Kitchen Island House Plans

8,135
Plan Results
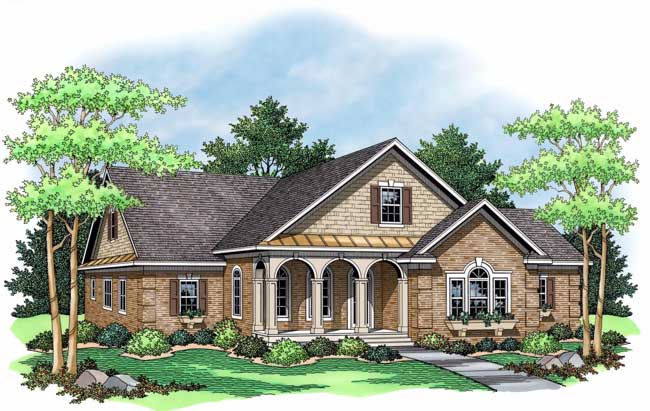
3-Bedroom, 2230 Sq Ft Country House Plan - 137-1527 - Front Exterior
Plan Collection
3-Bedroom, 2230 Sq Ft Country House Plan - 137-1527 - Front Exterior
Plan#137-1527
Starting at$925
2230
Sq Ft
2
Story
3
Bed
3
Bath
0
Car
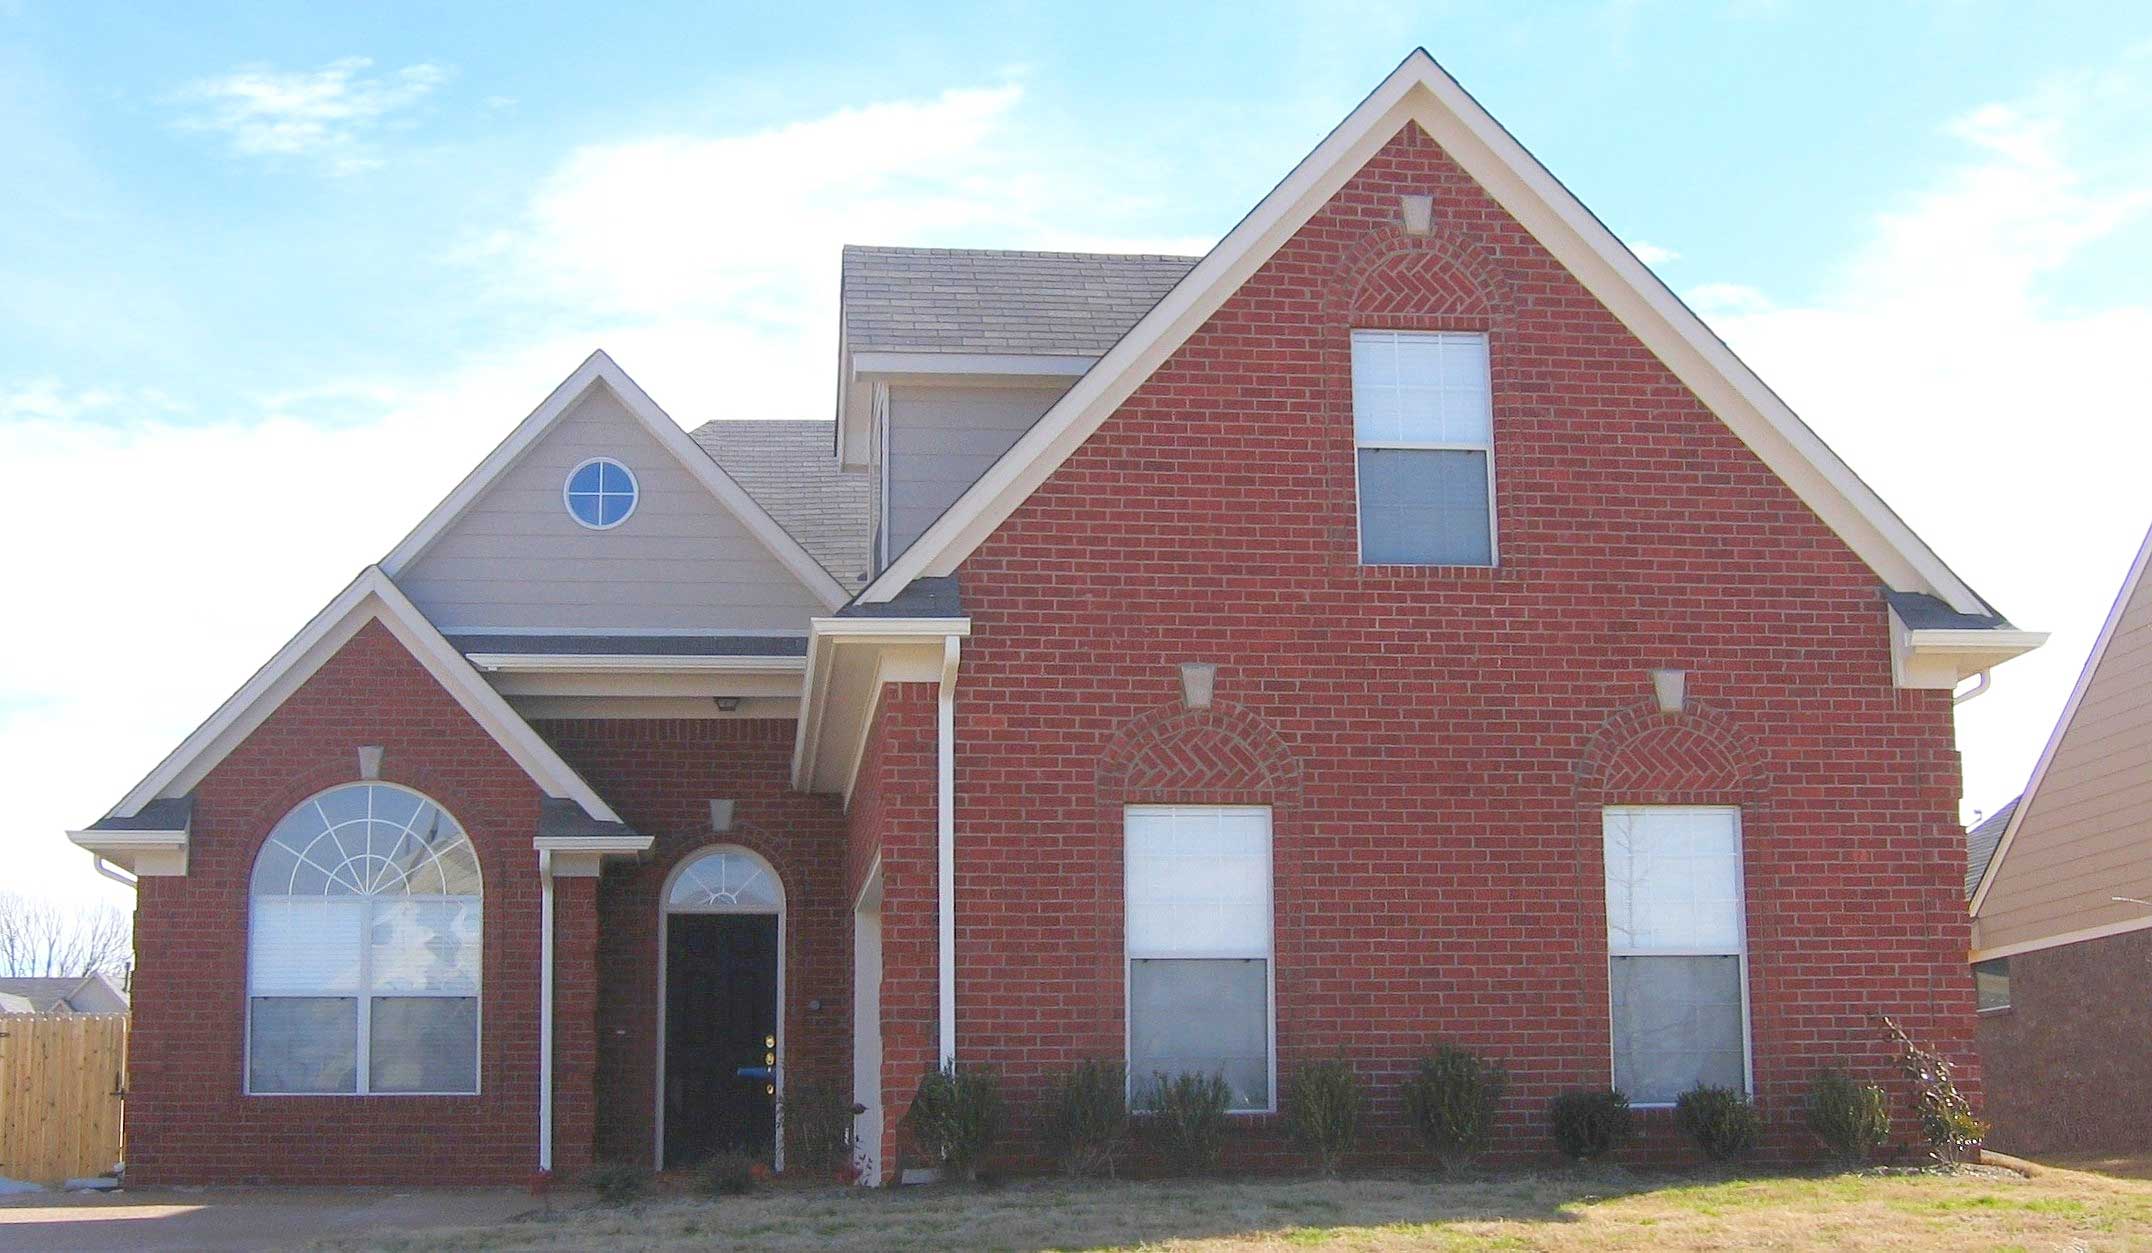
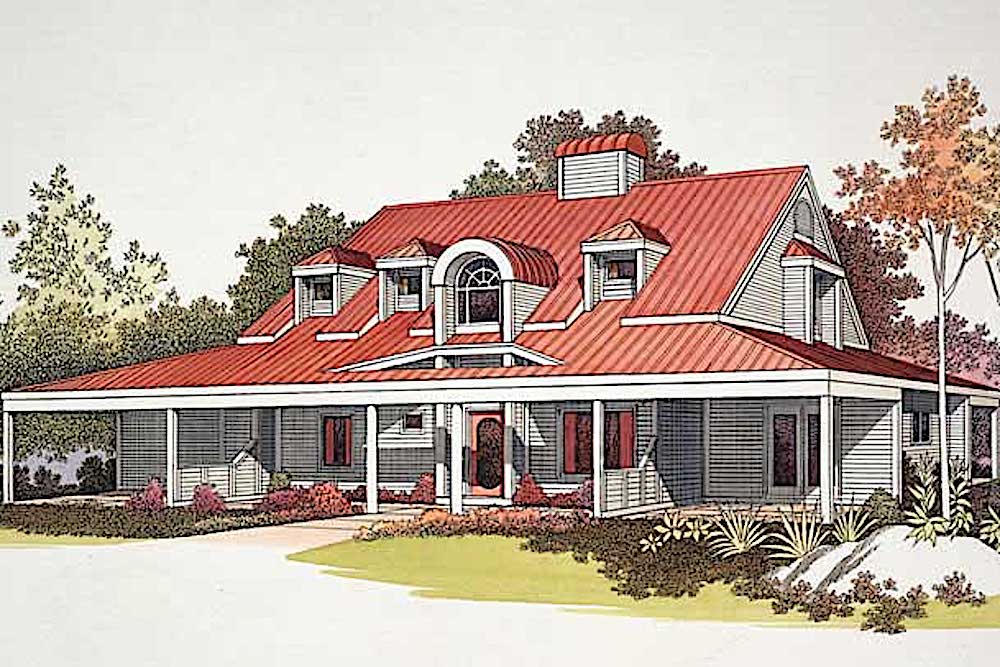
3-Bedroom, 1664 Sq Ft French House Plan - 170-1401 - Front Exterior
Plan Collection
3-Bedroom, 1664 Sq Ft French House Plan - 170-1401 - Front Exterior
Plan#170-1401
Starting at$910
1664
Sq Ft
2
Story
3
Bed
2.5
Bath
2
Car
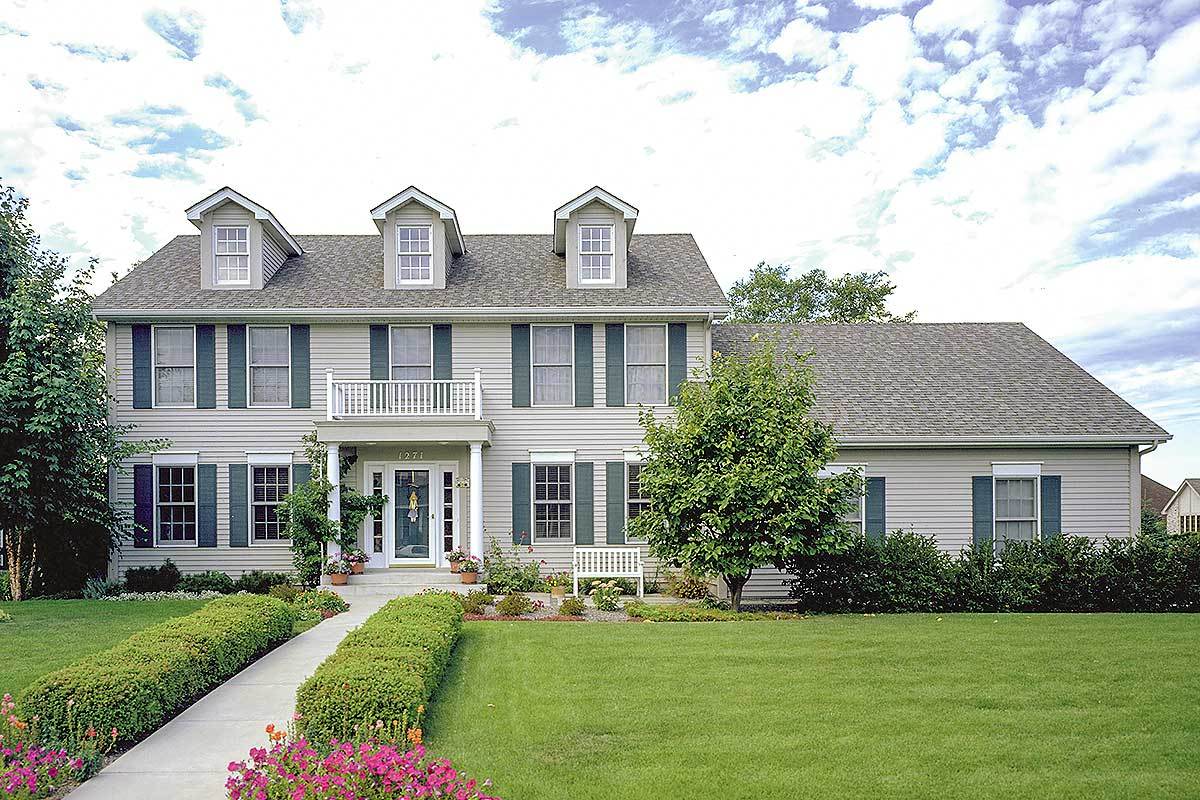
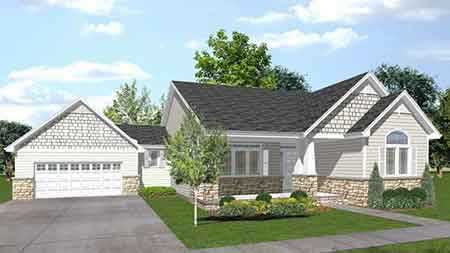
4-Bedroom, 2508 Sq Ft Colonial House Plan - 146-1263 - Front Exterior
Plan Collection
4-Bedroom, 2508 Sq Ft Colonial House Plan - 146-1263 - Front Exterior
Plan#146-1263
Starting at$1120
2508
Sq Ft
2
Story
4
Bed
2.5
Bath
2
Car
3-Bedroom, 1996 Sq Ft Contemporary House Plan - 119-1106 - Front Exterior
Plan Collection
3-Bedroom, 1996 Sq Ft Contemporary House Plan - 119-1106 - Front Exterior
Plan#119-1106
Starting at$1045
1996
Sq Ft
1
Story
3
Bed
2
Bath
2
Car
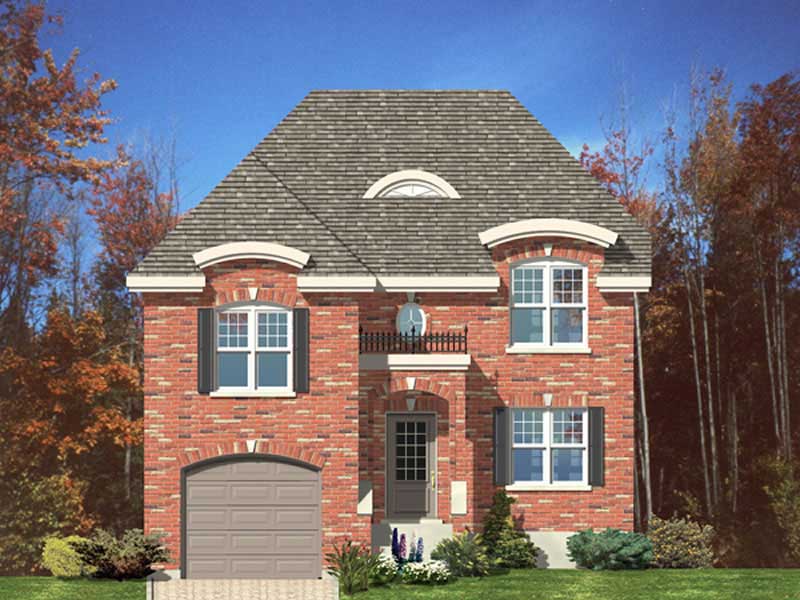
3-Bedroom, 2129 Sq Ft European Home Plan - 158-1174 - Main Exterior
Plan Collection
3-Bedroom, 2129 Sq Ft European Home Plan - 158-1174 - Main Exterior
Plan#158-1174
Starting at$2040
2129
Sq Ft
2
Story
3
Bed
2.5
Bath
1
Car
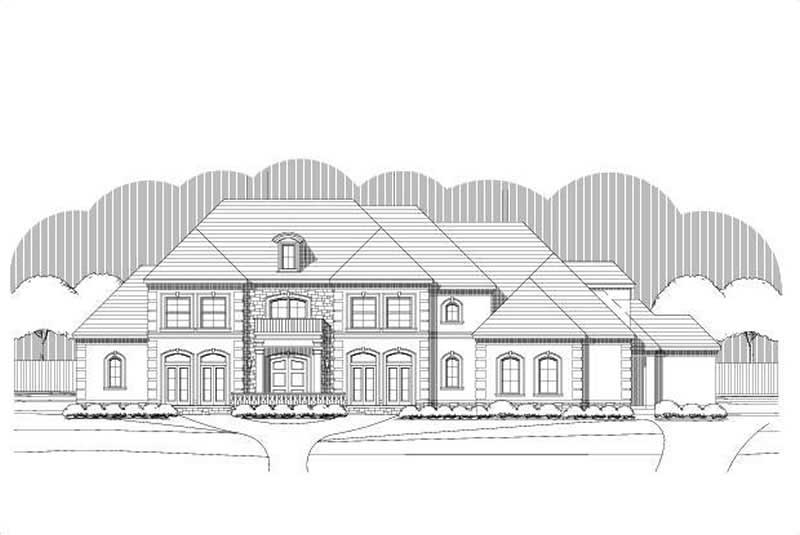
4-Bedroom, 5371 Sq Ft Luxury House Plan - 156-2440 - Front Exterior
Plan Collection
4-Bedroom, 5371 Sq Ft Luxury House Plan - 156-2440 - Front Exterior
Plan#156-2440
Starting at$1450
5371
Sq Ft
2
Story
4
Bed
4.5
Bath
3
Car
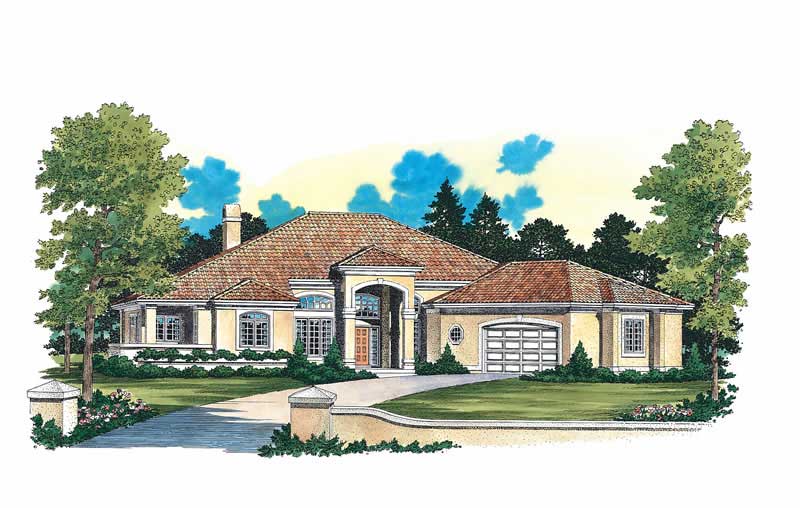
4-Bedroom, 2945 Sq Ft Contemporary Home Plan - 137-1419 - Main Exterior
Plan Collection
4-Bedroom, 2945 Sq Ft Contemporary Home Plan - 137-1419 - Main Exterior
Plan#137-1419
Starting at$960
2945
Sq Ft
1
Story
4
Bed
3
Bath
2
Car
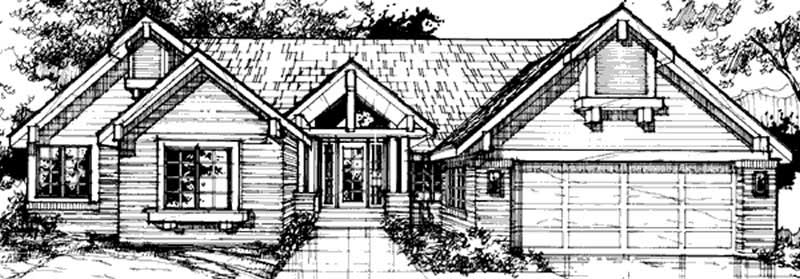
4-Bedroom, 2847 Sq Ft Country House Plan - 146-1036 - Front Exterior
Plan Collection
4-Bedroom, 2847 Sq Ft Country House Plan - 146-1036 - Front Exterior
Plan#146-1036
Starting at$1120
2847
Sq Ft
1
Story
4
Bed
3.5
Bath
2
Car
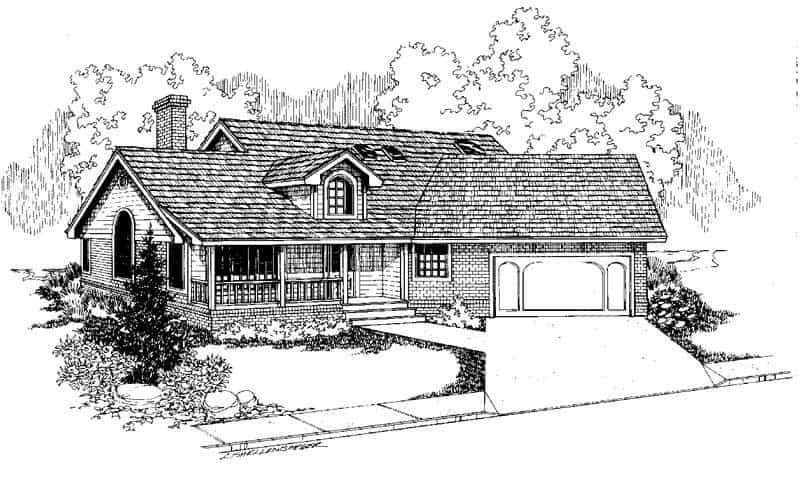
3-Bedroom, 2279 Sq Ft Country House Plan - 145-1371 - Front Exterior
Plan Collection
3-Bedroom, 2279 Sq Ft Country House Plan - 145-1371 - Front Exterior
Plan#145-1371
Starting at$950
2279
Sq Ft
2
Story
3
Bed
2.5
Bath
2
Car
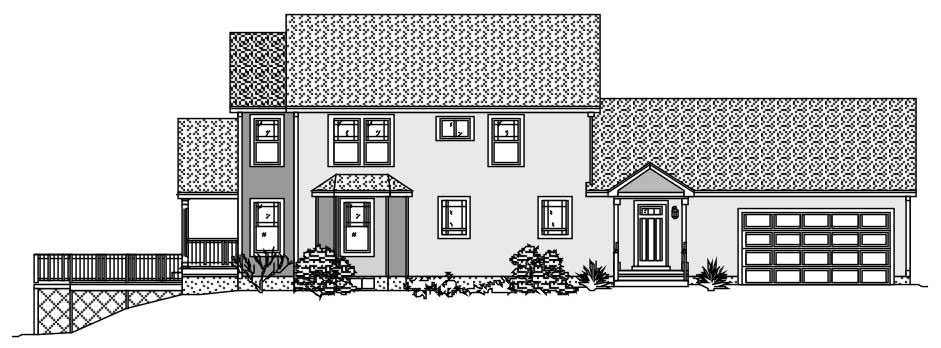
4-Bedroom, 2967 Sq Ft Traditional House Plan - 115-1418 - Front Exterior
Plan Collection
4-Bedroom, 2967 Sq Ft Traditional House Plan - 115-1418 - Front Exterior
Plan#115-1418
Starting at$1950
2967
Sq Ft
2
Story
4
Bed
2
Bath
2
Car
3-Bedroom, 1853 Sq Ft Craftsman House Plan - 146-1522 - Front Exterior
Plan Collection
3-Bedroom, 1853 Sq Ft Craftsman House Plan - 146-1522 - Front Exterior
Plan#146-1522
Starting at$980
1853
Sq Ft
1
Story
3
Bed
2.5
Bath
2
Car
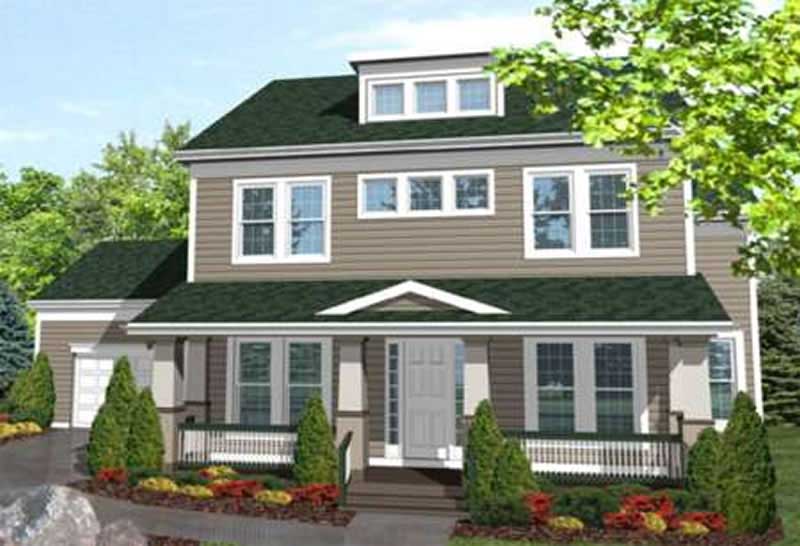
3-Bedroom, 2701 Sq Ft Ranch House Plan - 146-1965 - Front Exterior
Plan Collection
3-Bedroom, 2701 Sq Ft Ranch House Plan - 146-1965 - Front Exterior
Plan#146-1965
Starting at$1120
2701
Sq Ft
2
Story
3
Bed
3
Bath
2
Car
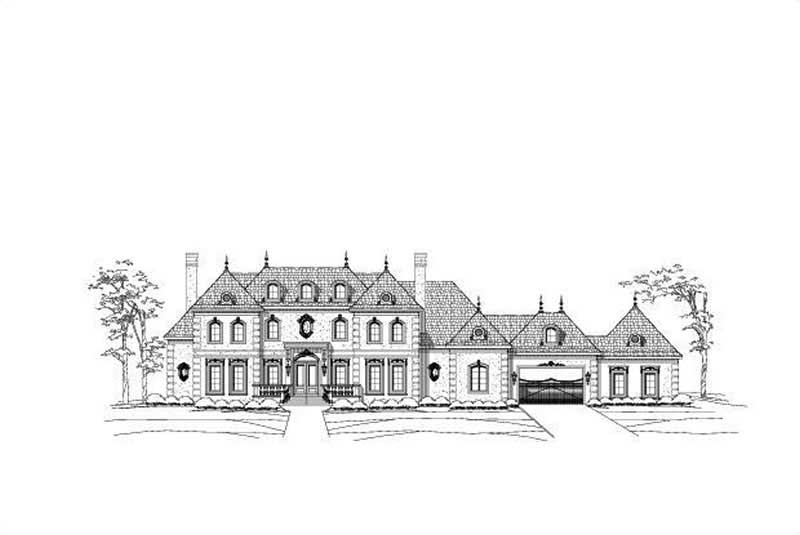
6-Bedroom, 7910 Sq Ft French Home Plan - 156-2233 - Main Exterior
Plan Collection
6-Bedroom, 7910 Sq Ft French Home Plan - 156-2233 - Main Exterior
Plan#156-2233
Starting at$1450
7910
Sq Ft
2
Story
6
Bed
7.5
Bath
4
Car

4-Bedroom, 3255 Sq Ft Ranch House Plan - 156-1932 - Front Exterior
Plan Collection
4-Bedroom, 3255 Sq Ft Ranch House Plan - 156-1932 - Front Exterior
Plan#156-1932
Starting at$1000
3255
Sq Ft
1
Story
4
Bed
3
Bath
2
Car
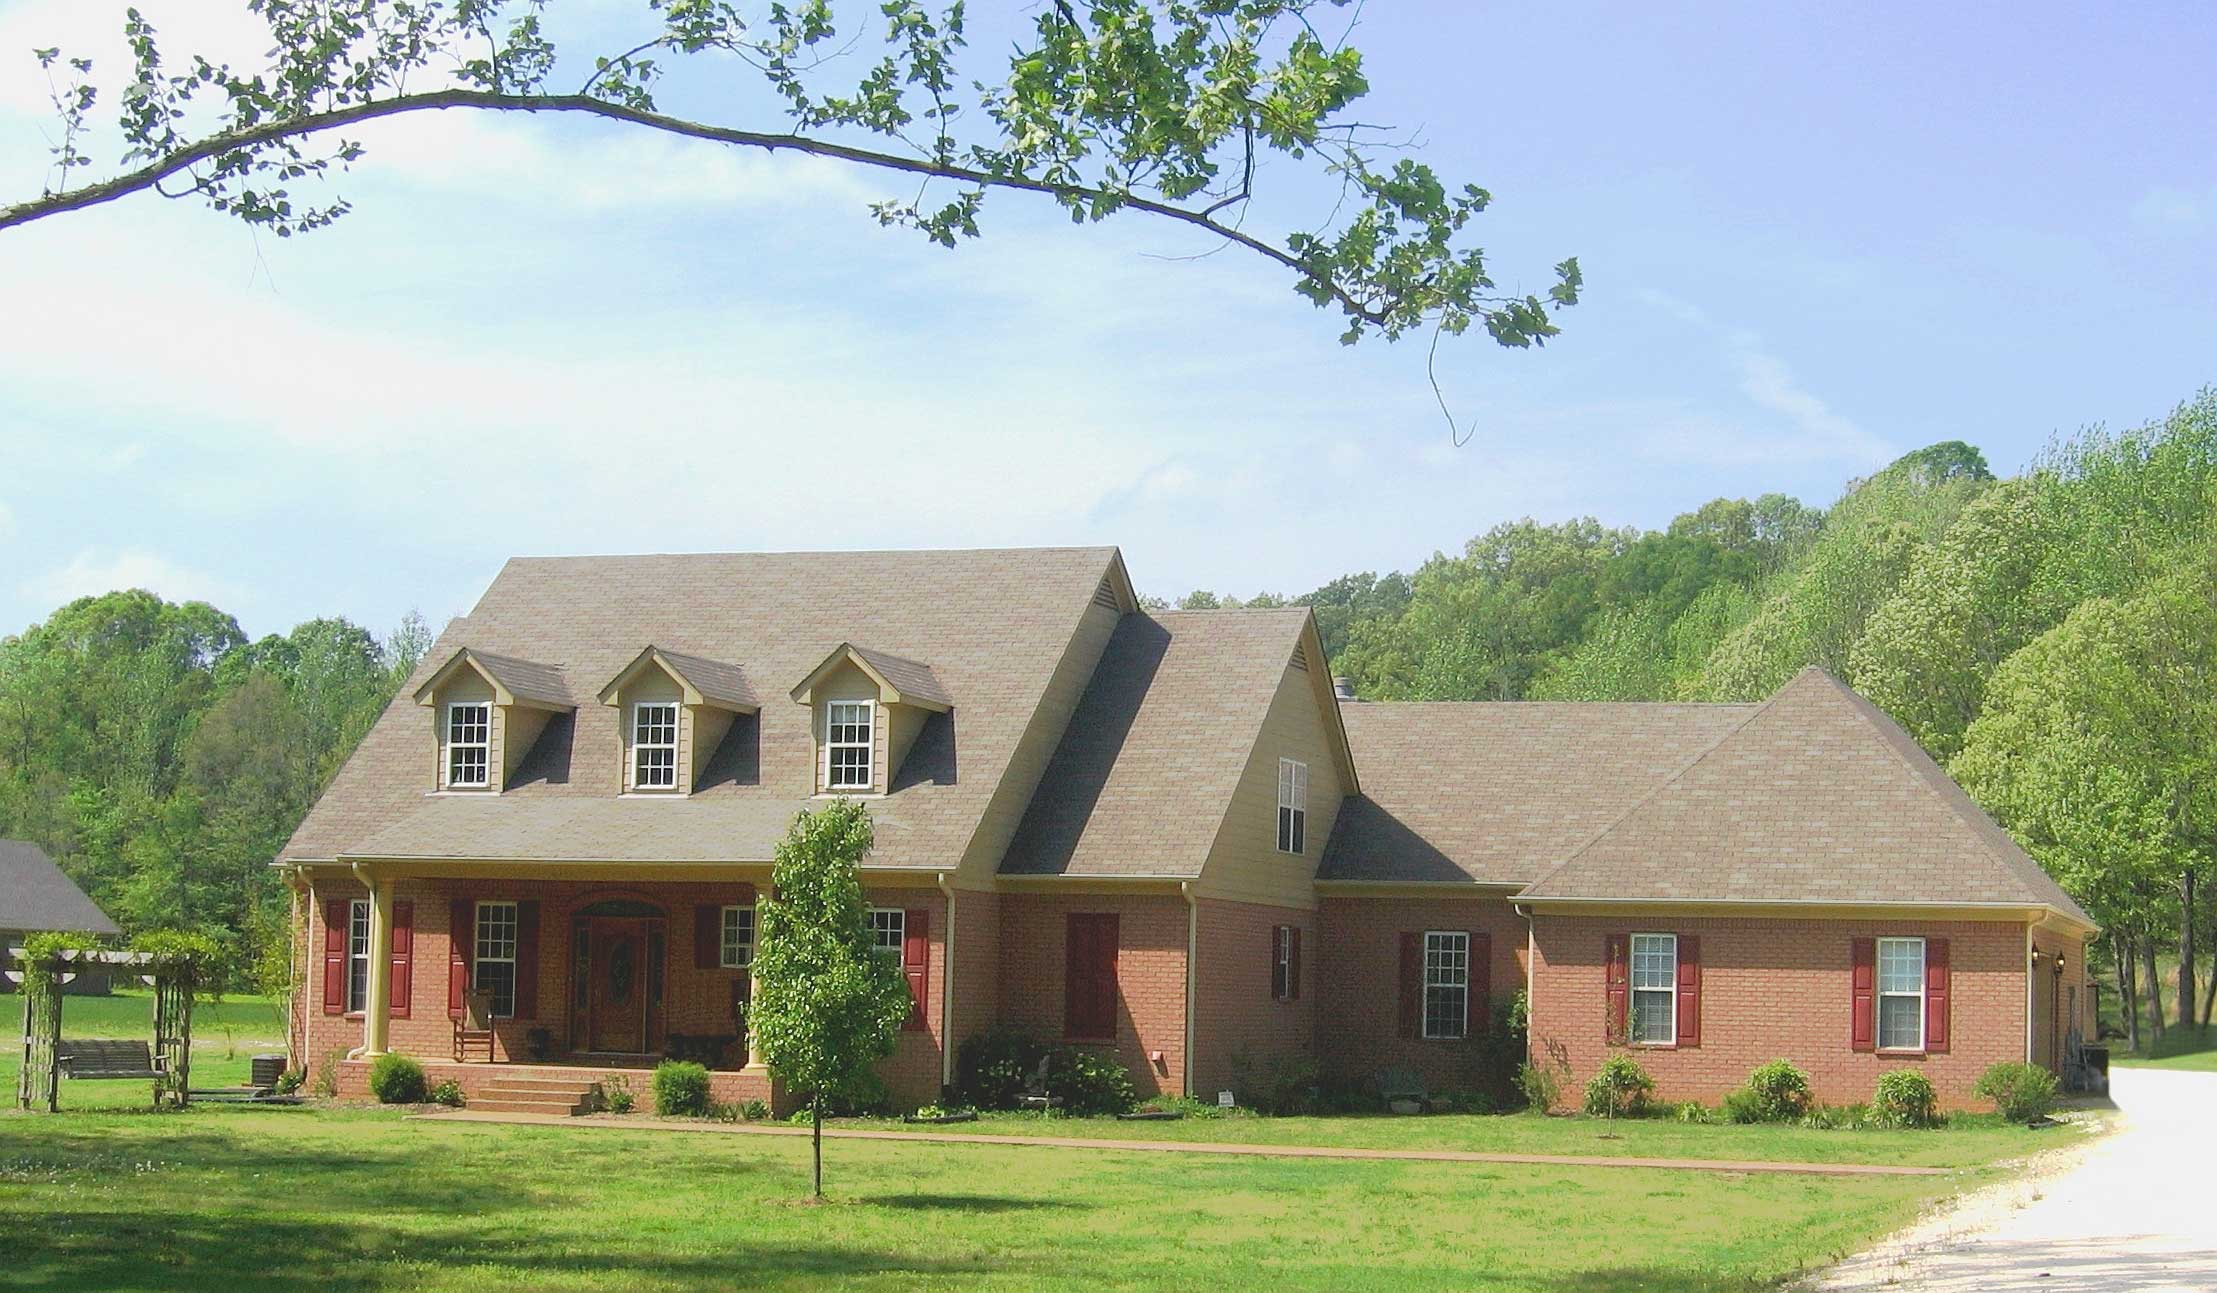
4-Bedroom, 4658 Sq Ft Luxury House Plan - 170-1072 - Front Exterior
Plan Collection
4-Bedroom, 4658 Sq Ft Luxury House Plan - 170-1072 - Front Exterior
Plan#170-1072
Starting at$1730
4658
Sq Ft
2
Story
4
Bed
3.5
Bath
4
Car
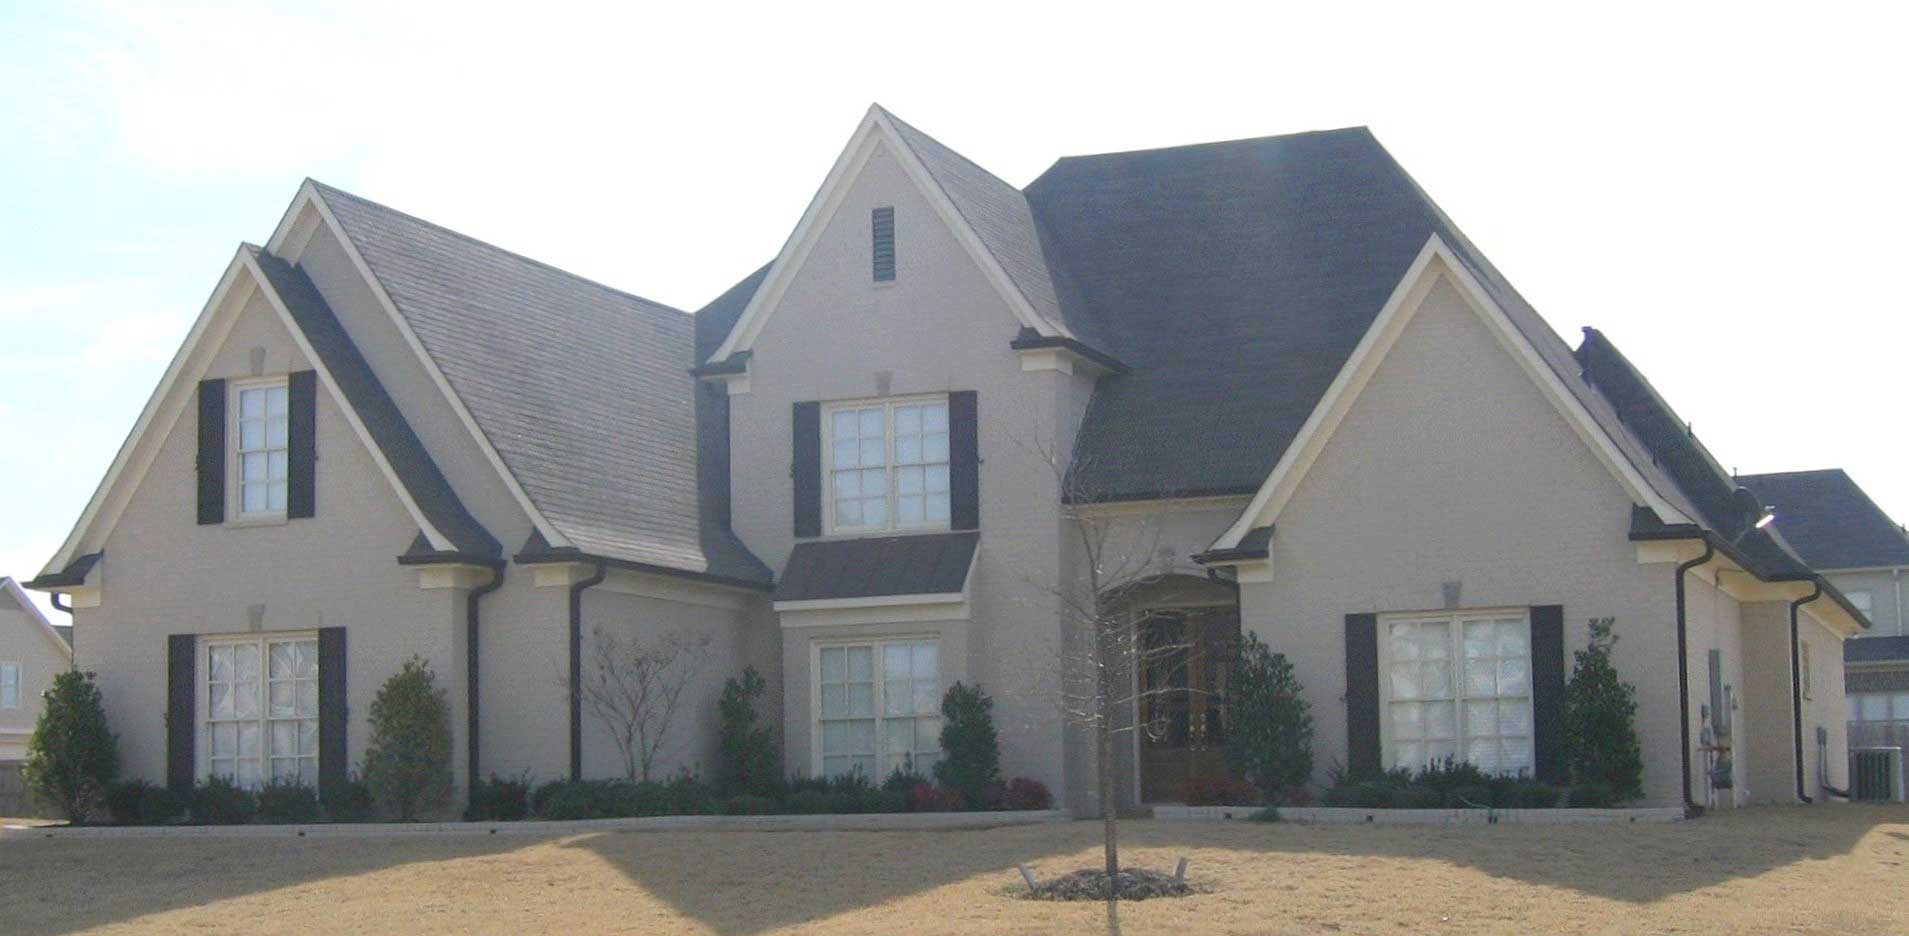
4-Bedroom, 4056 Sq Ft French House Plan - 170-1664 - Front Exterior
Plan Collection
4-Bedroom, 4056 Sq Ft French House Plan - 170-1664 - Front Exterior
Plan#170-1664
Starting at$1690
4056
Sq Ft
2
Story
4
Bed
3.5
Bath
3
Car
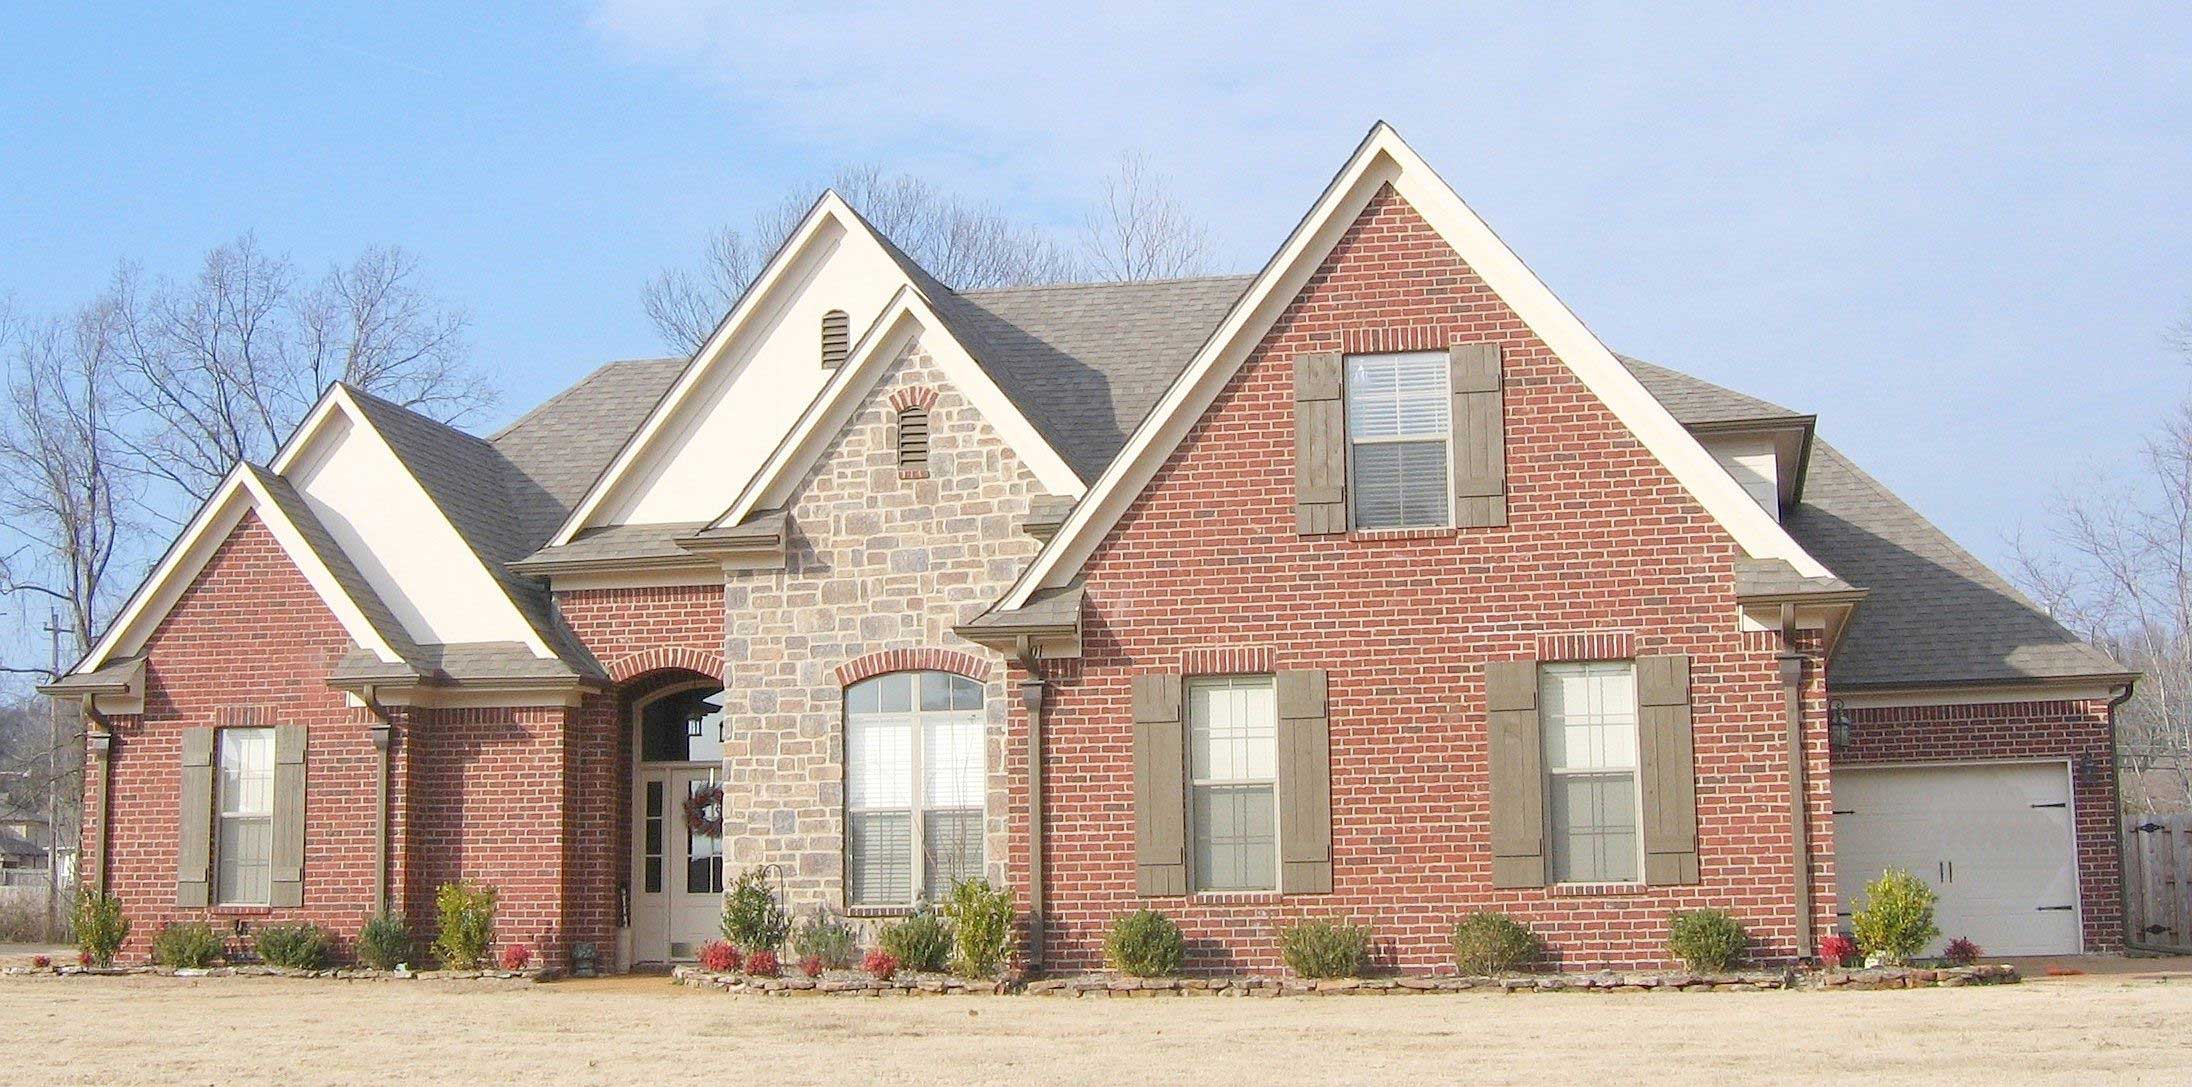
4-Bedroom, 2430 Sq Ft Cape Cod House Plan - 170-1178 - Front Exterior
Plan Collection
4-Bedroom, 2430 Sq Ft Cape Cod House Plan - 170-1178 - Front Exterior
Plan#170-1178
Starting at$1205
2430
Sq Ft
2
Story
4
Bed
3
Bath
3
Car
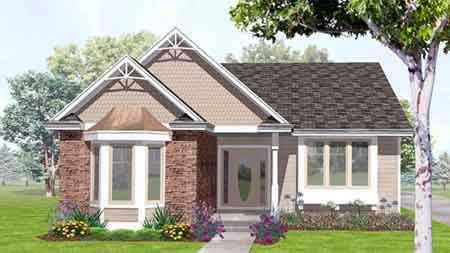
3-Bedroom, 1879 Sq Ft Bungalow House Plan - 146-1561 - Front Exterior
Plan Collection
3-Bedroom, 1879 Sq Ft Bungalow House Plan - 146-1561 - Front Exterior
Plan#146-1561
Starting at$980
1879
Sq Ft
1
Story
3
Bed
2
Bath
2
Car
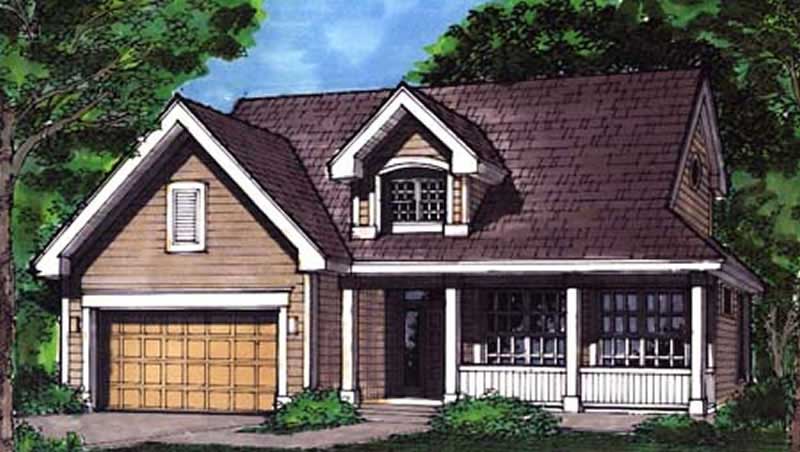
3-Bedroom, 2009 Sq Ft Country House Plan - 146-2820 - Front Exterior
Plan Collection
3-Bedroom, 2009 Sq Ft Country House Plan - 146-2820 - Front Exterior
Plan#146-2820
Starting at$1015
2009
Sq Ft
2
Story
3
Bed
2.5
Bath
2
Car
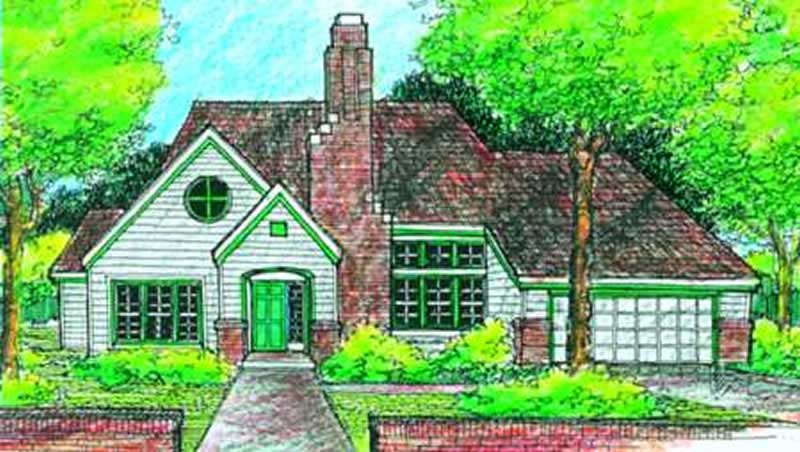
2-Bedroom, 1889 Sq Ft Country House Plan - 146-1140 - Front Exterior
Plan Collection
2-Bedroom, 1889 Sq Ft Country House Plan - 146-1140 - Front Exterior
Plan#146-1140
Starting at$980
1889
Sq Ft
1
Story
2
Bed
2
Bath
2
Car
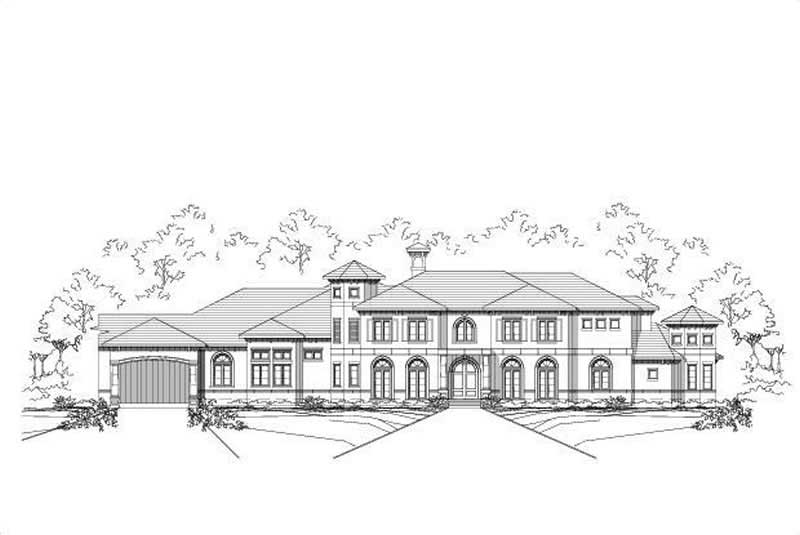
7-Bedroom, 7943 Sq Ft Luxury House Plan - 156-2341 - Front Exterior
Plan Collection
7-Bedroom, 7943 Sq Ft Luxury House Plan - 156-2341 - Front Exterior
Plan#156-2341
Starting at$1450
7943
Sq Ft
2
Story
7
Bed
6.5
Bath
5
Car
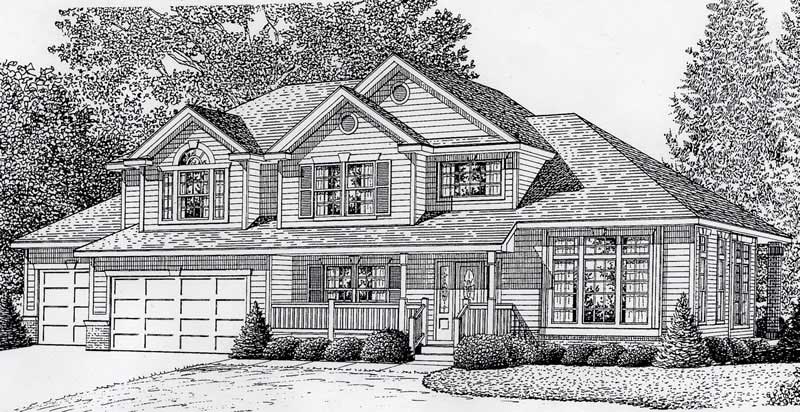
3-Bedroom, 2444 Sq Ft Contemporary House Plan - 162-1035 - Front Exterior
Plan Collection
3-Bedroom, 2444 Sq Ft Contemporary House Plan - 162-1035 - Front Exterior
Plan#162-1035
Starting at$1100
2444
Sq Ft
2
Story
3
Bed
2.5
Bath
3
Car
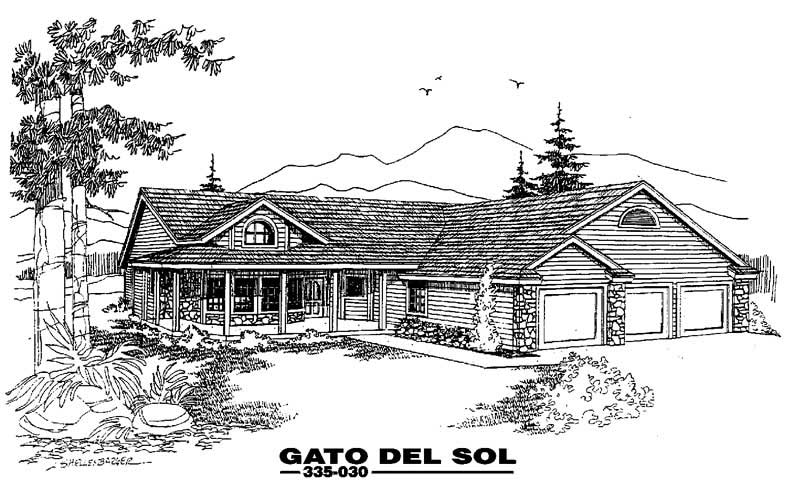
3-Bedroom, 2221 Sq Ft Country House Plan - 145-1023 - Front Exterior
Plan Collection
3-Bedroom, 2221 Sq Ft Country House Plan - 145-1023 - Front Exterior
Plan#145-1023
Starting at$950
2221
Sq Ft
1
Story
3
Bed
3
Bath
3
Car
4-Bedroom, 2467 Sq Ft European Home Plan - 168-1038 - Main Exterior
Plan Collection
4-Bedroom, 2467 Sq Ft European Home Plan - 168-1038 - Main Exterior
Plan#168-1038
Starting at$1600
2467
Sq Ft
1
Story
4
Bed
3.5
Bath
2
Car
3-Bedroom, 2230 Sq Ft Country House Plan - 137-1527 - Front Exterior
Plan Collection
3-Bedroom, 2230 Sq Ft Country House Plan - 137-1527 - Front Exterior
Plan#137-1527
Starting at$925
2230
Sq Ft
2
Story
3
Bed
3
Bath
0
Car
3-Bedroom, 1664 Sq Ft French House Plan - 170-1401 - Front Exterior
Plan Collection
3-Bedroom, 1664 Sq Ft French House Plan - 170-1401 - Front Exterior
Plan#170-1401
Starting at$910
1664
Sq Ft
2
Story
3
Bed
2.5
Bath
2
Car
4-Bedroom, 2508 Sq Ft Colonial House Plan - 146-1263 - Front Exterior
Plan Collection
4-Bedroom, 2508 Sq Ft Colonial House Plan - 146-1263 - Front Exterior
Plan#146-1263
Starting at$1120
2508
Sq Ft
2
Story
4
Bed
2.5
Bath
2
Car
3-Bedroom, 1996 Sq Ft Contemporary House Plan - 119-1106 - Front Exterior
Plan Collection
3-Bedroom, 1996 Sq Ft Contemporary House Plan - 119-1106 - Front Exterior
Plan#119-1106
Starting at$1045
1996
Sq Ft
1
Story
3
Bed
2
Bath
2
Car
3-Bedroom, 2129 Sq Ft European Home Plan - 158-1174 - Main Exterior
Plan Collection
3-Bedroom, 2129 Sq Ft European Home Plan - 158-1174 - Main Exterior
Plan#158-1174
Starting at$2040
2129
Sq Ft
2
Story
3
Bed
2.5
Bath
1
Car
4-Bedroom, 5371 Sq Ft Luxury House Plan - 156-2440 - Front Exterior
Plan Collection
4-Bedroom, 5371 Sq Ft Luxury House Plan - 156-2440 - Front Exterior
Plan#156-2440
Starting at$1450
5371
Sq Ft
2
Story
4
Bed
4.5
Bath
3
Car
4-Bedroom, 2945 Sq Ft Contemporary Home Plan - 137-1419 - Main Exterior
Plan Collection
4-Bedroom, 2945 Sq Ft Contemporary Home Plan - 137-1419 - Main Exterior
Plan#137-1419
Starting at$960
2945
Sq Ft
1
Story
4
Bed
3
Bath
2
Car
4-Bedroom, 2847 Sq Ft Country House Plan - 146-1036 - Front Exterior
Plan Collection
4-Bedroom, 2847 Sq Ft Country House Plan - 146-1036 - Front Exterior
Plan#146-1036
Starting at$1120
2847
Sq Ft
1
Story
4
Bed
3.5
Bath
2
Car
3-Bedroom, 2279 Sq Ft Country House Plan - 145-1371 - Front Exterior
Plan Collection
3-Bedroom, 2279 Sq Ft Country House Plan - 145-1371 - Front Exterior
Plan#145-1371
Starting at$950
2279
Sq Ft
2
Story
3
Bed
2.5
Bath
2
Car
4-Bedroom, 2967 Sq Ft Traditional House Plan - 115-1418 - Front Exterior
Plan Collection
4-Bedroom, 2967 Sq Ft Traditional House Plan - 115-1418 - Front Exterior
Plan#115-1418
Starting at$1950
2967
Sq Ft
2
Story
4
Bed
2
Bath
2
Car
3-Bedroom, 1853 Sq Ft Craftsman House Plan - 146-1522 - Front Exterior
Plan Collection
3-Bedroom, 1853 Sq Ft Craftsman House Plan - 146-1522 - Front Exterior
Plan#146-1522
Starting at$980
1853
Sq Ft
1
Story
3
Bed
2.5
Bath
2
Car
3-Bedroom, 2701 Sq Ft Ranch House Plan - 146-1965 - Front Exterior
Plan Collection
3-Bedroom, 2701 Sq Ft Ranch House Plan - 146-1965 - Front Exterior
Plan#146-1965
Starting at$1120
2701
Sq Ft
2
Story
3
Bed
3
Bath
2
Car
6-Bedroom, 7910 Sq Ft French Home Plan - 156-2233 - Main Exterior
Plan Collection
6-Bedroom, 7910 Sq Ft French Home Plan - 156-2233 - Main Exterior
Plan#156-2233
Starting at$1450
7910
Sq Ft
2
Story
6
Bed
7.5
Bath
4
Car
4-Bedroom, 3255 Sq Ft Ranch House Plan - 156-1932 - Front Exterior
Plan Collection
4-Bedroom, 3255 Sq Ft Ranch House Plan - 156-1932 - Front Exterior
Plan#156-1932
Starting at$1000
3255
Sq Ft
1
Story
4
Bed
3
Bath
2
Car
4-Bedroom, 4658 Sq Ft Luxury House Plan - 170-1072 - Front Exterior
Plan Collection
4-Bedroom, 4658 Sq Ft Luxury House Plan - 170-1072 - Front Exterior
Plan#170-1072
Starting at$1730
4658
Sq Ft
2
Story
4
Bed
3.5
Bath
4
Car
4-Bedroom, 4056 Sq Ft French House Plan - 170-1664 - Front Exterior
Plan Collection
4-Bedroom, 4056 Sq Ft French House Plan - 170-1664 - Front Exterior
Plan#170-1664
Starting at$1690
4056
Sq Ft
2
Story
4
Bed
3.5
Bath
3
Car
4-Bedroom, 2430 Sq Ft Cape Cod House Plan - 170-1178 - Front Exterior
Plan Collection
4-Bedroom, 2430 Sq Ft Cape Cod House Plan - 170-1178 - Front Exterior
Plan#170-1178
Starting at$1205
2430
Sq Ft
2
Story
4
Bed
3
Bath
3
Car
3-Bedroom, 1879 Sq Ft Bungalow House Plan - 146-1561 - Front Exterior
Plan Collection
3-Bedroom, 1879 Sq Ft Bungalow House Plan - 146-1561 - Front Exterior
Plan#146-1561
Starting at$980
1879
Sq Ft
1
Story
3
Bed
2
Bath
2
Car
3-Bedroom, 2009 Sq Ft Country House Plan - 146-2820 - Front Exterior
Plan Collection
3-Bedroom, 2009 Sq Ft Country House Plan - 146-2820 - Front Exterior
Plan#146-2820
Starting at$1015
2009
Sq Ft
2
Story
3
Bed
2.5
Bath
2
Car
2-Bedroom, 1889 Sq Ft Country House Plan - 146-1140 - Front Exterior
Plan Collection
2-Bedroom, 1889 Sq Ft Country House Plan - 146-1140 - Front Exterior
Plan#146-1140
Starting at$980
1889
Sq Ft
1
Story
2
Bed
2
Bath
2
Car
7-Bedroom, 7943 Sq Ft Luxury House Plan - 156-2341 - Front Exterior
Plan Collection
7-Bedroom, 7943 Sq Ft Luxury House Plan - 156-2341 - Front Exterior
Plan#156-2341
Starting at$1450
7943
Sq Ft
2
Story
7
Bed
6.5
Bath
5
Car
3-Bedroom, 2444 Sq Ft Contemporary House Plan - 162-1035 - Front Exterior
Plan Collection
3-Bedroom, 2444 Sq Ft Contemporary House Plan - 162-1035 - Front Exterior
Plan#162-1035
Starting at$1100
2444
Sq Ft
2
Story
3
Bed
2.5
Bath
3
Car
3-Bedroom, 2221 Sq Ft Country House Plan - 145-1023 - Front Exterior
Plan Collection
3-Bedroom, 2221 Sq Ft Country House Plan - 145-1023 - Front Exterior
Plan#145-1023
Starting at$950
2221
Sq Ft
1
Story
3
Bed
3
Bath
3
Car
4-Bedroom, 2467 Sq Ft European Home Plan - 168-1038 - Main Exterior
Plan Collection
4-Bedroom, 2467 Sq Ft European Home Plan - 168-1038 - Main Exterior
Plan#168-1038
Starting at$1600
2467
Sq Ft
1
Story
4
Bed
3.5
Bath
2
Car
1...220221222223224...339