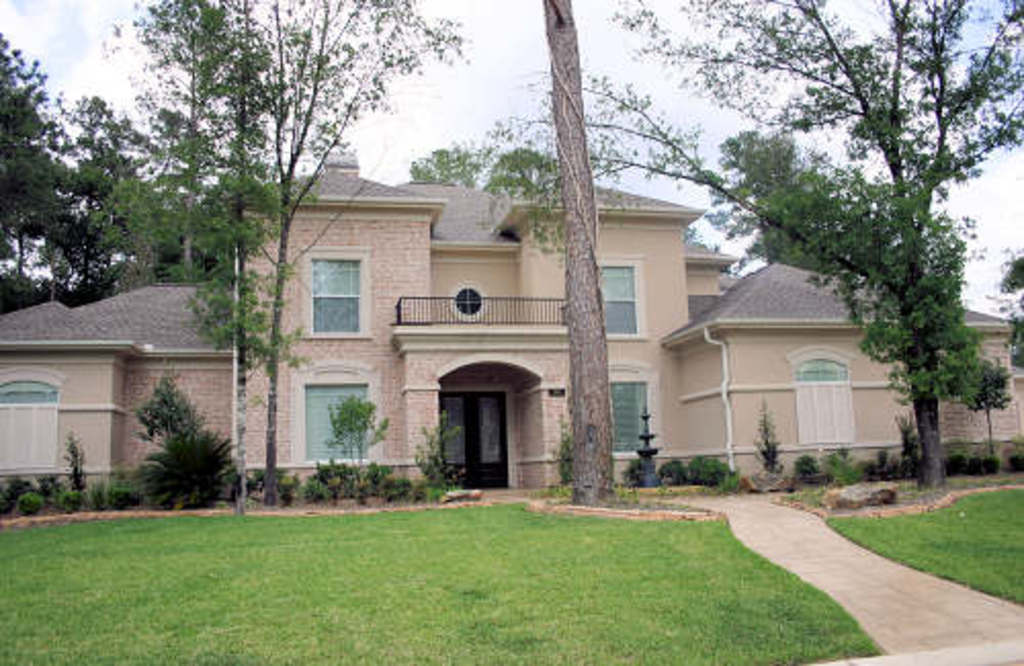
Kitchen Island House Plans

8,240
Plan Results
3-Bedroom, 1513 Sq Ft Craftsman Home Plan - 126-1837 - Main Exterior
Plan Collection
3-Bedroom, 1513 Sq Ft Craftsman Home Plan - 126-1837 - Main Exterior
Plan#126-1837
Starting at$1740
1513
Sq Ft
1
Story
3
Bed
1.5
Bath
2
Car
4-Bedroom, 2367 Sq Ft Craftsman Home Plan - 120-2296 - Main Exterior
Plan Collection
4-Bedroom, 2367 Sq Ft Craftsman Home Plan - 120-2296 - Main Exterior
Plan#120-2296
Starting at$1205
2367
Sq Ft
2
Story
4
Bed
2.5
Bath
2
Car
2-Bedroom, 2290 Sq Ft Traditional House Plan - 120-2510 - Front Exterior
Plan Collection
2-Bedroom, 2290 Sq Ft Traditional House Plan - 120-2510 - Front Exterior
Plan#120-2510
Starting at$1305
2290
Sq Ft
1
Story
2
Bed
2
Bath
3
Car
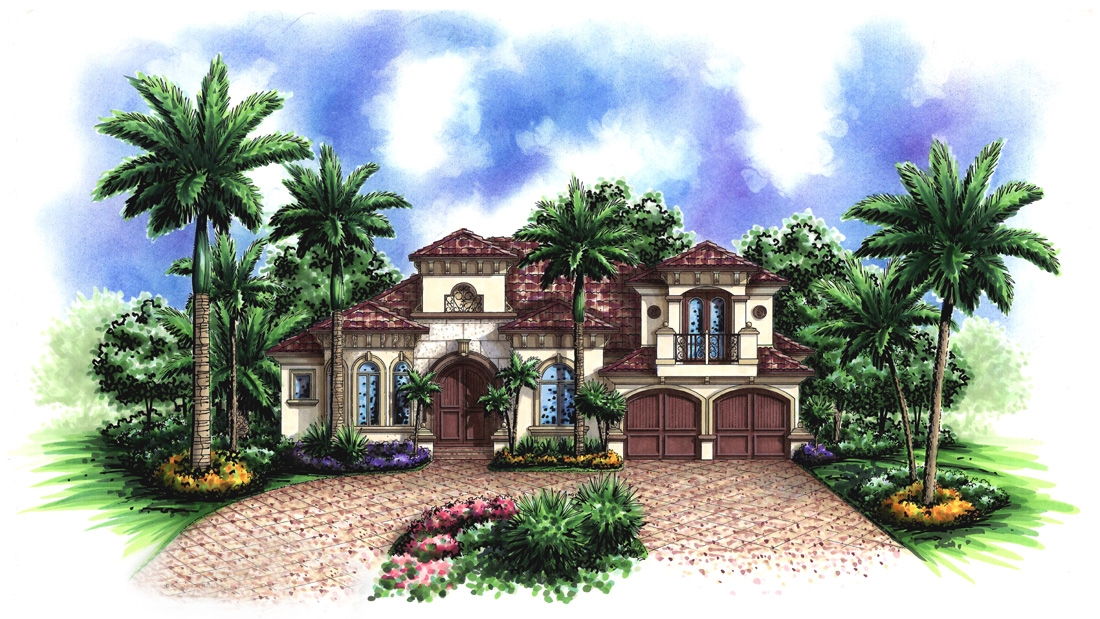
3-Bedroom, 4128 Sq Ft Mediterranean House - Plan #195-1262 - Front Exterior
Plan Collection
3-Bedroom, 4128 Sq Ft Mediterranean House - Plan #195-1262 - Front Exterior
Plan#195-1262
Starting at$1570
4128
Sq Ft
1
Story
3
Bed
3.5
Bath
3
Car
3-Bedroom, 3089 Sq Ft Country Home Plan - 175-1214 - Main Exterior
Plan Collection
3-Bedroom, 3089 Sq Ft Country Home Plan - 175-1214 - Main Exterior
Plan#175-1214
Starting at$1200
3089
Sq Ft
1
Story
3
Bed
3
Bath
3
Car
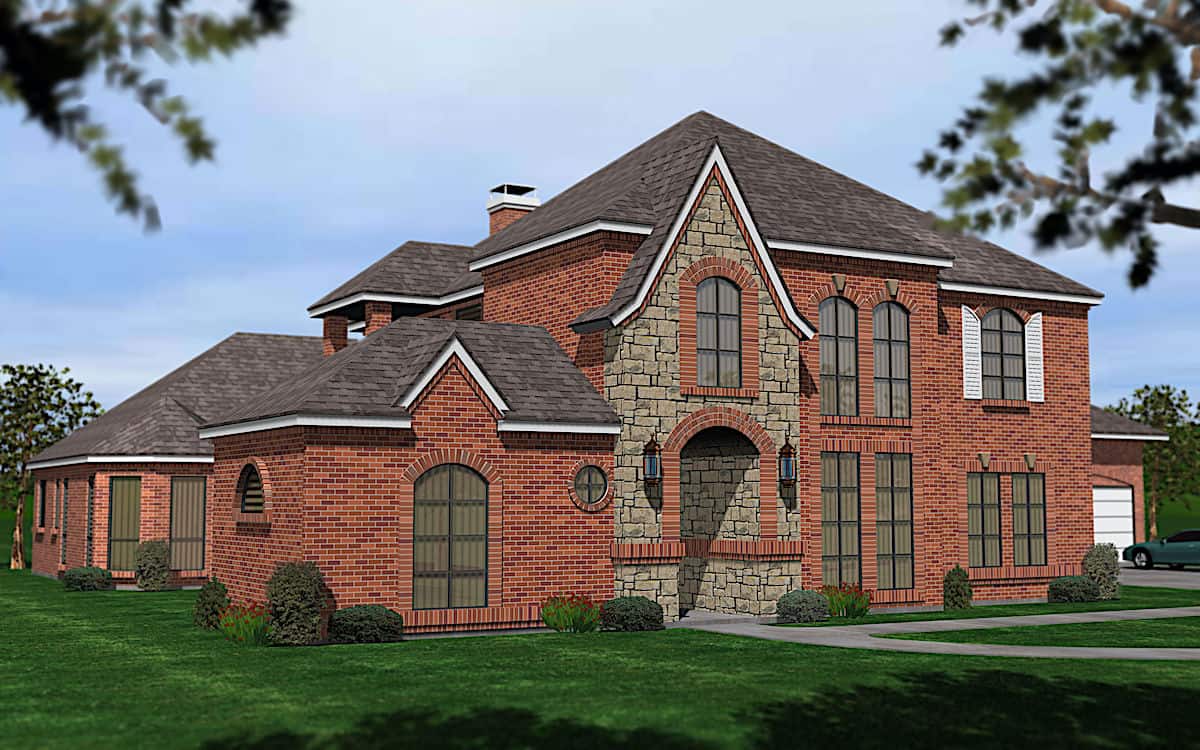
4-Bedroom, 3589 Sq Ft European House Plan - 120-2294 - Front Exterior
Plan Collection
4-Bedroom, 3589 Sq Ft European House Plan - 120-2294 - Front Exterior
Plan#120-2294
Starting at$1525
3589
Sq Ft
1.5
Story
4
Bed
2.5
Bath
2
Car
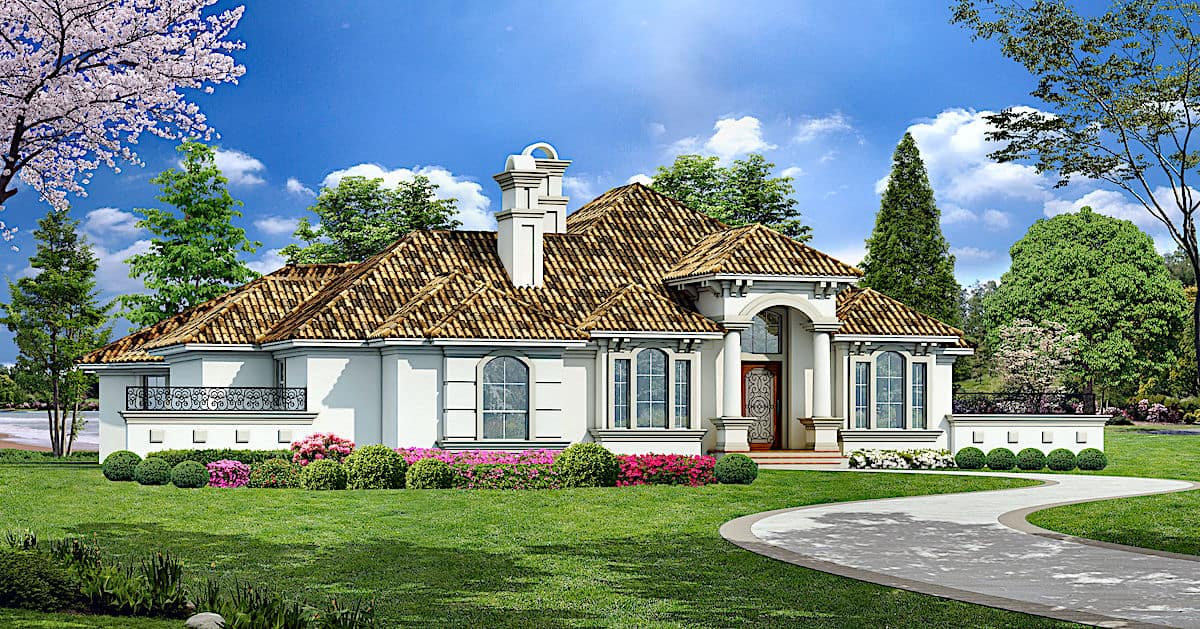
3-Bedroom, 2618 Sq Ft Mediterranean Home - Plan -#195-1225 - Main Exterior
Plan Collection
3-Bedroom, 2618 Sq Ft Mediterranean Home - Plan -#195-1225 - Main Exterior
Plan#195-1225
Starting at$1115
2618
Sq Ft
2
Story
3
Bed
3
Bath
2
Car
2-Bedroom, 1211 Sq Ft Country Home Plan - 126-1867 - Main Exterior
Plan Collection
2-Bedroom, 1211 Sq Ft Country Home Plan - 126-1867 - Main Exterior
Plan#126-1867
Starting at$1510
1211
Sq Ft
1
Story
2
Bed
1
Bath
0
Car
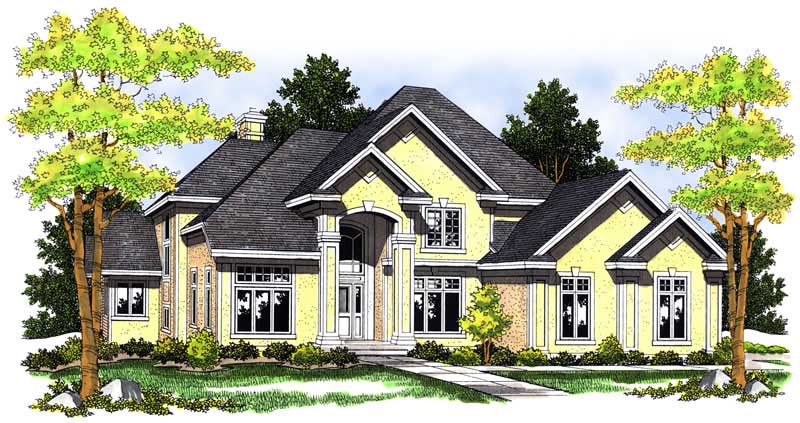
4-Bedroom, 3368 Sq Ft Traditional House Plan - 138-1307 - Front Exterior
Plan Collection
4-Bedroom, 3368 Sq Ft Traditional House Plan - 138-1307 - Front Exterior
Plan#138-1307
Starting at$1600
3368
Sq Ft
2
Story
4
Bed
3.5
Bath
2
Car
3-Bedroom, 2746 Sq Ft Cape Cod Home Plan - 100-1160 - Main Exterior
Plan Collection
3-Bedroom, 2746 Sq Ft Cape Cod Home Plan - 100-1160 - Main Exterior
Plan#100-1160
Starting at$1800
2746
Sq Ft
2
Story
3
Bed
2.5
Bath
3
Car
4-Bedroom, 4069 Sq Ft Luxury House Plan - 134-1319 - Front Exterior
Plan Collection
4-Bedroom, 4069 Sq Ft Luxury House Plan - 134-1319 - Front Exterior
Plan#134-1319
Starting at$9766
4069
Sq Ft
2
Story
4
Bed
3.5
Bath
3
Car
3-Bedroom, 3742 Sq Ft Country House Plan - 175-1146 - Front Exterior
Plan Collection
3-Bedroom, 3742 Sq Ft Country House Plan - 175-1146 - Front Exterior
Plan#175-1146
Starting at$1500
3742
Sq Ft
1
Story
3
Bed
3
Bath
3
Car
4-Bedroom, 2362 Sq Ft Farmhouse Home Plan - 116-1098 - Main Exterior
Plan Collection
4-Bedroom, 2362 Sq Ft Farmhouse Home Plan - 116-1098 - Main Exterior
Plan#116-1098
Starting at$2013
2362
Sq Ft
2
Story
4
Bed
3.5
Bath
2
Car
3-Bedroom, 2025 Sq Ft Cottage Home Plan - 120-2259 - Main Exterior
Plan Collection
3-Bedroom, 2025 Sq Ft Cottage Home Plan - 120-2259 - Main Exterior
Plan#120-2259
Starting at$1305
2025
Sq Ft
1
Story
3
Bed
2
Bath
2
Car
3-Bedroom, 2953 Sq Ft French House - Plan #195-1276 - Front Exterior
Plan Collection
3-Bedroom, 2953 Sq Ft French House - Plan #195-1276 - Front Exterior
Plan#195-1276
Starting at$1115
2953
Sq Ft
1
Story
3
Bed
2.5
Bath
2
Car
4-Bedroom, 6189 Sq Ft Luxury House Plan - 175-1109 - Front Exterior
Plan Collection
4-Bedroom, 6189 Sq Ft Luxury House Plan - 175-1109 - Front Exterior
Plan#175-1109
Starting at$3500
6189
Sq Ft
3
Story
4
Bed
4.5
Bath
10
Car
3-Bedroom, 2128 Sq Ft Cottage House Plan - 126-1835 - Front Exterior
Plan Collection
3-Bedroom, 2128 Sq Ft Cottage House Plan - 126-1835 - Front Exterior
Plan#126-1835
Starting at$1740
2128
Sq Ft
1
Story
3
Bed
1
Bath
0
Car
3-Bedroom, 1853 Sq Ft Country Home - Plan #153-1779 - Main Exterior
Plan Collection
3-Bedroom, 1853 Sq Ft Country Home - Plan #153-1779 - Main Exterior
Plan#153-1779
Starting at$1100
1853
Sq Ft
2
Story
3
Bed
2
Bath
2
Car
3-Bedroom, 3628 Sq Ft Mediterranean House - Plan #195-1260 - Front Exterior
Plan Collection
3-Bedroom, 3628 Sq Ft Mediterranean House - Plan #195-1260 - Front Exterior
Plan#195-1260
Starting at$1290
3628
Sq Ft
2
Story
3
Bed
3
Bath
3
Car
3-Bedroom, 2064 Sq Ft Traditional Home Plan - 120-2594 - Main Exterior
Plan Collection
3-Bedroom, 2064 Sq Ft Traditional Home Plan - 120-2594 - Main Exterior
Plan#120-2594
Starting at$2280
2064
Sq Ft
2
Story
3
Bed
2.5
Bath
2
Car
3-Bedroom, 2155 Sq Ft Country House Plan - 120-2092 - Front Exterior
Plan Collection
3-Bedroom, 2155 Sq Ft Country House Plan - 120-2092 - Front Exterior
Plan#120-2092
Starting at$1305
2155
Sq Ft
2
Story
3
Bed
2
Bath
2
Car

4-Bedroom, 3746 Sq Ft European Home - Plan #195-1263 - Main Exterior
Plan Collection
4-Bedroom, 3746 Sq Ft European Home - Plan #195-1263 - Main Exterior
Plan#195-1263
Starting at$1290
3746
Sq Ft
2
Story
4
Bed
3.5
Bath
3
Car
5-Bedroom, 5722 Sq Ft Colonial House Plan - 120-2471 - Front Exterior
Plan Collection
5-Bedroom, 5722 Sq Ft Colonial House Plan - 120-2471 - Front Exterior
Plan#120-2471
Starting at$4315
5722
Sq Ft
2
Story
5
Bed
5.5
Bath
3
Car
4-Bedroom, 2153 Sq Ft Country Home Plan - 101-1813 - Main Exterior
Plan Collection
4-Bedroom, 2153 Sq Ft Country Home Plan - 101-1813 - Main Exterior
Plan#101-1813
Starting at$985
2153
Sq Ft
2
Story
4
Bed
2
Bath
2
Car
3-Bedroom, 1513 Sq Ft Craftsman Home Plan - 126-1837 - Main Exterior
Plan Collection
3-Bedroom, 1513 Sq Ft Craftsman Home Plan - 126-1837 - Main Exterior
Plan#126-1837
Starting at$1740
1513
Sq Ft
1
Story
3
Bed
1.5
Bath
2
Car
4-Bedroom, 2367 Sq Ft Craftsman Home Plan - 120-2296 - Main Exterior
Plan Collection
4-Bedroom, 2367 Sq Ft Craftsman Home Plan - 120-2296 - Main Exterior
Plan#120-2296
Starting at$1205
2367
Sq Ft
2
Story
4
Bed
2.5
Bath
2
Car
2-Bedroom, 2290 Sq Ft Traditional House Plan - 120-2510 - Front Exterior
Plan Collection
2-Bedroom, 2290 Sq Ft Traditional House Plan - 120-2510 - Front Exterior
Plan#120-2510
Starting at$1305
2290
Sq Ft
1
Story
2
Bed
2
Bath
3
Car
3-Bedroom, 4128 Sq Ft Mediterranean House - Plan #195-1262 - Front Exterior
Plan Collection
3-Bedroom, 4128 Sq Ft Mediterranean House - Plan #195-1262 - Front Exterior
Plan#195-1262
Starting at$1570
4128
Sq Ft
1
Story
3
Bed
3.5
Bath
3
Car
3-Bedroom, 3089 Sq Ft Country Home Plan - 175-1214 - Main Exterior
Plan Collection
3-Bedroom, 3089 Sq Ft Country Home Plan - 175-1214 - Main Exterior
Plan#175-1214
Starting at$1200
3089
Sq Ft
1
Story
3
Bed
3
Bath
3
Car
4-Bedroom, 3589 Sq Ft European House Plan - 120-2294 - Front Exterior
Plan Collection
4-Bedroom, 3589 Sq Ft European House Plan - 120-2294 - Front Exterior
Plan#120-2294
Starting at$1525
3589
Sq Ft
1.5
Story
4
Bed
2.5
Bath
2
Car
3-Bedroom, 2618 Sq Ft Mediterranean Home - Plan -#195-1225 - Main Exterior
Plan Collection
3-Bedroom, 2618 Sq Ft Mediterranean Home - Plan -#195-1225 - Main Exterior
Plan#195-1225
Starting at$1115
2618
Sq Ft
2
Story
3
Bed
3
Bath
2
Car
2-Bedroom, 1211 Sq Ft Country Home Plan - 126-1867 - Main Exterior
Plan Collection
2-Bedroom, 1211 Sq Ft Country Home Plan - 126-1867 - Main Exterior
Plan#126-1867
Starting at$1510
1211
Sq Ft
1
Story
2
Bed
1
Bath
0
Car
4-Bedroom, 3368 Sq Ft Traditional House Plan - 138-1307 - Front Exterior
Plan Collection
4-Bedroom, 3368 Sq Ft Traditional House Plan - 138-1307 - Front Exterior
Plan#138-1307
Starting at$1600
3368
Sq Ft
2
Story
4
Bed
3.5
Bath
2
Car
3-Bedroom, 2746 Sq Ft Cape Cod Home Plan - 100-1160 - Main Exterior
Plan Collection
3-Bedroom, 2746 Sq Ft Cape Cod Home Plan - 100-1160 - Main Exterior
Plan#100-1160
Starting at$1800
2746
Sq Ft
2
Story
3
Bed
2.5
Bath
3
Car
4-Bedroom, 4069 Sq Ft Luxury House Plan - 134-1319 - Front Exterior
Plan Collection
4-Bedroom, 4069 Sq Ft Luxury House Plan - 134-1319 - Front Exterior
Plan#134-1319
Starting at$9766
4069
Sq Ft
2
Story
4
Bed
3.5
Bath
3
Car
3-Bedroom, 3742 Sq Ft Country House Plan - 175-1146 - Front Exterior
Plan Collection
3-Bedroom, 3742 Sq Ft Country House Plan - 175-1146 - Front Exterior
Plan#175-1146
Starting at$1500
3742
Sq Ft
1
Story
3
Bed
3
Bath
3
Car
4-Bedroom, 2362 Sq Ft Farmhouse Home Plan - 116-1098 - Main Exterior
Plan Collection
4-Bedroom, 2362 Sq Ft Farmhouse Home Plan - 116-1098 - Main Exterior
Plan#116-1098
Starting at$2013
2362
Sq Ft
2
Story
4
Bed
3.5
Bath
2
Car
3-Bedroom, 2025 Sq Ft Cottage Home Plan - 120-2259 - Main Exterior
Plan Collection
3-Bedroom, 2025 Sq Ft Cottage Home Plan - 120-2259 - Main Exterior
Plan#120-2259
Starting at$1305
2025
Sq Ft
1
Story
3
Bed
2
Bath
2
Car
3-Bedroom, 2953 Sq Ft French House - Plan #195-1276 - Front Exterior
Plan Collection
3-Bedroom, 2953 Sq Ft French House - Plan #195-1276 - Front Exterior
Plan#195-1276
Starting at$1115
2953
Sq Ft
1
Story
3
Bed
2.5
Bath
2
Car
4-Bedroom, 6189 Sq Ft Luxury House Plan - 175-1109 - Front Exterior
Plan Collection
4-Bedroom, 6189 Sq Ft Luxury House Plan - 175-1109 - Front Exterior
Plan#175-1109
Starting at$3500
6189
Sq Ft
3
Story
4
Bed
4.5
Bath
10
Car
3-Bedroom, 2128 Sq Ft Cottage House Plan - 126-1835 - Front Exterior
Plan Collection
3-Bedroom, 2128 Sq Ft Cottage House Plan - 126-1835 - Front Exterior
Plan#126-1835
Starting at$1740
2128
Sq Ft
1
Story
3
Bed
1
Bath
0
Car
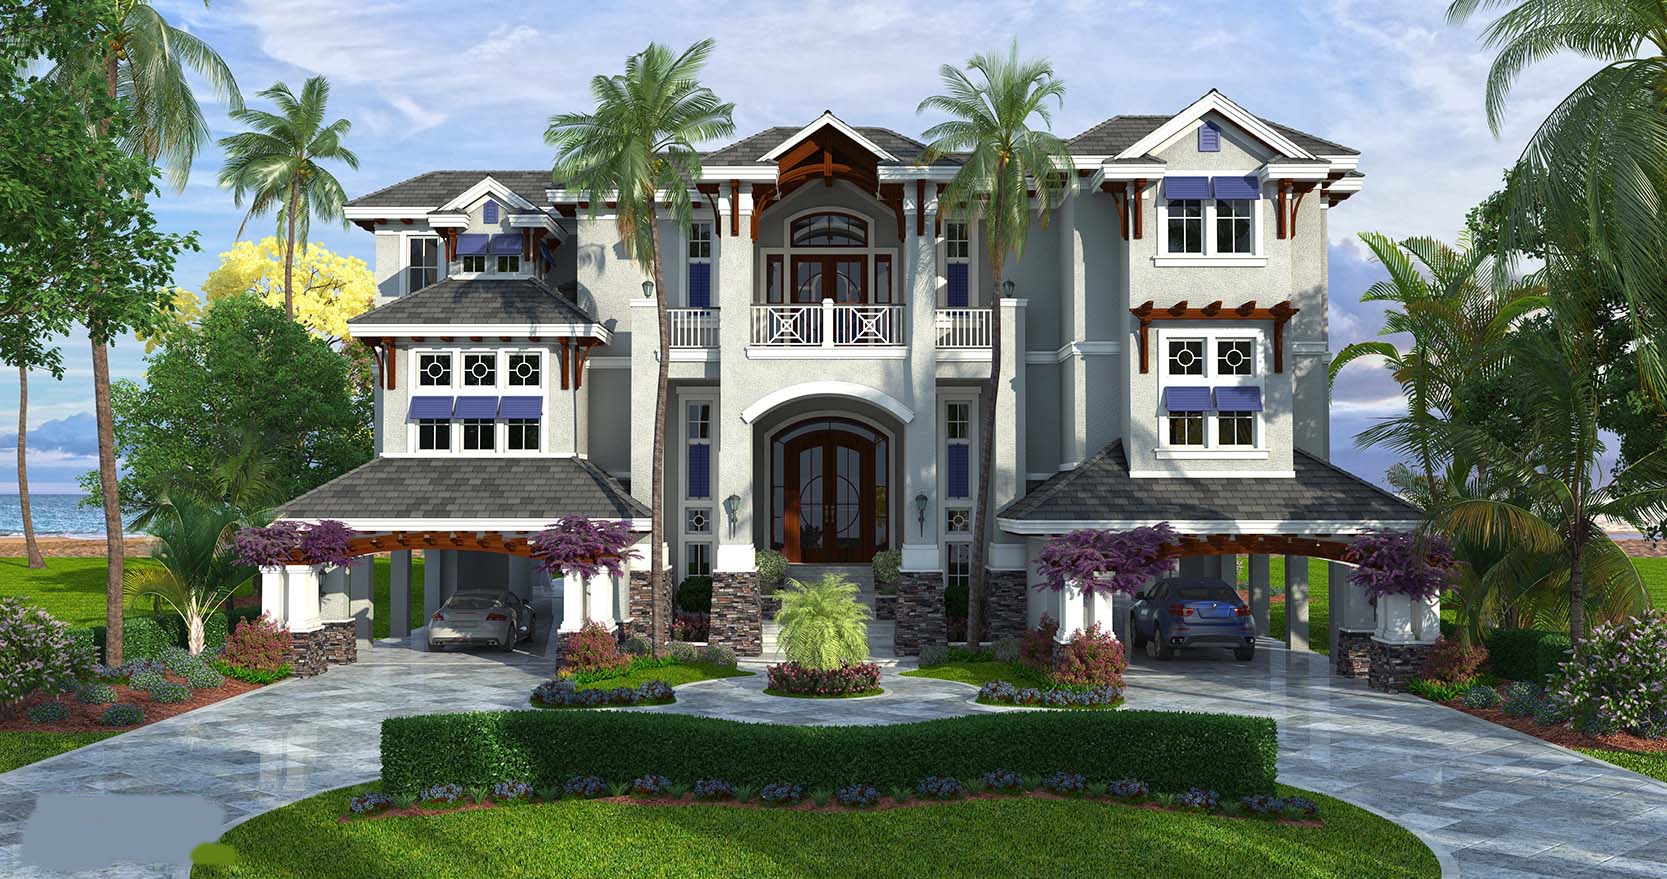
3-Bedroom, 1853 Sq Ft Country Home - Plan #153-1779 - Main Exterior
Plan Collection
3-Bedroom, 1853 Sq Ft Country Home - Plan #153-1779 - Main Exterior
Plan#153-1779
Starting at$1100
1853
Sq Ft
2
Story
3
Bed
2
Bath
2
Car
3-Bedroom, 3628 Sq Ft Mediterranean House - Plan #195-1260 - Front Exterior
Plan Collection
3-Bedroom, 3628 Sq Ft Mediterranean House - Plan #195-1260 - Front Exterior
Plan#195-1260
Starting at$1290
3628
Sq Ft
2
Story
3
Bed
3
Bath
3
Car
3-Bedroom, 2064 Sq Ft Traditional Home Plan - 120-2594 - Main Exterior
Plan Collection
3-Bedroom, 2064 Sq Ft Traditional Home Plan - 120-2594 - Main Exterior
Plan#120-2594
Starting at$2280
2064
Sq Ft
2
Story
3
Bed
2.5
Bath
2
Car
3-Bedroom, 2155 Sq Ft Country House Plan - 120-2092 - Front Exterior
Plan Collection
3-Bedroom, 2155 Sq Ft Country House Plan - 120-2092 - Front Exterior
Plan#120-2092
Starting at$1305
2155
Sq Ft
2
Story
3
Bed
2
Bath
2
Car
4-Bedroom, 3746 Sq Ft European Home - Plan #195-1263 - Main Exterior
Plan Collection
4-Bedroom, 3746 Sq Ft European Home - Plan #195-1263 - Main Exterior
Plan#195-1263
Starting at$1290
3746
Sq Ft
2
Story
4
Bed
3.5
Bath
3
Car
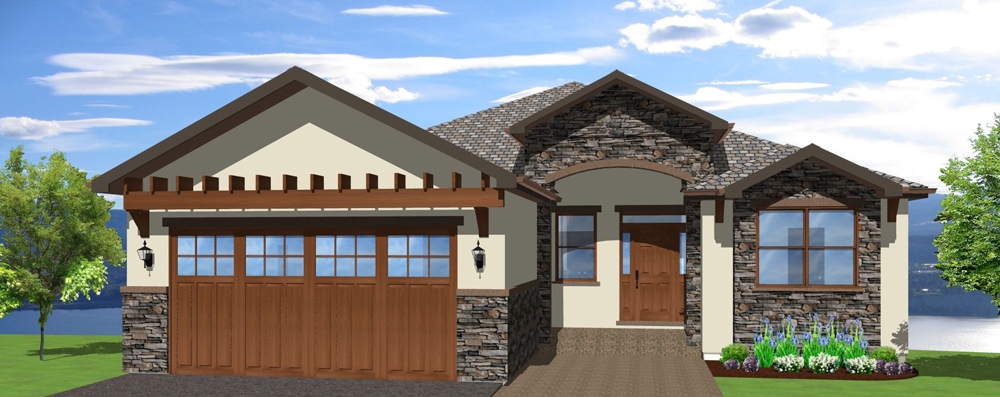
5-Bedroom, 5722 Sq Ft Colonial House Plan - 120-2471 - Front Exterior
Plan Collection
5-Bedroom, 5722 Sq Ft Colonial House Plan - 120-2471 - Front Exterior
Plan#120-2471
Starting at$4315
5722
Sq Ft
2
Story
5
Bed
5.5
Bath
3
Car
4-Bedroom, 2153 Sq Ft Country Home Plan - 101-1813 - Main Exterior
Plan Collection
4-Bedroom, 2153 Sq Ft Country Home Plan - 101-1813 - Main Exterior
Plan#101-1813
Starting at$985
2153
Sq Ft
2
Story
4
Bed
2
Bath
2
Car

1...148149150151152...344