35-45 Foot Wide House Plans
Clear AllSort ByTrending
3,605
Plan Results
Plan Results

Plan#108-1407
Starting at$690
1348
Sq Ft
1
Story
3
Bed
2
Bath
2
Car

Plan#169-1185
Starting at$870
2202
Sq Ft
2
Story
4
Bed
2.5
Bath
2
Car

Plan#141-1252
Starting at$550
979
Sq Ft
2
Story
1
Bed
1
Bath
2
Car

Plan#196-1044
Starting at$825
1319
Sq Ft
2
Story
1
Bed
1
Bath
2
Car

Plan#120-2660
Starting at$1255
1664
Sq Ft
1
Story
2
Bed
2
Bath
2
Car

Plan#187-1209
Starting at$1050
1
Sq Ft
1
Story
1
Bed
1
Bath
3
Car

Plan#120-2677
Starting at$1255
1511
Sq Ft
1
Story
3
Bed
2
Bath
2
Car

Plan#192-1048
Starting at$500
1898
Sq Ft
2
Story
2
Bed
3
Bath
0
Car

Plan#108-1091
Starting at$845
1733
Sq Ft
2
Story
3
Bed
2.5
Bath
2
Car

Plan#120-1669
Starting at$1255
1560
Sq Ft
2
Story
3
Bed
0.5
Bath
2
Car

Plan#108-2134
Starting at$240
1518
Sq Ft
2
Story
0
Bed
0.5
Bath
2
Car

Plan#169-1187
Starting at$770
1570
Sq Ft
2
Story
3
Bed
2.5
Bath
2
Car

Plan#120-2687
Starting at$1305
2506
Sq Ft
1
Story
4
Bed
3
Bath
2
Car

Plan#120-2666
Starting at$1255
1898
Sq Ft
1.5
Story
3
Bed
3
Bath
2
Car

Plan#187-1161
Starting at$1150
1827
Sq Ft
2
Story
3
Bed
2.5
Bath
2
Car

Plan#108-1552
Starting at$920
1598
Sq Ft
1
Story
3
Bed
2
Bath
2
Car

Plan#108-1500
Starting at$845
1731
Sq Ft
1
Story
3
Bed
2
Bath
2
Car
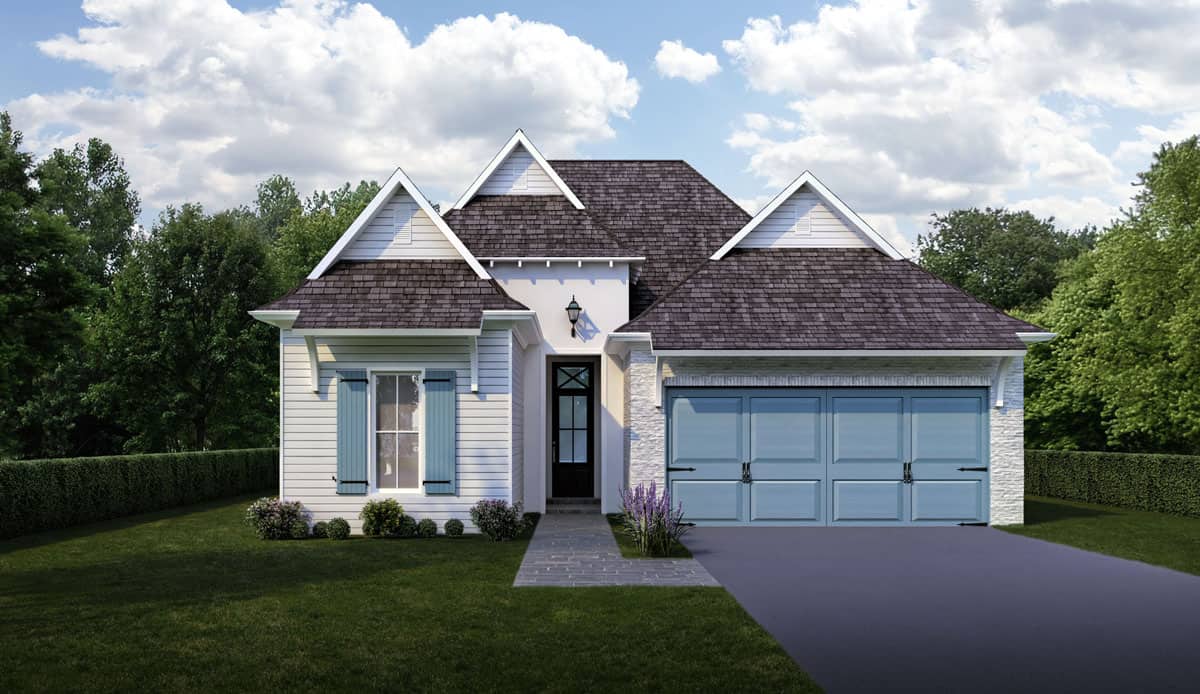
Plan#204-1005
Starting at$1540
1832
Sq Ft
1
Story
3
Bed
2.5
Bath
2
Car

Plan#192-1024
Starting at$500
2713
Sq Ft
3
Story
3
Bed
3
Bath
1
Car
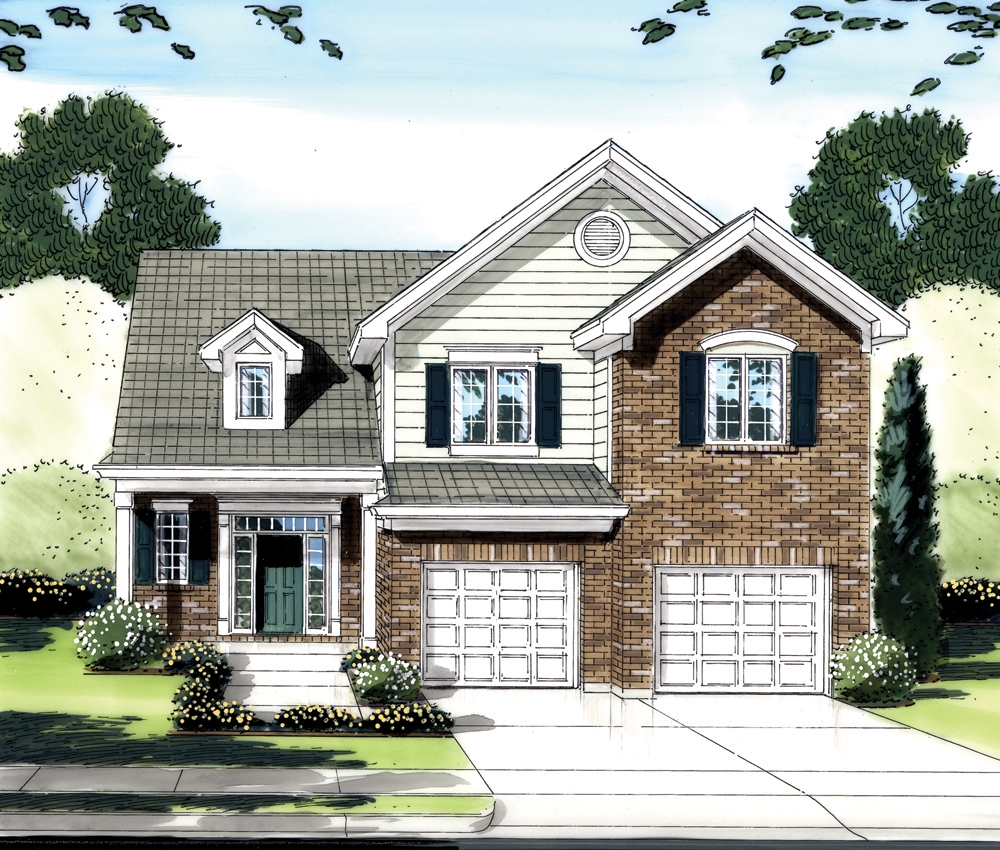
Plan#169-1091
Starting at$770
1828
Sq Ft
2
Story
4
Bed
2.5
Bath
2
Car

Plan#169-1093
Starting at$770
1828
Sq Ft
2
Story
3
Bed
2.5
Bath
2
Car
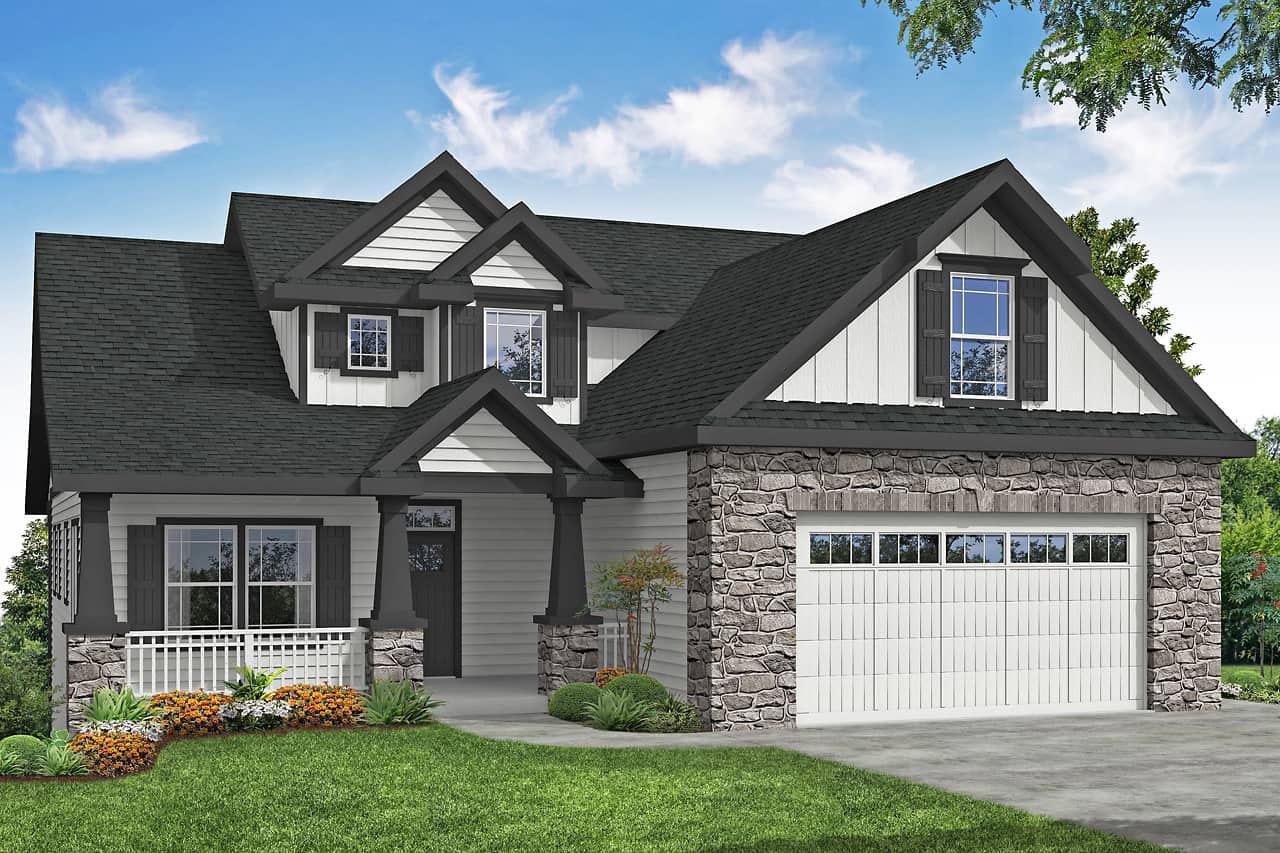
Plan#108-1987
Starting at$1050
2335
Sq Ft
2
Story
3
Bed
2.5
Bath
2
Car
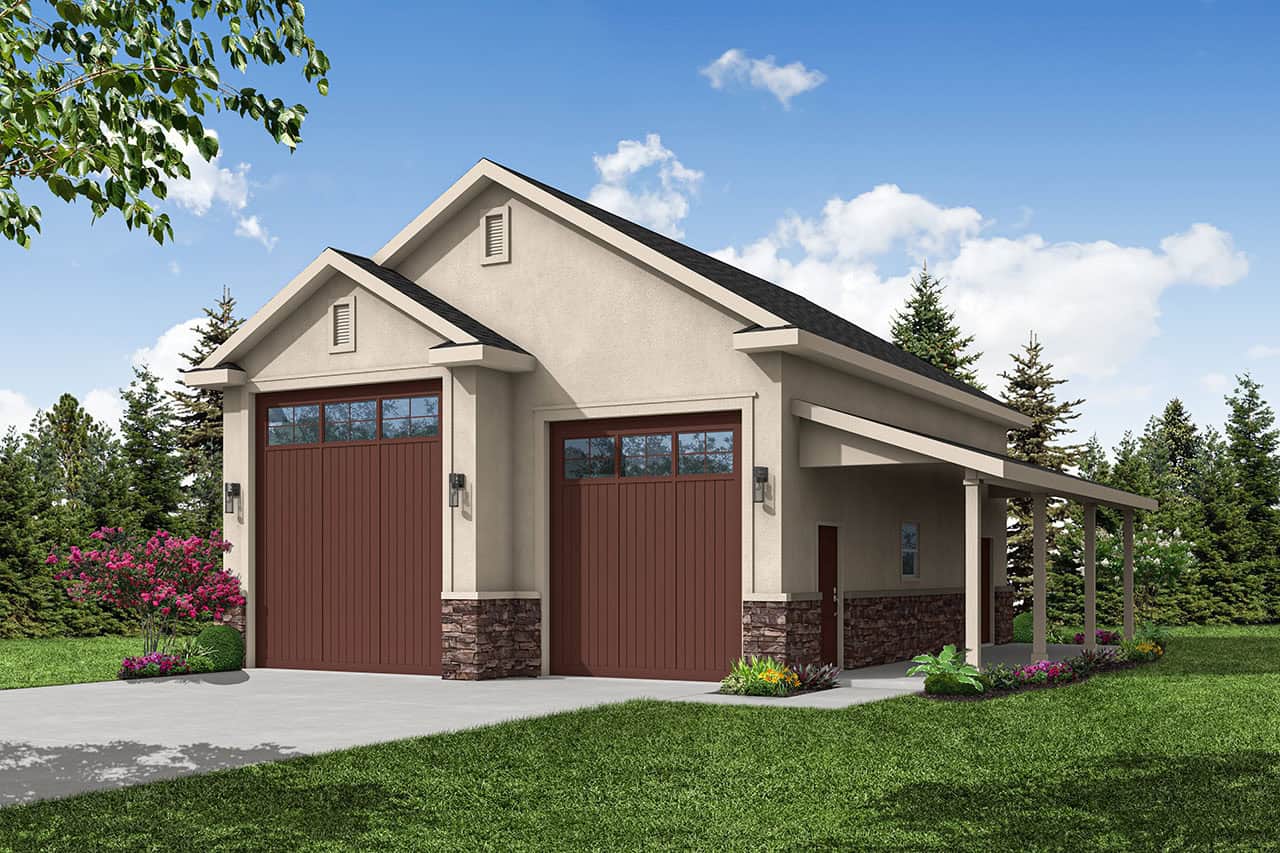
Plan#108-2107
Starting at$240
1
Sq Ft
1
Story
0
Bed
0
Bath
4
Car
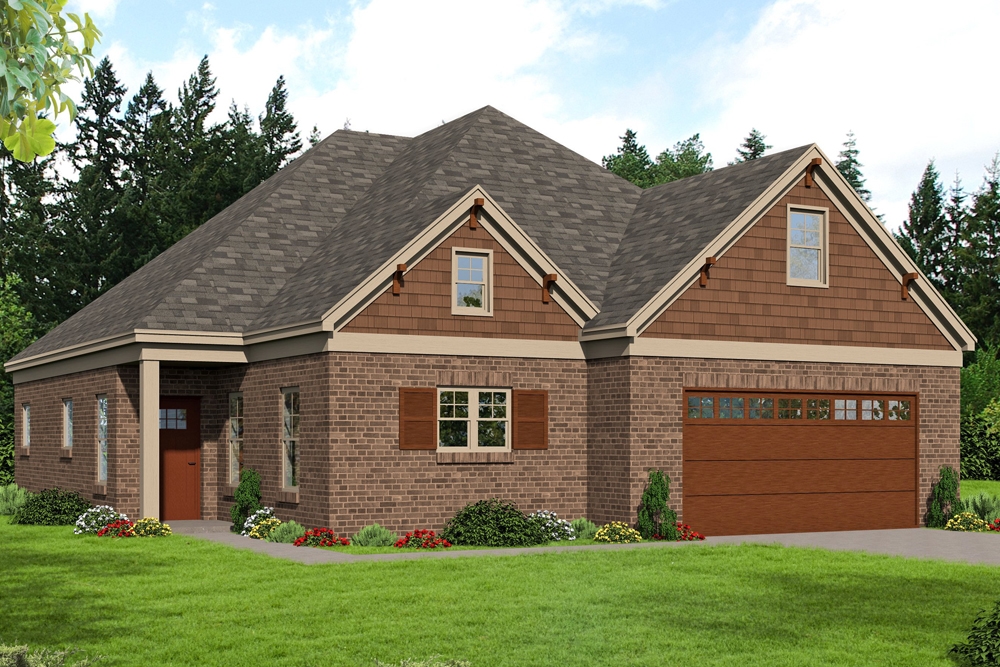
Plan#196-1064
Starting at$1315
2950
Sq Ft
1.5
Story
4
Bed
3
Bath
2
Car
Plan#108-1407
Starting at$690
1348
Sq Ft
1
Story
3
Bed
2
Bath
2
Car
Plan#169-1185
Starting at$870
2202
Sq Ft
2
Story
4
Bed
2.5
Bath
2
Car
Plan#141-1252
Starting at$550
979
Sq Ft
2
Story
1
Bed
1
Bath
2
Car
Plan#196-1044
Starting at$825
1319
Sq Ft
2
Story
1
Bed
1
Bath
2
Car
Plan#120-2660
Starting at$1255
1664
Sq Ft
1
Story
2
Bed
2
Bath
2
Car
Plan#187-1209
Starting at$1050
1
Sq Ft
1
Story
1
Bed
1
Bath
3
Car
Plan#120-2677
Starting at$1255
1511
Sq Ft
1
Story
3
Bed
2
Bath
2
Car
Plan#192-1048
Starting at$500
1898
Sq Ft
2
Story
2
Bed
3
Bath
0
Car
Plan#108-1091
Starting at$845
1733
Sq Ft
2
Story
3
Bed
2.5
Bath
2
Car
Plan#120-1669
Starting at$1255
1560
Sq Ft
2
Story
3
Bed
0.5
Bath
2
Car
Plan#108-2134
Starting at$240
1518
Sq Ft
2
Story
0
Bed
0.5
Bath
2
Car
Plan#169-1187
Starting at$770
1570
Sq Ft
2
Story
3
Bed
2.5
Bath
2
Car
Plan#120-2687
Starting at$1305
2506
Sq Ft
1
Story
4
Bed
3
Bath
2
Car
Plan#120-2666
Starting at$1255
1898
Sq Ft
1.5
Story
3
Bed
3
Bath
2
Car
Plan#187-1161
Starting at$1150
1827
Sq Ft
2
Story
3
Bed
2.5
Bath
2
Car
Plan#108-1552
Starting at$920
1598
Sq Ft
1
Story
3
Bed
2
Bath
2
Car
Plan#108-1500
Starting at$845
1731
Sq Ft
1
Story
3
Bed
2
Bath
2
Car
Plan#204-1005
Starting at$1540
1832
Sq Ft
1
Story
3
Bed
2.5
Bath
2
Car
Plan#192-1024
Starting at$500
2713
Sq Ft
3
Story
3
Bed
3
Bath
1
Car
Plan#169-1091
Starting at$770
1828
Sq Ft
2
Story
4
Bed
2.5
Bath
2
Car
Plan#169-1093
Starting at$770
1828
Sq Ft
2
Story
3
Bed
2.5
Bath
2
Car
Plan#108-1987
Starting at$1050
2335
Sq Ft
2
Story
3
Bed
2.5
Bath
2
Car
Plan#108-2107
Starting at$240
1
Sq Ft
1
Story
0
Bed
0
Bath
4
Car
Plan#196-1064
Starting at$1315
2950
Sq Ft
1.5
Story
4
Bed
3
Bath
2
Car