Two+story House Plans

11,402
Plan Results
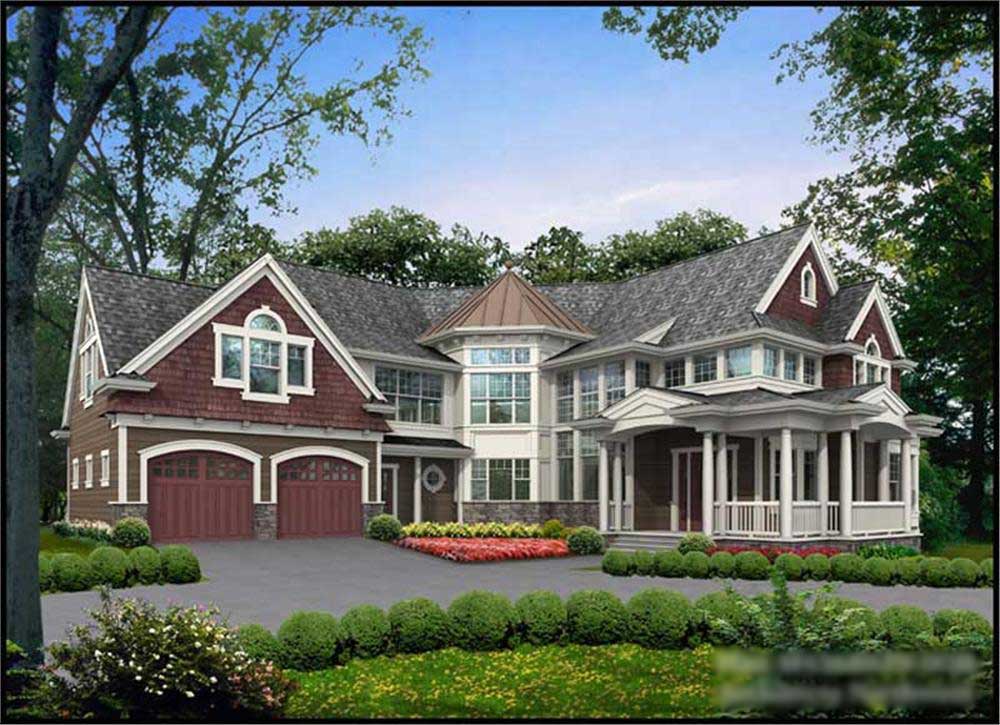
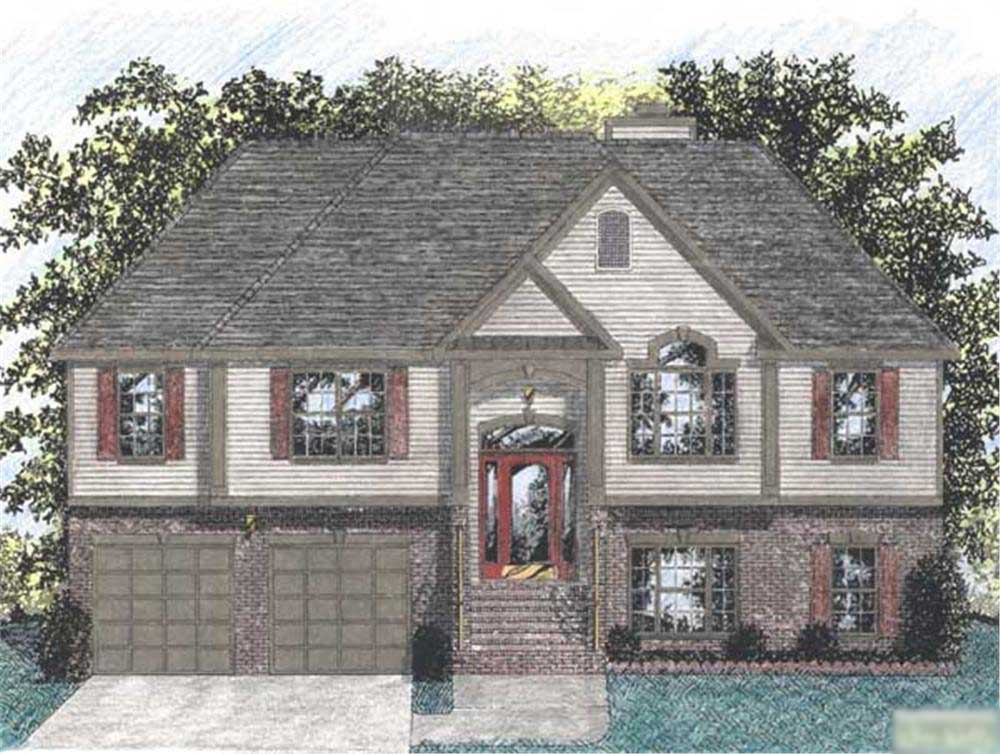
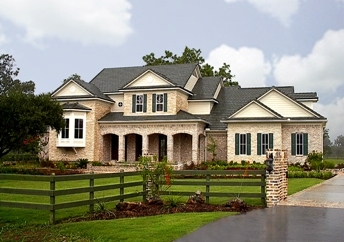
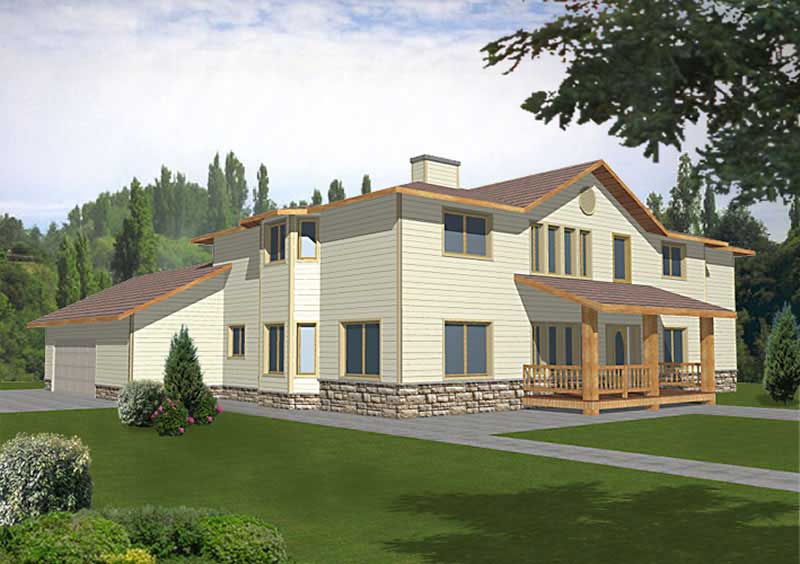
3-Bedroom, 1989 Sq Ft Country Home Plan - 153-1411 - Main Exterior
Plan Collection
3-Bedroom, 1989 Sq Ft Country Home Plan - 153-1411 - Main Exterior
Plan#153-1411
Starting at$1100
1989
Sq Ft
2
Story
3
Bed
2
Bath
2
Car
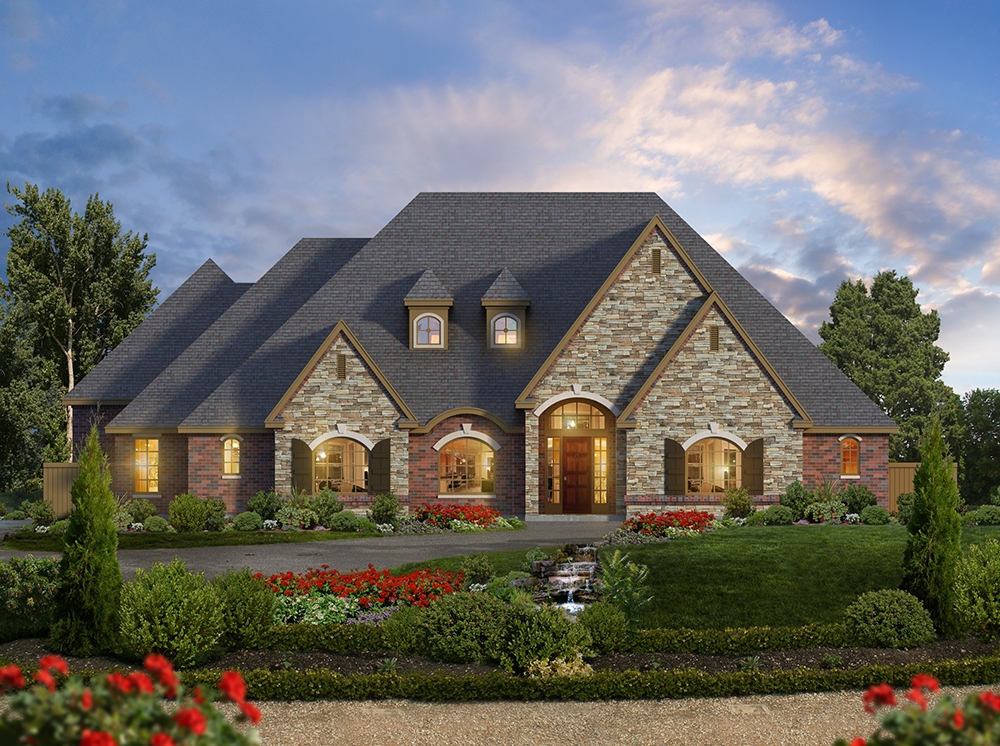
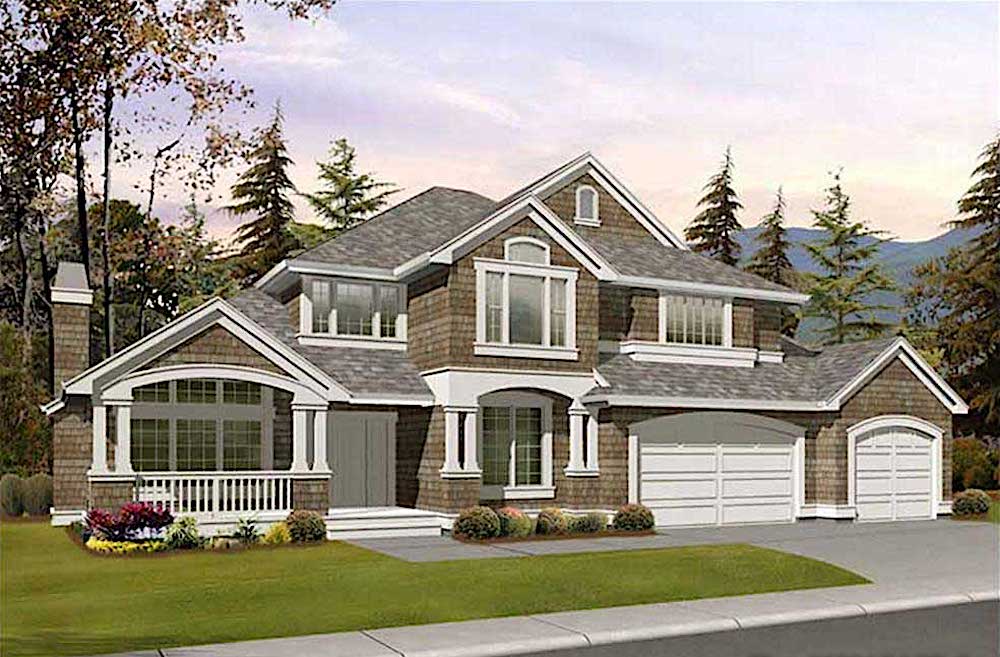

3-Bedroom, 2622 Sq Ft Farmhouse House - Plan #191-1036 - Front Exterior
Plan Collection
3-Bedroom, 2622 Sq Ft Farmhouse House - Plan #191-1036 - Front Exterior
Plan#191-1036
Starting at$1650
2622
Sq Ft
2
Story
3
Bed
2.5
Bath
0
Car
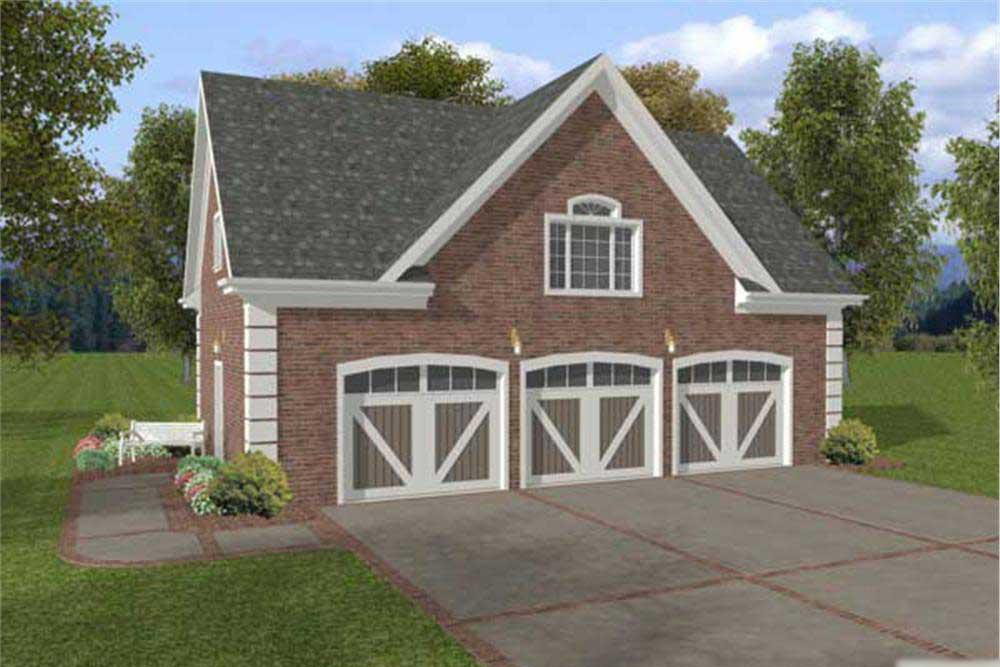
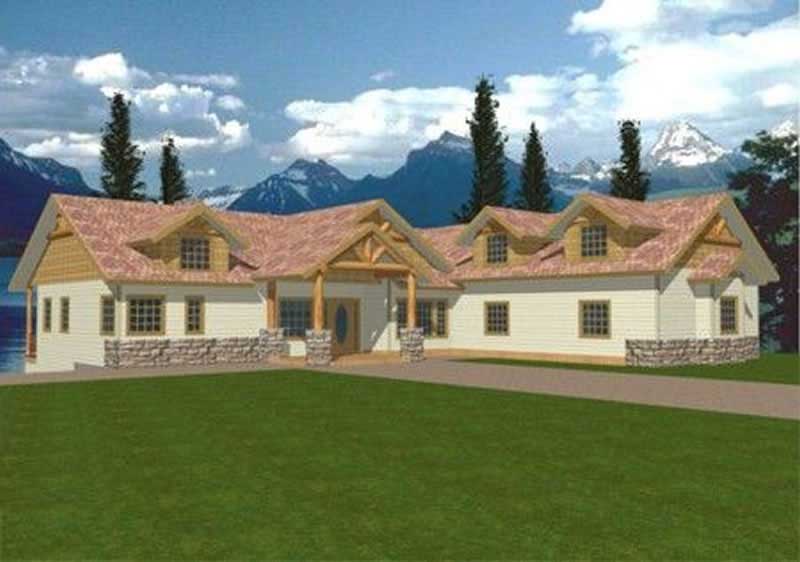
3-Bedroom, 2312 Sq Ft Concrete Block/ ICF Design Home Plan - 132-1241 - Main Exterior
Plan Collection
3-Bedroom, 2312 Sq Ft Concrete Block/ ICF Design Home Plan - 132-1241 - Main Exterior
Plan#132-1241
Starting at$1480
2312
Sq Ft
2
Story
3
Bed
2
Bath
2
Car
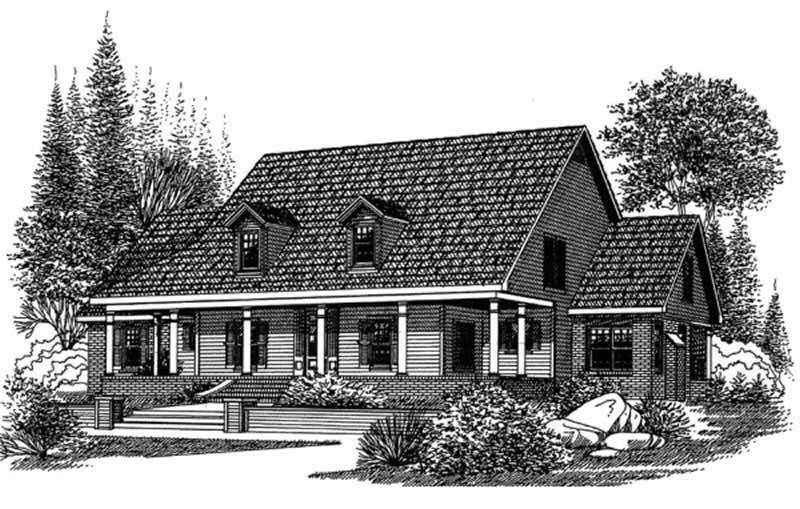
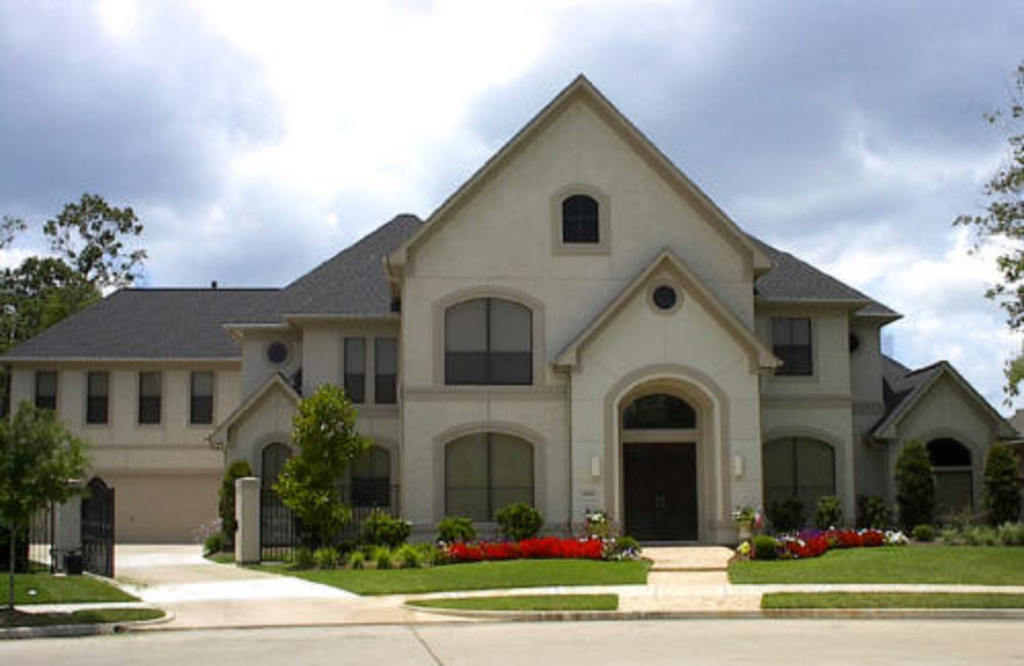
6-Bedroom, 5828 Sq Ft Craftsman House Plan - 132-1621 - Front Exterior
Plan Collection
6-Bedroom, 5828 Sq Ft Craftsman House Plan - 132-1621 - Front Exterior
Plan#132-1621
Starting at$1870
5828
Sq Ft
2
Story
6
Bed
4.5
Bath
3
Car
3-Bedroom, 3415 Sq Ft Craftsman House Plan - 195-1156 - Front Exterior
Plan Collection
3-Bedroom, 3415 Sq Ft Craftsman House Plan - 195-1156 - Front Exterior
Plan#195-1156
Starting at$1200
3415
Sq Ft
2
Story
3
Bed
2.5
Bath
2
Car
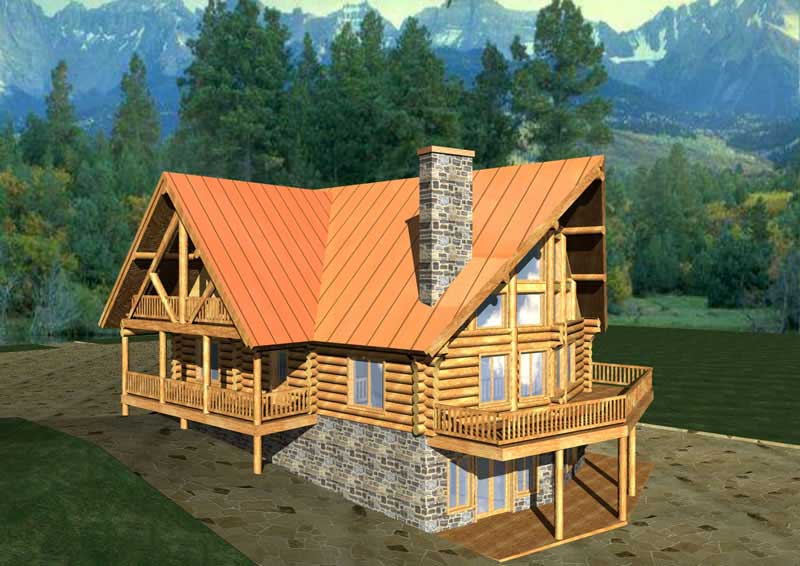
6-Bedroom, 3725 Sq Ft Log Cabin Home Plan - 132-1179 - Main Exterior
Plan Collection
6-Bedroom, 3725 Sq Ft Log Cabin Home Plan - 132-1179 - Main Exterior
Plan#132-1179
Starting at$2085
3725
Sq Ft
2
Story
6
Bed
3
Bath
0
Car
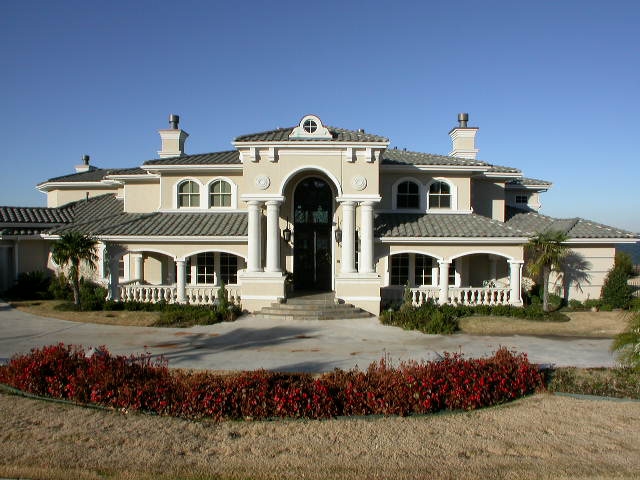
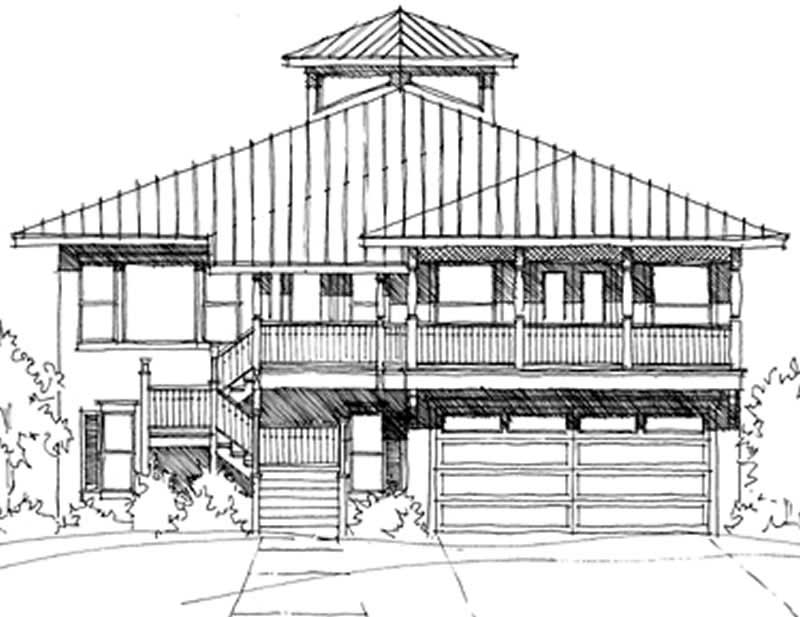
2-Bedroom, 1024 Sq Ft Contemporary Home - Plan #191-1029 - Main Exterior
Plan Collection
2-Bedroom, 1024 Sq Ft Contemporary Home - Plan #191-1029 - Main Exterior
Plan#191-1029
Starting at$1350
1024
Sq Ft
2
Story
2
Bed
2
Bath
0
Car
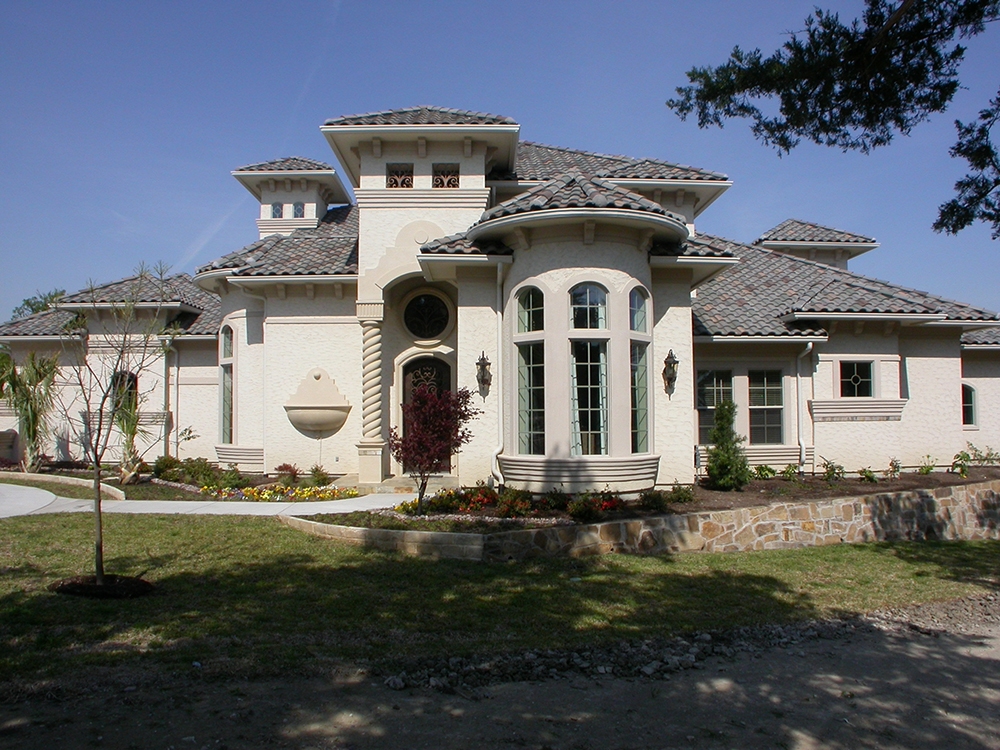
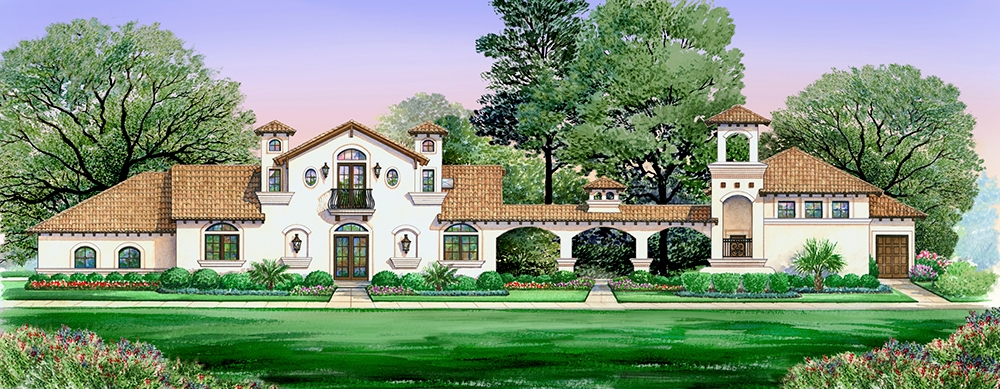
5-Bedroom, 6550 Sq Ft Mediterranean House Plan - 195-1163 - Front Exterior
Plan Collection
5-Bedroom, 6550 Sq Ft Mediterranean House Plan - 195-1163 - Front Exterior
Plan#195-1163
Starting at$3400
6550
Sq Ft
2
Story
5
Bed
5.5
Bath
4
Car
5-Bedroom, 6184 Sq Ft Mediterranean House Plan - 195-1171 - Front Exterior
Plan Collection
5-Bedroom, 6184 Sq Ft Mediterranean House Plan - 195-1171 - Front Exterior
Plan#195-1171
Starting at$3400
6184
Sq Ft
2
Story
5
Bed
5.5
Bath
4
Car
2-Bedroom, 2053 Sq Ft Log Cabin Home Plan - 132-1267 - Main Exterior
Plan Collection
2-Bedroom, 2053 Sq Ft Log Cabin Home Plan - 132-1267 - Main Exterior
Plan#132-1267
Starting at$1370
2053
Sq Ft
2
Story
2
Bed
3
Bath
0
Car
4-Bedroom, 3828 Sq Ft Concrete Block/ ICF Design Home Plan - 132-1240 - Main Exterior
Plan Collection
4-Bedroom, 3828 Sq Ft Concrete Block/ ICF Design Home Plan - 132-1240 - Main Exterior
Plan#132-1240
Starting at$2085
3828
Sq Ft
2
Story
4
Bed
3
Bath
2
Car
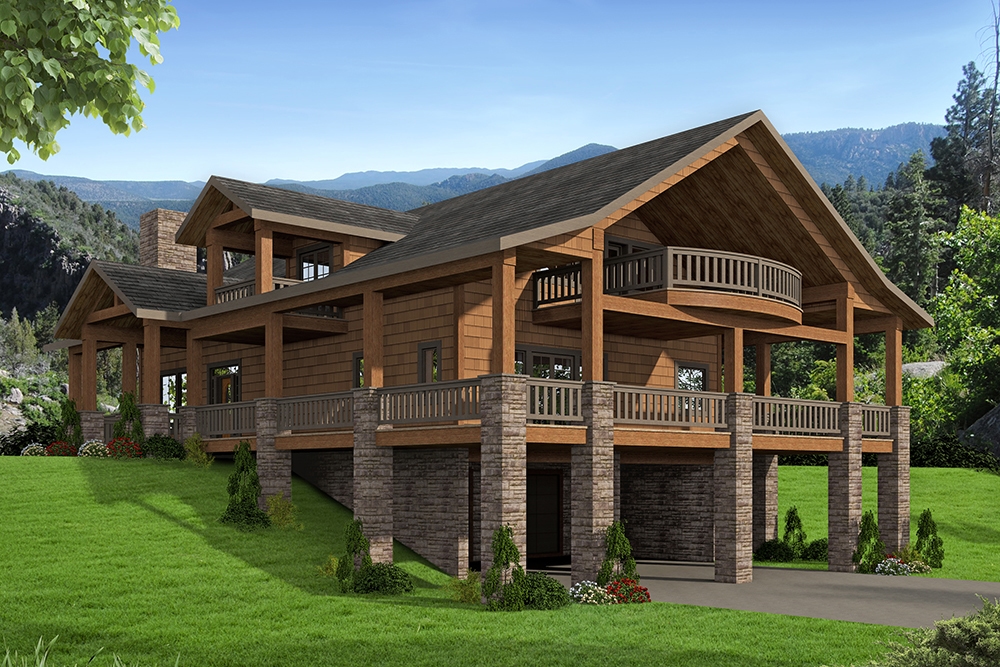
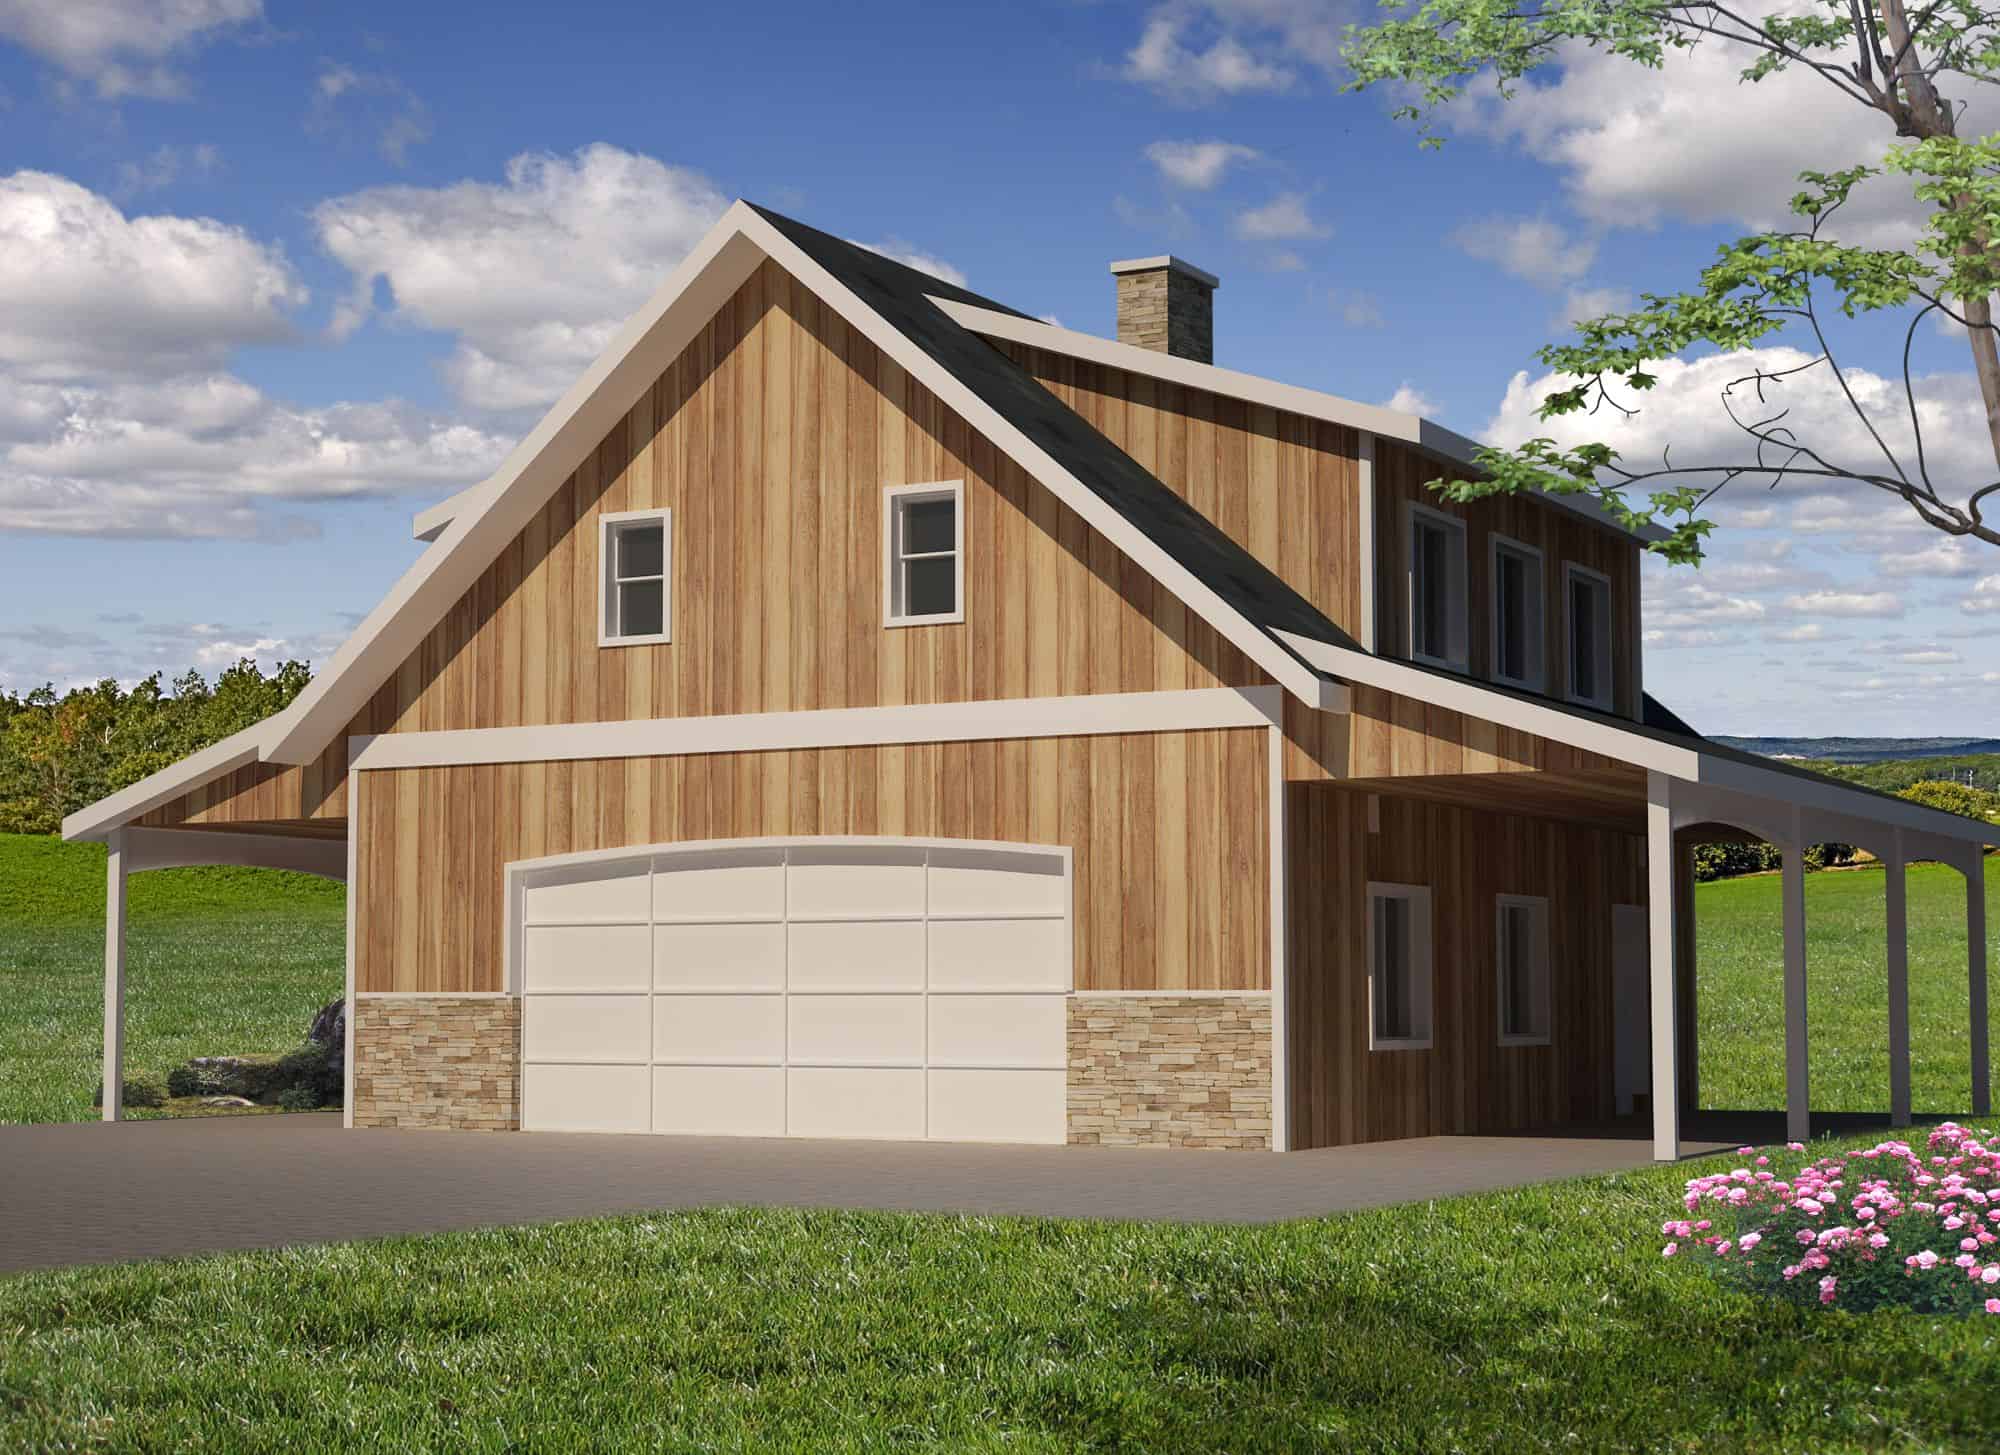
2-Bedroom, 951 Sq Ft Garage House Plan - 132-1235 - Front Exterior
Plan Collection
2-Bedroom, 951 Sq Ft Garage House Plan - 132-1235 - Front Exterior
Plan#132-1235
Starting at$1205
951
Sq Ft
2
Story
2
Bed
1
Bath
2
Car
2-Bedroom, 1456 Sq Ft Modern Home Plan - 116-1011 - Main Exterior
Plan Collection
2-Bedroom, 1456 Sq Ft Modern Home Plan - 116-1011 - Main Exterior
Plan#116-1011
Starting at$1426
1456
Sq Ft
2
Story
2
Bed
2.5
Bath
2
Car
1-Bedroom, 2986 Sq Ft Country House Plan - 132-1206 - Front Exterior
Plan Collection
1-Bedroom, 2986 Sq Ft Country House Plan - 132-1206 - Front Exterior
Plan#132-1206
Starting at$1480
2986
Sq Ft
2
Story
1
Bed
1
Bath
0
Car
3-Bedroom, 3695 Sq Ft Craftsman Home Plan - 132-1576 - Main Exterior
Plan Collection
3-Bedroom, 3695 Sq Ft Craftsman Home Plan - 132-1576 - Main Exterior
Plan#132-1576
Starting at$2085
3695
Sq Ft
2
Story
3
Bed
3.5
Bath
0
Car
4-Bedroom, 2135 Sq Ft Craftsman House Plan - 171-1297 - Front Exterior
Plan Collection
4-Bedroom, 2135 Sq Ft Craftsman House Plan - 171-1297 - Front Exterior
Plan#171-1297
Starting at$1595
2135
Sq Ft
2
Story
4
Bed
2.5
Bath
2
Car
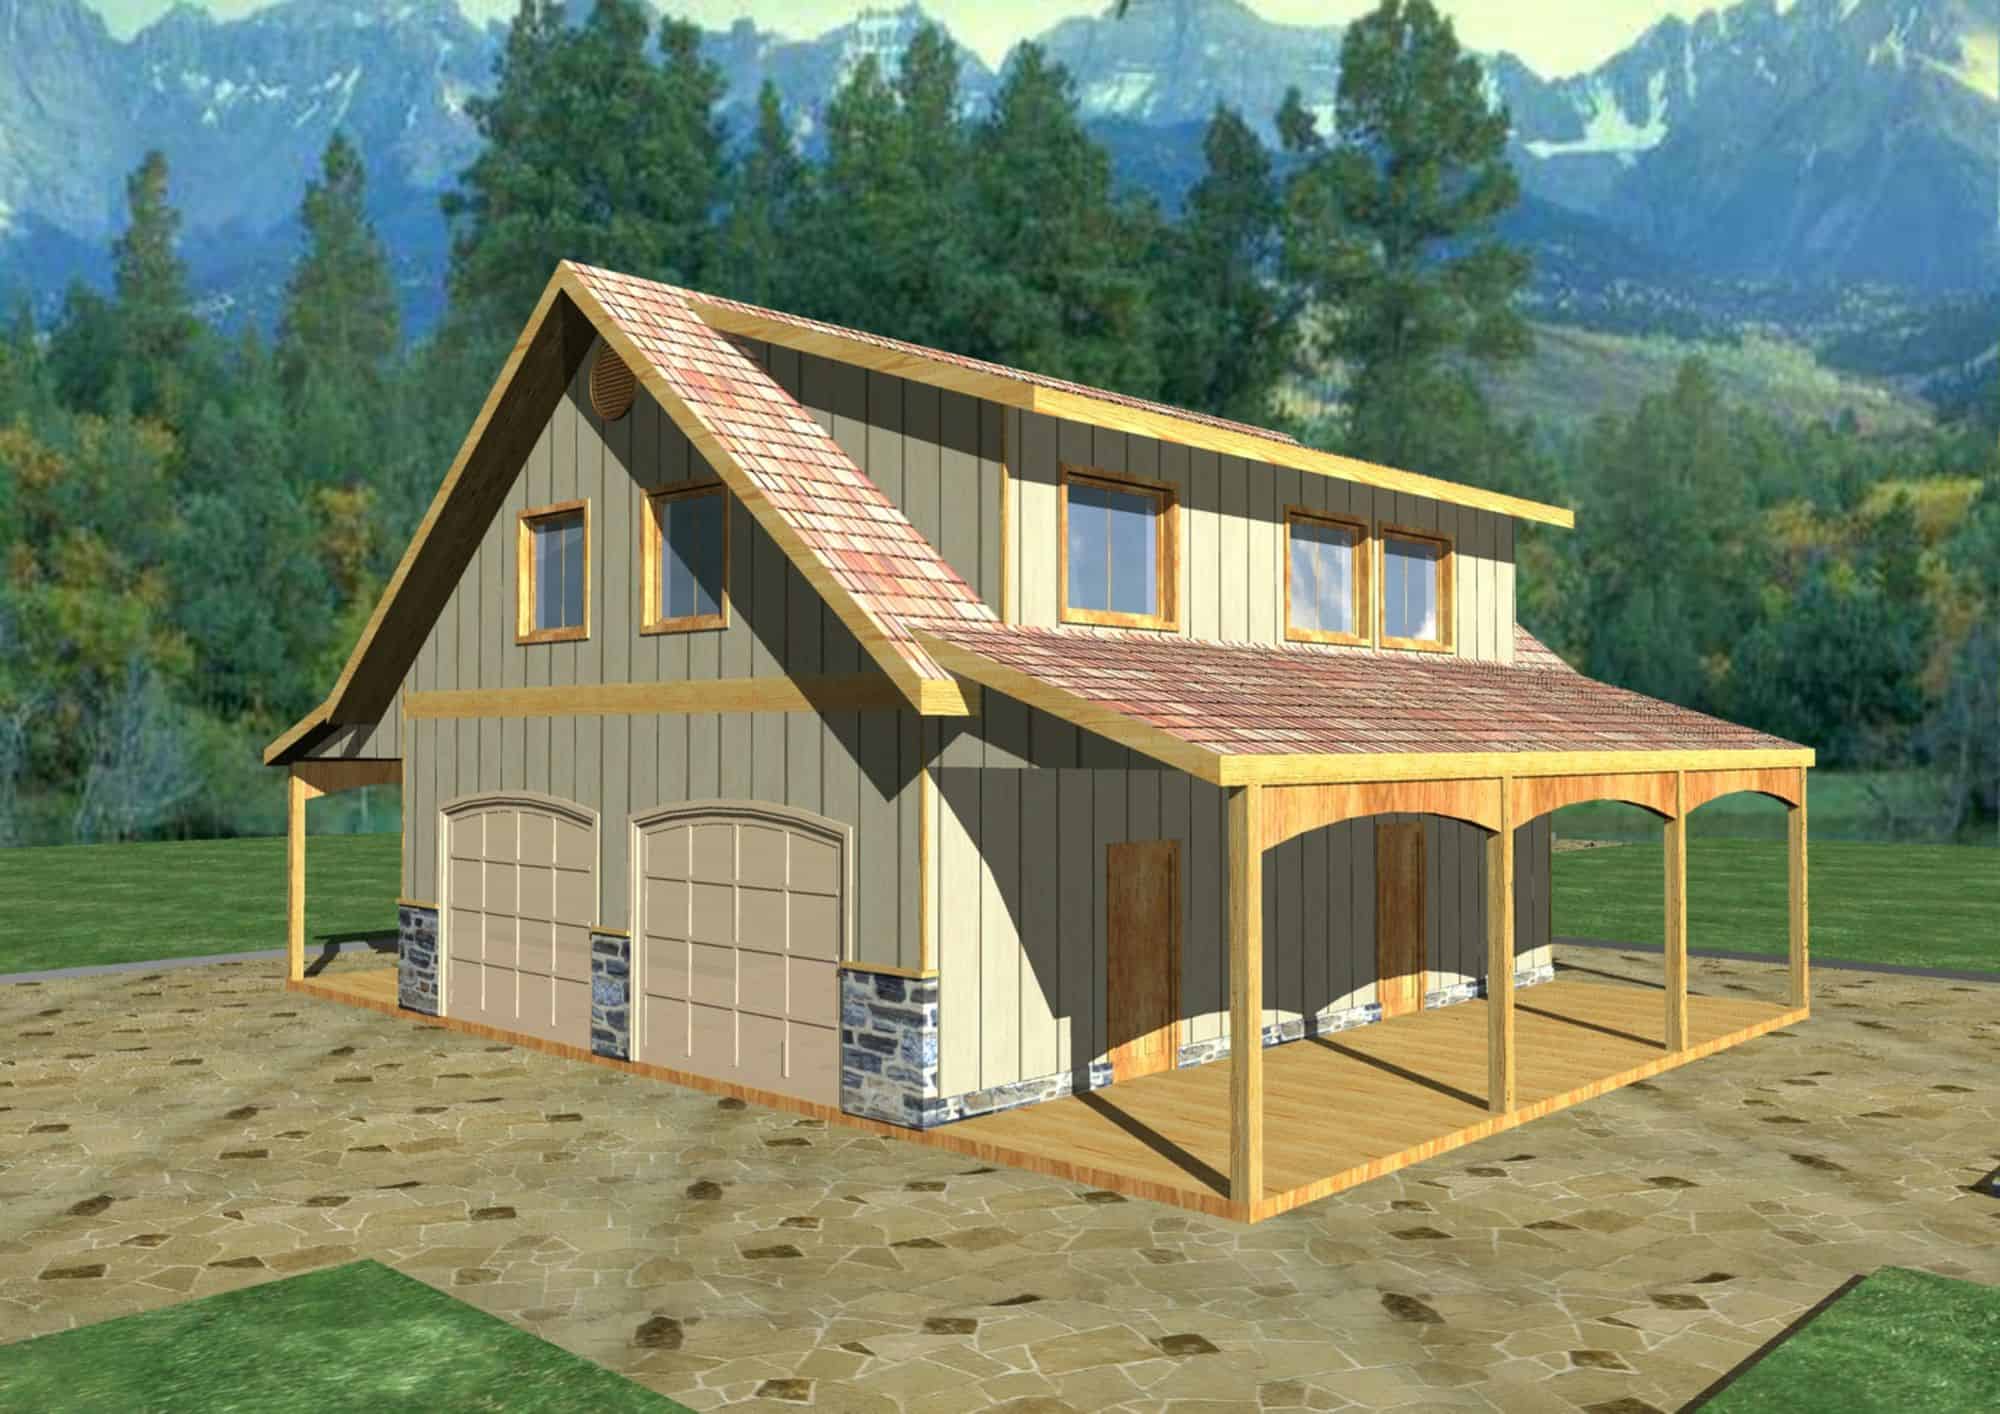
1-Bedroom, 796 Sq Ft Garage w/Apartments House Plan - 163-1040 - Front Exterior
Plan Collection
1-Bedroom, 796 Sq Ft Garage w/Apartments House Plan - 163-1040 - Front Exterior
Plan#163-1040
Starting at$500
796
Sq Ft
2
Story
1
Bed
1
Bath
3
Car
3-Bedroom, 1658 Sq Ft European Home Plan - 102-1018 - Main Exterior
Plan Collection
3-Bedroom, 1658 Sq Ft European Home Plan - 102-1018 - Main Exterior
Plan#102-1018
Starting at$950
1658
Sq Ft
2
Story
3
Bed
2.5
Bath
2
Car
4-Bedroom, 3777 Sq Ft European Home Plan - 106-1301 - Main Exterior
Plan Collection
4-Bedroom, 3777 Sq Ft European Home Plan - 106-1301 - Main Exterior
Plan#106-1301
Starting at$1695
3777
Sq Ft
2
Story
4
Bed
5.5
Bath
3
Car
3-Bedroom, 1526 Sq Ft Vacation Homes Home Plan - 195-1031 - Main Exterior
Plan Collection
3-Bedroom, 1526 Sq Ft Vacation Homes Home Plan - 195-1031 - Main Exterior
Plan#195-1031
Starting at$970
1526
Sq Ft
2
Story
3
Bed
2
Bath
0
Car
4-Bedroom, 2954 Sq Ft European House Plan - 109-1007 - Front Exterior
Plan Collection
4-Bedroom, 2954 Sq Ft European House Plan - 109-1007 - Front Exterior
Plan#109-1007
Starting at$1595
2954
Sq Ft
2
Story
4
Bed
3.5
Bath
2
Car
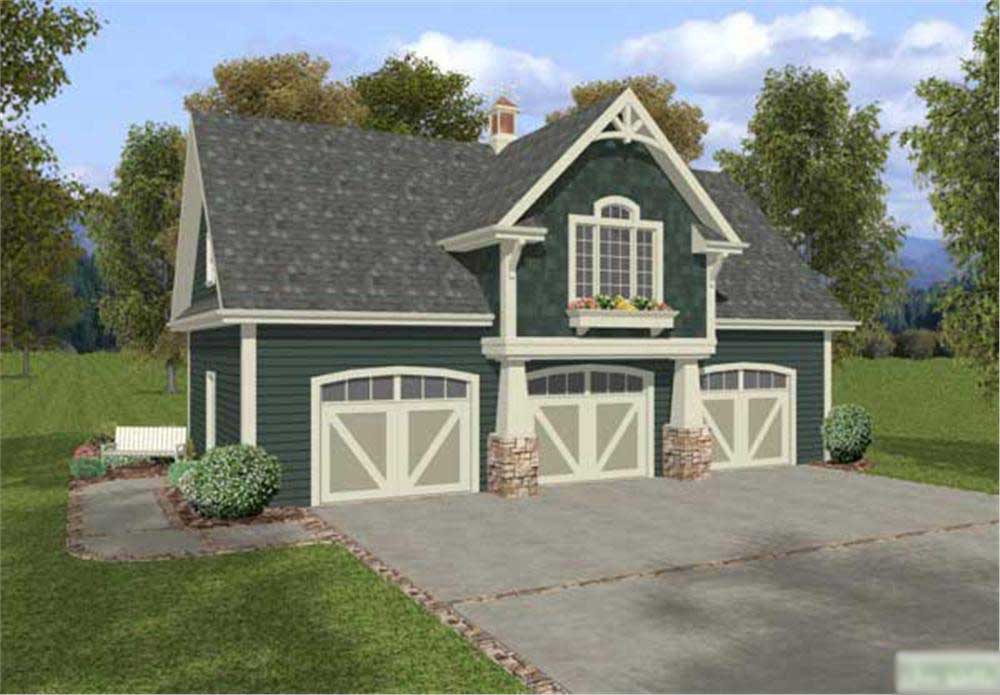
2-Bedroom, 1136 Sq Ft Garage w/Apartments Home Plan - 132-1791 - Main Exterior
Plan Collection
2-Bedroom, 1136 Sq Ft Garage w/Apartments Home Plan - 132-1791 - Main Exterior
Plan#132-1791
Starting at$930
1136
Sq Ft
2
Story
2
Bed
1
Bath
4
Car
5-Bedroom, 4582 Sq Ft Ranch Home Plan - 115-1213 - Main Exterior
Plan Collection
5-Bedroom, 4582 Sq Ft Ranch Home Plan - 115-1213 - Main Exterior
Plan#115-1213
Starting at$2900
4582
Sq Ft
2
Story
5
Bed
3
Bath
3
Car
2-Bedroom, 3489 Sq Ft Log Cabin House Plan - 132-1519 - Front Exterior
Plan Collection
2-Bedroom, 3489 Sq Ft Log Cabin House Plan - 132-1519 - Front Exterior
Plan#132-1519
Starting at$1480
3489
Sq Ft
2
Story
2
Bed
3
Bath
0
Car
3-Bedroom, 1989 Sq Ft Country Home Plan - 153-1411 - Main Exterior
Plan Collection
3-Bedroom, 1989 Sq Ft Country Home Plan - 153-1411 - Main Exterior
Plan#153-1411
Starting at$1100
1989
Sq Ft
2
Story
3
Bed
2
Bath
2
Car
3-Bedroom, 2622 Sq Ft Farmhouse House - Plan #191-1036 - Front Exterior
Plan Collection
3-Bedroom, 2622 Sq Ft Farmhouse House - Plan #191-1036 - Front Exterior
Plan#191-1036
Starting at$1650
2622
Sq Ft
2
Story
3
Bed
2.5
Bath
0
Car
3-Bedroom, 2312 Sq Ft Concrete Block/ ICF Design Home Plan - 132-1241 - Main Exterior
Plan Collection
3-Bedroom, 2312 Sq Ft Concrete Block/ ICF Design Home Plan - 132-1241 - Main Exterior
Plan#132-1241
Starting at$1480
2312
Sq Ft
2
Story
3
Bed
2
Bath
2
Car
6-Bedroom, 5828 Sq Ft Craftsman House Plan - 132-1621 - Front Exterior
Plan Collection
6-Bedroom, 5828 Sq Ft Craftsman House Plan - 132-1621 - Front Exterior
Plan#132-1621
Starting at$1870
5828
Sq Ft
2
Story
6
Bed
4.5
Bath
3
Car
3-Bedroom, 3415 Sq Ft Craftsman House Plan - 195-1156 - Front Exterior
Plan Collection
3-Bedroom, 3415 Sq Ft Craftsman House Plan - 195-1156 - Front Exterior
Plan#195-1156
Starting at$1200
3415
Sq Ft
2
Story
3
Bed
2.5
Bath
2
Car
6-Bedroom, 3725 Sq Ft Log Cabin Home Plan - 132-1179 - Main Exterior
Plan Collection
6-Bedroom, 3725 Sq Ft Log Cabin Home Plan - 132-1179 - Main Exterior
Plan#132-1179
Starting at$2085
3725
Sq Ft
2
Story
6
Bed
3
Bath
0
Car
2-Bedroom, 1024 Sq Ft Contemporary Home - Plan #191-1029 - Main Exterior
Plan Collection
2-Bedroom, 1024 Sq Ft Contemporary Home - Plan #191-1029 - Main Exterior
Plan#191-1029
Starting at$1350
1024
Sq Ft
2
Story
2
Bed
2
Bath
0
Car
5-Bedroom, 6550 Sq Ft Mediterranean House Plan - 195-1163 - Front Exterior
Plan Collection
5-Bedroom, 6550 Sq Ft Mediterranean House Plan - 195-1163 - Front Exterior
Plan#195-1163
Starting at$3400
6550
Sq Ft
2
Story
5
Bed
5.5
Bath
4
Car
5-Bedroom, 6184 Sq Ft Mediterranean House Plan - 195-1171 - Front Exterior
Plan Collection
5-Bedroom, 6184 Sq Ft Mediterranean House Plan - 195-1171 - Front Exterior
Plan#195-1171
Starting at$3400
6184
Sq Ft
2
Story
5
Bed
5.5
Bath
4
Car
2-Bedroom, 2053 Sq Ft Log Cabin Home Plan - 132-1267 - Main Exterior
Plan Collection
2-Bedroom, 2053 Sq Ft Log Cabin Home Plan - 132-1267 - Main Exterior
Plan#132-1267
Starting at$1370
2053
Sq Ft
2
Story
2
Bed
3
Bath
0
Car
4-Bedroom, 3828 Sq Ft Concrete Block/ ICF Design Home Plan - 132-1240 - Main Exterior
Plan Collection
4-Bedroom, 3828 Sq Ft Concrete Block/ ICF Design Home Plan - 132-1240 - Main Exterior
Plan#132-1240
Starting at$2085
3828
Sq Ft
2
Story
4
Bed
3
Bath
2
Car
2-Bedroom, 951 Sq Ft Garage House Plan - 132-1235 - Front Exterior
Plan Collection
2-Bedroom, 951 Sq Ft Garage House Plan - 132-1235 - Front Exterior
Plan#132-1235
Starting at$1205
951
Sq Ft
2
Story
2
Bed
1
Bath
2
Car
2-Bedroom, 1456 Sq Ft Modern Home Plan - 116-1011 - Main Exterior
Plan Collection
2-Bedroom, 1456 Sq Ft Modern Home Plan - 116-1011 - Main Exterior
Plan#116-1011
Starting at$1426
1456
Sq Ft
2
Story
2
Bed
2.5
Bath
2
Car
1-Bedroom, 2986 Sq Ft Country House Plan - 132-1206 - Front Exterior
Plan Collection
1-Bedroom, 2986 Sq Ft Country House Plan - 132-1206 - Front Exterior
Plan#132-1206
Starting at$1480
2986
Sq Ft
2
Story
1
Bed
1
Bath
0
Car
3-Bedroom, 3695 Sq Ft Craftsman Home Plan - 132-1576 - Main Exterior
Plan Collection
3-Bedroom, 3695 Sq Ft Craftsman Home Plan - 132-1576 - Main Exterior
Plan#132-1576
Starting at$2085
3695
Sq Ft
2
Story
3
Bed
3.5
Bath
0
Car
4-Bedroom, 2135 Sq Ft Craftsman House Plan - 171-1297 - Front Exterior
Plan Collection
4-Bedroom, 2135 Sq Ft Craftsman House Plan - 171-1297 - Front Exterior
Plan#171-1297
Starting at$1595
2135
Sq Ft
2
Story
4
Bed
2.5
Bath
2
Car
1-Bedroom, 796 Sq Ft Garage w/Apartments House Plan - 163-1040 - Front Exterior
Plan Collection
1-Bedroom, 796 Sq Ft Garage w/Apartments House Plan - 163-1040 - Front Exterior
Plan#163-1040
Starting at$500
796
Sq Ft
2
Story
1
Bed
1
Bath
3
Car
3-Bedroom, 1658 Sq Ft European Home Plan - 102-1018 - Main Exterior
Plan Collection
3-Bedroom, 1658 Sq Ft European Home Plan - 102-1018 - Main Exterior
Plan#102-1018
Starting at$950
1658
Sq Ft
2
Story
3
Bed
2.5
Bath
2
Car
4-Bedroom, 3777 Sq Ft European Home Plan - 106-1301 - Main Exterior
Plan Collection
4-Bedroom, 3777 Sq Ft European Home Plan - 106-1301 - Main Exterior
Plan#106-1301
Starting at$1695
3777
Sq Ft
2
Story
4
Bed
5.5
Bath
3
Car
3-Bedroom, 1526 Sq Ft Vacation Homes Home Plan - 195-1031 - Main Exterior
Plan Collection
3-Bedroom, 1526 Sq Ft Vacation Homes Home Plan - 195-1031 - Main Exterior
Plan#195-1031
Starting at$970
1526
Sq Ft
2
Story
3
Bed
2
Bath
0
Car
4-Bedroom, 2954 Sq Ft European House Plan - 109-1007 - Front Exterior
Plan Collection
4-Bedroom, 2954 Sq Ft European House Plan - 109-1007 - Front Exterior
Plan#109-1007
Starting at$1595
2954
Sq Ft
2
Story
4
Bed
3.5
Bath
2
Car
2-Bedroom, 1136 Sq Ft Garage w/Apartments Home Plan - 132-1791 - Main Exterior
Plan Collection
2-Bedroom, 1136 Sq Ft Garage w/Apartments Home Plan - 132-1791 - Main Exterior
Plan#132-1791
Starting at$930
1136
Sq Ft
2
Story
2
Bed
1
Bath
4
Car
5-Bedroom, 4582 Sq Ft Ranch Home Plan - 115-1213 - Main Exterior
Plan Collection
5-Bedroom, 4582 Sq Ft Ranch Home Plan - 115-1213 - Main Exterior
Plan#115-1213
Starting at$2900
4582
Sq Ft
2
Story
5
Bed
3
Bath
3
Car
2-Bedroom, 3489 Sq Ft Log Cabin House Plan - 132-1519 - Front Exterior
Plan Collection
2-Bedroom, 3489 Sq Ft Log Cabin House Plan - 132-1519 - Front Exterior
Plan#132-1519
Starting at$1480
3489
Sq Ft
2
Story
2
Bed
3
Bath
0
Car
1...108109110111112...476