Traditional House Plans

9,622
Plan Results
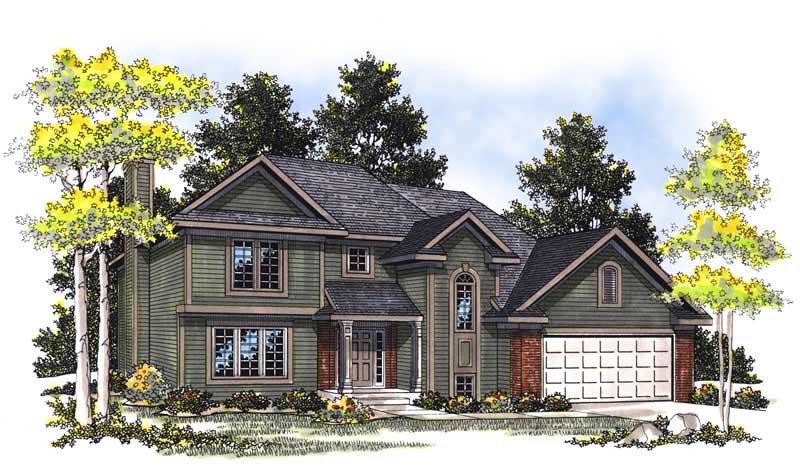
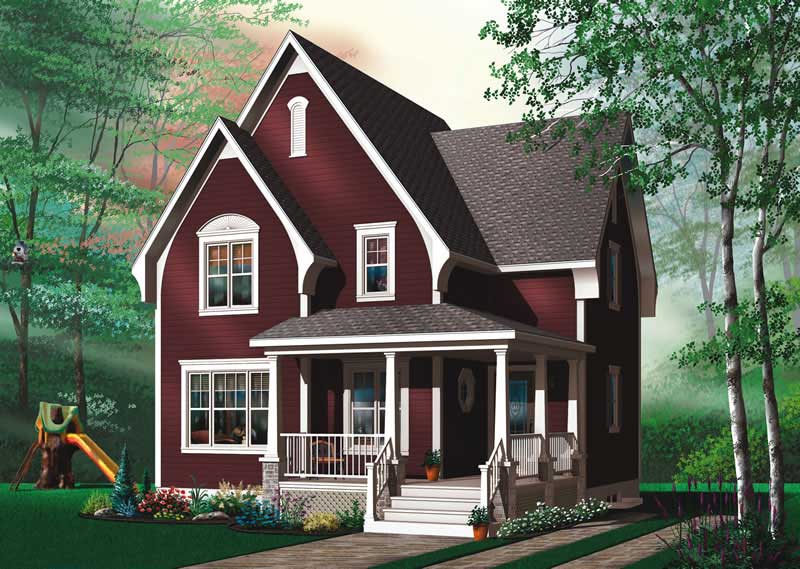
4-Bedroom, 2514 Sq Ft Cottage House Plan - 175-1207 - Front Exterior
Plan Collection
4-Bedroom, 2514 Sq Ft Cottage House Plan - 175-1207 - Front Exterior
Plan#175-1207
Starting at$1100
2514
Sq Ft
1
Story
4
Bed
3
Bath
2
Car
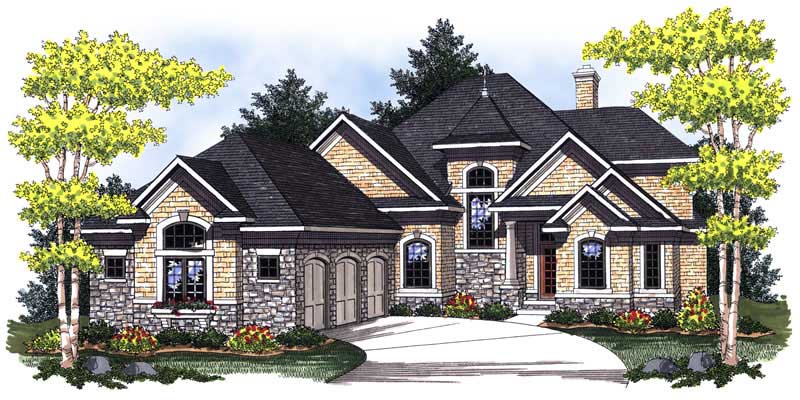
4-Bedroom, 3730 Sq Ft Ranch House Plan - 101-1695 - Front Exterior
Plan Collection
4-Bedroom, 3730 Sq Ft Ranch House Plan - 101-1695 - Front Exterior
Plan#101-1695
Starting at$3655
3730
Sq Ft
1
Story
4
Bed
3
Bath
3
Car
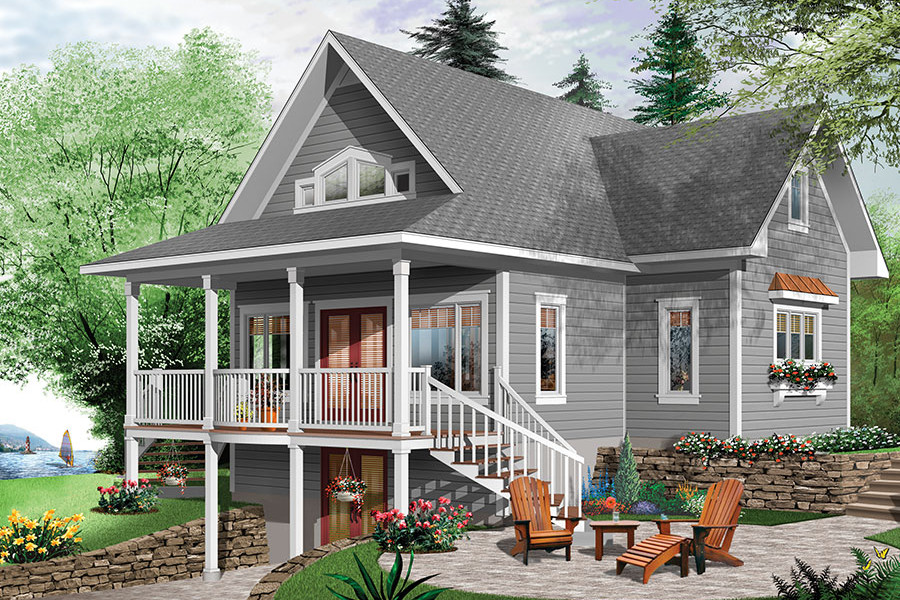
2-Bedroom, 1758 Sq Ft Cottage Home Plan - 175-1197 - Main Exterior
Plan Collection
2-Bedroom, 1758 Sq Ft Cottage Home Plan - 175-1197 - Main Exterior
Plan#175-1197
Starting at$900
1758
Sq Ft
1
Story
2
Bed
2
Bath
2
Car
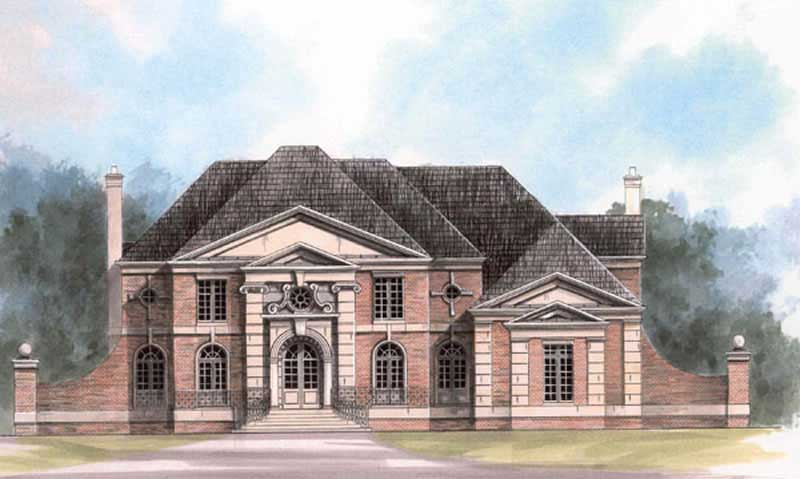
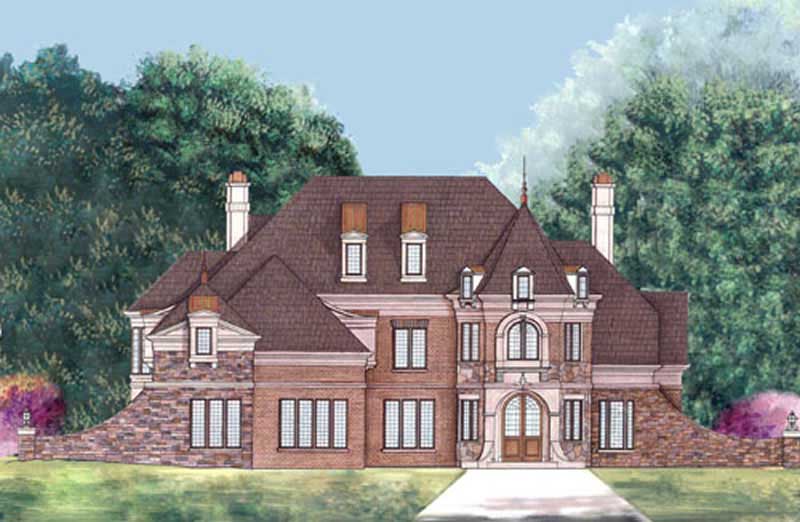
4-Bedroom, 3055 Sq Ft Traditional House Plan - 180-1014 - Front Exterior
Plan Collection
4-Bedroom, 3055 Sq Ft Traditional House Plan - 180-1014 - Front Exterior
Plan#180-1014
Starting at$1550
3055
Sq Ft
2
Story
4
Bed
3.5
Bath
2
Car
3-Bedroom, 1906 Sq Ft Craftsman Home Plan - 153-1486 - Main Exterior
Plan Collection
3-Bedroom, 1906 Sq Ft Craftsman Home Plan - 153-1486 - Main Exterior
Plan#153-1486
Starting at$1100
1906
Sq Ft
2
Story
3
Bed
1.5
Bath
2
Car
4-Bedroom, 1912 Sq Ft Ranch House Plan - 178-1292 - Front Exterior
Plan Collection
4-Bedroom, 1912 Sq Ft Ranch House Plan - 178-1292 - Front Exterior
Plan#178-1292
Starting at$1105
1912
Sq Ft
1
Story
4
Bed
2
Bath
2
Car
1012 Sq Ft Garage Plan with Loft - 100-1116 - Front Exterior
Plan Collection
1012 Sq Ft Garage Plan with Loft - 100-1116 - Front Exterior
Plan#100-1116
Starting at$700
1012
Sq Ft
1
Story
0
Bed
0
Bath
1
Car
3-Bedroom, 1186 Sq Ft Ranch Home Plan - 101-1527 - Main Exterior
Plan Collection
3-Bedroom, 1186 Sq Ft Ranch Home Plan - 101-1527 - Main Exterior
Plan#101-1527
Starting at$950
1186
Sq Ft
1
Story
3
Bed
1
Bath
2
Car
3-Bedroom, 1907 Sq Ft Ranch House Plan - 101-1265 - Front Exterior
Plan Collection
3-Bedroom, 1907 Sq Ft Ranch House Plan - 101-1265 - Front Exterior
Plan#101-1265
Starting at$1055
1907
Sq Ft
1
Story
3
Bed
2
Bath
3
Car
3-Bedroom, 2398 Sq Ft European House - Plan #195-1197 - Front Exterior
Plan Collection
3-Bedroom, 2398 Sq Ft European House - Plan #195-1197 - Front Exterior
Plan#195-1197
Starting at$1050
2398
Sq Ft
1
Story
3
Bed
3
Bath
2
Car
4-Bedroom, 2362 Sq Ft Farmhouse Home Plan - 116-1098 - Main Exterior
Plan Collection
4-Bedroom, 2362 Sq Ft Farmhouse Home Plan - 116-1098 - Main Exterior
Plan#116-1098
Starting at$2013
2362
Sq Ft
2
Story
4
Bed
3.5
Bath
2
Car
5-Bedroom, 5083 Sq Ft Colonial House Plan - 106-1064 - Front Exterior
Plan Collection
5-Bedroom, 5083 Sq Ft Colonial House Plan - 106-1064 - Front Exterior
Plan#106-1064
Starting at$1695
5083
Sq Ft
2
Story
5
Bed
5.5
Bath
3
Car
3-Bedroom, 1896 Sq Ft Ranch Home Plan - 101-1681 - Main Exterior
Plan Collection
3-Bedroom, 1896 Sq Ft Ranch Home Plan - 101-1681 - Main Exterior
Plan#101-1681
Starting at$1055
1896
Sq Ft
1
Story
3
Bed
2
Bath
3
Car
3-Bedroom, 1873 Sq Ft Ranch Home Plan - 101-1274 - Main Exterior
Plan Collection
3-Bedroom, 1873 Sq Ft Ranch Home Plan - 101-1274 - Main Exterior
Plan#101-1274
Starting at$1240
1873
Sq Ft
2
Story
3
Bed
2
Bath
2
Car
3-Bedroom, 1724 Sq Ft Country Home Plan - 120-1350 - Main Exterior
Plan Collection
3-Bedroom, 1724 Sq Ft Country Home Plan - 120-1350 - Main Exterior
Plan#120-1350
Starting at$1255
1724
Sq Ft
1
Story
3
Bed
2
Bath
2
Car
3-Bedroom, 1641 Sq Ft Country Home Plan - 100-1073 - Main Exterior
Plan Collection
3-Bedroom, 1641 Sq Ft Country Home Plan - 100-1073 - Main Exterior
Plan#100-1073
Starting at$1400
1641
Sq Ft
2
Story
3
Bed
2.5
Bath
2
Car
2-Bedroom, 1055 Sq Ft Multi-Unit Home Plan - 153-1316 - Main Exterior
Plan Collection
2-Bedroom, 1055 Sq Ft Multi-Unit Home Plan - 153-1316 - Main Exterior
Plan#153-1316
Starting at$2250
1055
Sq Ft
1
Story
2
Bed
2
Bath
0
Car
3-Bedroom, 1646 Sq Ft Small House Plans - 101-1059 - Main Exterior
Plan Collection
3-Bedroom, 1646 Sq Ft Small House Plans - 101-1059 - Main Exterior
Plan#101-1059
Starting at$1025
1646
Sq Ft
1
Story
3
Bed
2
Bath
2
Car
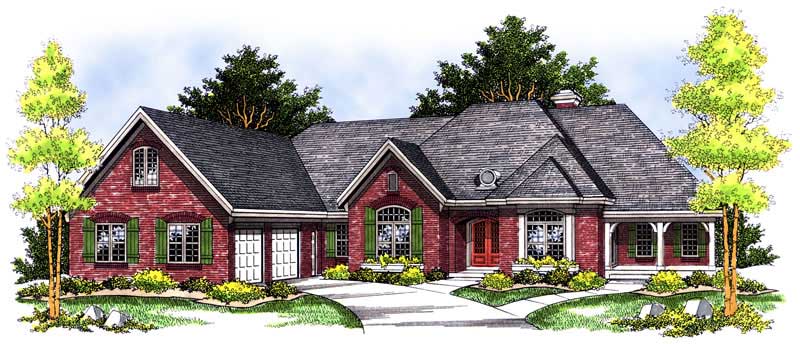
3-5-Bedroom, 1579-3141 Sq Ft Traditional Home Plan - 187-1023 - Main Exterior
Plan Collection
3-5-Bedroom, 1579-3141 Sq Ft Traditional Home Plan - 187-1023 - Main Exterior
Plan#187-1023
Starting at$1050
1579
Sq Ft
1
Story
3
Bed
2
Bath
2
Car
3-Bedroom, 1986 Sq Ft Country Home Plan - 101-1714 - Main Exterior
Plan Collection
3-Bedroom, 1986 Sq Ft Country Home Plan - 101-1714 - Main Exterior
Plan#101-1714
Starting at$1055
1986
Sq Ft
2
Story
3
Bed
2
Bath
2
Car
4-Bedroom, 4183 Sq Ft Luxury Home Plan - 126-1685 - Main Exterior
Plan Collection
4-Bedroom, 4183 Sq Ft Luxury Home Plan - 126-1685 - Main Exterior
Plan#126-1685
Starting at$2440
4183
Sq Ft
2
Story
4
Bed
3
Bath
0
Car
3-Bedroom, 1671 Sq Ft Traditional 3-Unit Plan - 100-1270 - Front Exterior
Plan Collection
3-Bedroom, 1671 Sq Ft Traditional 3-Unit Plan - 100-1270 - Front Exterior
Plan#100-1270
Starting at$2000
1671
Sq Ft
2
Story
3
Bed
2.5
Bath
2
Car
4-Bedroom, 3012 Sq Ft European House - Plan #193-1058 - Front Exterior
Plan Collection
4-Bedroom, 3012 Sq Ft European House - Plan #193-1058 - Front Exterior
Plan#193-1058
Starting at$1550
3012
Sq Ft
2
Story
4
Bed
3
Bath
2
Car
3-Bedroom, 1994 Sq Ft Craftsman Home Plan - 120-2260 - Main Exterior
Plan Collection
3-Bedroom, 1994 Sq Ft Craftsman Home Plan - 120-2260 - Main Exterior
Plan#120-2260
Starting at$1255
1994
Sq Ft
2
Story
3
Bed
2.5
Bath
3
Car
4-Bedroom, 2514 Sq Ft Cottage House Plan - 175-1207 - Front Exterior
Plan Collection
4-Bedroom, 2514 Sq Ft Cottage House Plan - 175-1207 - Front Exterior
Plan#175-1207
Starting at$1100
2514
Sq Ft
1
Story
4
Bed
3
Bath
2
Car
4-Bedroom, 3730 Sq Ft Ranch House Plan - 101-1695 - Front Exterior
Plan Collection
4-Bedroom, 3730 Sq Ft Ranch House Plan - 101-1695 - Front Exterior
Plan#101-1695
Starting at$3655
3730
Sq Ft
1
Story
4
Bed
3
Bath
3
Car
2-Bedroom, 1758 Sq Ft Cottage Home Plan - 175-1197 - Main Exterior
Plan Collection
2-Bedroom, 1758 Sq Ft Cottage Home Plan - 175-1197 - Main Exterior
Plan#175-1197
Starting at$900
1758
Sq Ft
1
Story
2
Bed
2
Bath
2
Car
4-Bedroom, 3055 Sq Ft Traditional House Plan - 180-1014 - Front Exterior
Plan Collection
4-Bedroom, 3055 Sq Ft Traditional House Plan - 180-1014 - Front Exterior
Plan#180-1014
Starting at$1550
3055
Sq Ft
2
Story
4
Bed
3.5
Bath
2
Car
3-Bedroom, 1906 Sq Ft Craftsman Home Plan - 153-1486 - Main Exterior
Plan Collection
3-Bedroom, 1906 Sq Ft Craftsman Home Plan - 153-1486 - Main Exterior
Plan#153-1486
Starting at$1100
1906
Sq Ft
2
Story
3
Bed
1.5
Bath
2
Car
4-Bedroom, 1912 Sq Ft Ranch House Plan - 178-1292 - Front Exterior
Plan Collection
4-Bedroom, 1912 Sq Ft Ranch House Plan - 178-1292 - Front Exterior
Plan#178-1292
Starting at$1105
1912
Sq Ft
1
Story
4
Bed
2
Bath
2
Car
1012 Sq Ft Garage Plan with Loft - 100-1116 - Front Exterior
Plan Collection
1012 Sq Ft Garage Plan with Loft - 100-1116 - Front Exterior
Plan#100-1116
Starting at$700
1012
Sq Ft
1
Story
0
Bed
0
Bath
1
Car
3-Bedroom, 1186 Sq Ft Ranch Home Plan - 101-1527 - Main Exterior
Plan Collection
3-Bedroom, 1186 Sq Ft Ranch Home Plan - 101-1527 - Main Exterior
Plan#101-1527
Starting at$950
1186
Sq Ft
1
Story
3
Bed
1
Bath
2
Car
3-Bedroom, 1907 Sq Ft Ranch House Plan - 101-1265 - Front Exterior
Plan Collection
3-Bedroom, 1907 Sq Ft Ranch House Plan - 101-1265 - Front Exterior
Plan#101-1265
Starting at$1055
1907
Sq Ft
1
Story
3
Bed
2
Bath
3
Car
3-Bedroom, 2398 Sq Ft European House - Plan #195-1197 - Front Exterior
Plan Collection
3-Bedroom, 2398 Sq Ft European House - Plan #195-1197 - Front Exterior
Plan#195-1197
Starting at$1050
2398
Sq Ft
1
Story
3
Bed
3
Bath
2
Car
4-Bedroom, 2362 Sq Ft Farmhouse Home Plan - 116-1098 - Main Exterior
Plan Collection
4-Bedroom, 2362 Sq Ft Farmhouse Home Plan - 116-1098 - Main Exterior
Plan#116-1098
Starting at$2013
2362
Sq Ft
2
Story
4
Bed
3.5
Bath
2
Car
5-Bedroom, 5083 Sq Ft Colonial House Plan - 106-1064 - Front Exterior
Plan Collection
5-Bedroom, 5083 Sq Ft Colonial House Plan - 106-1064 - Front Exterior
Plan#106-1064
Starting at$1695
5083
Sq Ft
2
Story
5
Bed
5.5
Bath
3
Car
3-Bedroom, 1896 Sq Ft Ranch Home Plan - 101-1681 - Main Exterior
Plan Collection
3-Bedroom, 1896 Sq Ft Ranch Home Plan - 101-1681 - Main Exterior
Plan#101-1681
Starting at$1055
1896
Sq Ft
1
Story
3
Bed
2
Bath
3
Car
3-Bedroom, 1873 Sq Ft Ranch Home Plan - 101-1274 - Main Exterior
Plan Collection
3-Bedroom, 1873 Sq Ft Ranch Home Plan - 101-1274 - Main Exterior
Plan#101-1274
Starting at$1240
1873
Sq Ft
2
Story
3
Bed
2
Bath
2
Car
3-Bedroom, 1724 Sq Ft Country Home Plan - 120-1350 - Main Exterior
Plan Collection
3-Bedroom, 1724 Sq Ft Country Home Plan - 120-1350 - Main Exterior
Plan#120-1350
Starting at$1255
1724
Sq Ft
1
Story
3
Bed
2
Bath
2
Car
3-Bedroom, 1641 Sq Ft Country Home Plan - 100-1073 - Main Exterior
Plan Collection
3-Bedroom, 1641 Sq Ft Country Home Plan - 100-1073 - Main Exterior
Plan#100-1073
Starting at$1400
1641
Sq Ft
2
Story
3
Bed
2.5
Bath
2
Car
2-Bedroom, 1055 Sq Ft Multi-Unit Home Plan - 153-1316 - Main Exterior
Plan Collection
2-Bedroom, 1055 Sq Ft Multi-Unit Home Plan - 153-1316 - Main Exterior
Plan#153-1316
Starting at$2250
1055
Sq Ft
1
Story
2
Bed
2
Bath
0
Car
3-Bedroom, 1646 Sq Ft Small House Plans - 101-1059 - Main Exterior
Plan Collection
3-Bedroom, 1646 Sq Ft Small House Plans - 101-1059 - Main Exterior
Plan#101-1059
Starting at$1025
1646
Sq Ft
1
Story
3
Bed
2
Bath
2
Car
3-5-Bedroom, 1579-3141 Sq Ft Traditional Home Plan - 187-1023 - Main Exterior
Plan Collection
3-5-Bedroom, 1579-3141 Sq Ft Traditional Home Plan - 187-1023 - Main Exterior
Plan#187-1023
Starting at$1050
1579
Sq Ft
1
Story
3
Bed
2
Bath
2
Car
3-Bedroom, 1986 Sq Ft Country Home Plan - 101-1714 - Main Exterior
Plan Collection
3-Bedroom, 1986 Sq Ft Country Home Plan - 101-1714 - Main Exterior
Plan#101-1714
Starting at$1055
1986
Sq Ft
2
Story
3
Bed
2
Bath
2
Car
4-Bedroom, 4183 Sq Ft Luxury Home Plan - 126-1685 - Main Exterior
Plan Collection
4-Bedroom, 4183 Sq Ft Luxury Home Plan - 126-1685 - Main Exterior
Plan#126-1685
Starting at$2440
4183
Sq Ft
2
Story
4
Bed
3
Bath
0
Car
3-Bedroom, 1671 Sq Ft Traditional 3-Unit Plan - 100-1270 - Front Exterior
Plan Collection
3-Bedroom, 1671 Sq Ft Traditional 3-Unit Plan - 100-1270 - Front Exterior
Plan#100-1270
Starting at$2000
1671
Sq Ft
2
Story
3
Bed
2.5
Bath
2
Car
4-Bedroom, 3012 Sq Ft European House - Plan #193-1058 - Front Exterior
Plan Collection
4-Bedroom, 3012 Sq Ft European House - Plan #193-1058 - Front Exterior
Plan#193-1058
Starting at$1550
3012
Sq Ft
2
Story
4
Bed
3
Bath
2
Car
3-Bedroom, 1994 Sq Ft Craftsman Home Plan - 120-2260 - Main Exterior
Plan Collection
3-Bedroom, 1994 Sq Ft Craftsman Home Plan - 120-2260 - Main Exterior
Plan#120-2260
Starting at$1255
1994
Sq Ft
2
Story
3
Bed
2.5
Bath
3
Car
1...100101102103104...401