Single+story House Plans

9,935
Plan Results
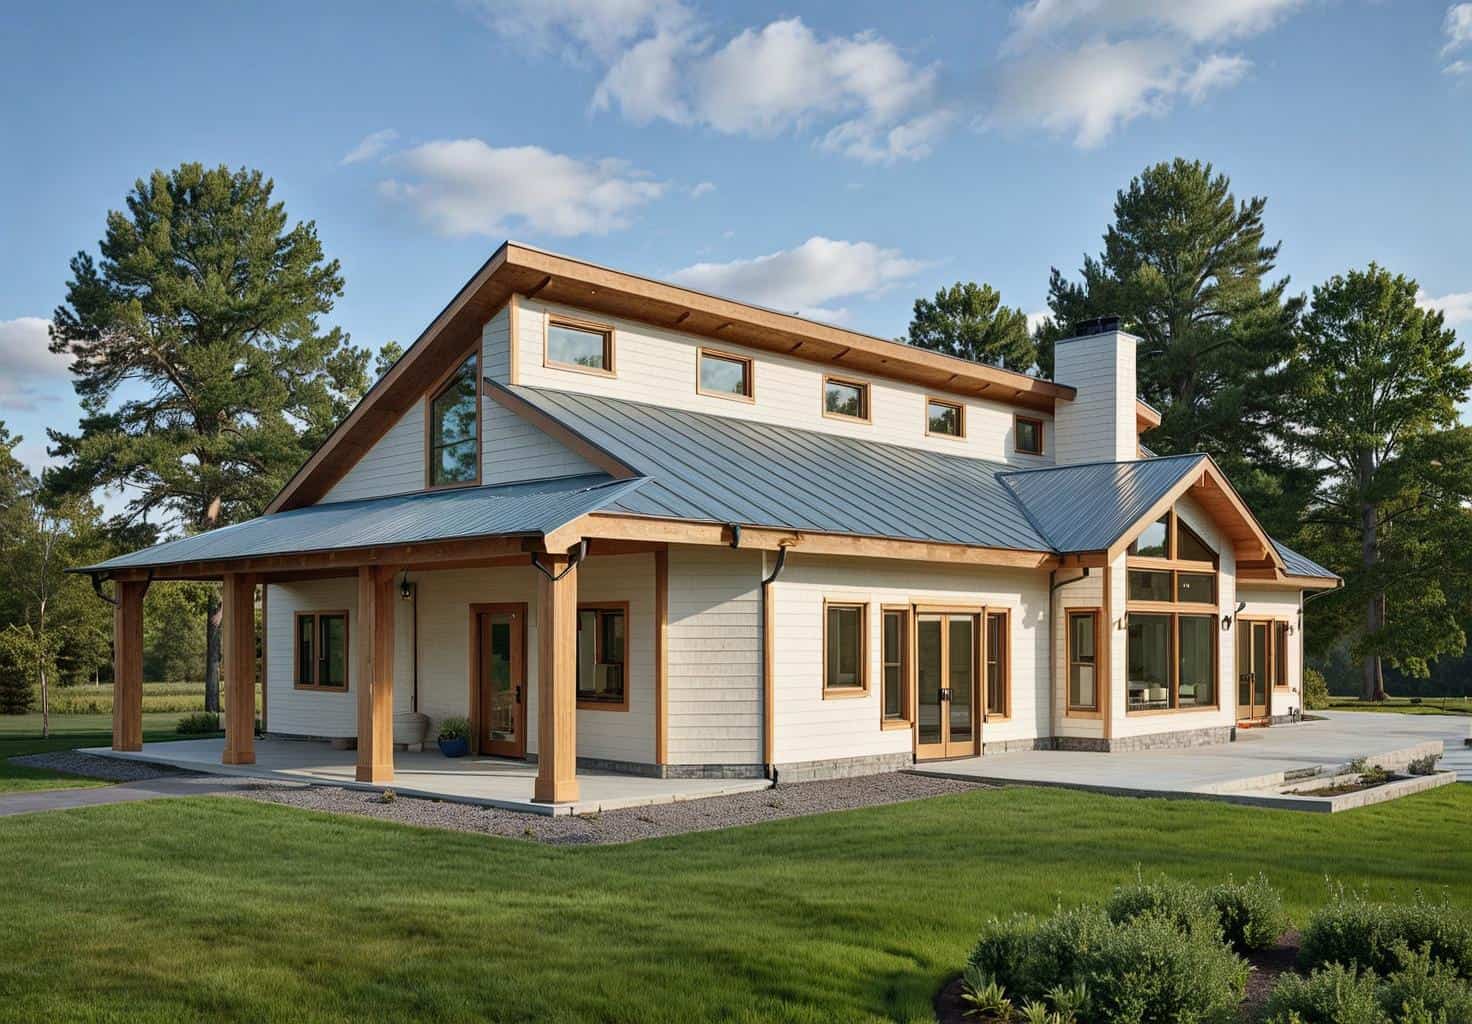
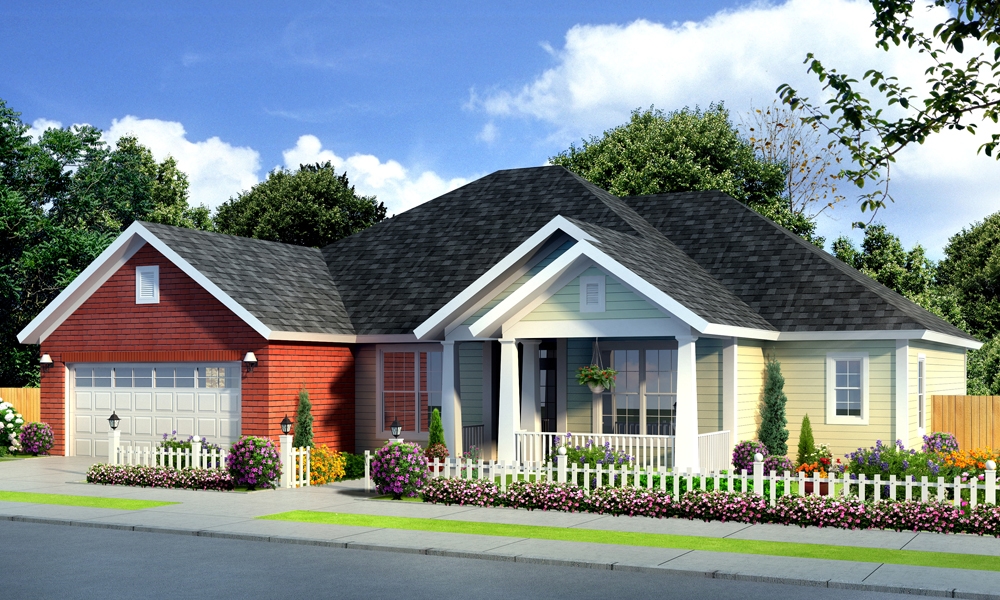
3-Bedroom, 1420 Sq Ft Cottage House Plan - 178-1342 - Front Exterior
Plan Collection
3-Bedroom, 1420 Sq Ft Cottage House Plan - 178-1342 - Front Exterior
Plan#178-1342
Starting at$1065
1420
Sq Ft
1
Story
3
Bed
2
Bath
2
Car
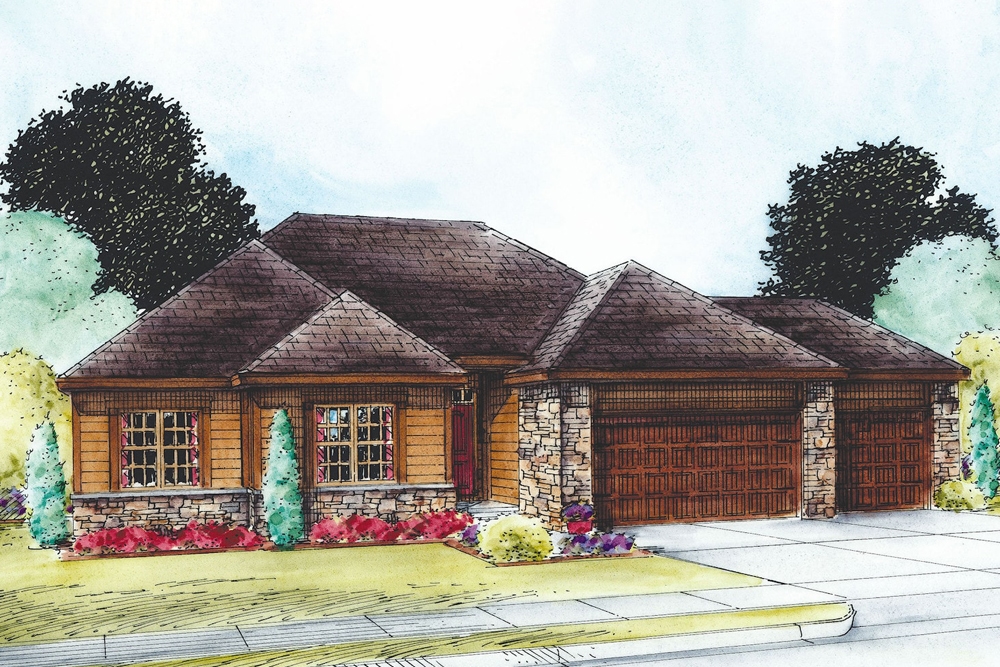
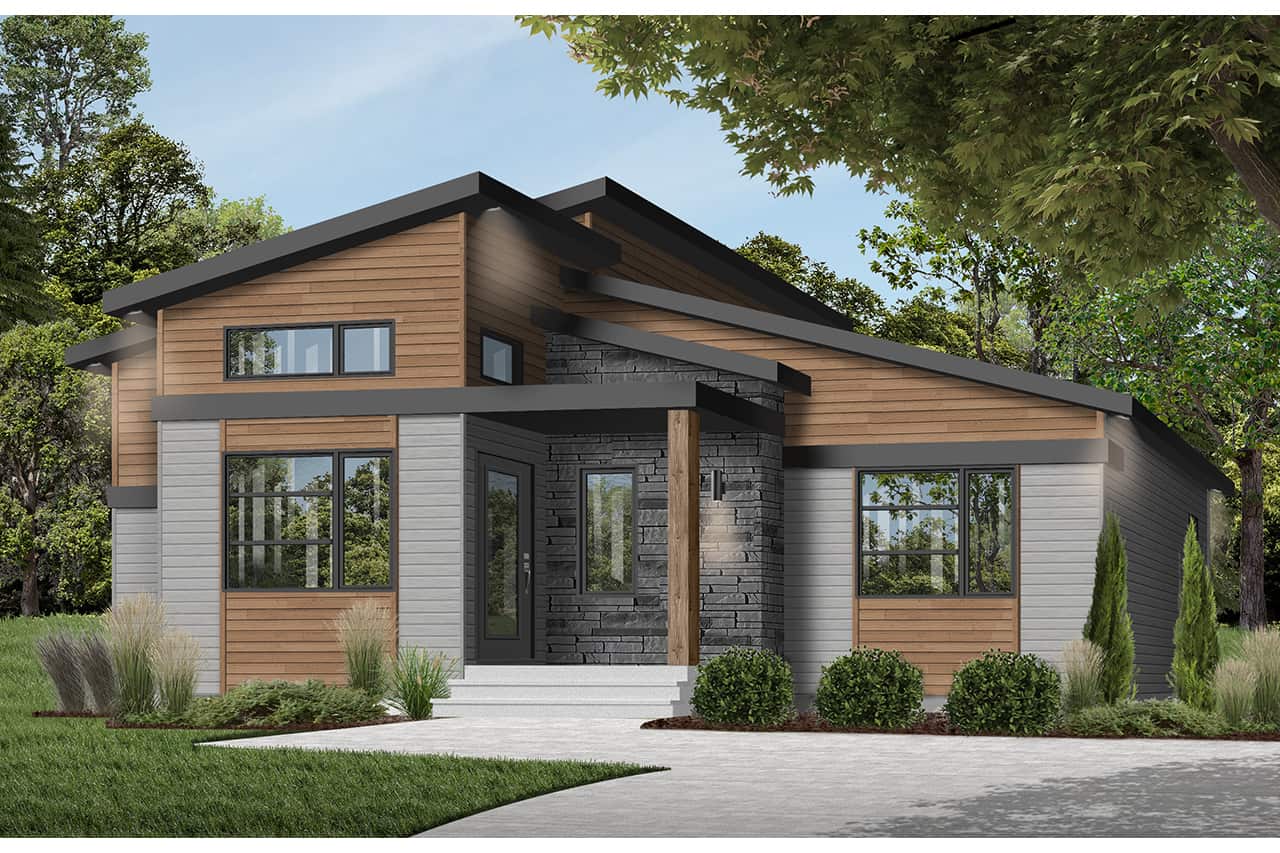
3-Bedroom, 1980 Sq Ft Ranch House Plan - 108-1654 - Front Exterior
Plan Collection
3-Bedroom, 1980 Sq Ft Ranch House Plan - 108-1654 - Front Exterior
Plan#108-1654
Starting at$690
1980
Sq Ft
1
Story
3
Bed
2
Bath
2
Car
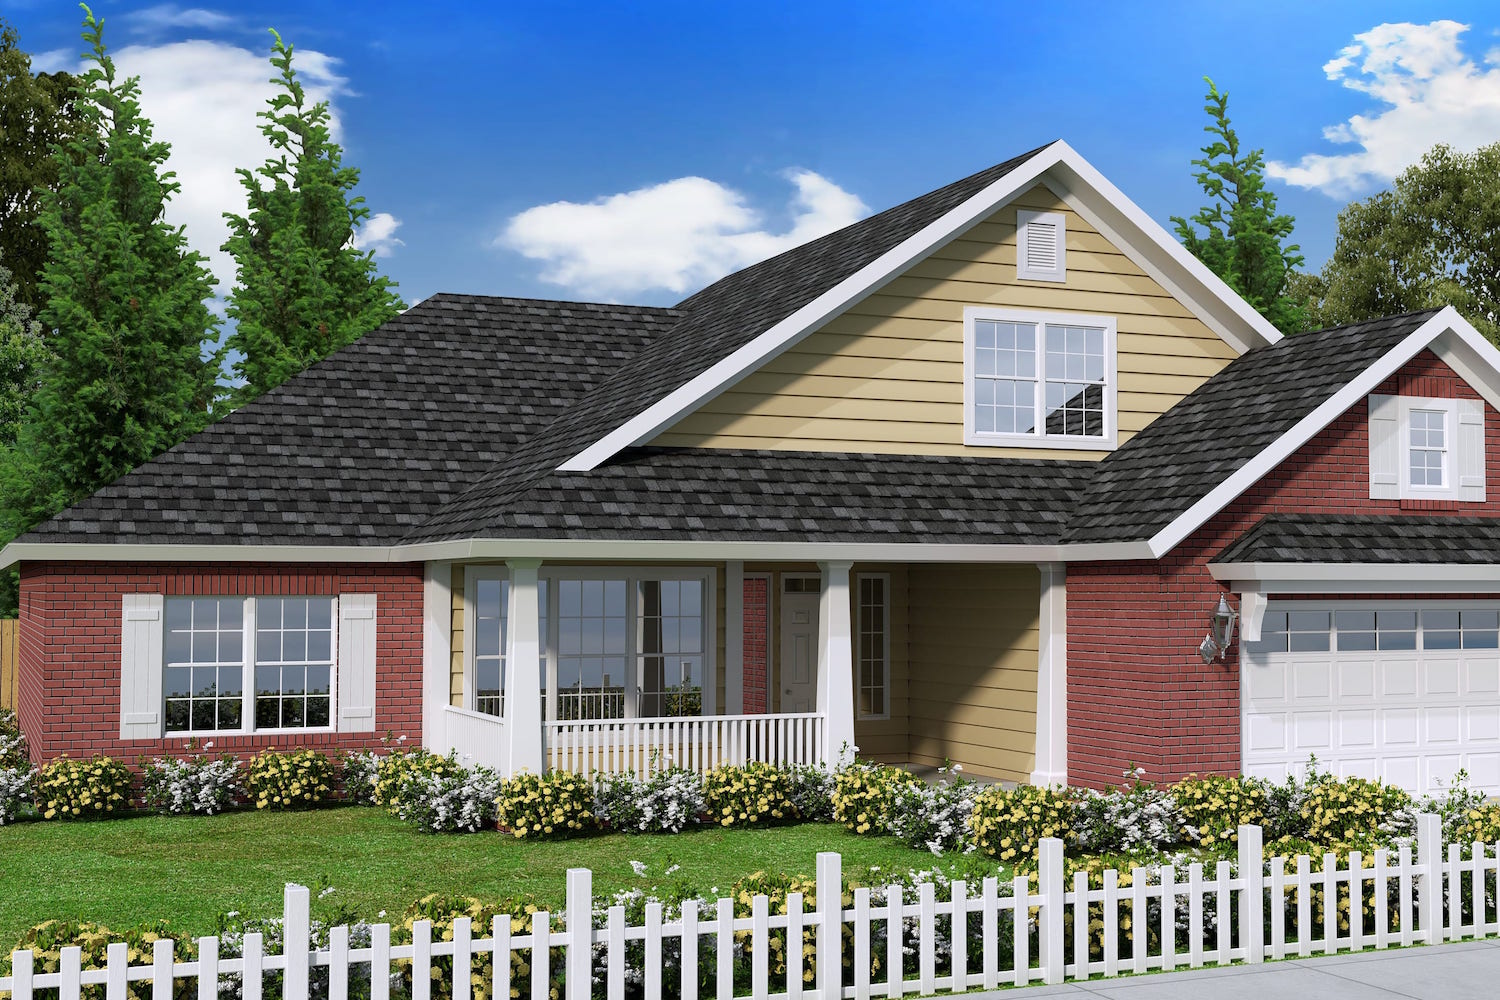
2-Bedroom, 1750 Sq Ft Craftsman House Plan - 120-2537 - Front Exterior
Plan Collection
2-Bedroom, 1750 Sq Ft Craftsman House Plan - 120-2537 - Front Exterior
Plan#120-2537
Starting at$1255
1750
Sq Ft
1
Story
2
Bed
2.5
Bath
3
Car
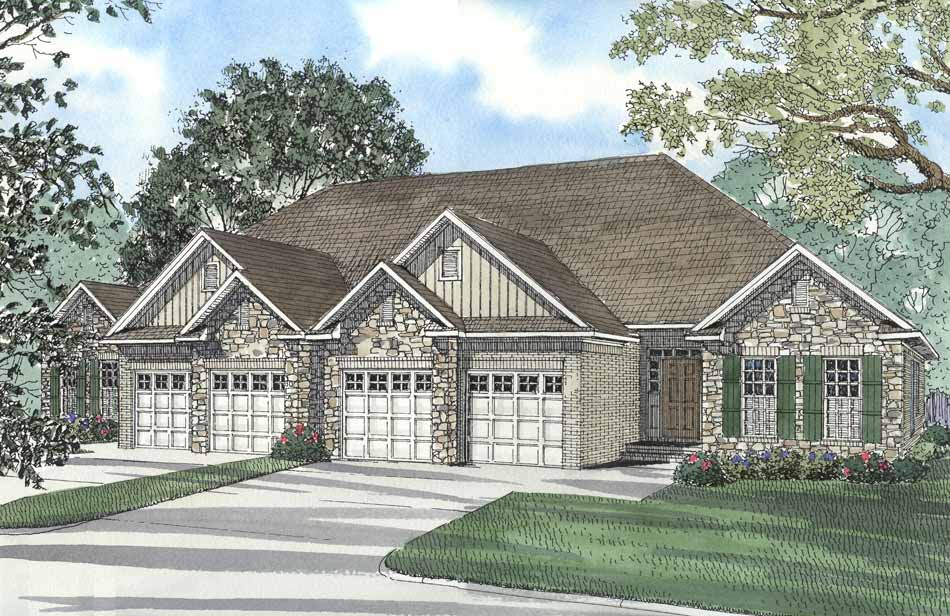
3-Bedroom, 2399 Sq Ft Tudor Home - Plan #193-1129 - Main Exterior
Plan Collection
3-Bedroom, 2399 Sq Ft Tudor Home - Plan #193-1129 - Main Exterior
Plan#193-1129
Starting at$1550
2399
Sq Ft
1
Story
3
Bed
3.5
Bath
2
Car
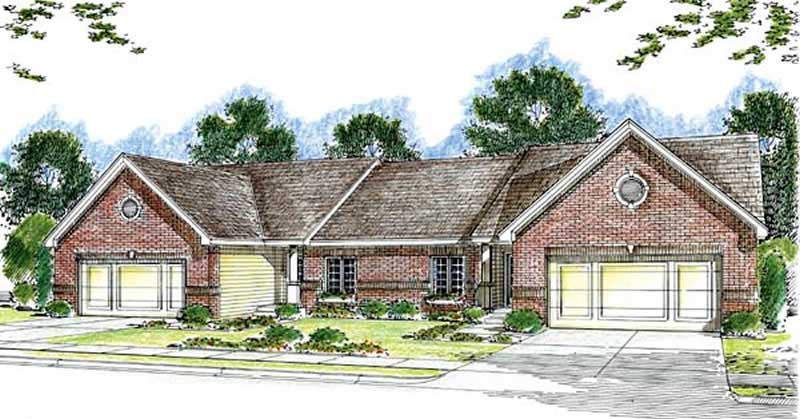
4-Bedroom, 2200 Sq Ft Acadian Home Plan - 141-1148 - Main Exterior
Plan Collection
4-Bedroom, 2200 Sq Ft Acadian Home Plan - 141-1148 - Main Exterior
Plan#141-1148
Starting at$1550
2200
Sq Ft
1
Story
4
Bed
2.5
Bath
2
Car
3-Bedroom, 1723 Sq Ft Traditional House - Plan #153-2100 - Front Exterior
Plan Collection
3-Bedroom, 1723 Sq Ft Traditional House - Plan #153-2100 - Front Exterior
Plan#153-2100
Starting at$1100
1723
Sq Ft
1
Story
3
Bed
2
Bath
2
Car
2-Bedroom, 1122 Sq Ft Country Home Plan - 123-1045 - Main Exterior
Plan Collection
2-Bedroom, 1122 Sq Ft Country Home Plan - 123-1045 - Main Exterior
Plan#123-1045
Starting at$990
1122
Sq Ft
1
Story
2
Bed
2
Bath
0
Car
3-Bedroom, 3777 Sq Ft Ranch House - Plan #193-1210 - Front Exterior
Plan Collection
3-Bedroom, 3777 Sq Ft Ranch House - Plan #193-1210 - Front Exterior
Plan#193-1210
Starting at$1850
3777
Sq Ft
1
Story
3
Bed
3.5
Bath
2
Car
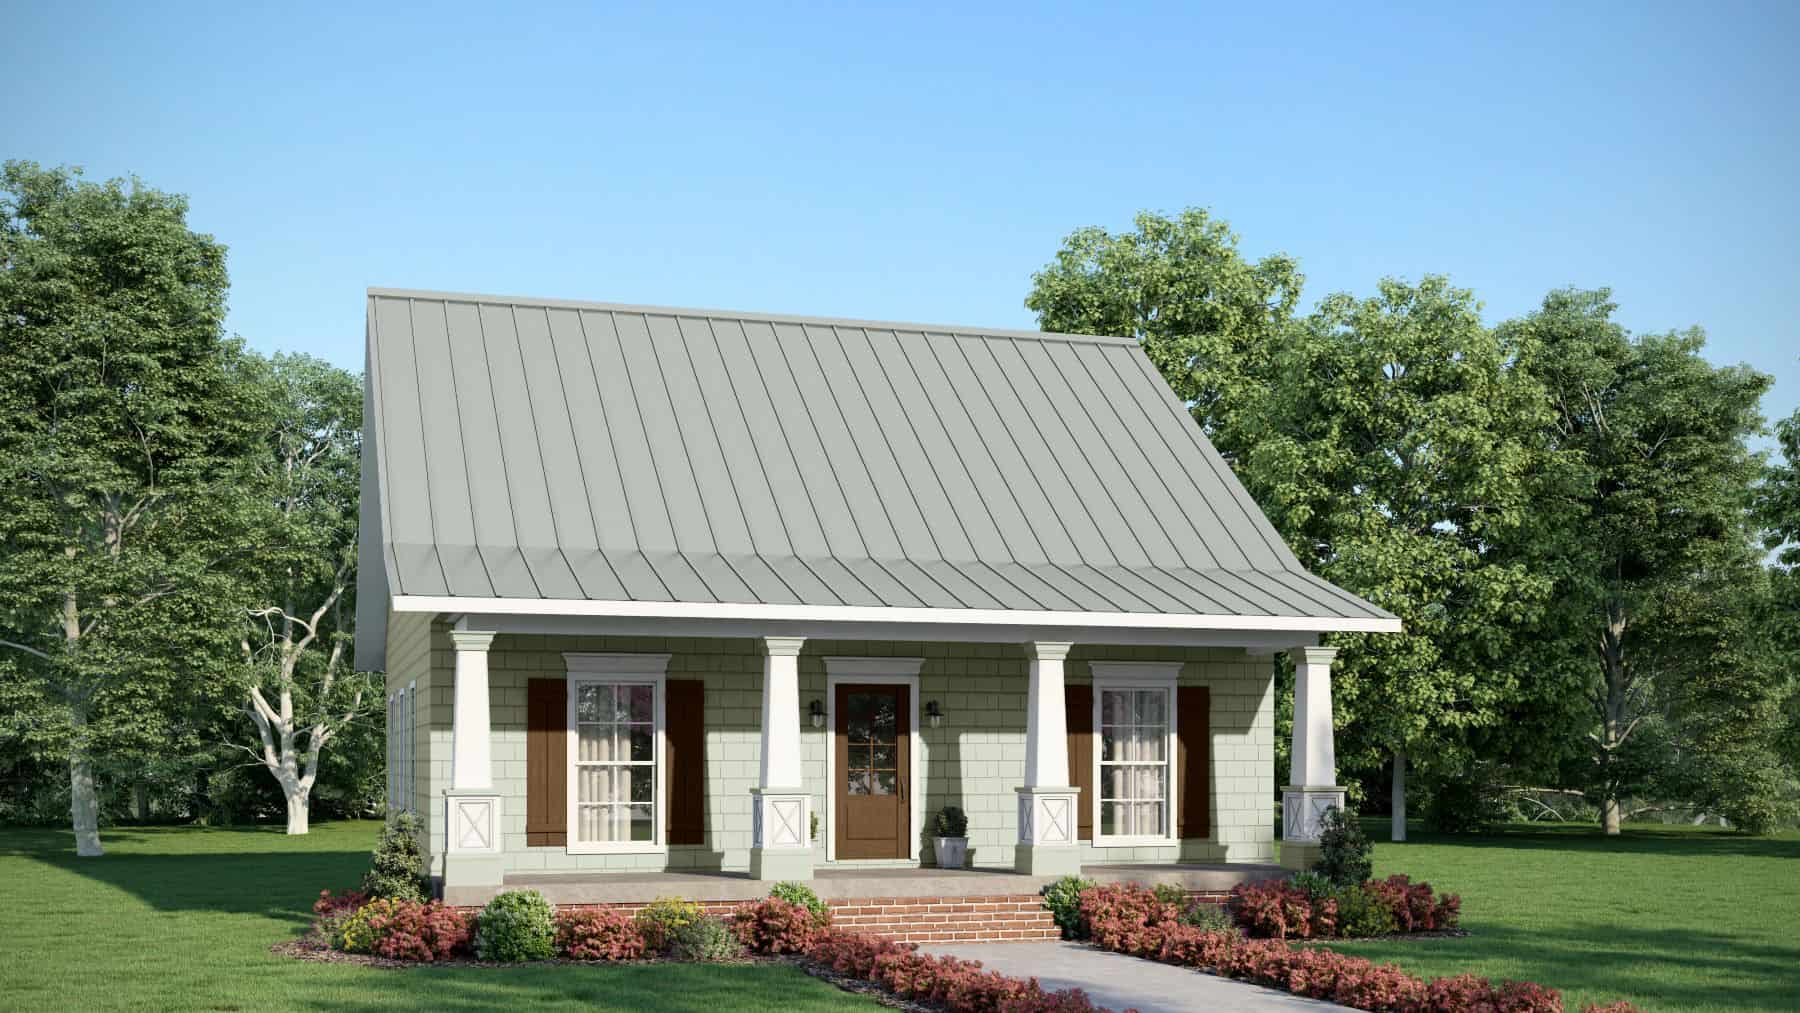
1-Bedroom, 477 Sq Ft Cottage House Plan - 116-1109 - Front Exterior
Plan Collection
1-Bedroom, 477 Sq Ft Cottage House Plan - 116-1109 - Front Exterior
Plan#116-1109
Starting at$407
477
Sq Ft
1
Story
1
Bed
1
Bath
0
Car
3-Bedroom, 1788 Sq Ft Craftsman House Plan - 178-1240 - Front Exterior
Plan Collection
3-Bedroom, 1788 Sq Ft Craftsman House Plan - 178-1240 - Front Exterior
Plan#178-1240
Starting at$1085
1788
Sq Ft
1
Story
3
Bed
2
Bath
3
Car
2-Bedroom, 682 Sq Ft Small House Plans - 120-2759 - Main Exterior
Plan Collection
2-Bedroom, 682 Sq Ft Small House Plans - 120-2759 - Main Exterior
Plan#120-2759
Starting at$1155
682
Sq Ft
1
Story
2
Bed
1
Bath
1
Car
4-Bedroom, 2694 Sq Ft Country Ranch House Plan - 178-1211 - Front Exterior
Plan Collection
4-Bedroom, 2694 Sq Ft Country Ranch House Plan - 178-1211 - Front Exterior
Plan#178-1211
Starting at$1185
2694
Sq Ft
1
Story
4
Bed
3
Bath
2
Car
2-Bedroom, 2000 Sq Ft Traditional House Plan - 196-1083 - Front Exterior
Plan Collection
2-Bedroom, 2000 Sq Ft Traditional House Plan - 196-1083 - Front Exterior
Plan#196-1083
Starting at$940
2000
Sq Ft
1
Story
2
Bed
2.5
Bath
0
Car
3-Bedroom, 1480 Sq Ft Country Home Plan - 153-1499 - Main Exterior
Plan Collection
3-Bedroom, 1480 Sq Ft Country Home Plan - 153-1499 - Main Exterior
Plan#153-1499
Starting at$1200
1480
Sq Ft
1
Story
3
Bed
2
Bath
2
Car
3-Bedroom, 1251 Sq Ft Ranch Home - Plan #203-1038 - Main Exterior
Plan Collection
3-Bedroom, 1251 Sq Ft Ranch Home - Plan #203-1038 - Main Exterior
Plan#203-1038
Starting at$1000
1251
Sq Ft
1
Story
3
Bed
2
Bath
2
Car
10-Bedroom, 6005 Sq Ft Traditional Home Plan - 132-1540 - Main Exterior
Plan Collection
10-Bedroom, 6005 Sq Ft Traditional Home Plan - 132-1540 - Main Exterior
Plan#132-1540
Starting at$1870
6005
Sq Ft
1
Story
10
Bed
6.5
Bath
3
Car
3-Bedroom, 1408 Sq Ft Ranch House Plan - 132-1262 - Front Exterior
Plan Collection
3-Bedroom, 1408 Sq Ft Ranch House Plan - 132-1262 - Front Exterior
Plan#132-1262
Starting at$1315
1408
Sq Ft
1
Story
3
Bed
2
Bath
0
Car
4-Bedroom, 2400 Sq Ft Country Home Plan - 141-1117 - Main Exterior
Plan Collection
4-Bedroom, 2400 Sq Ft Country Home Plan - 141-1117 - Main Exterior
Plan#141-1117
Starting at$1400
2400
Sq Ft
1
Story
4
Bed
3
Bath
2
Car
4-Bedroom, 1989 Sq Ft Ranch House - Plan #153-1645 - Front Exterior
Plan Collection
4-Bedroom, 1989 Sq Ft Ranch House - Plan #153-1645 - Front Exterior
Plan#153-1645
Starting at$1100
1989
Sq Ft
1
Story
4
Bed
3
Bath
2
Car
3-Bedroom, 2212 Sq Ft Concrete Block/ ICF Design Home Plan - 132-1372 - Main Exterior
Plan Collection
3-Bedroom, 2212 Sq Ft Concrete Block/ ICF Design Home Plan - 132-1372 - Main Exterior
Plan#132-1372
Starting at$1480
2212
Sq Ft
1
Story
3
Bed
2.5
Bath
0
Car

4-Bedroom, 3447 Sq Ft Contemporary House - Plan #193-1121 - Front Exterior
Plan Collection
4-Bedroom, 3447 Sq Ft Contemporary House - Plan #193-1121 - Front Exterior
Plan#193-1121
Starting at$1650
3447
Sq Ft
1
Story
4
Bed
2.5
Bath
2
Car
3-Bedroom, 3698 Sq Ft Ranch Home - Plan #193-1165 - Main Exterior
Plan Collection
3-Bedroom, 3698 Sq Ft Ranch Home - Plan #193-1165 - Main Exterior
Plan#193-1165
Starting at$1650
3698
Sq Ft
1
Story
3
Bed
2
Bath
3
Car
3-Bedroom, 1150 Sq Ft Multi-Level Home - Plan #120-2614 - Main Exterior
Plan Collection
3-Bedroom, 1150 Sq Ft Multi-Level Home - Plan #120-2614 - Main Exterior
Plan#120-2614
Starting at$1205
1150
Sq Ft
1
Story
3
Bed
2
Bath
2
Car
3-Bedroom, 3860 Sq Ft Acadian Home - Plan #140-1109 - Main Exterior
Plan Collection
3-Bedroom, 3860 Sq Ft Acadian Home - Plan #140-1109 - Main Exterior
Plan#140-1109
Starting at$1045
3860
Sq Ft
1
Story
3
Bed
3.5
Bath
3
Car
3-Bedroom, 1420 Sq Ft Cottage House Plan - 178-1342 - Front Exterior
Plan Collection
3-Bedroom, 1420 Sq Ft Cottage House Plan - 178-1342 - Front Exterior
Plan#178-1342
Starting at$1065
1420
Sq Ft
1
Story
3
Bed
2
Bath
2
Car
3-Bedroom, 1980 Sq Ft Ranch House Plan - 108-1654 - Front Exterior
Plan Collection
3-Bedroom, 1980 Sq Ft Ranch House Plan - 108-1654 - Front Exterior
Plan#108-1654
Starting at$690
1980
Sq Ft
1
Story
3
Bed
2
Bath
2
Car
2-Bedroom, 1750 Sq Ft Craftsman House Plan - 120-2537 - Front Exterior
Plan Collection
2-Bedroom, 1750 Sq Ft Craftsman House Plan - 120-2537 - Front Exterior
Plan#120-2537
Starting at$1255
1750
Sq Ft
1
Story
2
Bed
2.5
Bath
3
Car

3-Bedroom, 2399 Sq Ft Tudor Home - Plan #193-1129 - Main Exterior
Plan Collection
3-Bedroom, 2399 Sq Ft Tudor Home - Plan #193-1129 - Main Exterior
Plan#193-1129
Starting at$1550
2399
Sq Ft
1
Story
3
Bed
3.5
Bath
2
Car
4-Bedroom, 2200 Sq Ft Acadian Home Plan - 141-1148 - Main Exterior
Plan Collection
4-Bedroom, 2200 Sq Ft Acadian Home Plan - 141-1148 - Main Exterior
Plan#141-1148
Starting at$1550
2200
Sq Ft
1
Story
4
Bed
2.5
Bath
2
Car
3-Bedroom, 1723 Sq Ft Traditional House - Plan #153-2100 - Front Exterior
Plan Collection
3-Bedroom, 1723 Sq Ft Traditional House - Plan #153-2100 - Front Exterior
Plan#153-2100
Starting at$1100
1723
Sq Ft
1
Story
3
Bed
2
Bath
2
Car
2-Bedroom, 1122 Sq Ft Country Home Plan - 123-1045 - Main Exterior
Plan Collection
2-Bedroom, 1122 Sq Ft Country Home Plan - 123-1045 - Main Exterior
Plan#123-1045
Starting at$990
1122
Sq Ft
1
Story
2
Bed
2
Bath
0
Car

3-Bedroom, 3777 Sq Ft Ranch House - Plan #193-1210 - Front Exterior
Plan Collection
3-Bedroom, 3777 Sq Ft Ranch House - Plan #193-1210 - Front Exterior
Plan#193-1210
Starting at$1850
3777
Sq Ft
1
Story
3
Bed
3.5
Bath
2
Car
1-Bedroom, 477 Sq Ft Cottage House Plan - 116-1109 - Front Exterior
Plan Collection
1-Bedroom, 477 Sq Ft Cottage House Plan - 116-1109 - Front Exterior
Plan#116-1109
Starting at$407
477
Sq Ft
1
Story
1
Bed
1
Bath
0
Car
3-Bedroom, 1788 Sq Ft Craftsman House Plan - 178-1240 - Front Exterior
Plan Collection
3-Bedroom, 1788 Sq Ft Craftsman House Plan - 178-1240 - Front Exterior
Plan#178-1240
Starting at$1085
1788
Sq Ft
1
Story
3
Bed
2
Bath
3
Car
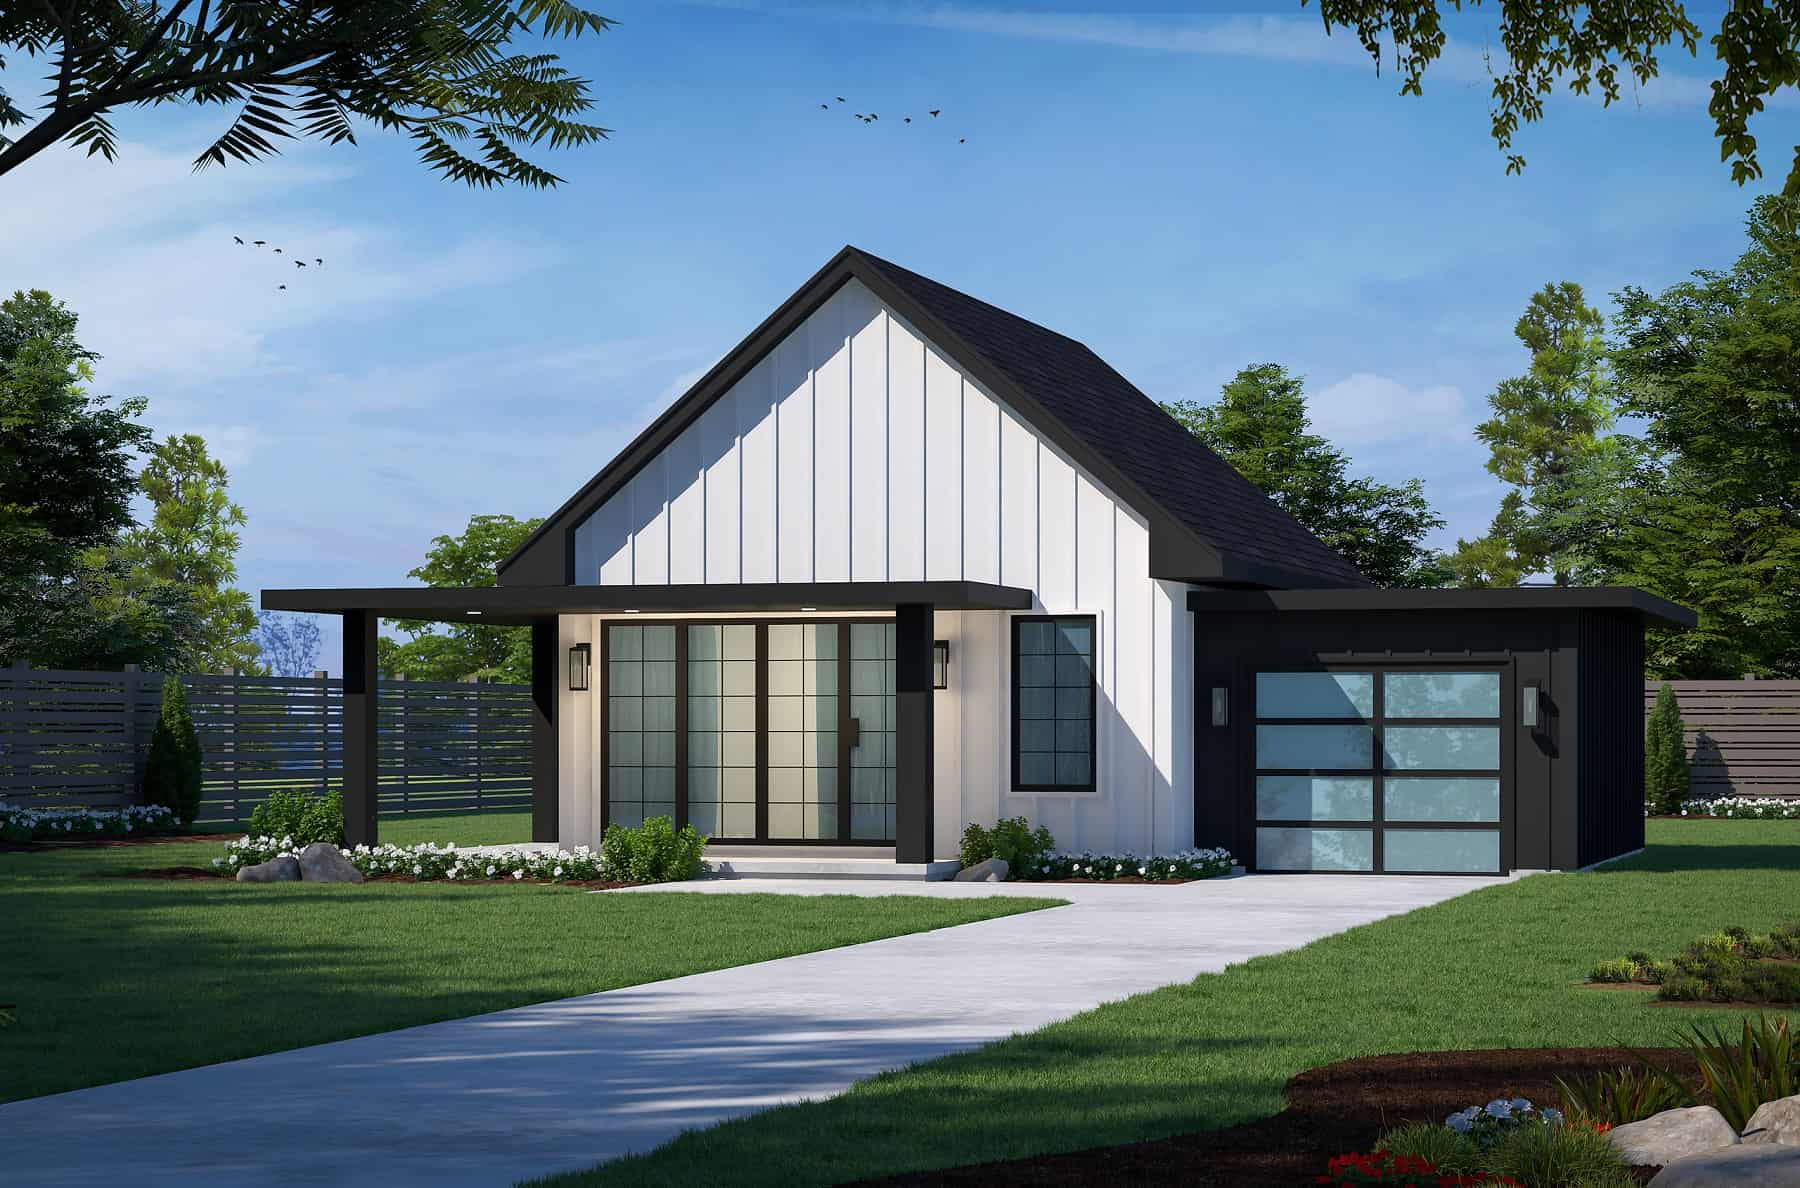
2-Bedroom, 682 Sq Ft Small House Plans - 120-2759 - Main Exterior
Plan Collection
2-Bedroom, 682 Sq Ft Small House Plans - 120-2759 - Main Exterior
Plan#120-2759
Starting at$1155
682
Sq Ft
1
Story
2
Bed
1
Bath
1
Car
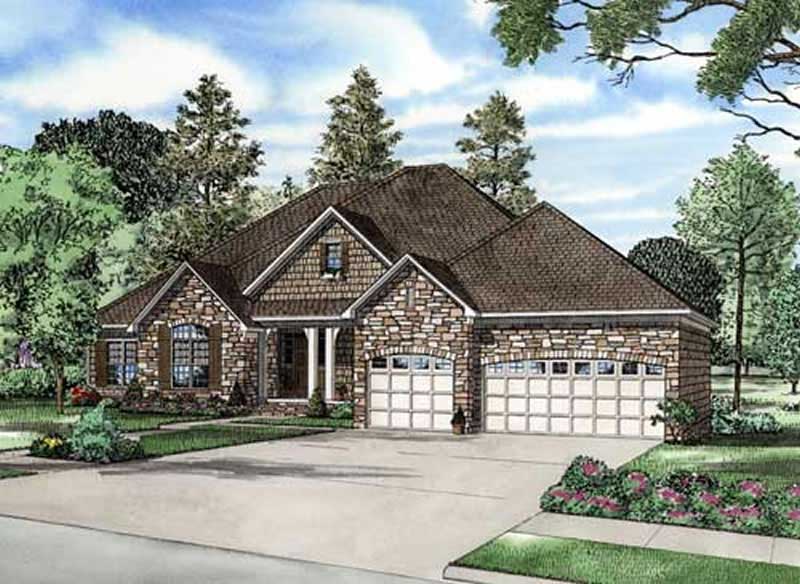
4-Bedroom, 2694 Sq Ft Country Ranch House Plan - 178-1211 - Front Exterior
Plan Collection
4-Bedroom, 2694 Sq Ft Country Ranch House Plan - 178-1211 - Front Exterior
Plan#178-1211
Starting at$1185
2694
Sq Ft
1
Story
4
Bed
3
Bath
2
Car
2-Bedroom, 2000 Sq Ft Traditional House Plan - 196-1083 - Front Exterior
Plan Collection
2-Bedroom, 2000 Sq Ft Traditional House Plan - 196-1083 - Front Exterior
Plan#196-1083
Starting at$940
2000
Sq Ft
1
Story
2
Bed
2.5
Bath
0
Car
3-Bedroom, 1480 Sq Ft Country Home Plan - 153-1499 - Main Exterior
Plan Collection
3-Bedroom, 1480 Sq Ft Country Home Plan - 153-1499 - Main Exterior
Plan#153-1499
Starting at$1200
1480
Sq Ft
1
Story
3
Bed
2
Bath
2
Car
3-Bedroom, 1251 Sq Ft Ranch Home - Plan #203-1038 - Main Exterior
Plan Collection
3-Bedroom, 1251 Sq Ft Ranch Home - Plan #203-1038 - Main Exterior
Plan#203-1038
Starting at$1000
1251
Sq Ft
1
Story
3
Bed
2
Bath
2
Car
10-Bedroom, 6005 Sq Ft Traditional Home Plan - 132-1540 - Main Exterior
Plan Collection
10-Bedroom, 6005 Sq Ft Traditional Home Plan - 132-1540 - Main Exterior
Plan#132-1540
Starting at$1870
6005
Sq Ft
1
Story
10
Bed
6.5
Bath
3
Car
3-Bedroom, 1408 Sq Ft Ranch House Plan - 132-1262 - Front Exterior
Plan Collection
3-Bedroom, 1408 Sq Ft Ranch House Plan - 132-1262 - Front Exterior
Plan#132-1262
Starting at$1315
1408
Sq Ft
1
Story
3
Bed
2
Bath
0
Car
4-Bedroom, 2400 Sq Ft Country Home Plan - 141-1117 - Main Exterior
Plan Collection
4-Bedroom, 2400 Sq Ft Country Home Plan - 141-1117 - Main Exterior
Plan#141-1117
Starting at$1400
2400
Sq Ft
1
Story
4
Bed
3
Bath
2
Car
4-Bedroom, 1989 Sq Ft Ranch House - Plan #153-1645 - Front Exterior
Plan Collection
4-Bedroom, 1989 Sq Ft Ranch House - Plan #153-1645 - Front Exterior
Plan#153-1645
Starting at$1100
1989
Sq Ft
1
Story
4
Bed
3
Bath
2
Car
3-Bedroom, 2212 Sq Ft Concrete Block/ ICF Design Home Plan - 132-1372 - Main Exterior
Plan Collection
3-Bedroom, 2212 Sq Ft Concrete Block/ ICF Design Home Plan - 132-1372 - Main Exterior
Plan#132-1372
Starting at$1480
2212
Sq Ft
1
Story
3
Bed
2.5
Bath
0
Car
4-Bedroom, 3447 Sq Ft Contemporary House - Plan #193-1121 - Front Exterior
Plan Collection
4-Bedroom, 3447 Sq Ft Contemporary House - Plan #193-1121 - Front Exterior
Plan#193-1121
Starting at$1650
3447
Sq Ft
1
Story
4
Bed
2.5
Bath
2
Car
3-Bedroom, 3698 Sq Ft Ranch Home - Plan #193-1165 - Main Exterior
Plan Collection
3-Bedroom, 3698 Sq Ft Ranch Home - Plan #193-1165 - Main Exterior
Plan#193-1165
Starting at$1650
3698
Sq Ft
1
Story
3
Bed
2
Bath
3
Car
3-Bedroom, 1150 Sq Ft Multi-Level Home - Plan #120-2614 - Main Exterior
Plan Collection
3-Bedroom, 1150 Sq Ft Multi-Level Home - Plan #120-2614 - Main Exterior
Plan#120-2614
Starting at$1205
1150
Sq Ft
1
Story
3
Bed
2
Bath
2
Car
3-Bedroom, 3860 Sq Ft Acadian Home - Plan #140-1109 - Main Exterior
Plan Collection
3-Bedroom, 3860 Sq Ft Acadian Home - Plan #140-1109 - Main Exterior
Plan#140-1109
Starting at$1045
3860
Sq Ft
1
Story
3
Bed
3.5
Bath
3
Car
1...6364656667...414