Single+story House Plans

9,845
Plan Results
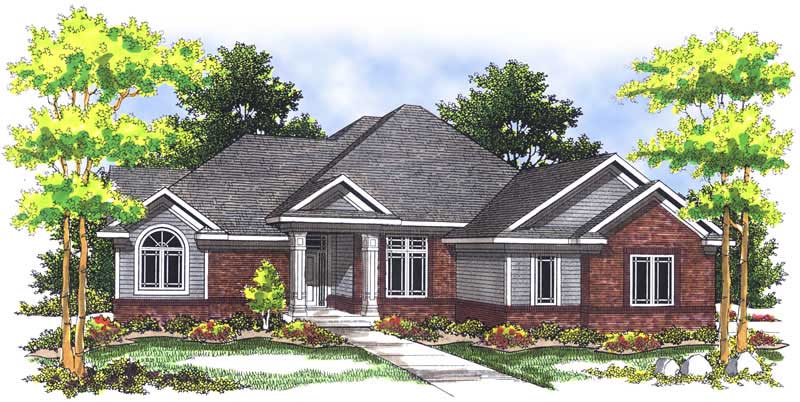
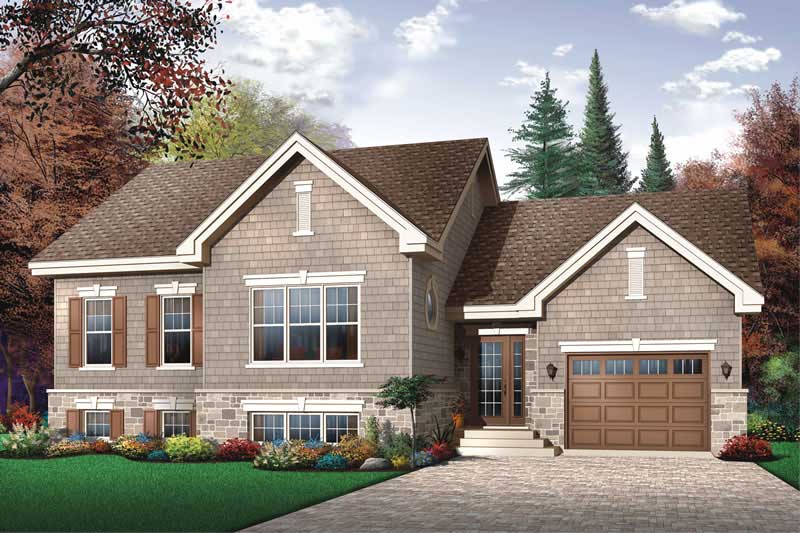
3-Bedroom, 1340 Sq Ft Traditional Home Plan - 138-1150 - Main Exterior
Plan Collection
3-Bedroom, 1340 Sq Ft Traditional Home Plan - 138-1150 - Main Exterior
Plan#138-1150
Starting at$1200
1340
Sq Ft
1
Story
3
Bed
2
Bath
2
Car
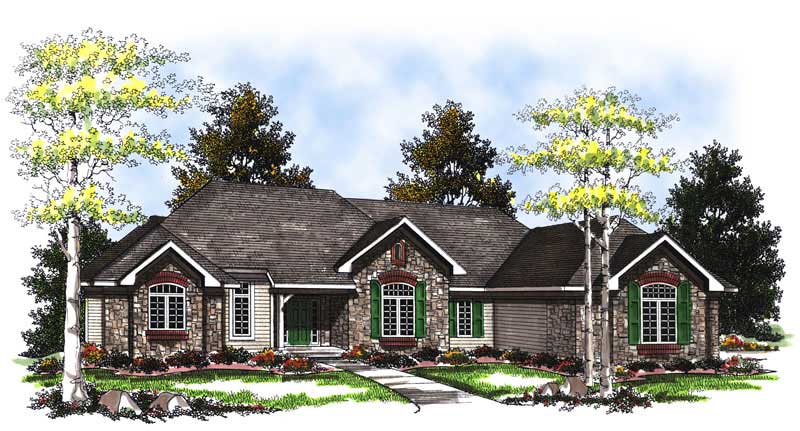
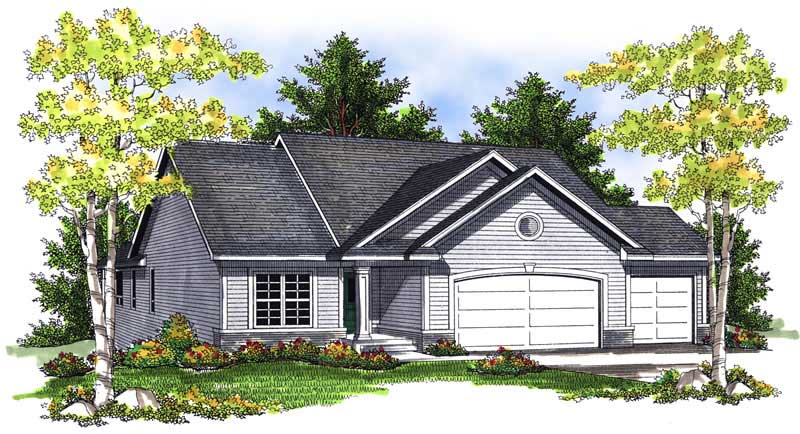
4-Bedroom, 2491 Sq Ft European House Plan - 106-1125 - Front Exterior
Plan Collection
4-Bedroom, 2491 Sq Ft European House Plan - 106-1125 - Front Exterior
Plan#106-1125
Starting at$1295
2491
Sq Ft
1
Story
4
Bed
2.5
Bath
2
Car
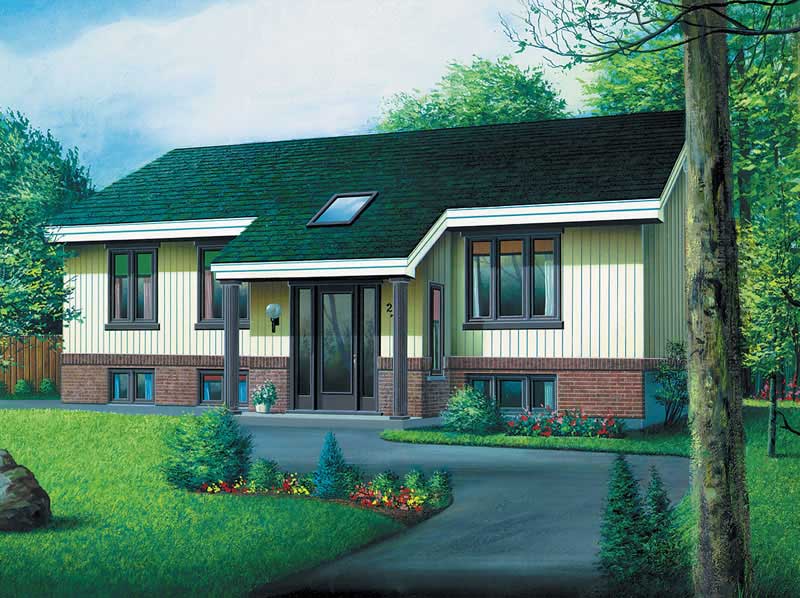
2-Bedroom, 1146 Sq Ft Country House Plan - 157-1498 - Front Exterior
Plan Collection
2-Bedroom, 1146 Sq Ft Country House Plan - 157-1498 - Front Exterior
Plan#157-1498
Starting at$1055
1146
Sq Ft
1
Story
2
Bed
1
Bath
1
Car
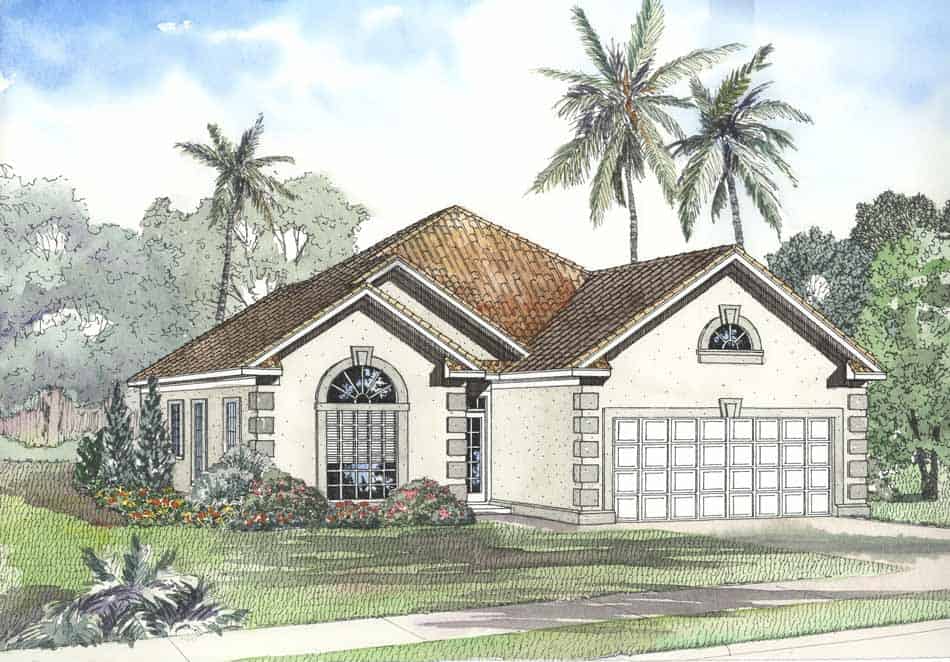
2-Bedroom, 3012 Sq Ft European Home Plan - 101-1136 - Main Exterior
Plan Collection
2-Bedroom, 3012 Sq Ft European Home Plan - 101-1136 - Main Exterior
Plan#101-1136
Starting at$1240
3012
Sq Ft
1
Story
2
Bed
1
Bath
3
Car
3-Bedroom, 1537 Sq Ft Country Home Plan - 101-1628 - Main Exterior
Plan Collection
3-Bedroom, 1537 Sq Ft Country Home Plan - 101-1628 - Main Exterior
Plan#101-1628
Starting at$1025
1537
Sq Ft
1
Story
3
Bed
2
Bath
2
Car
3-Bedroom, 2576 Sq Ft European House Plan - 157-1440 - Front Exterior
Plan Collection
3-Bedroom, 2576 Sq Ft European House Plan - 157-1440 - Front Exterior
Plan#157-1440
Starting at$1605
2576
Sq Ft
1
Story
3
Bed
3
Bath
2
Car
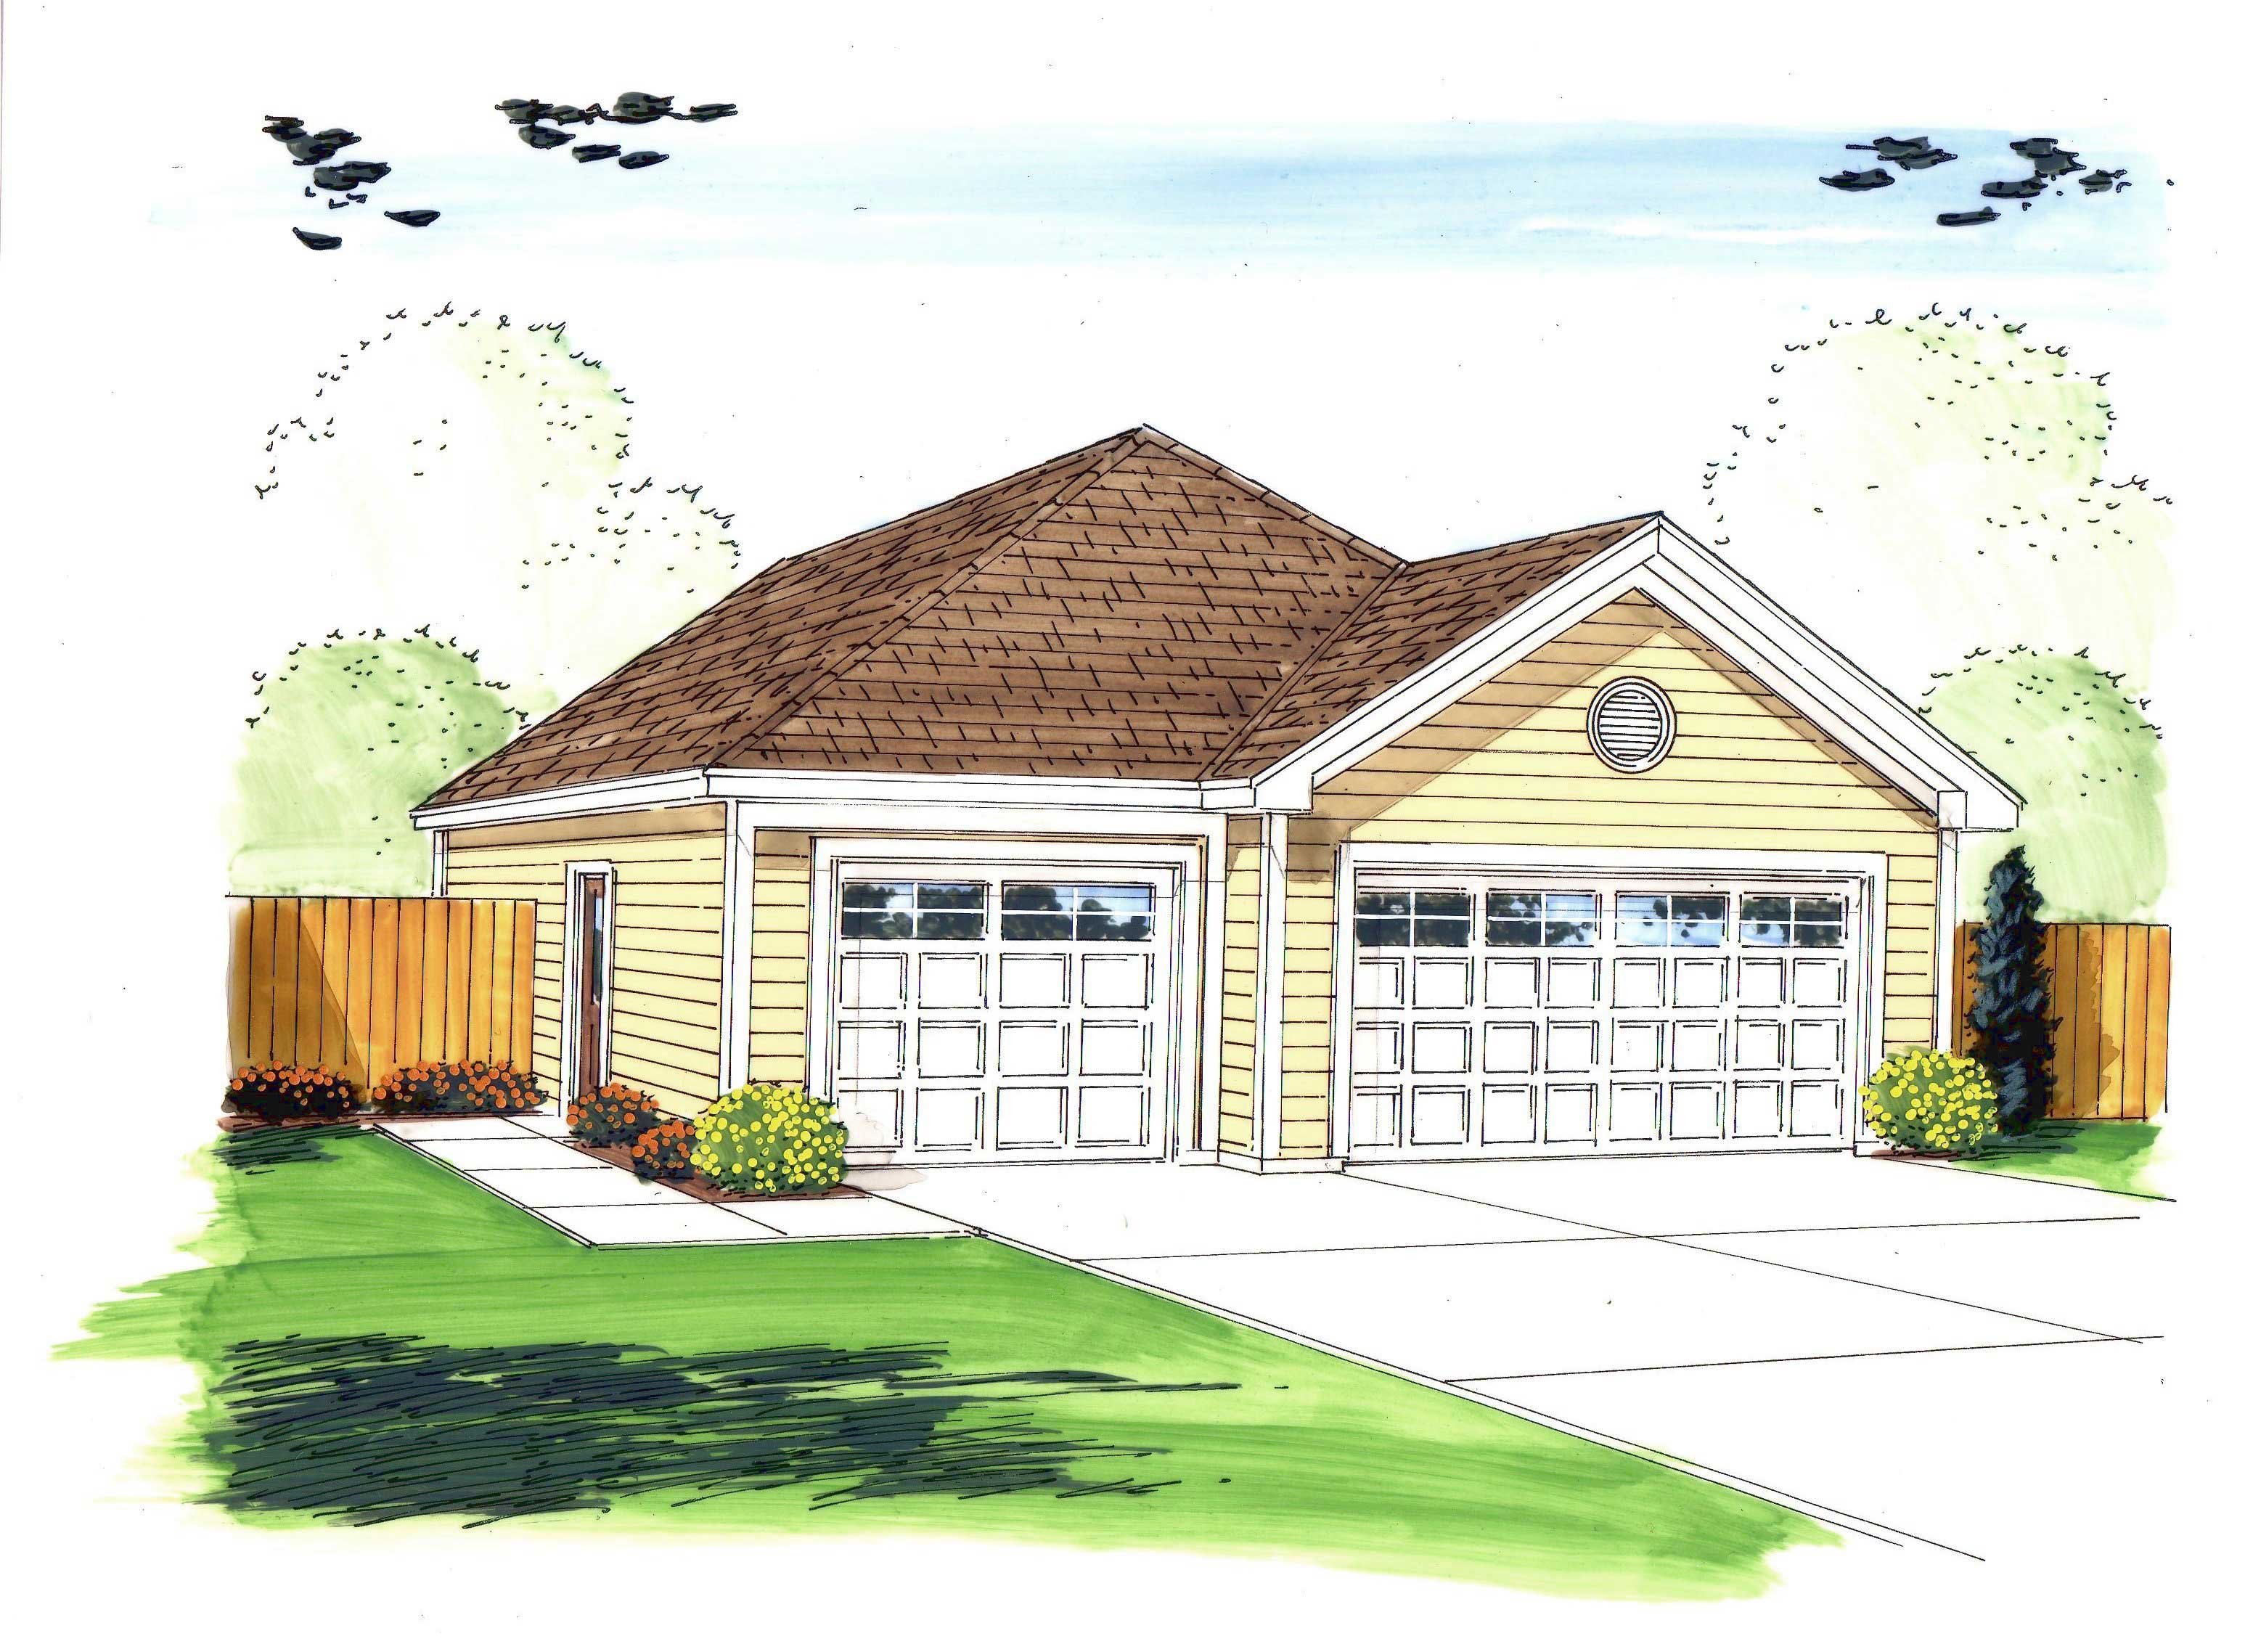
0-Bedroom, 805 Sq Ft Garage Home Plan - 100-1033 - Main Exterior
Plan Collection
0-Bedroom, 805 Sq Ft Garage Home Plan - 100-1033 - Main Exterior
Plan#100-1033
Starting at$700
805
Sq Ft
1
Story
0
Bed
0
Bath
3
Car
3-Bedroom, 1974 Sq Ft Bungalow House Plan - 157-1392 - Front Exterior
Plan Collection
3-Bedroom, 1974 Sq Ft Bungalow House Plan - 157-1392 - Front Exterior
Plan#157-1392
Starting at$1350
1974
Sq Ft
1
Story
3
Bed
2
Bath
2
Car
2-Bedroom, 2397 Sq Ft Ranch Home Plan - 101-1109 - Main Exterior
Plan Collection
2-Bedroom, 2397 Sq Ft Ranch Home Plan - 101-1109 - Main Exterior
Plan#101-1109
Starting at$1130
2397
Sq Ft
1
Story
2
Bed
2
Bath
3
Car
4-Bedroom, 3786 Sq Ft Craftsman Home Plan - 101-1365 - Main Exterior
Plan Collection
4-Bedroom, 3786 Sq Ft Craftsman Home Plan - 101-1365 - Main Exterior
Plan#101-1365
Starting at$3710
3786
Sq Ft
1
Story
4
Bed
3
Bath
3
Car
3-Bedroom, 2153 Sq Ft Country Home Plan - 101-1050 - Main Exterior
Plan Collection
3-Bedroom, 2153 Sq Ft Country Home Plan - 101-1050 - Main Exterior
Plan#101-1050
Starting at$1090
2153
Sq Ft
1
Story
3
Bed
2
Bath
3
Car
4-Bedroom, 2724 Sq Ft Contemporary House Plan - 101-1019 - Front Exterior
Plan Collection
4-Bedroom, 2724 Sq Ft Contemporary House Plan - 101-1019 - Front Exterior
Plan#101-1019
Starting at$1155
2724
Sq Ft
1
Story
4
Bed
2.5
Bath
3
Car
3-Bedroom, 1719 Sq Ft House Plan - 157-1343 - Front Exterior
Plan Collection
3-Bedroom, 1719 Sq Ft House Plan - 157-1343 - Front Exterior
Plan#157-1343
Starting at$1350
1719
Sq Ft
1
Story
3
Bed
2
Bath
2
Car
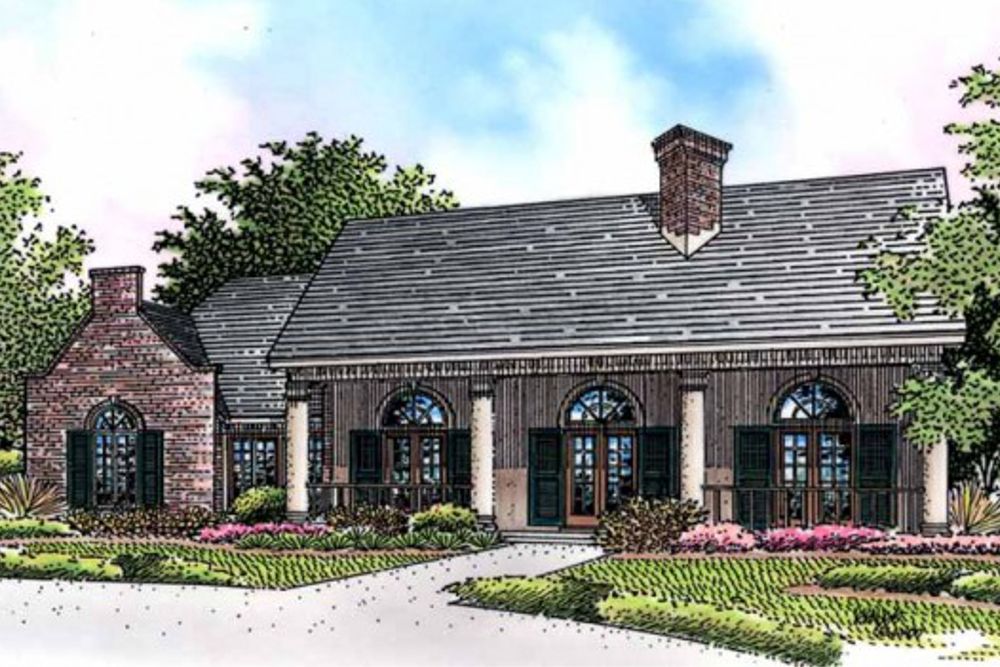
3-Bedroom, 2487 Sq Ft Southern Home Plan - 153-1069 - Main Exterior
Plan Collection
3-Bedroom, 2487 Sq Ft Southern Home Plan - 153-1069 - Main Exterior
Plan#153-1069
Starting at$1200
2487
Sq Ft
1
Story
3
Bed
1
Bath
0
Car
4-Bedroom, 2909 Sq Ft Country Home Plan - 101-1266 - Main Exterior
Plan Collection
4-Bedroom, 2909 Sq Ft Country Home Plan - 101-1266 - Main Exterior
Plan#101-1266
Starting at$1205
2909
Sq Ft
1
Story
4
Bed
3
Bath
3
Car
2-Bedroom, 1346 Sq Ft Ranch House Plan - 101-1835 - Front Exterior
Plan Collection
2-Bedroom, 1346 Sq Ft Ranch House Plan - 101-1835 - Front Exterior
Plan#101-1835
Starting at$985
1346
Sq Ft
1
Story
2
Bed
1
Bath
2
Car
3-Bedroom, 1542 Sq Ft French House Plan - 170-3049 - Front Exterior
Plan Collection
3-Bedroom, 1542 Sq Ft French House Plan - 170-3049 - Front Exterior
Plan#170-3049
Starting at$905
1542
Sq Ft
1
Story
3
Bed
2
Bath
2
Car
4-Bedroom, 3078 Sq Ft Country House Plan - 170-2511 - Front Exterior
Plan Collection
4-Bedroom, 3078 Sq Ft Country House Plan - 170-2511 - Front Exterior
Plan#170-2511
Starting at$1390
3078
Sq Ft
1
Story
4
Bed
3.5
Bath
3
Car
3-Bedroom, 2360 Sq Ft Traditional House Plan - 138-1285 - Front Exterior
Plan Collection
3-Bedroom, 2360 Sq Ft Traditional House Plan - 138-1285 - Front Exterior
Plan#138-1285
Starting at$1300
2360
Sq Ft
1
Story
3
Bed
2.5
Bath
2
Car
2-Bedroom, 3174 Sq Ft Mediterranean House Plan - 100-1105 - Front Exterior
Plan Collection
2-Bedroom, 3174 Sq Ft Mediterranean House Plan - 100-1105 - Front Exterior
Plan#100-1105
Starting at$1900
3174
Sq Ft
1
Story
2
Bed
2.5
Bath
3
Car
4-Bedroom, 2464 Sq Ft Country House Plan - 146-2173 - Front Exterior
Plan Collection
4-Bedroom, 2464 Sq Ft Country House Plan - 146-2173 - Front Exterior
Plan#146-2173
Starting at$1015
2464
Sq Ft
1
Story
4
Bed
3
Bath
3
Car

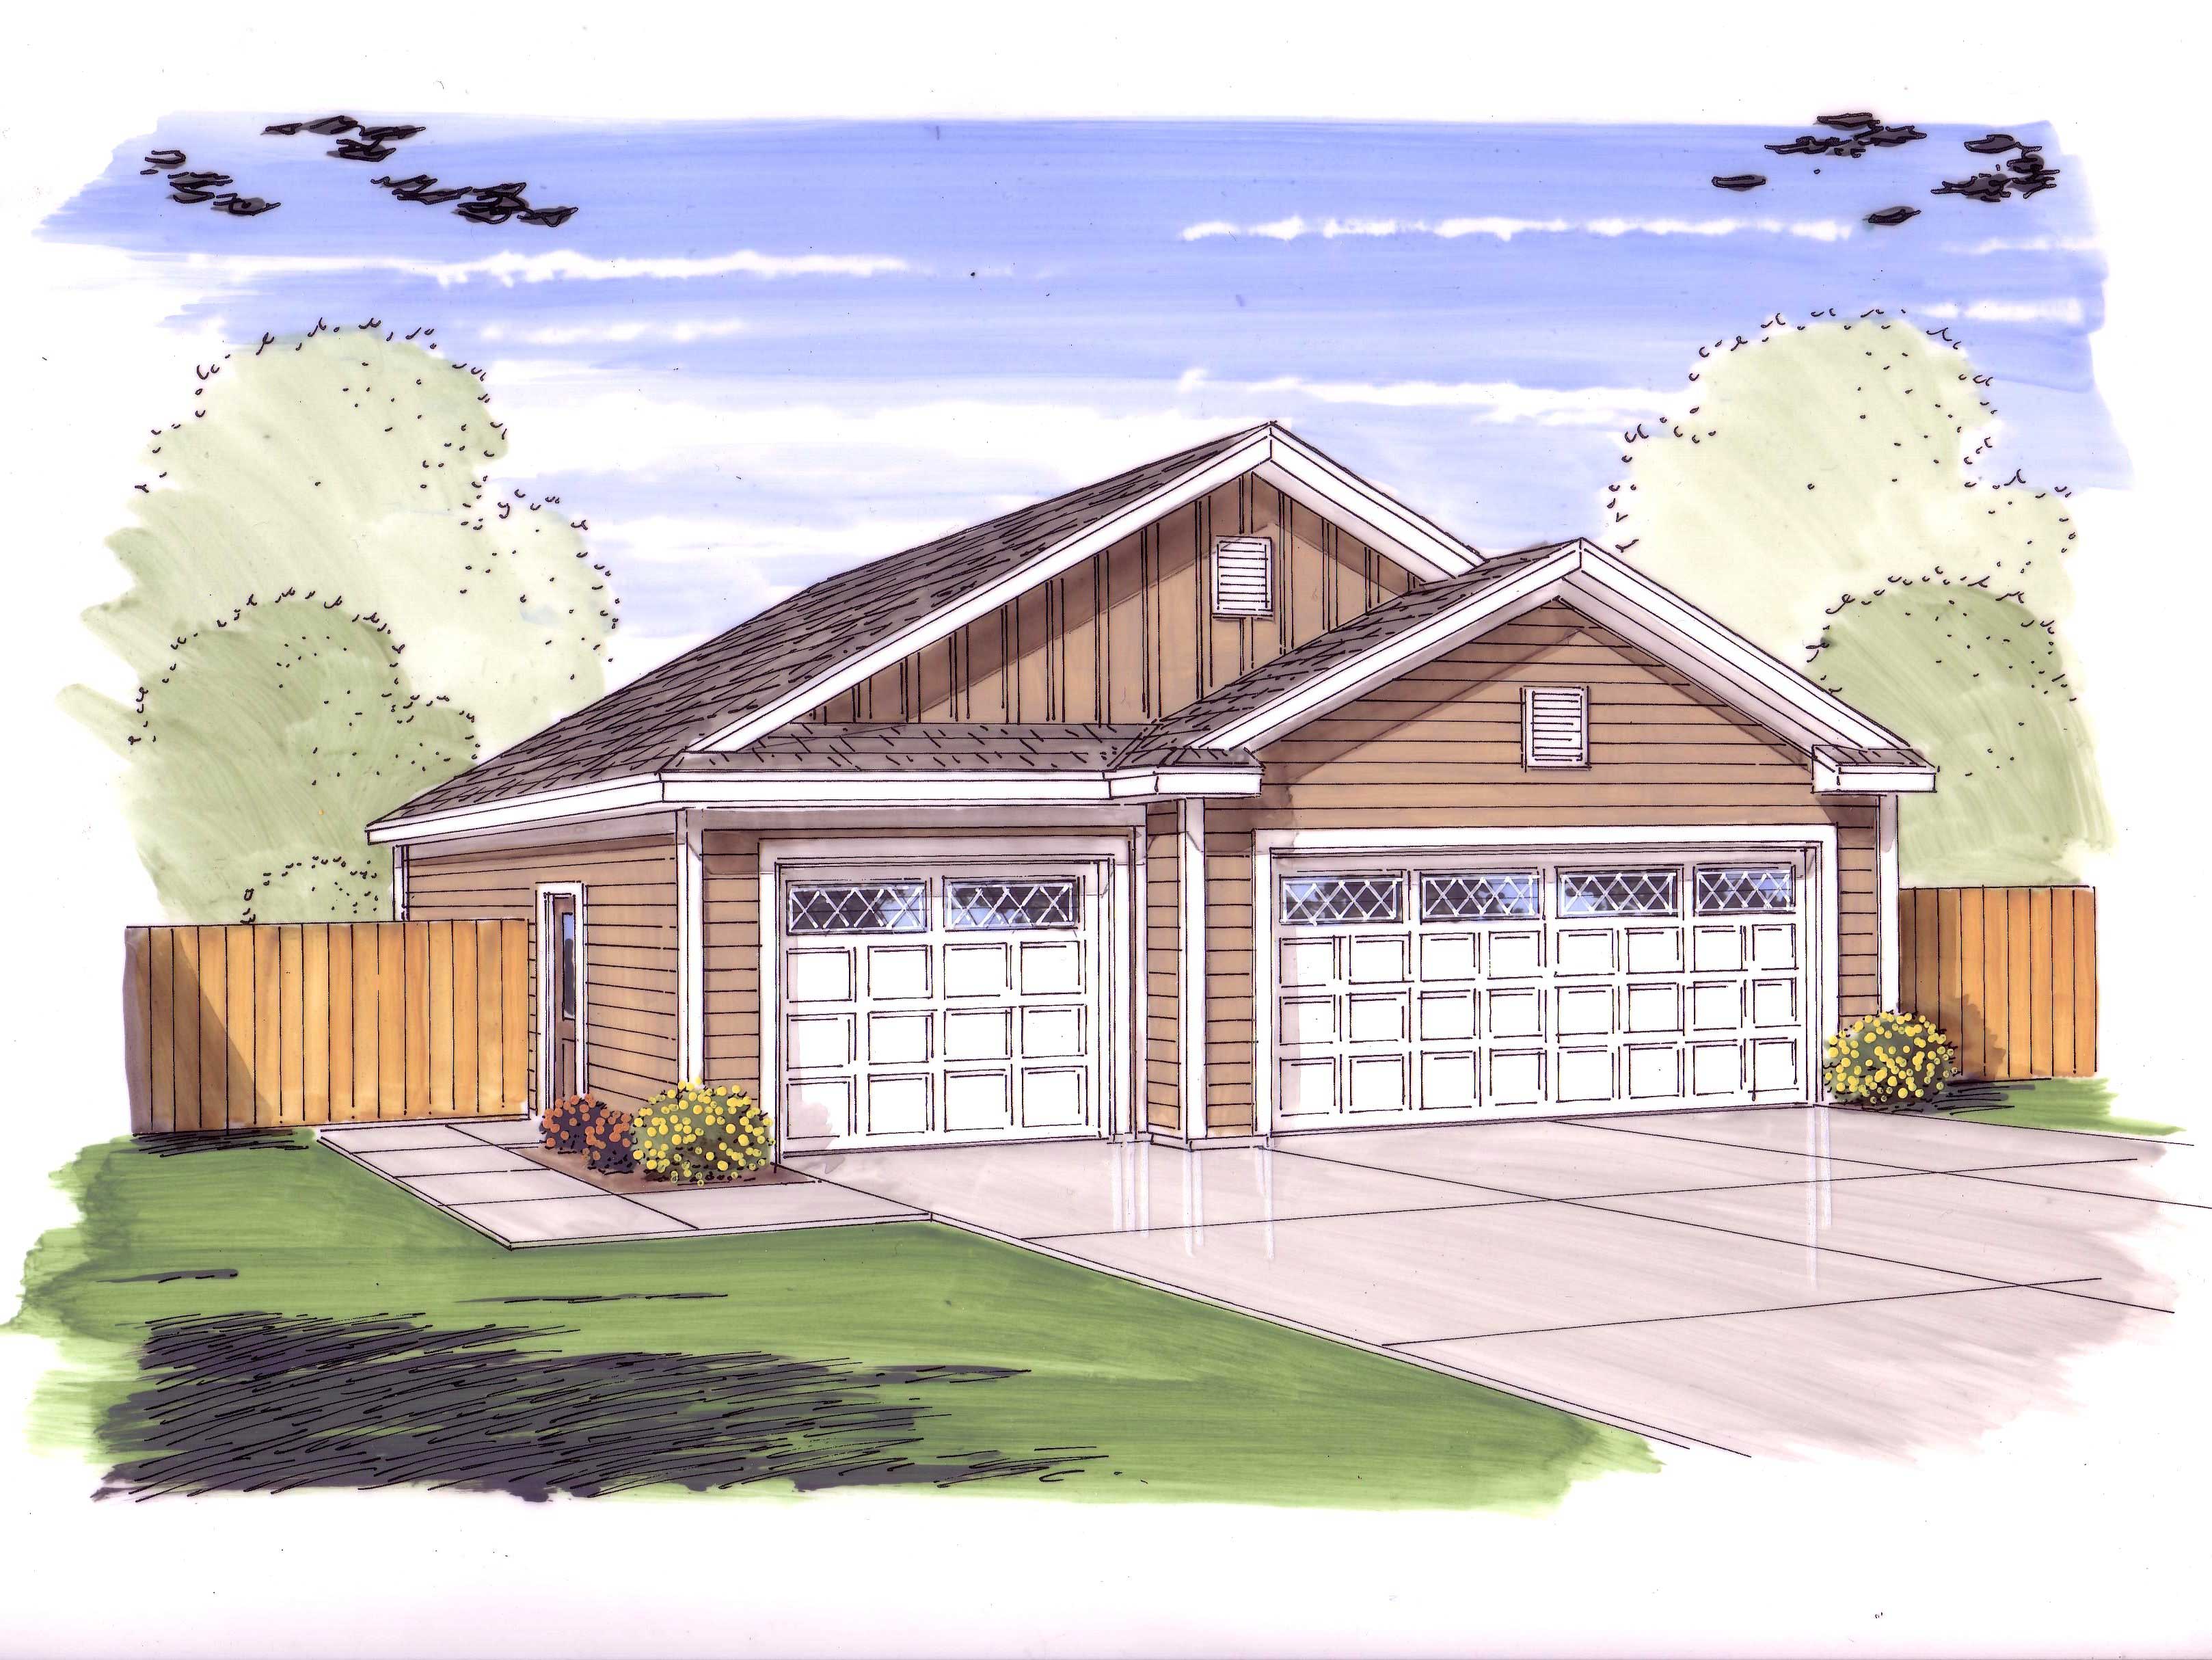
0-Bedroom, 20 Sq Ft Garage Home Plan - 100-1161 - Main Exterior
Plan Collection
0-Bedroom, 20 Sq Ft Garage Home Plan - 100-1161 - Main Exterior
Plan#100-1161
Starting at$400
20
Sq Ft
1
Story
0
Bed
0
Bath
1
Car
4-Bedroom, 2995 Sq Ft Ranch House Plan - 101-1554 - Front Exterior
Plan Collection
4-Bedroom, 2995 Sq Ft Ranch House Plan - 101-1554 - Front Exterior
Plan#101-1554
Starting at$1205
2995
Sq Ft
1
Story
4
Bed
2
Bath
3
Car
2-Bedroom, 2297 Sq Ft Ranch Home Plan - 101-1557 - Main Exterior
Plan Collection
2-Bedroom, 2297 Sq Ft Ranch Home Plan - 101-1557 - Main Exterior
Plan#101-1557
Starting at$1130
2297
Sq Ft
1
Story
2
Bed
1
Bath
3
Car
3-Bedroom, 1340 Sq Ft Traditional Home Plan - 138-1150 - Main Exterior
Plan Collection
3-Bedroom, 1340 Sq Ft Traditional Home Plan - 138-1150 - Main Exterior
Plan#138-1150
Starting at$1200
1340
Sq Ft
1
Story
3
Bed
2
Bath
2
Car
4-Bedroom, 2491 Sq Ft European House Plan - 106-1125 - Front Exterior
Plan Collection
4-Bedroom, 2491 Sq Ft European House Plan - 106-1125 - Front Exterior
Plan#106-1125
Starting at$1295
2491
Sq Ft
1
Story
4
Bed
2.5
Bath
2
Car
2-Bedroom, 1146 Sq Ft Country House Plan - 157-1498 - Front Exterior
Plan Collection
2-Bedroom, 1146 Sq Ft Country House Plan - 157-1498 - Front Exterior
Plan#157-1498
Starting at$1055
1146
Sq Ft
1
Story
2
Bed
1
Bath
1
Car
2-Bedroom, 3012 Sq Ft European Home Plan - 101-1136 - Main Exterior
Plan Collection
2-Bedroom, 3012 Sq Ft European Home Plan - 101-1136 - Main Exterior
Plan#101-1136
Starting at$1240
3012
Sq Ft
1
Story
2
Bed
1
Bath
3
Car
3-Bedroom, 1537 Sq Ft Country Home Plan - 101-1628 - Main Exterior
Plan Collection
3-Bedroom, 1537 Sq Ft Country Home Plan - 101-1628 - Main Exterior
Plan#101-1628
Starting at$1025
1537
Sq Ft
1
Story
3
Bed
2
Bath
2
Car
3-Bedroom, 2576 Sq Ft European House Plan - 157-1440 - Front Exterior
Plan Collection
3-Bedroom, 2576 Sq Ft European House Plan - 157-1440 - Front Exterior
Plan#157-1440
Starting at$1605
2576
Sq Ft
1
Story
3
Bed
3
Bath
2
Car
0-Bedroom, 805 Sq Ft Garage Home Plan - 100-1033 - Main Exterior
Plan Collection
0-Bedroom, 805 Sq Ft Garage Home Plan - 100-1033 - Main Exterior
Plan#100-1033
Starting at$700
805
Sq Ft
1
Story
0
Bed
0
Bath
3
Car
3-Bedroom, 1974 Sq Ft Bungalow House Plan - 157-1392 - Front Exterior
Plan Collection
3-Bedroom, 1974 Sq Ft Bungalow House Plan - 157-1392 - Front Exterior
Plan#157-1392
Starting at$1350
1974
Sq Ft
1
Story
3
Bed
2
Bath
2
Car
2-Bedroom, 2397 Sq Ft Ranch Home Plan - 101-1109 - Main Exterior
Plan Collection
2-Bedroom, 2397 Sq Ft Ranch Home Plan - 101-1109 - Main Exterior
Plan#101-1109
Starting at$1130
2397
Sq Ft
1
Story
2
Bed
2
Bath
3
Car
4-Bedroom, 3786 Sq Ft Craftsman Home Plan - 101-1365 - Main Exterior
Plan Collection
4-Bedroom, 3786 Sq Ft Craftsman Home Plan - 101-1365 - Main Exterior
Plan#101-1365
Starting at$3710
3786
Sq Ft
1
Story
4
Bed
3
Bath
3
Car
3-Bedroom, 2153 Sq Ft Country Home Plan - 101-1050 - Main Exterior
Plan Collection
3-Bedroom, 2153 Sq Ft Country Home Plan - 101-1050 - Main Exterior
Plan#101-1050
Starting at$1090
2153
Sq Ft
1
Story
3
Bed
2
Bath
3
Car
4-Bedroom, 2724 Sq Ft Contemporary House Plan - 101-1019 - Front Exterior
Plan Collection
4-Bedroom, 2724 Sq Ft Contemporary House Plan - 101-1019 - Front Exterior
Plan#101-1019
Starting at$1155
2724
Sq Ft
1
Story
4
Bed
2.5
Bath
3
Car
3-Bedroom, 1719 Sq Ft House Plan - 157-1343 - Front Exterior
Plan Collection
3-Bedroom, 1719 Sq Ft House Plan - 157-1343 - Front Exterior
Plan#157-1343
Starting at$1350
1719
Sq Ft
1
Story
3
Bed
2
Bath
2
Car
3-Bedroom, 2487 Sq Ft Southern Home Plan - 153-1069 - Main Exterior
Plan Collection
3-Bedroom, 2487 Sq Ft Southern Home Plan - 153-1069 - Main Exterior
Plan#153-1069
Starting at$1200
2487
Sq Ft
1
Story
3
Bed
1
Bath
0
Car
4-Bedroom, 2909 Sq Ft Country Home Plan - 101-1266 - Main Exterior
Plan Collection
4-Bedroom, 2909 Sq Ft Country Home Plan - 101-1266 - Main Exterior
Plan#101-1266
Starting at$1205
2909
Sq Ft
1
Story
4
Bed
3
Bath
3
Car
2-Bedroom, 1346 Sq Ft Ranch House Plan - 101-1835 - Front Exterior
Plan Collection
2-Bedroom, 1346 Sq Ft Ranch House Plan - 101-1835 - Front Exterior
Plan#101-1835
Starting at$985
1346
Sq Ft
1
Story
2
Bed
1
Bath
2
Car
3-Bedroom, 1542 Sq Ft French House Plan - 170-3049 - Front Exterior
Plan Collection
3-Bedroom, 1542 Sq Ft French House Plan - 170-3049 - Front Exterior
Plan#170-3049
Starting at$905
1542
Sq Ft
1
Story
3
Bed
2
Bath
2
Car
4-Bedroom, 3078 Sq Ft Country House Plan - 170-2511 - Front Exterior
Plan Collection
4-Bedroom, 3078 Sq Ft Country House Plan - 170-2511 - Front Exterior
Plan#170-2511
Starting at$1390
3078
Sq Ft
1
Story
4
Bed
3.5
Bath
3
Car
3-Bedroom, 2360 Sq Ft Traditional House Plan - 138-1285 - Front Exterior
Plan Collection
3-Bedroom, 2360 Sq Ft Traditional House Plan - 138-1285 - Front Exterior
Plan#138-1285
Starting at$1300
2360
Sq Ft
1
Story
3
Bed
2.5
Bath
2
Car
2-Bedroom, 3174 Sq Ft Mediterranean House Plan - 100-1105 - Front Exterior
Plan Collection
2-Bedroom, 3174 Sq Ft Mediterranean House Plan - 100-1105 - Front Exterior
Plan#100-1105
Starting at$1900
3174
Sq Ft
1
Story
2
Bed
2.5
Bath
3
Car
4-Bedroom, 2464 Sq Ft Country House Plan - 146-2173 - Front Exterior
Plan Collection
4-Bedroom, 2464 Sq Ft Country House Plan - 146-2173 - Front Exterior
Plan#146-2173
Starting at$1015
2464
Sq Ft
1
Story
4
Bed
3
Bath
3
Car
0-Bedroom, 20 Sq Ft Garage Home Plan - 100-1161 - Main Exterior
Plan Collection
0-Bedroom, 20 Sq Ft Garage Home Plan - 100-1161 - Main Exterior
Plan#100-1161
Starting at$400
20
Sq Ft
1
Story
0
Bed
0
Bath
1
Car
4-Bedroom, 2995 Sq Ft Ranch House Plan - 101-1554 - Front Exterior
Plan Collection
4-Bedroom, 2995 Sq Ft Ranch House Plan - 101-1554 - Front Exterior
Plan#101-1554
Starting at$1205
2995
Sq Ft
1
Story
4
Bed
2
Bath
3
Car
2-Bedroom, 2297 Sq Ft Ranch Home Plan - 101-1557 - Main Exterior
Plan Collection
2-Bedroom, 2297 Sq Ft Ranch Home Plan - 101-1557 - Main Exterior
Plan#101-1557
Starting at$1130
2297
Sq Ft
1
Story
2
Bed
1
Bath
3
Car
1...223224225226227...411