22,632
Plan Results
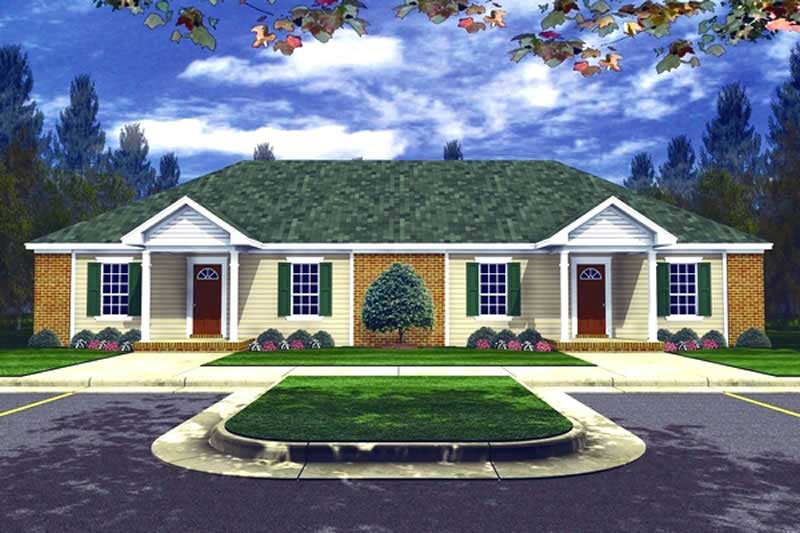
2-Bedroom, 1980 Sq Ft Multi-Unit Home Plan - 141-1169 - Main Exterior
Plan Collection
2-Bedroom, 1980 Sq Ft Multi-Unit Home Plan - 141-1169 - Main Exterior
Plan#141-1169
Starting at$1300
1980
Sq Ft
1
Story
2
Bed
2
Bath
0
Car

2-Bedroom, Single-story small country ranch with steep gable roofline, vinyl siding, covered front porch, and narrow lot footprint - Plan #141-1184
Plan Collection
2-Bedroom, Single-story small country ranch with steep gable roofline, vinyl siding, covered front porch, and narrow lot footprint - Plan #141-1184
Plan#141-1184
Starting at$900
800
Sq Ft
1
Story
2
Bed
1
Bath
0
Car
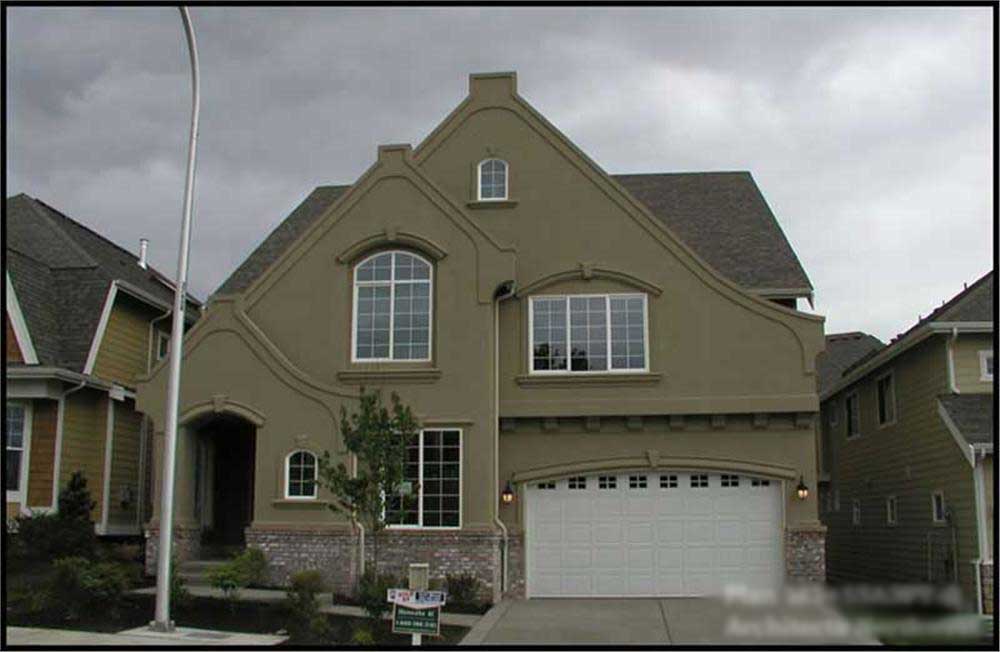
4-Bedroom, 3480 Sq Ft Luxury Home Plan - 115-1426 - Main Exterior
Plan Collection
4-Bedroom, 3480 Sq Ft Luxury Home Plan - 115-1426 - Main Exterior
Plan#115-1426
Starting at$2150
3480
Sq Ft
2
Story
4
Bed
3
Bath
3
Car

3-Bedroom, 2805 Sq Ft Craftsman Home Plan - 115-1245 - Main Exterior
Plan Collection
3-Bedroom, 2805 Sq Ft Craftsman Home Plan - 115-1245 - Main Exterior
Plan#115-1245
Starting at$1950
2805
Sq Ft
2
Story
3
Bed
2
Bath
3
Car
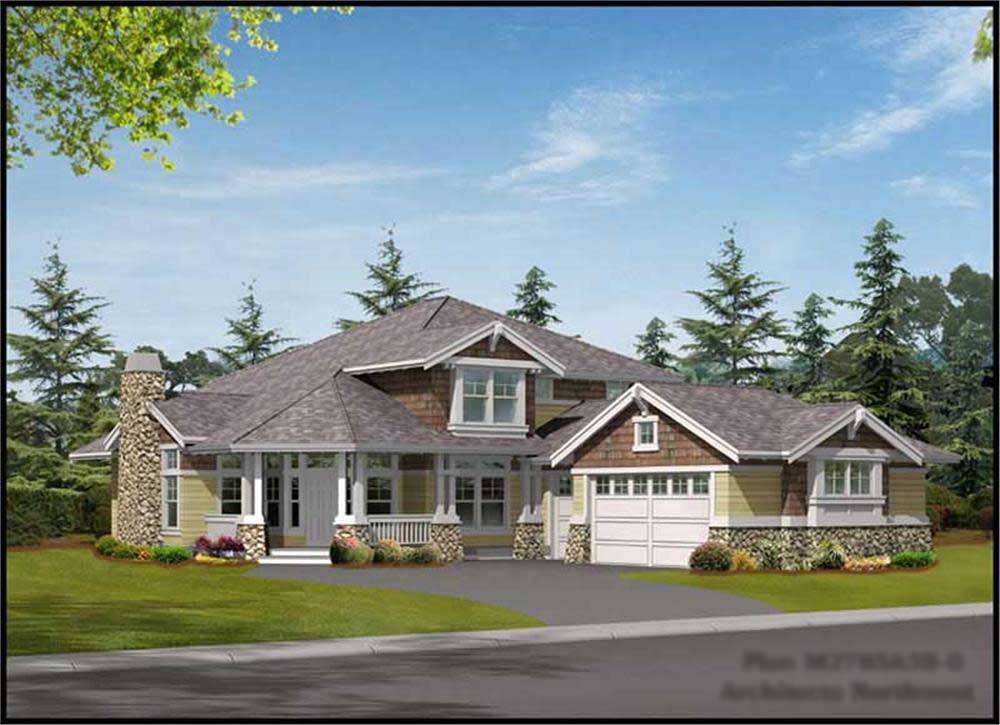
3-Bedroom, 2785 Sq Ft Craftsman Home Plan - 115-1399 - Main Exterior
Plan Collection
3-Bedroom, 2785 Sq Ft Craftsman Home Plan - 115-1399 - Main Exterior
Plan#115-1399
Starting at$1950
2785
Sq Ft
2
Story
3
Bed
2
Bath
3
Car
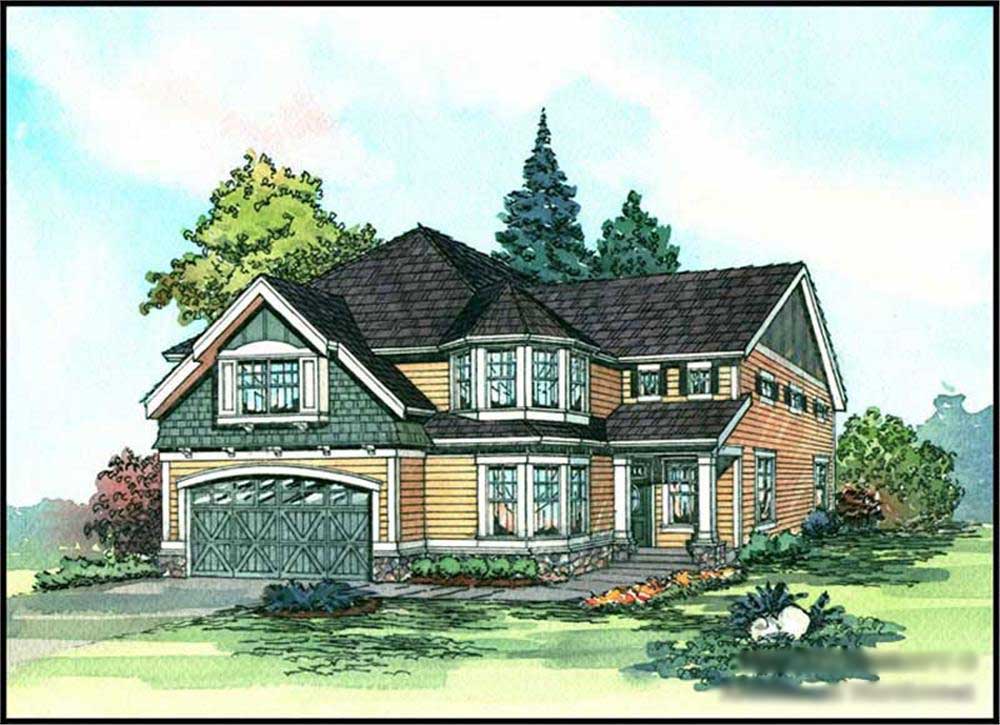
4-Bedroom, 2805 Sq Ft Craftsman Home Plan - 115-1398 - Main Exterior
Plan Collection
4-Bedroom, 2805 Sq Ft Craftsman Home Plan - 115-1398 - Main Exterior
Plan#115-1398
Starting at$1950
2805
Sq Ft
2
Story
4
Bed
2
Bath
3
Car
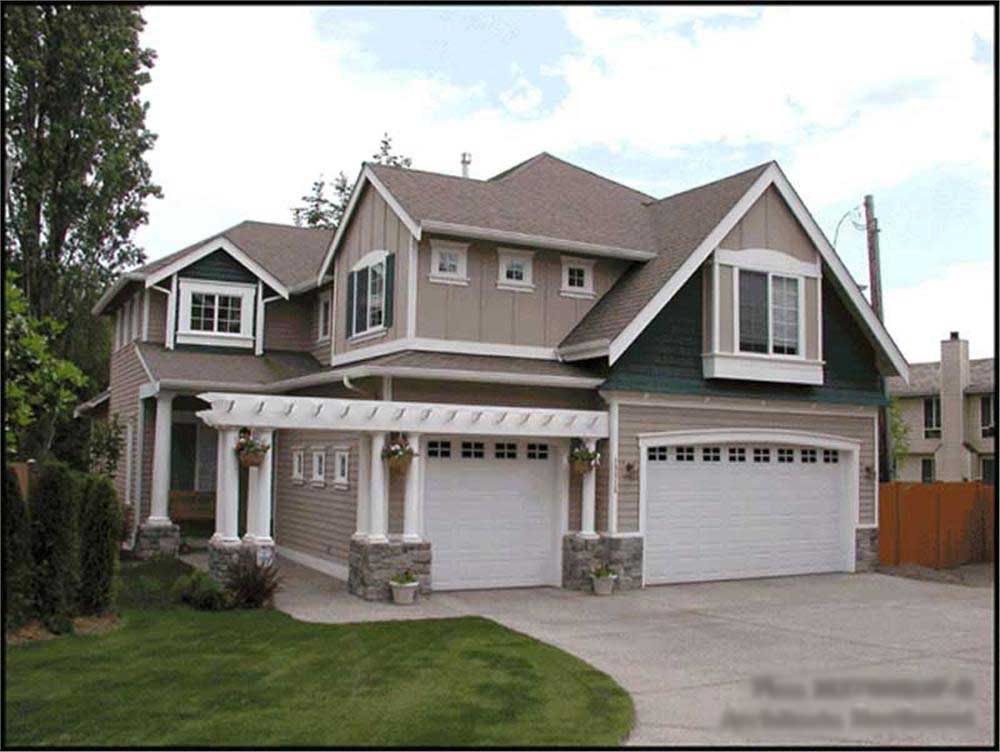
4-Bedroom, 2805 Sq Ft Craftsman Home Plan - 115-1230 - Main Exterior
Plan Collection
4-Bedroom, 2805 Sq Ft Craftsman Home Plan - 115-1230 - Main Exterior
Plan#115-1230
Starting at$1950
2805
Sq Ft
2
Story
4
Bed
2
Bath
3
Car
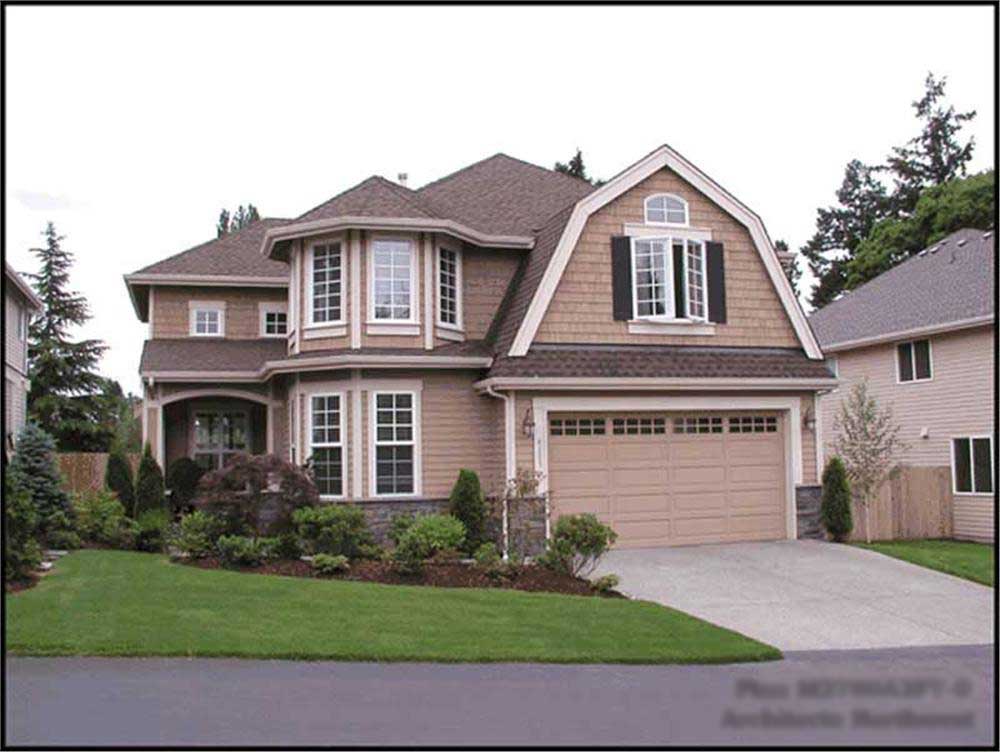
4-Bedroom, 2805 Sq Ft Craftsman Home Plan - 115-1397 - Main Exterior
Plan Collection
4-Bedroom, 2805 Sq Ft Craftsman Home Plan - 115-1397 - Main Exterior
Plan#115-1397
Starting at$1950
2805
Sq Ft
2
Story
4
Bed
2
Bath
3
Car
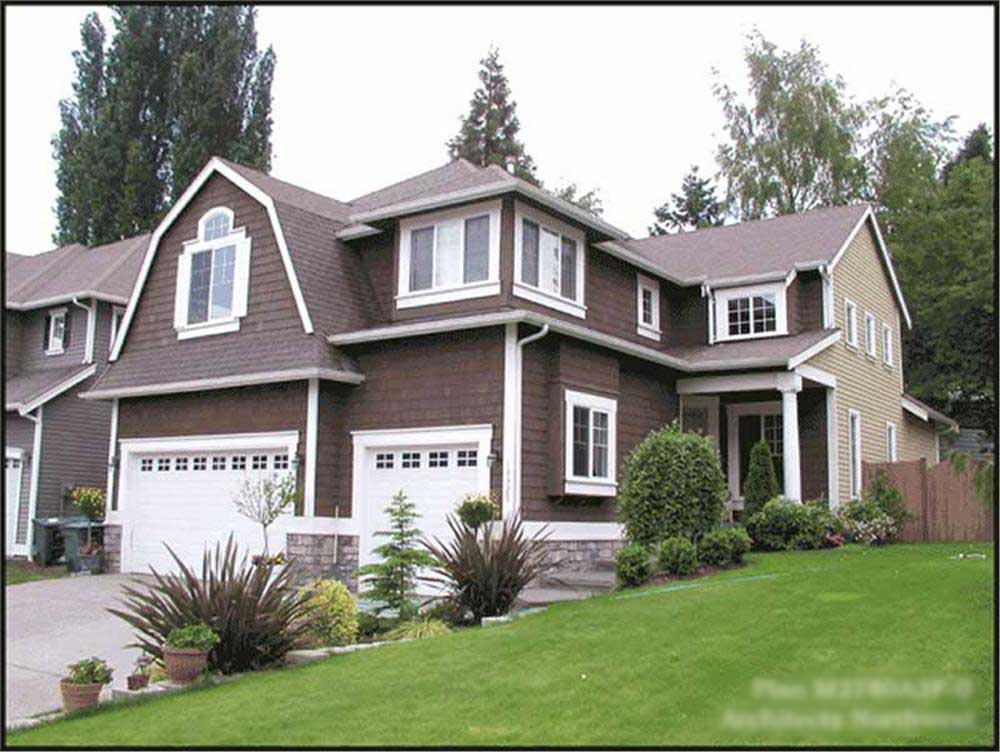
4-Bedroom, 2780 Sq Ft Craftsman Home Plan - 115-1396 - Main Exterior
Plan Collection
4-Bedroom, 2780 Sq Ft Craftsman Home Plan - 115-1396 - Main Exterior
Plan#115-1396
Starting at$1700
2780
Sq Ft
2
Story
4
Bed
2
Bath
3
Car
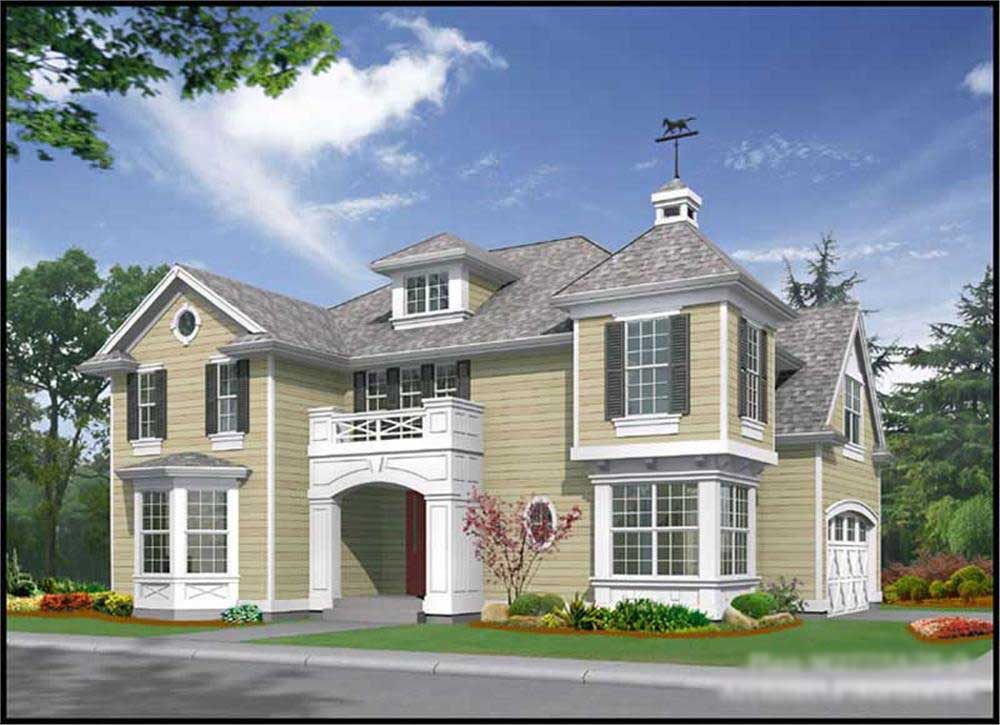
4-Bedroom, 2775 Sq Ft Historic House Plan - 115-1425 - Front Exterior
Plan Collection
4-Bedroom, 2775 Sq Ft Historic House Plan - 115-1425 - Front Exterior
Plan#115-1425
Starting at$1950
2775
Sq Ft
2
Story
4
Bed
2
Bath
2
Car
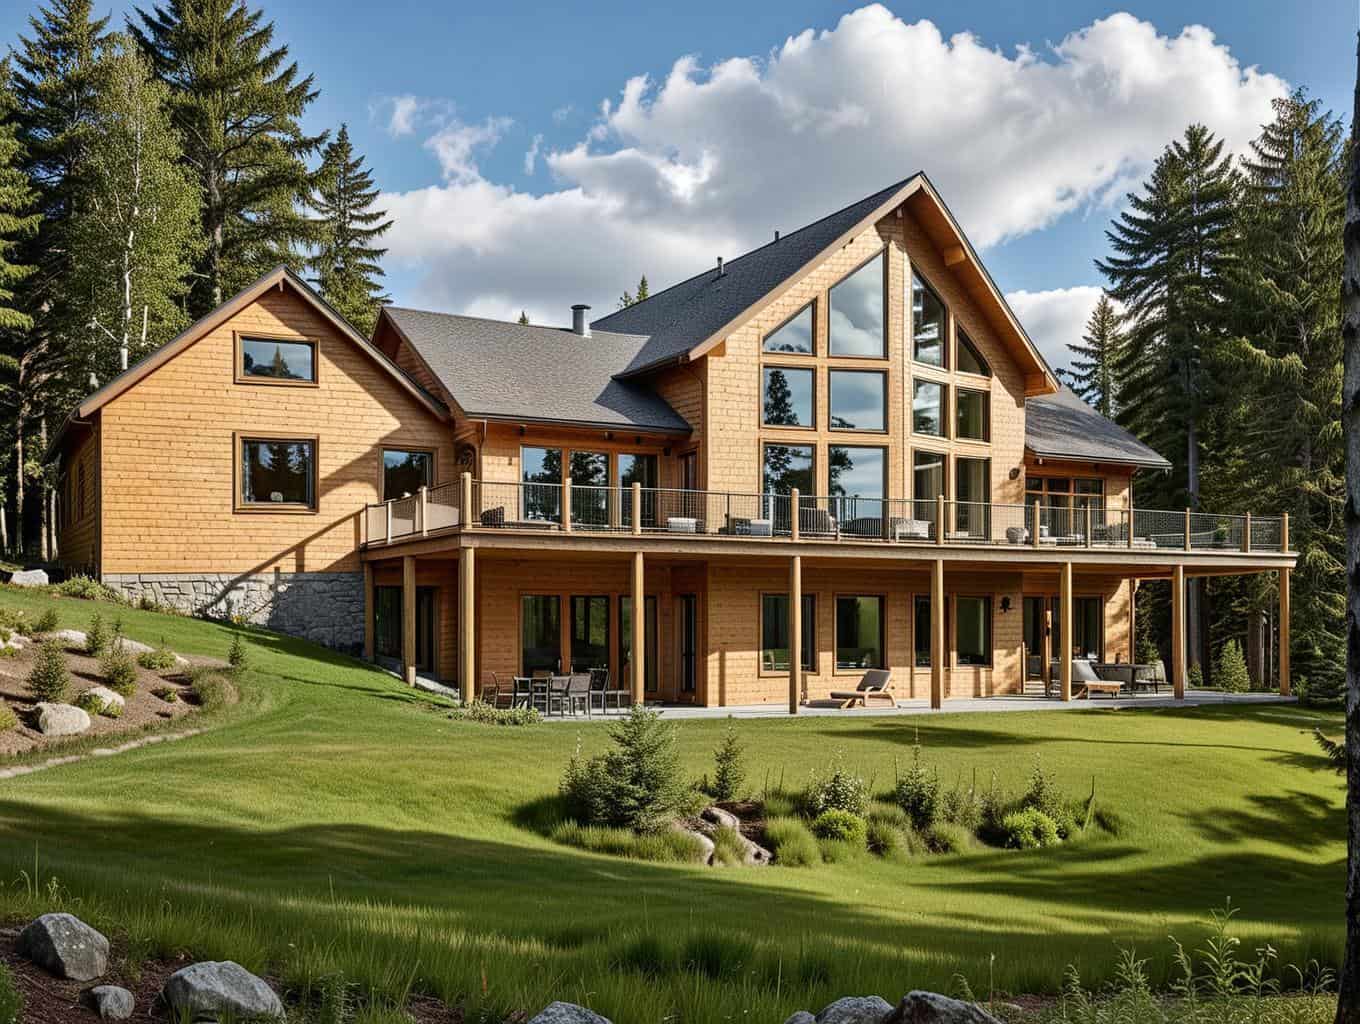
2-Bedroom, 3820 Sq Ft Concrete Block/ ICF Design House Plan - 132-1280 - Front Exterior
Plan Collection
2-Bedroom, 3820 Sq Ft Concrete Block/ ICF Design House Plan - 132-1280 - Front Exterior
Plan#132-1280
Starting at$2085
3820
Sq Ft
1
Story
2
Bed
3
Bath
2
Car
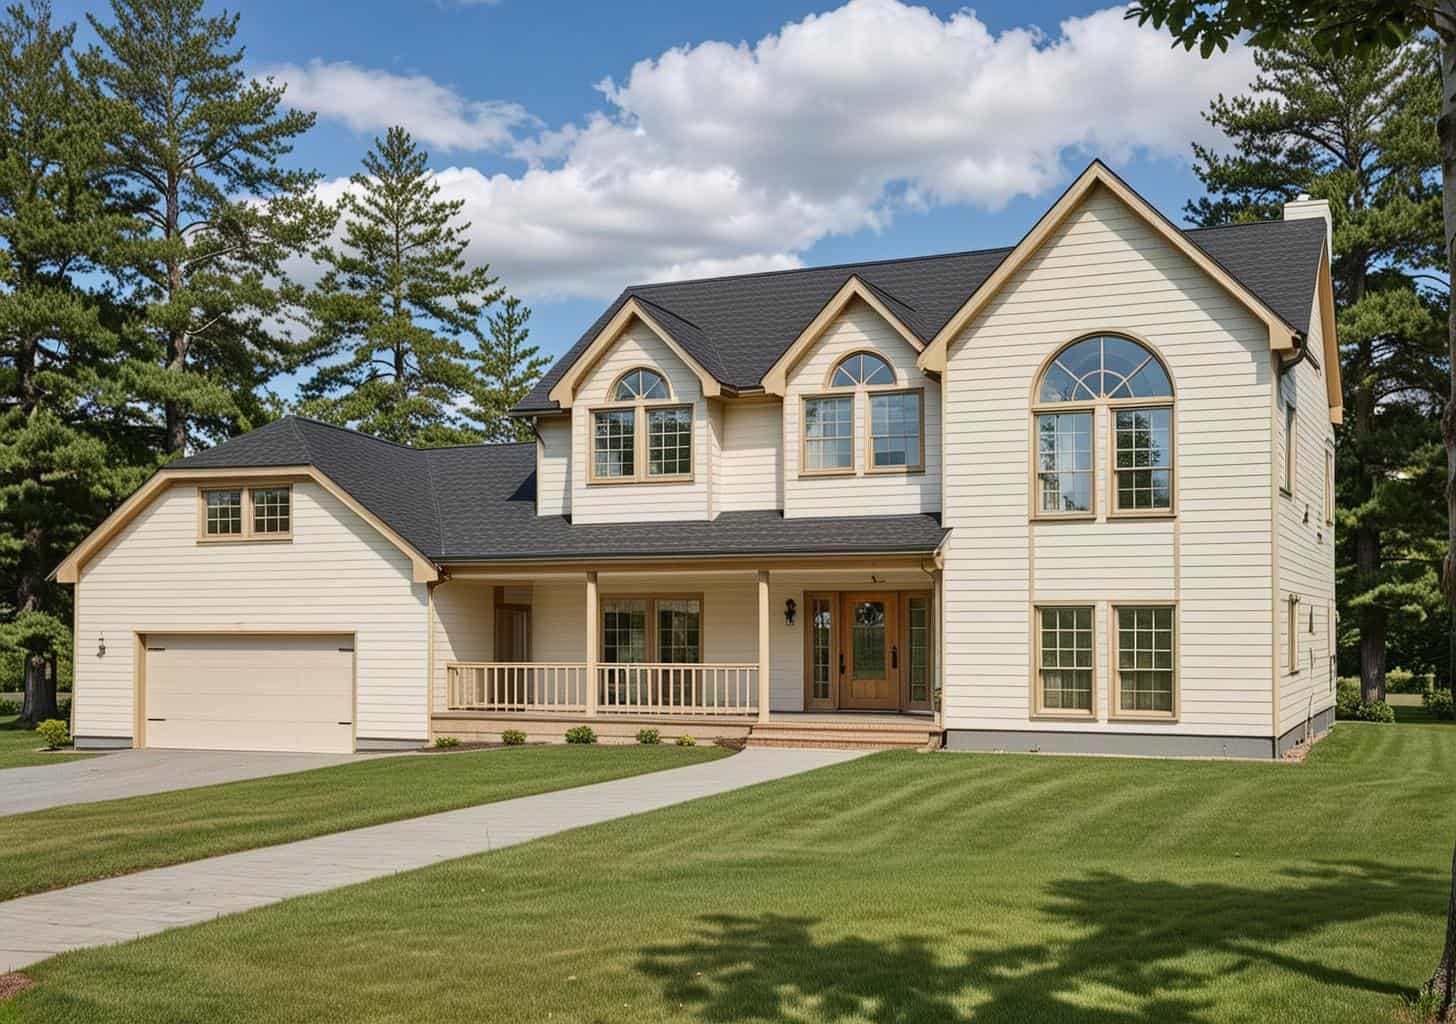
4-Bedroom, 2455 Sq Ft Concrete Block/ ICF Design House Plan - 132-1331 - Front Exterior
Plan Collection
4-Bedroom, 2455 Sq Ft Concrete Block/ ICF Design House Plan - 132-1331 - Front Exterior
Plan#132-1331
Starting at$1480
2455
Sq Ft
2
Story
4
Bed
2
Bath
2
Car

2-Bedroom, 2008 Sq Ft Concrete Block/ ICF Design House Plan - 132-1279 - Front Exterior
Plan Collection
2-Bedroom, 2008 Sq Ft Concrete Block/ ICF Design House Plan - 132-1279 - Front Exterior
Plan#132-1279
Starting at$1370
2008
Sq Ft
1
Story
2
Bed
2
Bath
2
Car
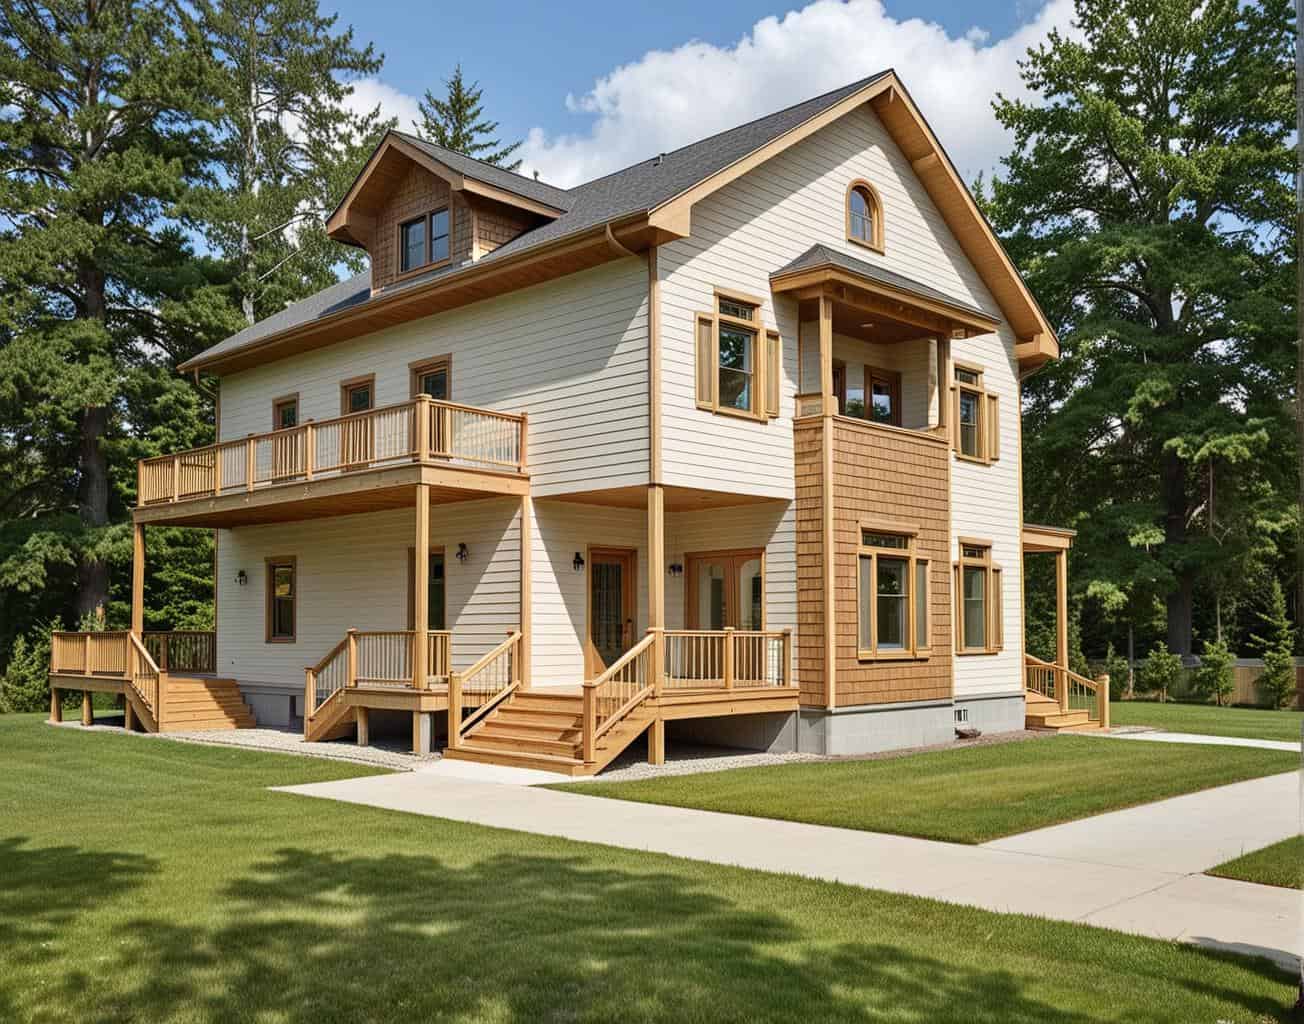
3-Bedroom, 2918 Sq Ft Concrete Block/ ICF Design House Plan - 132-1278 - Front Exterior
Plan Collection
3-Bedroom, 2918 Sq Ft Concrete Block/ ICF Design House Plan - 132-1278 - Front Exterior
Plan#132-1278
Starting at$1480
2918
Sq Ft
3
Story
3
Bed
3
Bath
0
Car
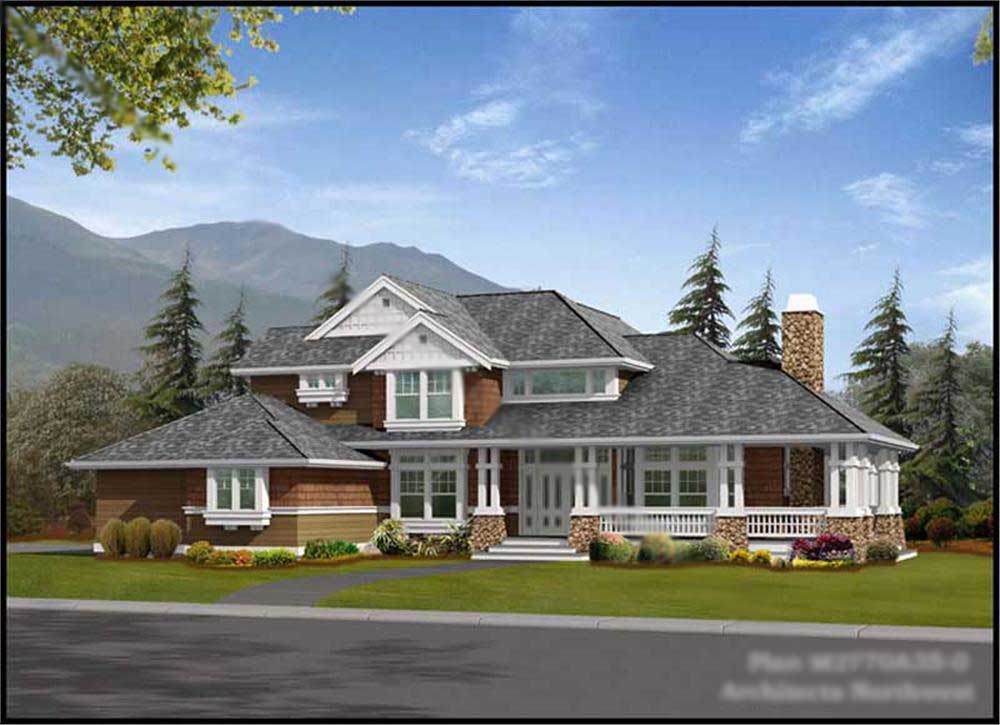
4-Bedroom, 2770 Sq Ft Craftsman House Plan - 115-1440 - Front Exterior
Plan Collection
4-Bedroom, 2770 Sq Ft Craftsman House Plan - 115-1440 - Front Exterior
Plan#115-1440
Starting at$1950
2770
Sq Ft
2
Story
4
Bed
2
Bath
3
Car

3-Bedroom, 2675 Sq Ft Craftsman House Plan - 115-1427 - Front Exterior
Plan Collection
3-Bedroom, 2675 Sq Ft Craftsman House Plan - 115-1427 - Front Exterior
Plan#115-1427
Starting at$1950
2675
Sq Ft
2
Story
3
Bed
2
Bath
3
Car
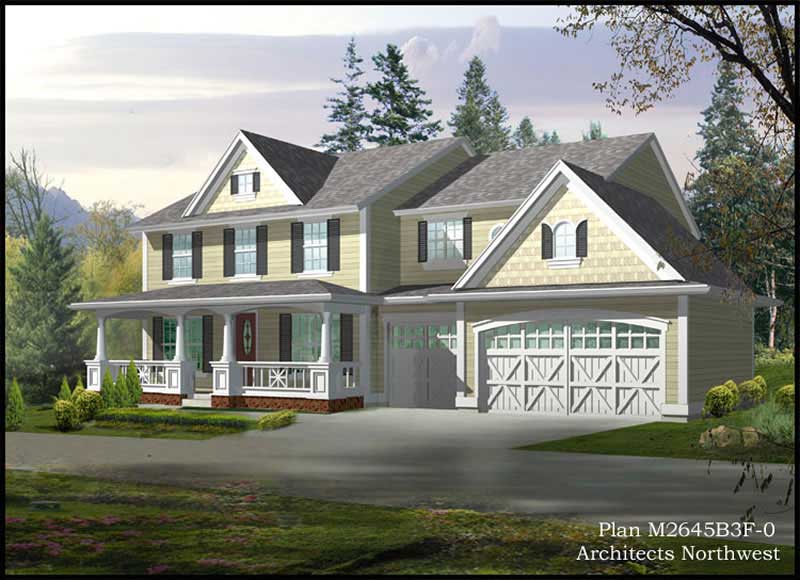
4-Bedroom, 2700 Sq Ft Farmhouse House Plan - 115-1406 - Front Exterior
Plan Collection
4-Bedroom, 2700 Sq Ft Farmhouse House Plan - 115-1406 - Front Exterior
Plan#115-1406
Starting at$1950
2700
Sq Ft
2
Story
4
Bed
2
Bath
3
Car
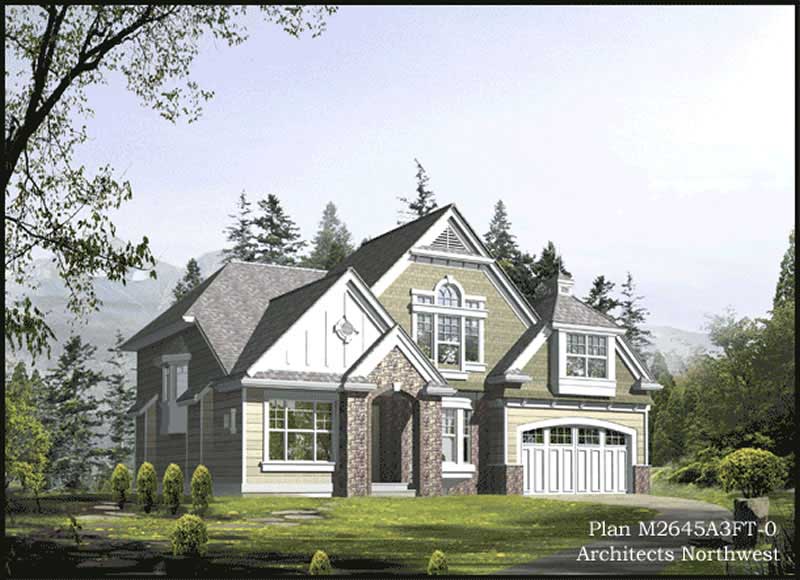
4-Bedroom, 2645 Sq Ft Traditional House Plan - 115-1435 - Front Exterior
Plan Collection
4-Bedroom, 2645 Sq Ft Traditional House Plan - 115-1435 - Front Exterior
Plan#115-1435
Starting at$1950
2645
Sq Ft
2
Story
4
Bed
2
Bath
3
Car
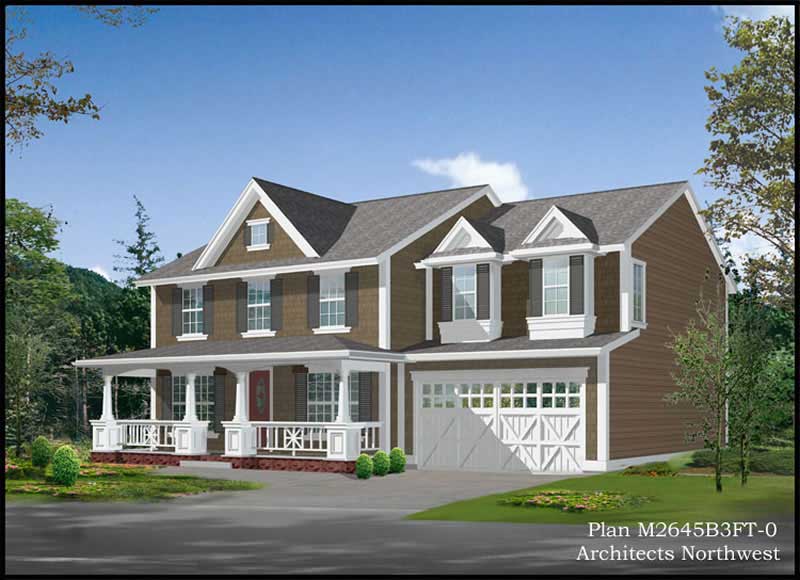
4-Bedroom, 2580 Sq Ft Farmhouse House Plan - 115-1241 - Front Exterior
Plan Collection
4-Bedroom, 2580 Sq Ft Farmhouse House Plan - 115-1241 - Front Exterior
Plan#115-1241
Starting at$1950
2580
Sq Ft
2
Story
4
Bed
2
Bath
0
Car
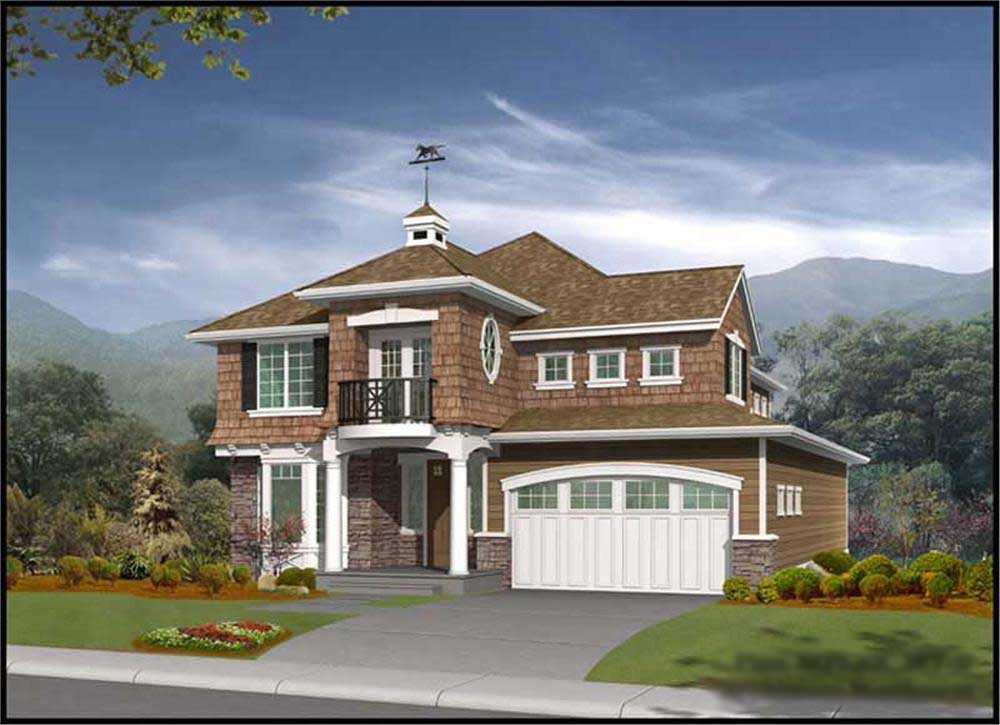
3-Bedroom, 2673 Sq Ft Cape Cod House Plan - 115-1433 - Front Exterior
Plan Collection
3-Bedroom, 2673 Sq Ft Cape Cod House Plan - 115-1433 - Front Exterior
Plan#115-1433
Starting at$1950
2673
Sq Ft
2
Story
3
Bed
2
Bath
3
Car
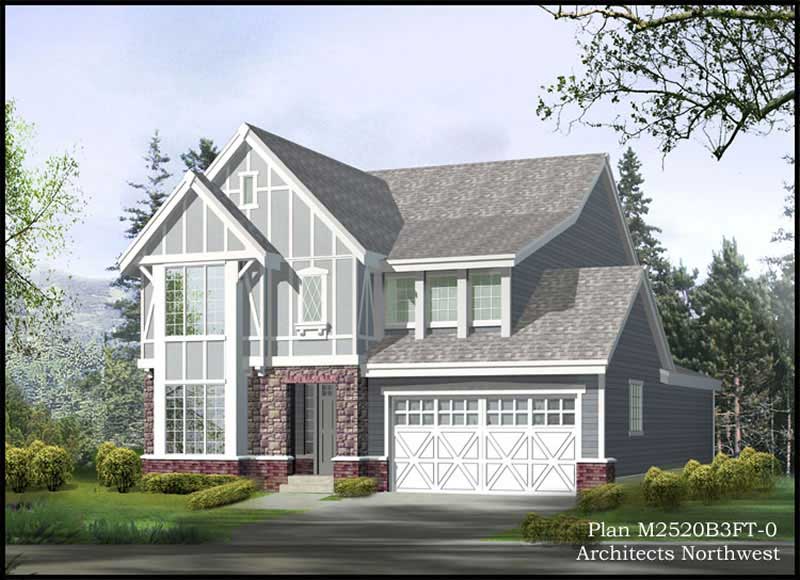
3-Bedroom, 2632 Sq Ft Tudor Home Plan - 115-1436 - Main Exterior
Plan Collection
3-Bedroom, 2632 Sq Ft Tudor Home Plan - 115-1436 - Main Exterior
Plan#115-1436
Starting at$1950
2632
Sq Ft
2
Story
3
Bed
2
Bath
3
Car
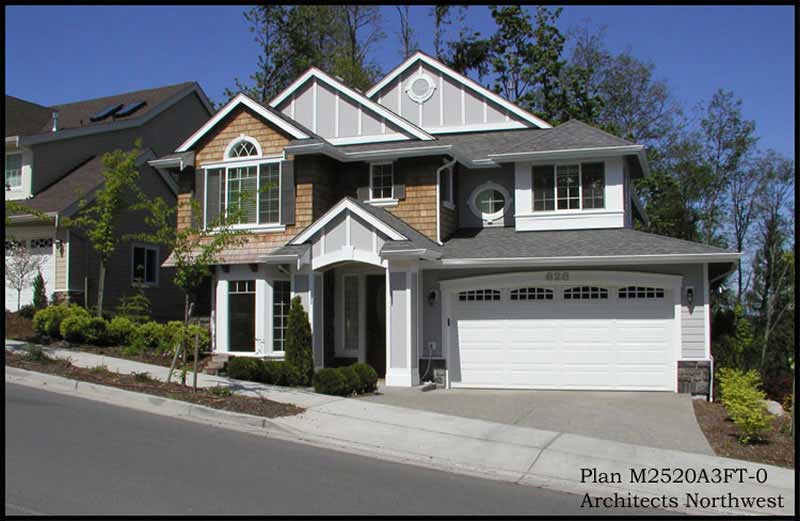
3-Bedroom, 2520 Sq Ft Traditional Home Plan - 115-1431 - Main Exterior
Plan Collection
3-Bedroom, 2520 Sq Ft Traditional Home Plan - 115-1431 - Main Exterior
Plan#115-1431
Starting at$1950
2520
Sq Ft
2
Story
3
Bed
2
Bath
3
Car
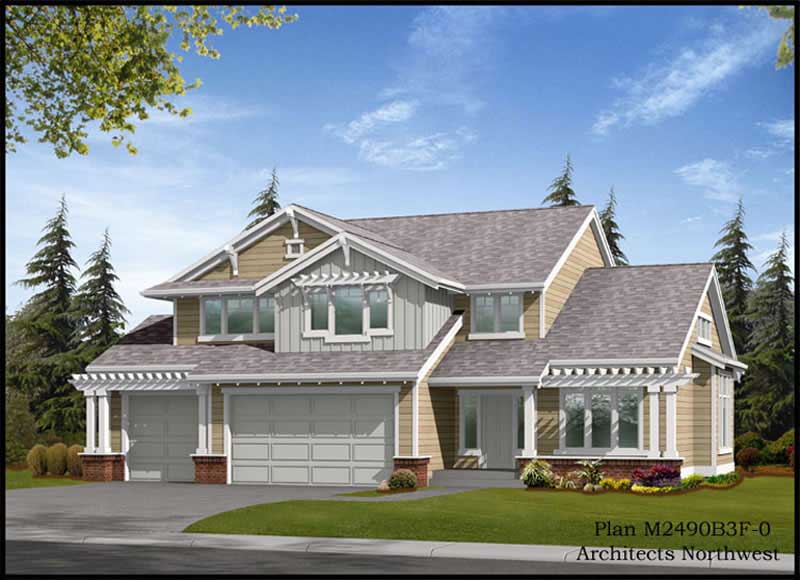
3-Bedroom, 2512 Sq Ft Craftsman House Plan - 115-1424 - Front Exterior
Plan Collection
3-Bedroom, 2512 Sq Ft Craftsman House Plan - 115-1424 - Front Exterior
Plan#115-1424
Starting at$1950
2512
Sq Ft
2
Story
3
Bed
2
Bath
3
Car

3-Bedroom, 2213 Sq Ft Craftsman House Plan - 115-1457 - Front Exterior
Plan Collection
3-Bedroom, 2213 Sq Ft Craftsman House Plan - 115-1457 - Front Exterior
Plan#115-1457
Starting at$1700
2213
Sq Ft
2
Story
3
Bed
2
Bath
2
Car
2-Bedroom, 1980 Sq Ft Multi-Unit Home Plan - 141-1169 - Main Exterior
Plan Collection
2-Bedroom, 1980 Sq Ft Multi-Unit Home Plan - 141-1169 - Main Exterior
Plan#141-1169
Starting at$1300
1980
Sq Ft
1
Story
2
Bed
2
Bath
0
Car
2-Bedroom, Single-story small country ranch with steep gable roofline, vinyl siding, covered front porch, and narrow lot footprint - Plan #141-1184
Plan Collection
2-Bedroom, Single-story small country ranch with steep gable roofline, vinyl siding, covered front porch, and narrow lot footprint - Plan #141-1184
Plan#141-1184
Starting at$900
800
Sq Ft
1
Story
2
Bed
1
Bath
0
Car
4-Bedroom, 3480 Sq Ft Luxury Home Plan - 115-1426 - Main Exterior
Plan Collection
4-Bedroom, 3480 Sq Ft Luxury Home Plan - 115-1426 - Main Exterior
Plan#115-1426
Starting at$2150
3480
Sq Ft
2
Story
4
Bed
3
Bath
3
Car
3-Bedroom, 2805 Sq Ft Craftsman Home Plan - 115-1245 - Main Exterior
Plan Collection
3-Bedroom, 2805 Sq Ft Craftsman Home Plan - 115-1245 - Main Exterior
Plan#115-1245
Starting at$1950
2805
Sq Ft
2
Story
3
Bed
2
Bath
3
Car
3-Bedroom, 2785 Sq Ft Craftsman Home Plan - 115-1399 - Main Exterior
Plan Collection
3-Bedroom, 2785 Sq Ft Craftsman Home Plan - 115-1399 - Main Exterior
Plan#115-1399
Starting at$1950
2785
Sq Ft
2
Story
3
Bed
2
Bath
3
Car
4-Bedroom, 2805 Sq Ft Craftsman Home Plan - 115-1398 - Main Exterior
Plan Collection
4-Bedroom, 2805 Sq Ft Craftsman Home Plan - 115-1398 - Main Exterior
Plan#115-1398
Starting at$1950
2805
Sq Ft
2
Story
4
Bed
2
Bath
3
Car
4-Bedroom, 2805 Sq Ft Craftsman Home Plan - 115-1230 - Main Exterior
Plan Collection
4-Bedroom, 2805 Sq Ft Craftsman Home Plan - 115-1230 - Main Exterior
Plan#115-1230
Starting at$1950
2805
Sq Ft
2
Story
4
Bed
2
Bath
3
Car
4-Bedroom, 2805 Sq Ft Craftsman Home Plan - 115-1397 - Main Exterior
Plan Collection
4-Bedroom, 2805 Sq Ft Craftsman Home Plan - 115-1397 - Main Exterior
Plan#115-1397
Starting at$1950
2805
Sq Ft
2
Story
4
Bed
2
Bath
3
Car
4-Bedroom, 2780 Sq Ft Craftsman Home Plan - 115-1396 - Main Exterior
Plan Collection
4-Bedroom, 2780 Sq Ft Craftsman Home Plan - 115-1396 - Main Exterior
Plan#115-1396
Starting at$1700
2780
Sq Ft
2
Story
4
Bed
2
Bath
3
Car
4-Bedroom, 2775 Sq Ft Historic House Plan - 115-1425 - Front Exterior
Plan Collection
4-Bedroom, 2775 Sq Ft Historic House Plan - 115-1425 - Front Exterior
Plan#115-1425
Starting at$1950
2775
Sq Ft
2
Story
4
Bed
2
Bath
2
Car
2-Bedroom, 3820 Sq Ft Concrete Block/ ICF Design House Plan - 132-1280 - Front Exterior
Plan Collection
2-Bedroom, 3820 Sq Ft Concrete Block/ ICF Design House Plan - 132-1280 - Front Exterior
Plan#132-1280
Starting at$2085
3820
Sq Ft
1
Story
2
Bed
3
Bath
2
Car
4-Bedroom, 2455 Sq Ft Concrete Block/ ICF Design House Plan - 132-1331 - Front Exterior
Plan Collection
4-Bedroom, 2455 Sq Ft Concrete Block/ ICF Design House Plan - 132-1331 - Front Exterior
Plan#132-1331
Starting at$1480
2455
Sq Ft
2
Story
4
Bed
2
Bath
2
Car
2-Bedroom, 2008 Sq Ft Concrete Block/ ICF Design House Plan - 132-1279 - Front Exterior
Plan Collection
2-Bedroom, 2008 Sq Ft Concrete Block/ ICF Design House Plan - 132-1279 - Front Exterior
Plan#132-1279
Starting at$1370
2008
Sq Ft
1
Story
2
Bed
2
Bath
2
Car
3-Bedroom, 2918 Sq Ft Concrete Block/ ICF Design House Plan - 132-1278 - Front Exterior
Plan Collection
3-Bedroom, 2918 Sq Ft Concrete Block/ ICF Design House Plan - 132-1278 - Front Exterior
Plan#132-1278
Starting at$1480
2918
Sq Ft
3
Story
3
Bed
3
Bath
0
Car
4-Bedroom, 2770 Sq Ft Craftsman House Plan - 115-1440 - Front Exterior
Plan Collection
4-Bedroom, 2770 Sq Ft Craftsman House Plan - 115-1440 - Front Exterior
Plan#115-1440
Starting at$1950
2770
Sq Ft
2
Story
4
Bed
2
Bath
3
Car
3-Bedroom, 2675 Sq Ft Craftsman House Plan - 115-1427 - Front Exterior
Plan Collection
3-Bedroom, 2675 Sq Ft Craftsman House Plan - 115-1427 - Front Exterior
Plan#115-1427
Starting at$1950
2675
Sq Ft
2
Story
3
Bed
2
Bath
3
Car
4-Bedroom, 2700 Sq Ft Farmhouse House Plan - 115-1406 - Front Exterior
Plan Collection
4-Bedroom, 2700 Sq Ft Farmhouse House Plan - 115-1406 - Front Exterior
Plan#115-1406
Starting at$1950
2700
Sq Ft
2
Story
4
Bed
2
Bath
3
Car
4-Bedroom, 2645 Sq Ft Traditional House Plan - 115-1435 - Front Exterior
Plan Collection
4-Bedroom, 2645 Sq Ft Traditional House Plan - 115-1435 - Front Exterior
Plan#115-1435
Starting at$1950
2645
Sq Ft
2
Story
4
Bed
2
Bath
3
Car
4-Bedroom, 2580 Sq Ft Farmhouse House Plan - 115-1241 - Front Exterior
Plan Collection
4-Bedroom, 2580 Sq Ft Farmhouse House Plan - 115-1241 - Front Exterior
Plan#115-1241
Starting at$1950
2580
Sq Ft
2
Story
4
Bed
2
Bath
0
Car
3-Bedroom, 2673 Sq Ft Cape Cod House Plan - 115-1433 - Front Exterior
Plan Collection
3-Bedroom, 2673 Sq Ft Cape Cod House Plan - 115-1433 - Front Exterior
Plan#115-1433
Starting at$1950
2673
Sq Ft
2
Story
3
Bed
2
Bath
3
Car
3-Bedroom, 2632 Sq Ft Tudor Home Plan - 115-1436 - Main Exterior
Plan Collection
3-Bedroom, 2632 Sq Ft Tudor Home Plan - 115-1436 - Main Exterior
Plan#115-1436
Starting at$1950
2632
Sq Ft
2
Story
3
Bed
2
Bath
3
Car
3-Bedroom, 2520 Sq Ft Traditional Home Plan - 115-1431 - Main Exterior
Plan Collection
3-Bedroom, 2520 Sq Ft Traditional Home Plan - 115-1431 - Main Exterior
Plan#115-1431
Starting at$1950
2520
Sq Ft
2
Story
3
Bed
2
Bath
3
Car
3-Bedroom, 2512 Sq Ft Craftsman House Plan - 115-1424 - Front Exterior
Plan Collection
3-Bedroom, 2512 Sq Ft Craftsman House Plan - 115-1424 - Front Exterior
Plan#115-1424
Starting at$1950
2512
Sq Ft
2
Story
3
Bed
2
Bath
3
Car
3-Bedroom, 2213 Sq Ft Craftsman House Plan - 115-1457 - Front Exterior
Plan Collection
3-Bedroom, 2213 Sq Ft Craftsman House Plan - 115-1457 - Front Exterior
Plan#115-1457
Starting at$1700
2213
Sq Ft
2
Story
3
Bed
2
Bath
2
Car
1...797798799800801...943