35-45 Foot Deep House Plans

3,830
Plan Results
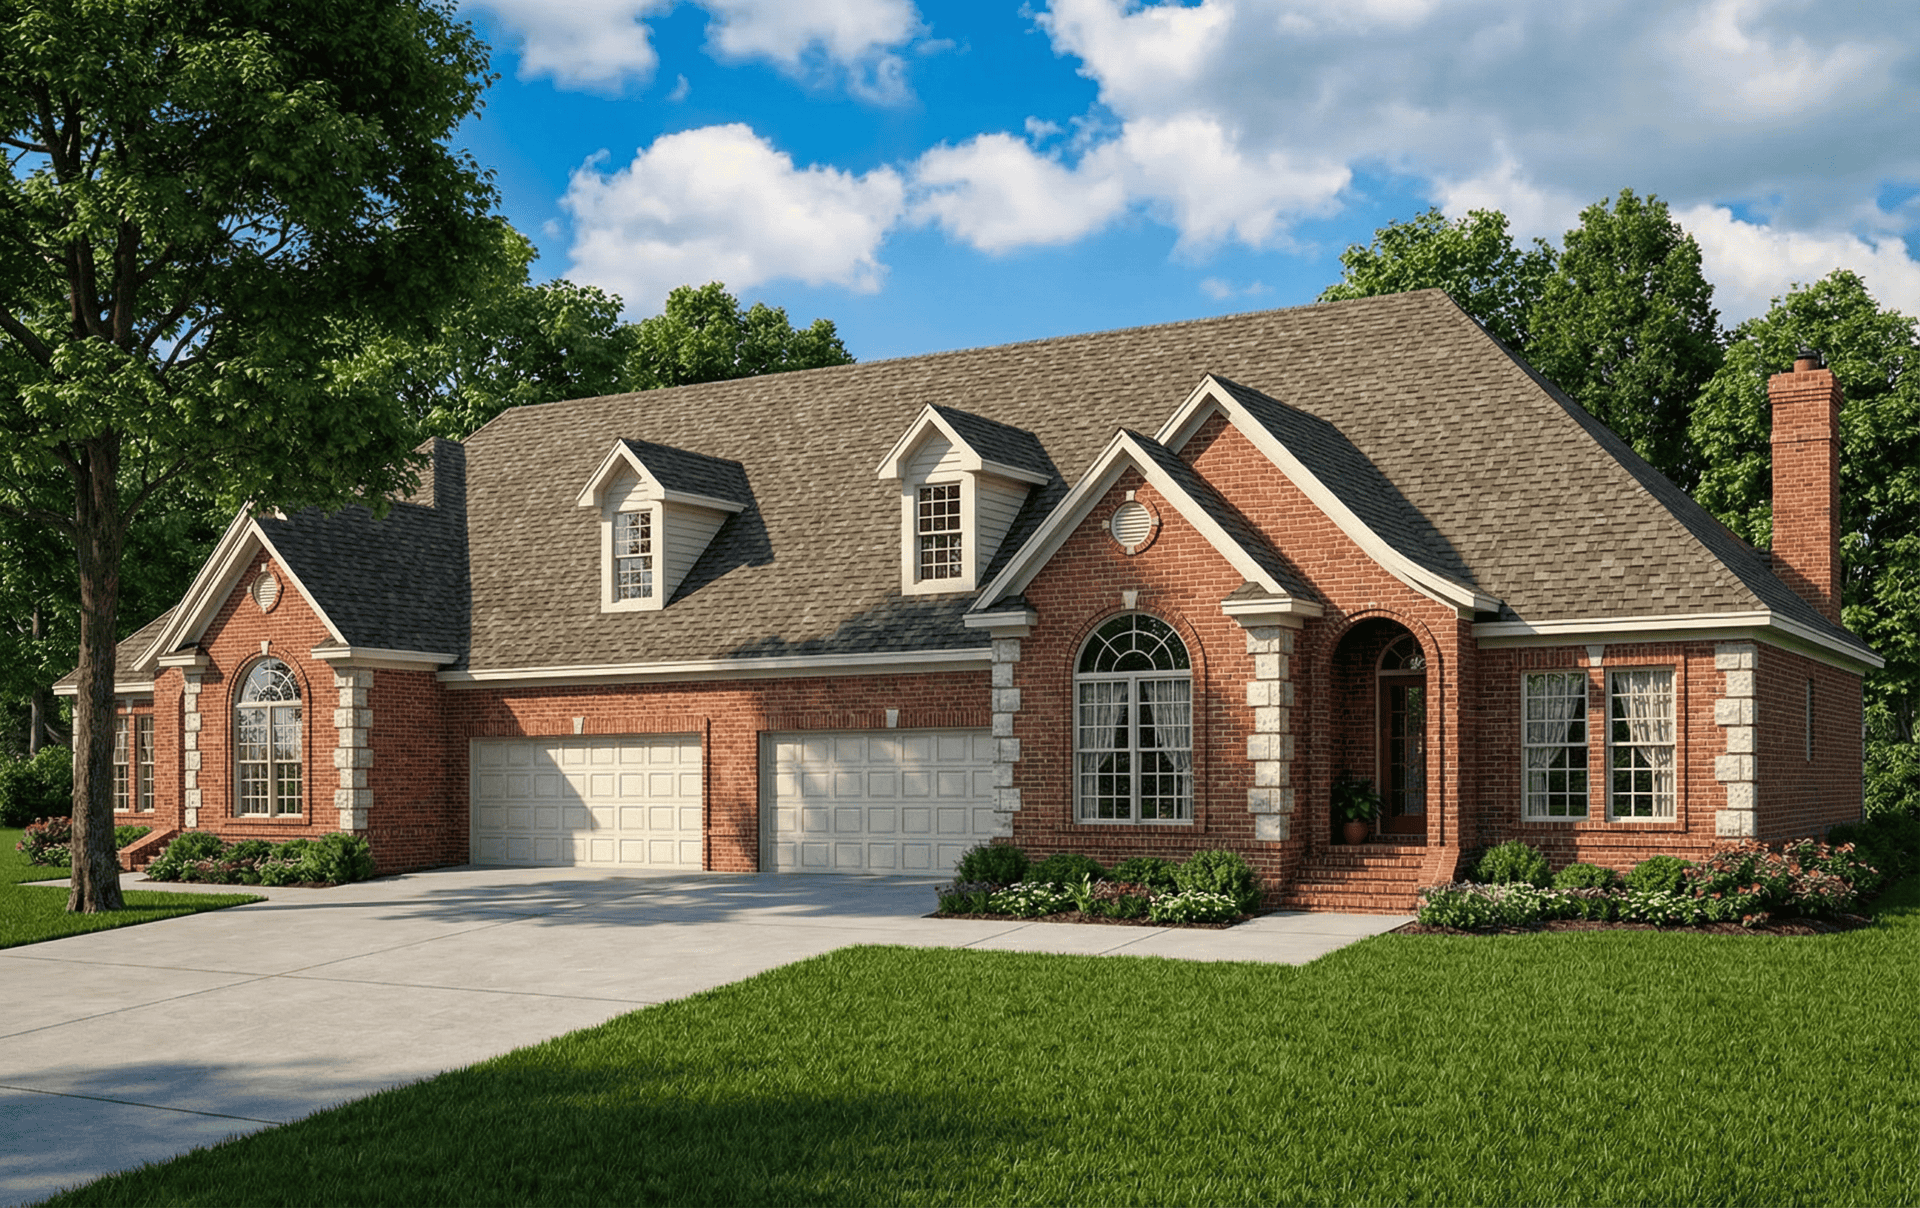
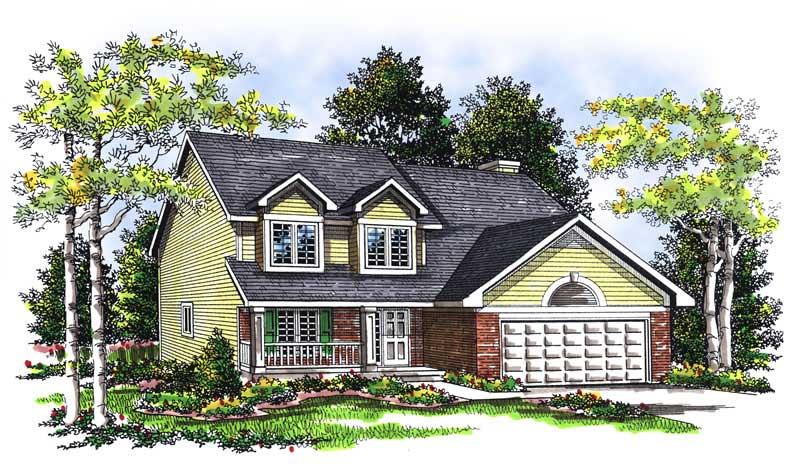
4-Bedroom, 2143 Sq Ft Cape Cod Home Plan - 101-1293 - Main Exterior
Plan Collection
4-Bedroom, 2143 Sq Ft Cape Cod Home Plan - 101-1293 - Main Exterior
Plan#101-1293
Starting at$1090
2143
Sq Ft
2
Story
4
Bed
2
Bath
2
Car
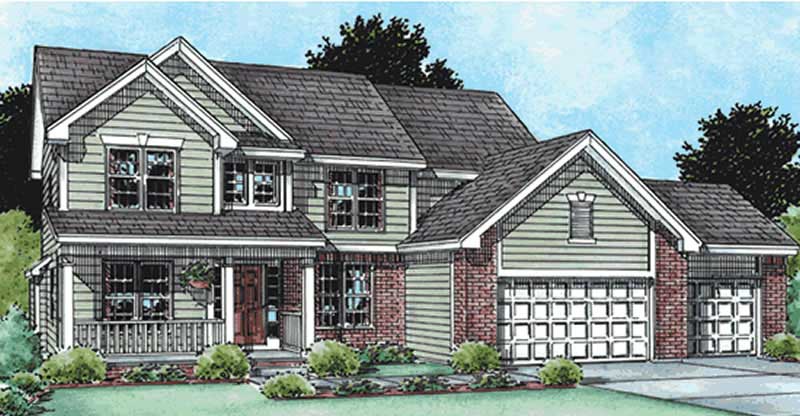
0-Bedroom, 2729 Sq Ft Garage House Plan - 100-1197 - Front Exterior
Plan Collection
0-Bedroom, 2729 Sq Ft Garage House Plan - 100-1197 - Front Exterior
Plan#100-1197
Starting at$900
720
Sq Ft
2
Story
0
Bed
0
Bath
2
Car
2-Bedroom, 1047 Sq Ft Mediterranean House Plan - 101-1871 - Front Exterior
Plan Collection
2-Bedroom, 1047 Sq Ft Mediterranean House Plan - 101-1871 - Front Exterior
Plan#101-1871
Starting at$950
1047
Sq Ft
1
Story
2
Bed
1
Bath
2
Car
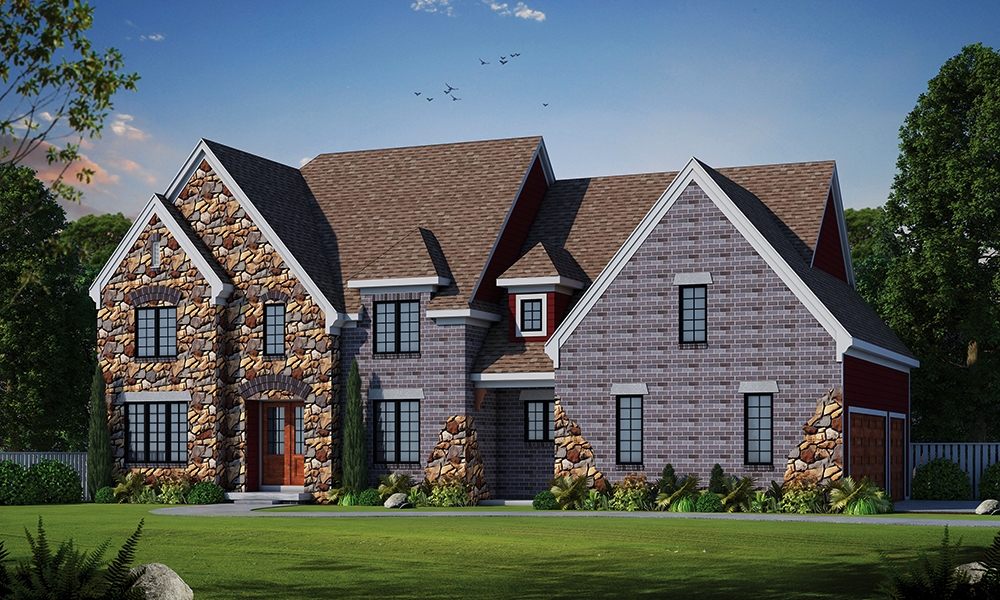
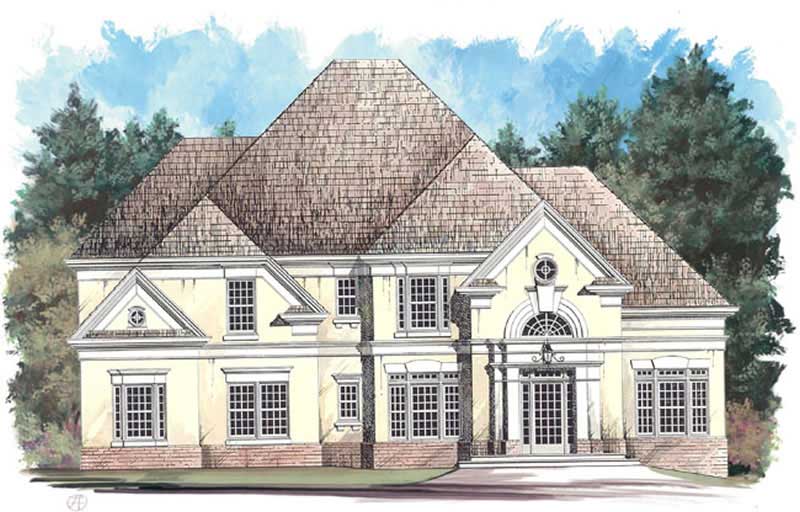
4-Bedroom, 3543 Sq Ft European Home Plan - 106-1240 - Main Exterior
Plan Collection
4-Bedroom, 3543 Sq Ft European Home Plan - 106-1240 - Main Exterior
Plan#106-1240
Starting at$1695
3543
Sq Ft
2
Story
4
Bed
3.5
Bath
2
Car
3-Bedroom, 1938 Sq Ft Craftsman Home Plan - 101-1395 - Main Exterior
Plan Collection
3-Bedroom, 1938 Sq Ft Craftsman Home Plan - 101-1395 - Main Exterior
Plan#101-1395
Starting at$1055
1938
Sq Ft
1
Story
3
Bed
2
Bath
2
Car

3-Bedroom, 1679 Sq Ft Craftsman Home Plan - 101-1245 - Main Exterior
Plan Collection
3-Bedroom, 1679 Sq Ft Craftsman Home Plan - 101-1245 - Main Exterior
Plan#101-1245
Starting at$1025
1679
Sq Ft
2
Story
3
Bed
2
Bath
2
Car
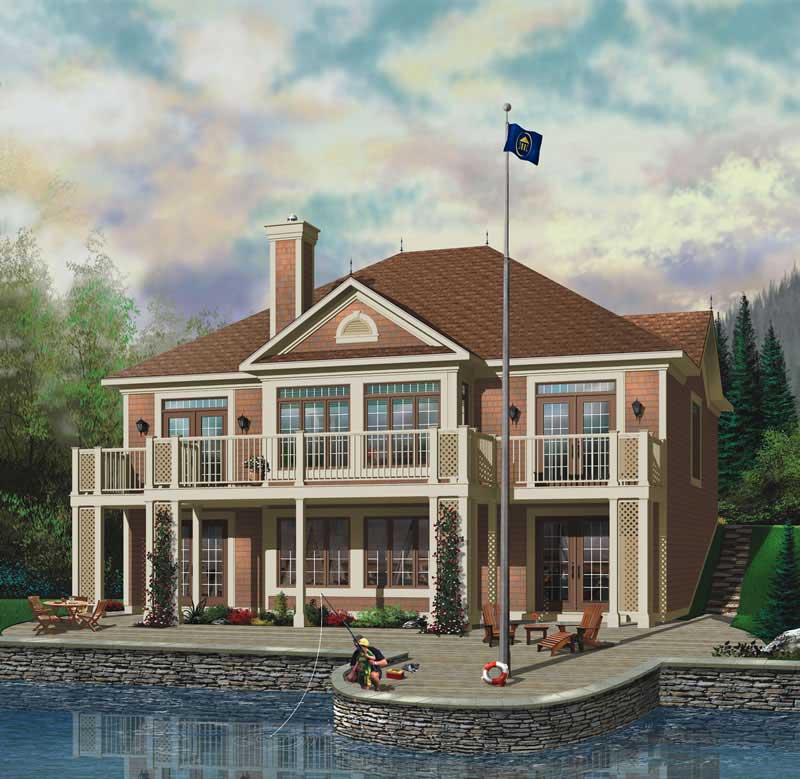
3-Bedroom, 1707 Sq Ft Coastal House Plan - 126-1544 - Front Exterior
Plan Collection
3-Bedroom, 1707 Sq Ft Coastal House Plan - 126-1544 - Front Exterior
Plan#126-1544
Starting at$1680
1707
Sq Ft
1
Story
3
Bed
1
Bath
0
Car
3-Bedroom, 2520 Sq Ft European House Plan - 106-1134 - Front Exterior
Plan Collection
3-Bedroom, 2520 Sq Ft European House Plan - 106-1134 - Front Exterior
Plan#106-1134
Starting at$1295
2520
Sq Ft
2
Story
3
Bed
3
Bath
2
Car
3-Bedroom, 1552 Sq Ft Country House Plan - 101-1848 - Front Exterior
Plan Collection
3-Bedroom, 1552 Sq Ft Country House Plan - 101-1848 - Front Exterior
Plan#101-1848
Starting at$1025
1552
Sq Ft
1
Story
3
Bed
2
Bath
2
Car
3-Bedroom, 2206 Sq Ft Country Home Plan - 126-1570 - Main Exterior
Plan Collection
3-Bedroom, 2206 Sq Ft Country Home Plan - 126-1570 - Main Exterior
Plan#126-1570
Starting at$2200
2206
Sq Ft
2
Story
3
Bed
2
Bath
2
Car
4-Bedroom, 1826 Sq Ft Mediterranean Home Plan - 101-1786 - Main Exterior
Plan Collection
4-Bedroom, 1826 Sq Ft Mediterranean Home Plan - 101-1786 - Main Exterior
Plan#101-1786
Starting at$1055
1826
Sq Ft
1
Story
4
Bed
2
Bath
2
Car
2-Bedroom, 1676 Sq Ft Multi-Unit House Plan - 126-1214 - Front Exterior
Plan Collection
2-Bedroom, 1676 Sq Ft Multi-Unit House Plan - 126-1214 - Front Exterior
Plan#126-1214
Starting at$2200
1676
Sq Ft
1
Story
2
Bed
1
Bath
1
Car
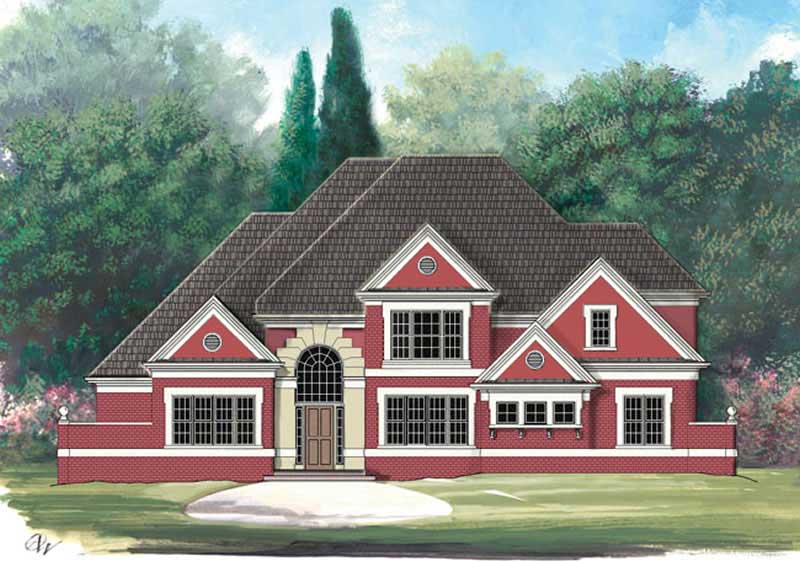
4-Bedroom, 3033 Sq Ft Colonial Home Plan - 101-1186 - Main Exterior
Plan Collection
4-Bedroom, 3033 Sq Ft Colonial Home Plan - 101-1186 - Main Exterior
Plan#101-1186
Starting at$1240
3033
Sq Ft
2
Story
4
Bed
2
Bath
3
Car
4-Bedroom, 1883 Sq Ft Bungalow Home Plan - 101-1359 - Main Exterior
Plan Collection
4-Bedroom, 1883 Sq Ft Bungalow Home Plan - 101-1359 - Main Exterior
Plan#101-1359
Starting at$1055
1883
Sq Ft
1
Story
4
Bed
1
Bath
2
Car
3-Bedroom, 1387 Sq Ft Ranch Home Plan - 101-1591 - Main Exterior
Plan Collection
3-Bedroom, 1387 Sq Ft Ranch Home Plan - 101-1591 - Main Exterior
Plan#101-1591
Starting at$985
1387
Sq Ft
2
Story
3
Bed
2
Bath
2
Car
4-Bedroom, 2367 Sq Ft Craftsman Home Plan - 120-2296 - Main Exterior
Plan Collection
4-Bedroom, 2367 Sq Ft Craftsman Home Plan - 120-2296 - Main Exterior
Plan#120-2296
Starting at$1205
2367
Sq Ft
2
Story
4
Bed
2.5
Bath
2
Car
2-Bedroom, 1872 Sq Ft Multi-Unit House Plan - 126-1149 - Front Exterior
Plan Collection
2-Bedroom, 1872 Sq Ft Multi-Unit House Plan - 126-1149 - Front Exterior
Plan#126-1149
Starting at$2025
1872
Sq Ft
1
Story
2
Bed
1
Bath
0
Car
4-Bedroom, 2745 Sq Ft Traditional Home Plan - 101-1563 - Main Exterior
Plan Collection
4-Bedroom, 2745 Sq Ft Traditional Home Plan - 101-1563 - Main Exterior
Plan#101-1563
Starting at$1155
2745
Sq Ft
2
Story
4
Bed
2
Bath
3
Car
3-Bedroom, 2050 Sq Ft Craftsman Home Plan - 120-2462 - Main Exterior
Plan Collection
3-Bedroom, 2050 Sq Ft Craftsman Home Plan - 120-2462 - Main Exterior
Plan#120-2462
Starting at$1305
2050
Sq Ft
2
Story
3
Bed
2.5
Bath
2
Car
5-Bedroom, 2920 Sq Ft Traditional Home Plan - 187-1025 - Main Exterior
Plan Collection
5-Bedroom, 2920 Sq Ft Traditional Home Plan - 187-1025 - Main Exterior
Plan#187-1025
Starting at$1350
2920
Sq Ft
1
Story
5
Bed
5
Bath
2
Car
2-Bedroom, 1408 Sq Ft Contemporary House Plan - 153-1791 - Front Exterior
Plan Collection
2-Bedroom, 1408 Sq Ft Contemporary House Plan - 153-1791 - Front Exterior
Plan#153-1791
Starting at$800
1408
Sq Ft
2
Story
2
Bed
2
Bath
1
Car
4-Bedroom, 2264 Sq Ft Craftsman House Plan - 101-1470 - Front Exterior
Plan Collection
4-Bedroom, 2264 Sq Ft Craftsman House Plan - 101-1470 - Front Exterior
Plan#101-1470
Starting at$1130
2264
Sq Ft
2
Story
4
Bed
3.5
Bath
2
Car
3-Bedroom, 1752 Sq Ft European House Plan - 101-1469 - Front Exterior
Plan Collection
3-Bedroom, 1752 Sq Ft European House Plan - 101-1469 - Front Exterior
Plan#101-1469
Starting at$1055
1752
Sq Ft
2
Story
3
Bed
2
Bath
2
Car
4-Bedroom, 1976 Sq Ft Colonial Home Plan - 101-1347 - Main Exterior
Plan Collection
4-Bedroom, 1976 Sq Ft Colonial Home Plan - 101-1347 - Main Exterior
Plan#101-1347
Starting at$1055
1976
Sq Ft
2
Story
4
Bed
2
Bath
2
Car
4-Bedroom, 2143 Sq Ft Cape Cod Home Plan - 101-1293 - Main Exterior
Plan Collection
4-Bedroom, 2143 Sq Ft Cape Cod Home Plan - 101-1293 - Main Exterior
Plan#101-1293
Starting at$1090
2143
Sq Ft
2
Story
4
Bed
2
Bath
2
Car
0-Bedroom, 2729 Sq Ft Garage House Plan - 100-1197 - Front Exterior
Plan Collection
0-Bedroom, 2729 Sq Ft Garage House Plan - 100-1197 - Front Exterior
Plan#100-1197
Starting at$900
720
Sq Ft
2
Story
0
Bed
0
Bath
2
Car
2-Bedroom, 1047 Sq Ft Mediterranean House Plan - 101-1871 - Front Exterior
Plan Collection
2-Bedroom, 1047 Sq Ft Mediterranean House Plan - 101-1871 - Front Exterior
Plan#101-1871
Starting at$950
1047
Sq Ft
1
Story
2
Bed
1
Bath
2
Car
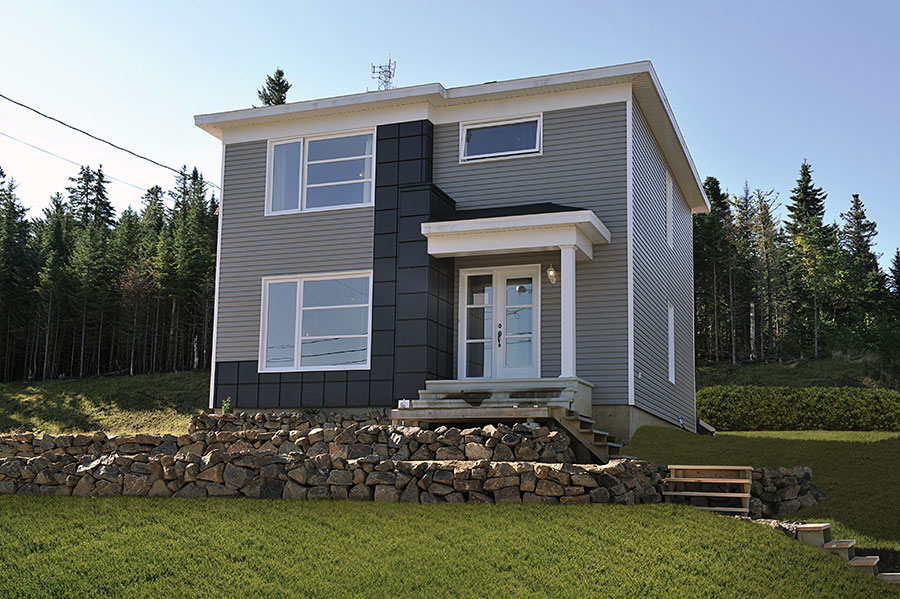
4-Bedroom, 3543 Sq Ft European Home Plan - 106-1240 - Main Exterior
Plan Collection
4-Bedroom, 3543 Sq Ft European Home Plan - 106-1240 - Main Exterior
Plan#106-1240
Starting at$1695
3543
Sq Ft
2
Story
4
Bed
3.5
Bath
2
Car
3-Bedroom, 1938 Sq Ft Craftsman Home Plan - 101-1395 - Main Exterior
Plan Collection
3-Bedroom, 1938 Sq Ft Craftsman Home Plan - 101-1395 - Main Exterior
Plan#101-1395
Starting at$1055
1938
Sq Ft
1
Story
3
Bed
2
Bath
2
Car
3-Bedroom, 1679 Sq Ft Craftsman Home Plan - 101-1245 - Main Exterior
Plan Collection
3-Bedroom, 1679 Sq Ft Craftsman Home Plan - 101-1245 - Main Exterior
Plan#101-1245
Starting at$1025
1679
Sq Ft
2
Story
3
Bed
2
Bath
2
Car
3-Bedroom, 1707 Sq Ft Coastal House Plan - 126-1544 - Front Exterior
Plan Collection
3-Bedroom, 1707 Sq Ft Coastal House Plan - 126-1544 - Front Exterior
Plan#126-1544
Starting at$1680
1707
Sq Ft
1
Story
3
Bed
1
Bath
0
Car
3-Bedroom, 2520 Sq Ft European House Plan - 106-1134 - Front Exterior
Plan Collection
3-Bedroom, 2520 Sq Ft European House Plan - 106-1134 - Front Exterior
Plan#106-1134
Starting at$1295
2520
Sq Ft
2
Story
3
Bed
3
Bath
2
Car
3-Bedroom, 1552 Sq Ft Country House Plan - 101-1848 - Front Exterior
Plan Collection
3-Bedroom, 1552 Sq Ft Country House Plan - 101-1848 - Front Exterior
Plan#101-1848
Starting at$1025
1552
Sq Ft
1
Story
3
Bed
2
Bath
2
Car
3-Bedroom, 2206 Sq Ft Country Home Plan - 126-1570 - Main Exterior
Plan Collection
3-Bedroom, 2206 Sq Ft Country Home Plan - 126-1570 - Main Exterior
Plan#126-1570
Starting at$2200
2206
Sq Ft
2
Story
3
Bed
2
Bath
2
Car
4-Bedroom, 1826 Sq Ft Mediterranean Home Plan - 101-1786 - Main Exterior
Plan Collection
4-Bedroom, 1826 Sq Ft Mediterranean Home Plan - 101-1786 - Main Exterior
Plan#101-1786
Starting at$1055
1826
Sq Ft
1
Story
4
Bed
2
Bath
2
Car
2-Bedroom, 1676 Sq Ft Multi-Unit House Plan - 126-1214 - Front Exterior
Plan Collection
2-Bedroom, 1676 Sq Ft Multi-Unit House Plan - 126-1214 - Front Exterior
Plan#126-1214
Starting at$2200
1676
Sq Ft
1
Story
2
Bed
1
Bath
1
Car
4-Bedroom, 3033 Sq Ft Colonial Home Plan - 101-1186 - Main Exterior
Plan Collection
4-Bedroom, 3033 Sq Ft Colonial Home Plan - 101-1186 - Main Exterior
Plan#101-1186
Starting at$1240
3033
Sq Ft
2
Story
4
Bed
2
Bath
3
Car
4-Bedroom, 1883 Sq Ft Bungalow Home Plan - 101-1359 - Main Exterior
Plan Collection
4-Bedroom, 1883 Sq Ft Bungalow Home Plan - 101-1359 - Main Exterior
Plan#101-1359
Starting at$1055
1883
Sq Ft
1
Story
4
Bed
1
Bath
2
Car
3-Bedroom, 1387 Sq Ft Ranch Home Plan - 101-1591 - Main Exterior
Plan Collection
3-Bedroom, 1387 Sq Ft Ranch Home Plan - 101-1591 - Main Exterior
Plan#101-1591
Starting at$985
1387
Sq Ft
2
Story
3
Bed
2
Bath
2
Car
4-Bedroom, 2367 Sq Ft Craftsman Home Plan - 120-2296 - Main Exterior
Plan Collection
4-Bedroom, 2367 Sq Ft Craftsman Home Plan - 120-2296 - Main Exterior
Plan#120-2296
Starting at$1205
2367
Sq Ft
2
Story
4
Bed
2.5
Bath
2
Car
2-Bedroom, 1872 Sq Ft Multi-Unit House Plan - 126-1149 - Front Exterior
Plan Collection
2-Bedroom, 1872 Sq Ft Multi-Unit House Plan - 126-1149 - Front Exterior
Plan#126-1149
Starting at$2025
1872
Sq Ft
1
Story
2
Bed
1
Bath
0
Car
4-Bedroom, 2745 Sq Ft Traditional Home Plan - 101-1563 - Main Exterior
Plan Collection
4-Bedroom, 2745 Sq Ft Traditional Home Plan - 101-1563 - Main Exterior
Plan#101-1563
Starting at$1155
2745
Sq Ft
2
Story
4
Bed
2
Bath
3
Car
3-Bedroom, 2050 Sq Ft Craftsman Home Plan - 120-2462 - Main Exterior
Plan Collection
3-Bedroom, 2050 Sq Ft Craftsman Home Plan - 120-2462 - Main Exterior
Plan#120-2462
Starting at$1305
2050
Sq Ft
2
Story
3
Bed
2.5
Bath
2
Car
5-Bedroom, 2920 Sq Ft Traditional Home Plan - 187-1025 - Main Exterior
Plan Collection
5-Bedroom, 2920 Sq Ft Traditional Home Plan - 187-1025 - Main Exterior
Plan#187-1025
Starting at$1350
2920
Sq Ft
1
Story
5
Bed
5
Bath
2
Car
2-Bedroom, 1408 Sq Ft Contemporary House Plan - 153-1791 - Front Exterior
Plan Collection
2-Bedroom, 1408 Sq Ft Contemporary House Plan - 153-1791 - Front Exterior
Plan#153-1791
Starting at$800
1408
Sq Ft
2
Story
2
Bed
2
Bath
1
Car
4-Bedroom, 2264 Sq Ft Craftsman House Plan - 101-1470 - Front Exterior
Plan Collection
4-Bedroom, 2264 Sq Ft Craftsman House Plan - 101-1470 - Front Exterior
Plan#101-1470
Starting at$1130
2264
Sq Ft
2
Story
4
Bed
3.5
Bath
2
Car
3-Bedroom, 1752 Sq Ft European House Plan - 101-1469 - Front Exterior
Plan Collection
3-Bedroom, 1752 Sq Ft European House Plan - 101-1469 - Front Exterior
Plan#101-1469
Starting at$1055
1752
Sq Ft
2
Story
3
Bed
2
Bath
2
Car
4-Bedroom, 1976 Sq Ft Colonial Home Plan - 101-1347 - Main Exterior
Plan Collection
4-Bedroom, 1976 Sq Ft Colonial Home Plan - 101-1347 - Main Exterior
Plan#101-1347
Starting at$1055
1976
Sq Ft
2
Story
4
Bed
2
Bath
2
Car
1...3031323334...160