2-Bedroom House Plans

2,337
Plan Results
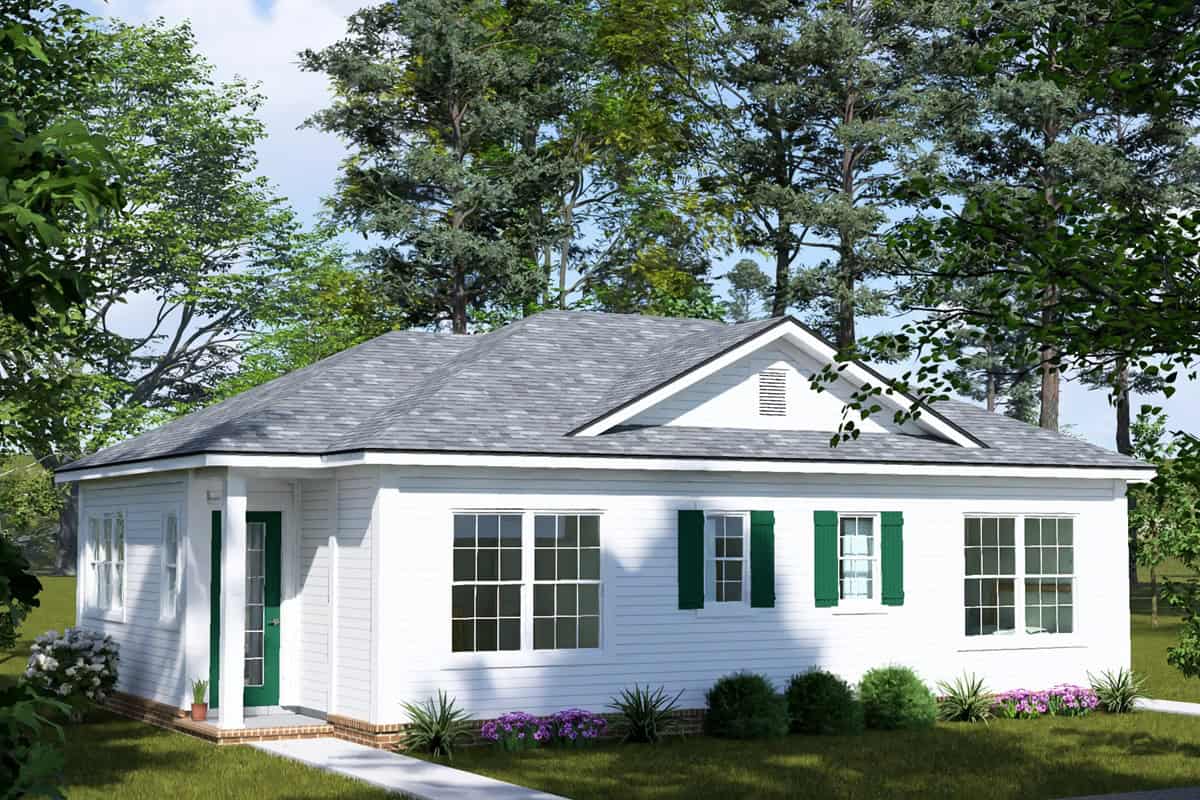
Cottage-style duplex house plan with a hip roof, small front gable, white lap siding and green shutters - 178-1610
Plan#178-1610
Starting at$1195
896
Sq Ft
1
Story
2
Bed
2
Bath
0
Car
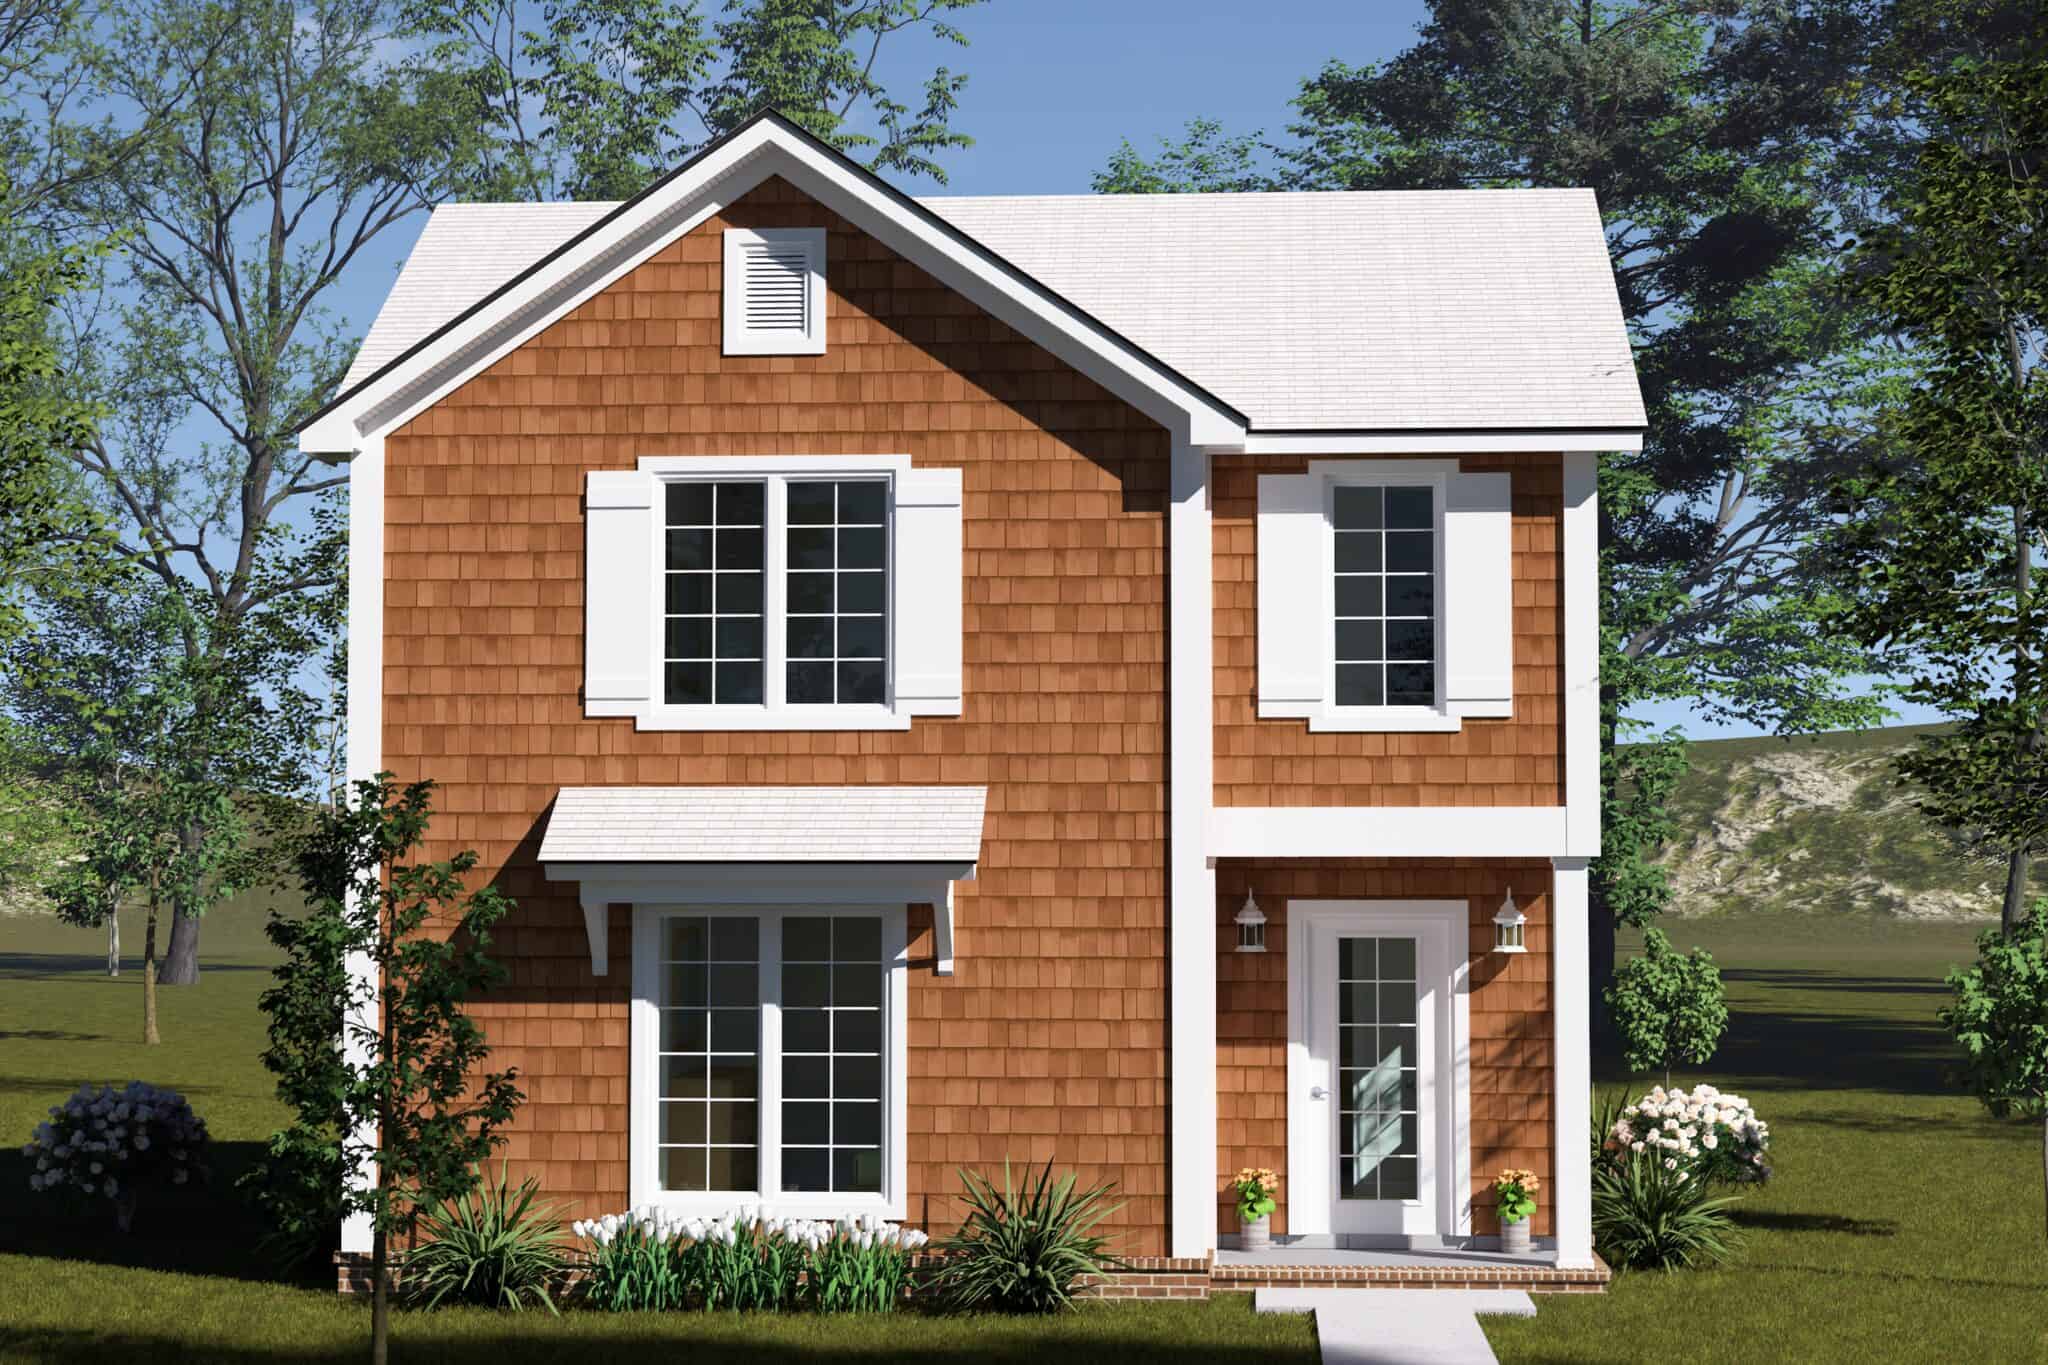
Two-story Cottage house plan with cedar shake siding, a steep front gable and shuttered windows - 178-1605
Plan#178-1605
Starting at$1025
970
Sq Ft
2
Story
2
Bed
2
Bath
0
Car
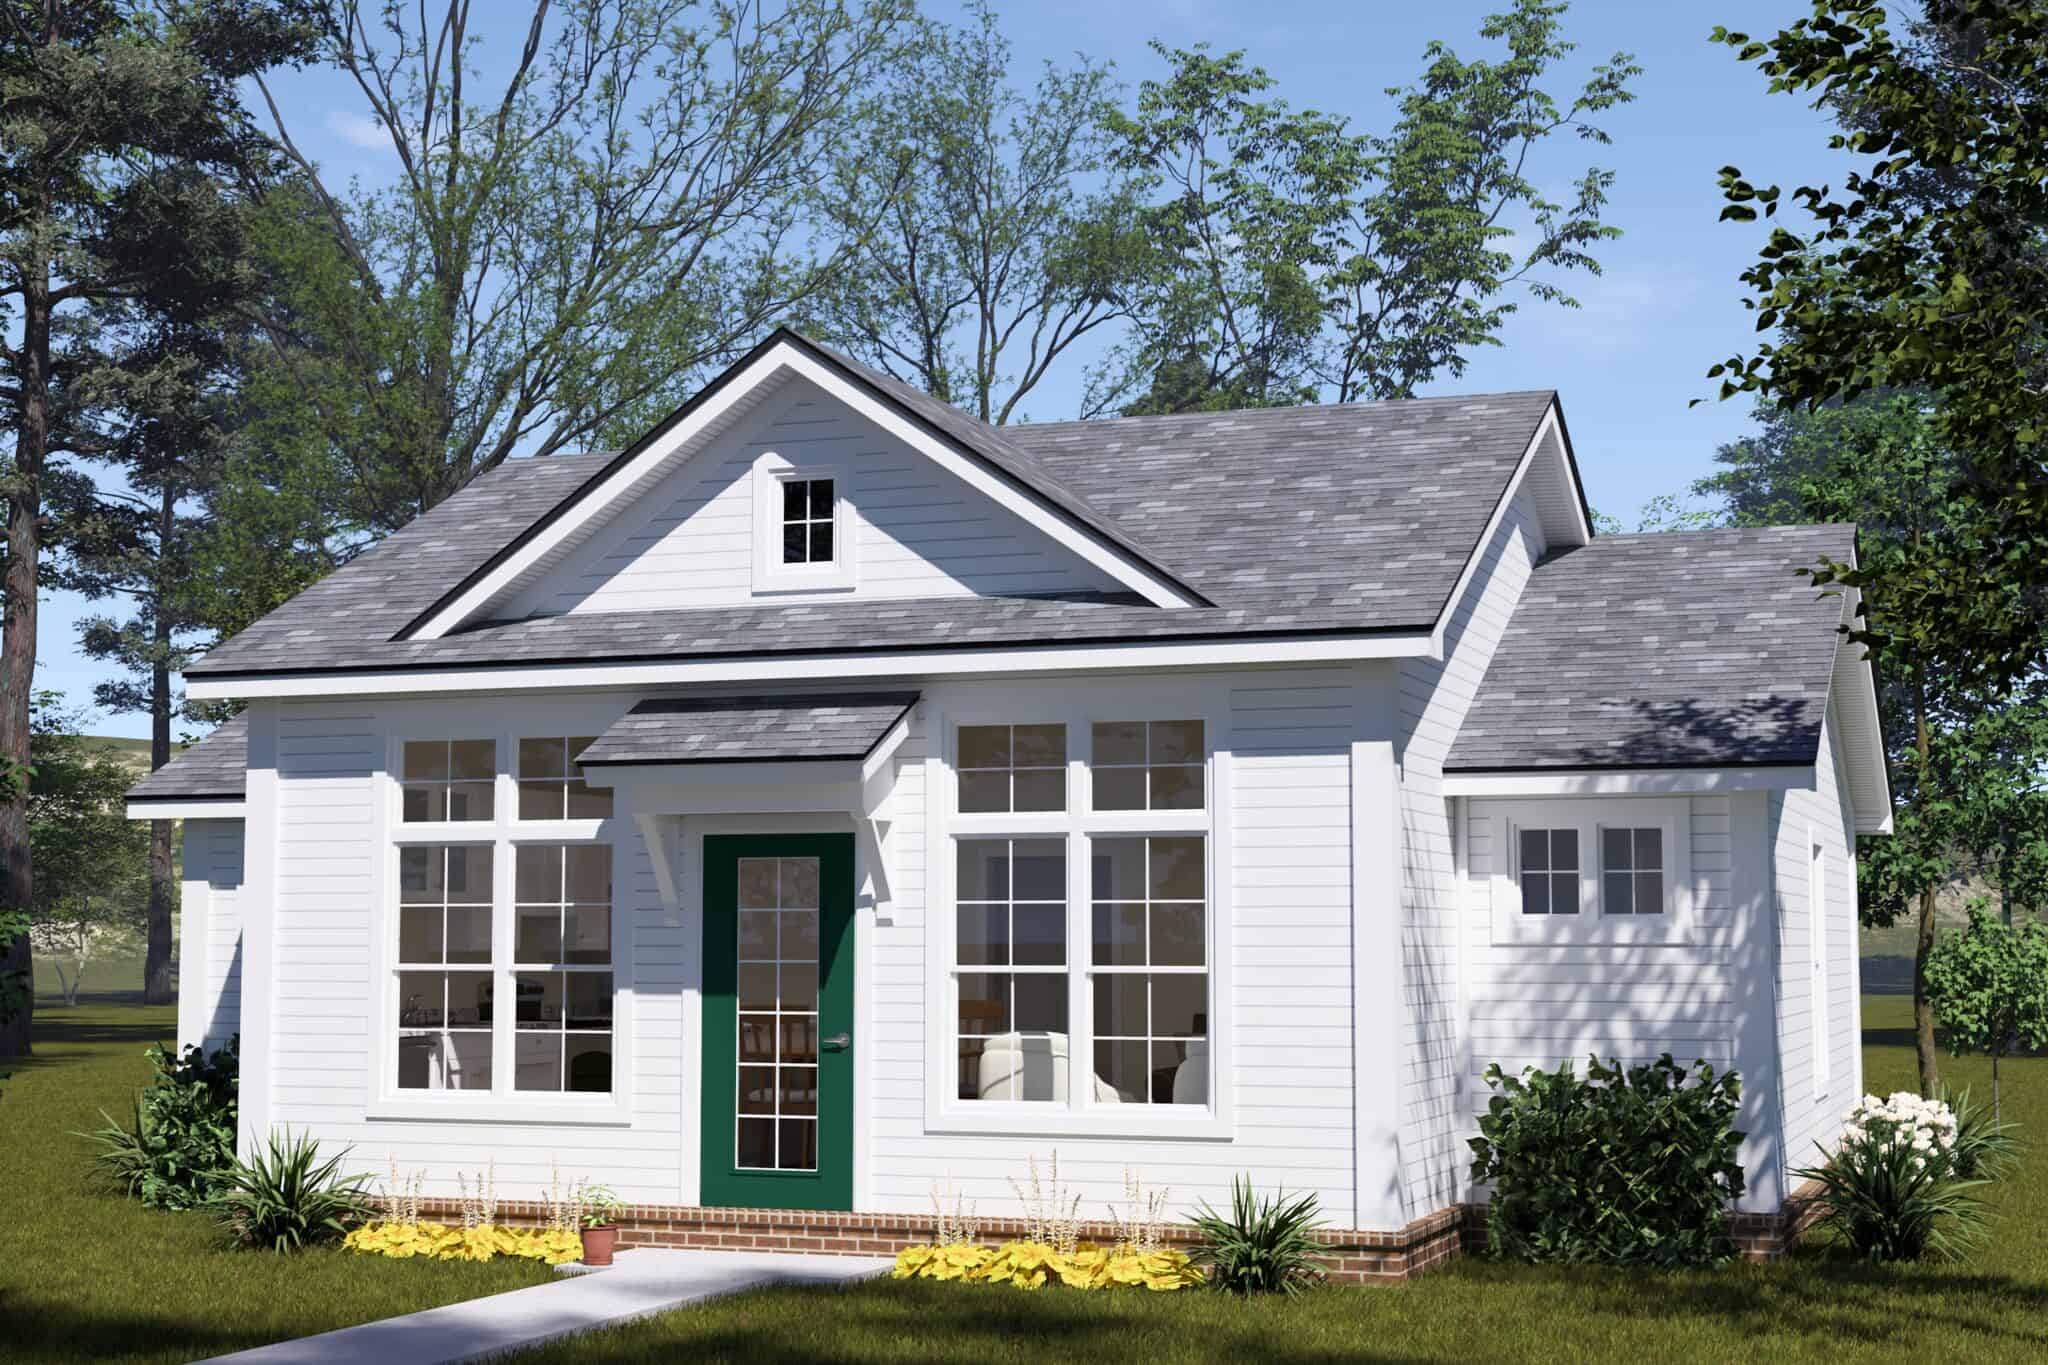
Cottage house plan with a centered front gable, white lap siding, a green door, and paired windows - 178-1601
Plan#178-1601
Starting at$1025
798
Sq Ft
1
Story
2
Bed
2
Bath
0
Car
Cottage with a steep front gable and a covered front porch on white square columns - 178-1598
Plan#178-1598
Starting at$1025
798
Sq Ft
1
Story
2
Bed
2
Bath
0
Car
Cottage house plan with cross-gabled roof, white lap siding, green front door, and attached one-car garage - 178-1590
Plan#178-1590
Starting at$1025
799
Sq Ft
1
Story
2
Bed
2
Bath
1
Car
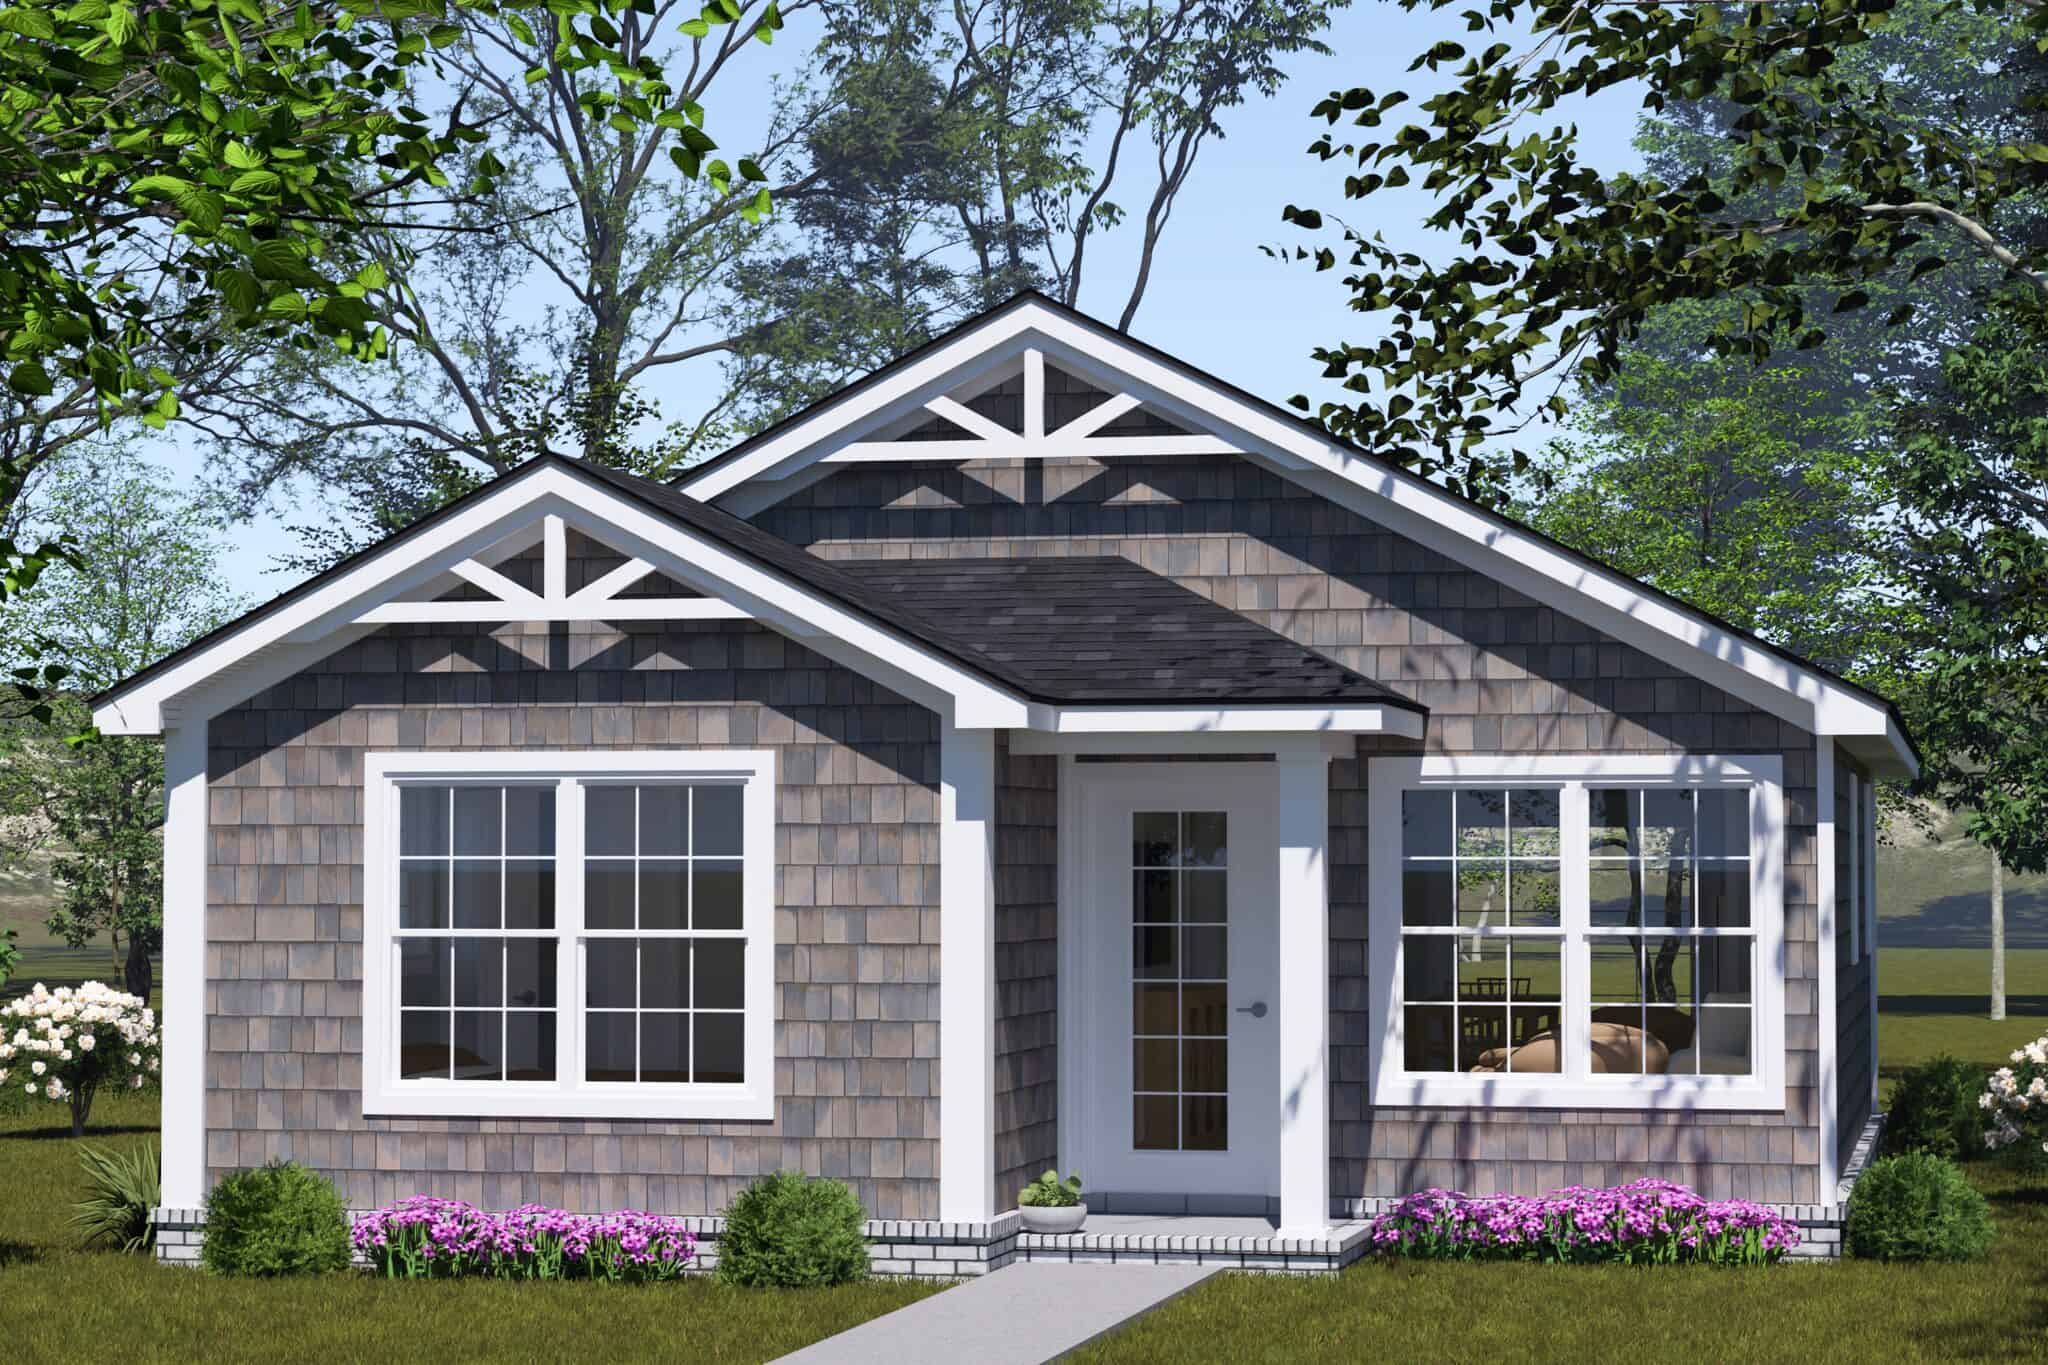
Cottage house plan with two truss-decorated front gables, gray wood shake siding and white trim - 178-1589
Plan#178-1589
Starting at$1025
799
Sq Ft
1
Story
2
Bed
2
Bath
0
Car
Contemporary house plan with shed roof, white brick wall, and black-framed windows on gray siding - 178-1585
Plan#178-1585
Starting at$1025
751
Sq Ft
1
Story
2
Bed
1
Bath
0
Car
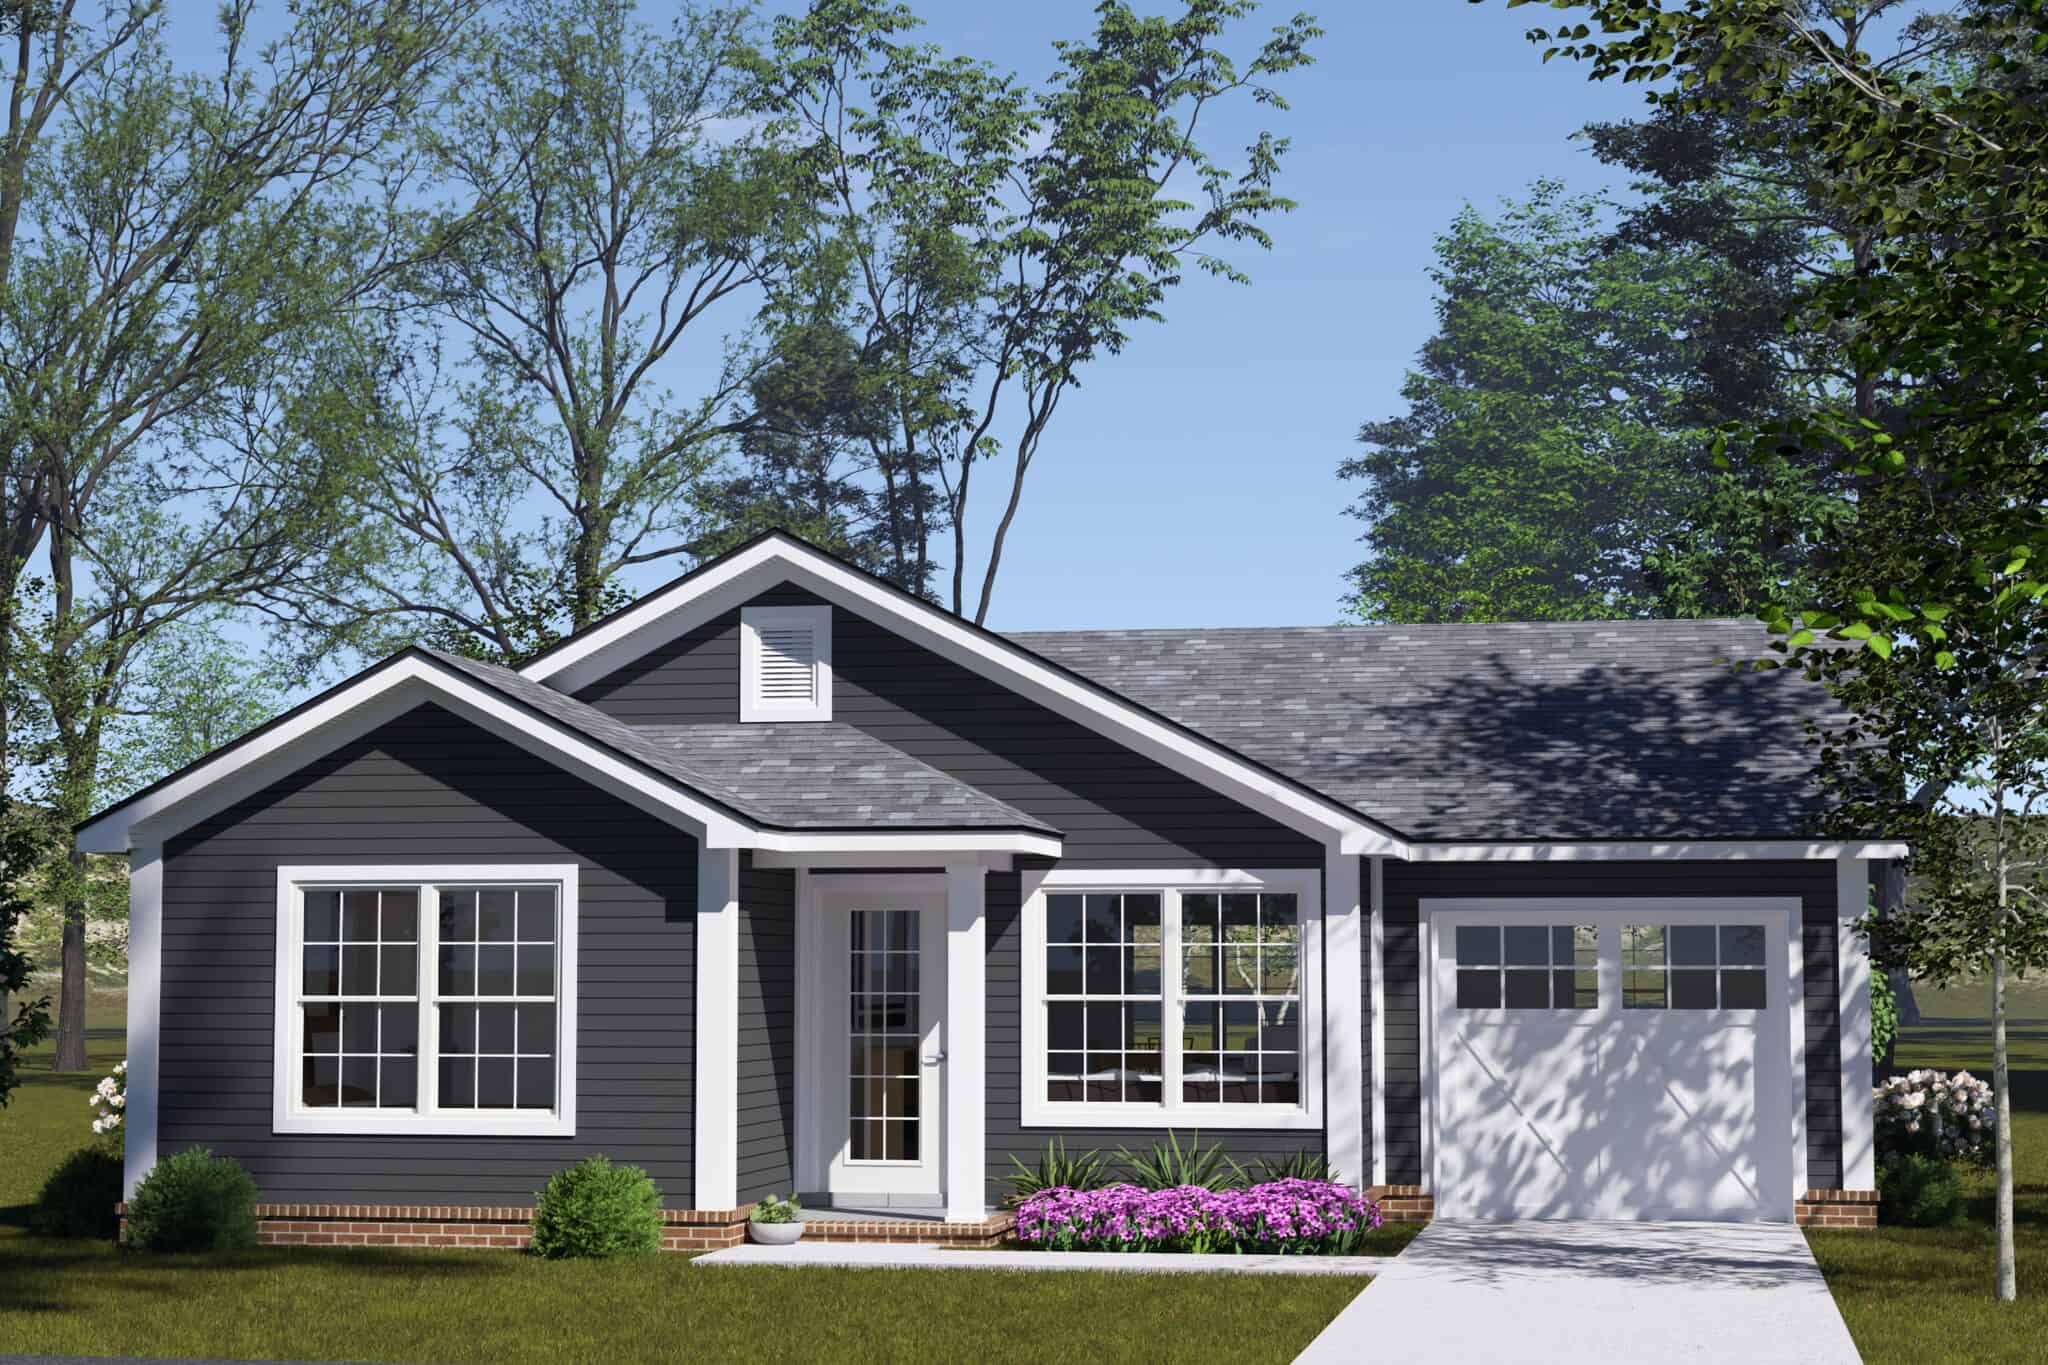
Cottage house plan with charcoal lap siding, a brick base, and an attached one-car garage - 178-1581
Plan#178-1581
Starting at$1025
751
Sq Ft
1
Story
2
Bed
1
Bath
1
Car
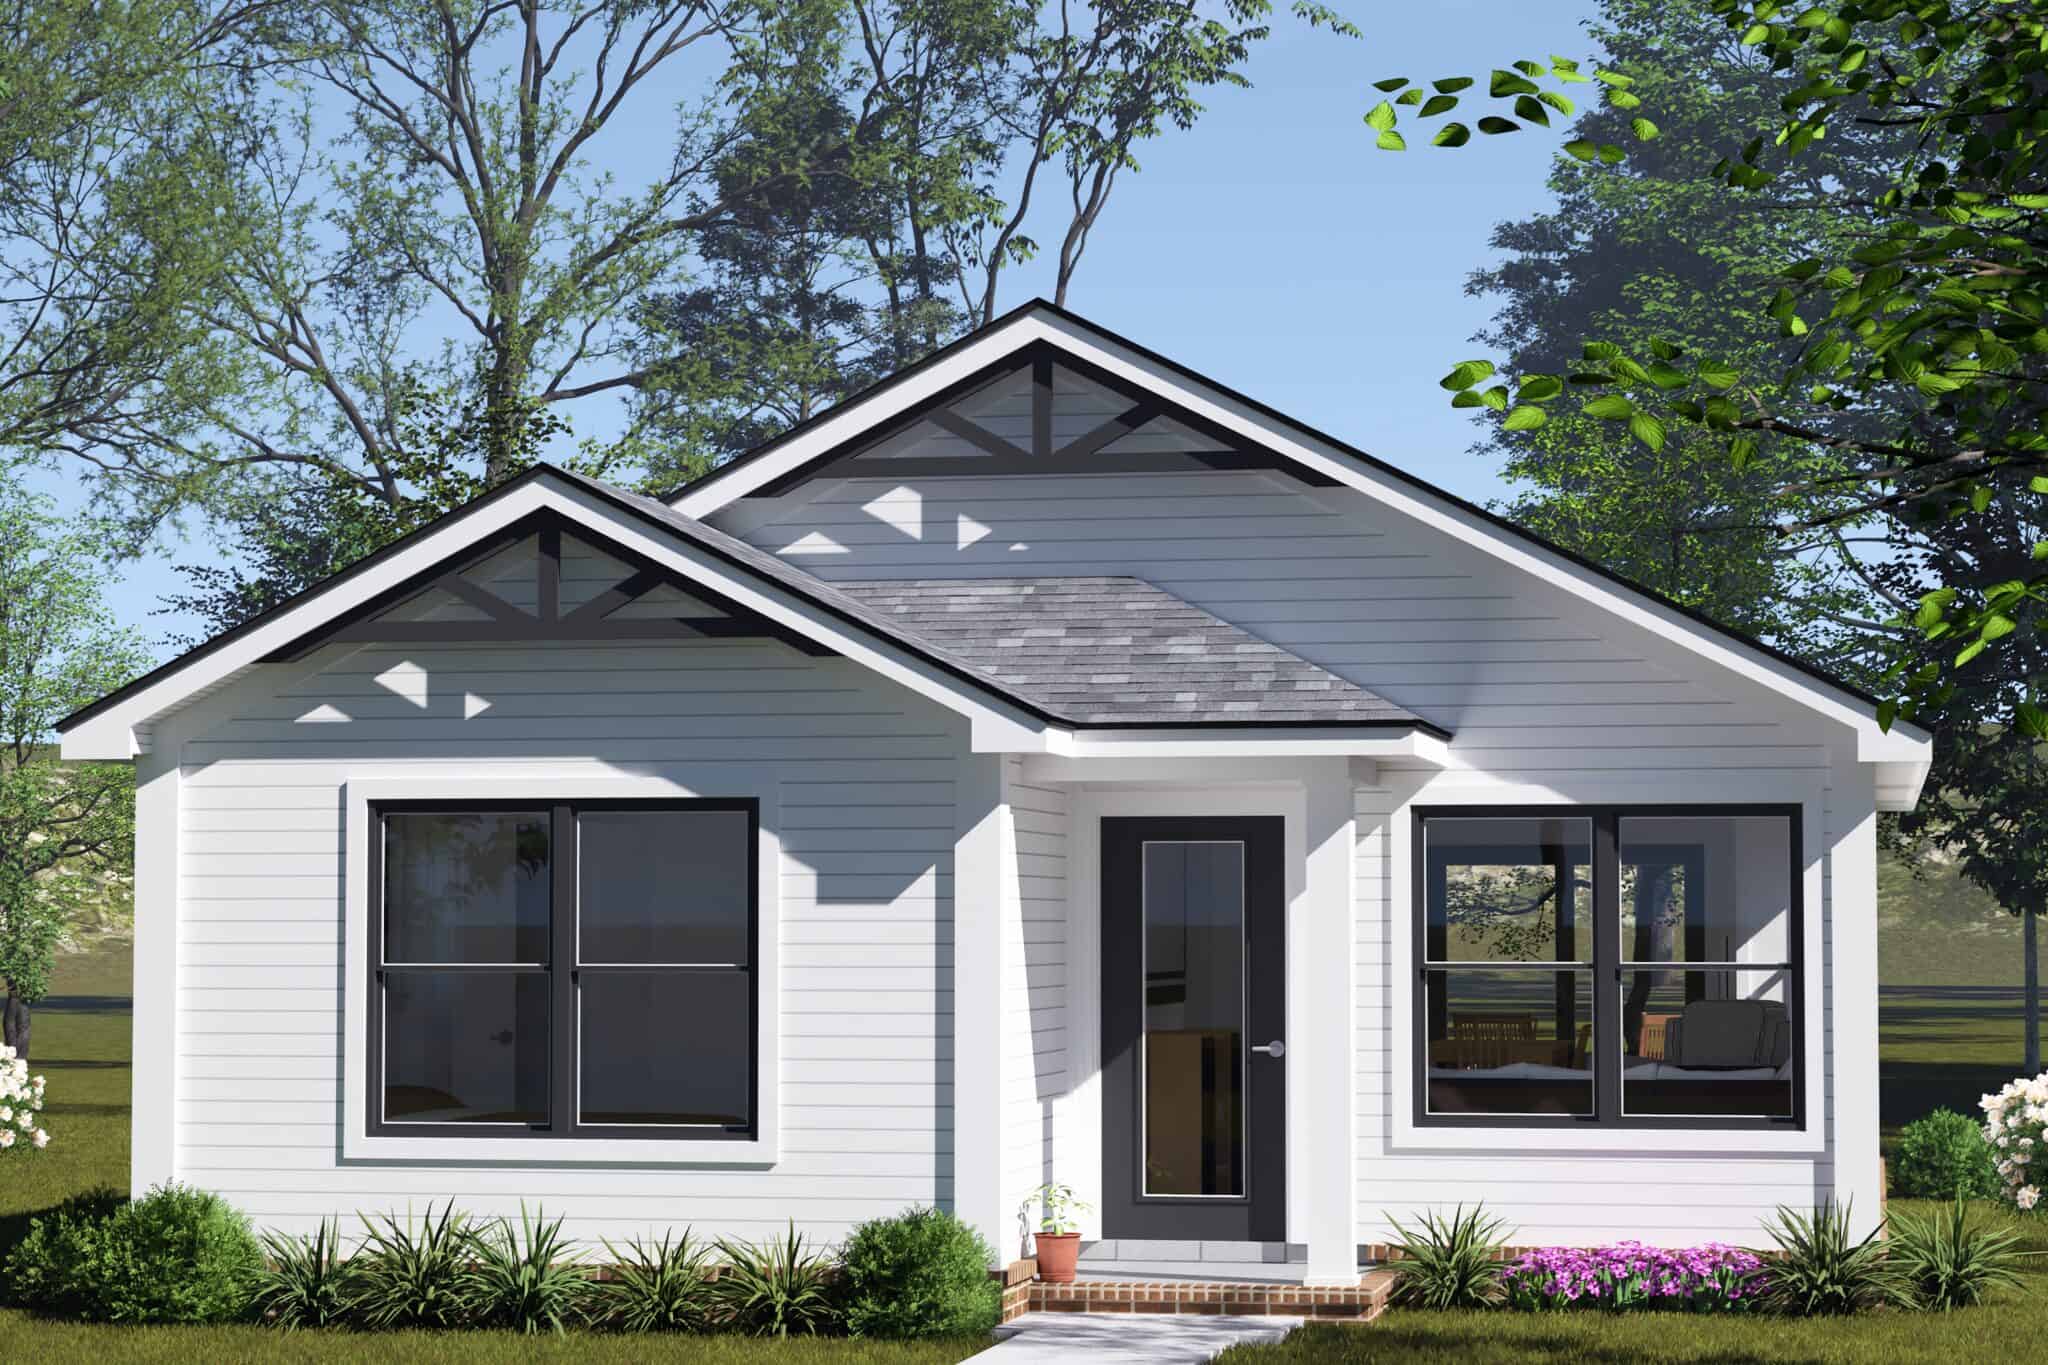
Cottage house plan with two front gables, timber brackets, white lap siding, and black-framed windows - 178-1580
Plan#178-1580
Starting at$1025
751
Sq Ft
1
Story
2
Bed
1
Bath
0
Car
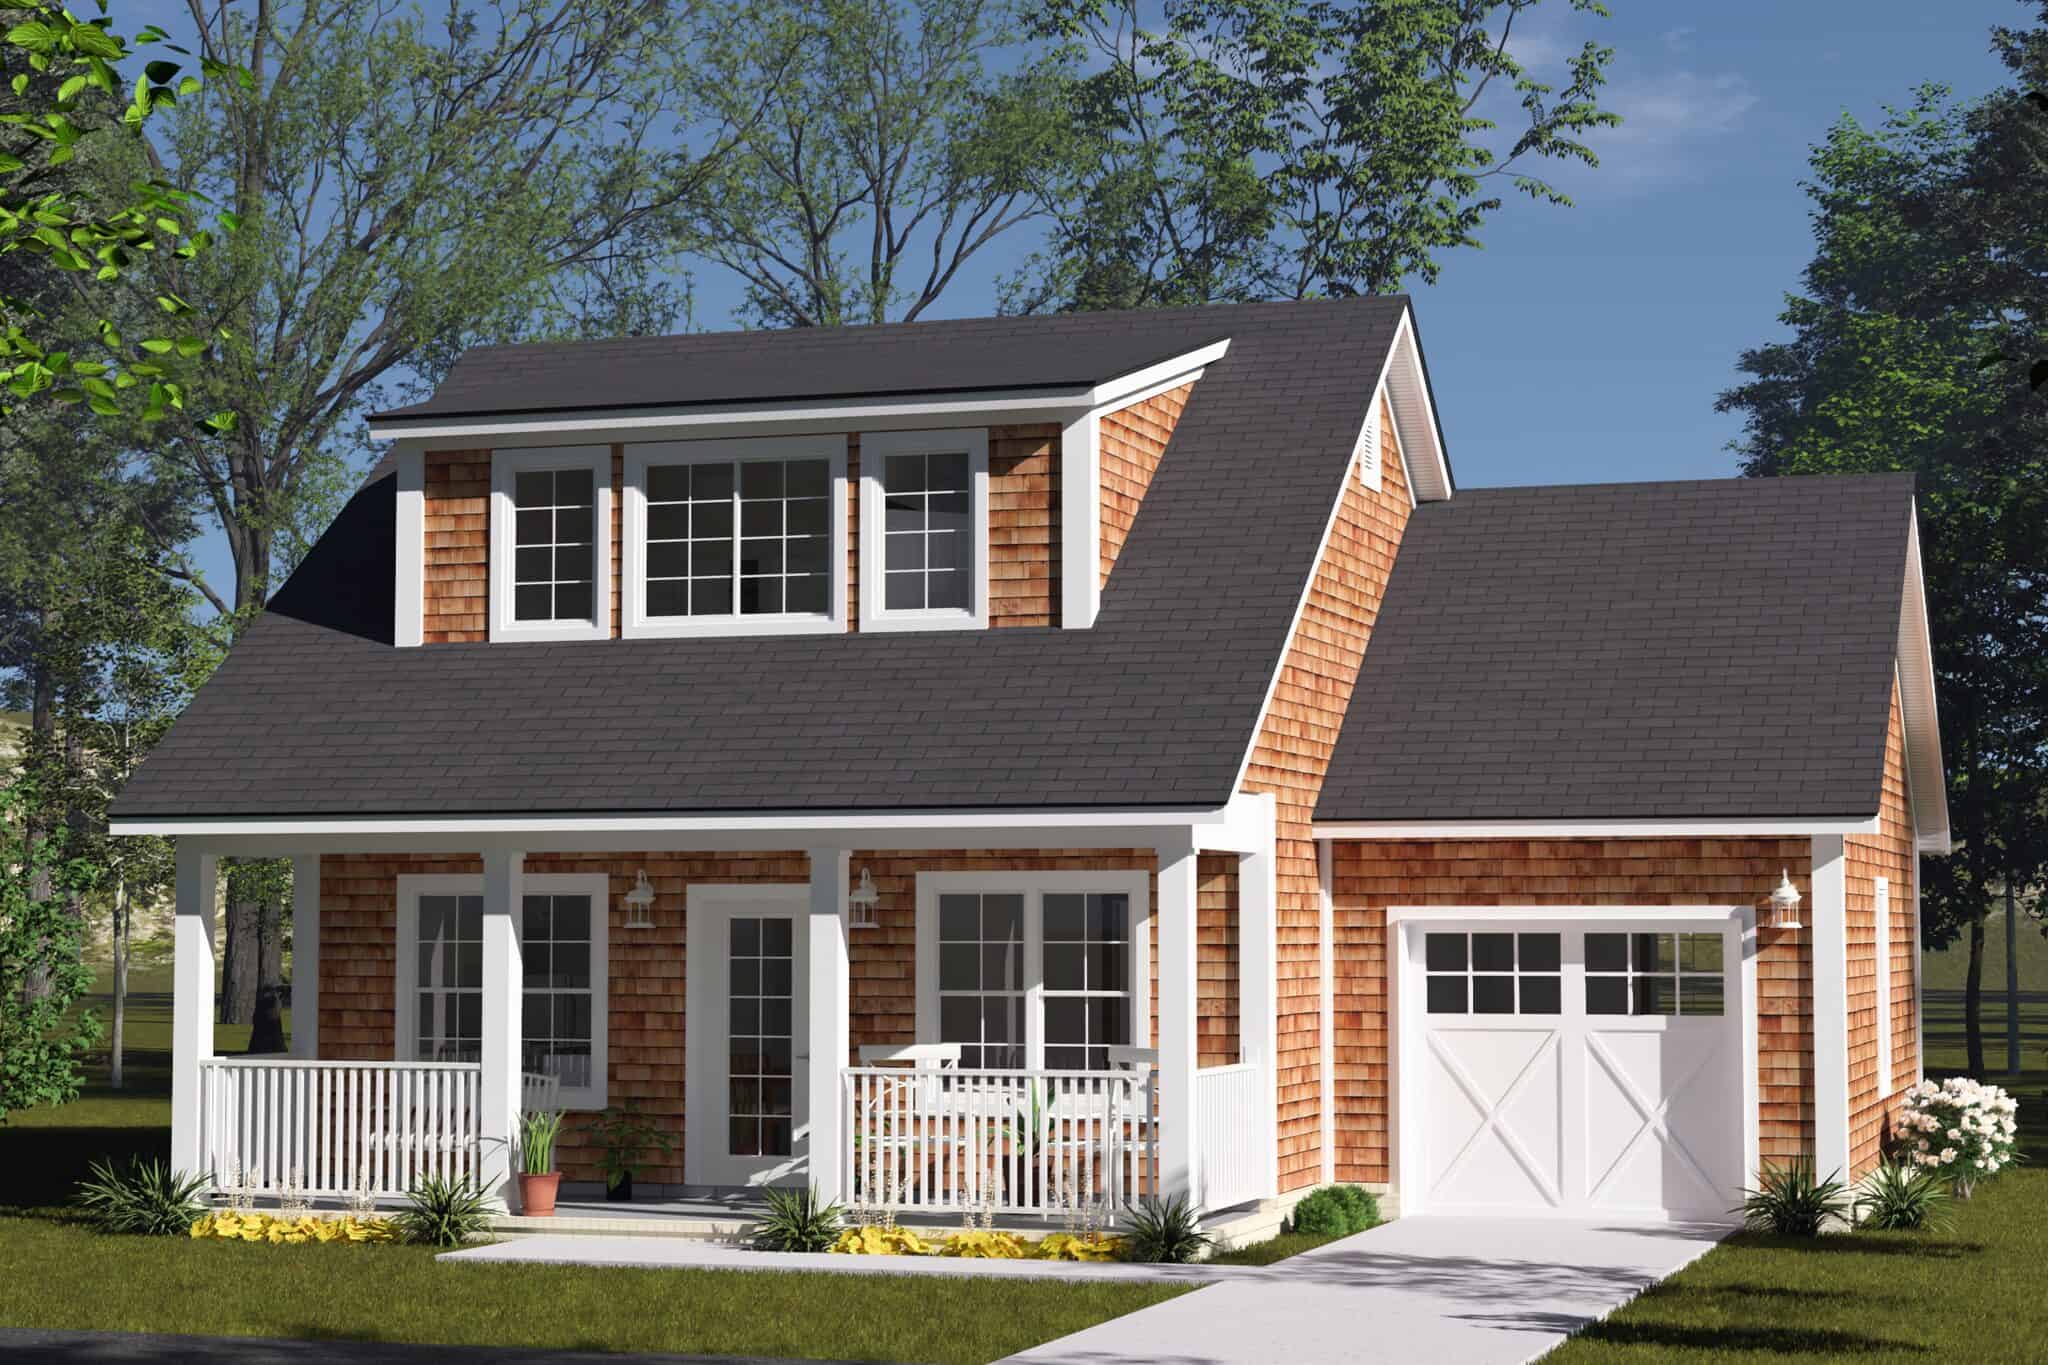
Cottage house plan with a three-window dormer, cedar shingle siding, covered front porch, and one-car garage - 178-1577
Plan#178-1577
Starting at$1025
880
Sq Ft
2
Story
2
Bed
2
Bath
1
Car
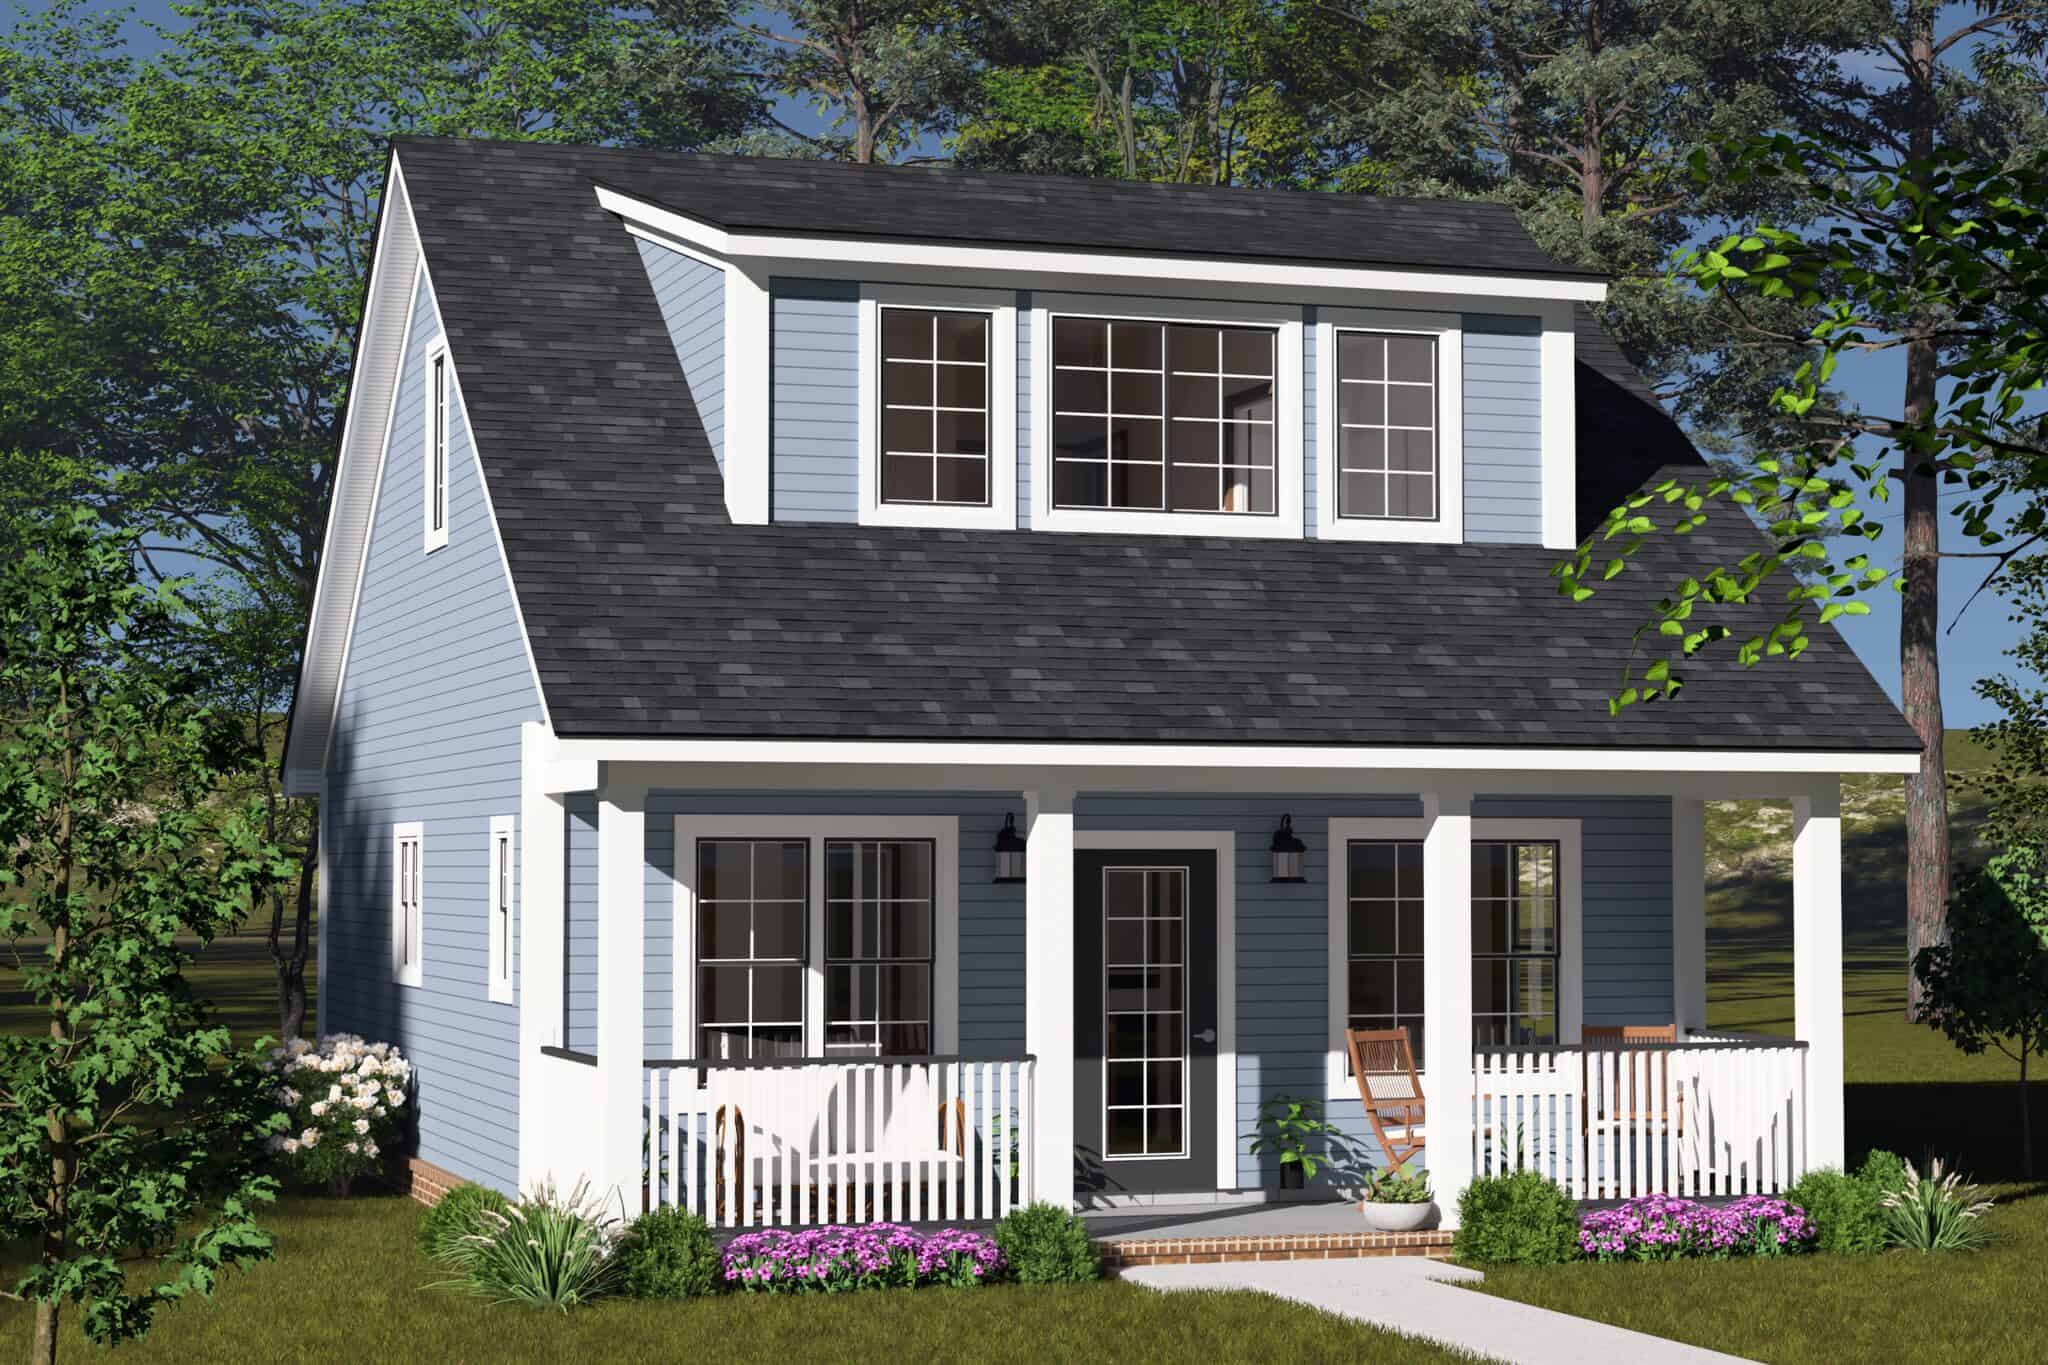
Cottage house plan with a three-window dormer, covered front porch, and light blue lap siding - 178-1576
Plan#178-1576
Starting at$1025
880
Sq Ft
2
Story
2
Bed
2
Bath
0
Car
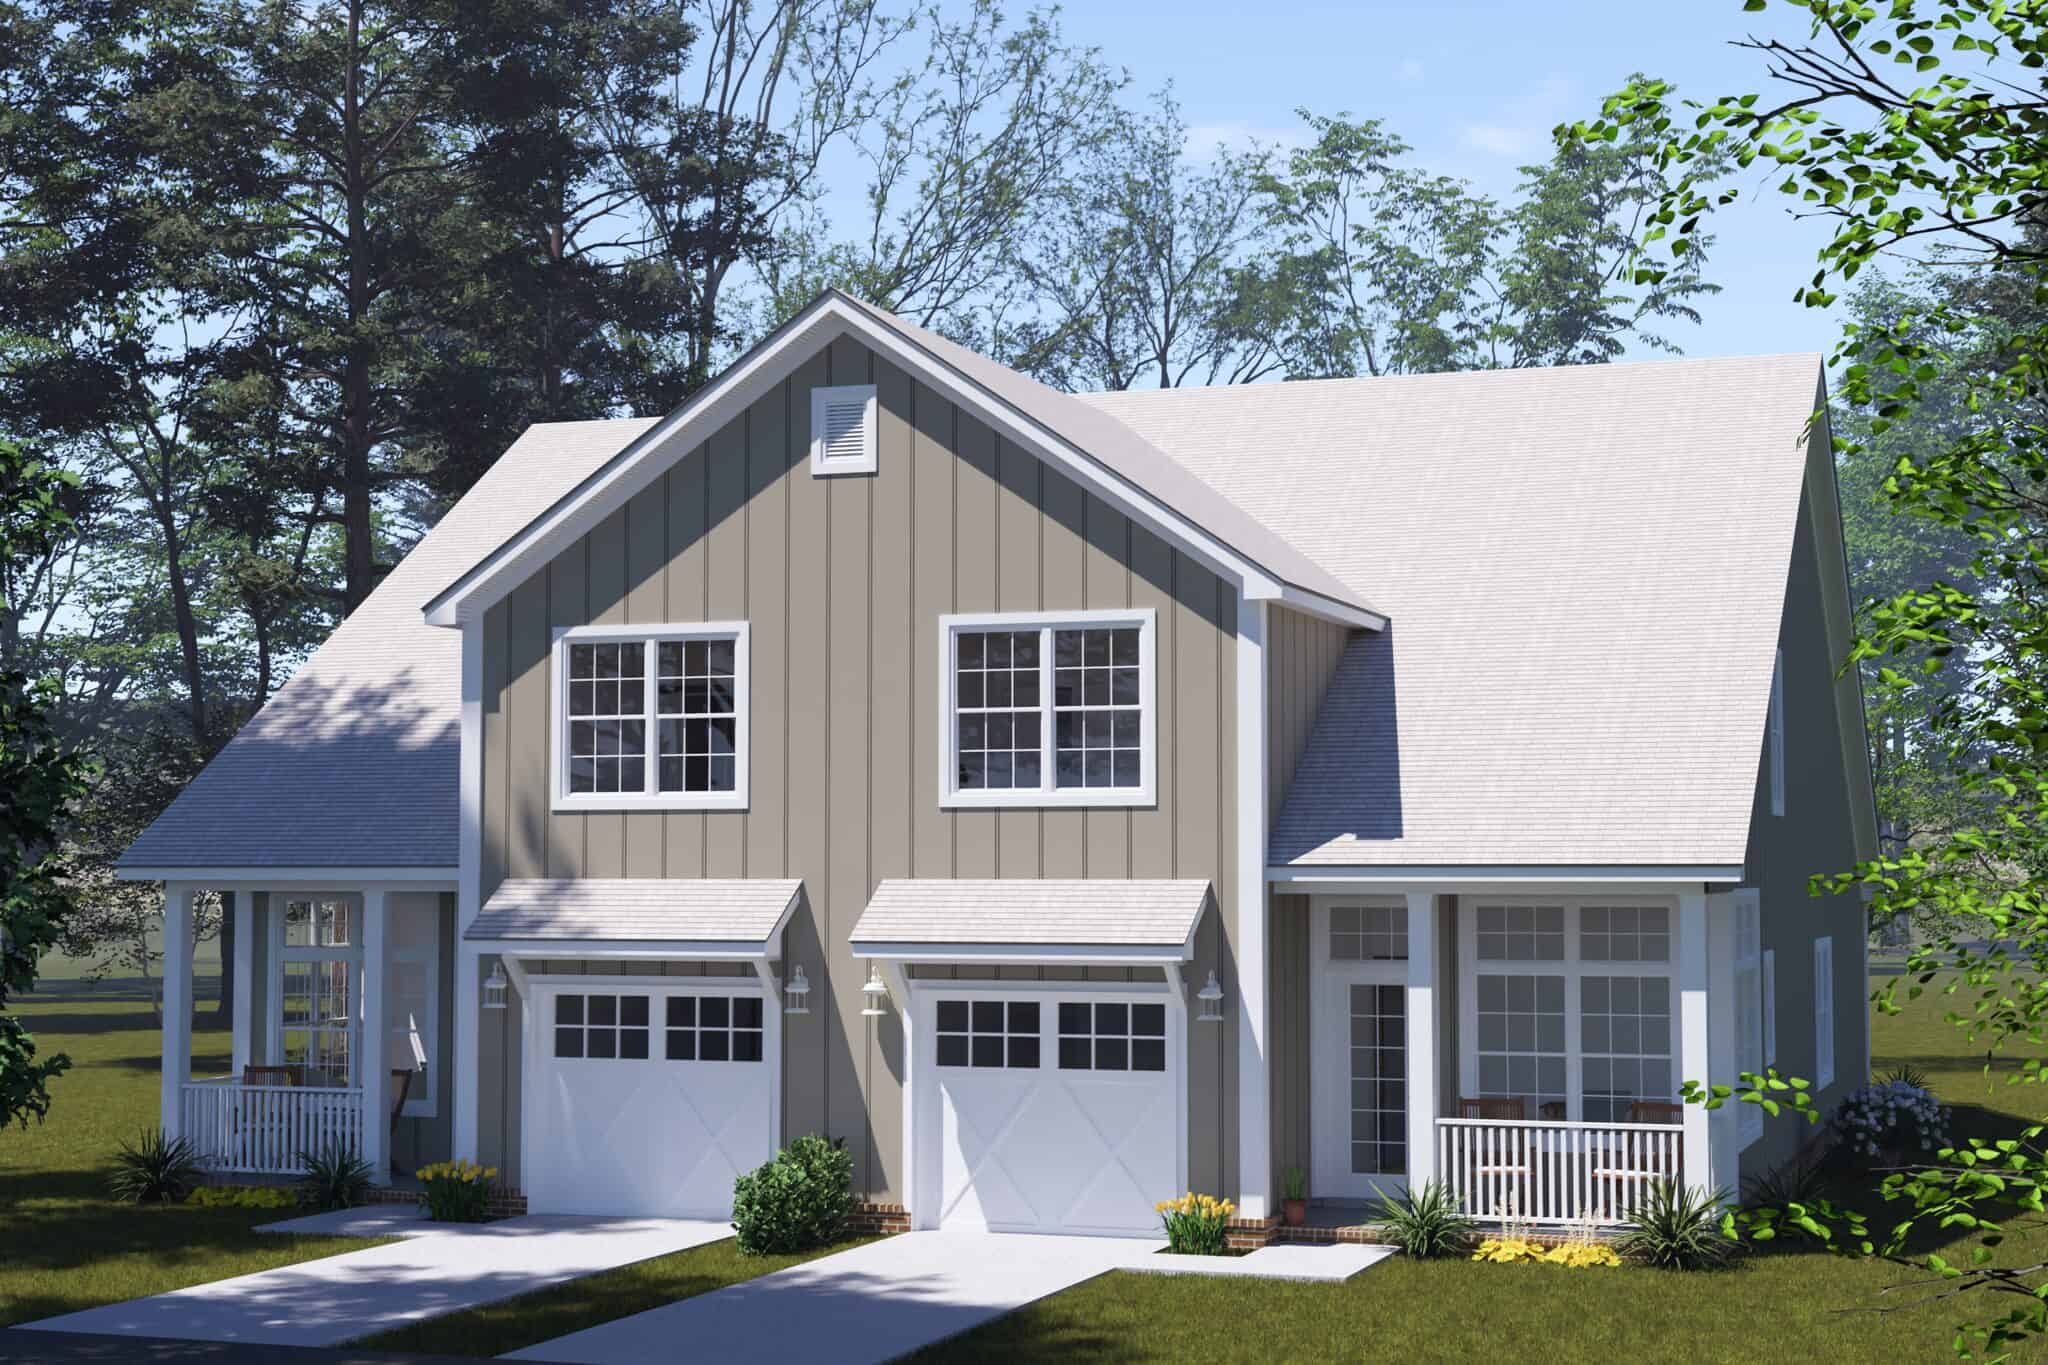
Cottage duplex house plan with a steep center gable, shed canopies over garage doors, and covered porches - 178-1573
Plan#178-1573
Starting at$1195
1393
Sq Ft
2
Story
2
Bed
2.5
Bath
1
Car
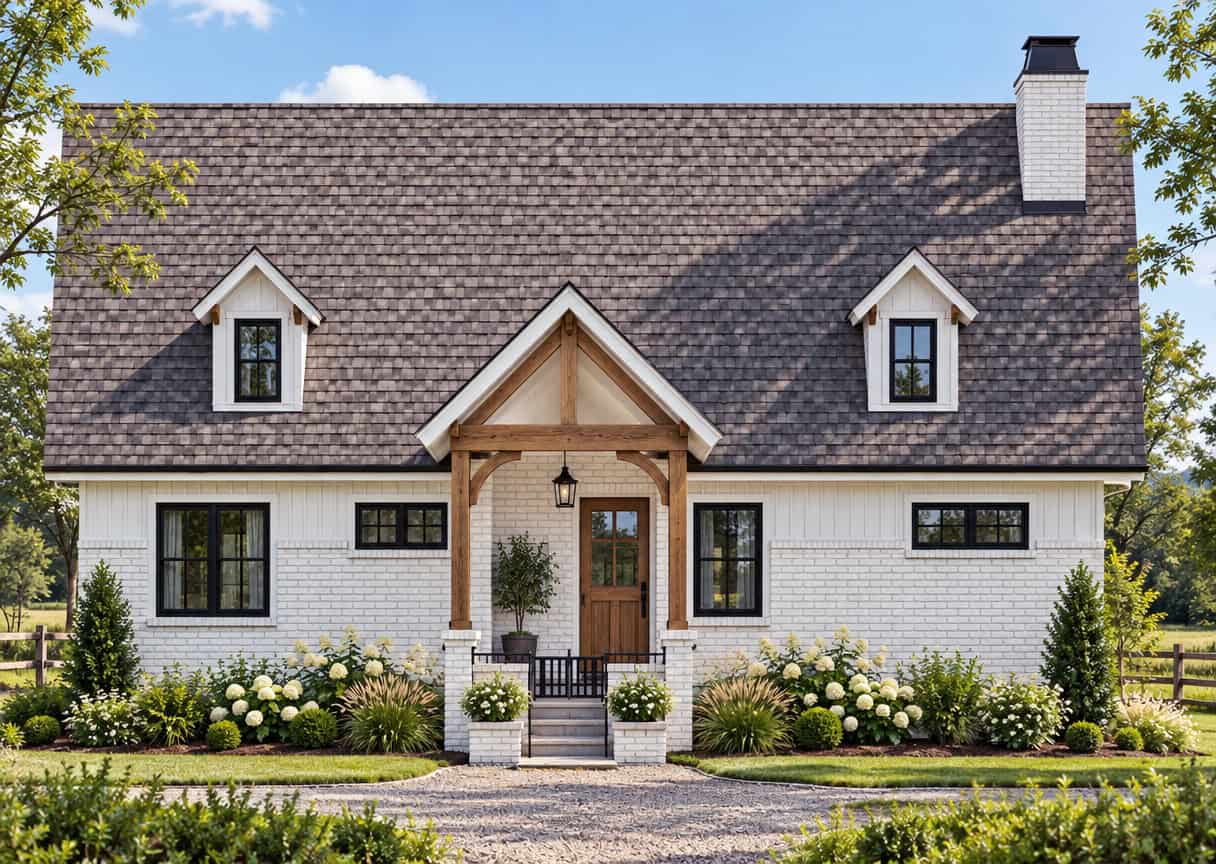
Modern Farmhouse ADU front elevation in painted brick with a timber-framed gable portico at the entry, Plan #205-1234
Plan#205-1234
Starting at$1375
1196
Sq Ft
1
Story
2
Bed
2
Bath
0
Car
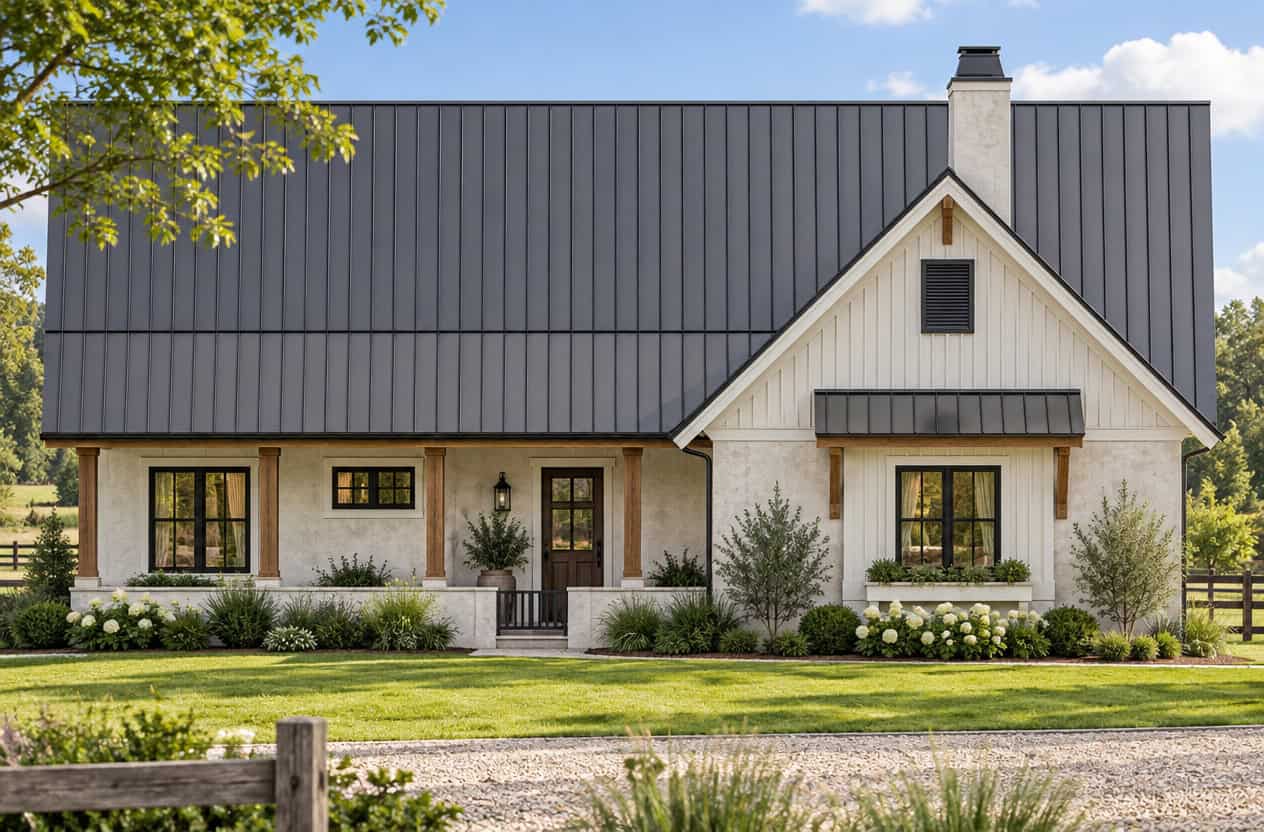
Country house plan exterior with board-and-batten siding, standing-seam metal roof, timber porch posts, and front gable, Plan 205-1233
Plan#205-1233
Starting at$1375
1196
Sq Ft
1
Story
2
Bed
2
Bath
2
Car
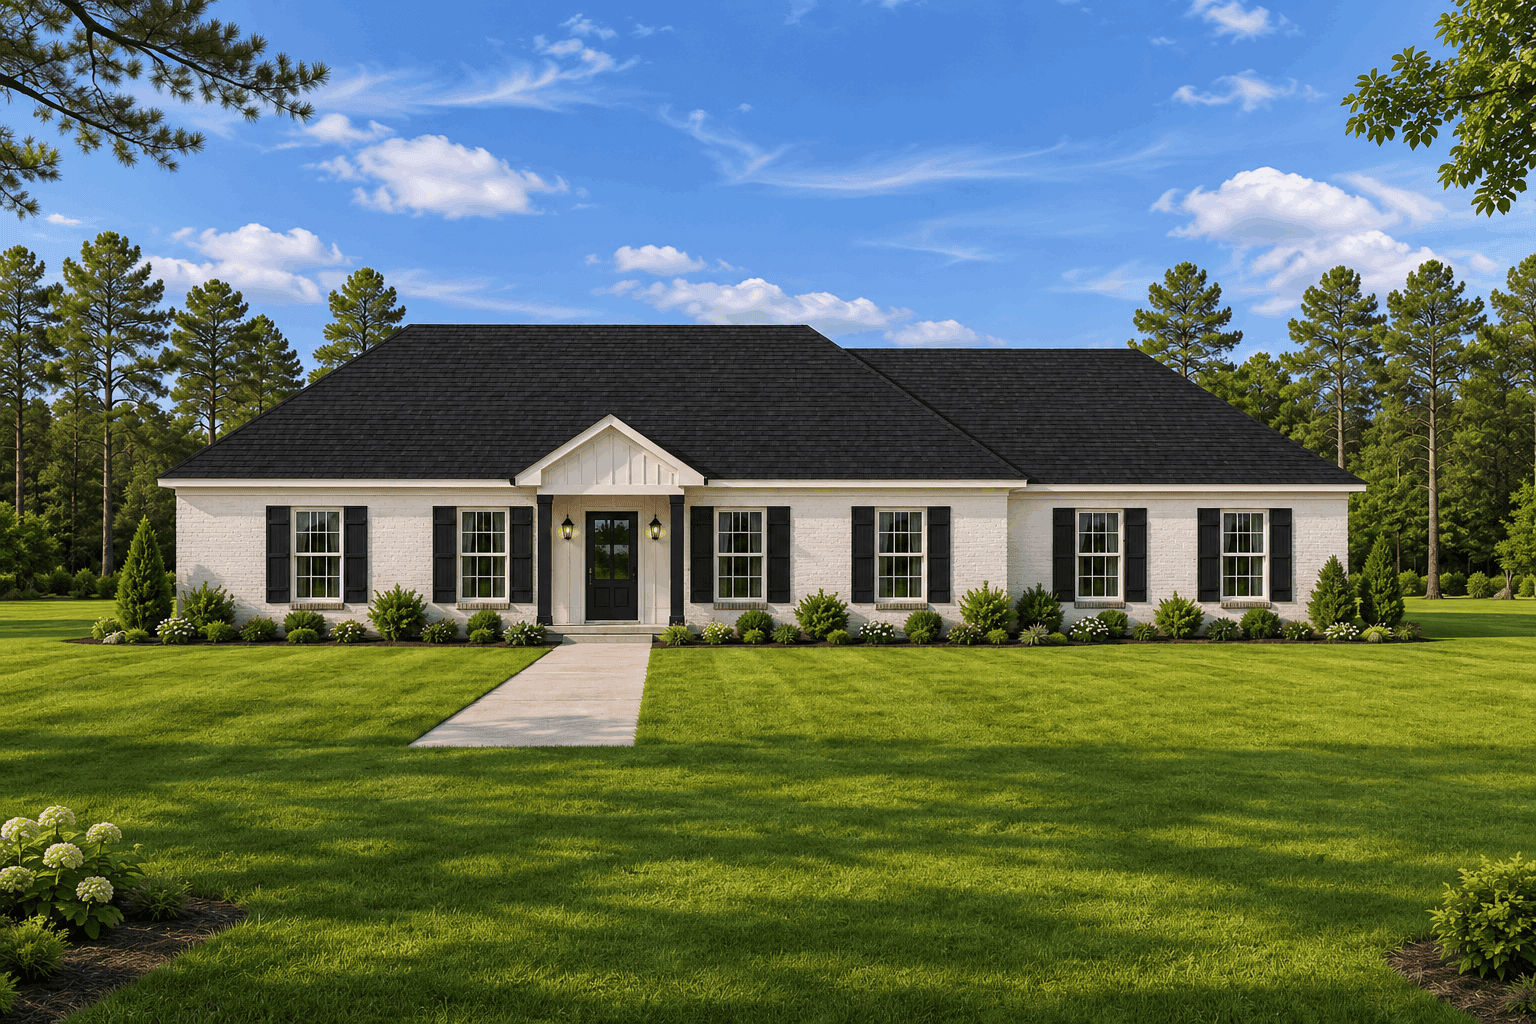
One-story white-painted brick Ranch house plan with a black hipped roof and small gabled entry - 140-1158
Plan#140-1158
Starting at$845
1644
Sq Ft
1
Story
2
Bed
2.5
Bath
2
Car
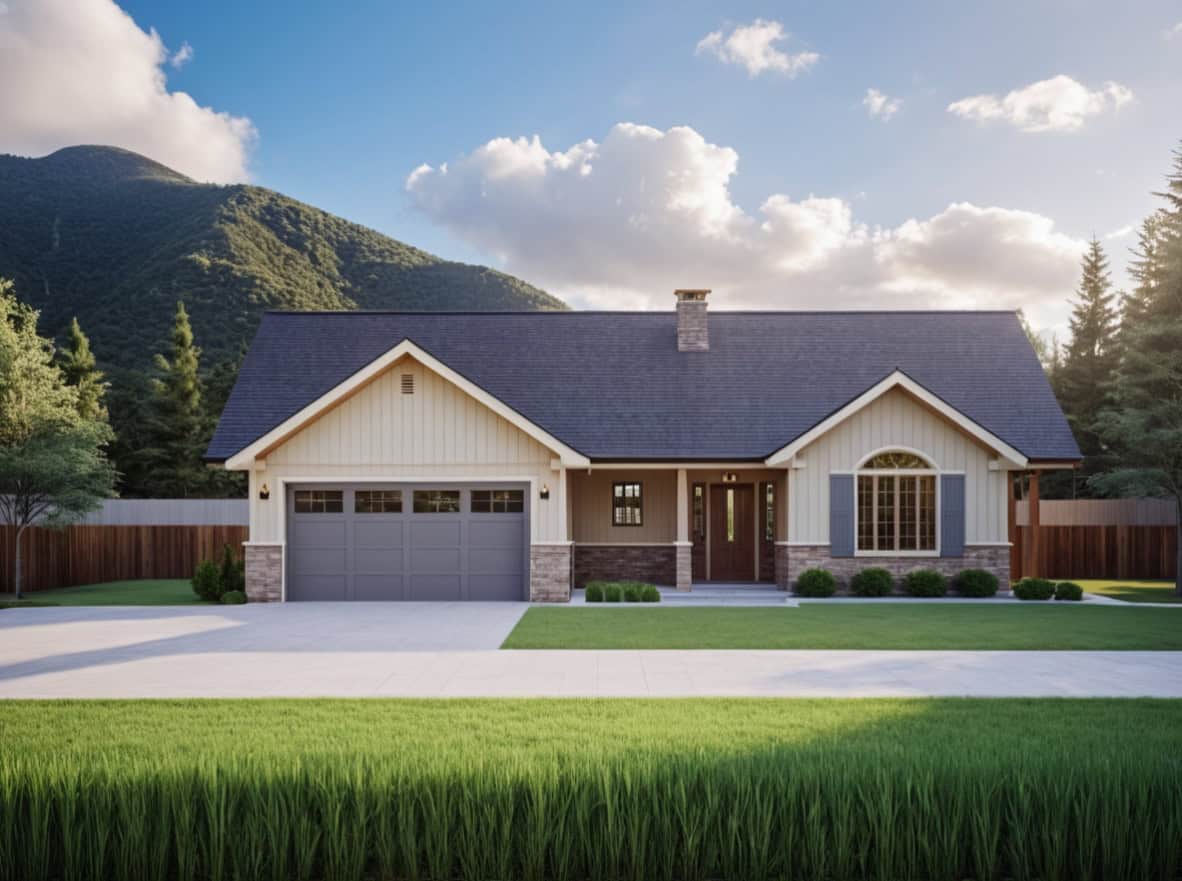
Traditional facade with stone and lap siding, covered front porch, gable roofline. 2 beds, 1,180 sq ft - Plan #162-1141.
Plan#162-1141
Starting at$950
1180
Sq Ft
1
Story
2
Bed
2
Bath
2
Car
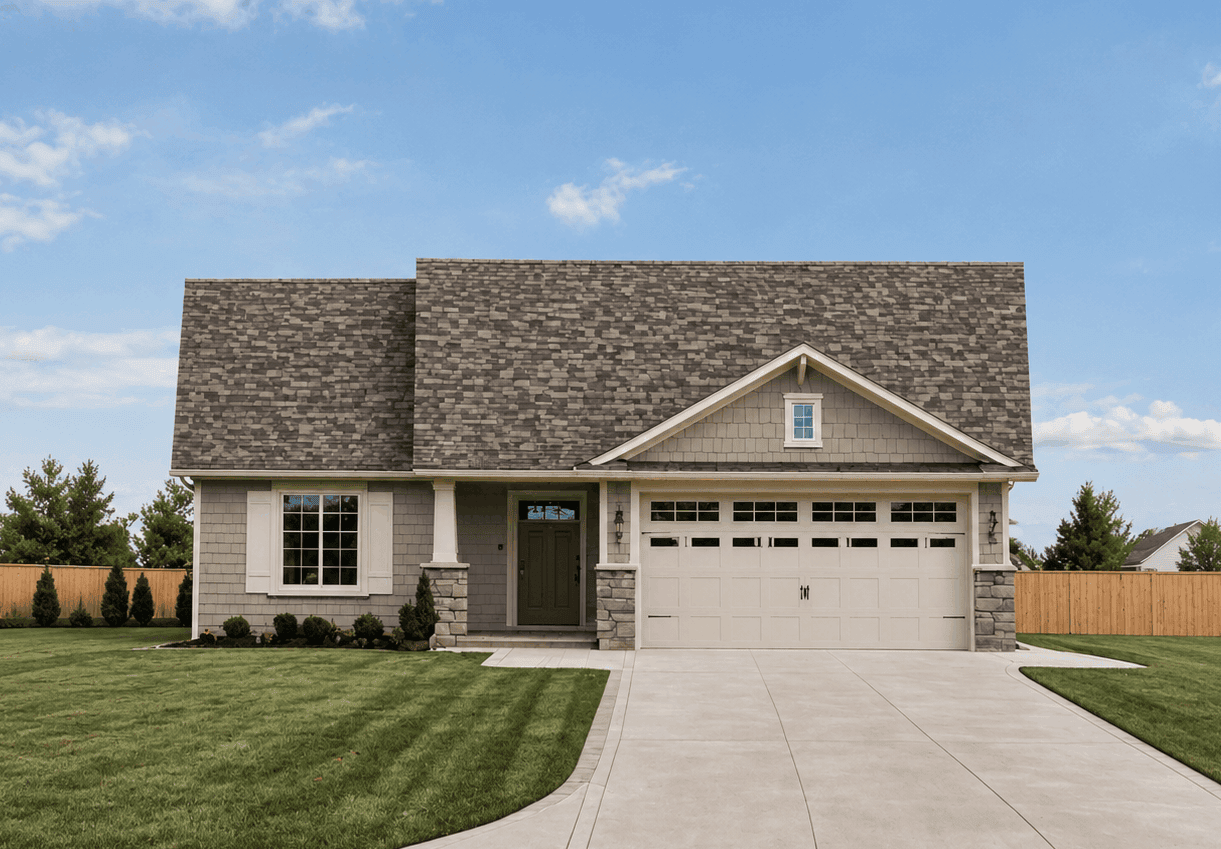
Cottage elevation with stone accents, mixed shingle and lap siding, gable roofline, and covered front porch entry. Plan #162-1133.
Plan#162-1133
Starting at$950
1020
Sq Ft
1
Story
2
Bed
2
Bath
2
Car
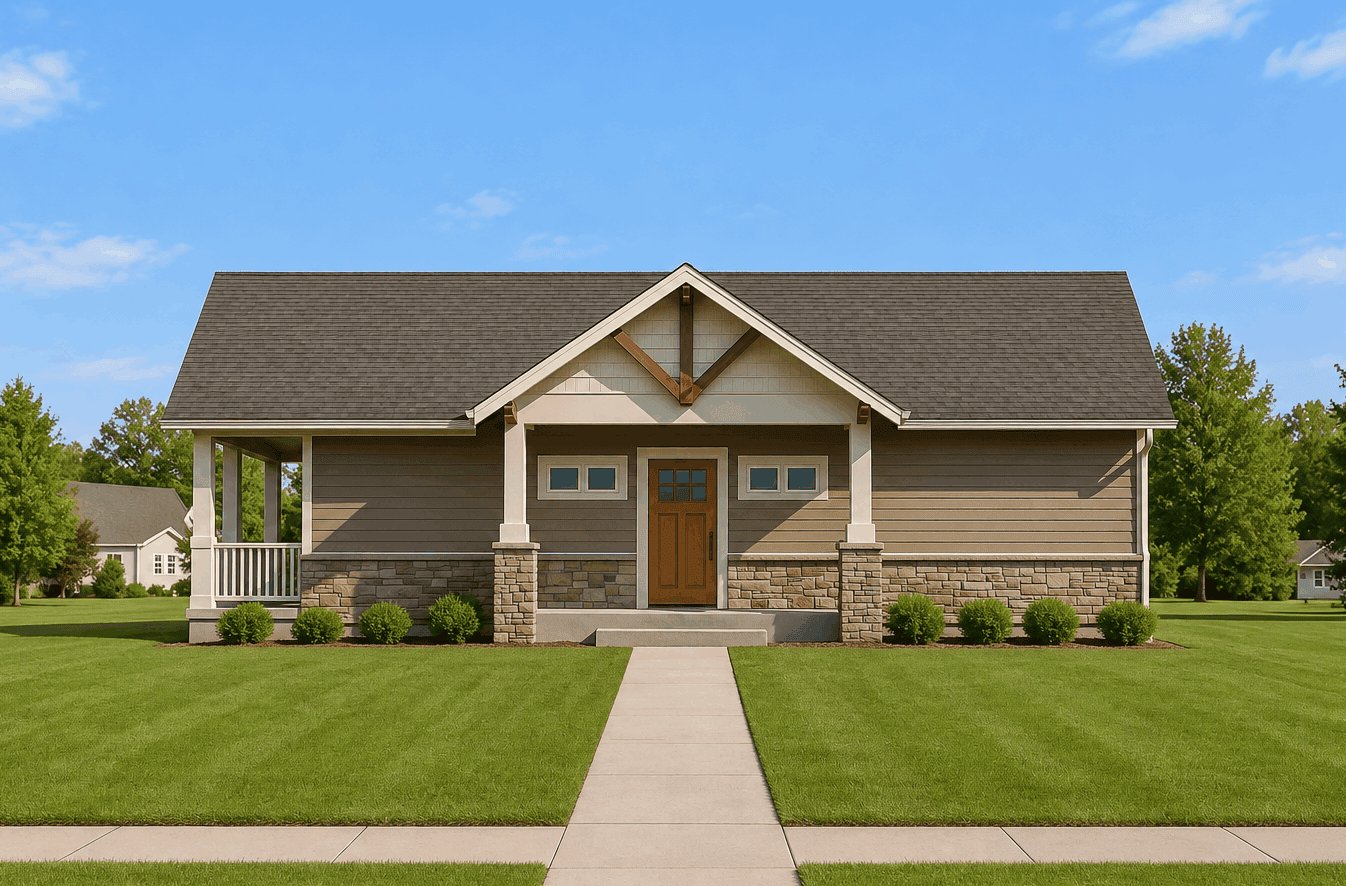
Craftsman exterior with rock and shake siding, gable roofline, covered front porch, no attached garage.
Plan#162-1131
Starting at$950
1944
Sq Ft
1
Story
2
Bed
2
Bath
0
Car
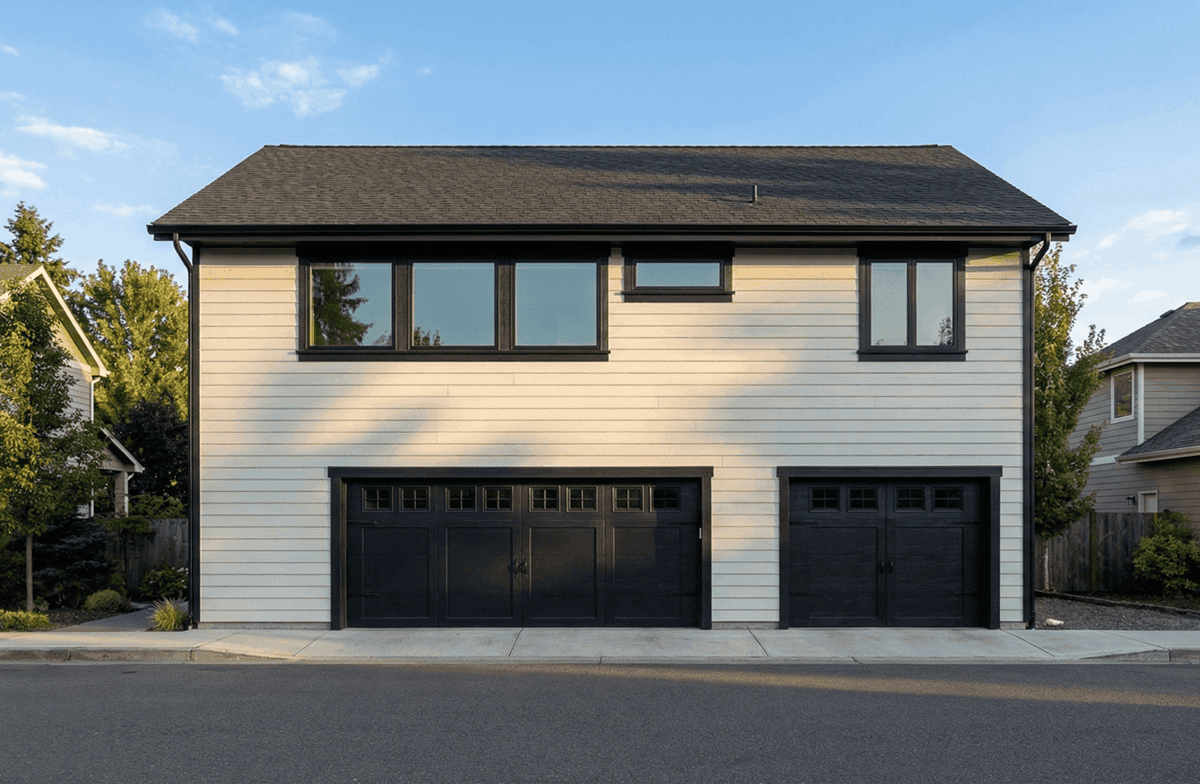
Garage w/Apartments with attached three-car garage, gable roofline, lap siding, and covered front porch entry. Plan #162-1130, 2-bedroom, 975 sq ft.
Plan#162-1130
Starting at$900
975
Sq Ft
2
Story
2
Bed
1
Bath
3
Car
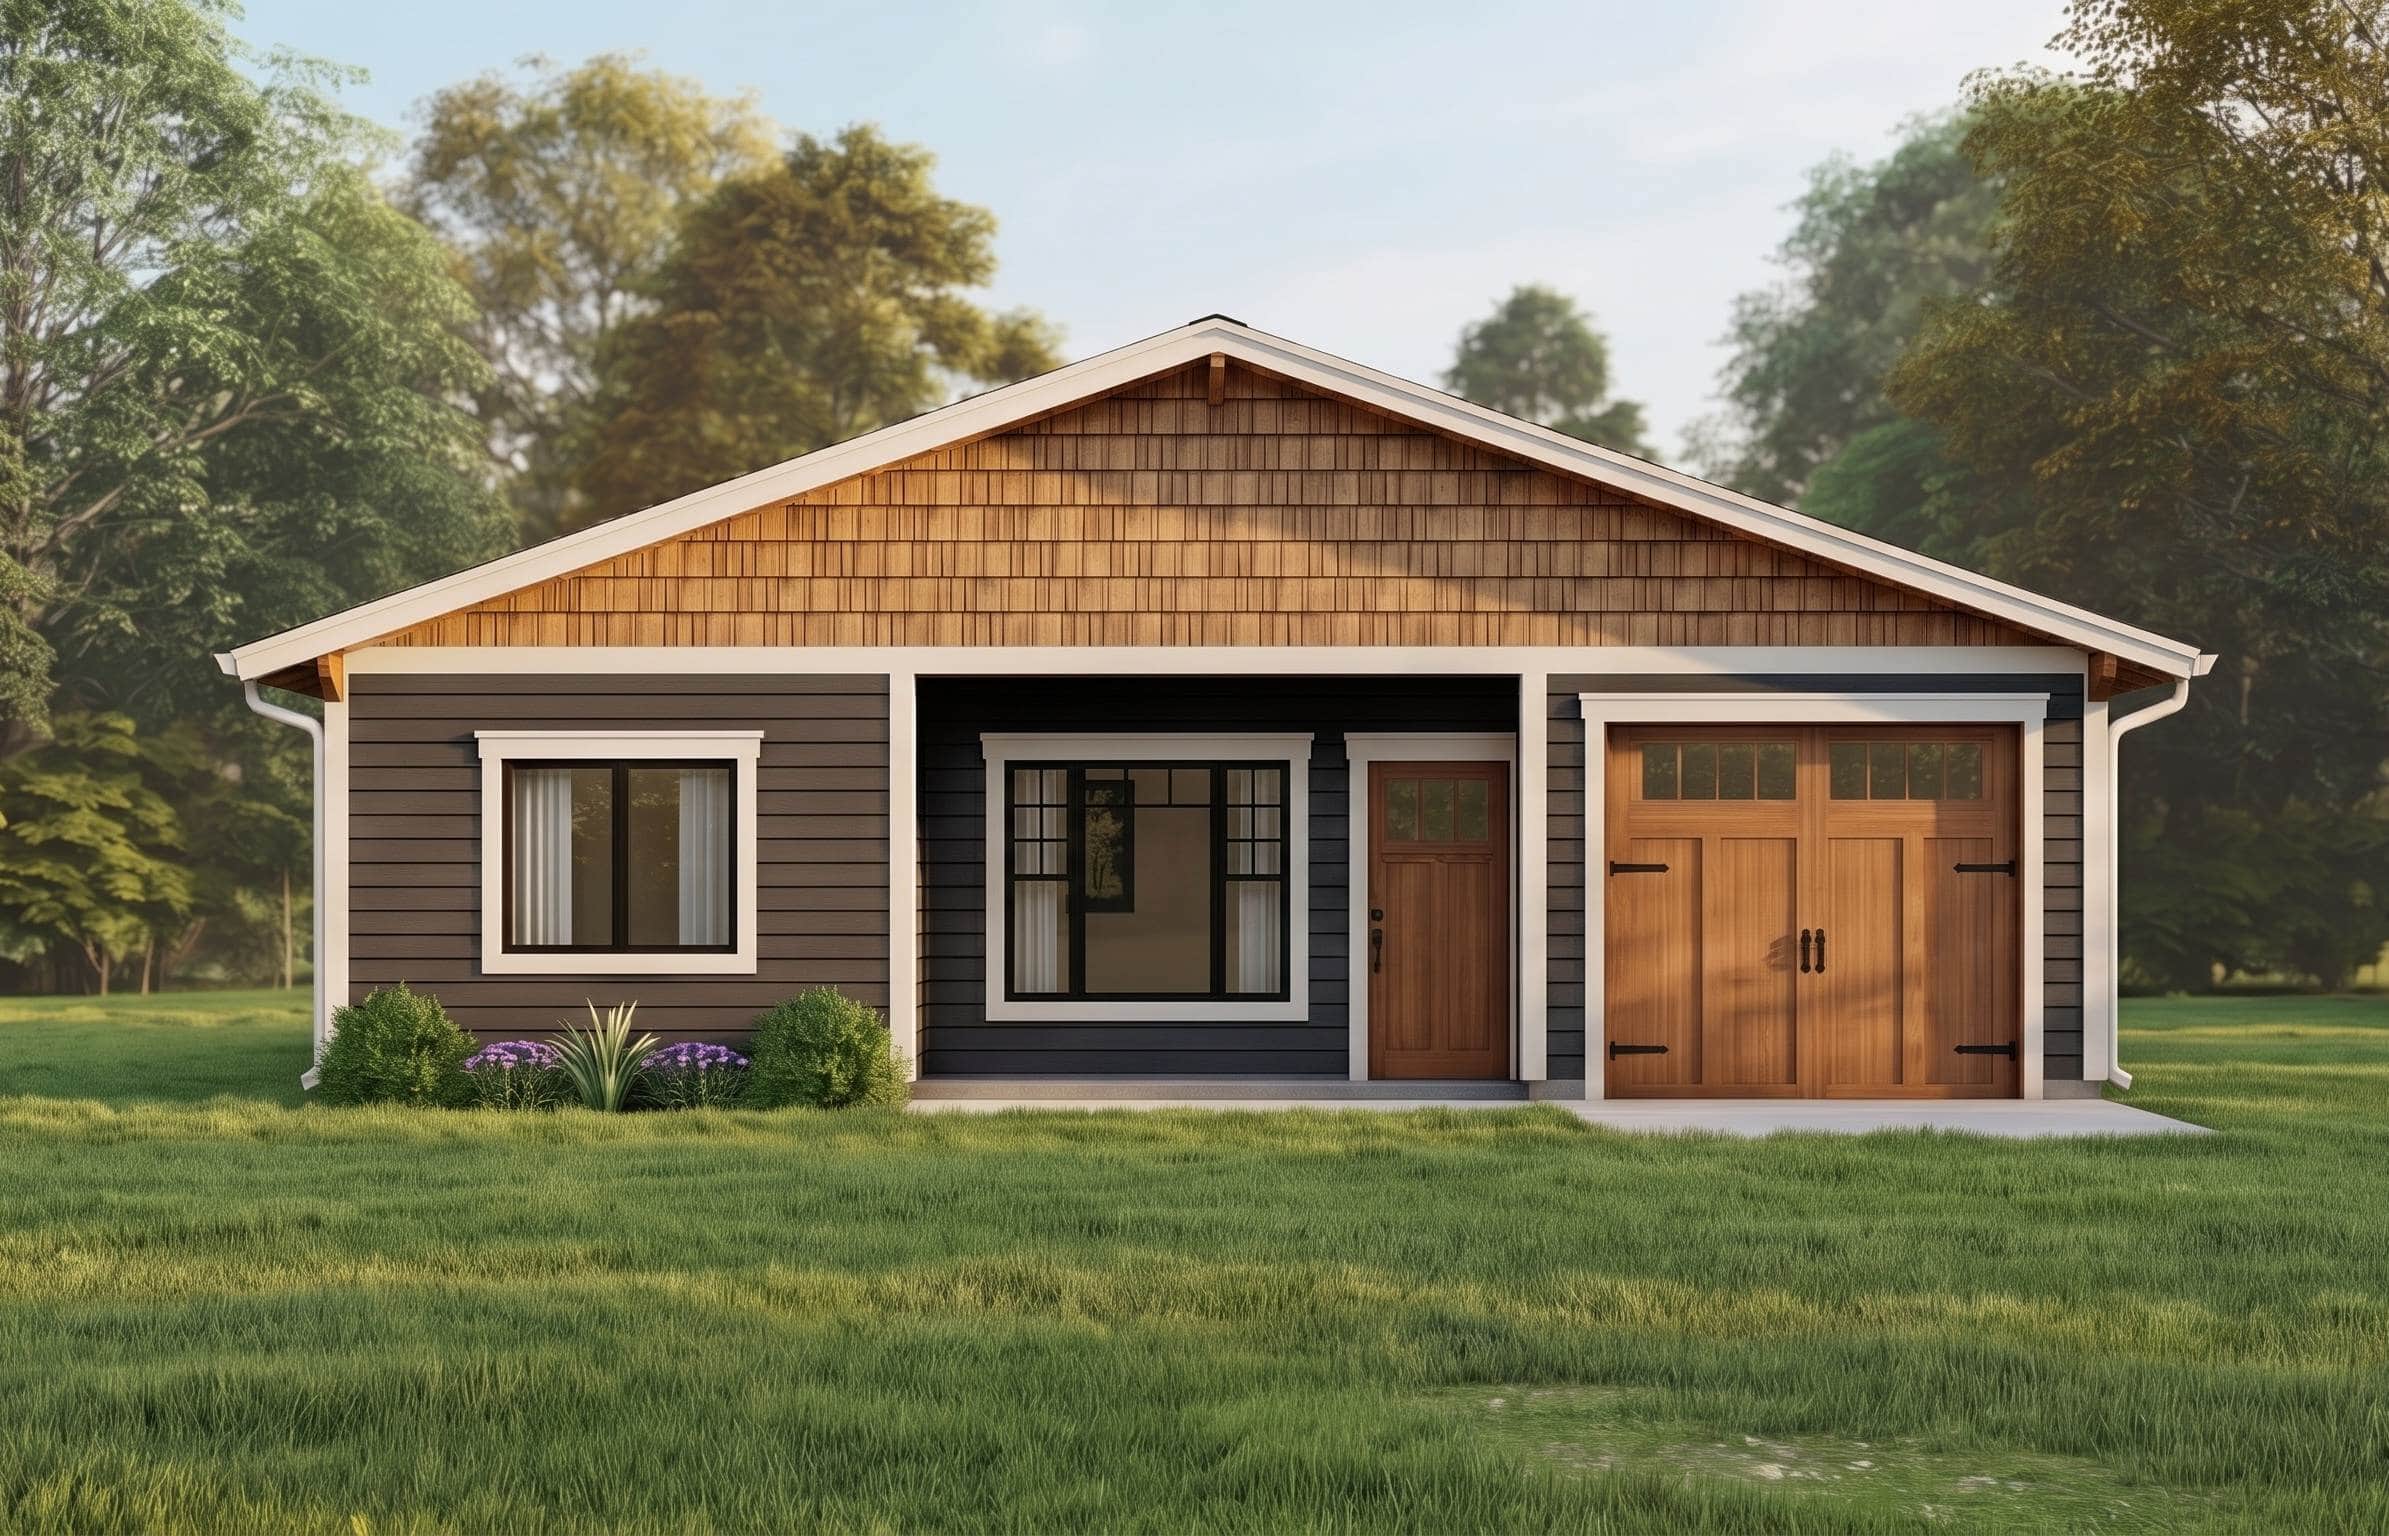
Craftsman home with covered front porch, lap siding, gable roofline, and front-entry garage. 2 beds, 964 sq ft - Plan #162-1129.
Plan#162-1129
Starting at$900
964
Sq Ft
1
Story
2
Bed
2
Bath
1
Car
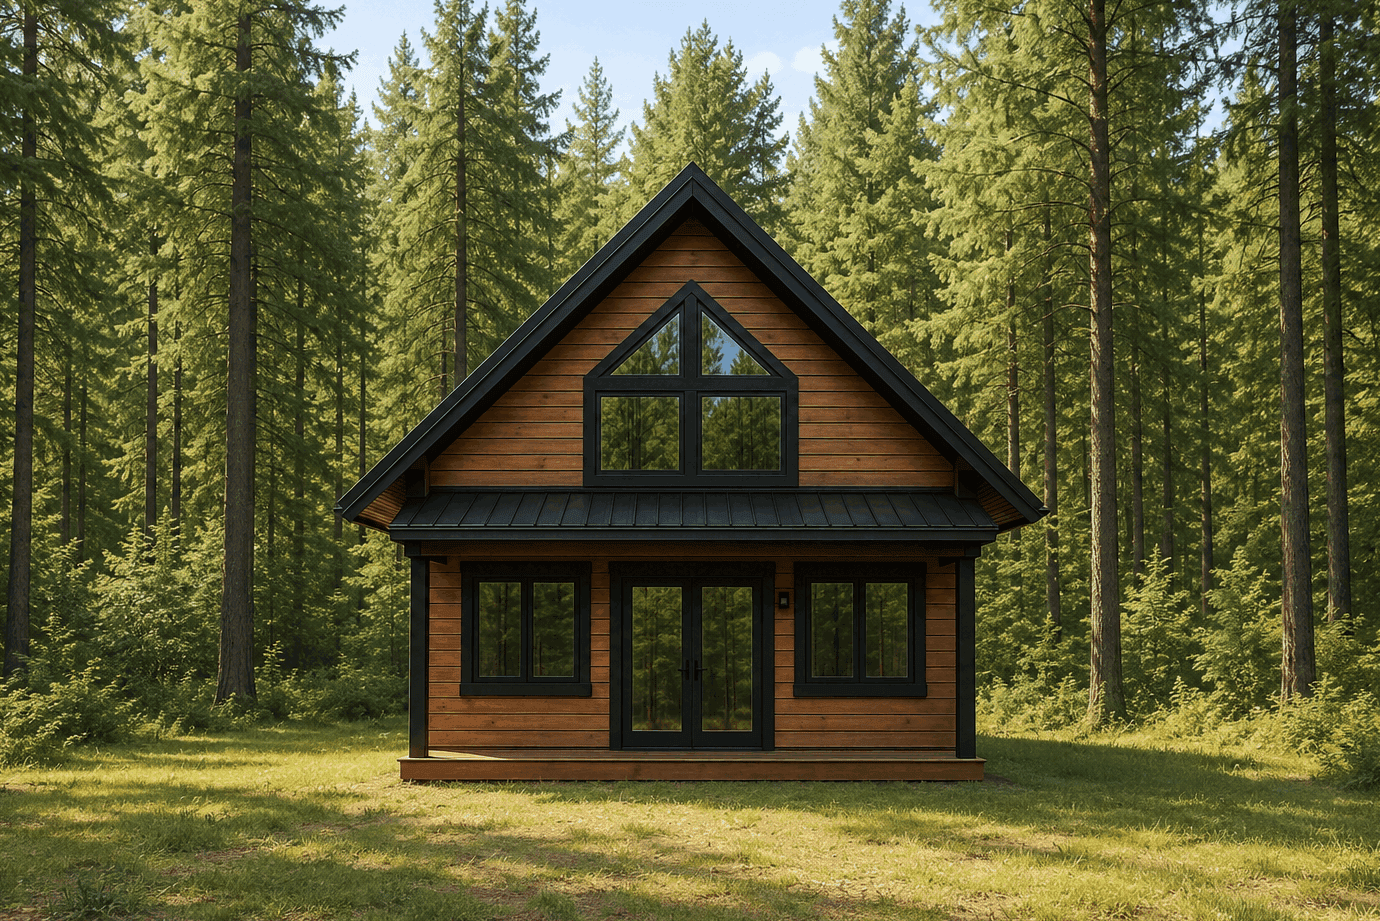
Rustic 1.5-story lap-siding elevation with covered front porch, metal gable-shed roofline, and open patio access - Plan #162-1125 - 2 bedrooms, 1,185 sq ft
Plan#162-1125
Starting at$900
1185
Sq Ft
1.5
Story
2
Bed
1
Bath
0
Car
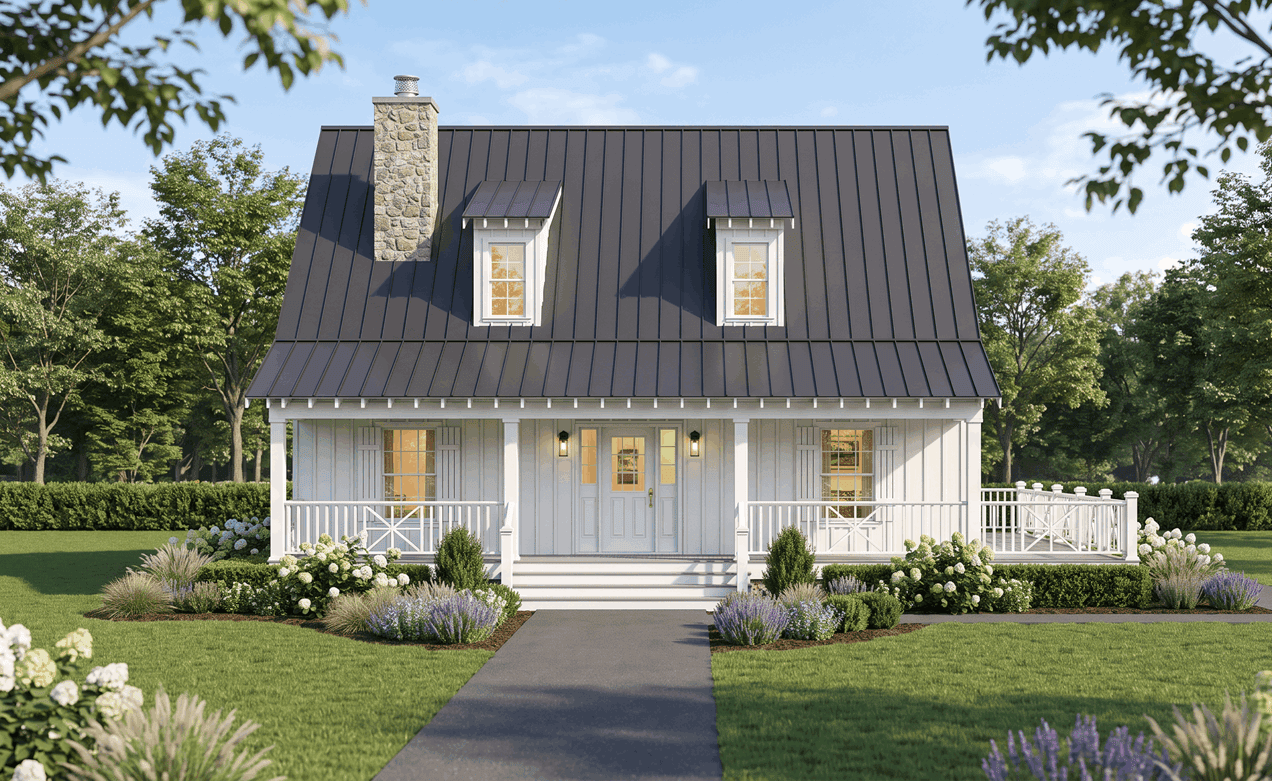
Modern Farmhouse home with gable roofline, covered front porch, and metal roofing on narrow lot - Plan #193-1423
Plan#193-1423
Starting at$1000
1884
Sq Ft
2
Story
2
Bed
2
Bath
0
Car
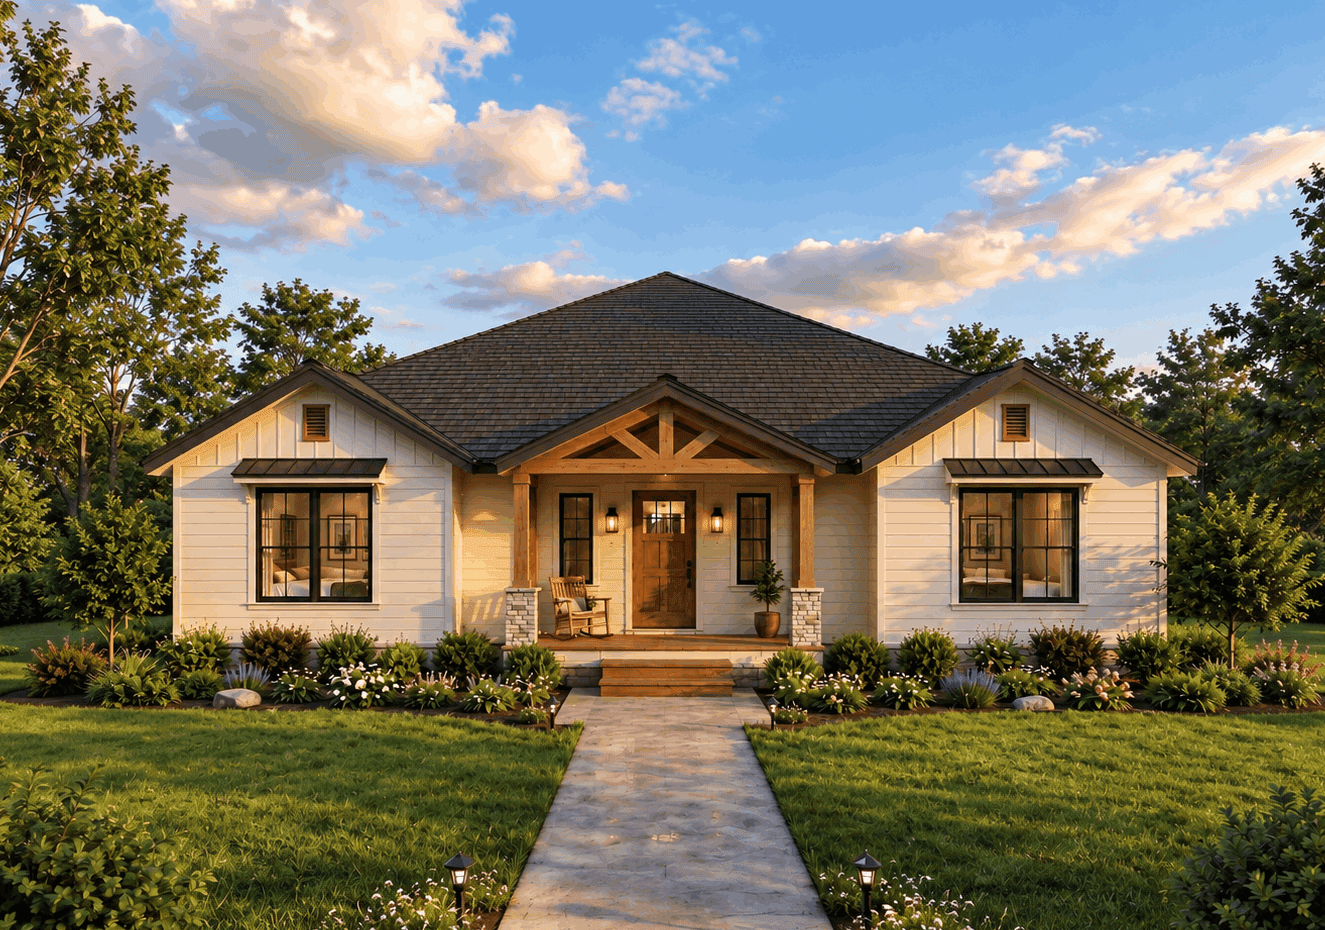
Modern Farmhouse with covered porch, gable roofline, and vertical siding. 2 beds, 1,430 sq ft - Plan #193-1422.
Plan#193-1422
Starting at$1000
1430
Sq Ft
1
Story
2
Bed
2
Bath
0
Car
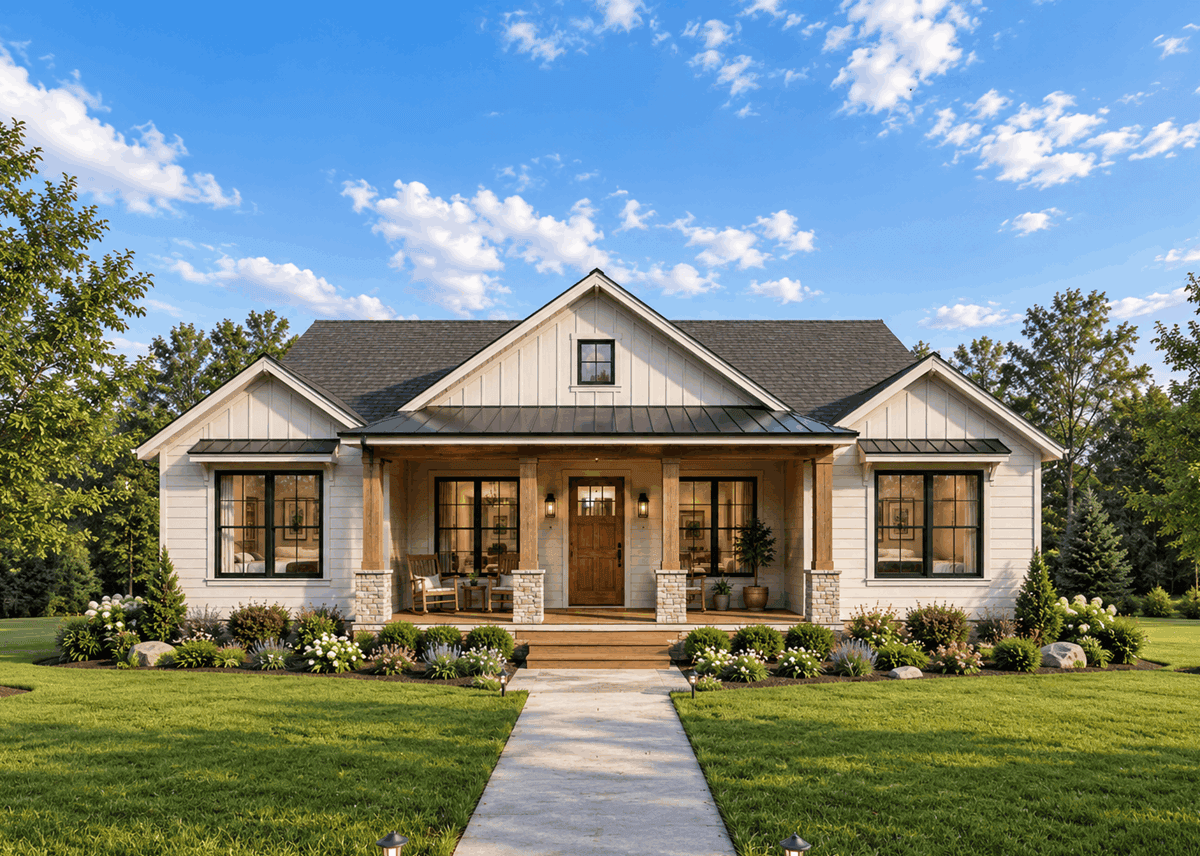
Modern Farmhouse elevation with covered front porch, gable roofline, and vinyl siding - 2 beds, 1,430 sq ft - Plan #193-1421.
Plan#193-1421
Starting at$1000
1430
Sq Ft
1
Story
2
Bed
2
Bath
0
Car
Cottage-style duplex house plan with a hip roof, small front gable, white lap siding and green shutters - 178-1610
Plan#178-1610
Starting at$1195
896
Sq Ft
1
Story
2
Bed
2
Bath
0
Car
Two-story Cottage house plan with cedar shake siding, a steep front gable and shuttered windows - 178-1605
Plan#178-1605
Starting at$1025
970
Sq Ft
2
Story
2
Bed
2
Bath
0
Car
Cottage house plan with a centered front gable, white lap siding, a green door, and paired windows - 178-1601
Plan#178-1601
Starting at$1025
798
Sq Ft
1
Story
2
Bed
2
Bath
0
Car
Cottage with a steep front gable and a covered front porch on white square columns - 178-1598
Plan#178-1598
Starting at$1025
798
Sq Ft
1
Story
2
Bed
2
Bath
0
Car
Cottage house plan with cross-gabled roof, white lap siding, green front door, and attached one-car garage - 178-1590
Plan#178-1590
Starting at$1025
799
Sq Ft
1
Story
2
Bed
2
Bath
1
Car
Cottage house plan with two truss-decorated front gables, gray wood shake siding and white trim - 178-1589
Plan#178-1589
Starting at$1025
799
Sq Ft
1
Story
2
Bed
2
Bath
0
Car
Contemporary house plan with shed roof, white brick wall, and black-framed windows on gray siding - 178-1585
Plan#178-1585
Starting at$1025
751
Sq Ft
1
Story
2
Bed
1
Bath
0
Car
Cottage house plan with charcoal lap siding, a brick base, and an attached one-car garage - 178-1581
Plan#178-1581
Starting at$1025
751
Sq Ft
1
Story
2
Bed
1
Bath
1
Car
Cottage house plan with two front gables, timber brackets, white lap siding, and black-framed windows - 178-1580
Plan#178-1580
Starting at$1025
751
Sq Ft
1
Story
2
Bed
1
Bath
0
Car
Cottage house plan with a three-window dormer, cedar shingle siding, covered front porch, and one-car garage - 178-1577
Plan#178-1577
Starting at$1025
880
Sq Ft
2
Story
2
Bed
2
Bath
1
Car
Cottage house plan with a three-window dormer, covered front porch, and light blue lap siding - 178-1576
Plan#178-1576
Starting at$1025
880
Sq Ft
2
Story
2
Bed
2
Bath
0
Car
Cottage duplex house plan with a steep center gable, shed canopies over garage doors, and covered porches - 178-1573
Plan#178-1573
Starting at$1195
1393
Sq Ft
2
Story
2
Bed
2.5
Bath
1
Car
Modern Farmhouse ADU front elevation in painted brick with a timber-framed gable portico at the entry, Plan #205-1234
Plan#205-1234
Starting at$1375
1196
Sq Ft
1
Story
2
Bed
2
Bath
0
Car
Country house plan exterior with board-and-batten siding, standing-seam metal roof, timber porch posts, and front gable, Plan 205-1233
Plan#205-1233
Starting at$1375
1196
Sq Ft
1
Story
2
Bed
2
Bath
2
Car
One-story white-painted brick Ranch house plan with a black hipped roof and small gabled entry - 140-1158
Plan#140-1158
Starting at$845
1644
Sq Ft
1
Story
2
Bed
2.5
Bath
2
Car
Traditional facade with stone and lap siding, covered front porch, gable roofline. 2 beds, 1,180 sq ft - Plan #162-1141.
Plan#162-1141
Starting at$950
1180
Sq Ft
1
Story
2
Bed
2
Bath
2
Car
Cottage elevation with stone accents, mixed shingle and lap siding, gable roofline, and covered front porch entry. Plan #162-1133.
Plan#162-1133
Starting at$950
1020
Sq Ft
1
Story
2
Bed
2
Bath
2
Car
Craftsman exterior with rock and shake siding, gable roofline, covered front porch, no attached garage.
Plan#162-1131
Starting at$950
1944
Sq Ft
1
Story
2
Bed
2
Bath
0
Car
Garage w/Apartments with attached three-car garage, gable roofline, lap siding, and covered front porch entry. Plan #162-1130, 2-bedroom, 975 sq ft.
Plan#162-1130
Starting at$900
975
Sq Ft
2
Story
2
Bed
1
Bath
3
Car
Craftsman home with covered front porch, lap siding, gable roofline, and front-entry garage. 2 beds, 964 sq ft - Plan #162-1129.
Plan#162-1129
Starting at$900
964
Sq Ft
1
Story
2
Bed
2
Bath
1
Car
Rustic 1.5-story lap-siding elevation with covered front porch, metal gable-shed roofline, and open patio access - Plan #162-1125 - 2 bedrooms, 1,185 sq ft
Plan#162-1125
Starting at$900
1185
Sq Ft
1.5
Story
2
Bed
1
Bath
0
Car
Modern Farmhouse home with gable roofline, covered front porch, and metal roofing on narrow lot - Plan #193-1423
Plan#193-1423
Starting at$1000
1884
Sq Ft
2
Story
2
Bed
2
Bath
0
Car
Modern Farmhouse with covered porch, gable roofline, and vertical siding. 2 beds, 1,430 sq ft - Plan #193-1422.
Plan#193-1422
Starting at$1000
1430
Sq Ft
1
Story
2
Bed
2
Bath
0
Car
Modern Farmhouse elevation with covered front porch, gable roofline, and vinyl siding - 2 beds, 1,430 sq ft - Plan #193-1421.
Plan#193-1421
Starting at$1000
1430
Sq Ft
1
Story
2
Bed
2
Bath
0
Car
1...6263646566...98