22,508
Plan Results
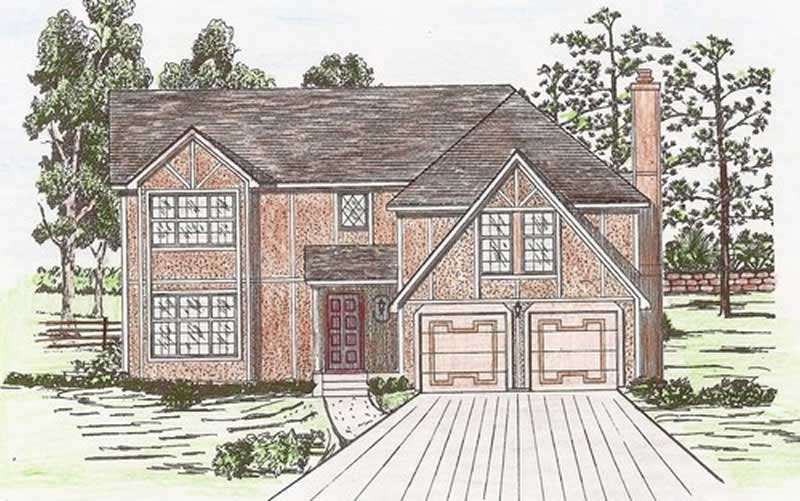
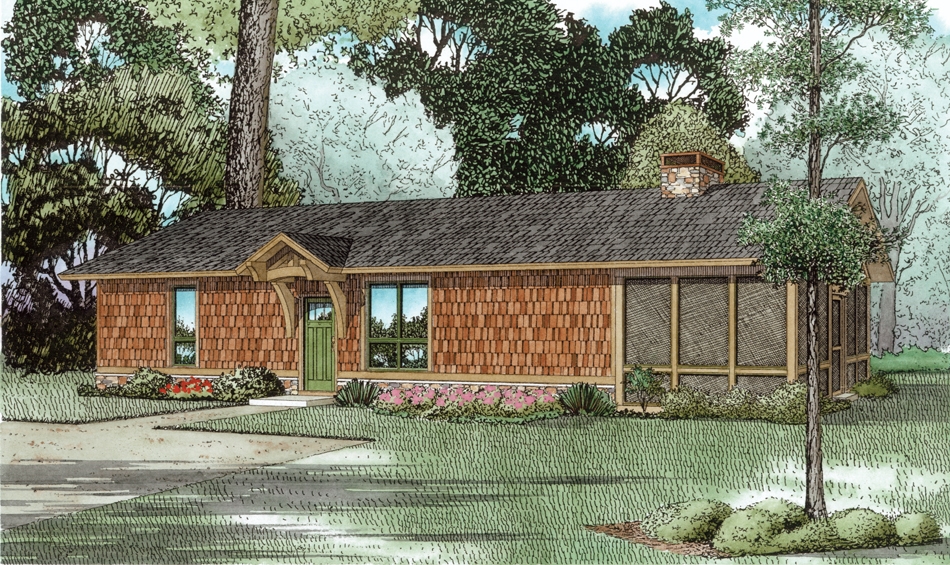
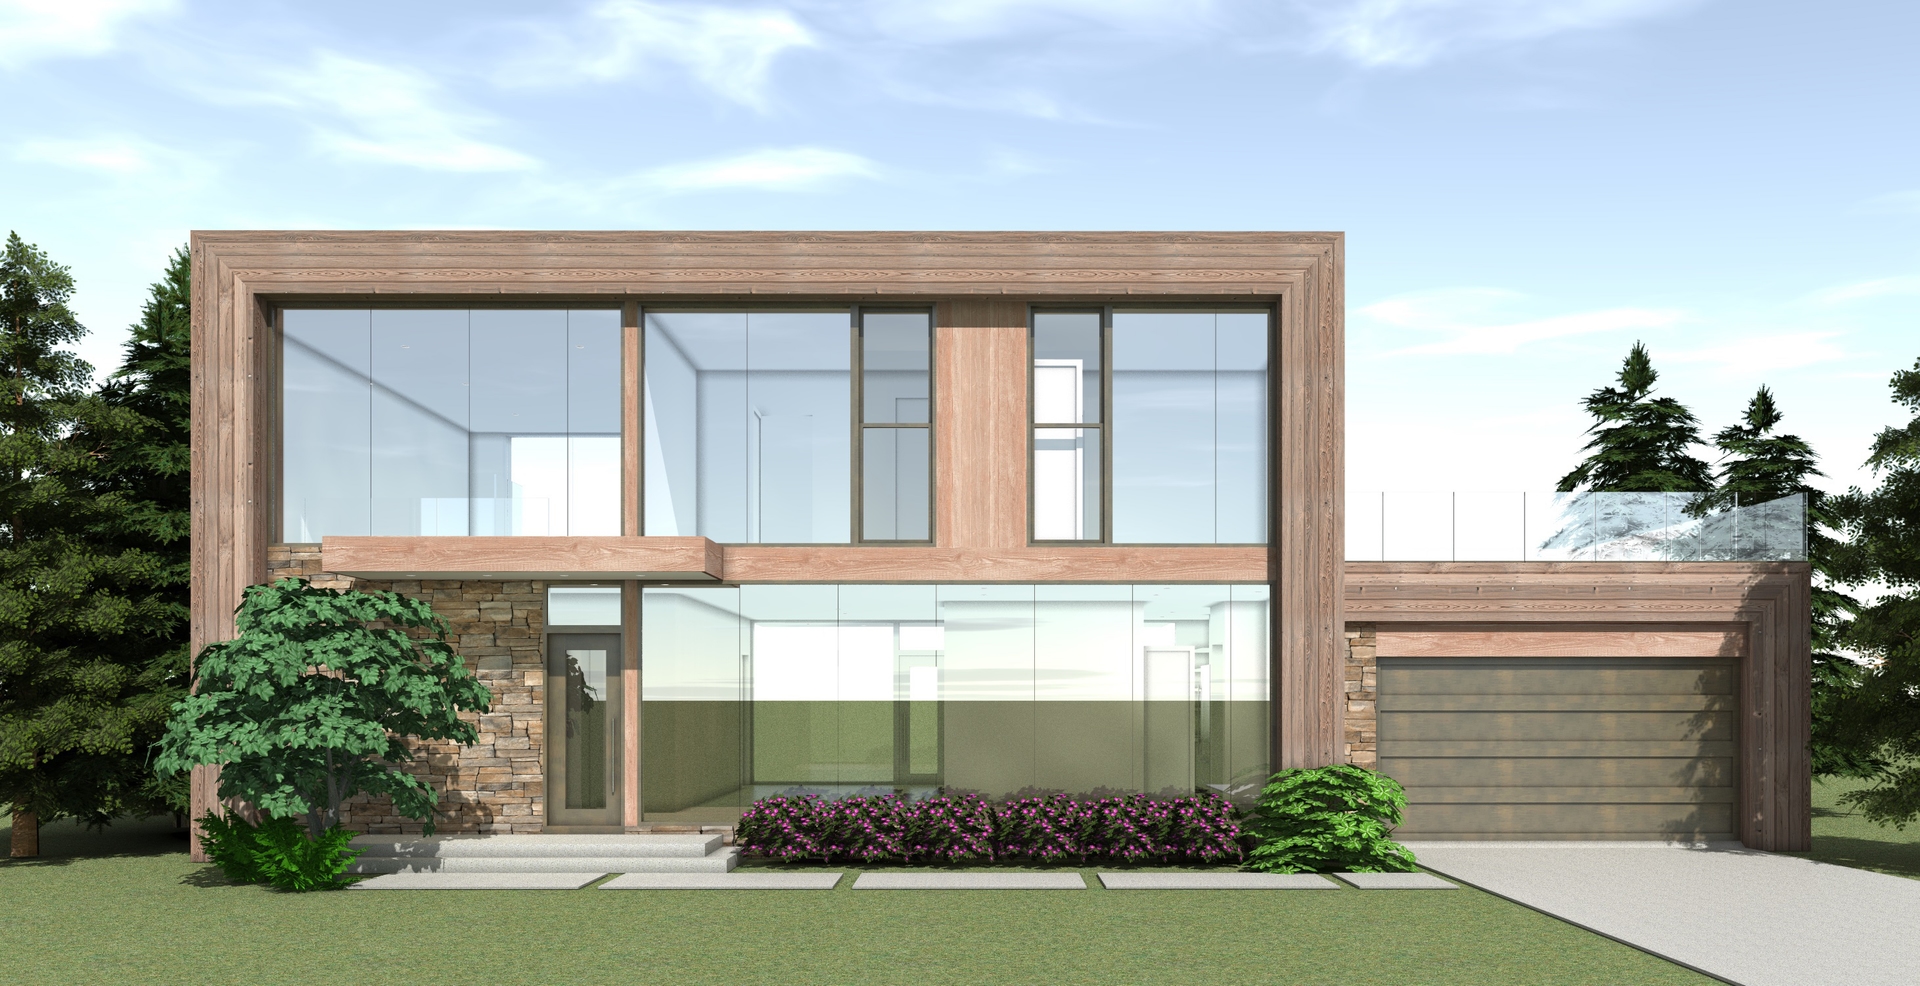
3-Bedroom, 2057 Sq Ft Log Cabin Home Plan - 132-1401 - Main Exterior
Plan Collection
3-Bedroom, 2057 Sq Ft Log Cabin Home Plan - 132-1401 - Main Exterior
Plan#132-1401
Starting at$1370
2057
Sq Ft
2
Story
3
Bed
3
Bath
0
Car
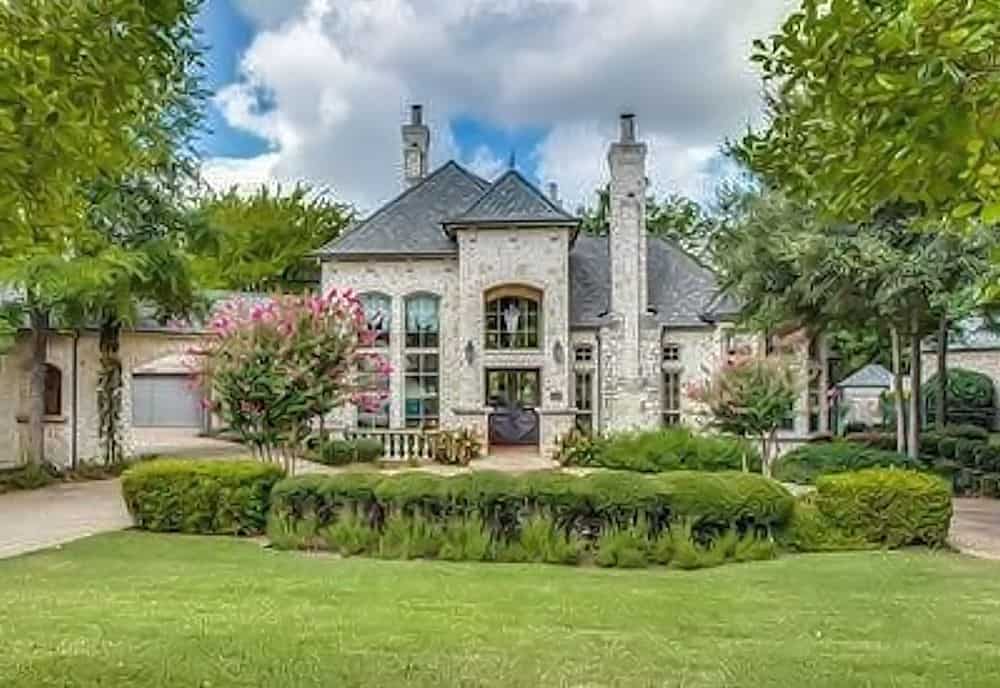
3-Bedroom, 5343 Sq Ft Mediterranean House Plan - 195-1089 - Front Exterior
Plan Collection
3-Bedroom, 5343 Sq Ft Mediterranean House Plan - 195-1089 - Front Exterior
Plan#195-1089
Starting at$2500
5343
Sq Ft
2
Story
3
Bed
3.5
Bath
3
Car
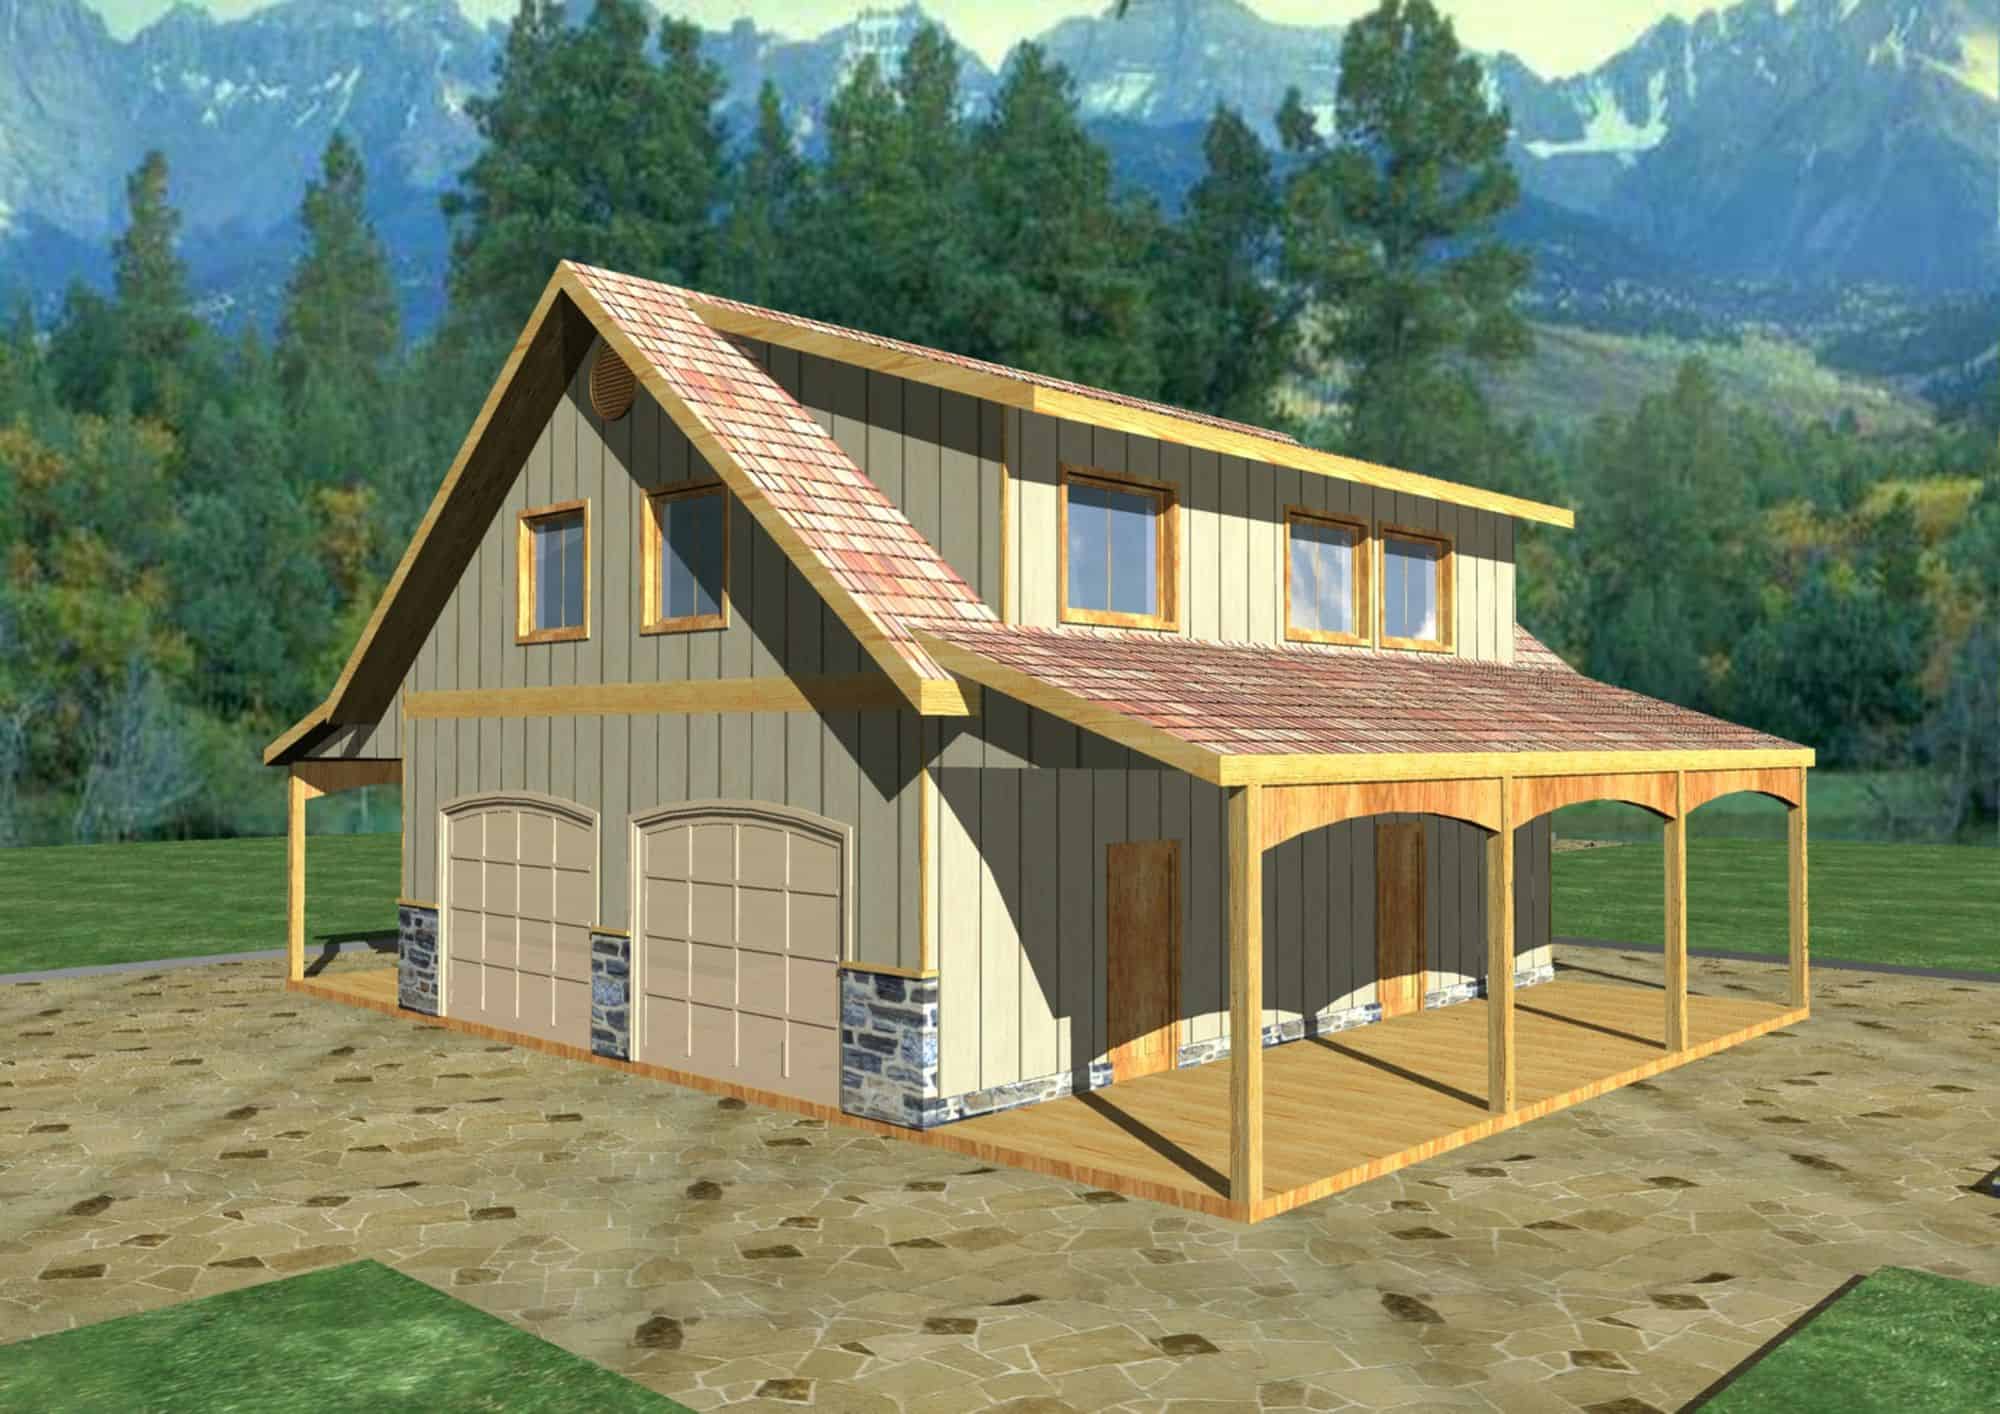
3-Bedroom, 1901 Sq Ft Garage w/Apartments Home Plan #132-1768 - Main Exterior
Plan Collection
3-Bedroom, 1901 Sq Ft Garage w/Apartments Home Plan #132-1768 - Main Exterior
Plan#132-1768
Starting at$1040
1901
Sq Ft
2
Story
3
Bed
3
Bath
2
Car
4-Bedroom, 3067 Sq Ft Southern House Plan - 108-1439 - Front Exterior
Plan Collection
4-Bedroom, 3067 Sq Ft Southern House Plan - 108-1439 - Front Exterior
Plan#108-1439
Starting at$1510
3067
Sq Ft
2
Story
4
Bed
3.5
Bath
3
Car
2-Bedroom, 1351 Sq Ft Bungalow Home Plan - 158-1315 - Main Exterior
Plan Collection
2-Bedroom, 1351 Sq Ft Bungalow Home Plan - 158-1315 - Main Exterior
Plan#158-1315
Starting at$1500
1351
Sq Ft
1
Story
2
Bed
2
Bath
1
Car
3-Bedroom, 4186 Sq Ft Concrete Block/ ICF Design Home Plan - 132-1264 - Main Exterior
Plan Collection
3-Bedroom, 4186 Sq Ft Concrete Block/ ICF Design Home Plan - 132-1264 - Main Exterior
Plan#132-1264
Starting at$2085
4186
Sq Ft
2
Story
3
Bed
2
Bath
0
Car
1-Bedroom, 976 Sq Ft European Home - Plan #158-1094 - Main Exterior
Plan Collection
1-Bedroom, 976 Sq Ft European Home - Plan #158-1094 - Main Exterior
Plan#158-1094
Starting at$1500
976
Sq Ft
2
Story
1
Bed
1
Bath
0
Car
5-Bedroom, 3500 Sq Ft Luxury House Plan - 109-1160 - Front Exterior
Plan Collection
5-Bedroom, 3500 Sq Ft Luxury House Plan - 109-1160 - Front Exterior
Plan#109-1160
Starting at$1695
3500
Sq Ft
2
Story
5
Bed
4
Bath
0
Car
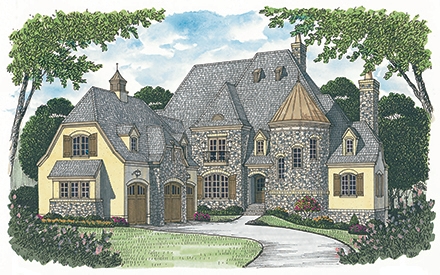
4-Bedroom, 5165 Sq Ft Georgian Home Plan - 195-1160 - Main Exterior
Plan Collection
4-Bedroom, 5165 Sq Ft Georgian Home Plan - 195-1160 - Main Exterior
Plan#195-1160
Starting at$2500
5165
Sq Ft
2
Story
4
Bed
4.5
Bath
2
Car
2-Car, 540 Sq Ft Garage House Plan - 132-1234 - Front Exterior
Plan Collection
2-Car, 540 Sq Ft Garage House Plan - 132-1234 - Front Exterior
Plan#132-1234
Starting at$1205
540
Sq Ft
1
Story
0
Bed
0
Bath
2
Car
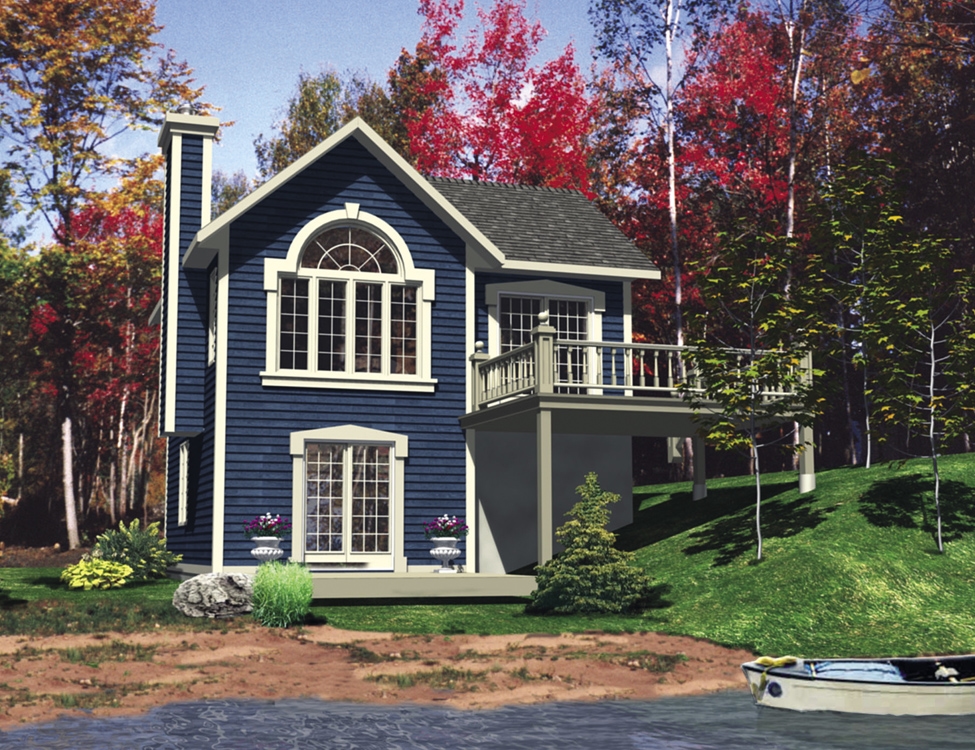
3-Bedroom, 1827 Sq Ft Cottage House - Plan #196-1007 - Front Exterior
Plan Collection
3-Bedroom, 1827 Sq Ft Cottage House - Plan #196-1007 - Front Exterior
Plan#196-1007
Starting at$940
1827
Sq Ft
2
Story
3
Bed
2
Bath
2
Car
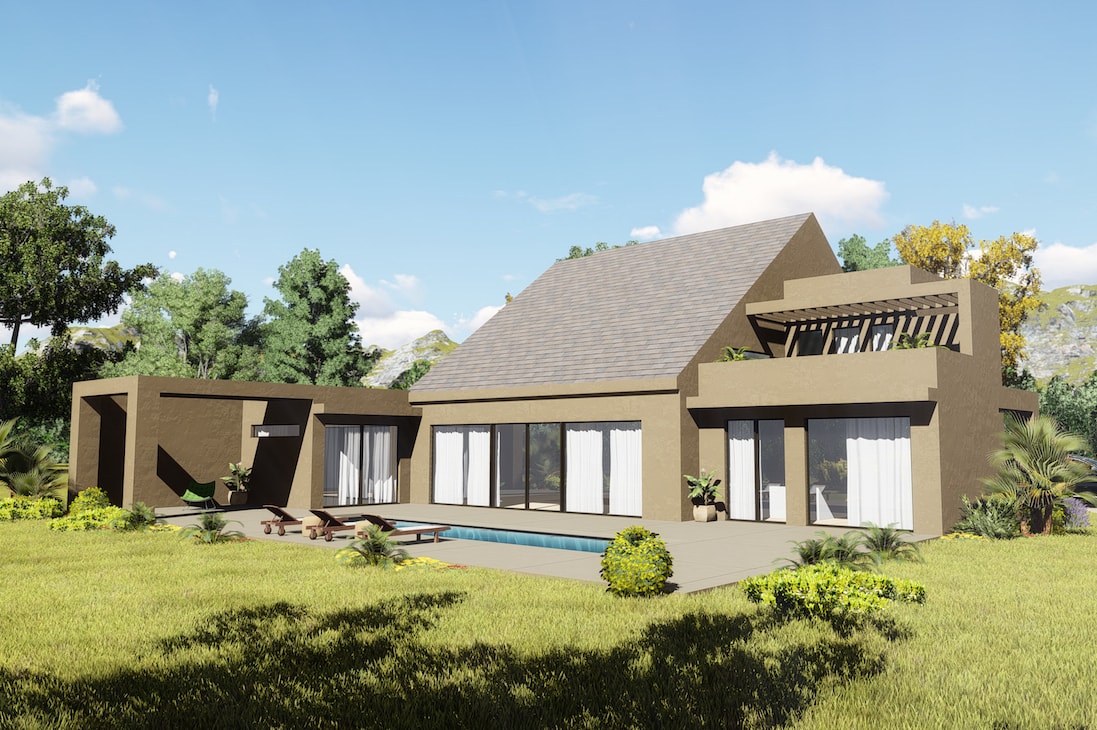
4-Bedroom, 2457 Sq Ft Modern House Plan - 116-1037 - Front Exterior
Plan Collection
4-Bedroom, 2457 Sq Ft Modern House Plan - 116-1037 - Front Exterior
Plan#116-1037
Starting at$2196
2457
Sq Ft
1
Story
4
Bed
2
Bath
2
Car
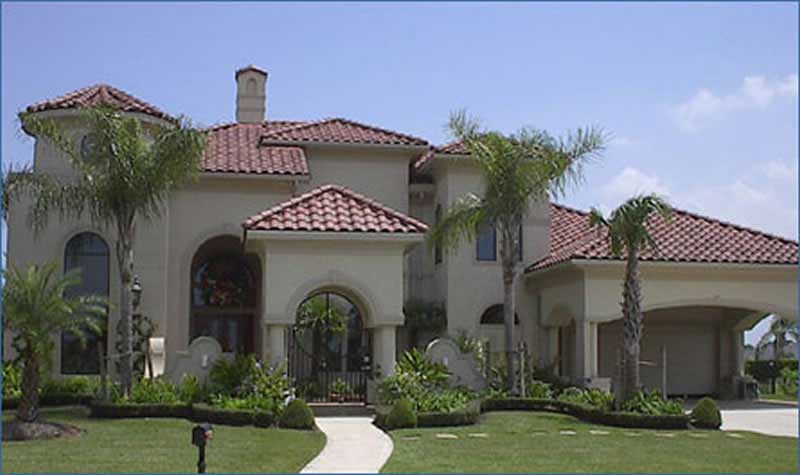
4-Bedroom, 3717 Sq Ft Mediterranean House Plan - 108-1535 - Front Exterior
Plan Collection
4-Bedroom, 3717 Sq Ft Mediterranean House Plan - 108-1535 - Front Exterior
Plan#108-1535
Starting at$1765
3717
Sq Ft
2
Story
4
Bed
2.5
Bath
3
Car
4-Bedroom, 2426 Sq Ft Concrete Block/ ICF Design Home Plan - 132-1237 - Main Exterior
Plan Collection
4-Bedroom, 2426 Sq Ft Concrete Block/ ICF Design Home Plan - 132-1237 - Main Exterior
Plan#132-1237
Starting at$2085
2426
Sq Ft
2
Story
4
Bed
4
Bath
3
Car
6-Bedroom, 5828 Sq Ft Craftsman House Plan - 132-1621 - Front Exterior
Plan Collection
6-Bedroom, 5828 Sq Ft Craftsman House Plan - 132-1621 - Front Exterior
Plan#132-1621
Starting at$1870
5828
Sq Ft
2
Story
6
Bed
4.5
Bath
3
Car
2-Bedroom, 3559 Sq Ft Contemporary House Plan - 132-1708 - Front Exterior
Plan Collection
2-Bedroom, 3559 Sq Ft Contemporary House Plan - 132-1708 - Front Exterior
Plan#132-1708
Starting at$2085
3559
Sq Ft
1.5
Story
2
Bed
4
Bath
2
Car
3-Bedroom, 2057 Sq Ft Log Cabin House Plan - 132-1399 - Front Exterior
Plan Collection
3-Bedroom, 2057 Sq Ft Log Cabin House Plan - 132-1399 - Front Exterior
Plan#132-1399
Starting at$1370
2057
Sq Ft
2
Story
3
Bed
2
Bath
0
Car
4-Bedroom, 3015 Sq Ft Craftsman House - Plan #115-1410 - Front Exterior
Plan Collection
4-Bedroom, 3015 Sq Ft Craftsman House - Plan #115-1410 - Front Exterior
Plan#115-1410
Starting at$2150
3015
Sq Ft
2
Story
4
Bed
2.5
Bath
3
Car
4-Bedroom, 2592 Sq Ft Modern House Plan - 116-1120 - Front Exterior
Plan Collection
4-Bedroom, 2592 Sq Ft Modern House Plan - 116-1120 - Front Exterior
Plan#116-1120
Starting at$1736
2592
Sq Ft
2
Story
4
Bed
2.5
Bath
0
Car
3-Bedroom, 1420 Sq Ft Small House Plans - 109-1078 - Front Exterior
Plan Collection
3-Bedroom, 1420 Sq Ft Small House Plans - 109-1078 - Front Exterior
Plan#109-1078
Starting at$1195
1420
Sq Ft
1
Story
3
Bed
2
Bath
0
Car
2-Bedroom, 3725 Sq Ft Log Cabin House Plan - 132-1361 - Front Exterior
Plan Collection
2-Bedroom, 3725 Sq Ft Log Cabin House Plan - 132-1361 - Front Exterior
Plan#132-1361
Starting at$2085
3725
Sq Ft
2
Story
2
Bed
2
Bath
0
Car
2-Bedroom, 1034 Sq Ft Multi-Unit House Plan - 119-1087 - Front Exterior
Plan Collection
2-Bedroom, 1034 Sq Ft Multi-Unit House Plan - 119-1087 - Front Exterior
Plan#119-1087
Starting at$2045
1034
Sq Ft
1
Story
2
Bed
1.5
Bath
1
Car
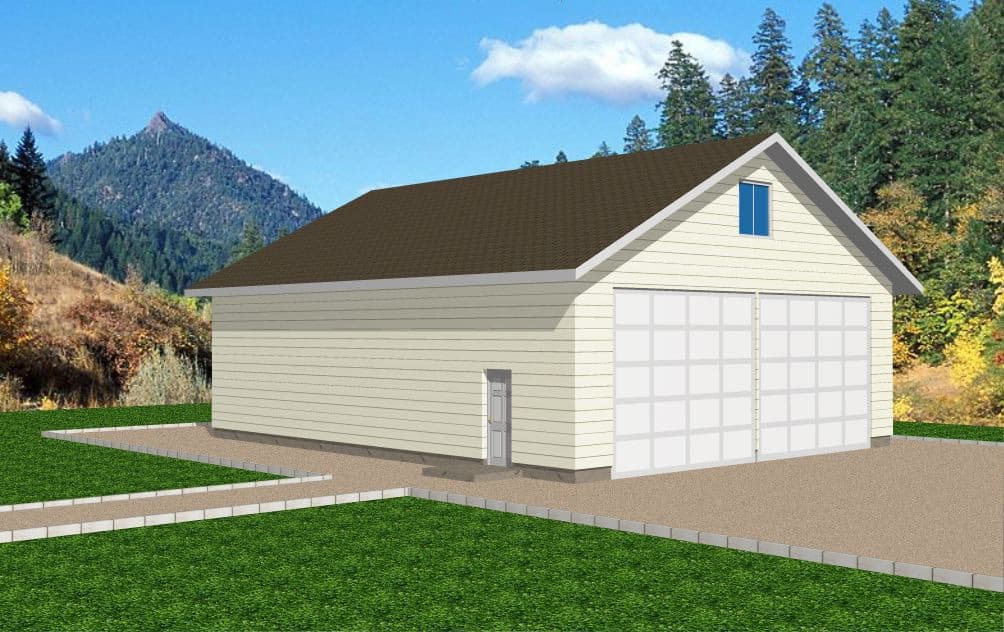
3-Bedroom, 3202 Sq Ft Concrete Block/ ICF Design Home Plan - 132-1246 - Main Exterior
Plan Collection
3-Bedroom, 3202 Sq Ft Concrete Block/ ICF Design Home Plan - 132-1246 - Main Exterior
Plan#132-1246
Starting at$1480
3202
Sq Ft
1
Story
3
Bed
3
Bath
3
Car
3-Bedroom, 1804 Sq Ft Ranch House Plan - 132-1619 - Front Exterior
Plan Collection
3-Bedroom, 1804 Sq Ft Ranch House Plan - 132-1619 - Front Exterior
Plan#132-1619
Starting at$1370
1804
Sq Ft
1
Story
3
Bed
2.5
Bath
3
Car
3-Bedroom, 2057 Sq Ft Log Cabin Home Plan - 132-1401 - Main Exterior
Plan Collection
3-Bedroom, 2057 Sq Ft Log Cabin Home Plan - 132-1401 - Main Exterior
Plan#132-1401
Starting at$1370
2057
Sq Ft
2
Story
3
Bed
3
Bath
0
Car
3-Bedroom, 5343 Sq Ft Mediterranean House Plan - 195-1089 - Front Exterior
Plan Collection
3-Bedroom, 5343 Sq Ft Mediterranean House Plan - 195-1089 - Front Exterior
Plan#195-1089
Starting at$2500
5343
Sq Ft
2
Story
3
Bed
3.5
Bath
3
Car
3-Bedroom, 1901 Sq Ft Garage w/Apartments Home Plan #132-1768 - Main Exterior
Plan Collection
3-Bedroom, 1901 Sq Ft Garage w/Apartments Home Plan #132-1768 - Main Exterior
Plan#132-1768
Starting at$1040
1901
Sq Ft
2
Story
3
Bed
3
Bath
2
Car
4-Bedroom, 3067 Sq Ft Southern House Plan - 108-1439 - Front Exterior
Plan Collection
4-Bedroom, 3067 Sq Ft Southern House Plan - 108-1439 - Front Exterior
Plan#108-1439
Starting at$1510
3067
Sq Ft
2
Story
4
Bed
3.5
Bath
3
Car
2-Bedroom, 1351 Sq Ft Bungalow Home Plan - 158-1315 - Main Exterior
Plan Collection
2-Bedroom, 1351 Sq Ft Bungalow Home Plan - 158-1315 - Main Exterior
Plan#158-1315
Starting at$1500
1351
Sq Ft
1
Story
2
Bed
2
Bath
1
Car
3-Bedroom, 4186 Sq Ft Concrete Block/ ICF Design Home Plan - 132-1264 - Main Exterior
Plan Collection
3-Bedroom, 4186 Sq Ft Concrete Block/ ICF Design Home Plan - 132-1264 - Main Exterior
Plan#132-1264
Starting at$2085
4186
Sq Ft
2
Story
3
Bed
2
Bath
0
Car
1-Bedroom, 976 Sq Ft European Home - Plan #158-1094 - Main Exterior
Plan Collection
1-Bedroom, 976 Sq Ft European Home - Plan #158-1094 - Main Exterior
Plan#158-1094
Starting at$1500
976
Sq Ft
2
Story
1
Bed
1
Bath
0
Car
5-Bedroom, 3500 Sq Ft Luxury House Plan - 109-1160 - Front Exterior
Plan Collection
5-Bedroom, 3500 Sq Ft Luxury House Plan - 109-1160 - Front Exterior
Plan#109-1160
Starting at$1695
3500
Sq Ft
2
Story
5
Bed
4
Bath
0
Car
4-Bedroom, 5165 Sq Ft Georgian Home Plan - 195-1160 - Main Exterior
Plan Collection
4-Bedroom, 5165 Sq Ft Georgian Home Plan - 195-1160 - Main Exterior
Plan#195-1160
Starting at$2500
5165
Sq Ft
2
Story
4
Bed
4.5
Bath
2
Car
2-Car, 540 Sq Ft Garage House Plan - 132-1234 - Front Exterior
Plan Collection
2-Car, 540 Sq Ft Garage House Plan - 132-1234 - Front Exterior
Plan#132-1234
Starting at$1205
540
Sq Ft
1
Story
0
Bed
0
Bath
2
Car
3-Bedroom, 1827 Sq Ft Cottage House - Plan #196-1007 - Front Exterior
Plan Collection
3-Bedroom, 1827 Sq Ft Cottage House - Plan #196-1007 - Front Exterior
Plan#196-1007
Starting at$940
1827
Sq Ft
2
Story
3
Bed
2
Bath
2
Car
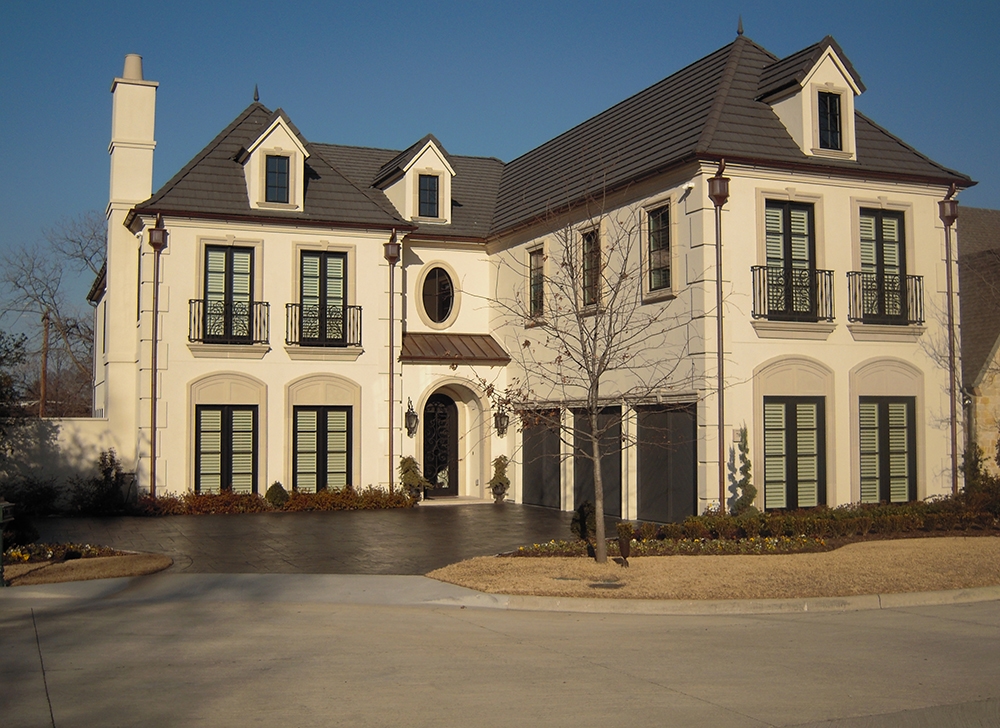
4-Bedroom, 2457 Sq Ft Modern House Plan - 116-1037 - Front Exterior
Plan Collection
4-Bedroom, 2457 Sq Ft Modern House Plan - 116-1037 - Front Exterior
Plan#116-1037
Starting at$2196
2457
Sq Ft
1
Story
4
Bed
2
Bath
2
Car
4-Bedroom, 3717 Sq Ft Mediterranean House Plan - 108-1535 - Front Exterior
Plan Collection
4-Bedroom, 3717 Sq Ft Mediterranean House Plan - 108-1535 - Front Exterior
Plan#108-1535
Starting at$1765
3717
Sq Ft
2
Story
4
Bed
2.5
Bath
3
Car
4-Bedroom, 2426 Sq Ft Concrete Block/ ICF Design Home Plan - 132-1237 - Main Exterior
Plan Collection
4-Bedroom, 2426 Sq Ft Concrete Block/ ICF Design Home Plan - 132-1237 - Main Exterior
Plan#132-1237
Starting at$2085
2426
Sq Ft
2
Story
4
Bed
4
Bath
3
Car
6-Bedroom, 5828 Sq Ft Craftsman House Plan - 132-1621 - Front Exterior
Plan Collection
6-Bedroom, 5828 Sq Ft Craftsman House Plan - 132-1621 - Front Exterior
Plan#132-1621
Starting at$1870
5828
Sq Ft
2
Story
6
Bed
4.5
Bath
3
Car
2-Bedroom, 3559 Sq Ft Contemporary House Plan - 132-1708 - Front Exterior
Plan Collection
2-Bedroom, 3559 Sq Ft Contemporary House Plan - 132-1708 - Front Exterior
Plan#132-1708
Starting at$2085
3559
Sq Ft
1.5
Story
2
Bed
4
Bath
2
Car

3-Bedroom, 2057 Sq Ft Log Cabin House Plan - 132-1399 - Front Exterior
Plan Collection
3-Bedroom, 2057 Sq Ft Log Cabin House Plan - 132-1399 - Front Exterior
Plan#132-1399
Starting at$1370
2057
Sq Ft
2
Story
3
Bed
2
Bath
0
Car
4-Bedroom, 3015 Sq Ft Craftsman House - Plan #115-1410 - Front Exterior
Plan Collection
4-Bedroom, 3015 Sq Ft Craftsman House - Plan #115-1410 - Front Exterior
Plan#115-1410
Starting at$2150
3015
Sq Ft
2
Story
4
Bed
2.5
Bath
3
Car
4-Bedroom, 2592 Sq Ft Modern House Plan - 116-1120 - Front Exterior
Plan Collection
4-Bedroom, 2592 Sq Ft Modern House Plan - 116-1120 - Front Exterior
Plan#116-1120
Starting at$1736
2592
Sq Ft
2
Story
4
Bed
2.5
Bath
0
Car
3-Bedroom, 1420 Sq Ft Small House Plans - 109-1078 - Front Exterior
Plan Collection
3-Bedroom, 1420 Sq Ft Small House Plans - 109-1078 - Front Exterior
Plan#109-1078
Starting at$1195
1420
Sq Ft
1
Story
3
Bed
2
Bath
0
Car
2-Bedroom, 3725 Sq Ft Log Cabin House Plan - 132-1361 - Front Exterior
Plan Collection
2-Bedroom, 3725 Sq Ft Log Cabin House Plan - 132-1361 - Front Exterior
Plan#132-1361
Starting at$2085
3725
Sq Ft
2
Story
2
Bed
2
Bath
0
Car
2-Bedroom, 1034 Sq Ft Multi-Unit House Plan - 119-1087 - Front Exterior
Plan Collection
2-Bedroom, 1034 Sq Ft Multi-Unit House Plan - 119-1087 - Front Exterior
Plan#119-1087
Starting at$2045
1034
Sq Ft
1
Story
2
Bed
1.5
Bath
1
Car
3-Bedroom, 3202 Sq Ft Concrete Block/ ICF Design Home Plan - 132-1246 - Main Exterior
Plan Collection
3-Bedroom, 3202 Sq Ft Concrete Block/ ICF Design Home Plan - 132-1246 - Main Exterior
Plan#132-1246
Starting at$1480
3202
Sq Ft
1
Story
3
Bed
3
Bath
3
Car
3-Bedroom, 1804 Sq Ft Ranch House Plan - 132-1619 - Front Exterior
Plan Collection
3-Bedroom, 1804 Sq Ft Ranch House Plan - 132-1619 - Front Exterior
Plan#132-1619
Starting at$1370
1804
Sq Ft
1
Story
3
Bed
2.5
Bath
3
Car
1...295296297298299...938