35-45 Foot Wide House Plans

3,543
Plan Results
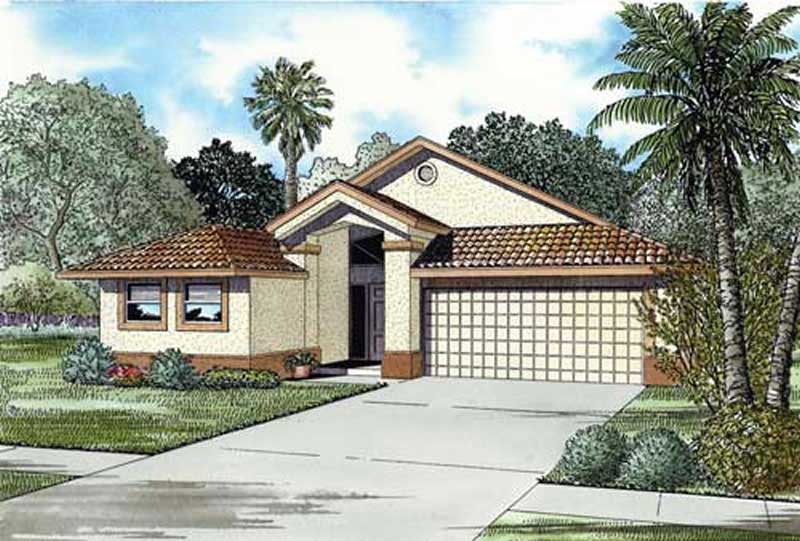
3-Bedroom, 1645 Sq Ft Mediterranean House Plan - 158-1293 - Front Exterior
Plan Collection
3-Bedroom, 1645 Sq Ft Mediterranean House Plan - 158-1293 - Front Exterior
Plan#158-1293
Starting at$1755
1645
Sq Ft
2
Story
3
Bed
1.5
Bath
1
Car
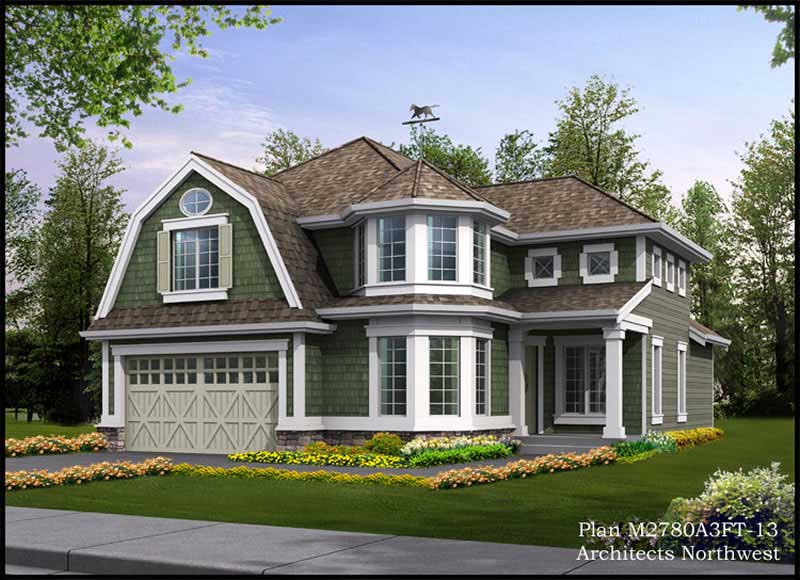
2-Bedroom, 1428 Sq Ft Ranch House Plan - 115-1177 - Front Exterior
Plan Collection
2-Bedroom, 1428 Sq Ft Ranch House Plan - 115-1177 - Front Exterior
Plan#115-1177
Starting at$1500
1428
Sq Ft
2
Story
2
Bed
2
Bath
2
Car
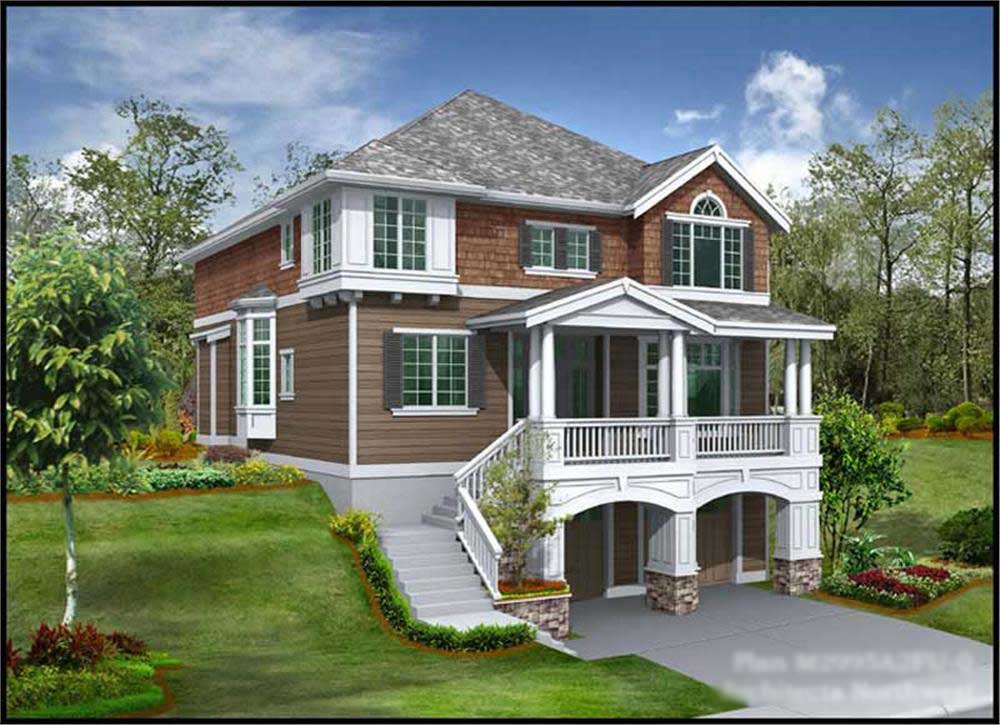
3-Bedroom, 2144 Sq Ft Country House Plan - 158-1034 - Front Exterior
Plan Collection
3-Bedroom, 2144 Sq Ft Country House Plan - 158-1034 - Front Exterior
Plan#158-1034
Starting at$2040
2144
Sq Ft
1
Story
3
Bed
2.5
Bath
0
Car
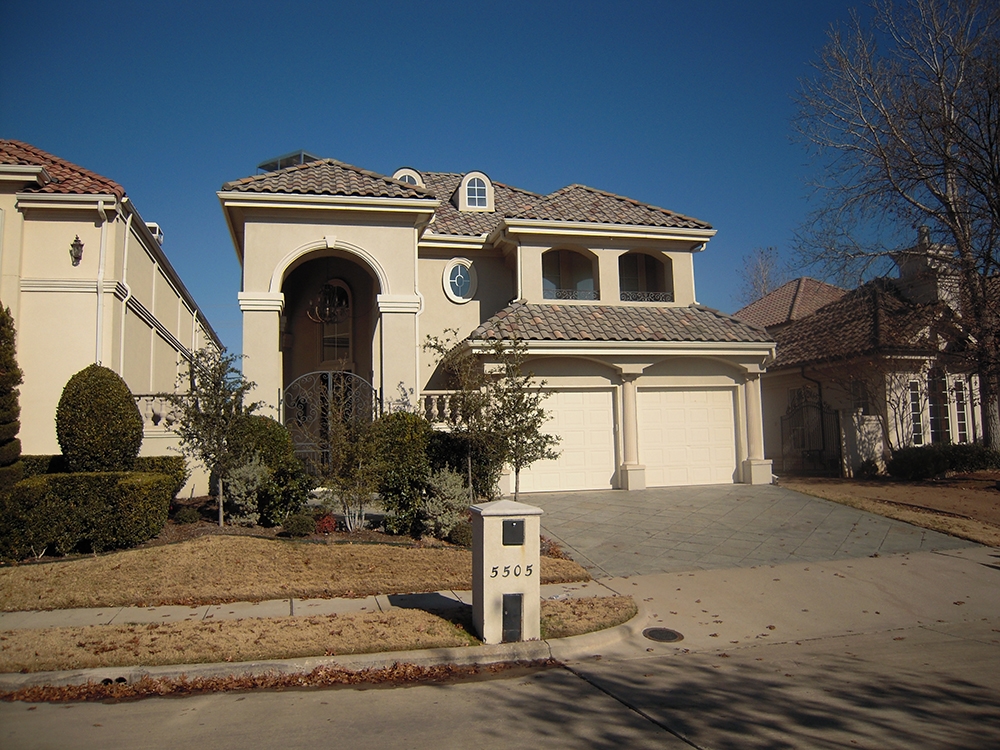
3-Bedroom, 1437 Sq Ft Small House Plans - 113-1007 - Front Exterior
Plan Collection
3-Bedroom, 1437 Sq Ft Small House Plans - 113-1007 - Front Exterior
Plan#113-1007
Starting at$325
1437
Sq Ft
1
Story
3
Bed
2
Bath
2
Car
4-Bedroom, 3052 Sq Ft Country House Plan - 132-1684 - Front Exterior
Plan Collection
4-Bedroom, 3052 Sq Ft Country House Plan - 132-1684 - Front Exterior
Plan#132-1684
Starting at$1480
3052
Sq Ft
2
Story
4
Bed
3
Bath
0
Car
3-Bedroom, 2166 Sq Ft Ranch House Plan - 132-1196 - Front Exterior
Plan Collection
3-Bedroom, 2166 Sq Ft Ranch House Plan - 132-1196 - Front Exterior
Plan#132-1196
Starting at$1370
2166
Sq Ft
1
Story
3
Bed
2
Bath
1
Car
3-Bedroom, 3181 Sq Ft Ranch House Plan - 115-1009 - Front Exterior
Plan Collection
3-Bedroom, 3181 Sq Ft Ranch House Plan - 115-1009 - Front Exterior
Plan#115-1009
Starting at$2150
3181
Sq Ft
2
Story
3
Bed
2
Bath
3
Car
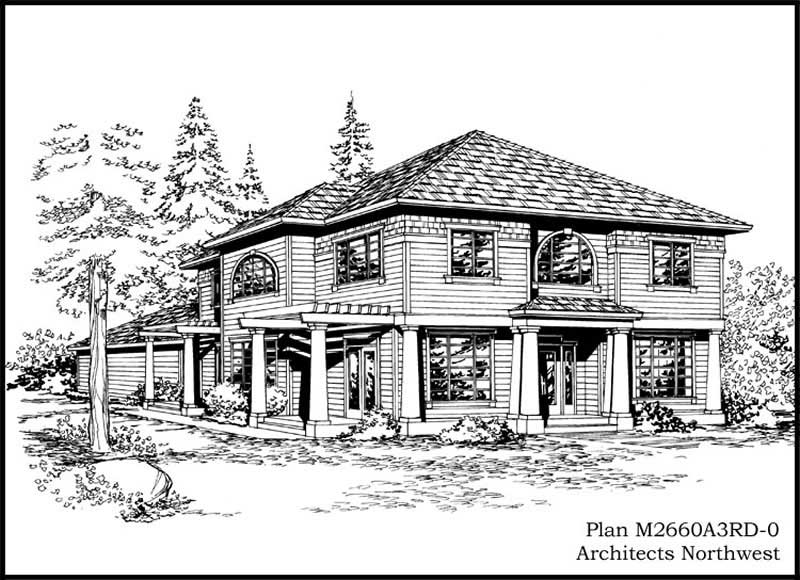
3-Bedroom, 2262 Sq Ft European House Plan - 115-1064 - Front Exterior
Plan Collection
3-Bedroom, 2262 Sq Ft European House Plan - 115-1064 - Front Exterior
Plan#115-1064
Starting at$1700
2262
Sq Ft
2
Story
3
Bed
2
Bath
2
Car
3-Bedroom, 1795 Sq Ft Contemporary Home Plan - 126-1427 - Main Exterior
Plan Collection
3-Bedroom, 1795 Sq Ft Contemporary Home Plan - 126-1427 - Main Exterior
Plan#126-1427
Starting at$1855
1795
Sq Ft
2
Story
3
Bed
2
Bath
1
Car
4-Bedroom, 1835 Sq Ft Craftsman House Plan - 115-1149 - Front Exterior
Plan Collection
4-Bedroom, 1835 Sq Ft Craftsman House Plan - 115-1149 - Front Exterior
Plan#115-1149
Starting at$1600
1835
Sq Ft
2
Story
4
Bed
2
Bath
2
Car
4-Bedroom, 2965 Sq Ft Ranch House Plan - 115-1023 - Front Exterior
Plan Collection
4-Bedroom, 2965 Sq Ft Ranch House Plan - 115-1023 - Front Exterior
Plan#115-1023
Starting at$1950
2965
Sq Ft
2
Story
4
Bed
2
Bath
3
Car
4-Bedroom, 1835 Sq Ft Ranch House Plan - 115-1070 - Front Exterior
Plan Collection
4-Bedroom, 1835 Sq Ft Ranch House Plan - 115-1070 - Front Exterior
Plan#115-1070
Starting at$1600
1835
Sq Ft
2
Story
4
Bed
2
Bath
2
Car
3-Bedroom, 3436 Sq Ft Tudor Home Plan - 195-1123 - Main Exterior
Plan Collection
3-Bedroom, 3436 Sq Ft Tudor Home Plan - 195-1123 - Main Exterior
Plan#195-1123
Starting at$1200
3436
Sq Ft
2
Story
3
Bed
3.5
Bath
2
Car

3-Bedroom, 2353 Sq Ft French Home Plan - 113-1098 - Main Exterior
Plan Collection
3-Bedroom, 2353 Sq Ft French Home Plan - 113-1098 - Main Exterior
Plan#113-1098
Starting at$350
2353
Sq Ft
2
Story
3
Bed
2
Bath
2
Car
3-Bedroom, 3436 Sq Ft Tudor Home Plan - 195-1122 - Main Exterior
Plan Collection
3-Bedroom, 3436 Sq Ft Tudor Home Plan - 195-1122 - Main Exterior
Plan#195-1122
Starting at$1200
3436
Sq Ft
2
Story
3
Bed
3.5
Bath
2
Car
1-Bedroom, 831 Sq Ft Traditional Home Plan - 100-1342 - Main Exterior
Plan Collection
1-Bedroom, 831 Sq Ft Traditional Home Plan - 100-1342 - Main Exterior
Plan#100-1342
Starting at$1200
831
Sq Ft
1
Story
1
Bed
1
Bath
2
Car
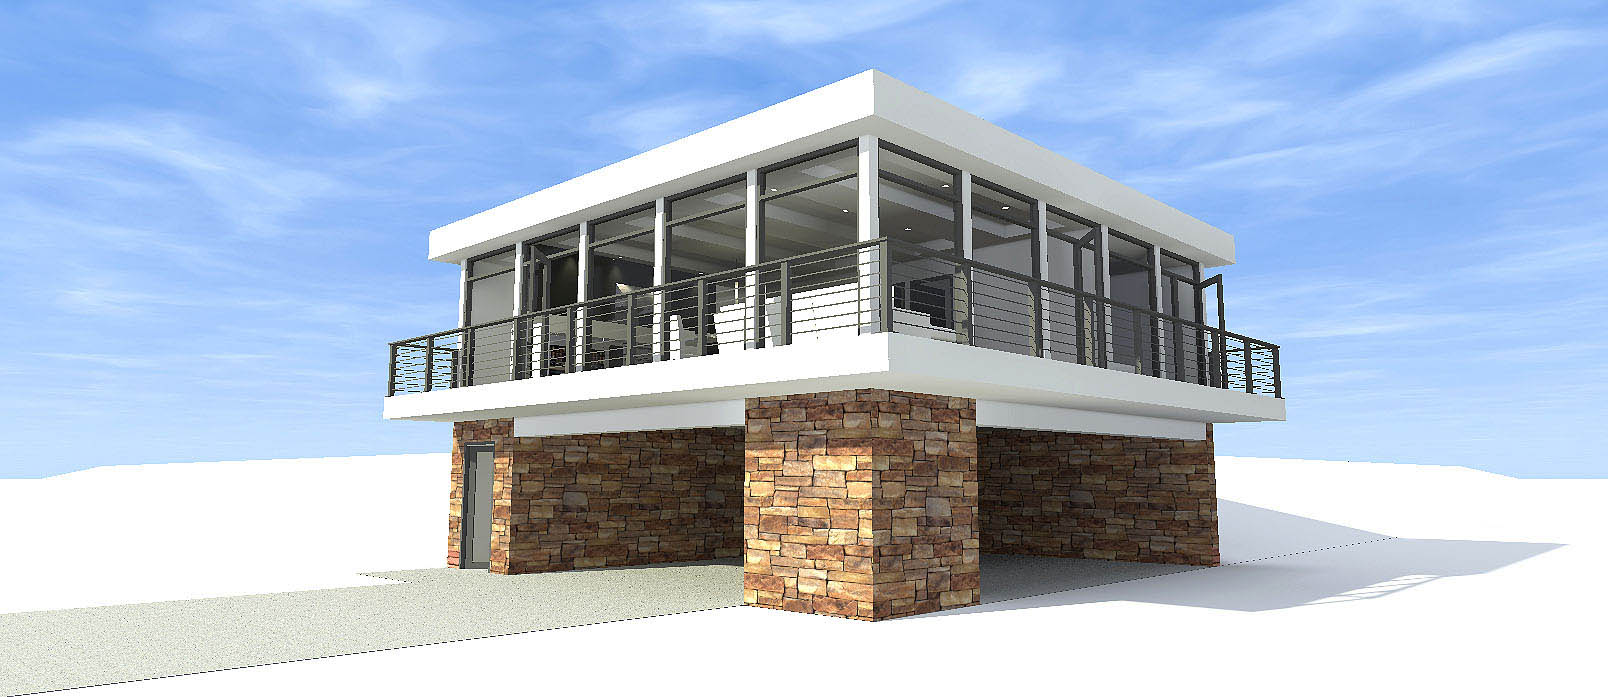
2-Bedroom, 930 Sq Ft Modern House Plan - 116-1082 - Front Exterior
Plan Collection
2-Bedroom, 930 Sq Ft Modern House Plan - 116-1082 - Front Exterior
Plan#116-1082
Starting at$1065
930
Sq Ft
1
Story
2
Bed
1
Bath
2
Car
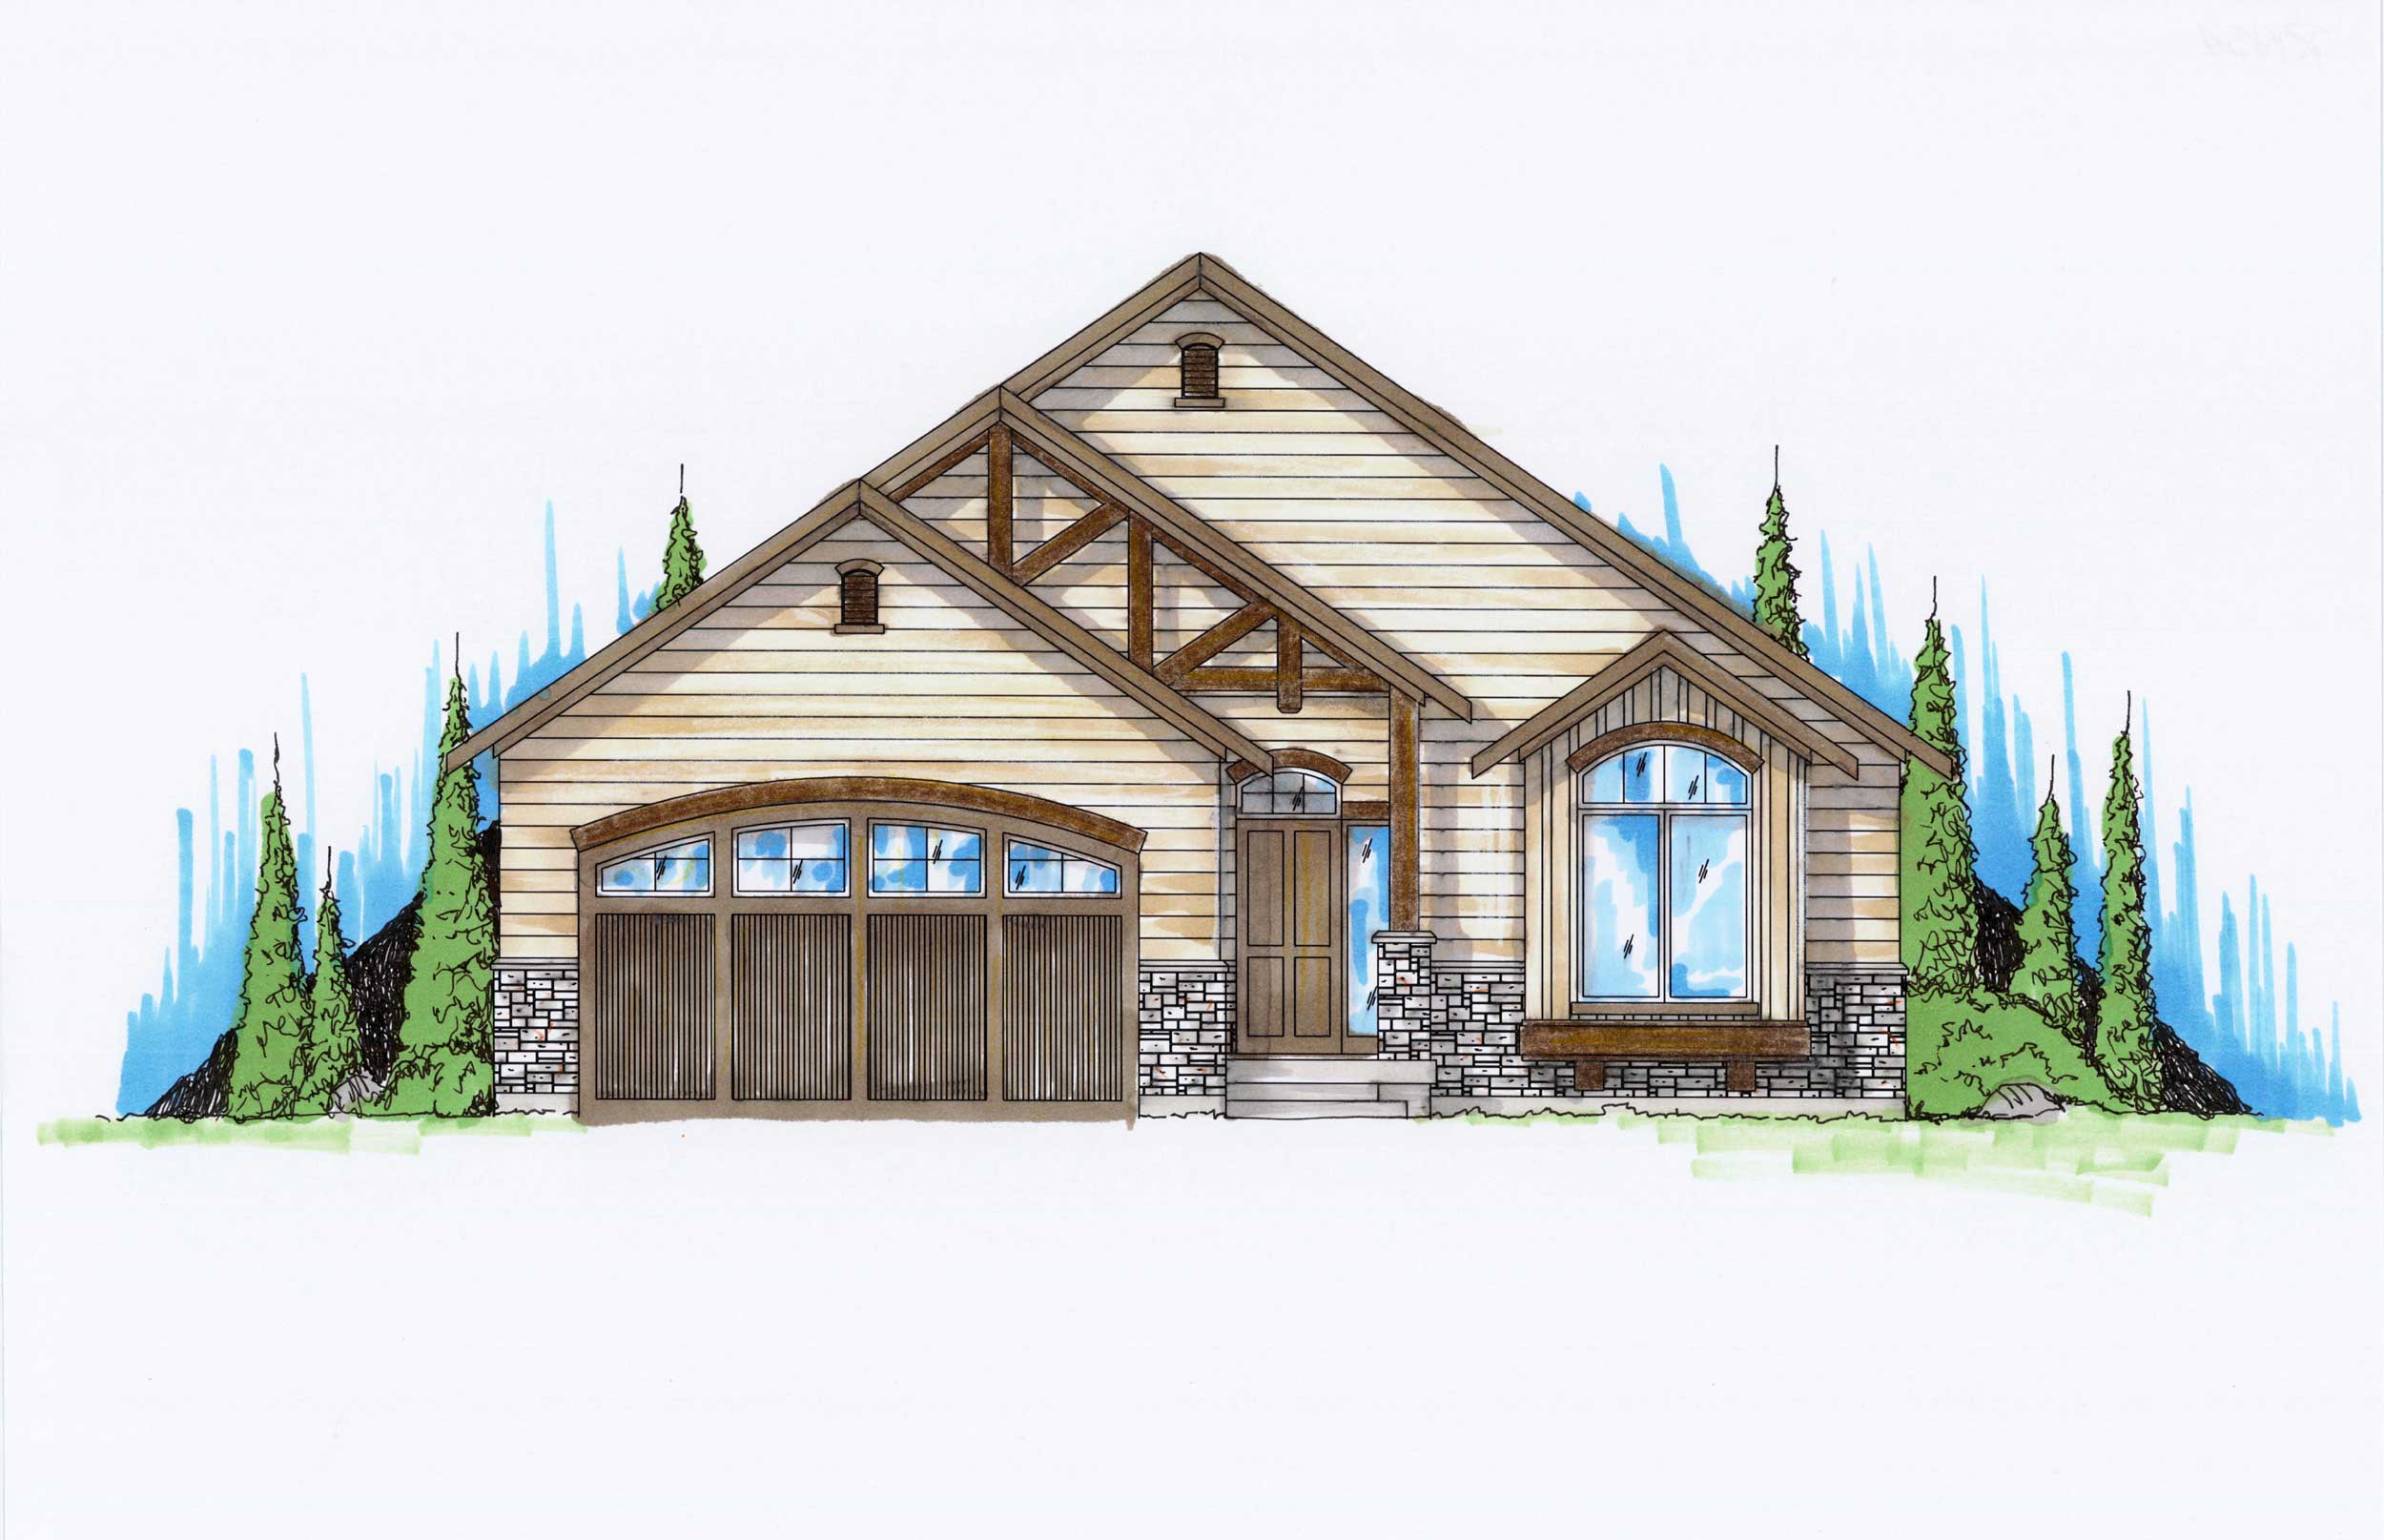
5-Bedroom, 1454 Sq Ft Craftsman House Plan - 135-1158 - Front Exterior
Plan Collection
5-Bedroom, 1454 Sq Ft Craftsman House Plan - 135-1158 - Front Exterior
Plan#135-1158
Starting at$1265
1454
Sq Ft
1
Story
5
Bed
3
Bath
2
Car
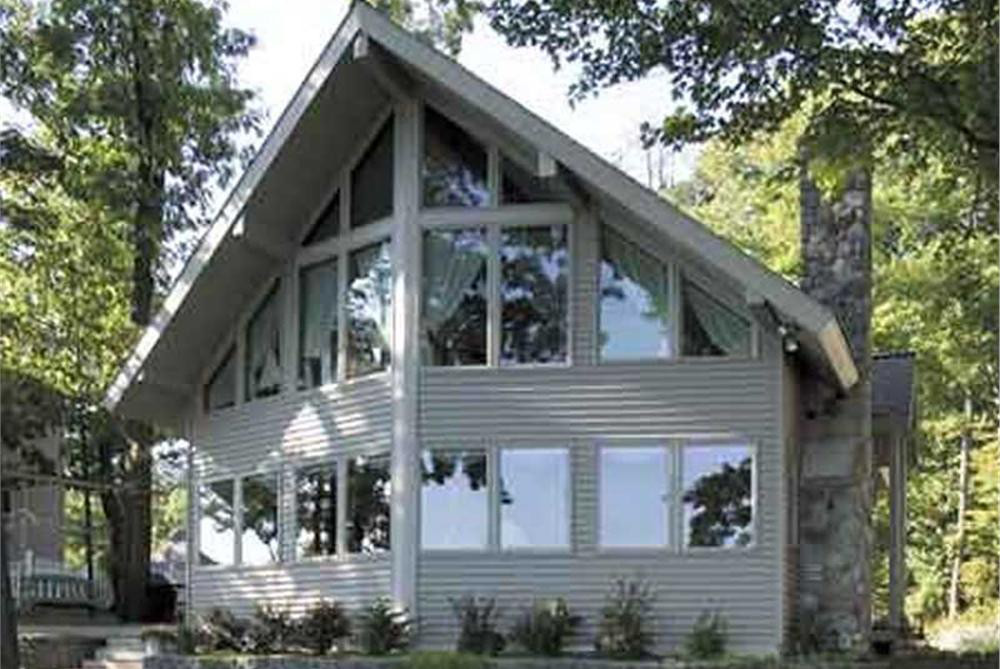
3-Bedroom, 1834 Sq Ft European House Plan - 109-1014 - Front Exterior
Plan Collection
3-Bedroom, 1834 Sq Ft European House Plan - 109-1014 - Front Exterior
Plan#109-1014
Starting at$1295
1834
Sq Ft
2
Story
3
Bed
2.5
Bath
2
Car
3-Bedroom, 1933 Sq Ft Vacation Homes House Plan - 146-2806 - Front Exterior
Plan Collection
3-Bedroom, 1933 Sq Ft Vacation Homes House Plan - 146-2806 - Front Exterior
Plan#146-2806
Starting at$980
1933
Sq Ft
2
Story
3
Bed
2
Bath
0
Car
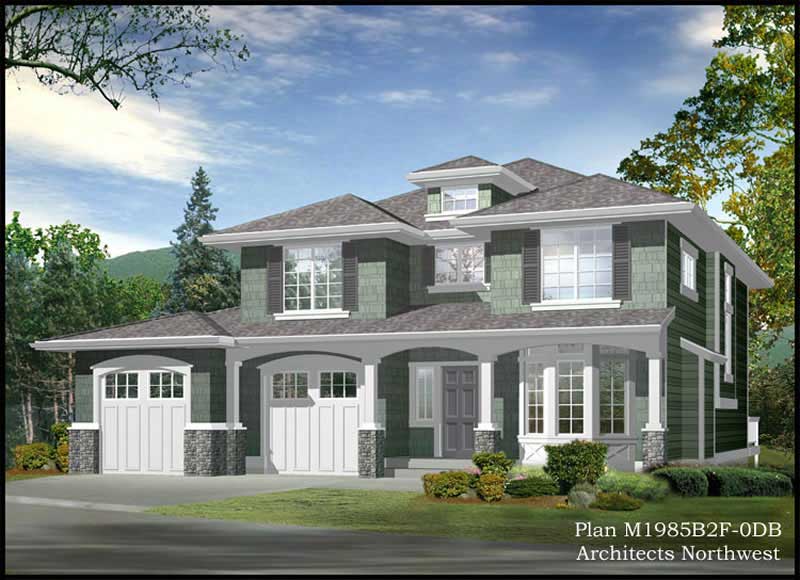
3-Bedroom, 1655 Sq Ft Traditional House Plan - 147-1003 - Front Exterior
Plan Collection
3-Bedroom, 1655 Sq Ft Traditional House Plan - 147-1003 - Front Exterior
Plan#147-1003
Starting at$924
1655
Sq Ft
2
Story
3
Bed
2
Bath
2
Car
3-Bedroom, 1735 Sq Ft Craftsman Home Plan - 115-1140 - Main Exterior
Plan Collection
3-Bedroom, 1735 Sq Ft Craftsman Home Plan - 115-1140 - Main Exterior
Plan#115-1140
Starting at$1600
1735
Sq Ft
2
Story
3
Bed
2.5
Bath
2
Car
3-Bedroom, 1847 Sq Ft Country House Plan - 170-2322 - Front Exterior
Plan Collection
3-Bedroom, 1847 Sq Ft Country House Plan - 170-2322 - Front Exterior
Plan#170-2322
Starting at$910
1847
Sq Ft
2
Story
3
Bed
3
Bath
2
Car
1024 Sq Ft Garage w/Apartments Plan #132-1800
Plan Collection
1024 Sq Ft Garage w/Apartments Plan #132-1800
Plan#132-1800
Starting at$930
1
Sq Ft
2
Story
0
Bed
0
Bath
2
Car
3-Bedroom, 1645 Sq Ft Mediterranean House Plan - 158-1293 - Front Exterior
Plan Collection
3-Bedroom, 1645 Sq Ft Mediterranean House Plan - 158-1293 - Front Exterior
Plan#158-1293
Starting at$1755
1645
Sq Ft
2
Story
3
Bed
1.5
Bath
1
Car
2-Bedroom, 1428 Sq Ft Ranch House Plan - 115-1177 - Front Exterior
Plan Collection
2-Bedroom, 1428 Sq Ft Ranch House Plan - 115-1177 - Front Exterior
Plan#115-1177
Starting at$1500
1428
Sq Ft
2
Story
2
Bed
2
Bath
2
Car
3-Bedroom, 2144 Sq Ft Country House Plan - 158-1034 - Front Exterior
Plan Collection
3-Bedroom, 2144 Sq Ft Country House Plan - 158-1034 - Front Exterior
Plan#158-1034
Starting at$2040
2144
Sq Ft
1
Story
3
Bed
2.5
Bath
0
Car
3-Bedroom, 1437 Sq Ft Small House Plans - 113-1007 - Front Exterior
Plan Collection
3-Bedroom, 1437 Sq Ft Small House Plans - 113-1007 - Front Exterior
Plan#113-1007
Starting at$325
1437
Sq Ft
1
Story
3
Bed
2
Bath
2
Car
4-Bedroom, 3052 Sq Ft Country House Plan - 132-1684 - Front Exterior
Plan Collection
4-Bedroom, 3052 Sq Ft Country House Plan - 132-1684 - Front Exterior
Plan#132-1684
Starting at$1480
3052
Sq Ft
2
Story
4
Bed
3
Bath
0
Car
3-Bedroom, 2166 Sq Ft Ranch House Plan - 132-1196 - Front Exterior
Plan Collection
3-Bedroom, 2166 Sq Ft Ranch House Plan - 132-1196 - Front Exterior
Plan#132-1196
Starting at$1370
2166
Sq Ft
1
Story
3
Bed
2
Bath
1
Car
3-Bedroom, 3181 Sq Ft Ranch House Plan - 115-1009 - Front Exterior
Plan Collection
3-Bedroom, 3181 Sq Ft Ranch House Plan - 115-1009 - Front Exterior
Plan#115-1009
Starting at$2150
3181
Sq Ft
2
Story
3
Bed
2
Bath
3
Car
3-Bedroom, 2262 Sq Ft European House Plan - 115-1064 - Front Exterior
Plan Collection
3-Bedroom, 2262 Sq Ft European House Plan - 115-1064 - Front Exterior
Plan#115-1064
Starting at$1700
2262
Sq Ft
2
Story
3
Bed
2
Bath
2
Car
3-Bedroom, 1795 Sq Ft Contemporary Home Plan - 126-1427 - Main Exterior
Plan Collection
3-Bedroom, 1795 Sq Ft Contemporary Home Plan - 126-1427 - Main Exterior
Plan#126-1427
Starting at$1855
1795
Sq Ft
2
Story
3
Bed
2
Bath
1
Car
4-Bedroom, 1835 Sq Ft Craftsman House Plan - 115-1149 - Front Exterior
Plan Collection
4-Bedroom, 1835 Sq Ft Craftsman House Plan - 115-1149 - Front Exterior
Plan#115-1149
Starting at$1600
1835
Sq Ft
2
Story
4
Bed
2
Bath
2
Car
4-Bedroom, 2965 Sq Ft Ranch House Plan - 115-1023 - Front Exterior
Plan Collection
4-Bedroom, 2965 Sq Ft Ranch House Plan - 115-1023 - Front Exterior
Plan#115-1023
Starting at$1950
2965
Sq Ft
2
Story
4
Bed
2
Bath
3
Car
4-Bedroom, 1835 Sq Ft Ranch House Plan - 115-1070 - Front Exterior
Plan Collection
4-Bedroom, 1835 Sq Ft Ranch House Plan - 115-1070 - Front Exterior
Plan#115-1070
Starting at$1600
1835
Sq Ft
2
Story
4
Bed
2
Bath
2
Car
3-Bedroom, 3436 Sq Ft Tudor Home Plan - 195-1123 - Main Exterior
Plan Collection
3-Bedroom, 3436 Sq Ft Tudor Home Plan - 195-1123 - Main Exterior
Plan#195-1123
Starting at$1200
3436
Sq Ft
2
Story
3
Bed
3.5
Bath
2
Car
3-Bedroom, 2353 Sq Ft French Home Plan - 113-1098 - Main Exterior
Plan Collection
3-Bedroom, 2353 Sq Ft French Home Plan - 113-1098 - Main Exterior
Plan#113-1098
Starting at$350
2353
Sq Ft
2
Story
3
Bed
2
Bath
2
Car
3-Bedroom, 3436 Sq Ft Tudor Home Plan - 195-1122 - Main Exterior
Plan Collection
3-Bedroom, 3436 Sq Ft Tudor Home Plan - 195-1122 - Main Exterior
Plan#195-1122
Starting at$1200
3436
Sq Ft
2
Story
3
Bed
3.5
Bath
2
Car
1-Bedroom, 831 Sq Ft Traditional Home Plan - 100-1342 - Main Exterior
Plan Collection
1-Bedroom, 831 Sq Ft Traditional Home Plan - 100-1342 - Main Exterior
Plan#100-1342
Starting at$1200
831
Sq Ft
1
Story
1
Bed
1
Bath
2
Car
2-Bedroom, 930 Sq Ft Modern House Plan - 116-1082 - Front Exterior
Plan Collection
2-Bedroom, 930 Sq Ft Modern House Plan - 116-1082 - Front Exterior
Plan#116-1082
Starting at$1065
930
Sq Ft
1
Story
2
Bed
1
Bath
2
Car
5-Bedroom, 1454 Sq Ft Craftsman House Plan - 135-1158 - Front Exterior
Plan Collection
5-Bedroom, 1454 Sq Ft Craftsman House Plan - 135-1158 - Front Exterior
Plan#135-1158
Starting at$1265
1454
Sq Ft
1
Story
5
Bed
3
Bath
2
Car
3-Bedroom, 1834 Sq Ft European House Plan - 109-1014 - Front Exterior
Plan Collection
3-Bedroom, 1834 Sq Ft European House Plan - 109-1014 - Front Exterior
Plan#109-1014
Starting at$1295
1834
Sq Ft
2
Story
3
Bed
2.5
Bath
2
Car

3-Bedroom, 1933 Sq Ft Vacation Homes House Plan - 146-2806 - Front Exterior
Plan Collection
3-Bedroom, 1933 Sq Ft Vacation Homes House Plan - 146-2806 - Front Exterior
Plan#146-2806
Starting at$980
1933
Sq Ft
2
Story
3
Bed
2
Bath
0
Car
3-Bedroom, 1655 Sq Ft Traditional House Plan - 147-1003 - Front Exterior
Plan Collection
3-Bedroom, 1655 Sq Ft Traditional House Plan - 147-1003 - Front Exterior
Plan#147-1003
Starting at$924
1655
Sq Ft
2
Story
3
Bed
2
Bath
2
Car
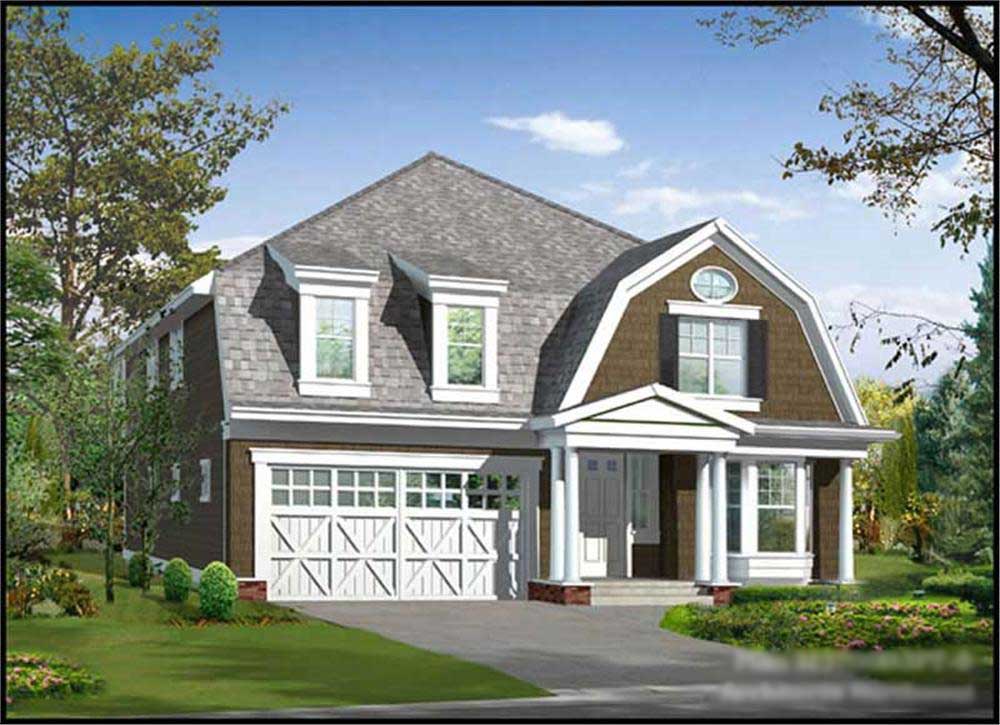
3-Bedroom, 1735 Sq Ft Craftsman Home Plan - 115-1140 - Main Exterior
Plan Collection
3-Bedroom, 1735 Sq Ft Craftsman Home Plan - 115-1140 - Main Exterior
Plan#115-1140
Starting at$1600
1735
Sq Ft
2
Story
3
Bed
2.5
Bath
2
Car
3-Bedroom, 1847 Sq Ft Country House Plan - 170-2322 - Front Exterior
Plan Collection
3-Bedroom, 1847 Sq Ft Country House Plan - 170-2322 - Front Exterior
Plan#170-2322
Starting at$910
1847
Sq Ft
2
Story
3
Bed
3
Bath
2
Car
1024 Sq Ft Garage w/Apartments Plan #132-1800
Plan Collection
1024 Sq Ft Garage w/Apartments Plan #132-1800
Plan#132-1800
Starting at$930
1
Sq Ft
2
Story
0
Bed
0
Bath
2
Car
1...4950515253...148