3-Bathroom House Plans

3,227
Plan Results
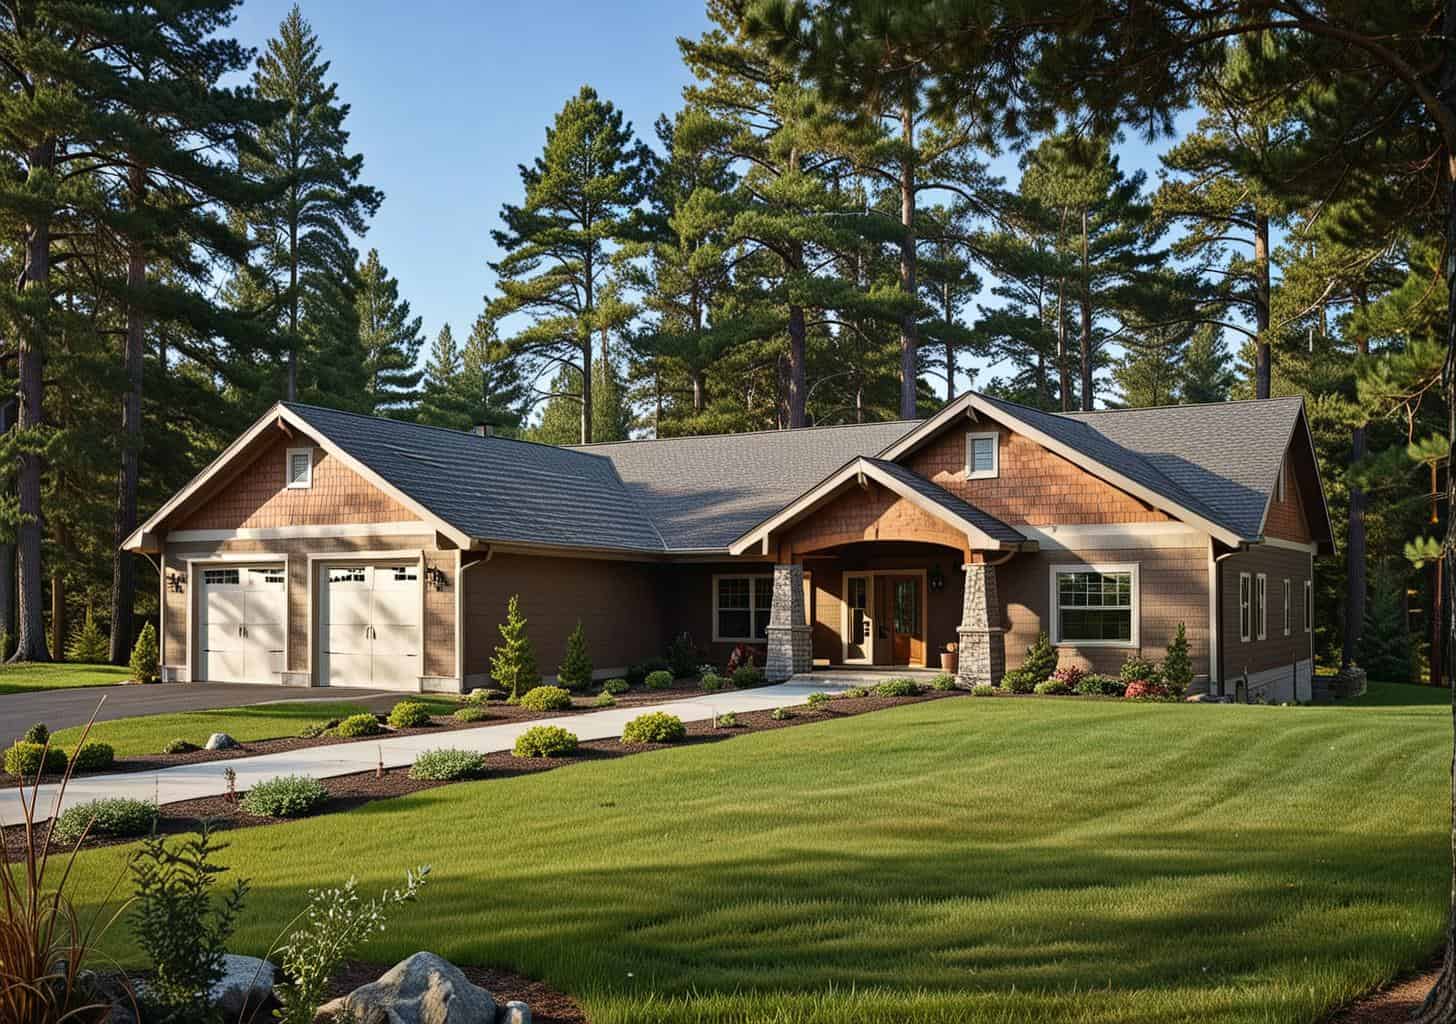
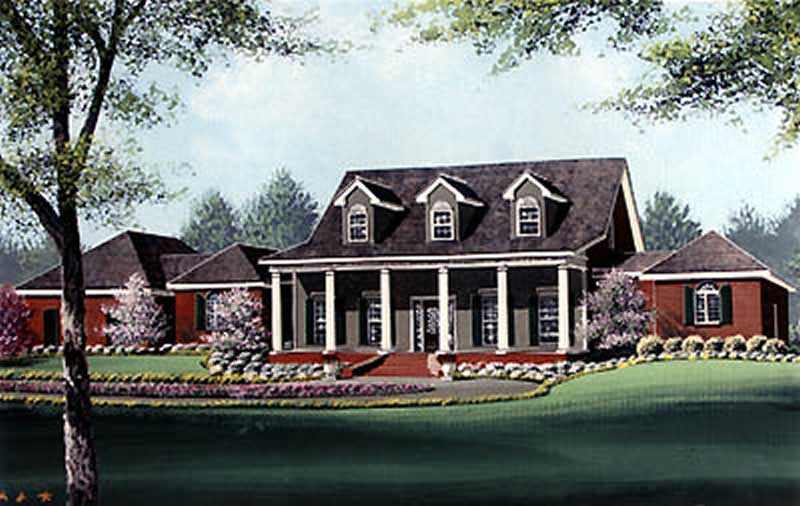
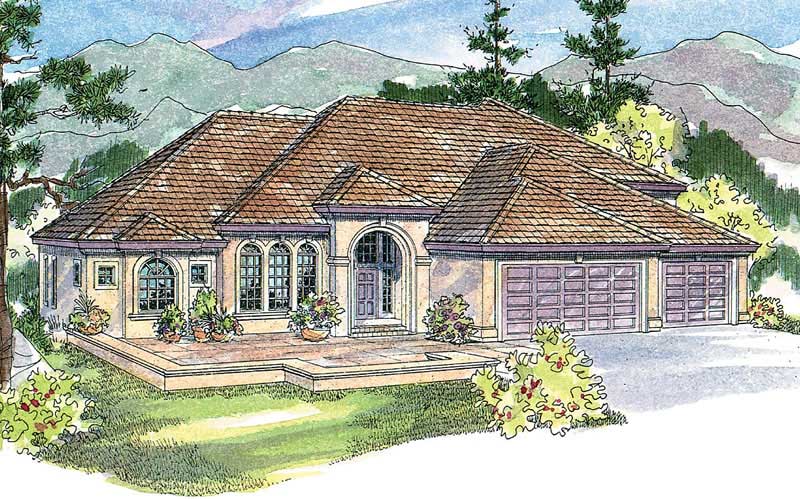
4-Bedroom, 3080 Sq Ft Florida Style Home Plan - 107-1078 - Main Exterior
Plan Collection
4-Bedroom, 3080 Sq Ft Florida Style Home Plan - 107-1078 - Main Exterior
Plan#107-1078
Starting at$2700
3080
Sq Ft
1
Story
4
Bed
3
Bath
3
Car
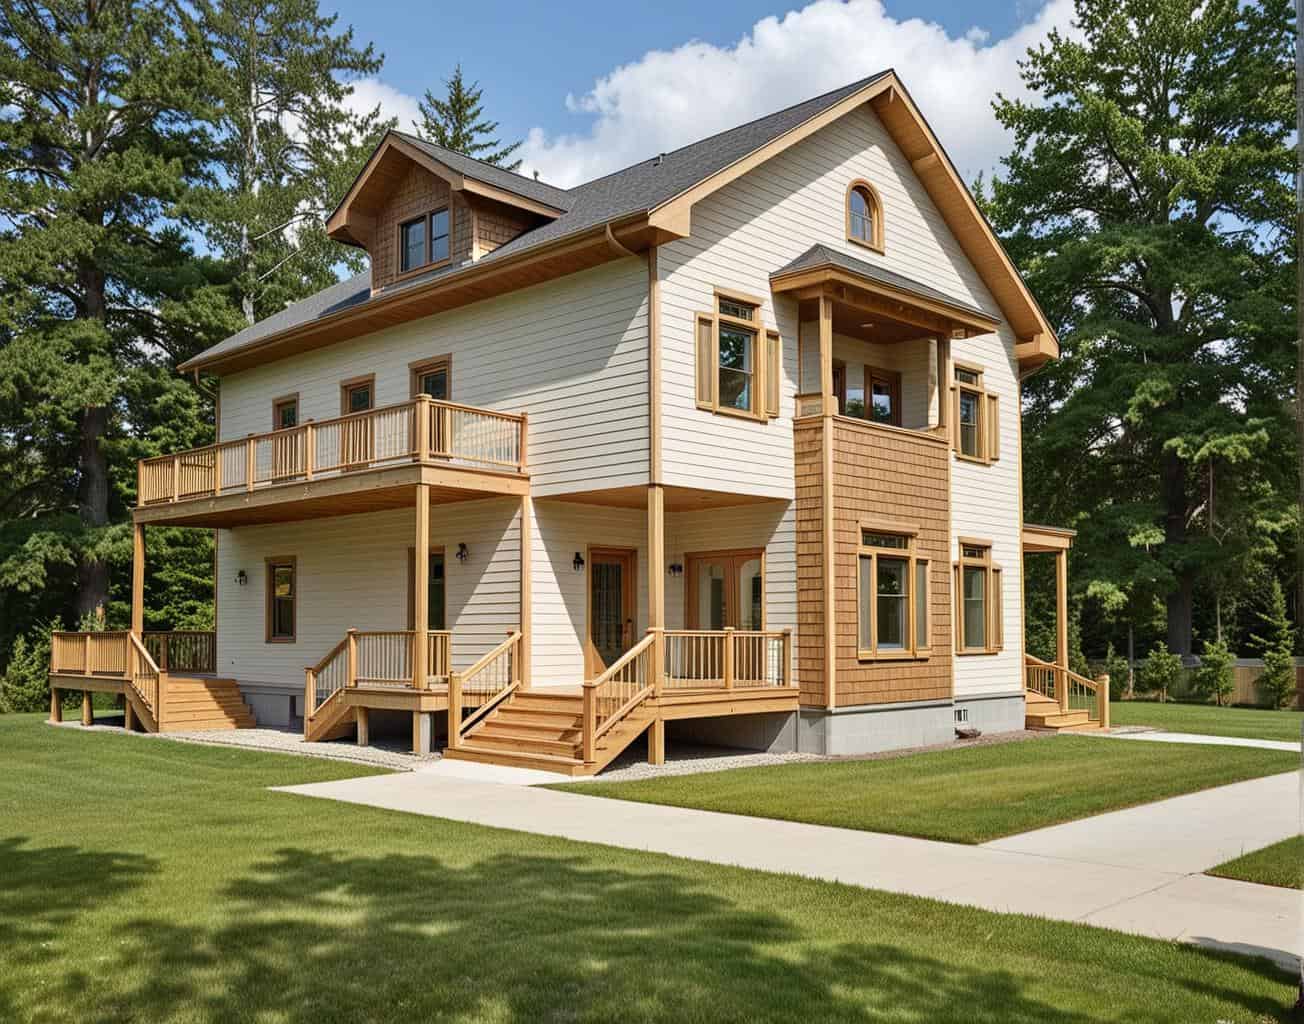
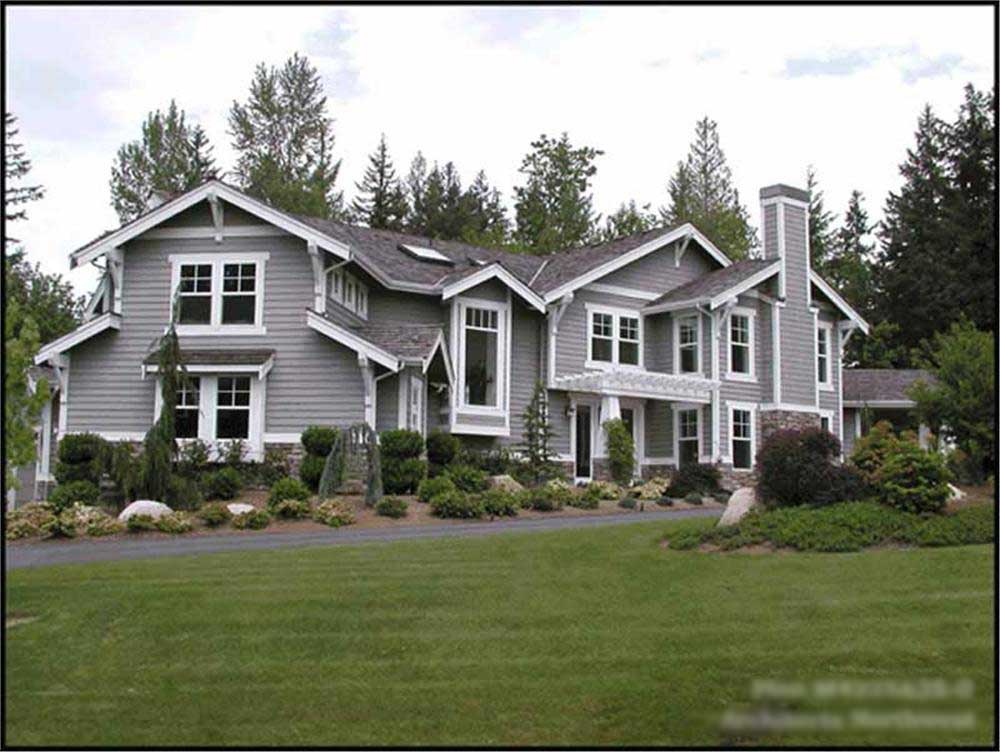
5-Bedroom, 4375 Sq Ft Craftsman House Plan - 115-1003 - Front Exterior
Plan Collection
5-Bedroom, 4375 Sq Ft Craftsman House Plan - 115-1003 - Front Exterior
Plan#115-1003
Starting at$2600
4375
Sq Ft
2
Story
5
Bed
3
Bath
3
Car
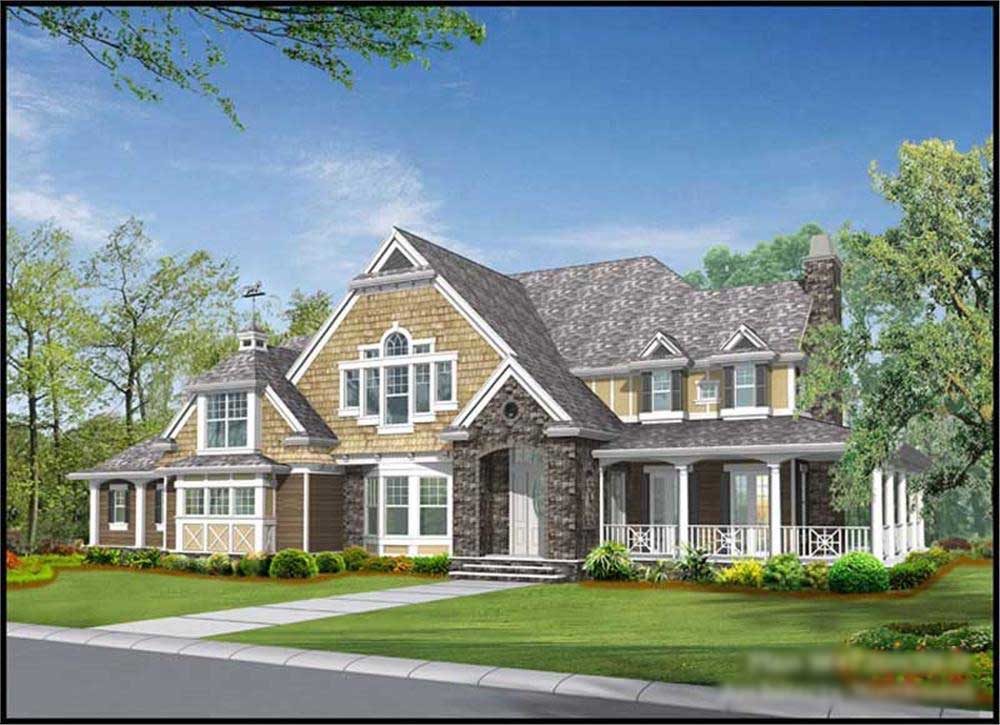
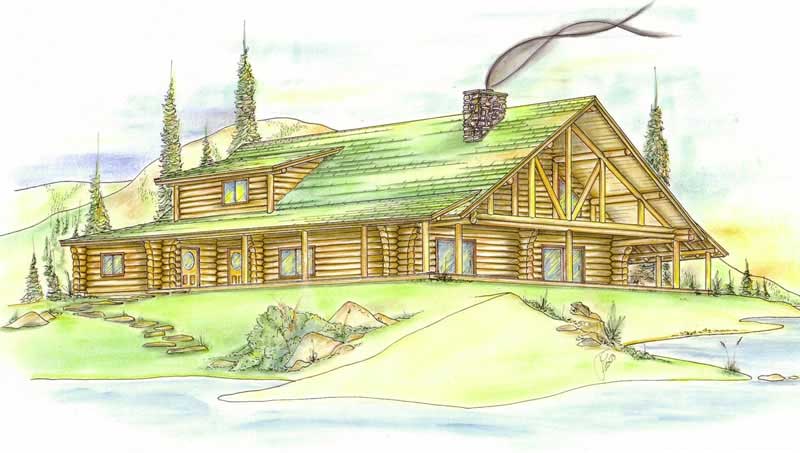
4-Bedroom, 4010 Sq Ft Ranch Home Plan - 115-1027 - Main Exterior
Plan Collection
4-Bedroom, 4010 Sq Ft Ranch Home Plan - 115-1027 - Main Exterior
Plan#115-1027
Starting at$2600
4010
Sq Ft
2
Story
4
Bed
3
Bath
3
Car
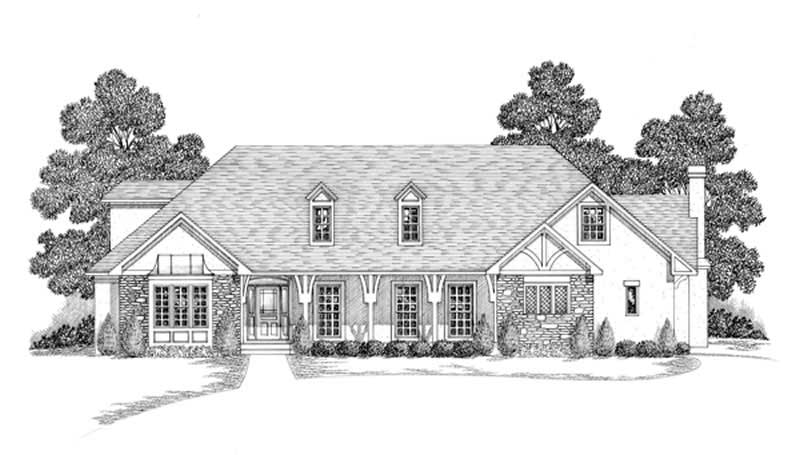
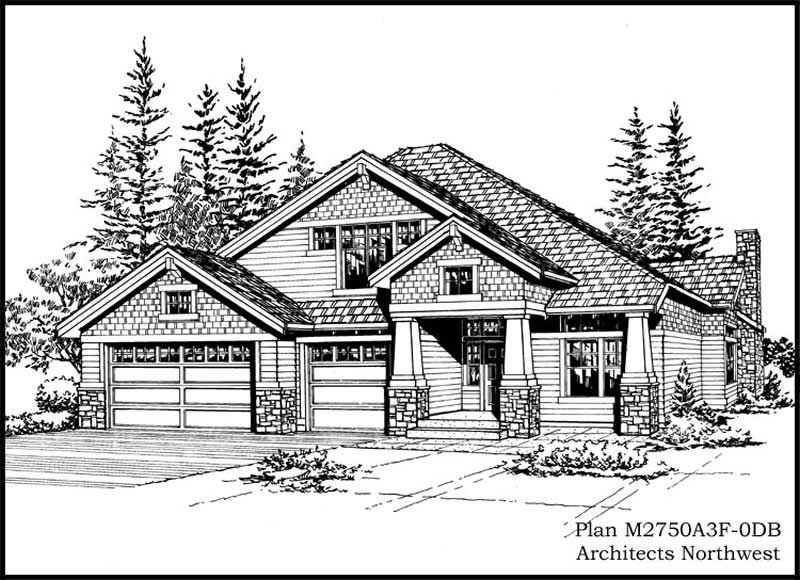
3-Bedroom, 3871 Sq Ft Craftsman House Plan - 132-1581 - Front Exterior
Plan Collection
3-Bedroom, 3871 Sq Ft Craftsman House Plan - 132-1581 - Front Exterior
Plan#132-1581
Starting at$2085
3871
Sq Ft
1
Story
3
Bed
3
Bath
0
Car
4-Bedroom, 2329 Sq Ft Traditional Home Plan - 102-1034 - Main Exterior
Plan Collection
4-Bedroom, 2329 Sq Ft Traditional Home Plan - 102-1034 - Main Exterior
Plan#102-1034
Starting at$1100
2329
Sq Ft
2
Story
4
Bed
3
Bath
2
Car
4-Bedroom, 4862 Sq Ft European Home Plan - 108-1569 - Main Exterior
Plan Collection
4-Bedroom, 4862 Sq Ft European Home Plan - 108-1569 - Main Exterior
Plan#108-1569
Starting at$1765
4862
Sq Ft
2
Story
4
Bed
3
Bath
3
Car
5-Bedroom, 4235 Sq Ft Craftsman Home Plan - 115-1054 - Main Exterior
Plan Collection
5-Bedroom, 4235 Sq Ft Craftsman Home Plan - 115-1054 - Main Exterior
Plan#115-1054
Starting at$2600
4235
Sq Ft
2
Story
5
Bed
3
Bath
3
Car
4-Bedroom, 3881 Sq Ft Mediterranean House Plan - 108-1578 - Front Exterior
Plan Collection
4-Bedroom, 3881 Sq Ft Mediterranean House Plan - 108-1578 - Front Exterior
Plan#108-1578
Starting at$1765
3881
Sq Ft
2
Story
4
Bed
3
Bath
3
Car
2-Bedroom, 1820 Sq Ft Craftsman House Plan - 108-1531 - Front Exterior
Plan Collection
2-Bedroom, 1820 Sq Ft Craftsman House Plan - 108-1531 - Front Exterior
Plan#108-1531
Starting at$845
1820
Sq Ft
2
Story
2
Bed
3
Bath
2
Car
4-Bedroom, 3044 Sq Ft European Home - Plan #196-1015 - Main Exterior
Plan Collection
4-Bedroom, 3044 Sq Ft European Home - Plan #196-1015 - Main Exterior
Plan#196-1015
Starting at$1540
3044
Sq Ft
2
Story
4
Bed
3
Bath
2
Car
4-Bedroom, 3376 Sq Ft European Home Plan - 109-1158 - Main Exterior
Plan Collection
4-Bedroom, 3376 Sq Ft European Home Plan - 109-1158 - Main Exterior
Plan#109-1158
Starting at$1595
3376
Sq Ft
2
Story
4
Bed
3
Bath
0
Car
3-Bedroom, 2799 Sq Ft Tudor House Plan - 195-1147 - Front Exterior
Plan Collection
3-Bedroom, 2799 Sq Ft Tudor House Plan - 195-1147 - Front Exterior
Plan#195-1147
Starting at$1115
2799
Sq Ft
1
Story
3
Bed
3
Bath
2
Car
4-Bedroom, 4225 Sq Ft Luxury Home Plan - 115-1246 - Main Exterior
Plan Collection
4-Bedroom, 4225 Sq Ft Luxury Home Plan - 115-1246 - Main Exterior
Plan#115-1246
Starting at$2600
4225
Sq Ft
2
Story
4
Bed
3
Bath
3
Car
4-Bedroom, 4259 Sq Ft Modern House Plan - 132-1582 - Front Exterior
Plan Collection
4-Bedroom, 4259 Sq Ft Modern House Plan - 132-1582 - Front Exterior
Plan#132-1582
Starting at$2085
4259
Sq Ft
1
Story
4
Bed
3
Bath
2
Car
4-Bedroom, 2271 Sq Ft Farmhouse House - Plan #191-1030 - Front Exterior
Plan Collection
4-Bedroom, 2271 Sq Ft Farmhouse House - Plan #191-1030 - Front Exterior
Plan#191-1030
Starting at$1575
2271
Sq Ft
2
Story
4
Bed
3
Bath
1
Car
5-Bedroom, 1715 Sq Ft Ranch House Plan - 115-1242 - Front Exterior
Plan Collection
5-Bedroom, 1715 Sq Ft Ranch House Plan - 115-1242 - Front Exterior
Plan#115-1242
Starting at$1600
1715
Sq Ft
1.5
Story
5
Bed
3
Bath
2
Car
5-Bedroom, 4430 Sq Ft Craftsman House Plan - 115-1029 - Front Exterior
Plan Collection
5-Bedroom, 4430 Sq Ft Craftsman House Plan - 115-1029 - Front Exterior
Plan#115-1029
Starting at$2600
4430
Sq Ft
2
Story
5
Bed
3
Bath
3
Car
4-Bedroom, 3850 Sq Ft Craftsman Home Plan - 115-1033 - Main Exterior
Plan Collection
4-Bedroom, 3850 Sq Ft Craftsman Home Plan - 115-1033 - Main Exterior
Plan#115-1033
Starting at$2400
3850
Sq Ft
2
Story
4
Bed
3
Bath
3
Car

3-Bedroom, 1515 Sq Ft Mediterranean House Plan - 107-1034 - Front Exterior
Plan Collection
3-Bedroom, 1515 Sq Ft Mediterranean House Plan - 107-1034 - Front Exterior
Plan#107-1034
Starting at$1150
1515
Sq Ft
2
Story
3
Bed
3
Bath
2
Car
3-Bedroom, 3267 Sq Ft Mediterranean House Plan - 107-1110 - Front Exterior
Plan Collection
3-Bedroom, 3267 Sq Ft Mediterranean House Plan - 107-1110 - Front Exterior
Plan#107-1110
Starting at$1350
3267
Sq Ft
2
Story
3
Bed
3
Bath
3
Car
3-Bedroom, 1694 Sq Ft Country Home Plan - 132-1705 - Main Exterior
Plan Collection
3-Bedroom, 1694 Sq Ft Country Home Plan - 132-1705 - Main Exterior
Plan#132-1705
Starting at$1370
1694
Sq Ft
2
Story
3
Bed
3
Bath
2
Car
4-Bedroom, 2965 Sq Ft Craftsman House Plan - 108-1041 - Front Exterior
Plan Collection
4-Bedroom, 2965 Sq Ft Craftsman House Plan - 108-1041 - Front Exterior
Plan#108-1041
Starting at$1280
2965
Sq Ft
2
Story
4
Bed
3
Bath
3
Car
3-Bedroom, 3022 Sq Ft Ranch Home Plan - 108-1121 - Main Exterior
Plan Collection
3-Bedroom, 3022 Sq Ft Ranch Home Plan - 108-1121 - Main Exterior
Plan#108-1121
Starting at$1510
3022
Sq Ft
2
Story
3
Bed
3
Bath
2
Car
3-Bedroom, 1769 Sq Ft Vacation Homes House Plan - 132-1441 - Front Exterior
Plan Collection
3-Bedroom, 1769 Sq Ft Vacation Homes House Plan - 132-1441 - Front Exterior
Plan#132-1441
Starting at$1370
1769
Sq Ft
2
Story
3
Bed
3
Bath
2
Car
4-Bedroom, 3080 Sq Ft Florida Style Home Plan - 107-1078 - Main Exterior
Plan Collection
4-Bedroom, 3080 Sq Ft Florida Style Home Plan - 107-1078 - Main Exterior
Plan#107-1078
Starting at$2700
3080
Sq Ft
1
Story
4
Bed
3
Bath
3
Car
5-Bedroom, 4375 Sq Ft Craftsman House Plan - 115-1003 - Front Exterior
Plan Collection
5-Bedroom, 4375 Sq Ft Craftsman House Plan - 115-1003 - Front Exterior
Plan#115-1003
Starting at$2600
4375
Sq Ft
2
Story
5
Bed
3
Bath
3
Car
4-Bedroom, 4010 Sq Ft Ranch Home Plan - 115-1027 - Main Exterior
Plan Collection
4-Bedroom, 4010 Sq Ft Ranch Home Plan - 115-1027 - Main Exterior
Plan#115-1027
Starting at$2600
4010
Sq Ft
2
Story
4
Bed
3
Bath
3
Car
3-Bedroom, 3871 Sq Ft Craftsman House Plan - 132-1581 - Front Exterior
Plan Collection
3-Bedroom, 3871 Sq Ft Craftsman House Plan - 132-1581 - Front Exterior
Plan#132-1581
Starting at$2085
3871
Sq Ft
1
Story
3
Bed
3
Bath
0
Car
4-Bedroom, 2329 Sq Ft Traditional Home Plan - 102-1034 - Main Exterior
Plan Collection
4-Bedroom, 2329 Sq Ft Traditional Home Plan - 102-1034 - Main Exterior
Plan#102-1034
Starting at$1100
2329
Sq Ft
2
Story
4
Bed
3
Bath
2
Car
4-Bedroom, 4862 Sq Ft European Home Plan - 108-1569 - Main Exterior
Plan Collection
4-Bedroom, 4862 Sq Ft European Home Plan - 108-1569 - Main Exterior
Plan#108-1569
Starting at$1765
4862
Sq Ft
2
Story
4
Bed
3
Bath
3
Car
5-Bedroom, 4235 Sq Ft Craftsman Home Plan - 115-1054 - Main Exterior
Plan Collection
5-Bedroom, 4235 Sq Ft Craftsman Home Plan - 115-1054 - Main Exterior
Plan#115-1054
Starting at$2600
4235
Sq Ft
2
Story
5
Bed
3
Bath
3
Car
4-Bedroom, 3881 Sq Ft Mediterranean House Plan - 108-1578 - Front Exterior
Plan Collection
4-Bedroom, 3881 Sq Ft Mediterranean House Plan - 108-1578 - Front Exterior
Plan#108-1578
Starting at$1765
3881
Sq Ft
2
Story
4
Bed
3
Bath
3
Car
2-Bedroom, 1820 Sq Ft Craftsman House Plan - 108-1531 - Front Exterior
Plan Collection
2-Bedroom, 1820 Sq Ft Craftsman House Plan - 108-1531 - Front Exterior
Plan#108-1531
Starting at$845
1820
Sq Ft
2
Story
2
Bed
3
Bath
2
Car
4-Bedroom, 3044 Sq Ft European Home - Plan #196-1015 - Main Exterior
Plan Collection
4-Bedroom, 3044 Sq Ft European Home - Plan #196-1015 - Main Exterior
Plan#196-1015
Starting at$1540
3044
Sq Ft
2
Story
4
Bed
3
Bath
2
Car
4-Bedroom, 3376 Sq Ft European Home Plan - 109-1158 - Main Exterior
Plan Collection
4-Bedroom, 3376 Sq Ft European Home Plan - 109-1158 - Main Exterior
Plan#109-1158
Starting at$1595
3376
Sq Ft
2
Story
4
Bed
3
Bath
0
Car
3-Bedroom, 2799 Sq Ft Tudor House Plan - 195-1147 - Front Exterior
Plan Collection
3-Bedroom, 2799 Sq Ft Tudor House Plan - 195-1147 - Front Exterior
Plan#195-1147
Starting at$1115
2799
Sq Ft
1
Story
3
Bed
3
Bath
2
Car
4-Bedroom, 4225 Sq Ft Luxury Home Plan - 115-1246 - Main Exterior
Plan Collection
4-Bedroom, 4225 Sq Ft Luxury Home Plan - 115-1246 - Main Exterior
Plan#115-1246
Starting at$2600
4225
Sq Ft
2
Story
4
Bed
3
Bath
3
Car
4-Bedroom, 4259 Sq Ft Modern House Plan - 132-1582 - Front Exterior
Plan Collection
4-Bedroom, 4259 Sq Ft Modern House Plan - 132-1582 - Front Exterior
Plan#132-1582
Starting at$2085
4259
Sq Ft
1
Story
4
Bed
3
Bath
2
Car
4-Bedroom, 2271 Sq Ft Farmhouse House - Plan #191-1030 - Front Exterior
Plan Collection
4-Bedroom, 2271 Sq Ft Farmhouse House - Plan #191-1030 - Front Exterior
Plan#191-1030
Starting at$1575
2271
Sq Ft
2
Story
4
Bed
3
Bath
1
Car
5-Bedroom, 1715 Sq Ft Ranch House Plan - 115-1242 - Front Exterior
Plan Collection
5-Bedroom, 1715 Sq Ft Ranch House Plan - 115-1242 - Front Exterior
Plan#115-1242
Starting at$1600
1715
Sq Ft
1.5
Story
5
Bed
3
Bath
2
Car

5-Bedroom, 4430 Sq Ft Craftsman House Plan - 115-1029 - Front Exterior
Plan Collection
5-Bedroom, 4430 Sq Ft Craftsman House Plan - 115-1029 - Front Exterior
Plan#115-1029
Starting at$2600
4430
Sq Ft
2
Story
5
Bed
3
Bath
3
Car
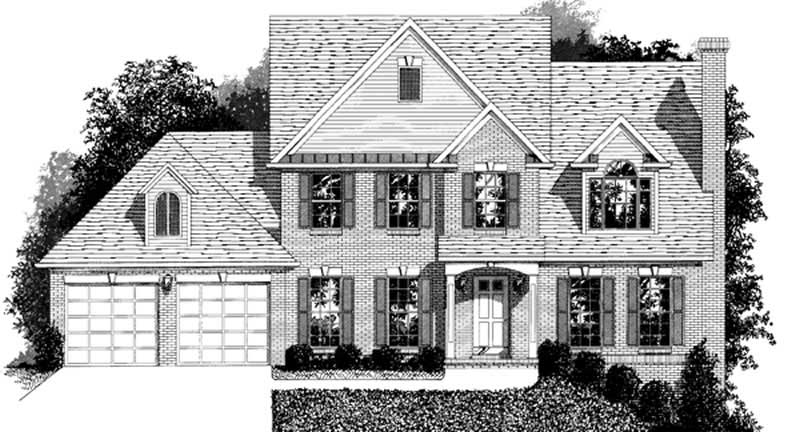
4-Bedroom, 3850 Sq Ft Craftsman Home Plan - 115-1033 - Main Exterior
Plan Collection
4-Bedroom, 3850 Sq Ft Craftsman Home Plan - 115-1033 - Main Exterior
Plan#115-1033
Starting at$2400
3850
Sq Ft
2
Story
4
Bed
3
Bath
3
Car
3-Bedroom, 1515 Sq Ft Mediterranean House Plan - 107-1034 - Front Exterior
Plan Collection
3-Bedroom, 1515 Sq Ft Mediterranean House Plan - 107-1034 - Front Exterior
Plan#107-1034
Starting at$1150
1515
Sq Ft
2
Story
3
Bed
3
Bath
2
Car
3-Bedroom, 3267 Sq Ft Mediterranean House Plan - 107-1110 - Front Exterior
Plan Collection
3-Bedroom, 3267 Sq Ft Mediterranean House Plan - 107-1110 - Front Exterior
Plan#107-1110
Starting at$1350
3267
Sq Ft
2
Story
3
Bed
3
Bath
3
Car
3-Bedroom, 1694 Sq Ft Country Home Plan - 132-1705 - Main Exterior
Plan Collection
3-Bedroom, 1694 Sq Ft Country Home Plan - 132-1705 - Main Exterior
Plan#132-1705
Starting at$1370
1694
Sq Ft
2
Story
3
Bed
3
Bath
2
Car
4-Bedroom, 2965 Sq Ft Craftsman House Plan - 108-1041 - Front Exterior
Plan Collection
4-Bedroom, 2965 Sq Ft Craftsman House Plan - 108-1041 - Front Exterior
Plan#108-1041
Starting at$1280
2965
Sq Ft
2
Story
4
Bed
3
Bath
3
Car
3-Bedroom, 3022 Sq Ft Ranch Home Plan - 108-1121 - Main Exterior
Plan Collection
3-Bedroom, 3022 Sq Ft Ranch Home Plan - 108-1121 - Main Exterior
Plan#108-1121
Starting at$1510
3022
Sq Ft
2
Story
3
Bed
3
Bath
2
Car
3-Bedroom, 1769 Sq Ft Vacation Homes House Plan - 132-1441 - Front Exterior
Plan Collection
3-Bedroom, 1769 Sq Ft Vacation Homes House Plan - 132-1441 - Front Exterior
Plan#132-1441
Starting at$1370
1769
Sq Ft
2
Story
3
Bed
3
Bath
2
Car
1...3334353637...135