2 Garage House Plans

11,563
Plan Results
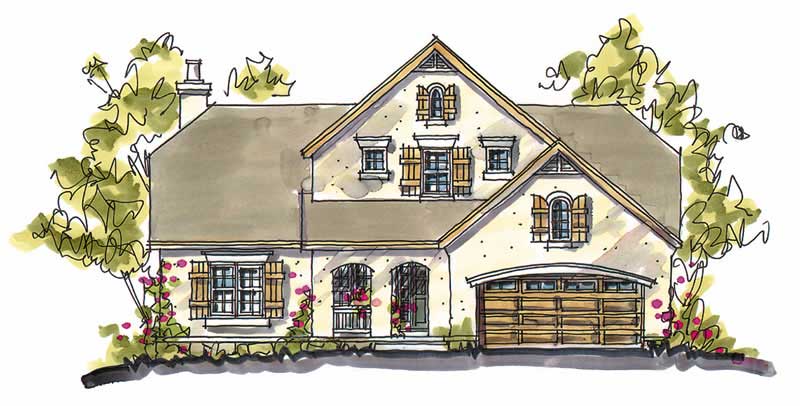
4-Bedroom, 3054 Sq Ft European House Plan - 106-1145 - Front Exterior
Plan Collection
4-Bedroom, 3054 Sq Ft European House Plan - 106-1145 - Front Exterior
Plan#106-1145
Starting at$1695
3054
Sq Ft
2
Story
4
Bed
3.5
Bath
2
Car
3-Bedroom, 1274 Sq Ft Ranch Home Plan - 101-1528 - Main Exterior
Plan Collection
3-Bedroom, 1274 Sq Ft Ranch Home Plan - 101-1528 - Main Exterior
Plan#101-1528
Starting at$985
1274
Sq Ft
1
Story
3
Bed
2
Bath
2
Car
3-Bedroom, 2331 Sq Ft European House Plan - 120-2014 - Front Exterior
Plan Collection
3-Bedroom, 2331 Sq Ft European House Plan - 120-2014 - Front Exterior
Plan#120-2014
Starting at$1305
2331
Sq Ft
1
Story
3
Bed
2.5
Bath
2
Car
2-Bedroom, 1580 Sq Ft Small House Plans - 101-1046 - Front Exterior
Plan Collection
2-Bedroom, 1580 Sq Ft Small House Plans - 101-1046 - Front Exterior
Plan#101-1046
Starting at$1025
1580
Sq Ft
1
Story
2
Bed
2
Bath
2
Car
4-Bedroom, 4001 Sq Ft Contemporary House Plan - 106-1113 - Front Exterior
Plan Collection
4-Bedroom, 4001 Sq Ft Contemporary House Plan - 106-1113 - Front Exterior
Plan#106-1113
Starting at$1695
4001
Sq Ft
2
Story
4
Bed
3.5
Bath
2
Car
4-Bedroom, 2506 Sq Ft Cottage House - Plan #120-2580 - Front Exterior
Plan Collection
4-Bedroom, 2506 Sq Ft Cottage House - Plan #120-2580 - Front Exterior
Plan#120-2580
Starting at$1355
2506
Sq Ft
2
Story
4
Bed
3.5
Bath
2
Car
2-Bedroom, 1692 Sq Ft Country Home Plan - 120-2210 - Main Exterior
Plan Collection
2-Bedroom, 1692 Sq Ft Country Home Plan - 120-2210 - Main Exterior
Plan#120-2210
Starting at$1255
1692
Sq Ft
1
Story
2
Bed
2
Bath
2
Car
4-Bedroom, 3057 Sq Ft European House Plan - 106-1252 - Front Exterior
Plan Collection
4-Bedroom, 3057 Sq Ft European House Plan - 106-1252 - Front Exterior
Plan#106-1252
Starting at$1695
3057
Sq Ft
2
Story
4
Bed
3
Bath
2
Car
2-Bedroom, 1356 Sq Ft Ranch House Plan - 101-1216 - Front Exterior
Plan Collection
2-Bedroom, 1356 Sq Ft Ranch House Plan - 101-1216 - Front Exterior
Plan#101-1216
Starting at$985
1356
Sq Ft
1
Story
2
Bed
1
Bath
2
Car
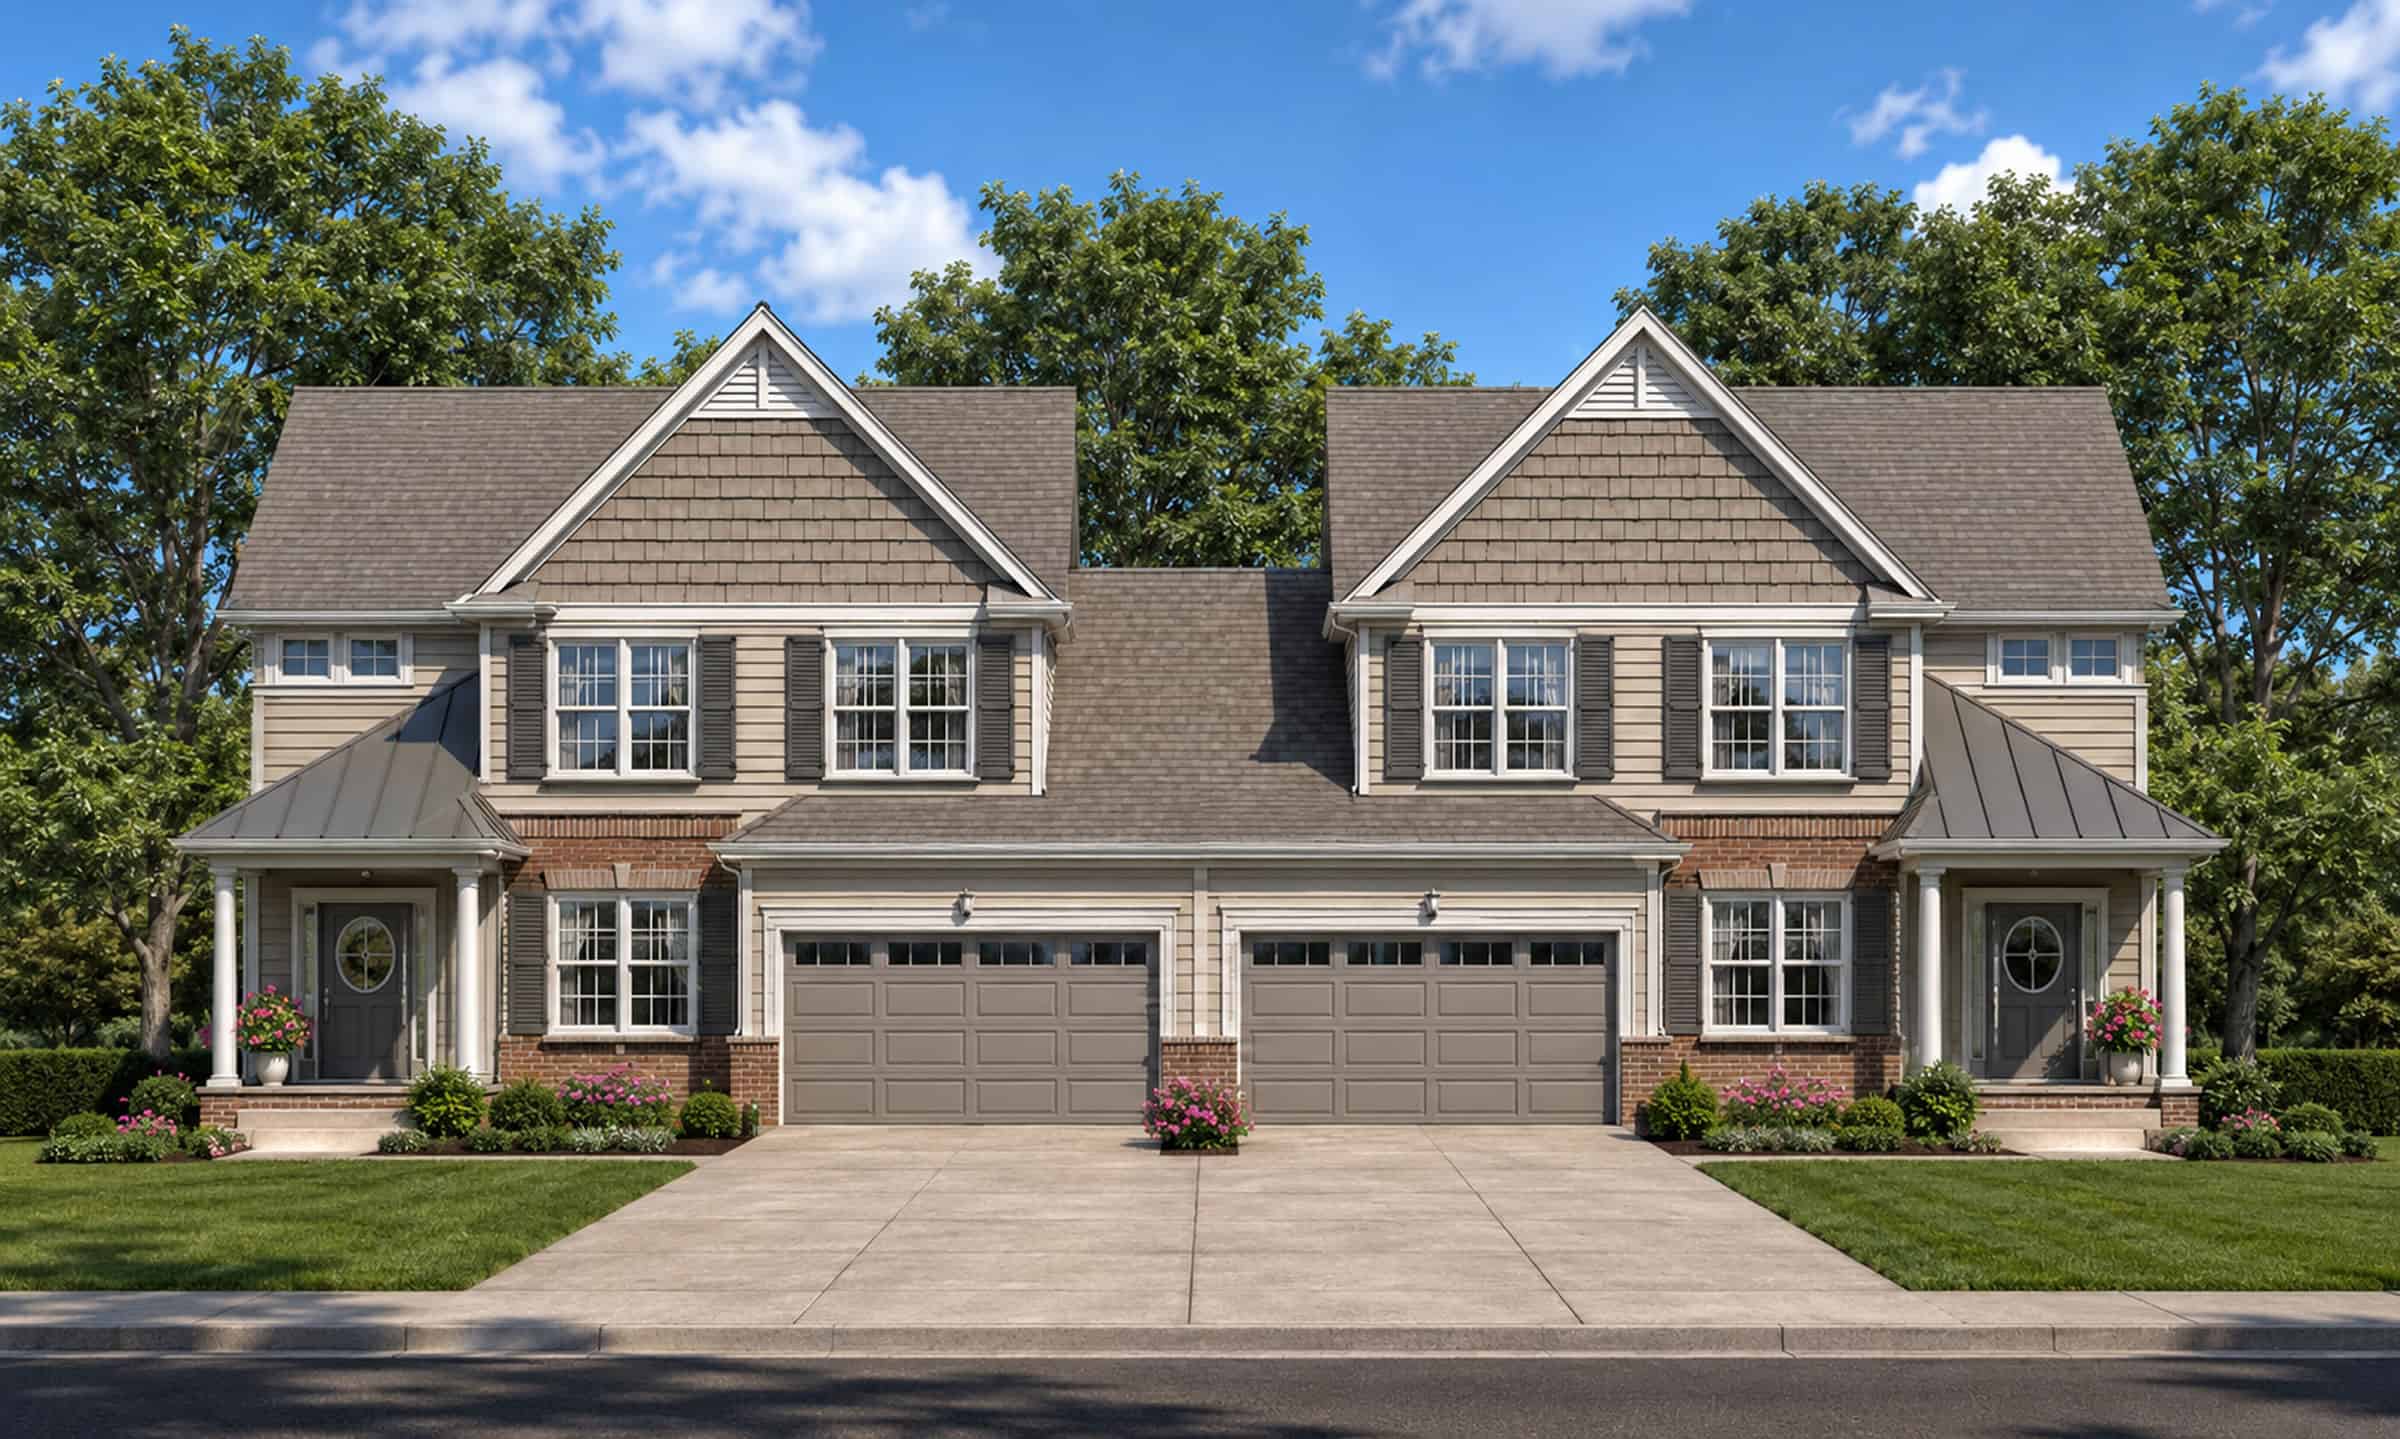
2-Bedroom, 1218 Sq Ft Multi-Unit Home Plan - 120-1892 - Main Exterior
Plan Collection
2-Bedroom, 1218 Sq Ft Multi-Unit Home Plan - 120-1892 - Main Exterior
Plan#120-1892
Starting at$2180
1218
Sq Ft
1
Story
2
Bed
2
Bath
2
Car
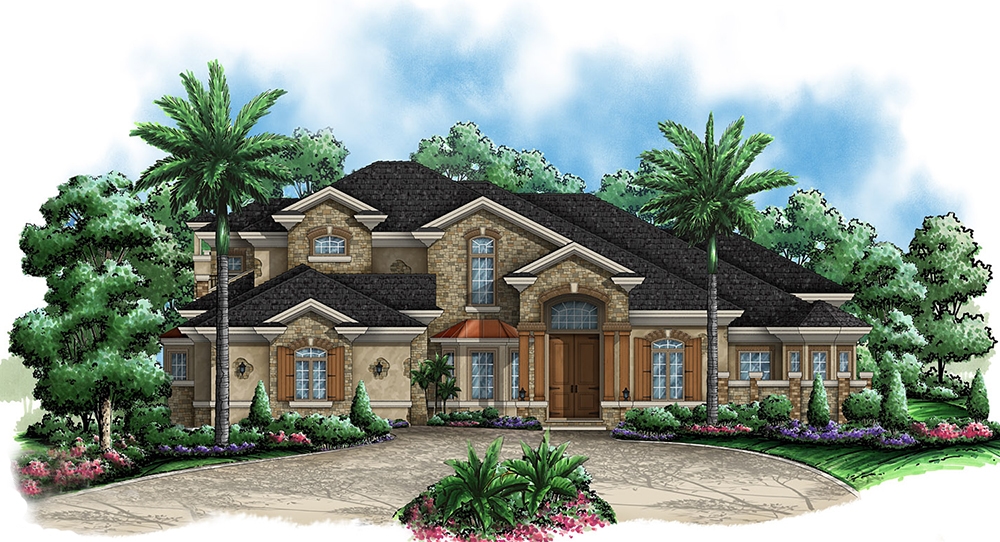
3-Bedroom, 3309 Sq Ft Florida Style House Plan - 175-1095 - Front Exterior
Plan Collection
3-Bedroom, 3309 Sq Ft Florida Style House Plan - 175-1095 - Front Exterior
Plan#175-1095
Starting at$1500
3309
Sq Ft
2
Story
3
Bed
3.5
Bath
2
Car
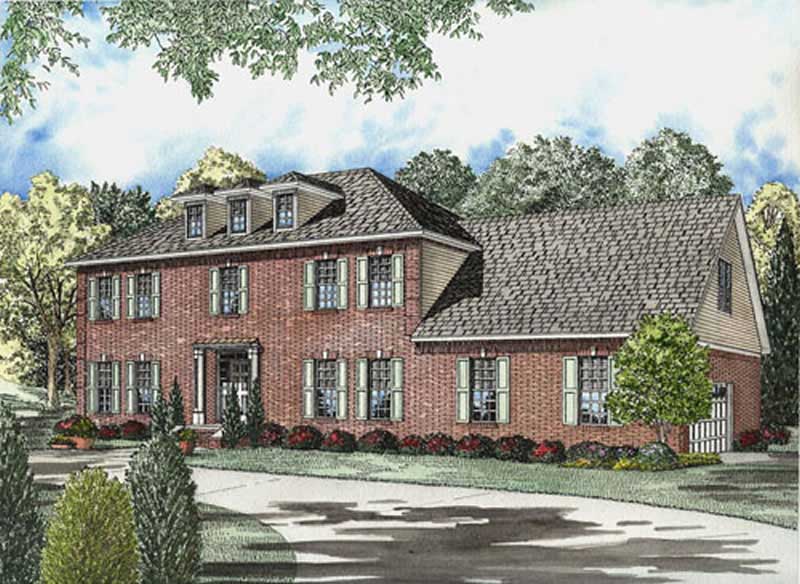
4-Bedroom, 4811 Sq Ft Colonial Home Plan - 106-1053 - Main Exterior
Plan Collection
4-Bedroom, 4811 Sq Ft Colonial Home Plan - 106-1053 - Main Exterior
Plan#106-1053
Starting at$1695
4811
Sq Ft
3
Story
4
Bed
4.5
Bath
2
Car
4-Bedroom, 2576 Sq Ft Country House Plan - 120-1976 - Front Exterior
Plan Collection
4-Bedroom, 2576 Sq Ft Country House Plan - 120-1976 - Front Exterior
Plan#120-1976
Starting at$1355
2576
Sq Ft
2
Story
4
Bed
2.5
Bath
2
Car
4-Bedroom, 2135 Sq Ft Country Home Plan - 153-1162 - Main Exterior
Plan Collection
4-Bedroom, 2135 Sq Ft Country Home Plan - 153-1162 - Main Exterior
Plan#153-1162
Starting at$1000
2135
Sq Ft
1
Story
4
Bed
2
Bath
2
Car
4-Bedroom, 2721 Sq Ft Craftsman Home Plan - 120-2469 - Main Exterior
Plan Collection
4-Bedroom, 2721 Sq Ft Craftsman Home Plan - 120-2469 - Main Exterior
Plan#120-2469
Starting at$1355
2721
Sq Ft
2
Story
4
Bed
2.5
Bath
2
Car
4-Bedroom, 1817 Sq Ft Bungalow House Plan - 101-1544 - Front Exterior
Plan Collection
4-Bedroom, 1817 Sq Ft Bungalow House Plan - 101-1544 - Front Exterior
Plan#101-1544
Starting at$1055
1817
Sq Ft
1
Story
4
Bed
3
Bath
2
Car
2-Bedroom, 1612 Sq Ft Ranch Home Plan - 120-2049 - Main Exterior
Plan Collection
2-Bedroom, 1612 Sq Ft Ranch Home Plan - 120-2049 - Main Exterior
Plan#120-2049
Starting at$1255
1612
Sq Ft
1
Story
2
Bed
2
Bath
2
Car
3-Bedroom, 1818 Sq Ft Country House Plan - 120-1120 - Front Exterior
Plan Collection
3-Bedroom, 1818 Sq Ft Country House Plan - 120-1120 - Front Exterior
Plan#120-1120
Starting at$1255
1818
Sq Ft
1.5
Story
3
Bed
2.5
Bath
2
Car
3-Bedroom, 1568 Sq Ft Country Craftsman House Plan - 120-1639 - Front Exterior
Plan Collection
3-Bedroom, 1568 Sq Ft Country Craftsman House Plan - 120-1639 - Front Exterior
Plan#120-1639
Starting at$1255
1568
Sq Ft
2
Story
3
Bed
0.5
Bath
2
Car
2-Bedroom, 1423 Sq Ft Ranch Home Plan - 120-2056 - Main Exterior
Plan Collection
2-Bedroom, 1423 Sq Ft Ranch Home Plan - 120-2056 - Main Exterior
Plan#120-2056
Starting at$1205
1423
Sq Ft
1
Story
2
Bed
2
Bath
2
Car
4-Bedroom, 3012 Sq Ft European House - Plan #193-1058 - Front Exterior
Plan Collection
4-Bedroom, 3012 Sq Ft European House - Plan #193-1058 - Front Exterior
Plan#193-1058
Starting at$1550
3012
Sq Ft
2
Story
4
Bed
3
Bath
2
Car
2-Bedroom, 1771 Sq Ft Ranch House Plan - 101-1794 - Front Exterior
Plan Collection
2-Bedroom, 1771 Sq Ft Ranch House Plan - 101-1794 - Front Exterior
Plan#101-1794
Starting at$1025
1771
Sq Ft
2
Story
2
Bed
2
Bath
2
Car
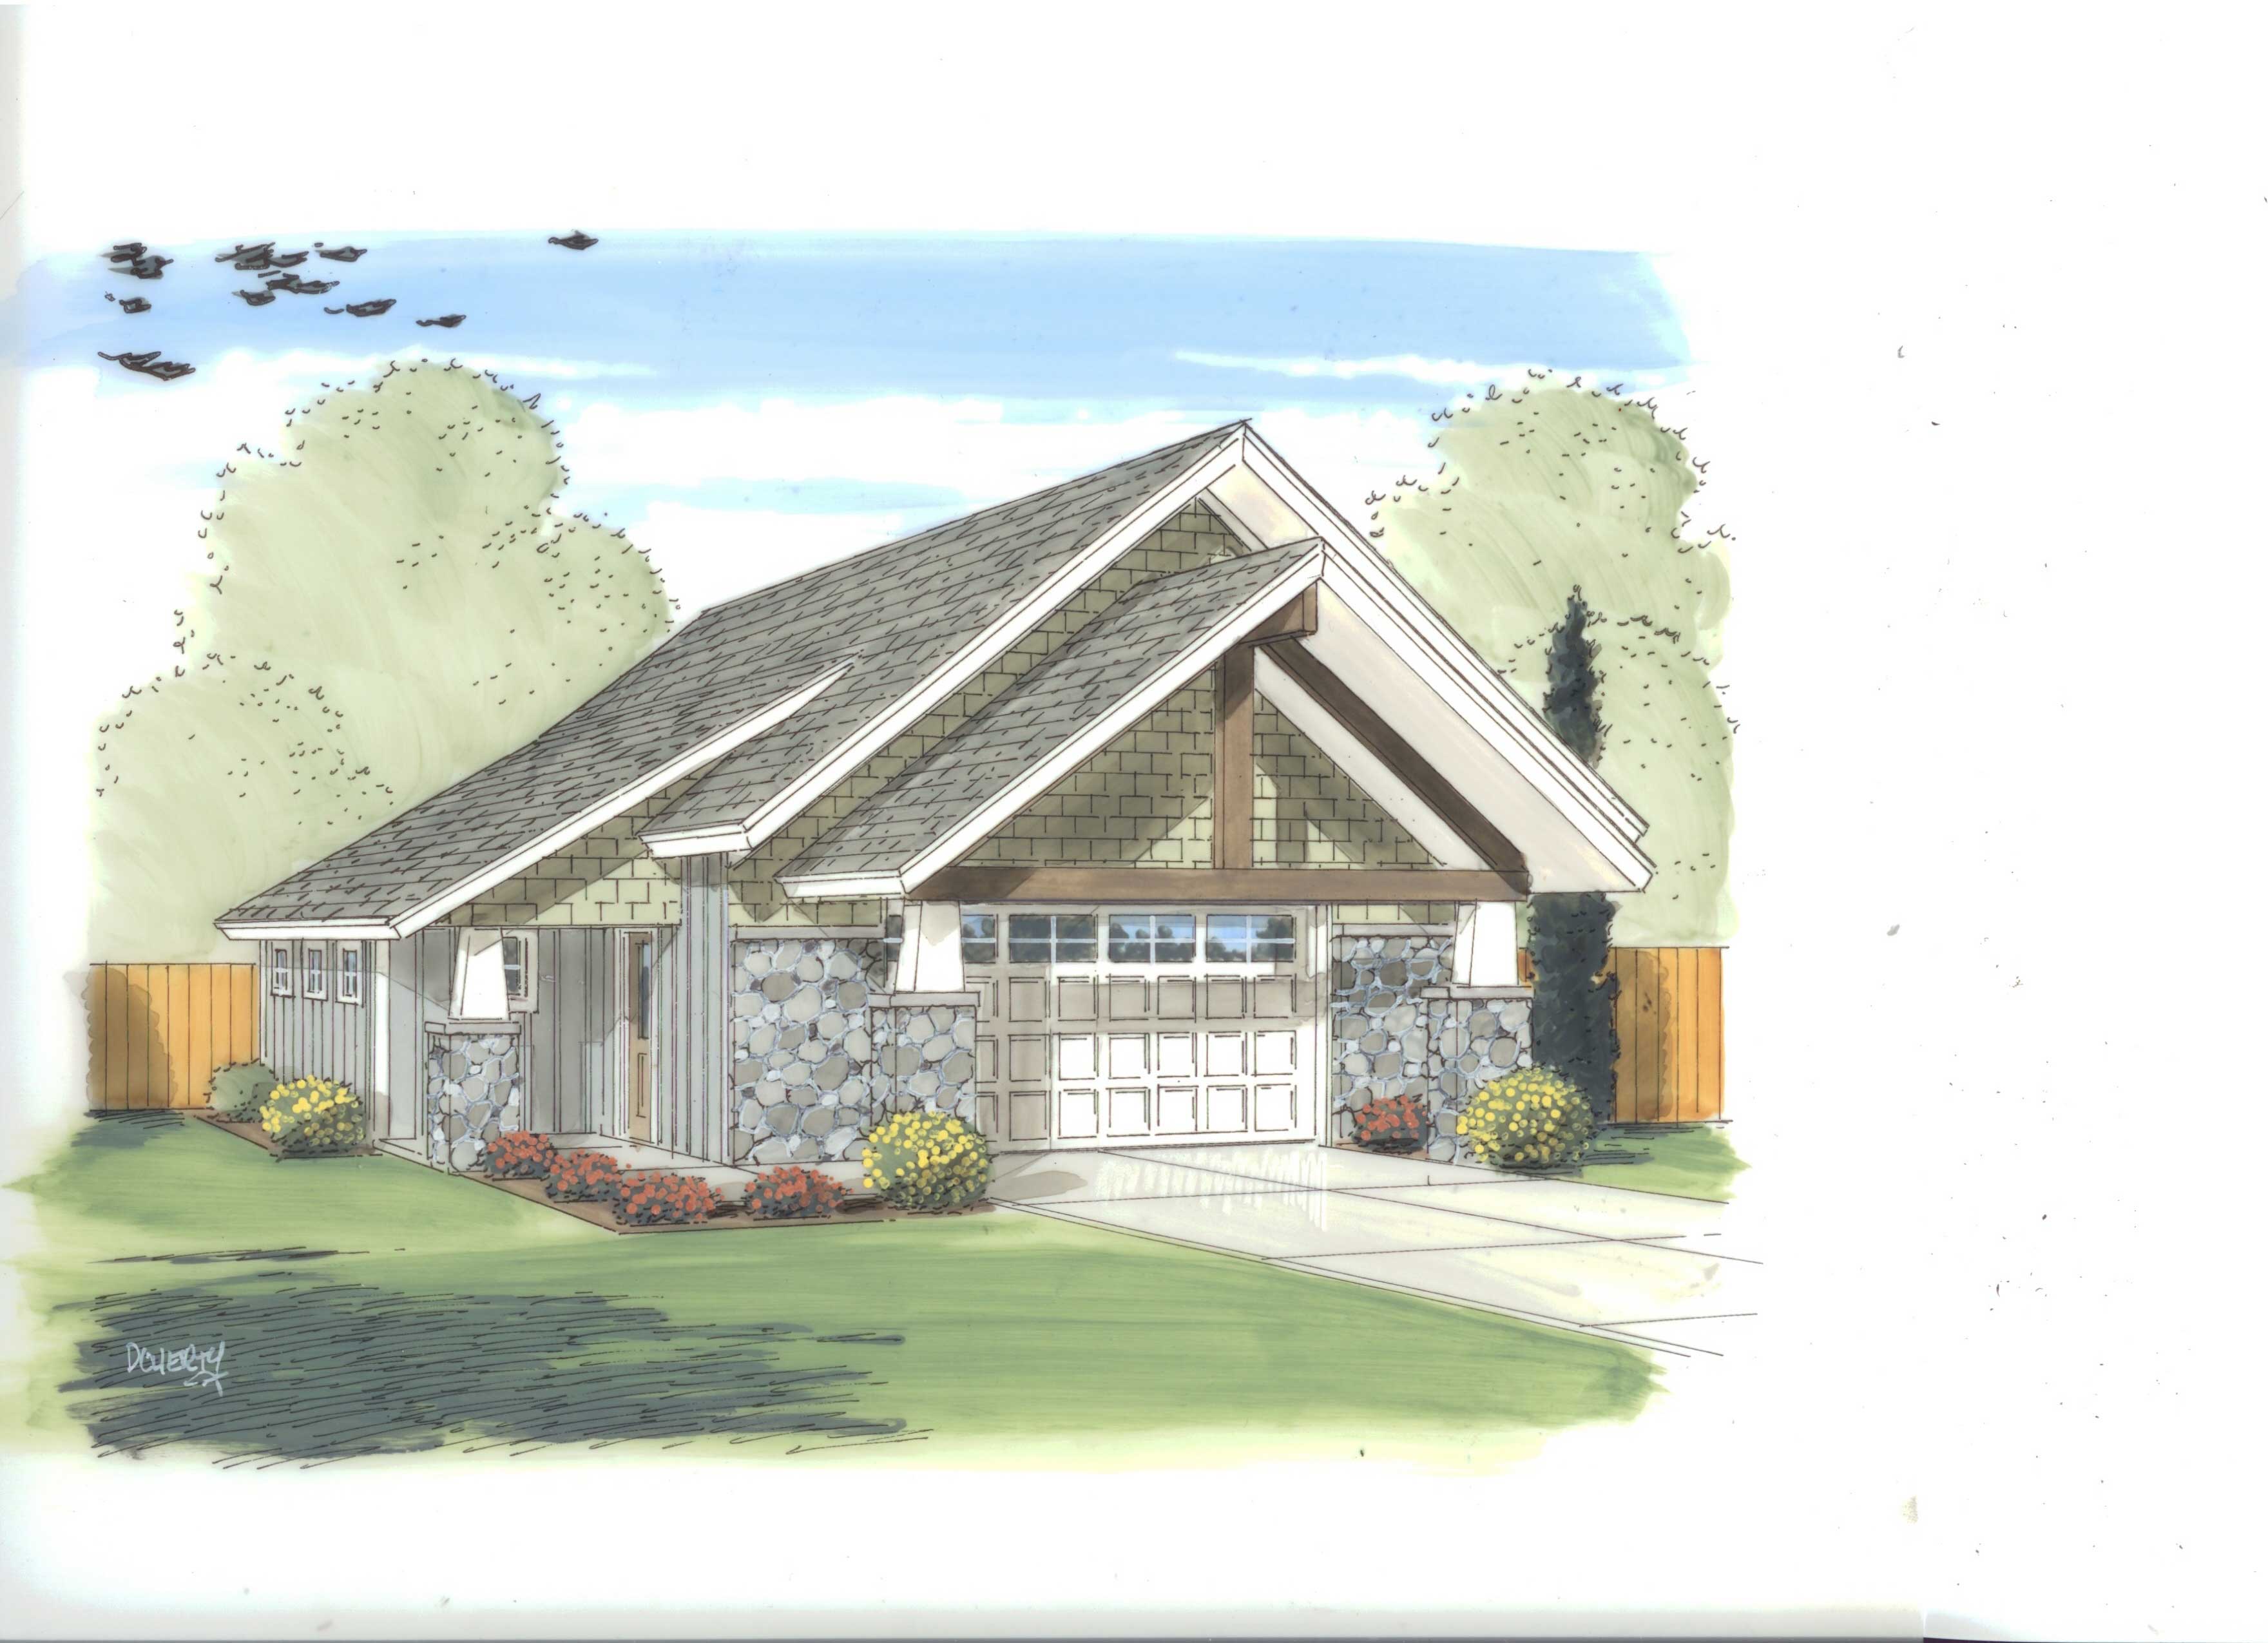
0-Bedroom, 576 Sq Ft Garage House Plan - 100-1166 - Front Exterior
Plan Collection
0-Bedroom, 576 Sq Ft Garage House Plan - 100-1166 - Front Exterior
Plan#100-1166
Starting at$600
1
Sq Ft
1
Story
0
Bed
0
Bath
2
Car

1-Bedroom, 1344 Sq Ft Small House Plans - 120-1282 - Main Exterior
Plan Collection
1-Bedroom, 1344 Sq Ft Small House Plans - 120-1282 - Main Exterior
Plan#120-1282
Starting at$1205
1344
Sq Ft
1
Story
1
Bed
1
Bath
2
Car
4-Bedroom, 3054 Sq Ft European House Plan - 106-1145 - Front Exterior
Plan Collection
4-Bedroom, 3054 Sq Ft European House Plan - 106-1145 - Front Exterior
Plan#106-1145
Starting at$1695
3054
Sq Ft
2
Story
4
Bed
3.5
Bath
2
Car
3-Bedroom, 1274 Sq Ft Ranch Home Plan - 101-1528 - Main Exterior
Plan Collection
3-Bedroom, 1274 Sq Ft Ranch Home Plan - 101-1528 - Main Exterior
Plan#101-1528
Starting at$985
1274
Sq Ft
1
Story
3
Bed
2
Bath
2
Car
3-Bedroom, 2331 Sq Ft European House Plan - 120-2014 - Front Exterior
Plan Collection
3-Bedroom, 2331 Sq Ft European House Plan - 120-2014 - Front Exterior
Plan#120-2014
Starting at$1305
2331
Sq Ft
1
Story
3
Bed
2.5
Bath
2
Car
2-Bedroom, 1580 Sq Ft Small House Plans - 101-1046 - Front Exterior
Plan Collection
2-Bedroom, 1580 Sq Ft Small House Plans - 101-1046 - Front Exterior
Plan#101-1046
Starting at$1025
1580
Sq Ft
1
Story
2
Bed
2
Bath
2
Car
4-Bedroom, 4001 Sq Ft Contemporary House Plan - 106-1113 - Front Exterior
Plan Collection
4-Bedroom, 4001 Sq Ft Contemporary House Plan - 106-1113 - Front Exterior
Plan#106-1113
Starting at$1695
4001
Sq Ft
2
Story
4
Bed
3.5
Bath
2
Car
4-Bedroom, 2506 Sq Ft Cottage House - Plan #120-2580 - Front Exterior
Plan Collection
4-Bedroom, 2506 Sq Ft Cottage House - Plan #120-2580 - Front Exterior
Plan#120-2580
Starting at$1355
2506
Sq Ft
2
Story
4
Bed
3.5
Bath
2
Car
2-Bedroom, 1692 Sq Ft Country Home Plan - 120-2210 - Main Exterior
Plan Collection
2-Bedroom, 1692 Sq Ft Country Home Plan - 120-2210 - Main Exterior
Plan#120-2210
Starting at$1255
1692
Sq Ft
1
Story
2
Bed
2
Bath
2
Car
4-Bedroom, 3057 Sq Ft European House Plan - 106-1252 - Front Exterior
Plan Collection
4-Bedroom, 3057 Sq Ft European House Plan - 106-1252 - Front Exterior
Plan#106-1252
Starting at$1695
3057
Sq Ft
2
Story
4
Bed
3
Bath
2
Car
2-Bedroom, 1356 Sq Ft Ranch House Plan - 101-1216 - Front Exterior
Plan Collection
2-Bedroom, 1356 Sq Ft Ranch House Plan - 101-1216 - Front Exterior
Plan#101-1216
Starting at$985
1356
Sq Ft
1
Story
2
Bed
1
Bath
2
Car
2-Bedroom, 1218 Sq Ft Multi-Unit Home Plan - 120-1892 - Main Exterior
Plan Collection
2-Bedroom, 1218 Sq Ft Multi-Unit Home Plan - 120-1892 - Main Exterior
Plan#120-1892
Starting at$2180
1218
Sq Ft
1
Story
2
Bed
2
Bath
2
Car
3-Bedroom, 3309 Sq Ft Florida Style House Plan - 175-1095 - Front Exterior
Plan Collection
3-Bedroom, 3309 Sq Ft Florida Style House Plan - 175-1095 - Front Exterior
Plan#175-1095
Starting at$1500
3309
Sq Ft
2
Story
3
Bed
3.5
Bath
2
Car
4-Bedroom, 4811 Sq Ft Colonial Home Plan - 106-1053 - Main Exterior
Plan Collection
4-Bedroom, 4811 Sq Ft Colonial Home Plan - 106-1053 - Main Exterior
Plan#106-1053
Starting at$1695
4811
Sq Ft
3
Story
4
Bed
4.5
Bath
2
Car
4-Bedroom, 2576 Sq Ft Country House Plan - 120-1976 - Front Exterior
Plan Collection
4-Bedroom, 2576 Sq Ft Country House Plan - 120-1976 - Front Exterior
Plan#120-1976
Starting at$1355
2576
Sq Ft
2
Story
4
Bed
2.5
Bath
2
Car
4-Bedroom, 2135 Sq Ft Country Home Plan - 153-1162 - Main Exterior
Plan Collection
4-Bedroom, 2135 Sq Ft Country Home Plan - 153-1162 - Main Exterior
Plan#153-1162
Starting at$1000
2135
Sq Ft
1
Story
4
Bed
2
Bath
2
Car
4-Bedroom, 2721 Sq Ft Craftsman Home Plan - 120-2469 - Main Exterior
Plan Collection
4-Bedroom, 2721 Sq Ft Craftsman Home Plan - 120-2469 - Main Exterior
Plan#120-2469
Starting at$1355
2721
Sq Ft
2
Story
4
Bed
2.5
Bath
2
Car

4-Bedroom, 1817 Sq Ft Bungalow House Plan - 101-1544 - Front Exterior
Plan Collection
4-Bedroom, 1817 Sq Ft Bungalow House Plan - 101-1544 - Front Exterior
Plan#101-1544
Starting at$1055
1817
Sq Ft
1
Story
4
Bed
3
Bath
2
Car
2-Bedroom, 1612 Sq Ft Ranch Home Plan - 120-2049 - Main Exterior
Plan Collection
2-Bedroom, 1612 Sq Ft Ranch Home Plan - 120-2049 - Main Exterior
Plan#120-2049
Starting at$1255
1612
Sq Ft
1
Story
2
Bed
2
Bath
2
Car
3-Bedroom, 1818 Sq Ft Country House Plan - 120-1120 - Front Exterior
Plan Collection
3-Bedroom, 1818 Sq Ft Country House Plan - 120-1120 - Front Exterior
Plan#120-1120
Starting at$1255
1818
Sq Ft
1.5
Story
3
Bed
2.5
Bath
2
Car
3-Bedroom, 1568 Sq Ft Country Craftsman House Plan - 120-1639 - Front Exterior
Plan Collection
3-Bedroom, 1568 Sq Ft Country Craftsman House Plan - 120-1639 - Front Exterior
Plan#120-1639
Starting at$1255
1568
Sq Ft
2
Story
3
Bed
0.5
Bath
2
Car
2-Bedroom, 1423 Sq Ft Ranch Home Plan - 120-2056 - Main Exterior
Plan Collection
2-Bedroom, 1423 Sq Ft Ranch Home Plan - 120-2056 - Main Exterior
Plan#120-2056
Starting at$1205
1423
Sq Ft
1
Story
2
Bed
2
Bath
2
Car
4-Bedroom, 3012 Sq Ft European House - Plan #193-1058 - Front Exterior
Plan Collection
4-Bedroom, 3012 Sq Ft European House - Plan #193-1058 - Front Exterior
Plan#193-1058
Starting at$1550
3012
Sq Ft
2
Story
4
Bed
3
Bath
2
Car
2-Bedroom, 1771 Sq Ft Ranch House Plan - 101-1794 - Front Exterior
Plan Collection
2-Bedroom, 1771 Sq Ft Ranch House Plan - 101-1794 - Front Exterior
Plan#101-1794
Starting at$1025
1771
Sq Ft
2
Story
2
Bed
2
Bath
2
Car
0-Bedroom, 576 Sq Ft Garage House Plan - 100-1166 - Front Exterior
Plan Collection
0-Bedroom, 576 Sq Ft Garage House Plan - 100-1166 - Front Exterior
Plan#100-1166
Starting at$600
1
Sq Ft
1
Story
0
Bed
0
Bath
2
Car
1-Bedroom, 1344 Sq Ft Small House Plans - 120-1282 - Main Exterior
Plan Collection
1-Bedroom, 1344 Sq Ft Small House Plans - 120-1282 - Main Exterior
Plan#120-1282
Starting at$1205
1344
Sq Ft
1
Story
1
Bed
1
Bath
2
Car
1...115116117118119...482