22,598
Plan Results
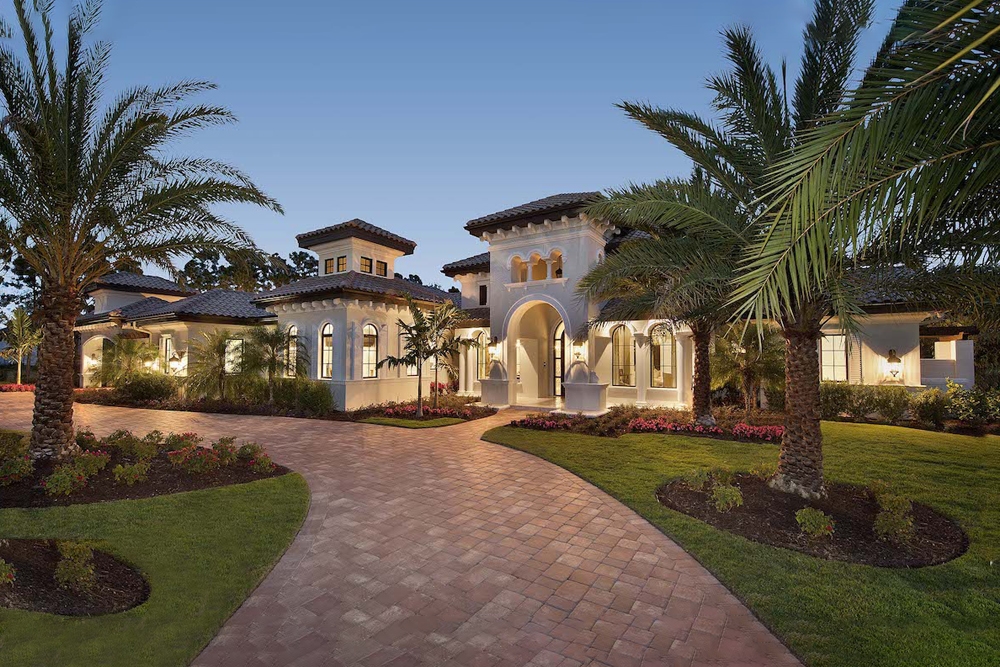
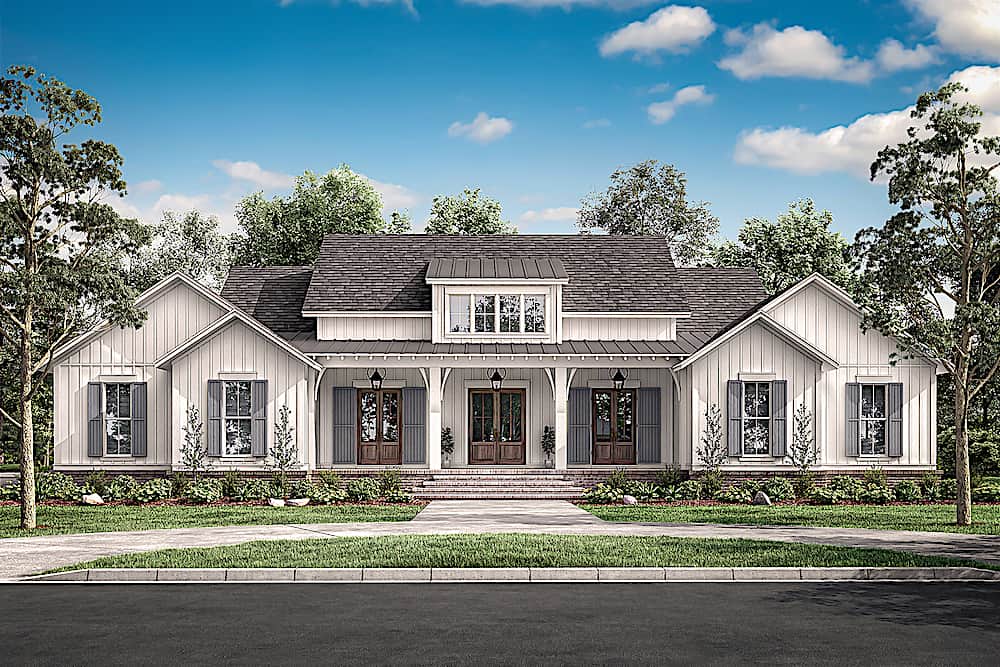
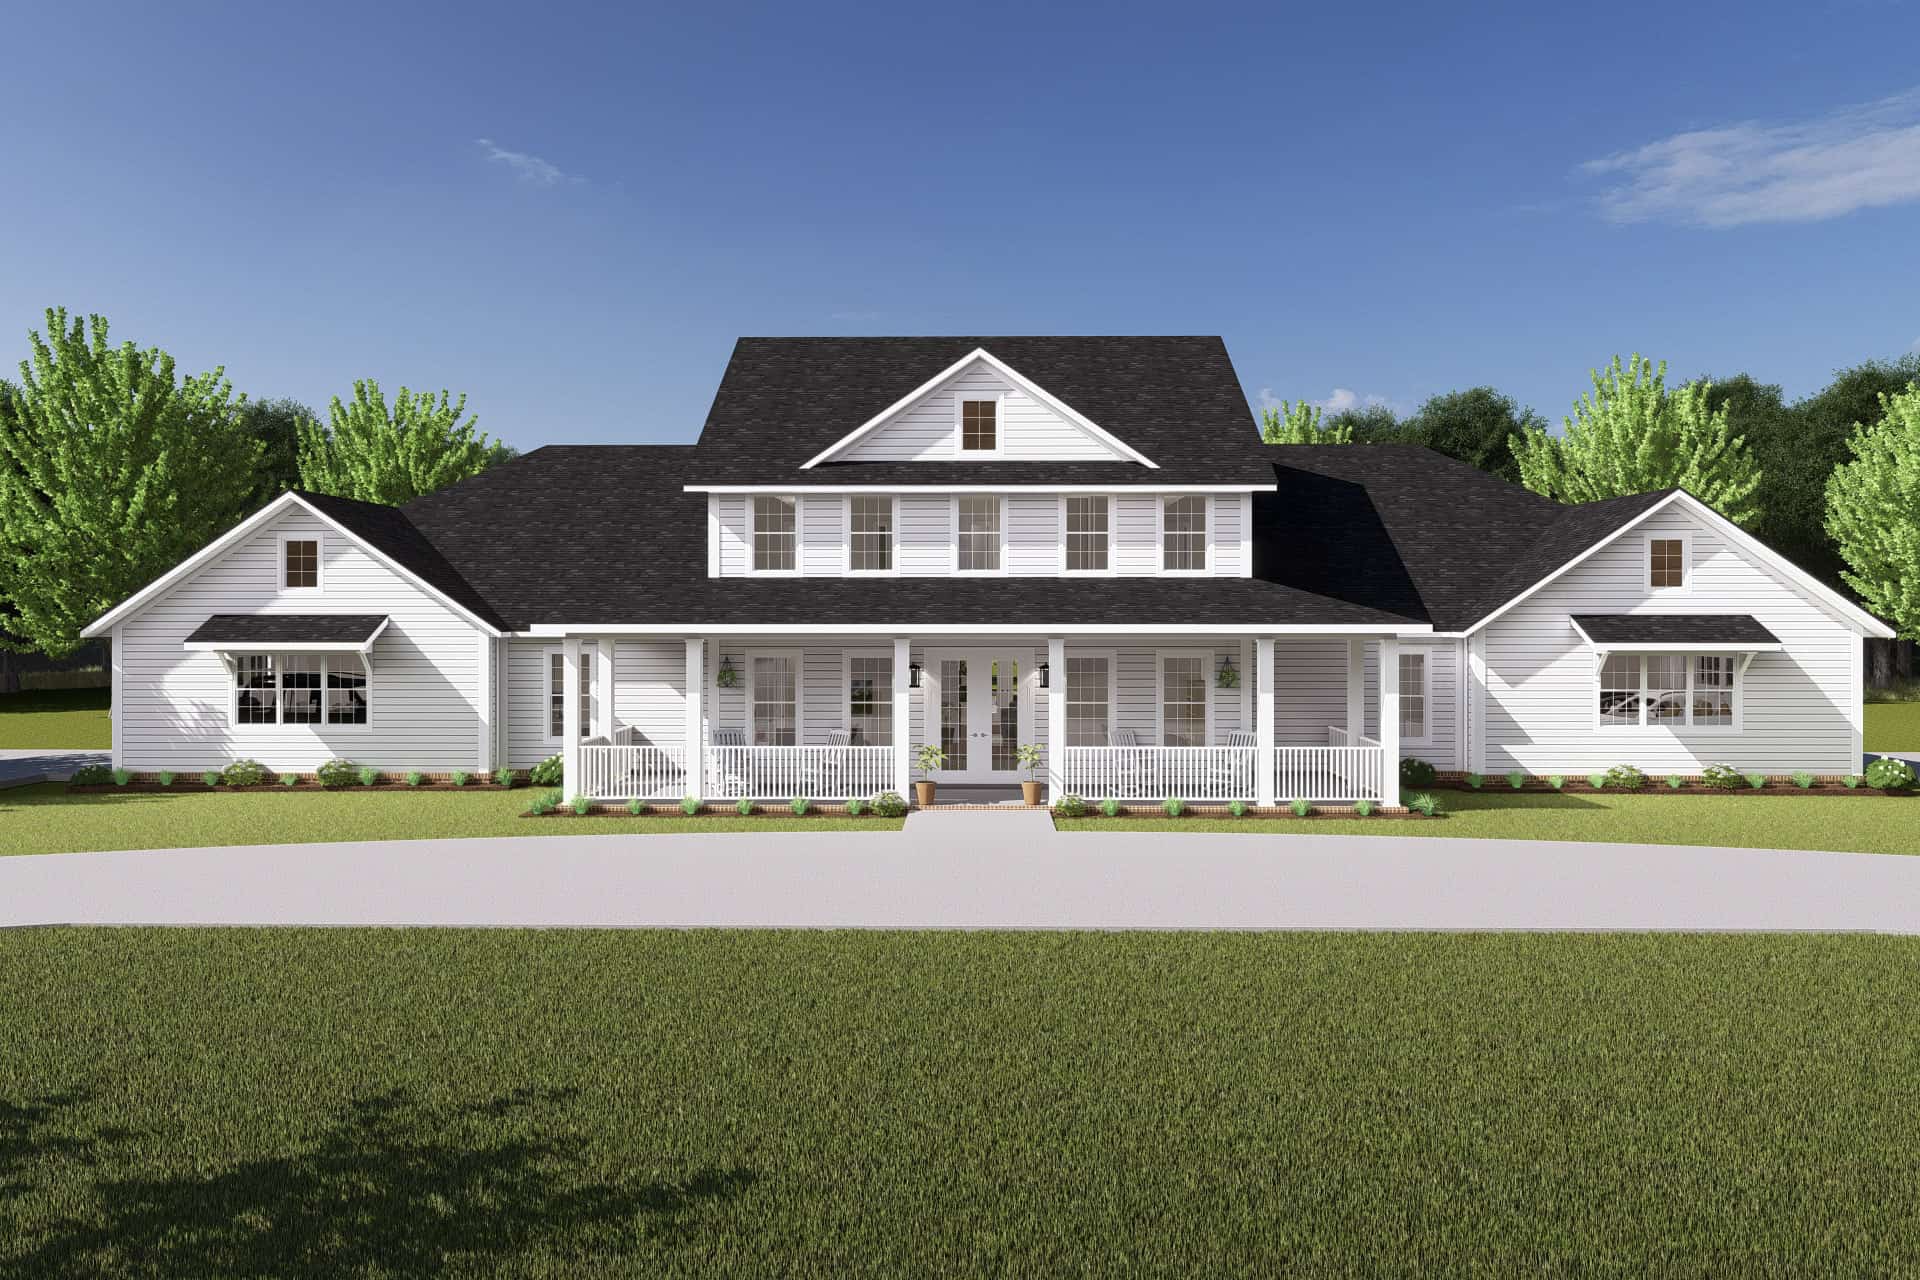
4-Bedroom, 2863 Sq Ft Acadian Home - Plan #206-1038 - Main Exterior
Plan Collection
4-Bedroom, 2863 Sq Ft Acadian Home - Plan #206-1038 - Main Exterior
Plan#206-1038
Starting at$1345
2863
Sq Ft
1
Story
4
Bed
4
Bath
3
Car
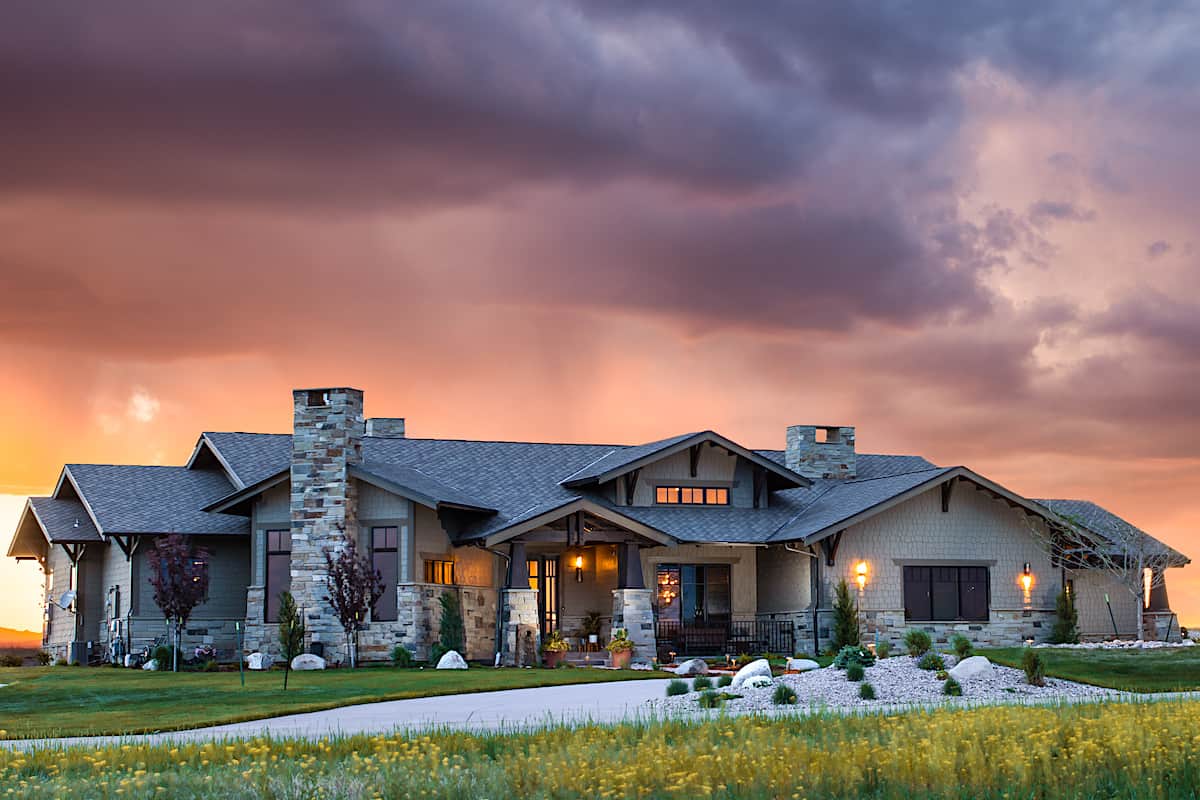
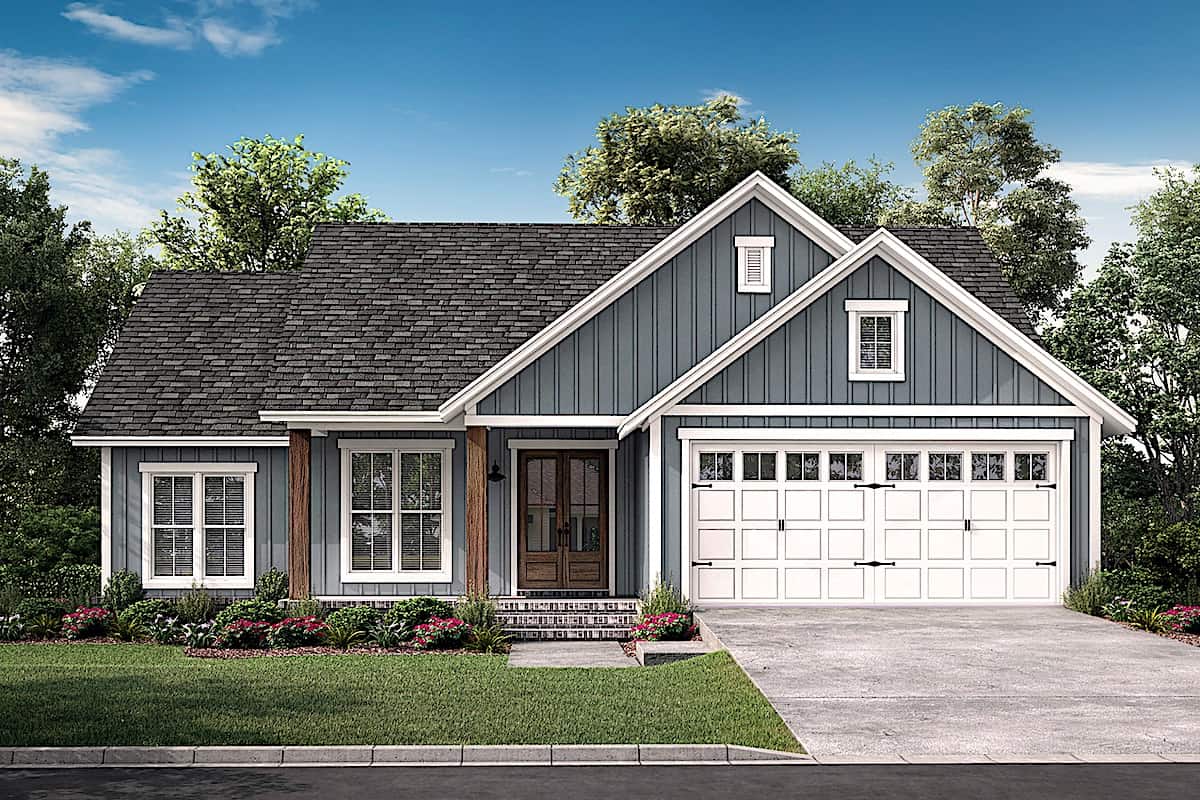
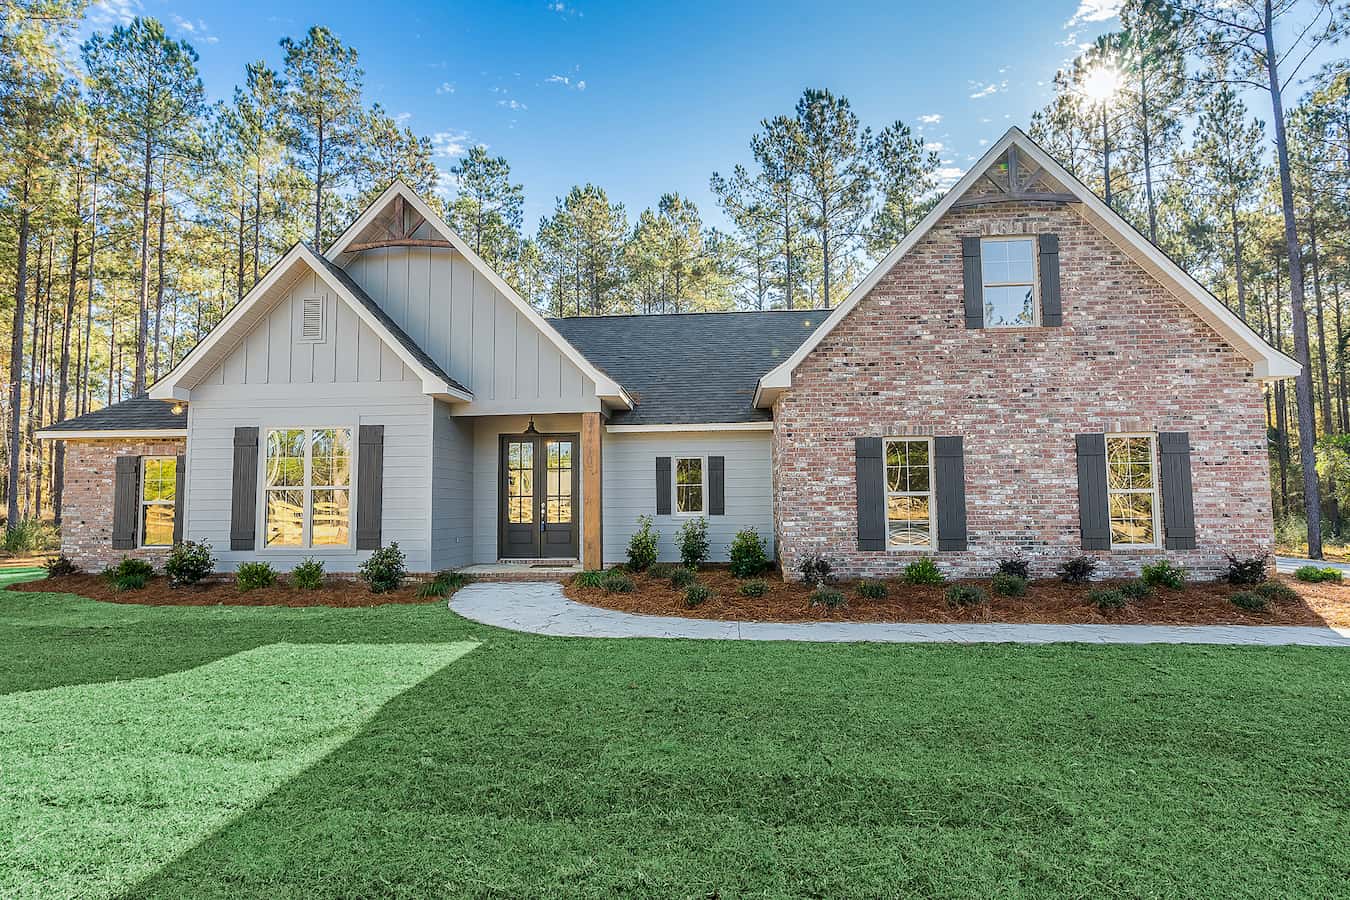
3-Bedroom, 2230 Sq Ft Ranch House - Plan #142-1225 - Front Exterior
Plan Collection
3-Bedroom, 2230 Sq Ft Ranch House - Plan #142-1225 - Front Exterior
Plan#142-1225
Starting at$1445
2230
Sq Ft
1
Story
3
Bed
2.5
Bath
3
Car
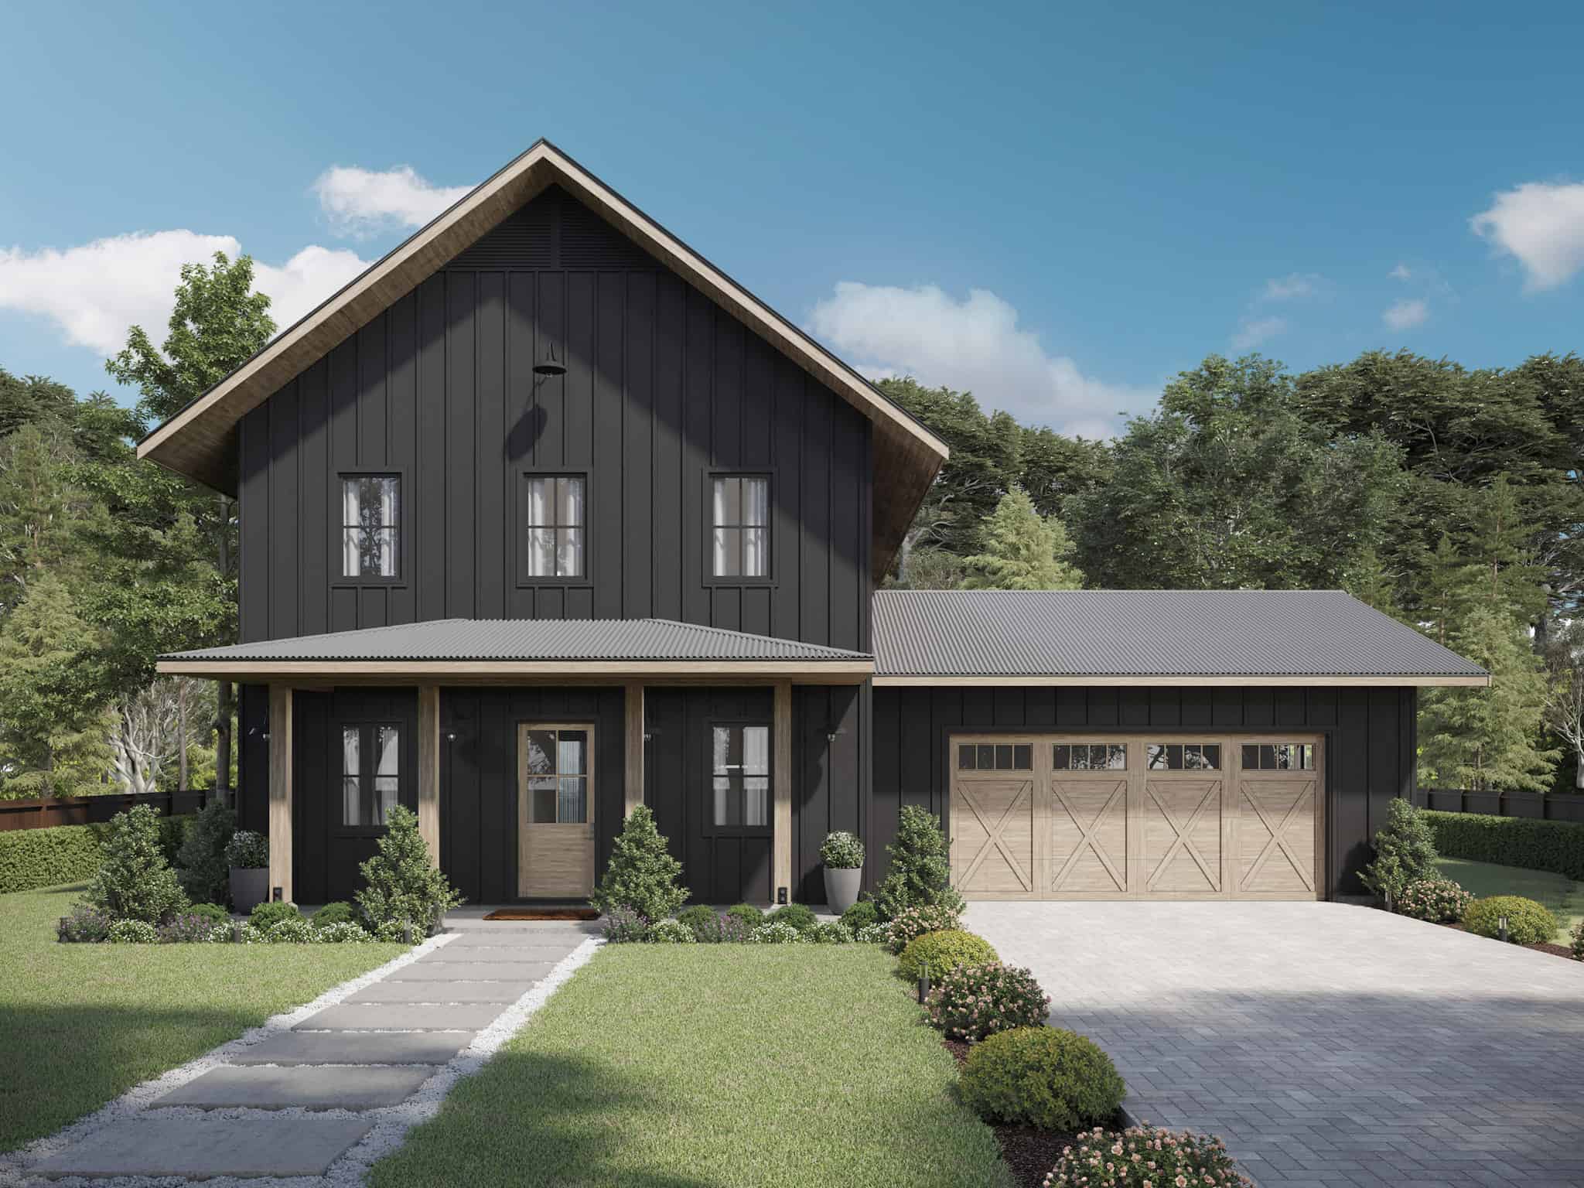
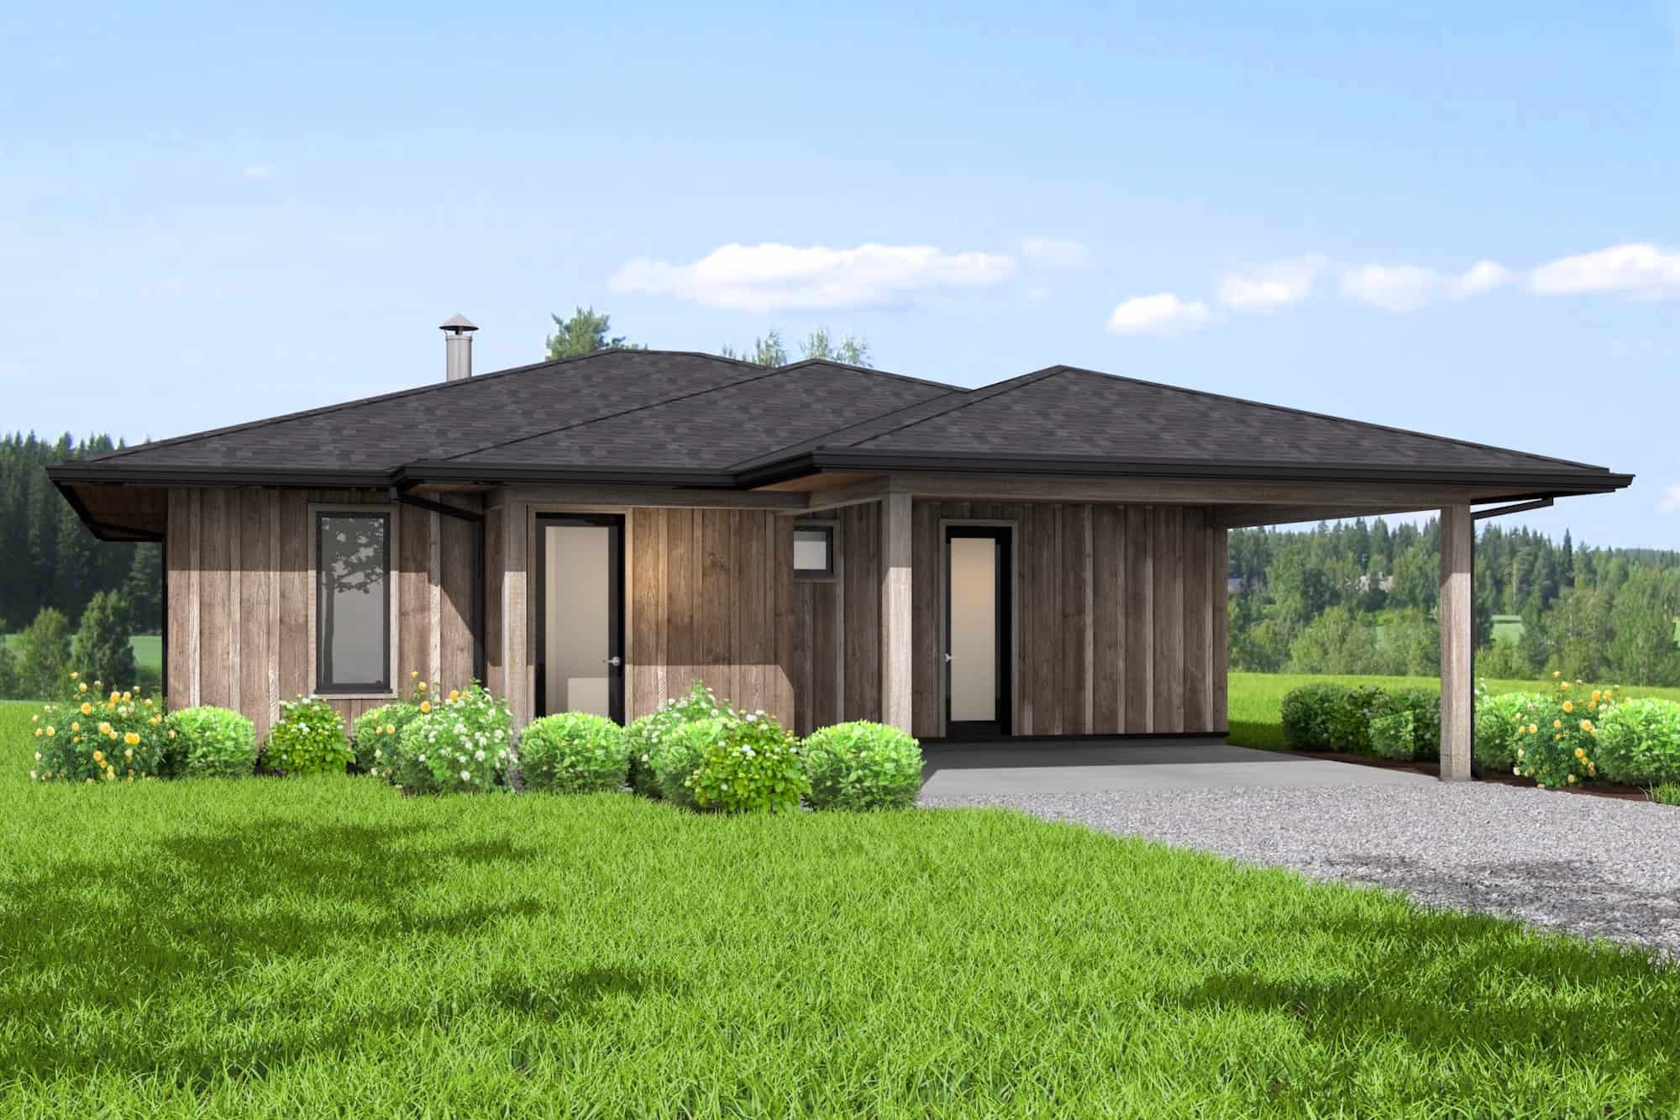
Modern Farmhouse Home Plan - 4-6 Bedrms, 3-4 Baths - 2380-3518 Sq Ft - #211-1068
Plan Collection
Modern Farmhouse Home Plan - 4-6 Bedrms, 3-4 Baths - 2380-3518 Sq Ft - #211-1068
Plan#211-1068
Starting at$1200
2380
Sq Ft
2
Story
4
Bed
3
Bath
2
Car

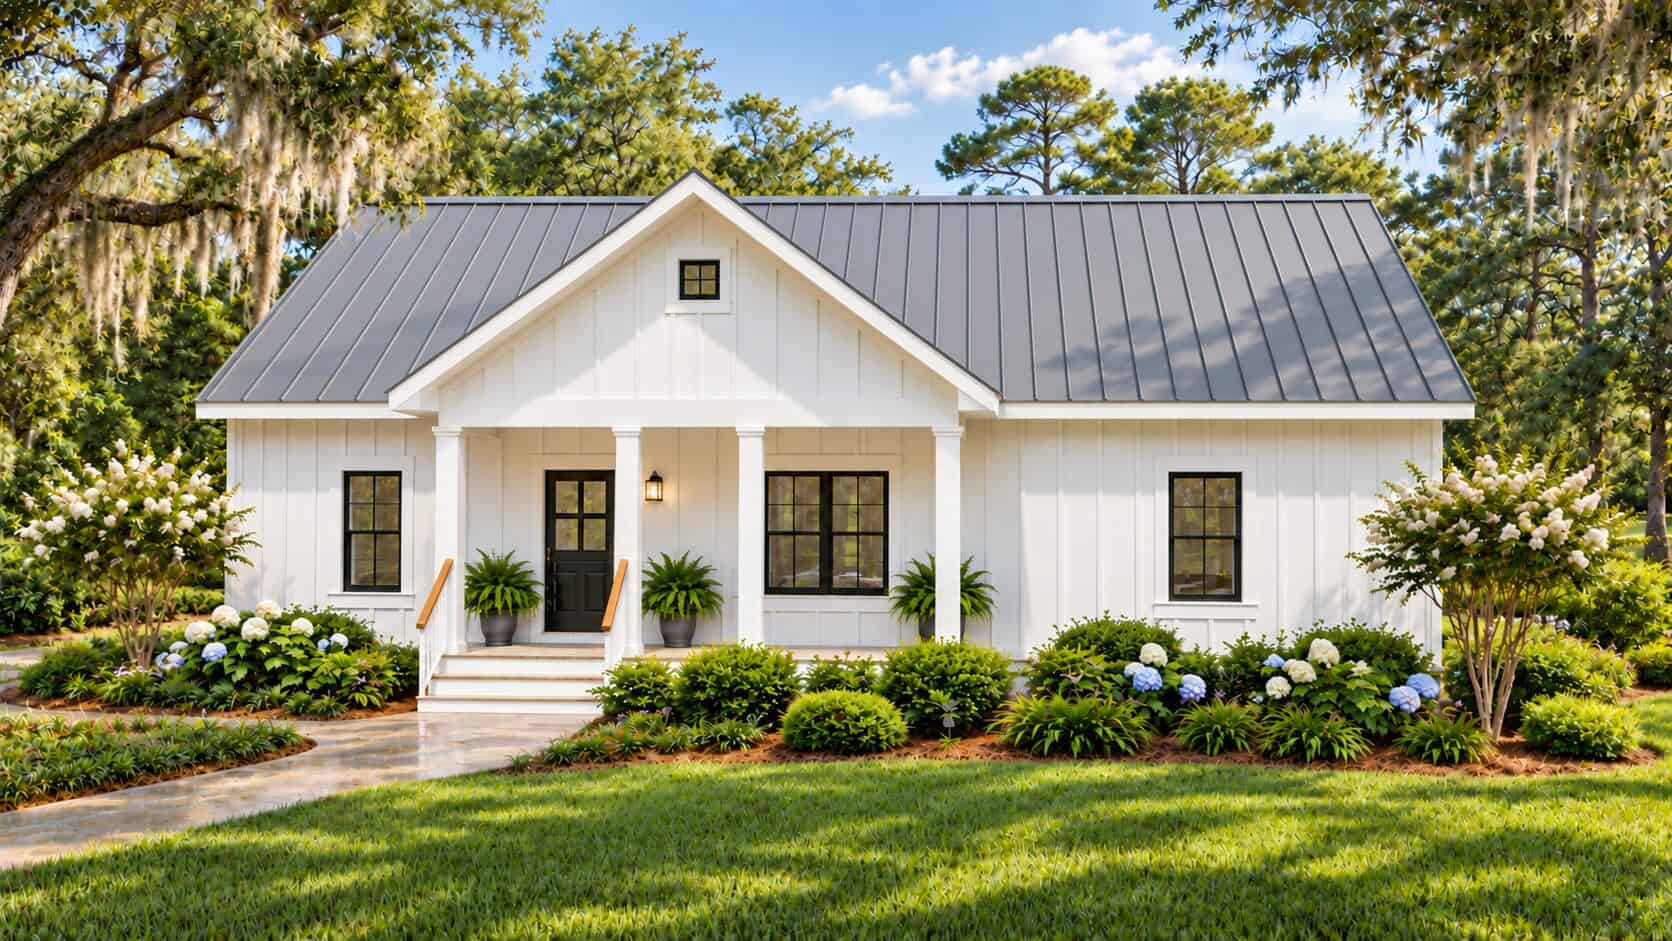
3-Bedroom, 3345 Sq Ft Luxury House - Plan #202-1024 - Front Exterior
Plan Collection
3-Bedroom, 3345 Sq Ft Luxury House - Plan #202-1024 - Front Exterior
Plan#202-1024
Starting at$995
3345
Sq Ft
1.5
Story
3
Bed
3.5
Bath
3
Car
4-Bedroom, 3773 Sq Ft Luxury Home - Plan #198-1117 - Main Exterior
Plan Collection
4-Bedroom, 3773 Sq Ft Luxury Home - Plan #198-1117 - Main Exterior
Plan#198-1117
Starting at$2795
3773
Sq Ft
1
Story
4
Bed
4.5
Bath
3
Car
6-Bedroom, 5963 Sq Ft European House - Plan #120-2700 - Front Exterior
Plan Collection
6-Bedroom, 5963 Sq Ft European House - Plan #120-2700 - Front Exterior
Plan#120-2700
Starting at$4315
5963
Sq Ft
2
Story
6
Bed
6.5
Bath
4
Car
3000 Sq Ft Garage House Plan #187-1263 - Front Exterior
Plan Collection
3000 Sq Ft Garage House Plan #187-1263 - Front Exterior
Plan#187-1263
Starting at$575
1
Sq Ft
1
Story
0
Bed
1
Bath
4
Car
5-Bedroom, 3311 Sq Ft Transitional Farmhouse - Plan #142-1199 - Front Exterior
Plan Collection
5-Bedroom, 3311 Sq Ft Transitional Farmhouse - Plan #142-1199 - Front Exterior
Plan#142-1199
Starting at$1645
3311
Sq Ft
1
Story
5
Bed
3.5
Bath
3
Car
3-Bedroom, 1327 Sq Ft Country Home - Plan #142-1226 - Main Exterior
Plan Collection
3-Bedroom, 1327 Sq Ft Country Home - Plan #142-1226 - Main Exterior
Plan#142-1226
Starting at$1345
1327
Sq Ft
1
Story
3
Bed
2
Bath
2
Car
3-Bedroom, 1521 Sq Ft Ranch House - Plan #142-1229 - Front Exterior
Plan Collection
3-Bedroom, 1521 Sq Ft Ranch House - Plan #142-1229 - Front Exterior
Plan#142-1229
Starting at$1395
1521
Sq Ft
1
Story
3
Bed
2
Bath
2
Car
3-Bedroom, 3264 Sq Ft Contemporary Home - Plan #202-1013 - Main Exterior
Plan Collection
3-Bedroom, 3264 Sq Ft Contemporary Home - Plan #202-1013 - Main Exterior
Plan#202-1013
Starting at$995
3264
Sq Ft
1
Story
3
Bed
3.5
Bath
3
Car
2-Bedroom, 1645 Sq Ft Ranch Home Plan - 178-1180 - Main Exterior
Plan Collection
2-Bedroom, 1645 Sq Ft Ranch Home Plan - 178-1180 - Main Exterior
Plan#178-1180
Starting at$1085
1645
Sq Ft
1
Story
2
Bed
2
Bath
2
Car
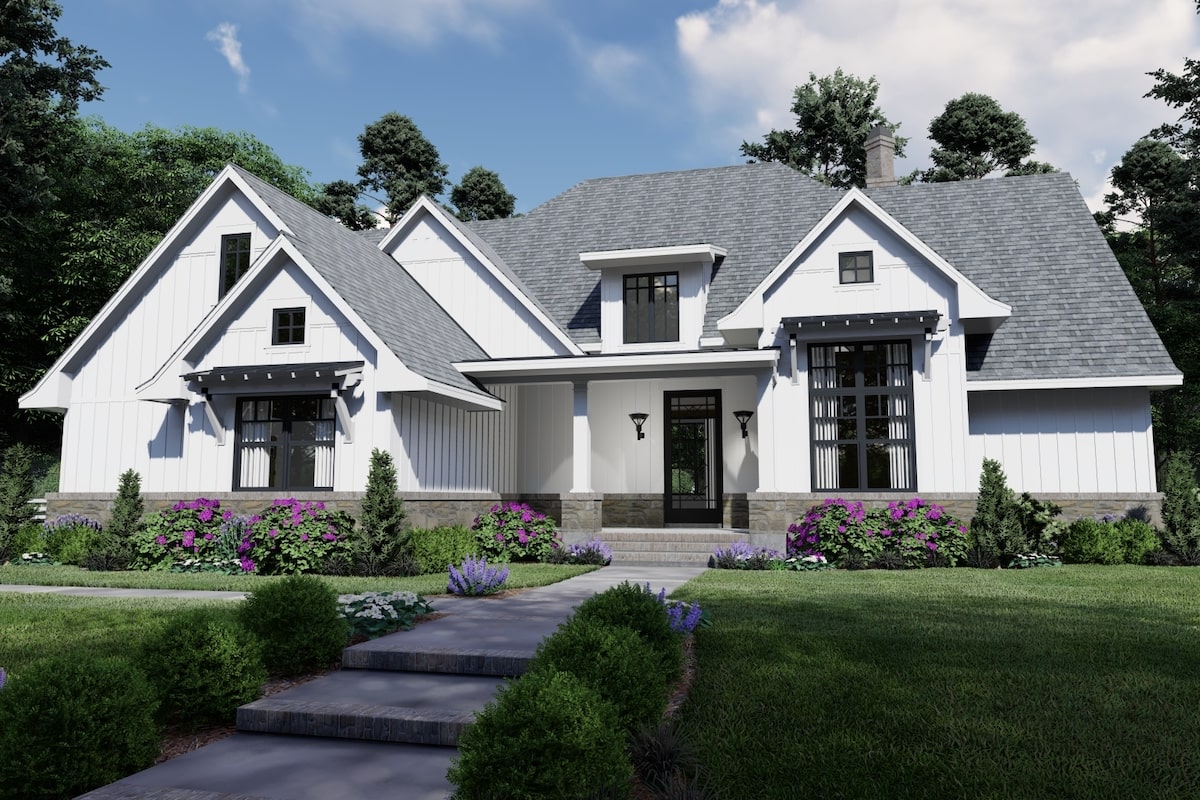
4-Bedroom, 2191 Sq Ft Modern House Plan - 117-1130 - Front Exterior
Plan Collection
4-Bedroom, 2191 Sq Ft Modern House Plan - 117-1130 - Front Exterior
Plan#117-1130
Starting at$1295
2191
Sq Ft
1
Story
4
Bed
4
Bath
2
Car
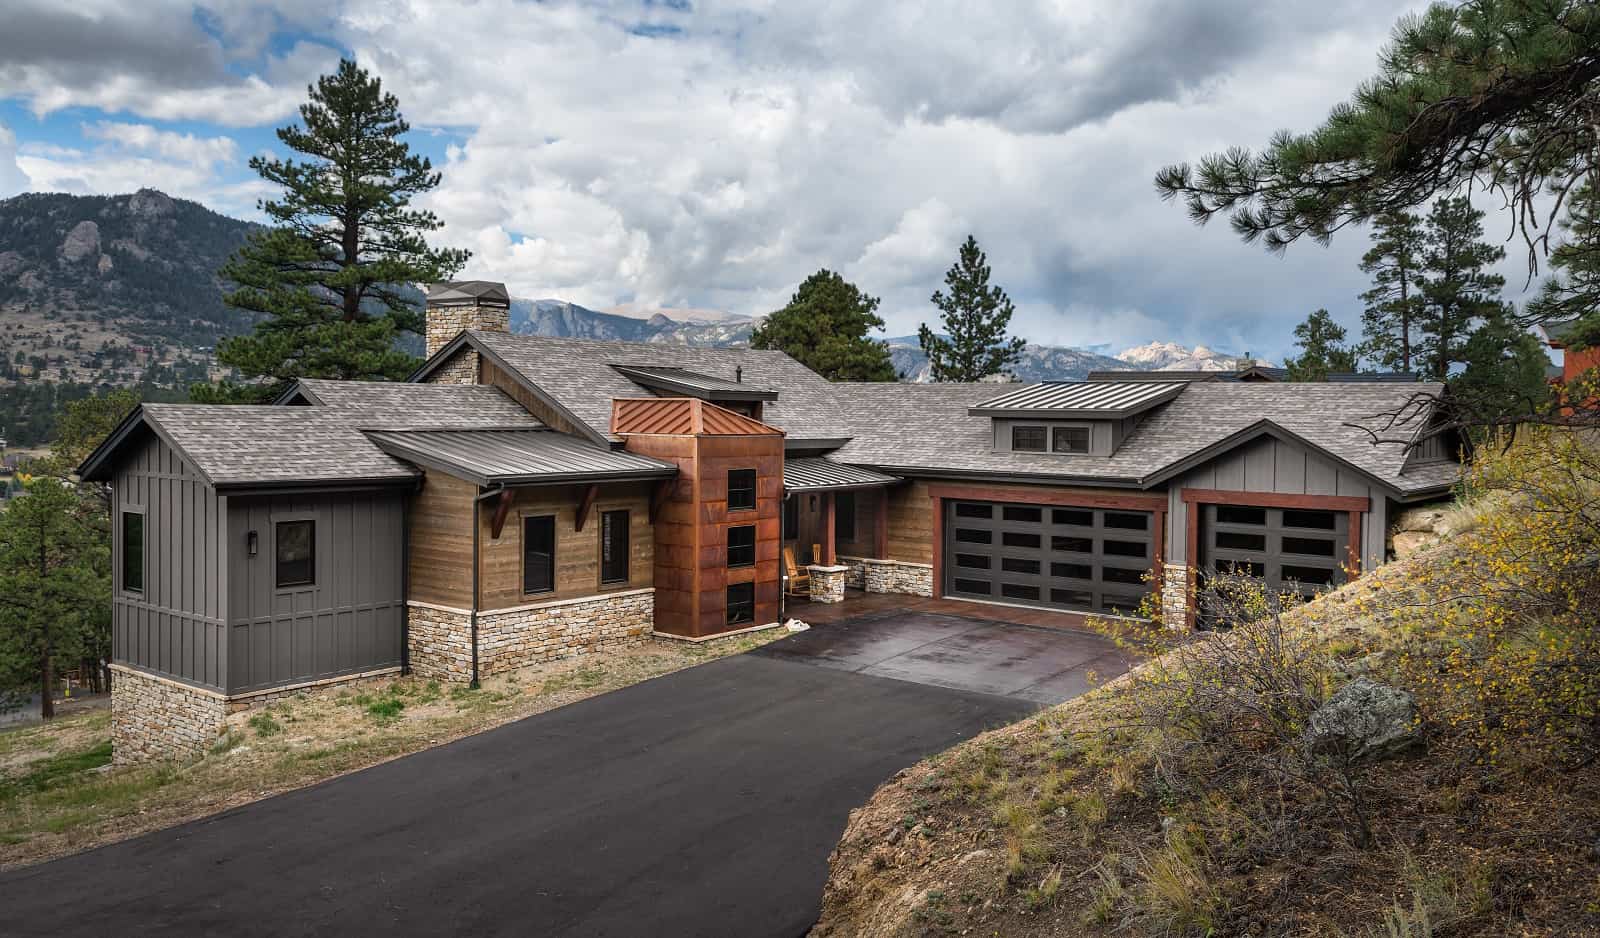
3-Bedroom, 2413 Sq Ft Southwest House - Plan #209-1001 - Front Exterior
Plan Collection
3-Bedroom, 2413 Sq Ft Southwest House - Plan #209-1001 - Front Exterior
Plan#209-1001
Starting at$2750
2413
Sq Ft
1
Story
3
Bed
2.5
Bath
3
Car
Rustic House Plan - 1-5 Bedrms, 1.5-3.5 Baths - 1924-3047 Sq Ft - #161-1222
Plan Collection
Rustic House Plan - 1-5 Bedrms, 1.5-3.5 Baths - 1924-3047 Sq Ft - #161-1222
Plan#161-1222
Starting at$1550
1924
Sq Ft
1
Story
1
Bed
1.5
Bath
3
Car

4-Bedroom, 2414 Sq Ft Southern Farmhouse Plan - 117-1100 - Front Exterior
Plan Collection
4-Bedroom, 2414 Sq Ft Southern Farmhouse Plan - 117-1100 - Front Exterior
Plan#117-1100
Starting at$1295
2414
Sq Ft
2
Story
4
Bed
3
Bath
2
Car
2-Bedroom, 1020 Sq Ft Country Home Plan - 141-1335 - Main Exterior
Plan Collection
2-Bedroom, 1020 Sq Ft Country Home Plan - 141-1335 - Main Exterior
Plan#141-1335
Starting at$1200
1020
Sq Ft
1
Story
2
Bed
2
Bath
0
Car

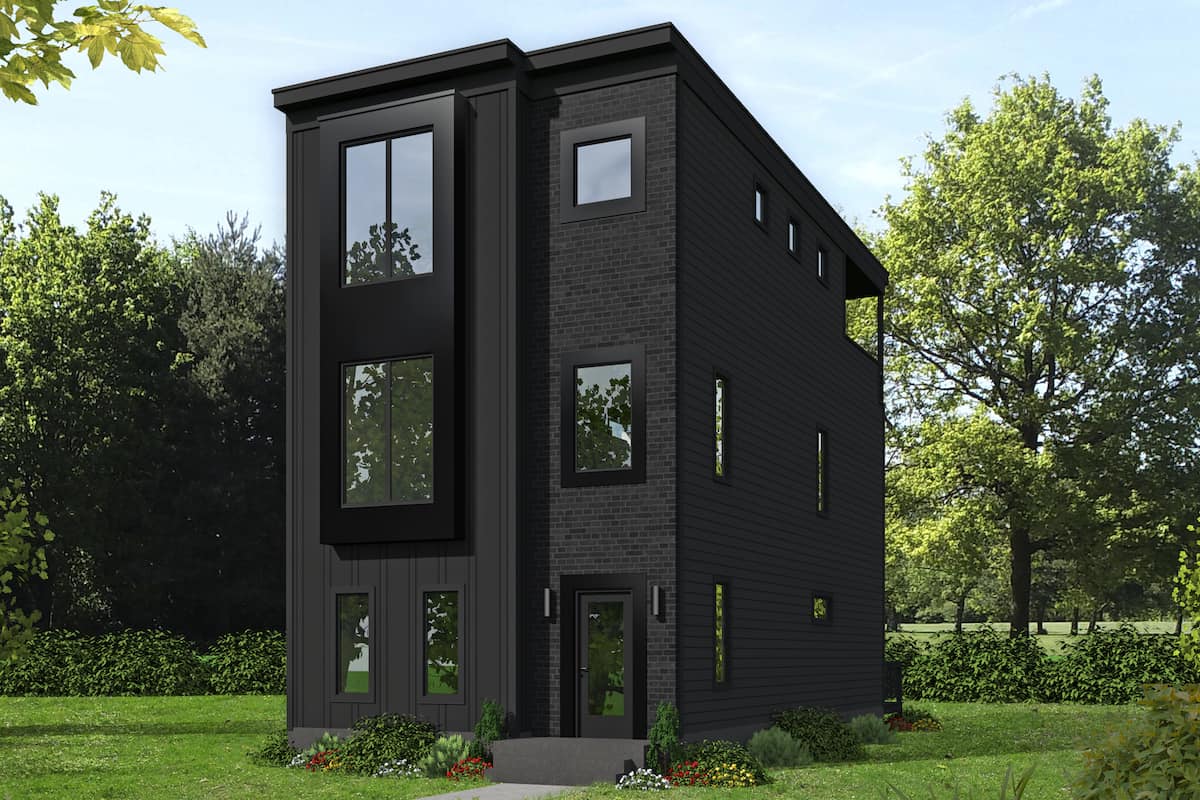
1-Bedroom, 804 Sq Ft Contemporary House - Plan #196-1212 - Front Exterior
Plan Collection
1-Bedroom, 804 Sq Ft Contemporary House - Plan #196-1212 - Front Exterior
Plan#196-1212
Starting at$715
804
Sq Ft
2
Story
1
Bed
1
Bath
2
Car
224 Sq Ft Backyard Bar Shed Plan - 100-1364 - Front Exterior
Plan Collection
224 Sq Ft Backyard Bar Shed Plan - 100-1364 - Front Exterior
Plan#100-1364
Starting at$400
224
Sq Ft
1.5
Story
0
Bed
0
Bath
0
Car
3-Bedroom, 1629 Sq Ft Cottage House Plan - 123-1127 - Front Exterior
Plan Collection
3-Bedroom, 1629 Sq Ft Cottage House Plan - 123-1127 - Front Exterior
Plan#123-1127
Starting at$1120
1629
Sq Ft
1
Story
3
Bed
2
Bath
2
Car
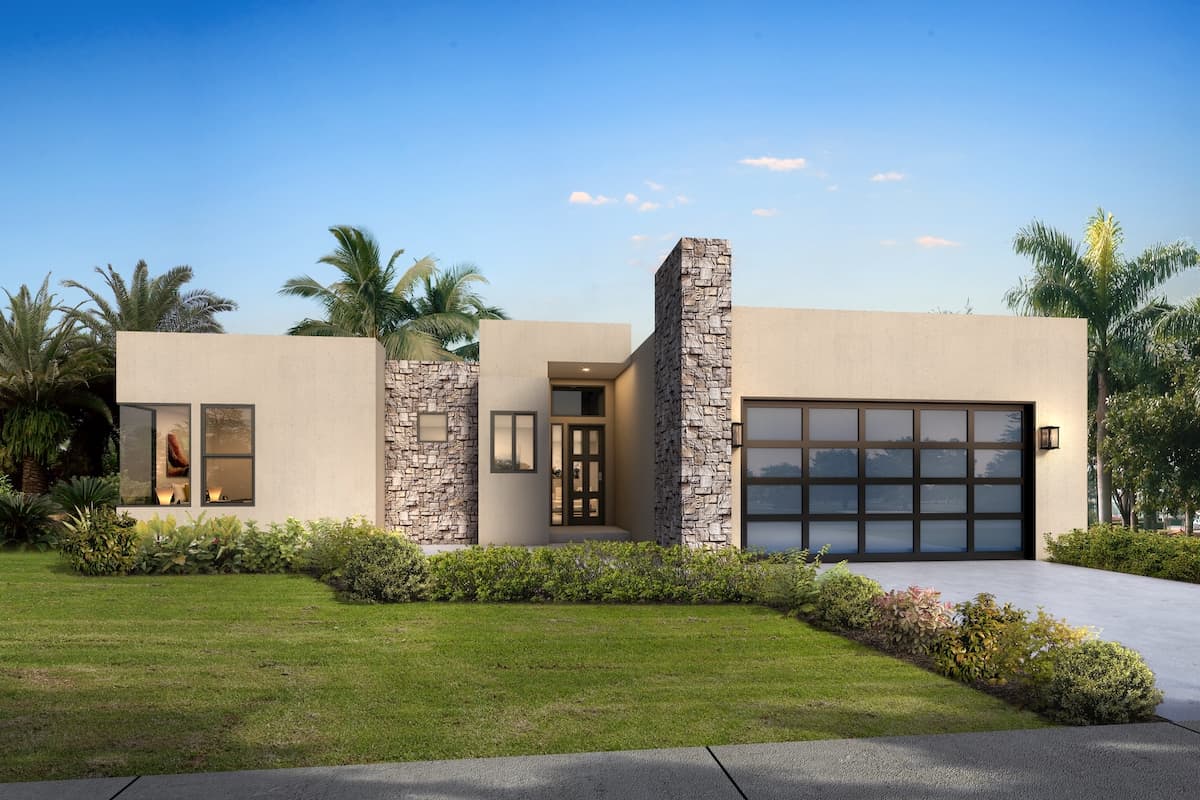
3-Bedroom, 2271 Sq Ft Cape Cod House - Plan #196-1235 - Front Exterior
Plan Collection
3-Bedroom, 2271 Sq Ft Cape Cod House - Plan #196-1235 - Front Exterior
Plan#196-1235
Starting at$1090
2271
Sq Ft
2
Story
3
Bed
3.5
Bath
0
Car
Modern Farmhouse Home Plan - 6 Bedrms, 4.5 Baths - 4952 Sq Ft - #178-1420
Plan Collection
Modern Farmhouse Home Plan - 6 Bedrms, 4.5 Baths - 4952 Sq Ft - #178-1420
Plan#178-1420
Starting at$1285
4952
Sq Ft
1.5
Story
6
Bed
4.5
Bath
4
Car
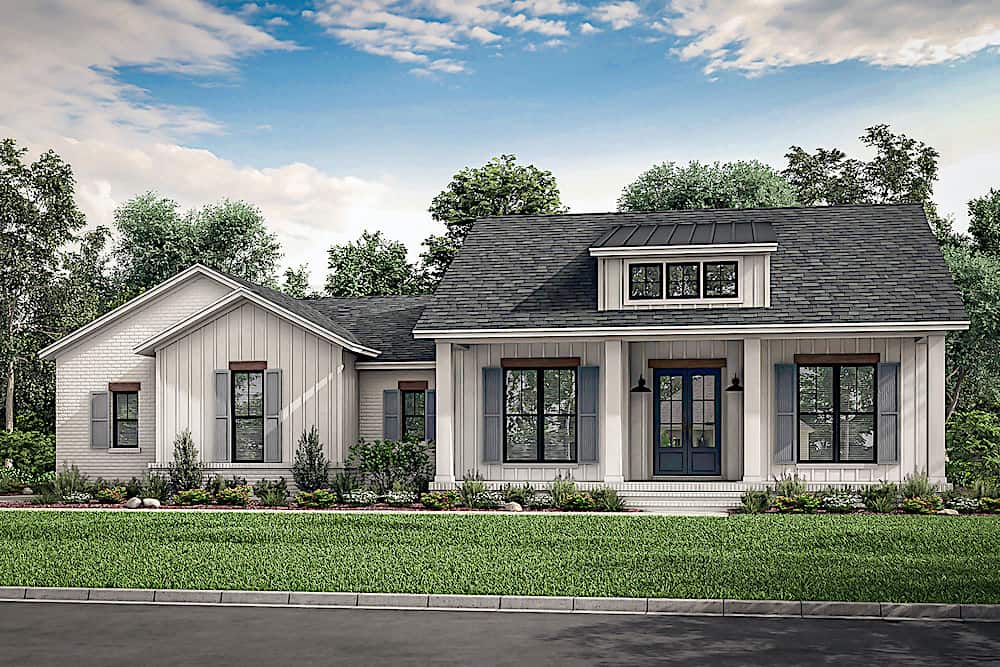
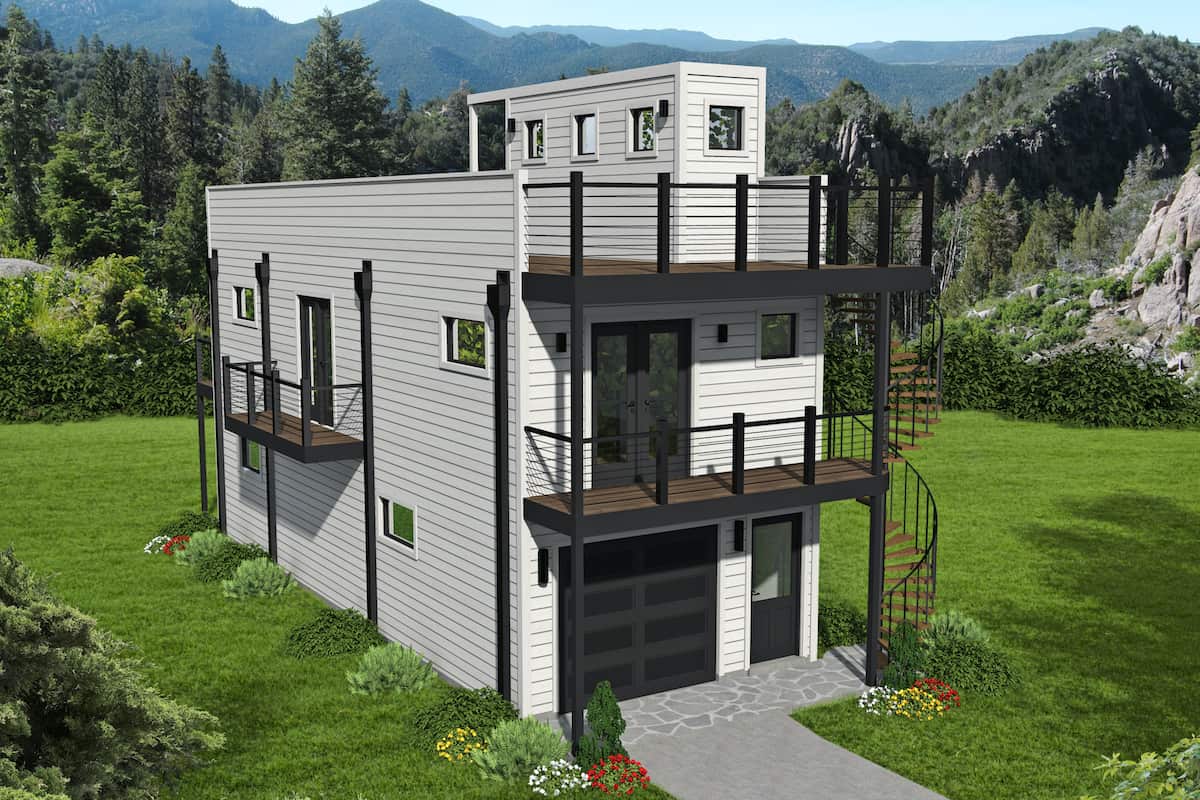
1-Bedroom, 910 Sq Ft Garage w/Apartment House - Plan #196-1229 - Front Exterior
Plan Collection
1-Bedroom, 910 Sq Ft Garage w/Apartment House - Plan #196-1229 - Front Exterior
Plan#196-1229
Starting at$715
910
Sq Ft
2
Story
1
Bed
1
Bath
2
Car
2-Bedroom, 1204 Sq Ft Ranch Home Plan - 211-1037 - Main Exterior
Plan Collection
2-Bedroom, 1204 Sq Ft Ranch Home Plan - 211-1037 - Main Exterior
Plan#211-1037
Starting at$1000
1204
Sq Ft
1
Story
2
Bed
2
Bath
0
Car
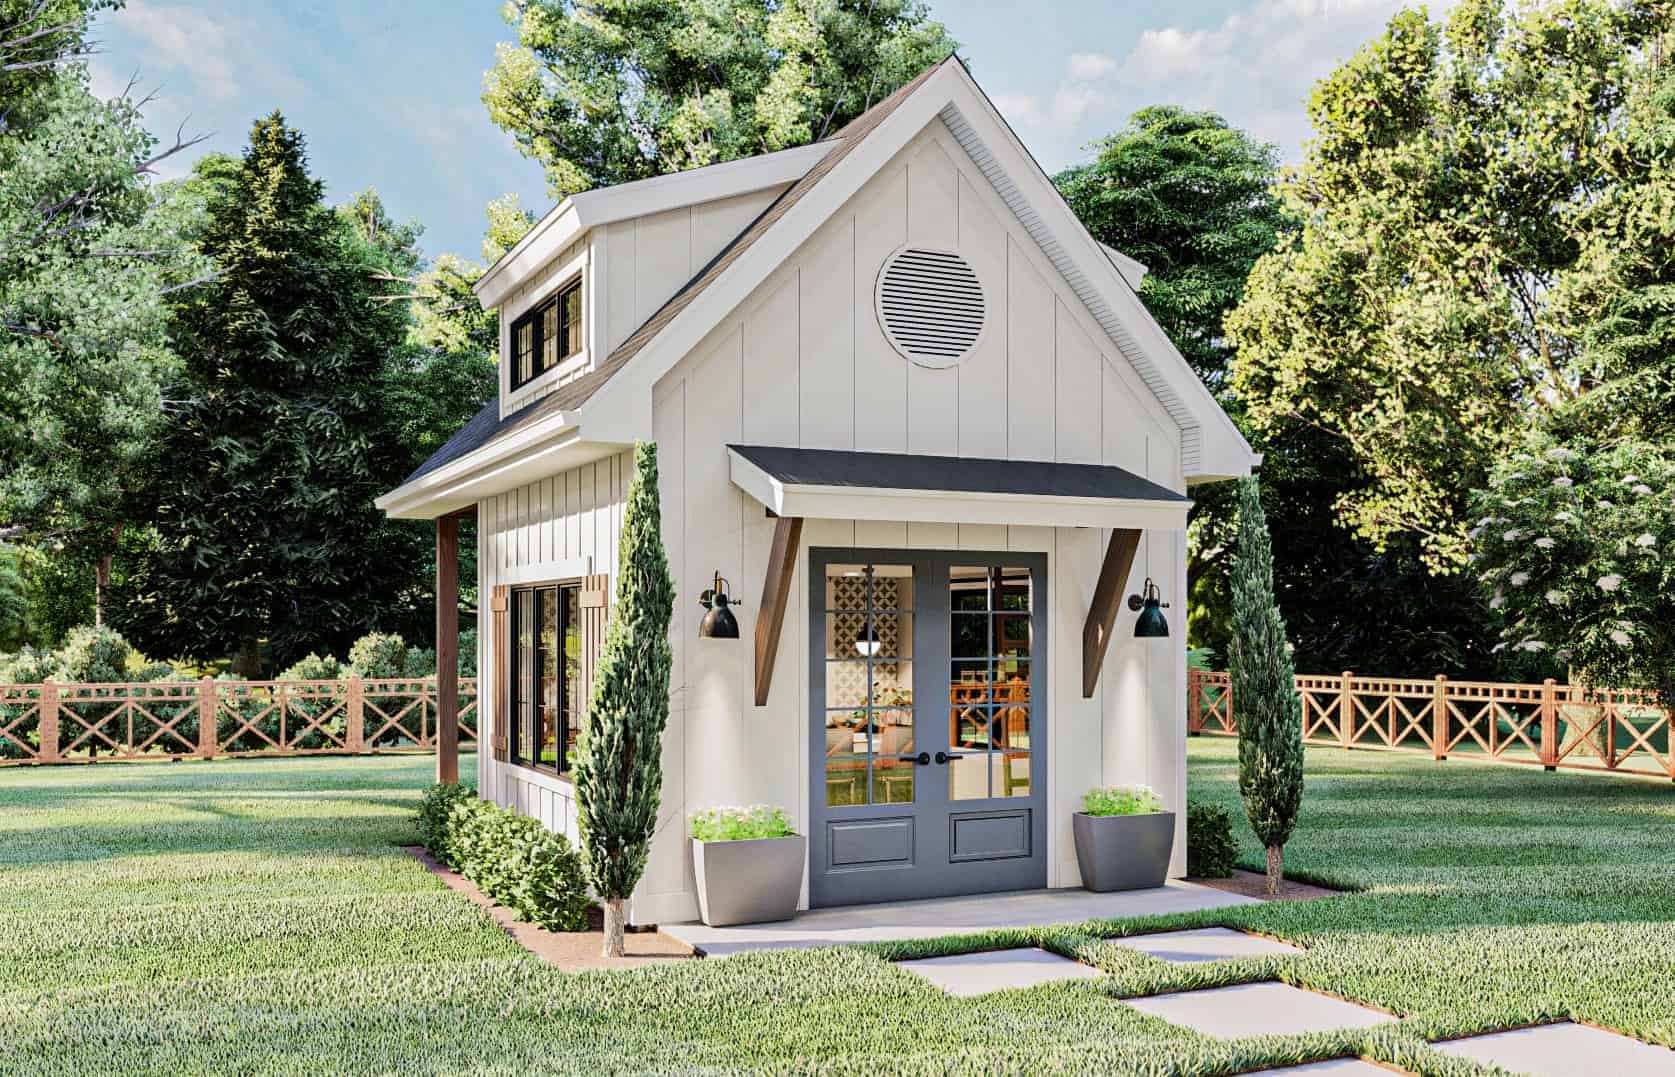
4-Bedroom, 2863 Sq Ft Acadian Home - Plan #206-1038 - Main Exterior
Plan Collection
4-Bedroom, 2863 Sq Ft Acadian Home - Plan #206-1038 - Main Exterior
Plan#206-1038
Starting at$1345
2863
Sq Ft
1
Story
4
Bed
4
Bath
3
Car
3-Bedroom, 2230 Sq Ft Ranch House - Plan #142-1225 - Front Exterior
Plan Collection
3-Bedroom, 2230 Sq Ft Ranch House - Plan #142-1225 - Front Exterior
Plan#142-1225
Starting at$1445
2230
Sq Ft
1
Story
3
Bed
2.5
Bath
3
Car
Modern Farmhouse Home Plan - 4-6 Bedrms, 3-4 Baths - 2380-3518 Sq Ft - #211-1068
Plan Collection
Modern Farmhouse Home Plan - 4-6 Bedrms, 3-4 Baths - 2380-3518 Sq Ft - #211-1068
Plan#211-1068
Starting at$1200
2380
Sq Ft
2
Story
4
Bed
3
Bath
2
Car
3-Bedroom, 3345 Sq Ft Luxury House - Plan #202-1024 - Front Exterior
Plan Collection
3-Bedroom, 3345 Sq Ft Luxury House - Plan #202-1024 - Front Exterior
Plan#202-1024
Starting at$995
3345
Sq Ft
1.5
Story
3
Bed
3.5
Bath
3
Car
4-Bedroom, 3773 Sq Ft Luxury Home - Plan #198-1117 - Main Exterior
Plan Collection
4-Bedroom, 3773 Sq Ft Luxury Home - Plan #198-1117 - Main Exterior
Plan#198-1117
Starting at$2795
3773
Sq Ft
1
Story
4
Bed
4.5
Bath
3
Car
6-Bedroom, 5963 Sq Ft European House - Plan #120-2700 - Front Exterior
Plan Collection
6-Bedroom, 5963 Sq Ft European House - Plan #120-2700 - Front Exterior
Plan#120-2700
Starting at$4315
5963
Sq Ft
2
Story
6
Bed
6.5
Bath
4
Car
3000 Sq Ft Garage House Plan #187-1263 - Front Exterior
Plan Collection
3000 Sq Ft Garage House Plan #187-1263 - Front Exterior
Plan#187-1263
Starting at$575
1
Sq Ft
1
Story
0
Bed
1
Bath
4
Car
5-Bedroom, 3311 Sq Ft Transitional Farmhouse - Plan #142-1199 - Front Exterior
Plan Collection
5-Bedroom, 3311 Sq Ft Transitional Farmhouse - Plan #142-1199 - Front Exterior
Plan#142-1199
Starting at$1645
3311
Sq Ft
1
Story
5
Bed
3.5
Bath
3
Car
3-Bedroom, 1327 Sq Ft Country Home - Plan #142-1226 - Main Exterior
Plan Collection
3-Bedroom, 1327 Sq Ft Country Home - Plan #142-1226 - Main Exterior
Plan#142-1226
Starting at$1345
1327
Sq Ft
1
Story
3
Bed
2
Bath
2
Car
3-Bedroom, 1521 Sq Ft Ranch House - Plan #142-1229 - Front Exterior
Plan Collection
3-Bedroom, 1521 Sq Ft Ranch House - Plan #142-1229 - Front Exterior
Plan#142-1229
Starting at$1395
1521
Sq Ft
1
Story
3
Bed
2
Bath
2
Car
3-Bedroom, 3264 Sq Ft Contemporary Home - Plan #202-1013 - Main Exterior
Plan Collection
3-Bedroom, 3264 Sq Ft Contemporary Home - Plan #202-1013 - Main Exterior
Plan#202-1013
Starting at$995
3264
Sq Ft
1
Story
3
Bed
3.5
Bath
3
Car
2-Bedroom, 1645 Sq Ft Ranch Home Plan - 178-1180 - Main Exterior
Plan Collection
2-Bedroom, 1645 Sq Ft Ranch Home Plan - 178-1180 - Main Exterior
Plan#178-1180
Starting at$1085
1645
Sq Ft
1
Story
2
Bed
2
Bath
2
Car
4-Bedroom, 2191 Sq Ft Modern House Plan - 117-1130 - Front Exterior
Plan Collection
4-Bedroom, 2191 Sq Ft Modern House Plan - 117-1130 - Front Exterior
Plan#117-1130
Starting at$1295
2191
Sq Ft
1
Story
4
Bed
4
Bath
2
Car
3-Bedroom, 2413 Sq Ft Southwest House - Plan #209-1001 - Front Exterior
Plan Collection
3-Bedroom, 2413 Sq Ft Southwest House - Plan #209-1001 - Front Exterior
Plan#209-1001
Starting at$2750
2413
Sq Ft
1
Story
3
Bed
2.5
Bath
3
Car
Rustic House Plan - 1-5 Bedrms, 1.5-3.5 Baths - 1924-3047 Sq Ft - #161-1222
Plan Collection
Rustic House Plan - 1-5 Bedrms, 1.5-3.5 Baths - 1924-3047 Sq Ft - #161-1222
Plan#161-1222
Starting at$1550
1924
Sq Ft
1
Story
1
Bed
1.5
Bath
3
Car
4-Bedroom, 2414 Sq Ft Southern Farmhouse Plan - 117-1100 - Front Exterior
Plan Collection
4-Bedroom, 2414 Sq Ft Southern Farmhouse Plan - 117-1100 - Front Exterior
Plan#117-1100
Starting at$1295
2414
Sq Ft
2
Story
4
Bed
3
Bath
2
Car
2-Bedroom, 1020 Sq Ft Country Home Plan - 141-1335 - Main Exterior
Plan Collection
2-Bedroom, 1020 Sq Ft Country Home Plan - 141-1335 - Main Exterior
Plan#141-1335
Starting at$1200
1020
Sq Ft
1
Story
2
Bed
2
Bath
0
Car
1-Bedroom, 804 Sq Ft Contemporary House - Plan #196-1212 - Front Exterior
Plan Collection
1-Bedroom, 804 Sq Ft Contemporary House - Plan #196-1212 - Front Exterior
Plan#196-1212
Starting at$715
804
Sq Ft
2
Story
1
Bed
1
Bath
2
Car
224 Sq Ft Backyard Bar Shed Plan - 100-1364 - Front Exterior
Plan Collection
224 Sq Ft Backyard Bar Shed Plan - 100-1364 - Front Exterior
Plan#100-1364
Starting at$400
224
Sq Ft
1.5
Story
0
Bed
0
Bath
0
Car
3-Bedroom, 1629 Sq Ft Cottage House Plan - 123-1127 - Front Exterior
Plan Collection
3-Bedroom, 1629 Sq Ft Cottage House Plan - 123-1127 - Front Exterior
Plan#123-1127
Starting at$1120
1629
Sq Ft
1
Story
3
Bed
2
Bath
2
Car
3-Bedroom, 2271 Sq Ft Cape Cod House - Plan #196-1235 - Front Exterior
Plan Collection
3-Bedroom, 2271 Sq Ft Cape Cod House - Plan #196-1235 - Front Exterior
Plan#196-1235
Starting at$1090
2271
Sq Ft
2
Story
3
Bed
3.5
Bath
0
Car
Modern Farmhouse Home Plan - 6 Bedrms, 4.5 Baths - 4952 Sq Ft - #178-1420
Plan Collection
Modern Farmhouse Home Plan - 6 Bedrms, 4.5 Baths - 4952 Sq Ft - #178-1420
Plan#178-1420
Starting at$1285
4952
Sq Ft
1.5
Story
6
Bed
4.5
Bath
4
Car
1-Bedroom, 910 Sq Ft Garage w/Apartment House - Plan #196-1229 - Front Exterior
Plan Collection
1-Bedroom, 910 Sq Ft Garage w/Apartment House - Plan #196-1229 - Front Exterior
Plan#196-1229
Starting at$715
910
Sq Ft
2
Story
1
Bed
1
Bath
2
Car
2-Bedroom, 1204 Sq Ft Ranch Home Plan - 211-1037 - Main Exterior
Plan Collection
2-Bedroom, 1204 Sq Ft Ranch Home Plan - 211-1037 - Main Exterior
Plan#211-1037
Starting at$1000
1204
Sq Ft
1
Story
2
Bed
2
Bath
0
Car
1...1213141516...942