All House Plans
Clear AllSort ByTrending
22,736
Plan Results
Plan Results

Plan#108-2020
Starting at$690
1383
Sq Ft
1
Story
3
Bed
2
Bath
2
Car

Plan#141-1264
Starting at$1300
1818
Sq Ft
1
Story
3
Bed
2
Bath
2
Car

Plan#120-2694
Starting at$1255
1808
Sq Ft
1
Story
2
Bed
2
Bath
2
Car

Plan#120-2652
Starting at$1255
1925
Sq Ft
1
Story
3
Bed
2
Bath
2
Car
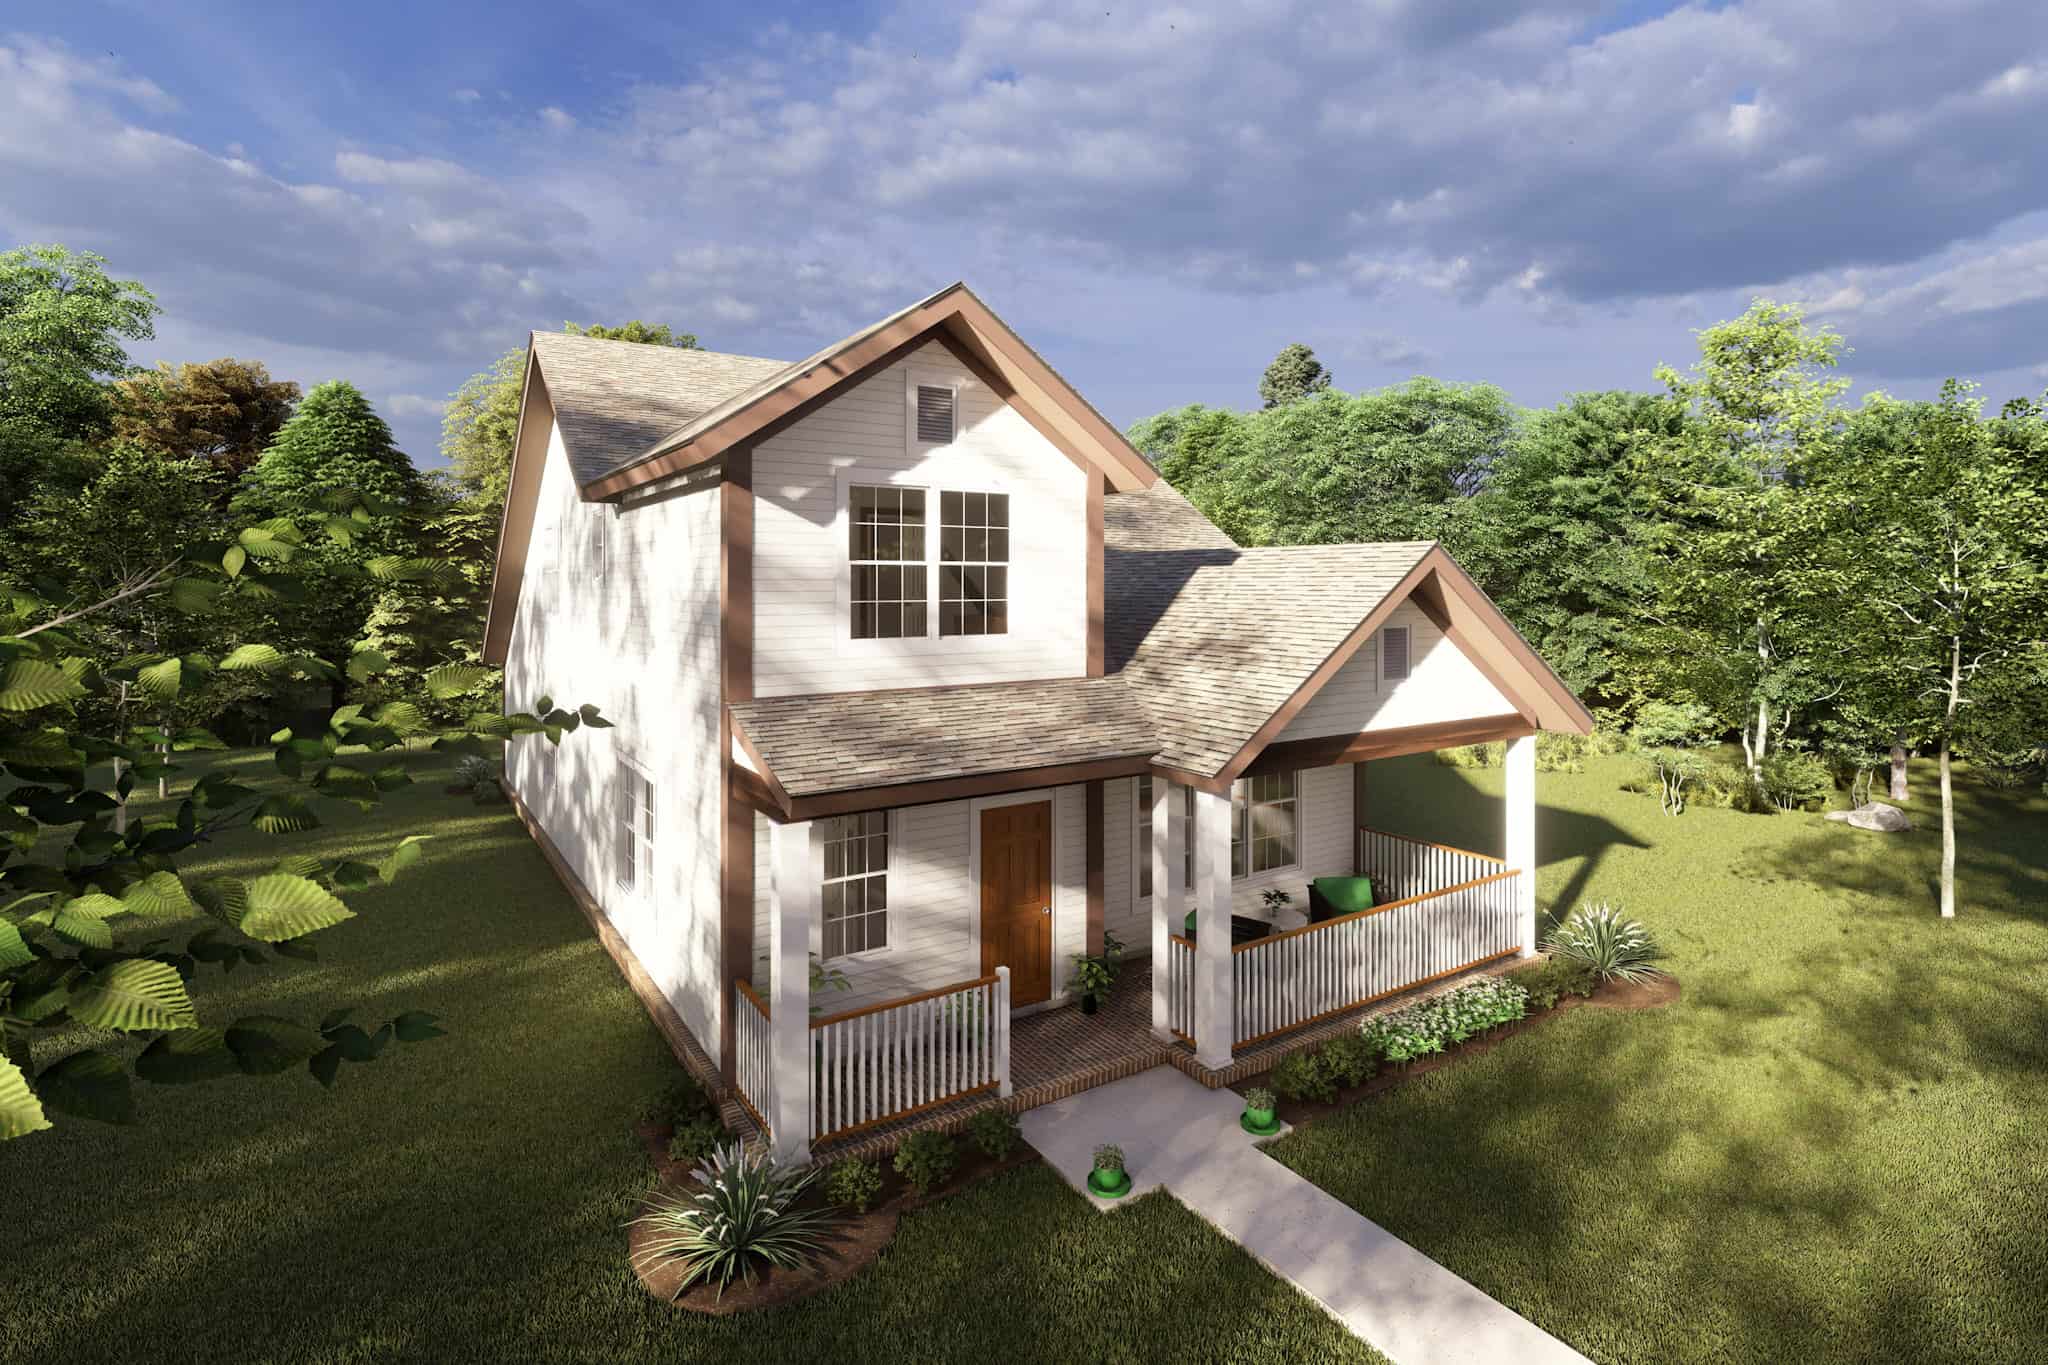
Plan#178-1218
Starting at$1155
2232
Sq Ft
2
Story
4
Bed
3.5
Bath
0
Car

Plan#196-1871
Starting at$715
847
Sq Ft
2
Story
1
Bed
1
Bath
2
Car
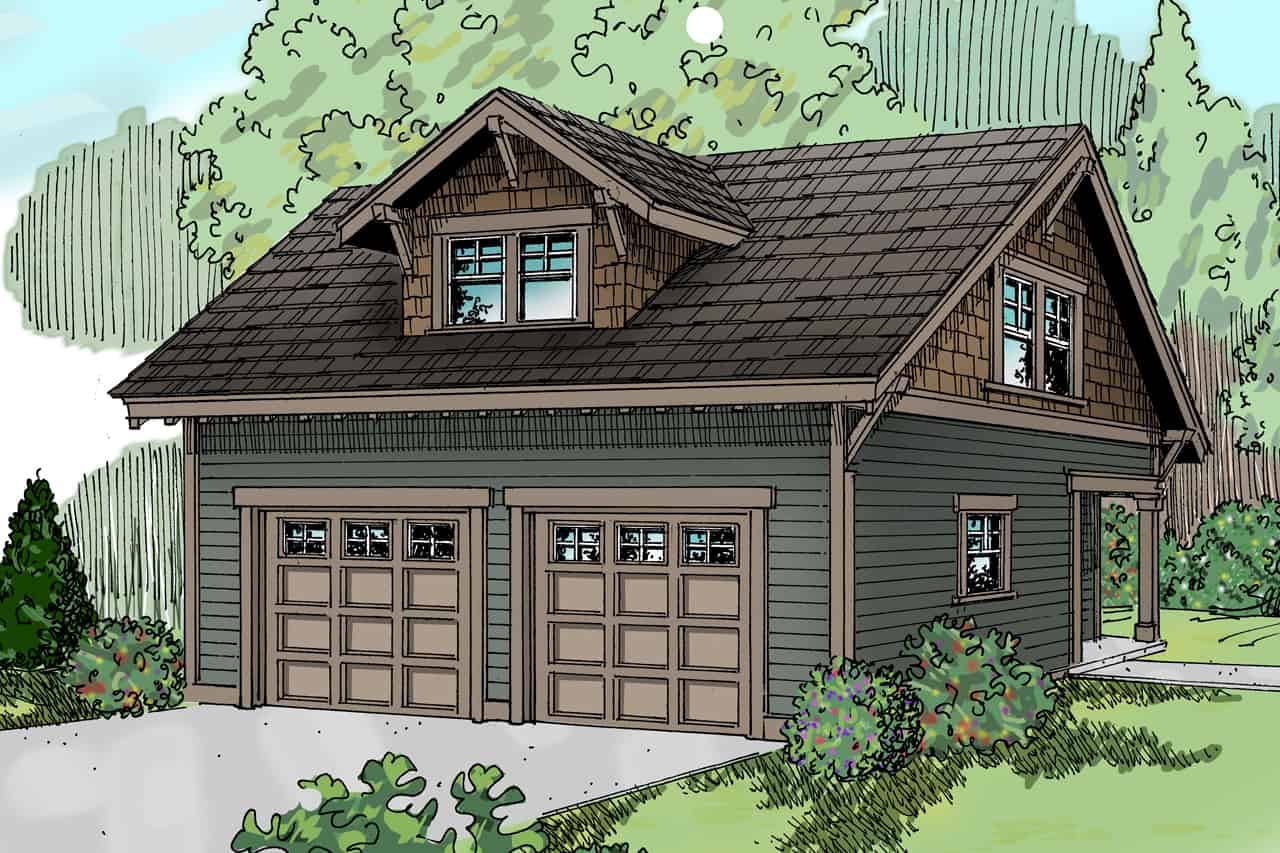
Plan#108-1035
Starting at$380
1421
Sq Ft
2
Story
0
Bed
1
Bath
2
Car

Plan#211-1005
Starting at$900
1112
Sq Ft
1
Story
2
Bed
1
Bath
0
Car

Plan#200-1063
Starting at$1350
1360
Sq Ft
1
Story
3
Bed
2
Bath
2
Car

Plan#108-1706
Starting at$845
1735
Sq Ft
1
Story
2
Bed
2
Bath
2
Car
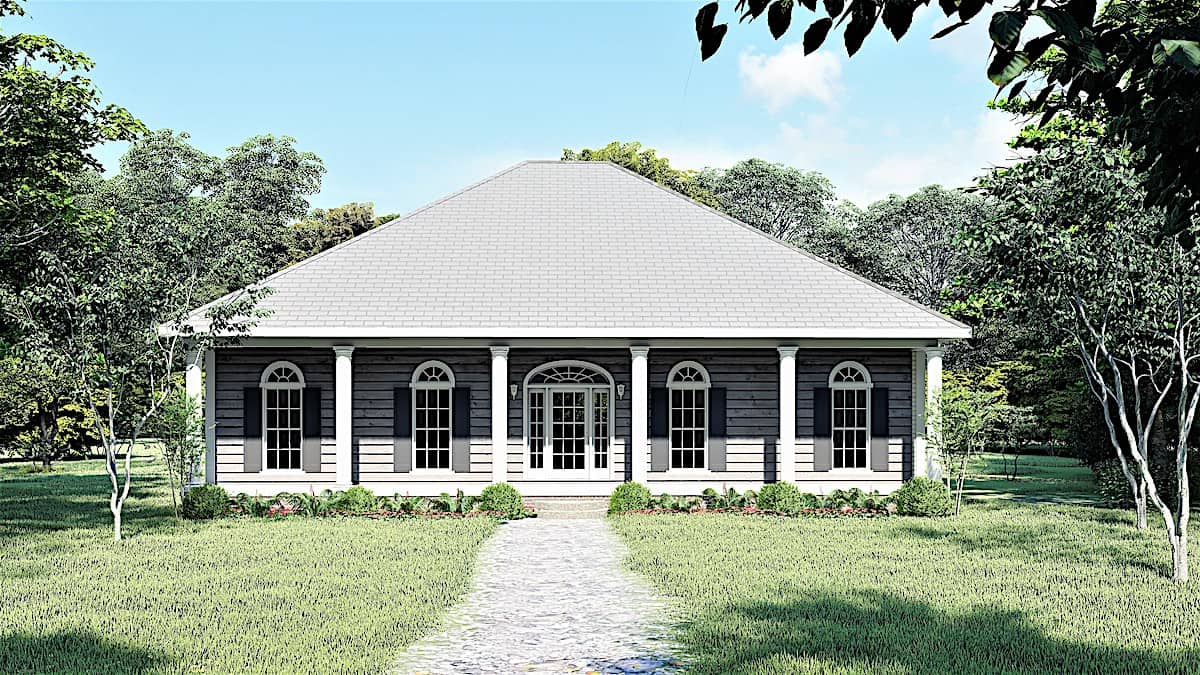
Plan#123-1074
Starting at$1120
1640
Sq Ft
1
Story
3
Bed
2
Bath
0
Car

Plan#192-1022
Starting at$500
2840
Sq Ft
2
Story
4
Bed
2.5
Bath
2
Car

Plan#120-1117
Starting at$1255
1699
Sq Ft
2
Story
3
Bed
2.5
Bath
2
Car

Plan#120-2675
Starting at$1255
1872
Sq Ft
1
Story
3
Bed
3
Bath
2
Car

Plan#204-1000
Starting at$1440
1693
Sq Ft
1
Story
3
Bed
2
Bath
2
Car

Plan#189-1131
Starting at$1895
2915
Sq Ft
2
Story
3
Bed
3.5
Bath
3
Car

Plan#108-1986
Starting at$845
1802
Sq Ft
1
Story
1
Bed
1.5
Bath
2
Car

Plan#178-1213
Starting at$1155
2298
Sq Ft
2
Story
3
Bed
2.5
Bath
3
Car

Plan#126-1824
Starting at$1740
1808
Sq Ft
1
Story
3
Bed
2
Bath
2
Car

Plan#187-1055
Starting at$1150
1875
Sq Ft
1
Story
2
Bed
2
Bath
2
Car
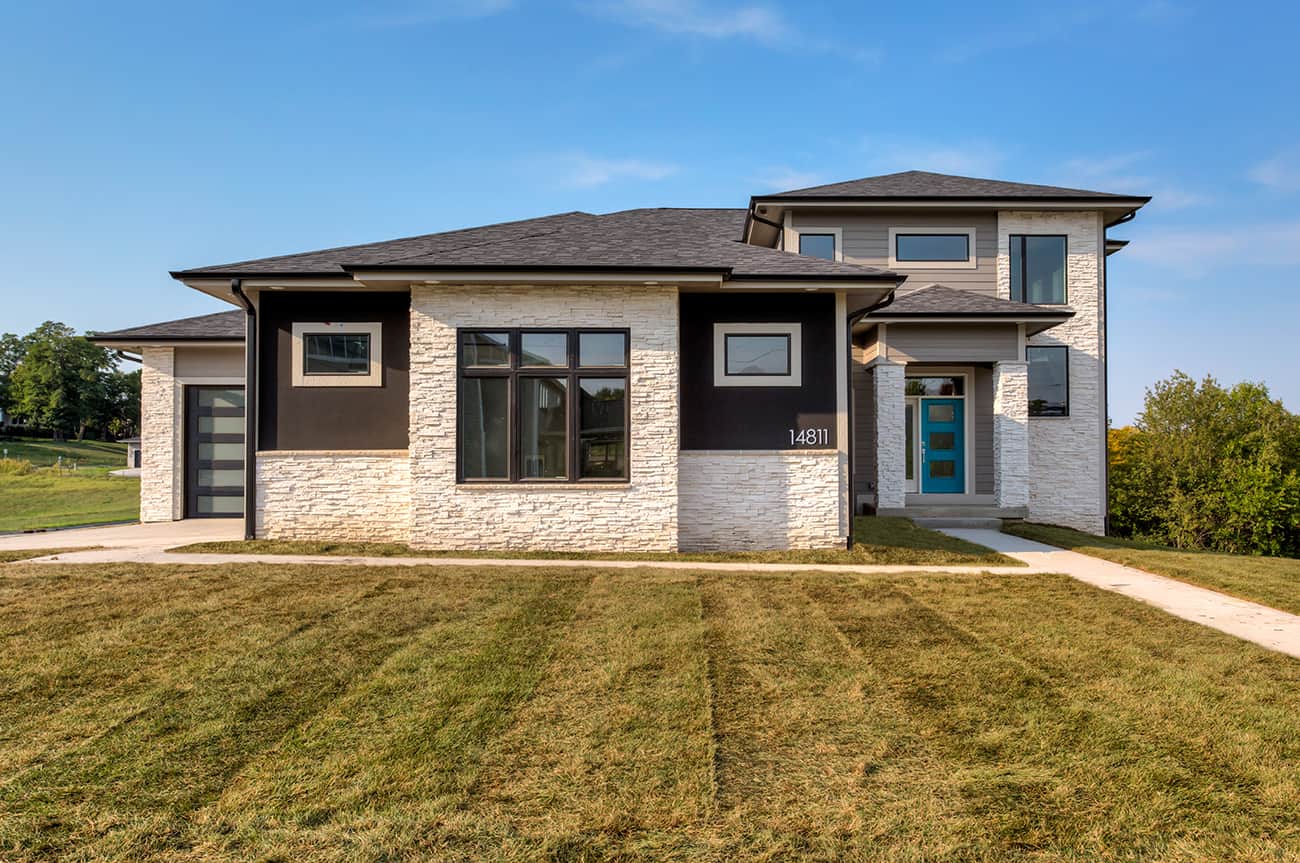
Plan#101-2004
Starting at$1205
2777
Sq Ft
1.5
Story
3
Bed
2.5
Bath
3
Car

Plan#204-1022
Starting at$1640
2334
Sq Ft
1
Story
4
Bed
3
Bath
2
Car

Plan#200-1041
Starting at$1425
1872
Sq Ft
1
Story
2
Bed
1
Bath
0
Car

Plan#169-1186
Starting at$870
2041
Sq Ft
1
Story
3
Bed
2
Bath
3
Car
Plan#108-2020
Starting at$690
1383
Sq Ft
1
Story
3
Bed
2
Bath
2
Car
Plan#141-1264
Starting at$1300
1818
Sq Ft
1
Story
3
Bed
2
Bath
2
Car
Plan#120-2694
Starting at$1255
1808
Sq Ft
1
Story
2
Bed
2
Bath
2
Car
Plan#120-2652
Starting at$1255
1925
Sq Ft
1
Story
3
Bed
2
Bath
2
Car
Plan#178-1218
Starting at$1155
2232
Sq Ft
2
Story
4
Bed
3.5
Bath
0
Car
Plan#196-1871
Starting at$715
847
Sq Ft
2
Story
1
Bed
1
Bath
2
Car
Plan#108-1035
Starting at$380
1421
Sq Ft
2
Story
0
Bed
1
Bath
2
Car
Plan#211-1005
Starting at$900
1112
Sq Ft
1
Story
2
Bed
1
Bath
0
Car
Plan#200-1063
Starting at$1350
1360
Sq Ft
1
Story
3
Bed
2
Bath
2
Car
Plan#108-1706
Starting at$845
1735
Sq Ft
1
Story
2
Bed
2
Bath
2
Car
Plan#123-1074
Starting at$1120
1640
Sq Ft
1
Story
3
Bed
2
Bath
0
Car
Plan#192-1022
Starting at$500
2840
Sq Ft
2
Story
4
Bed
2.5
Bath
2
Car
Plan#120-1117
Starting at$1255
1699
Sq Ft
2
Story
3
Bed
2.5
Bath
2
Car
Plan#120-2675
Starting at$1255
1872
Sq Ft
1
Story
3
Bed
3
Bath
2
Car
Plan#204-1000
Starting at$1440
1693
Sq Ft
1
Story
3
Bed
2
Bath
2
Car
Plan#189-1131
Starting at$1895
2915
Sq Ft
2
Story
3
Bed
3.5
Bath
3
Car
Plan#108-1986
Starting at$845
1802
Sq Ft
1
Story
1
Bed
1.5
Bath
2
Car
Plan#178-1213
Starting at$1155
2298
Sq Ft
2
Story
3
Bed
2.5
Bath
3
Car
Plan#126-1824
Starting at$1740
1808
Sq Ft
1
Story
3
Bed
2
Bath
2
Car
Plan#187-1055
Starting at$1150
1875
Sq Ft
1
Story
2
Bed
2
Bath
2
Car
Plan#101-2004
Starting at$1205
2777
Sq Ft
1.5
Story
3
Bed
2.5
Bath
3
Car
Plan#204-1022
Starting at$1640
2334
Sq Ft
1
Story
4
Bed
3
Bath
2
Car
Plan#200-1041
Starting at$1425
1872
Sq Ft
1
Story
2
Bed
1
Bath
0
Car
Plan#169-1186
Starting at$870
2041
Sq Ft
1
Story
3
Bed
2
Bath
3
Car