All House Plans
Clear AllSort ByTrending
22,668
Plan Results
Plan Results

Plan#108-2004
Starting at$1510
3012
Sq Ft
1
Story
3
Bed
2.5
Bath
2
Car

Plan#200-1087
Starting at$1375
1538
Sq Ft
1
Story
3
Bed
2
Bath
0
Car

Plan#189-1131
Starting at$1895
2915
Sq Ft
2
Story
3
Bed
3.5
Bath
3
Car
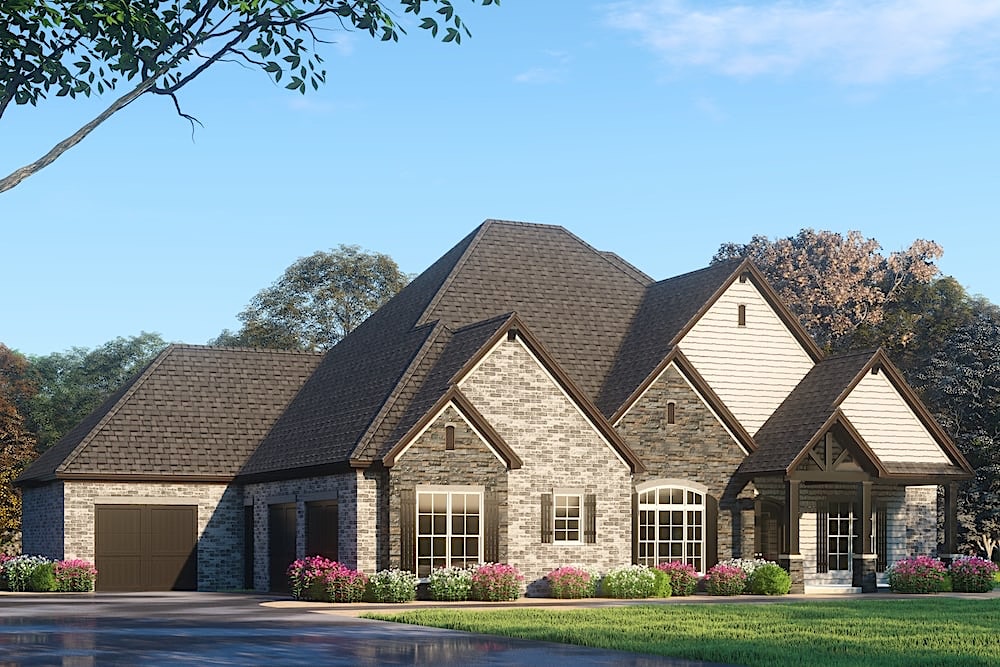
Plan#193-1087
Starting at$1850
4761
Sq Ft
2
Story
4
Bed
4.5
Bath
3
Car
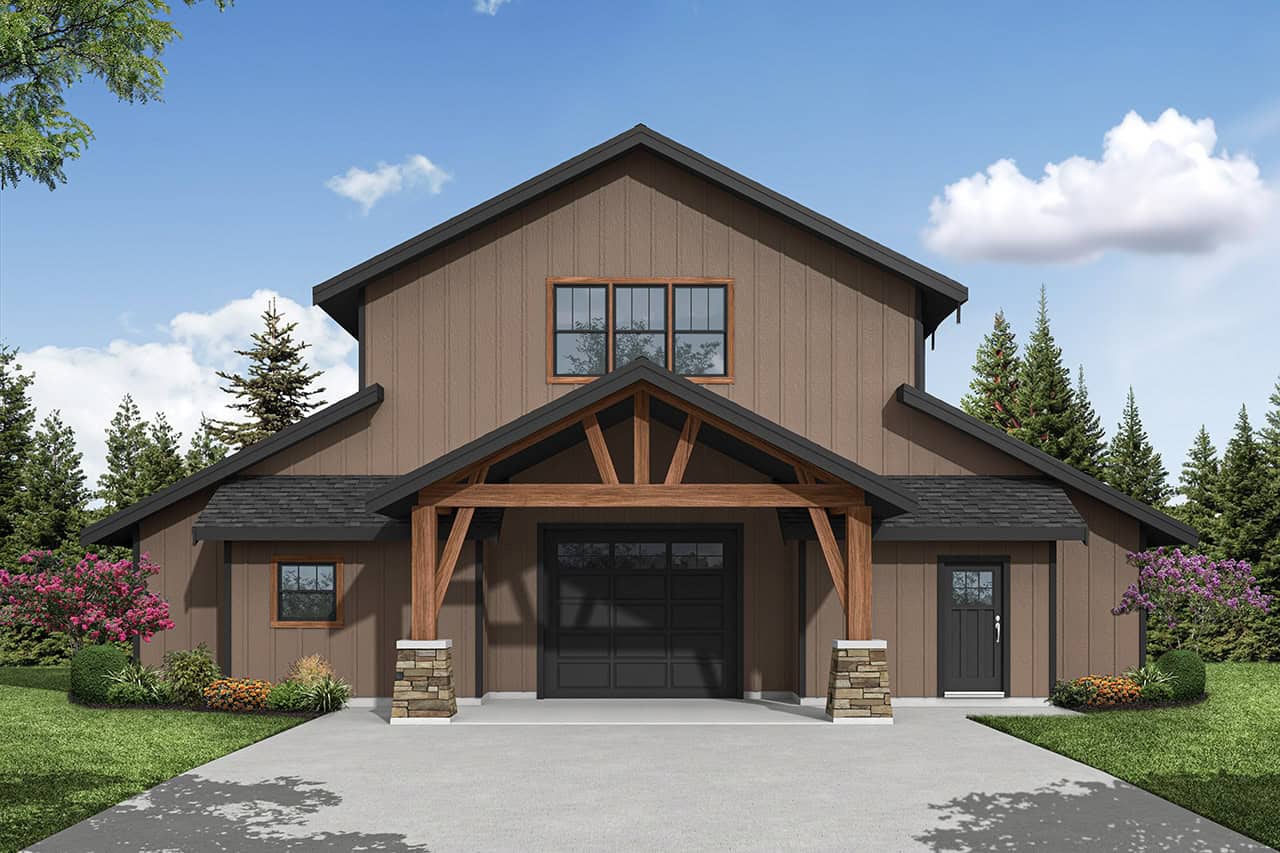
Plan#108-2126
Starting at$1025
1785
Sq Ft
2
Story
1
Bed
2
Bath
4
Car

Plan#169-1186
Starting at$870
2041
Sq Ft
1
Story
3
Bed
2
Bath
3
Car

Plan#169-1191
Starting at$770
1971
Sq Ft
1
Story
3
Bed
2
Bath
2
Car

Plan#108-1956
Starting at$845
1822
Sq Ft
2
Story
2
Bed
2
Bath
1
Car
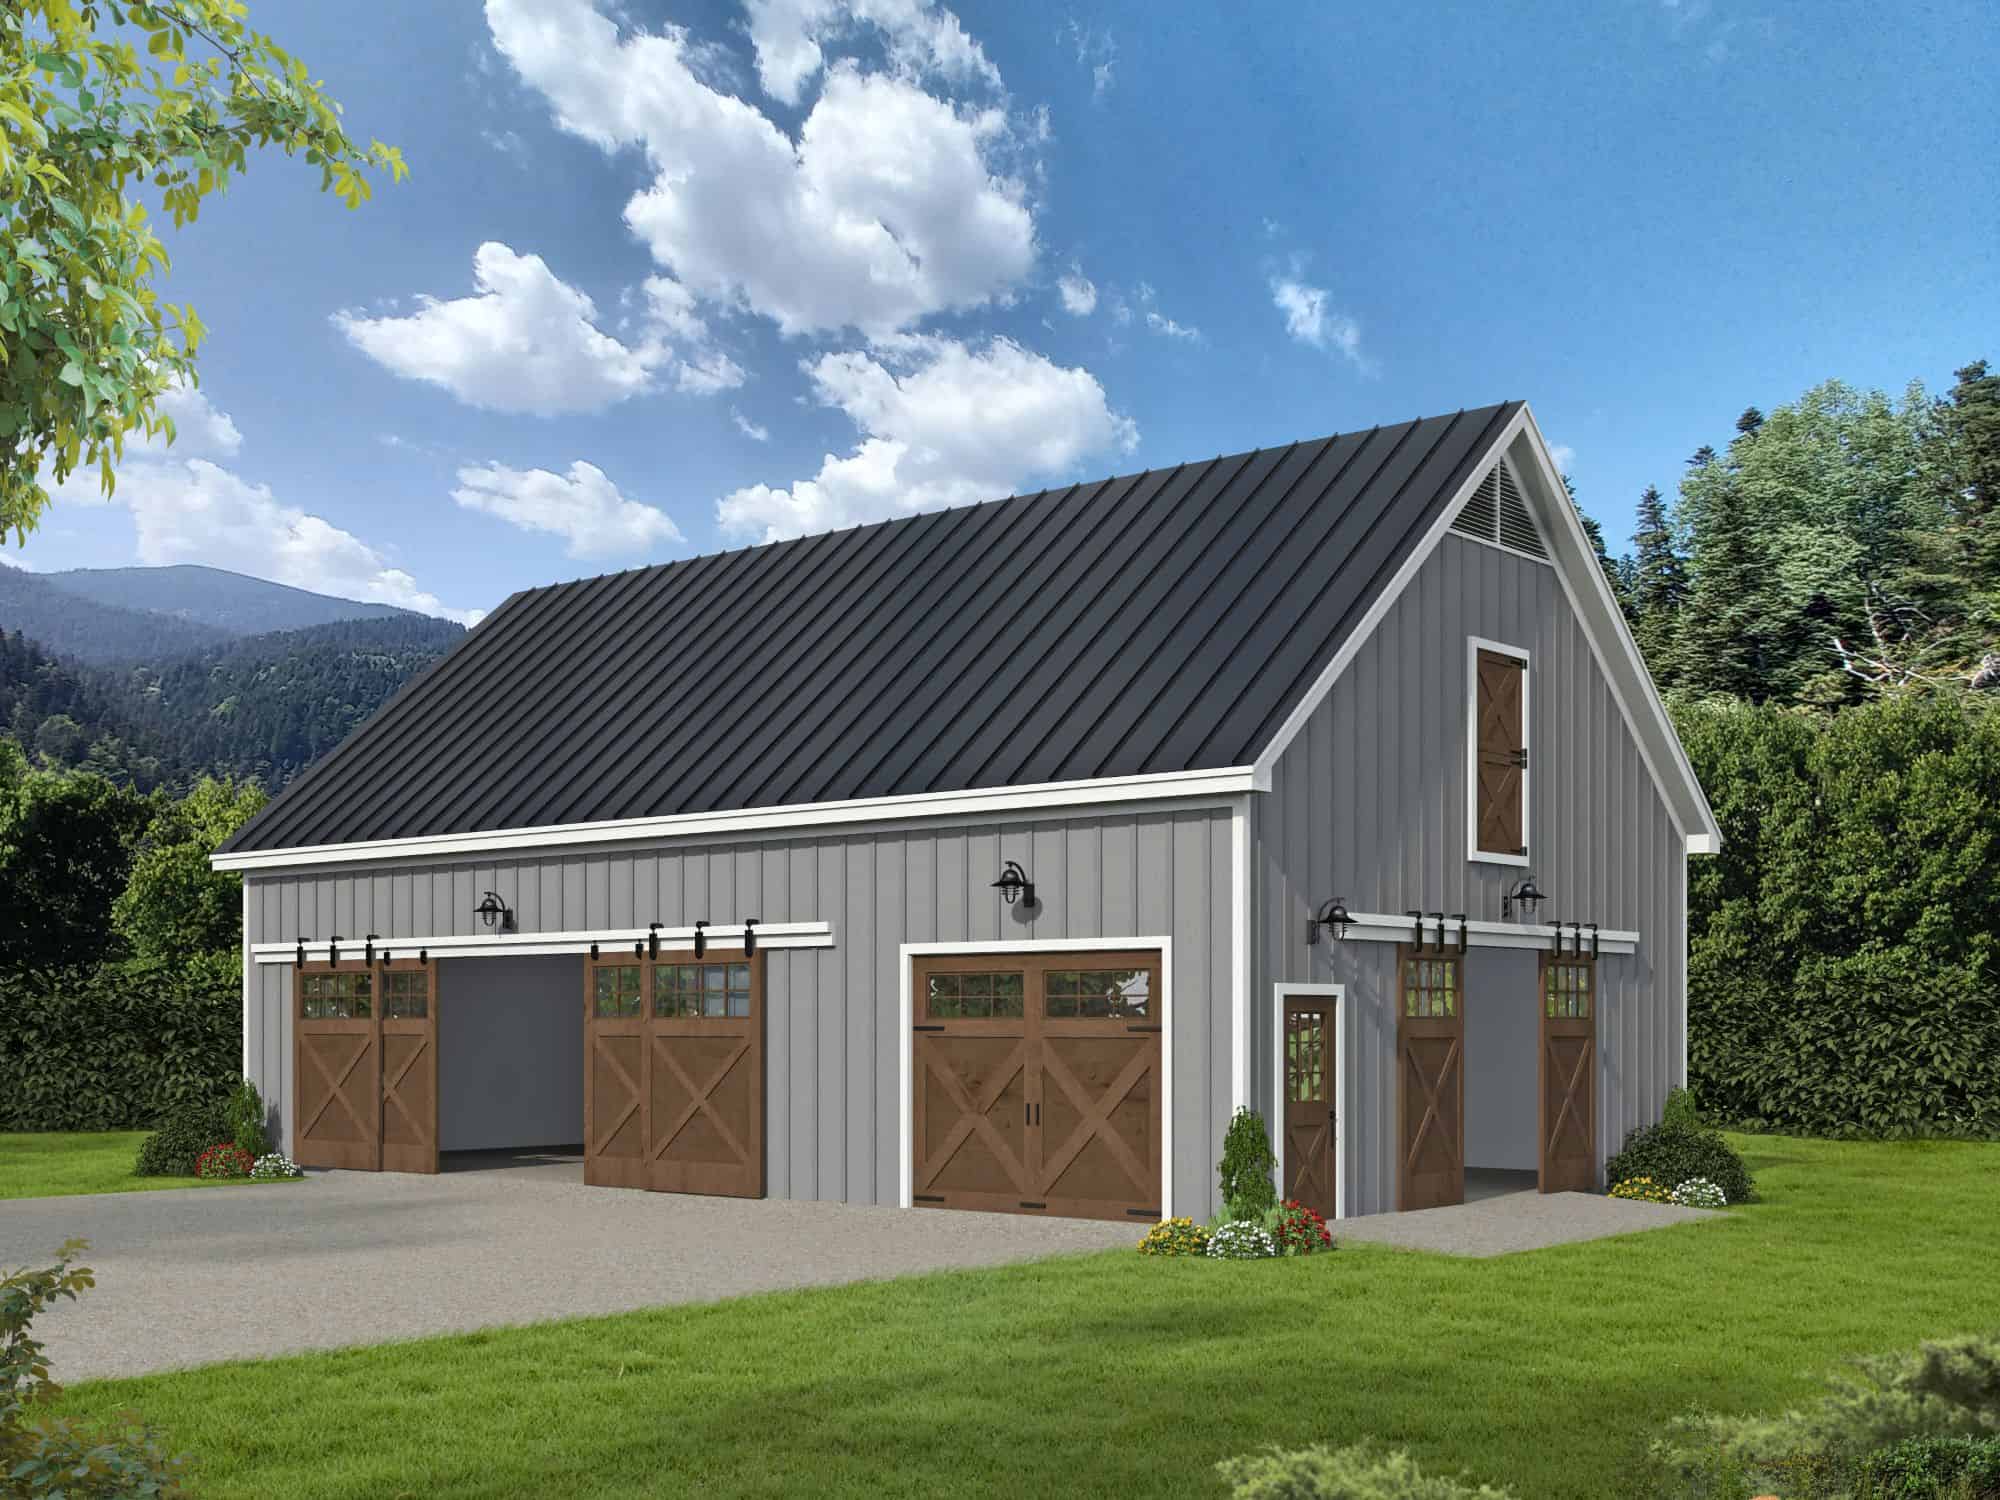
Plan#196-1891
Starting at$1575
1
Sq Ft
2
Story
0
Bed
0
Bath
3
Car

Plan#189-1084
Starting at$2095
3080
Sq Ft
2
Story
4
Bed
2.5
Bath
2
Car

Plan#192-1038
Starting at$500
1479
Sq Ft
2
Story
3
Bed
2
Bath
0
Car

Plan#120-2551
Starting at$1255
1635
Sq Ft
1
Story
3
Bed
1.5
Bath
3
Car

Plan#192-1049
Starting at$500
2997
Sq Ft
2
Story
4
Bed
3.5
Bath
2
Car

Plan#200-1069
Starting at$1350
1381
Sq Ft
1
Story
3
Bed
2
Bath
0
Car

Plan#120-2664
Starting at$1355
2738
Sq Ft
2
Story
4
Bed
3.5
Bath
3
Car

Plan#141-1279
Starting at$1400
2284
Sq Ft
1
Story
4
Bed
2.5
Bath
2
Car
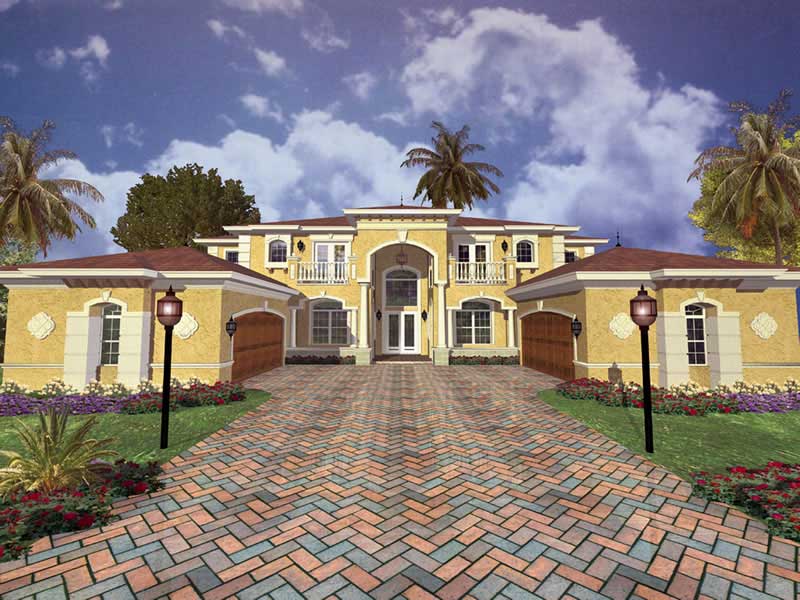
Plan#107-1065
Starting at$2300
8008
Sq Ft
2
Story
5
Bed
4.5
Bath
4
Car

Plan#120-2647
Starting at$1255
1603
Sq Ft
1
Story
3
Bed
2
Bath
2
Car
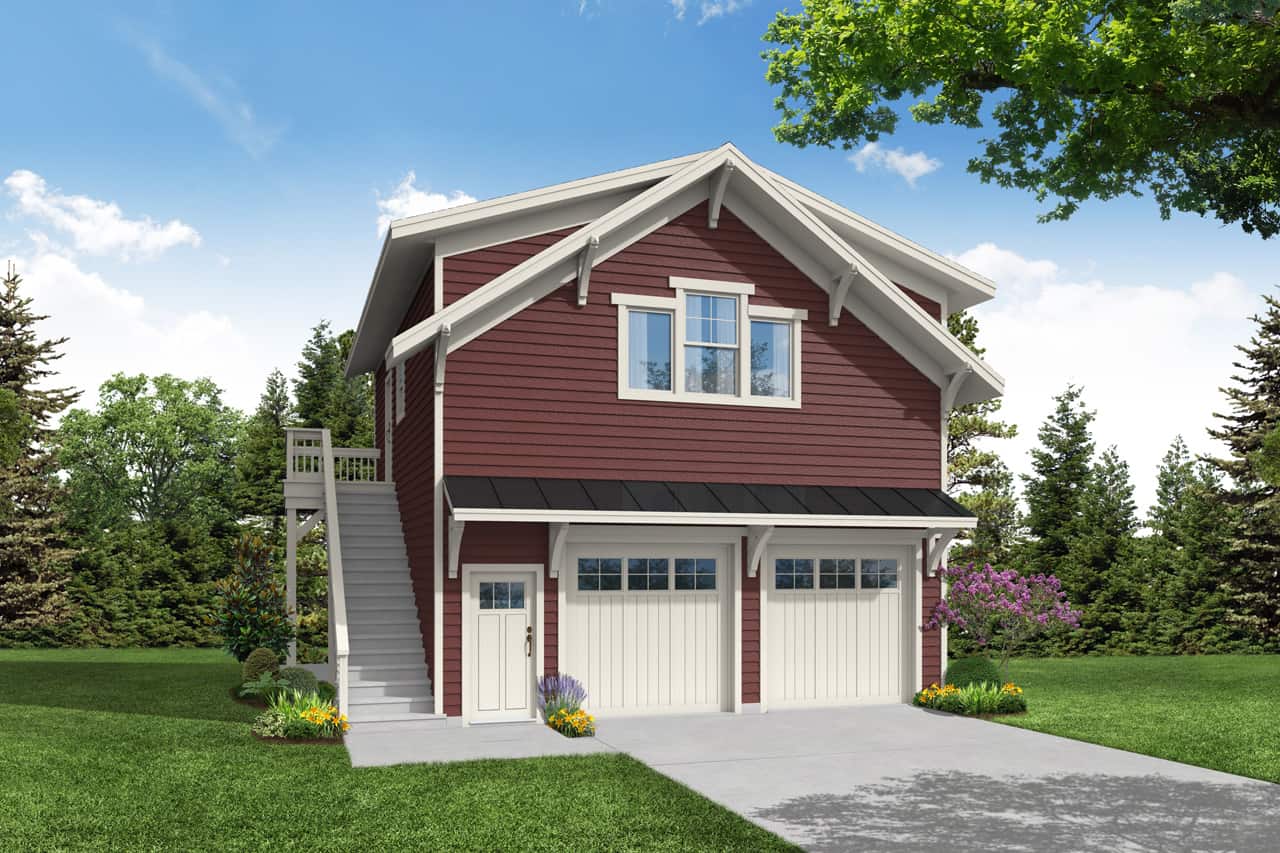
Plan#108-2059
Starting at$560
832
Sq Ft
2
Story
0
Bed
1.5
Bath
2
Car

Plan#169-1187
Starting at$770
1570
Sq Ft
2
Story
3
Bed
2.5
Bath
2
Car

Plan#178-1307
Starting at$1105
1919
Sq Ft
2
Story
3
Bed
2.5
Bath
2
Car

Plan#141-1075
Starting at$1400
2067
Sq Ft
1
Story
3
Bed
2.5
Bath
2
Car
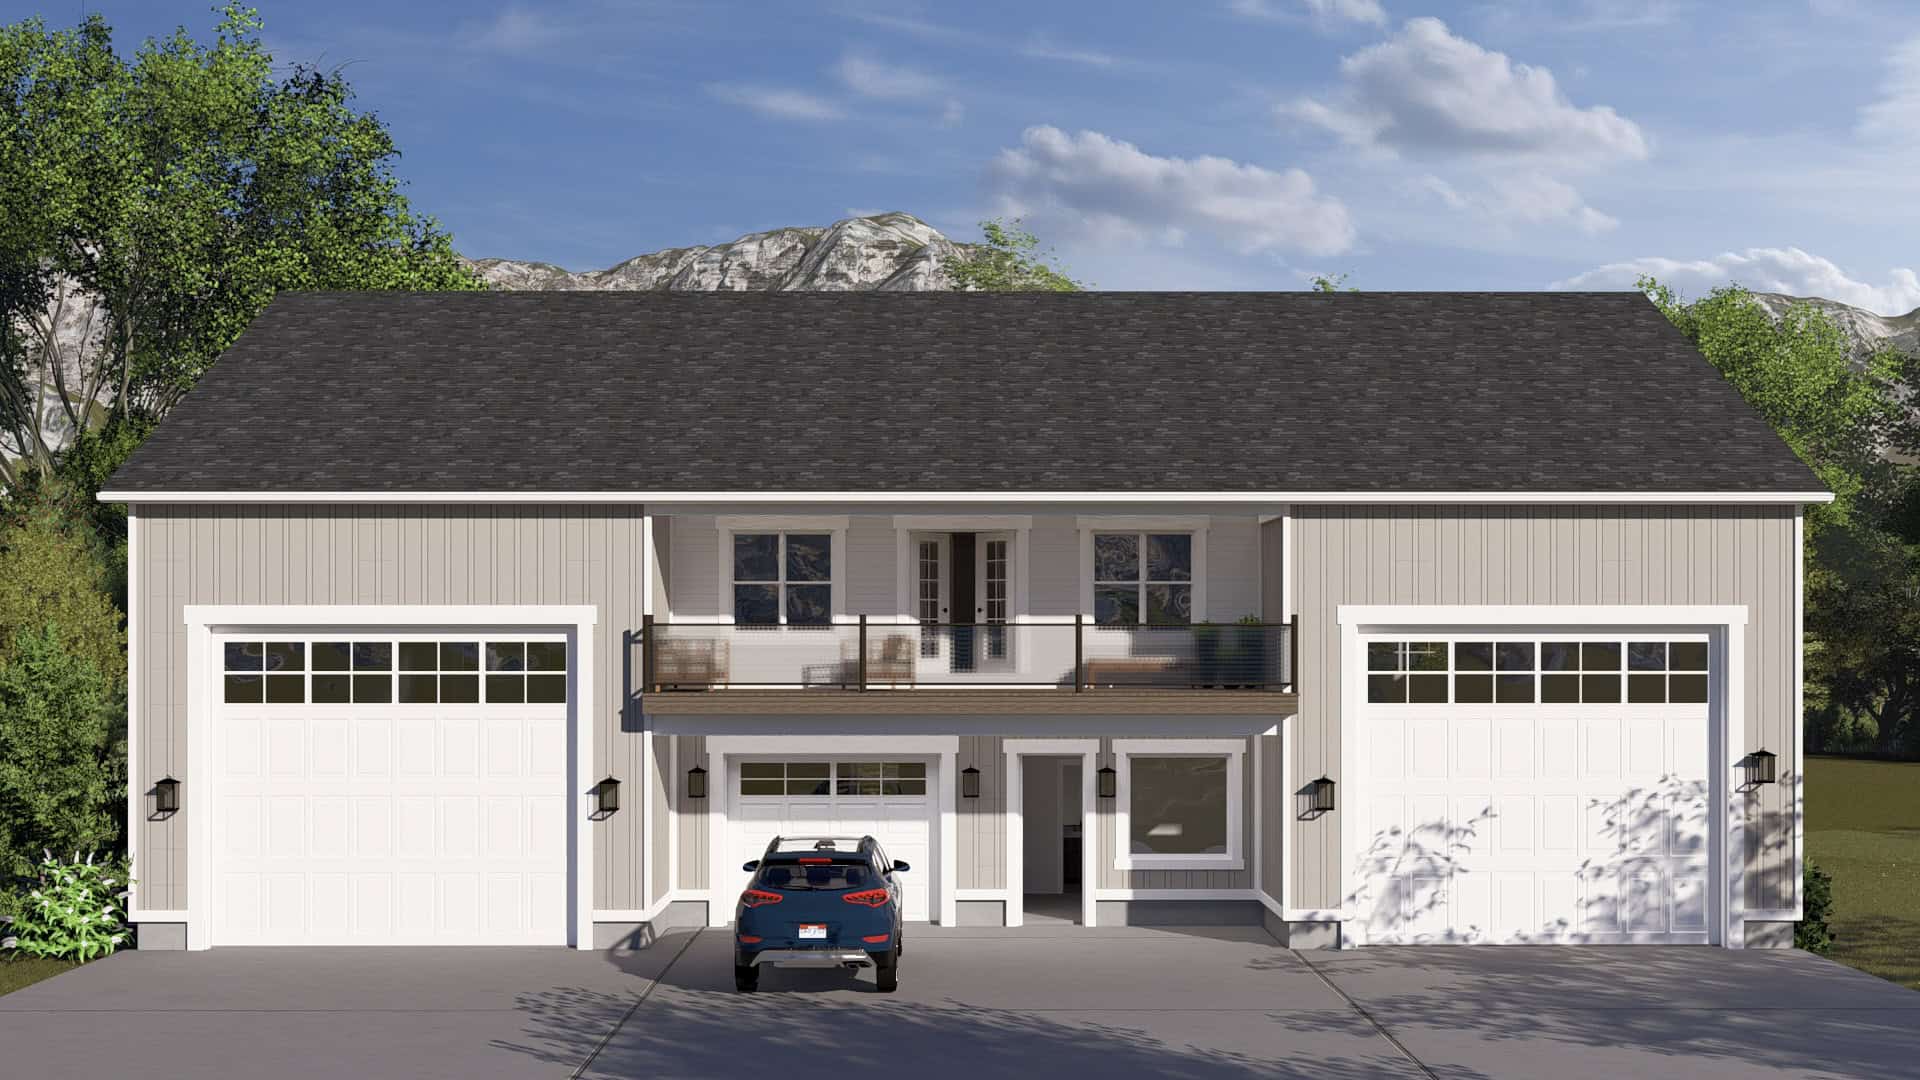
Plan#187-1238
Starting at$700
1376
Sq Ft
2
Story
1
Bed
2.5
Bath
5
Car

Plan#196-1922
Starting at$1175
634
Sq Ft
2
Story
0
Bed
0
Bath
2
Car
Plan#108-2004
Starting at$1510
3012
Sq Ft
1
Story
3
Bed
2.5
Bath
2
Car
Plan#200-1087
Starting at$1375
1538
Sq Ft
1
Story
3
Bed
2
Bath
0
Car
Plan#189-1131
Starting at$1895
2915
Sq Ft
2
Story
3
Bed
3.5
Bath
3
Car
Plan#193-1087
Starting at$1850
4761
Sq Ft
2
Story
4
Bed
4.5
Bath
3
Car
Plan#108-2126
Starting at$1025
1785
Sq Ft
2
Story
1
Bed
2
Bath
4
Car
Plan#169-1186
Starting at$870
2041
Sq Ft
1
Story
3
Bed
2
Bath
3
Car
Plan#169-1191
Starting at$770
1971
Sq Ft
1
Story
3
Bed
2
Bath
2
Car
Plan#108-1956
Starting at$845
1822
Sq Ft
2
Story
2
Bed
2
Bath
1
Car
Plan#196-1891
Starting at$1575
1
Sq Ft
2
Story
0
Bed
0
Bath
3
Car
Plan#189-1084
Starting at$2095
3080
Sq Ft
2
Story
4
Bed
2.5
Bath
2
Car
Plan#192-1038
Starting at$500
1479
Sq Ft
2
Story
3
Bed
2
Bath
0
Car
Plan#120-2551
Starting at$1255
1635
Sq Ft
1
Story
3
Bed
1.5
Bath
3
Car
Plan#192-1049
Starting at$500
2997
Sq Ft
2
Story
4
Bed
3.5
Bath
2
Car
Plan#200-1069
Starting at$1350
1381
Sq Ft
1
Story
3
Bed
2
Bath
0
Car
Plan#120-2664
Starting at$1355
2738
Sq Ft
2
Story
4
Bed
3.5
Bath
3
Car
Plan#141-1279
Starting at$1400
2284
Sq Ft
1
Story
4
Bed
2.5
Bath
2
Car
Plan#107-1065
Starting at$2300
8008
Sq Ft
2
Story
5
Bed
4.5
Bath
4
Car
Plan#120-2647
Starting at$1255
1603
Sq Ft
1
Story
3
Bed
2
Bath
2
Car
Plan#108-2059
Starting at$560
832
Sq Ft
2
Story
0
Bed
1.5
Bath
2
Car
Plan#169-1187
Starting at$770
1570
Sq Ft
2
Story
3
Bed
2.5
Bath
2
Car
Plan#178-1307
Starting at$1105
1919
Sq Ft
2
Story
3
Bed
2.5
Bath
2
Car
Plan#141-1075
Starting at$1400
2067
Sq Ft
1
Story
3
Bed
2.5
Bath
2
Car
Plan#187-1238
Starting at$700
1376
Sq Ft
2
Story
1
Bed
2.5
Bath
5
Car
Plan#196-1922
Starting at$1175
634
Sq Ft
2
Story
0
Bed
0
Bath
2
Car