22,628
Plan Results
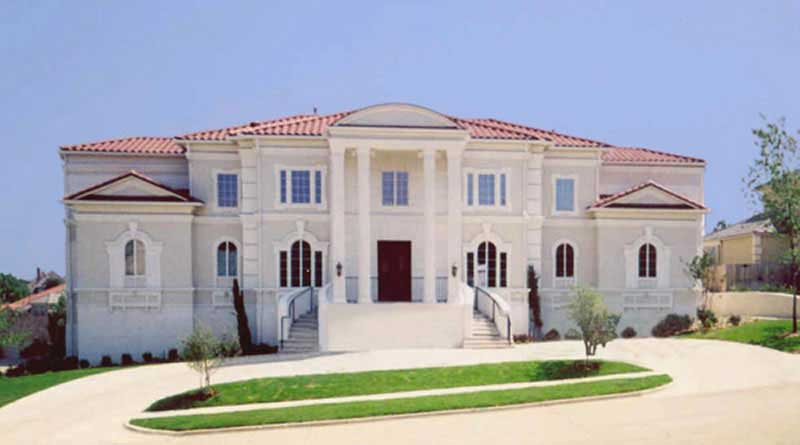
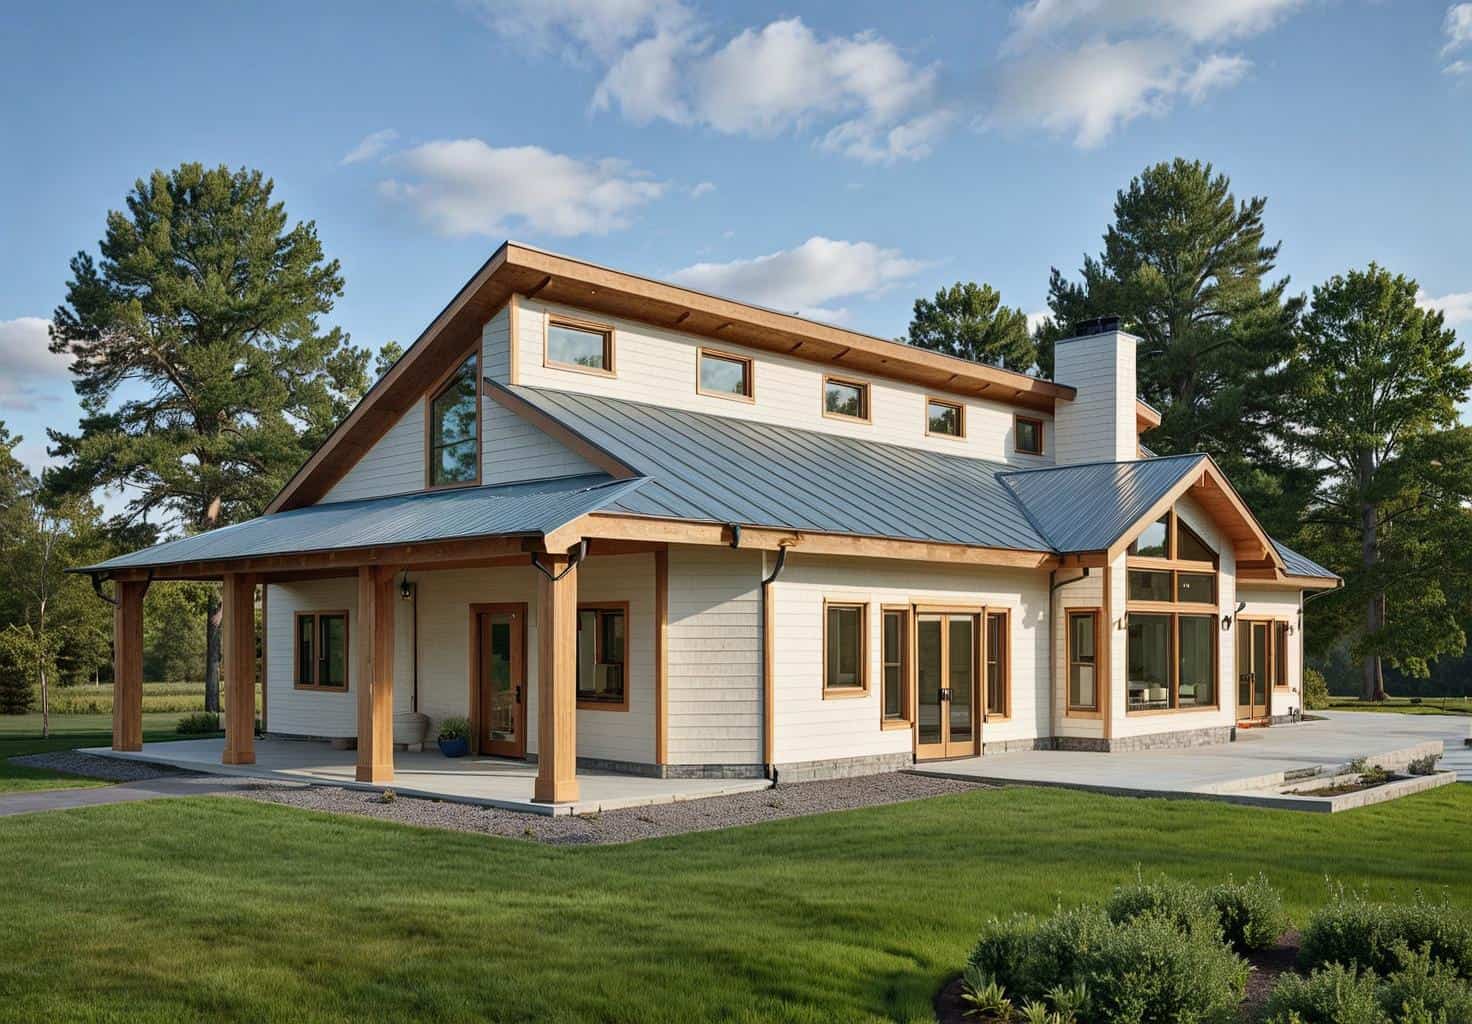
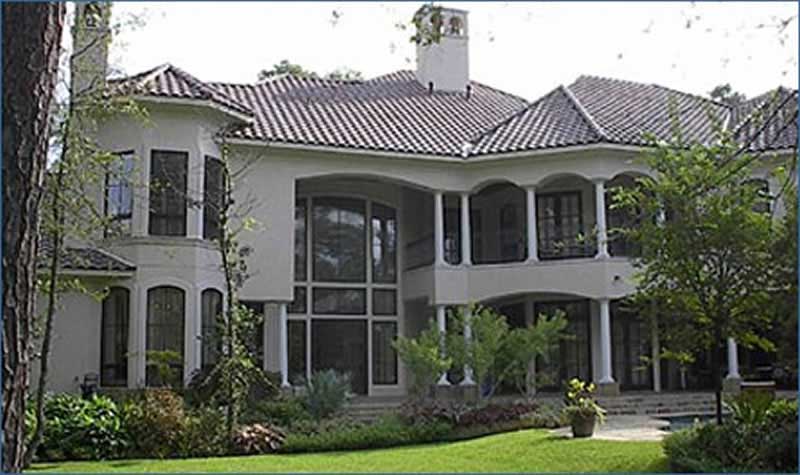
5-Bedroom, 6075 Sq Ft In-Law Suite House Plan - 107-1135 - Front Exterior
Plan Collection
5-Bedroom, 6075 Sq Ft In-Law Suite House Plan - 107-1135 - Front Exterior
Plan#107-1135
Starting at$1900
6075
Sq Ft
2
Story
5
Bed
5
Bath
3
Car
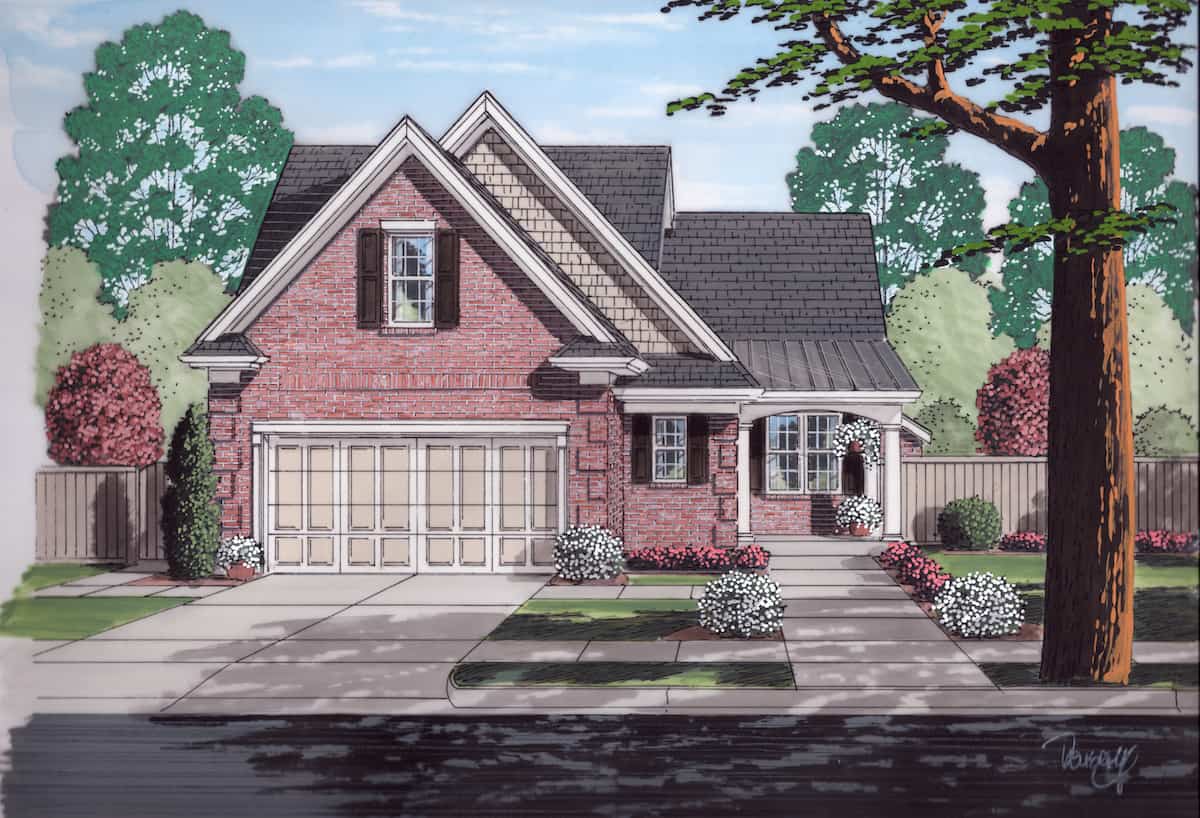
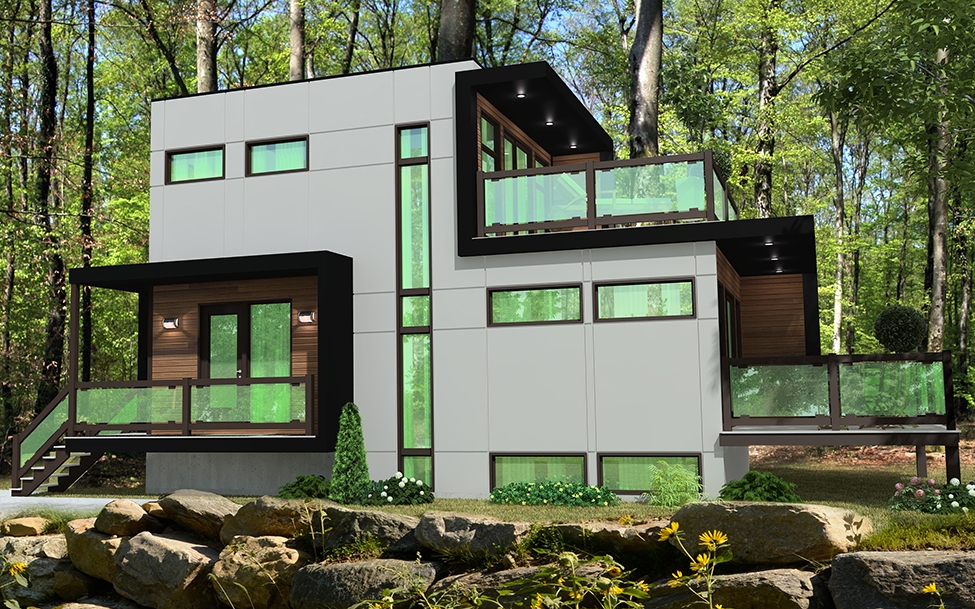
3-Bedroom, 1400 Sq Ft Cottage House - Plan #196-1045 - Front Exterior
Plan Collection
3-Bedroom, 1400 Sq Ft Cottage House - Plan #196-1045 - Front Exterior
Plan#196-1045
Starting at$825
1400
Sq Ft
1.5
Story
3
Bed
2
Bath
0
Car
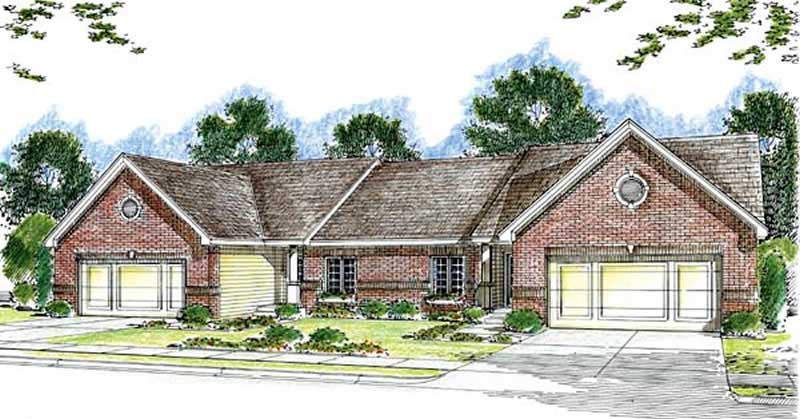
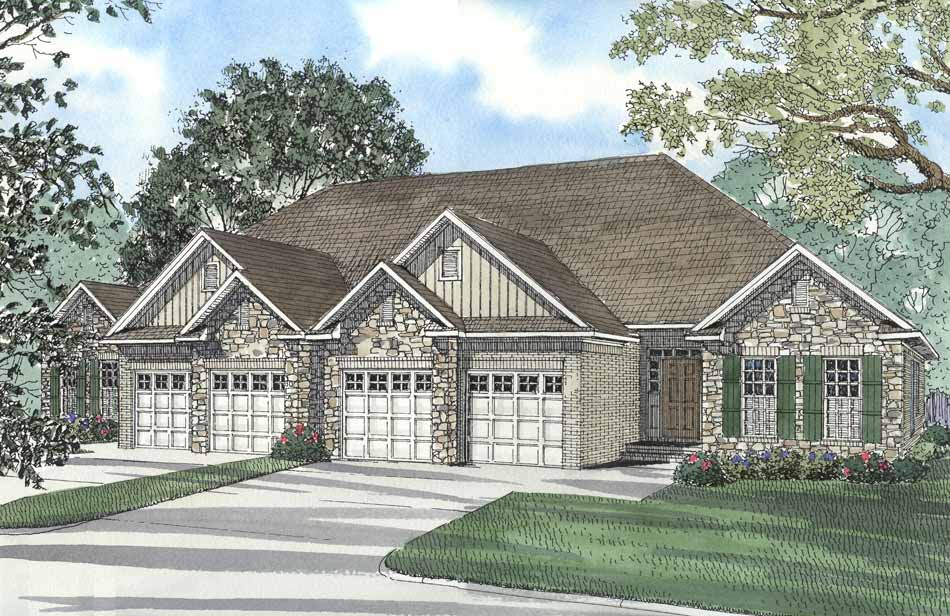
3-Bedroom, 2312 Sq Ft Victorian Home - Plan #132-1307 - Main Exterior
Plan Collection
3-Bedroom, 2312 Sq Ft Victorian Home - Plan #132-1307 - Main Exterior
Plan#132-1307
Starting at$1480
2312
Sq Ft
2
Story
3
Bed
2.5
Bath
2
Car
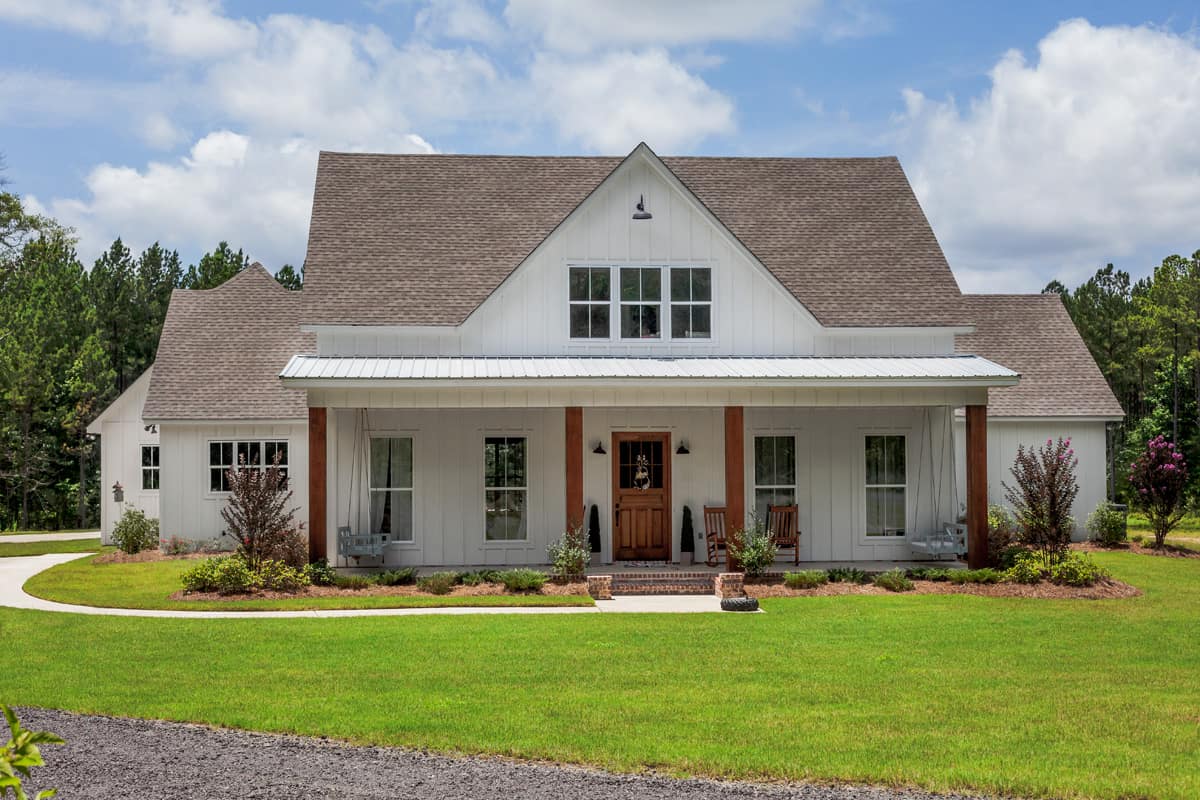
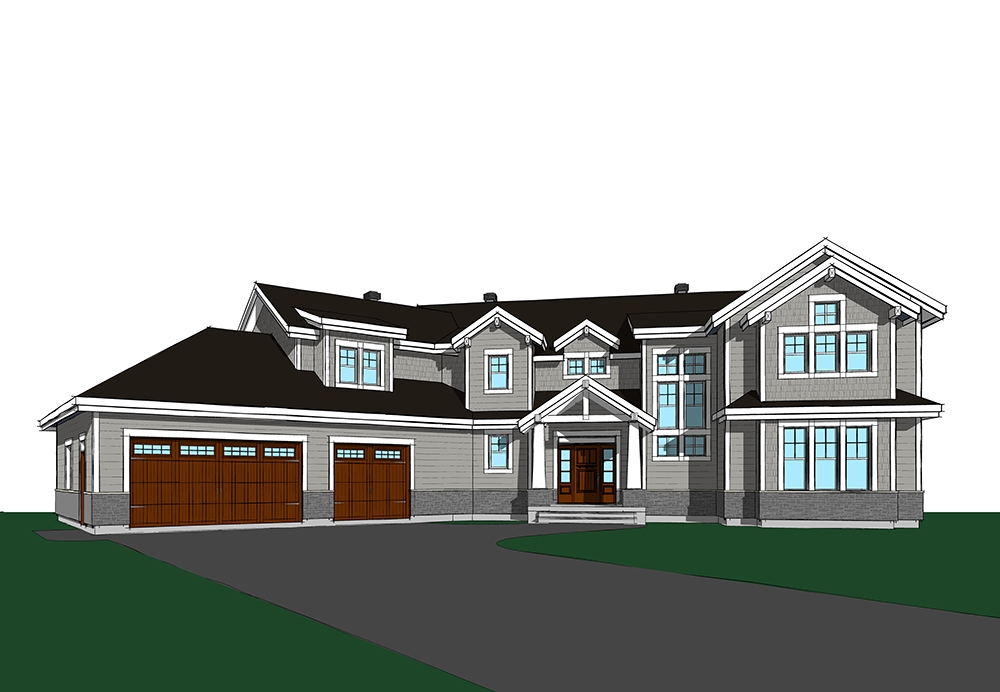
3-Bedroom, 1295 Sq Ft Traditional House Plan - 200-1003 - Front Exterior
Plan Collection
3-Bedroom, 1295 Sq Ft Traditional House Plan - 200-1003 - Front Exterior
Plan#200-1003
Starting at$1350
1295
Sq Ft
1
Story
3
Bed
2
Bath
2
Car
3-Bedroom, 1198 Sq Ft Ranch House Plan - 153-1995 - Front Exterior
Plan Collection
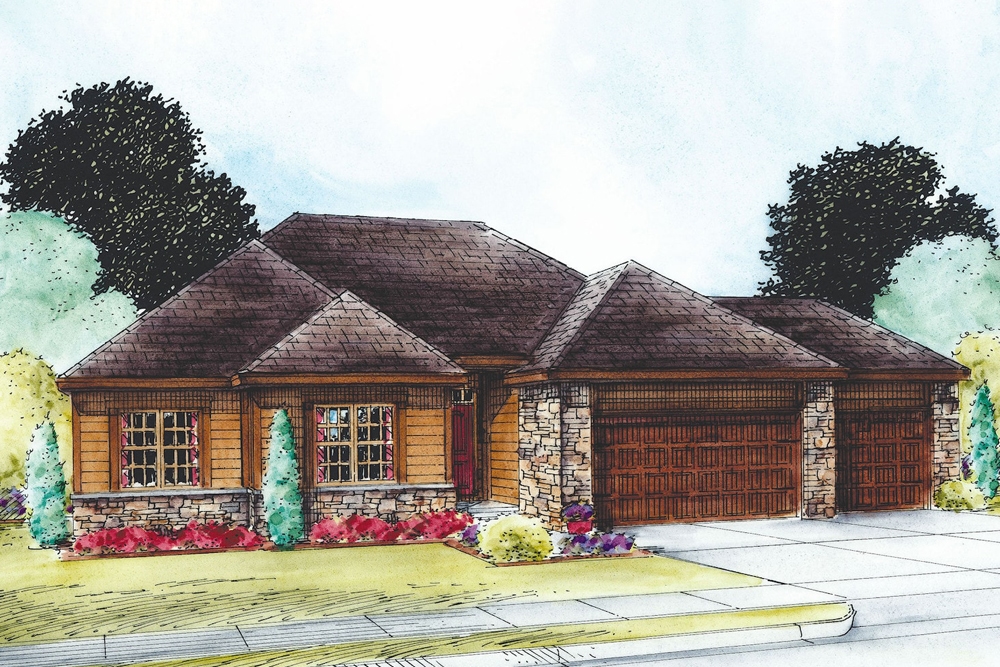
3-Bedroom, 1198 Sq Ft Ranch House Plan - 153-1995 - Front Exterior
Plan#153-1995
Starting at$1000
1198
Sq Ft
1
Story
3
Bed
2
Bath
2
Car
1-Bedroom, 400 Sq Ft Country Home Plan - 141-1015 - Main Exterior
Plan Collection
1-Bedroom, 400 Sq Ft Country Home Plan - 141-1015 - Main Exterior
Plan#141-1015
Starting at$900
400
Sq Ft
1
Story
1
Bed
1
Bath
0
Car
3-Bedroom, 1715 Sq Ft European House Plan - 120-1602 - Front Exterior
Plan Collection
3-Bedroom, 1715 Sq Ft European House Plan - 120-1602 - Front Exterior
Plan#120-1602
Starting at$2180
3440
Sq Ft
2
Story
6
Bed
4.5
Bath
4
Car
6-Bedroom, 7100 Sq Ft Luxury Home Plan - 107-1085 - Main Exterior
Plan Collection
6-Bedroom, 7100 Sq Ft Luxury Home Plan - 107-1085 - Main Exterior
Plan#107-1085
Starting at$2100
7100
Sq Ft
2
Story
6
Bed
7.5
Bath
3
Car
3-Bedroom, 1968 Sq Ft Concrete Block/ ICF Design Home Plan - 132-1347 - Main Exterior
Plan Collection
3-Bedroom, 1968 Sq Ft Concrete Block/ ICF Design Home Plan - 132-1347 - Main Exterior
Plan#132-1347
Starting at$1370
1968
Sq Ft
1
Story
3
Bed
2
Bath
2
Car
4-Bedroom, 3794 Sq Ft European House Plan - 101-1535 - Front Exterior
Plan Collection
4-Bedroom, 3794 Sq Ft European House Plan - 101-1535 - Front Exterior
Plan#101-1535
Starting at$3718
3794
Sq Ft
2
Story
4
Bed
3
Bath
3
Car
4-Bedroom, 3245 Sq Ft Narrow Lot Craftsman House - Plan #195-1195 - Front Exterior
Plan Collection
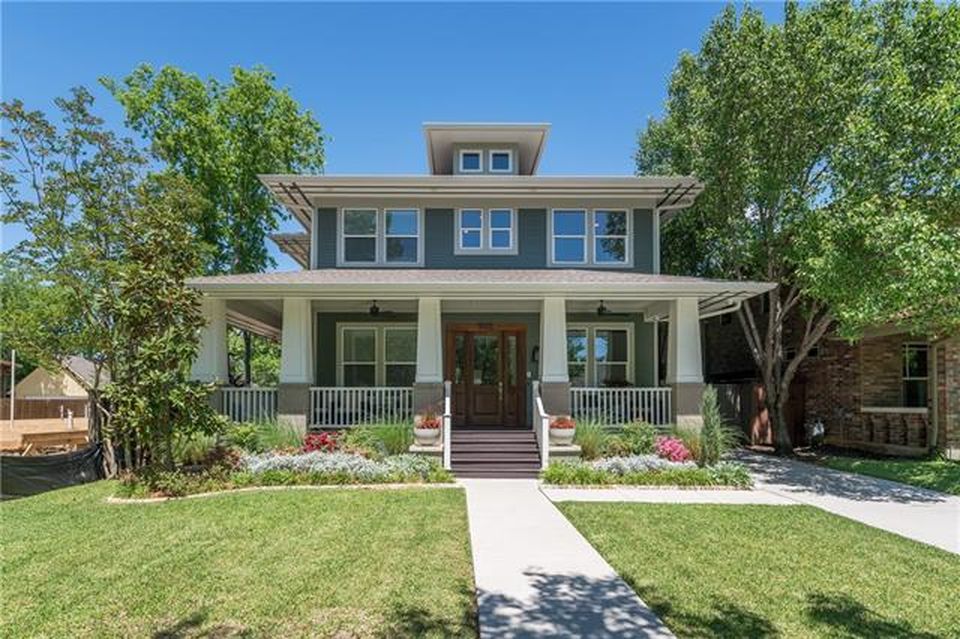
4-Bedroom, 3245 Sq Ft Narrow Lot Craftsman House - Plan #195-1195 - Front Exterior
Plan#195-1195
Starting at$1200
3245
Sq Ft
2
Story
4
Bed
4.5
Bath
2
Car
1-Bedroom, 1212 Sq Ft Contemporary House - Plan #126-1966 - Front Exterior
Plan Collection
1-Bedroom, 1212 Sq Ft Contemporary House - Plan #126-1966 - Front Exterior
Plan#126-1966
Starting at$1510
1212
Sq Ft
1
Story
1
Bed
1.5
Bath
0
Car
3-Bedroom, 1420 Sq Ft Cottage House Plan - 178-1342 - Front Exterior
Plan Collection
3-Bedroom, 1420 Sq Ft Cottage House Plan - 178-1342 - Front Exterior
Plan#178-1342
Starting at$1065
1420
Sq Ft
1
Story
3
Bed
2
Bath
2
Car
2-Bedroom, 1000 Sq Ft Bungalow Home Plan - 115-1370 - Main Exterior
Plan Collection
2-Bedroom, 1000 Sq Ft Bungalow Home Plan - 115-1370 - Main Exterior
Plan#115-1370
Starting at$1500
1000
Sq Ft
2
Story
2
Bed
2
Bath
0
Car
4-Bedroom, 2731 Sq Ft Traditional Home Plan - 175-1117 - Main Exterior
Plan Collection
4-Bedroom, 2731 Sq Ft Traditional Home Plan - 175-1117 - Main Exterior
Plan#175-1117
Starting at$1600
2731
Sq Ft
2
Story
4
Bed
3.5
Bath
2
Car
5-Bedroom, 15658 Sq Ft Luxury Home - Plan #195-1290 - Main Exterior
Plan Collection
5-Bedroom, 15658 Sq Ft Luxury Home - Plan #195-1290 - Main Exterior
Plan#195-1290
Starting at$9995
15658
Sq Ft
2
Story
5
Bed
6.5
Bath
5
Car
3-Bedroom, 1980 Sq Ft Ranch House Plan - 108-1654 - Front Exterior
Plan Collection
3-Bedroom, 1980 Sq Ft Ranch House Plan - 108-1654 - Front Exterior
Plan#108-1654
Starting at$690
1980
Sq Ft
1
Story
3
Bed
2
Bath
2
Car
2-Bedroom, 1750 Sq Ft Craftsman House Plan - 120-2537 - Front Exterior
Plan Collection
2-Bedroom, 1750 Sq Ft Craftsman House Plan - 120-2537 - Front Exterior
Plan#120-2537
Starting at$1255
1750
Sq Ft
1
Story
2
Bed
2.5
Bath
3
Car
5-Bedroom, 12720 Sq Ft French House - Plan #195-1307 - Front Exterior
Plan Collection
5-Bedroom, 12720 Sq Ft French House - Plan #195-1307 - Front Exterior
Plan#195-1307
Starting at$8270
12720
Sq Ft
2
Story
5
Bed
6.5
Bath
5
Car
4-Bedroom, 2000 Sq Ft Beachfront Home - Plan #196-1061 - Main Exterior
Plan Collection
4-Bedroom, 2000 Sq Ft Beachfront Home - Plan #196-1061 - Main Exterior
Plan#196-1061
Starting at$940
2000
Sq Ft
1.5
Story
4
Bed
4
Bath
0
Car
4-Bedroom, 4225 Sq Ft Tuscan House - Plan #195-1192 - Front Exterior
Plan Collection
4-Bedroom, 4225 Sq Ft Tuscan House - Plan #195-1192 - Front Exterior
Plan#195-1192
Starting at$1570
4225
Sq Ft
3
Story
3
Bed
3
Bath
3
Car
3-Bedroom, 2399 Sq Ft Tudor Home - Plan #193-1129 - Main Exterior
Plan Collection
3-Bedroom, 2399 Sq Ft Tudor Home - Plan #193-1129 - Main Exterior
Plan#193-1129
Starting at$1550
2399
Sq Ft
1
Story
3
Bed
3.5
Bath
2
Car
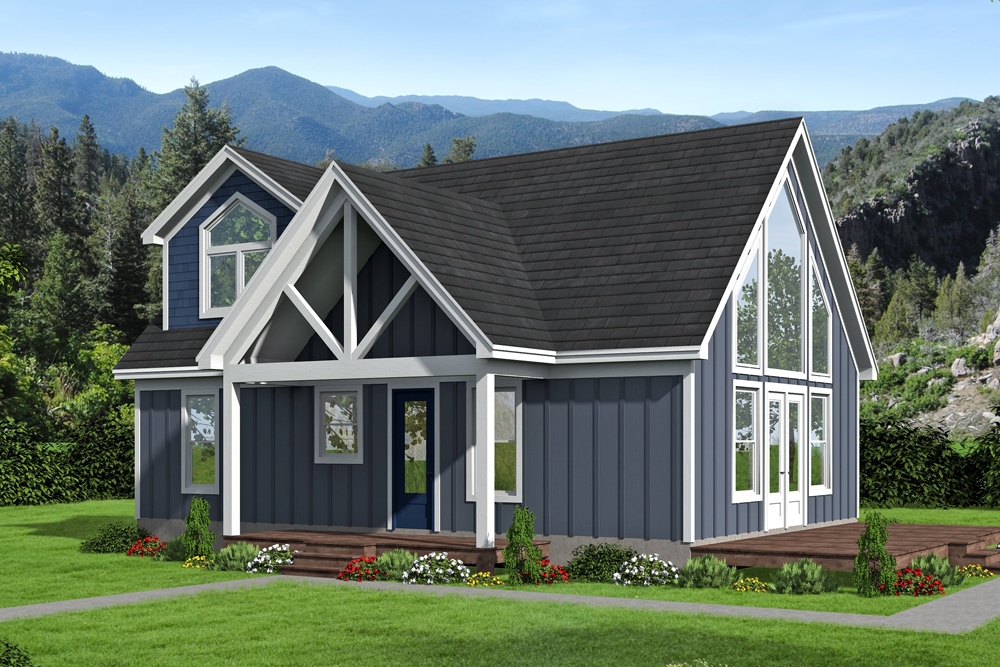
4-Bedroom, 2200 Sq Ft Acadian Home Plan - 141-1148 - Main Exterior
Plan Collection
4-Bedroom, 2200 Sq Ft Acadian Home Plan - 141-1148 - Main Exterior
Plan#141-1148
Starting at$1550
2200
Sq Ft
1
Story
4
Bed
2.5
Bath
2
Car
3-Bedroom, 1374 Sq Ft Rustic Cabin - Plan #153-1085 - Main Exterior
Plan Collection
3-Bedroom, 1374 Sq Ft Rustic Cabin - Plan #153-1085 - Main Exterior
Plan#153-1085
Starting at$1200
1374
Sq Ft
2
Story
3
Bed
2
Bath
0
Car
5-Bedroom, 6075 Sq Ft In-Law Suite House Plan - 107-1135 - Front Exterior
Plan Collection
5-Bedroom, 6075 Sq Ft In-Law Suite House Plan - 107-1135 - Front Exterior
Plan#107-1135
Starting at$1900
6075
Sq Ft
2
Story
5
Bed
5
Bath
3
Car
3-Bedroom, 1400 Sq Ft Cottage House - Plan #196-1045 - Front Exterior
Plan Collection
3-Bedroom, 1400 Sq Ft Cottage House - Plan #196-1045 - Front Exterior
Plan#196-1045
Starting at$825
1400
Sq Ft
1.5
Story
3
Bed
2
Bath
0
Car

3-Bedroom, 2312 Sq Ft Victorian Home - Plan #132-1307 - Main Exterior
Plan Collection
3-Bedroom, 2312 Sq Ft Victorian Home - Plan #132-1307 - Main Exterior
Plan#132-1307
Starting at$1480
2312
Sq Ft
2
Story
3
Bed
2.5
Bath
2
Car
3-Bedroom, 1295 Sq Ft Traditional House Plan - 200-1003 - Front Exterior
Plan Collection
3-Bedroom, 1295 Sq Ft Traditional House Plan - 200-1003 - Front Exterior
Plan#200-1003
Starting at$1350
1295
Sq Ft
1
Story
3
Bed
2
Bath
2
Car
3-Bedroom, 1198 Sq Ft Ranch House Plan - 153-1995 - Front Exterior
Plan Collection
3-Bedroom, 1198 Sq Ft Ranch House Plan - 153-1995 - Front Exterior
Plan#153-1995
Starting at$1000
1198
Sq Ft
1
Story
3
Bed
2
Bath
2
Car
1-Bedroom, 400 Sq Ft Country Home Plan - 141-1015 - Main Exterior
Plan Collection
1-Bedroom, 400 Sq Ft Country Home Plan - 141-1015 - Main Exterior
Plan#141-1015
Starting at$900
400
Sq Ft
1
Story
1
Bed
1
Bath
0
Car

3-Bedroom, 1715 Sq Ft European House Plan - 120-1602 - Front Exterior
Plan Collection
3-Bedroom, 1715 Sq Ft European House Plan - 120-1602 - Front Exterior
Plan#120-1602
Starting at$2180
3440
Sq Ft
2
Story
6
Bed
4.5
Bath
4
Car
6-Bedroom, 7100 Sq Ft Luxury Home Plan - 107-1085 - Main Exterior
Plan Collection
6-Bedroom, 7100 Sq Ft Luxury Home Plan - 107-1085 - Main Exterior
Plan#107-1085
Starting at$2100
7100
Sq Ft
2
Story
6
Bed
7.5
Bath
3
Car
3-Bedroom, 1968 Sq Ft Concrete Block/ ICF Design Home Plan - 132-1347 - Main Exterior
Plan Collection
3-Bedroom, 1968 Sq Ft Concrete Block/ ICF Design Home Plan - 132-1347 - Main Exterior
Plan#132-1347
Starting at$1370
1968
Sq Ft
1
Story
3
Bed
2
Bath
2
Car
4-Bedroom, 3794 Sq Ft European House Plan - 101-1535 - Front Exterior
Plan Collection
4-Bedroom, 3794 Sq Ft European House Plan - 101-1535 - Front Exterior
Plan#101-1535
Starting at$3718
3794
Sq Ft
2
Story
4
Bed
3
Bath
3
Car
4-Bedroom, 3245 Sq Ft Narrow Lot Craftsman House - Plan #195-1195 - Front Exterior
Plan Collection
4-Bedroom, 3245 Sq Ft Narrow Lot Craftsman House - Plan #195-1195 - Front Exterior
Plan#195-1195
Starting at$1200
3245
Sq Ft
2
Story
4
Bed
4.5
Bath
2
Car
1-Bedroom, 1212 Sq Ft Contemporary House - Plan #126-1966 - Front Exterior
Plan Collection
1-Bedroom, 1212 Sq Ft Contemporary House - Plan #126-1966 - Front Exterior
Plan#126-1966
Starting at$1510
1212
Sq Ft
1
Story
1
Bed
1.5
Bath
0
Car
3-Bedroom, 1420 Sq Ft Cottage House Plan - 178-1342 - Front Exterior
Plan Collection
3-Bedroom, 1420 Sq Ft Cottage House Plan - 178-1342 - Front Exterior
Plan#178-1342
Starting at$1065
1420
Sq Ft
1
Story
3
Bed
2
Bath
2
Car
2-Bedroom, 1000 Sq Ft Bungalow Home Plan - 115-1370 - Main Exterior
Plan Collection
2-Bedroom, 1000 Sq Ft Bungalow Home Plan - 115-1370 - Main Exterior
Plan#115-1370
Starting at$1500
1000
Sq Ft
2
Story
2
Bed
2
Bath
0
Car
4-Bedroom, 2731 Sq Ft Traditional Home Plan - 175-1117 - Main Exterior
Plan Collection
4-Bedroom, 2731 Sq Ft Traditional Home Plan - 175-1117 - Main Exterior
Plan#175-1117
Starting at$1600
2731
Sq Ft
2
Story
4
Bed
3.5
Bath
2
Car
5-Bedroom, 15658 Sq Ft Luxury Home - Plan #195-1290 - Main Exterior
Plan Collection
5-Bedroom, 15658 Sq Ft Luxury Home - Plan #195-1290 - Main Exterior
Plan#195-1290
Starting at$9995
15658
Sq Ft
2
Story
5
Bed
6.5
Bath
5
Car
3-Bedroom, 1980 Sq Ft Ranch House Plan - 108-1654 - Front Exterior
Plan Collection
3-Bedroom, 1980 Sq Ft Ranch House Plan - 108-1654 - Front Exterior
Plan#108-1654
Starting at$690
1980
Sq Ft
1
Story
3
Bed
2
Bath
2
Car
2-Bedroom, 1750 Sq Ft Craftsman House Plan - 120-2537 - Front Exterior
Plan Collection
2-Bedroom, 1750 Sq Ft Craftsman House Plan - 120-2537 - Front Exterior
Plan#120-2537
Starting at$1255
1750
Sq Ft
1
Story
2
Bed
2.5
Bath
3
Car
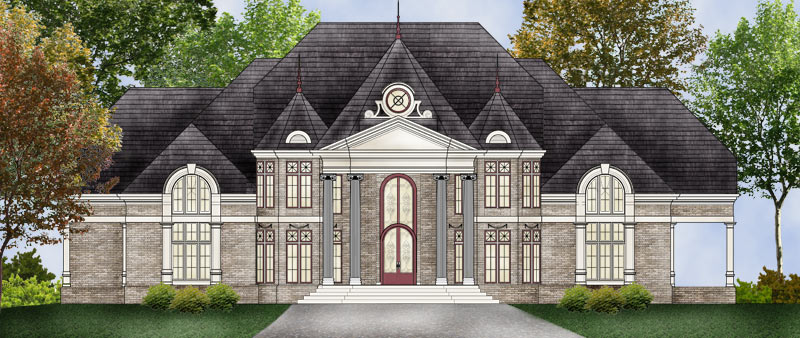
5-Bedroom, 12720 Sq Ft French House - Plan #195-1307 - Front Exterior
Plan Collection
5-Bedroom, 12720 Sq Ft French House - Plan #195-1307 - Front Exterior
Plan#195-1307
Starting at$8270
12720
Sq Ft
2
Story
5
Bed
6.5
Bath
5
Car
4-Bedroom, 2000 Sq Ft Beachfront Home - Plan #196-1061 - Main Exterior
Plan Collection
4-Bedroom, 2000 Sq Ft Beachfront Home - Plan #196-1061 - Main Exterior
Plan#196-1061
Starting at$940
2000
Sq Ft
1.5
Story
4
Bed
4
Bath
0
Car
4-Bedroom, 4225 Sq Ft Tuscan House - Plan #195-1192 - Front Exterior
Plan Collection
4-Bedroom, 4225 Sq Ft Tuscan House - Plan #195-1192 - Front Exterior
Plan#195-1192
Starting at$1570
4225
Sq Ft
3
Story
3
Bed
3
Bath
3
Car
3-Bedroom, 2399 Sq Ft Tudor Home - Plan #193-1129 - Main Exterior
Plan Collection
3-Bedroom, 2399 Sq Ft Tudor Home - Plan #193-1129 - Main Exterior
Plan#193-1129
Starting at$1550
2399
Sq Ft
1
Story
3
Bed
3.5
Bath
2
Car
4-Bedroom, 2200 Sq Ft Acadian Home Plan - 141-1148 - Main Exterior
Plan Collection
4-Bedroom, 2200 Sq Ft Acadian Home Plan - 141-1148 - Main Exterior
Plan#141-1148
Starting at$1550
2200
Sq Ft
1
Story
4
Bed
2.5
Bath
2
Car
3-Bedroom, 1374 Sq Ft Rustic Cabin - Plan #153-1085 - Main Exterior
Plan Collection
3-Bedroom, 1374 Sq Ft Rustic Cabin - Plan #153-1085 - Main Exterior
Plan#153-1085
Starting at$1200
1374
Sq Ft
2
Story
3
Bed
2
Bath
0
Car
1...106107108109110...943