22,496
Plan Results
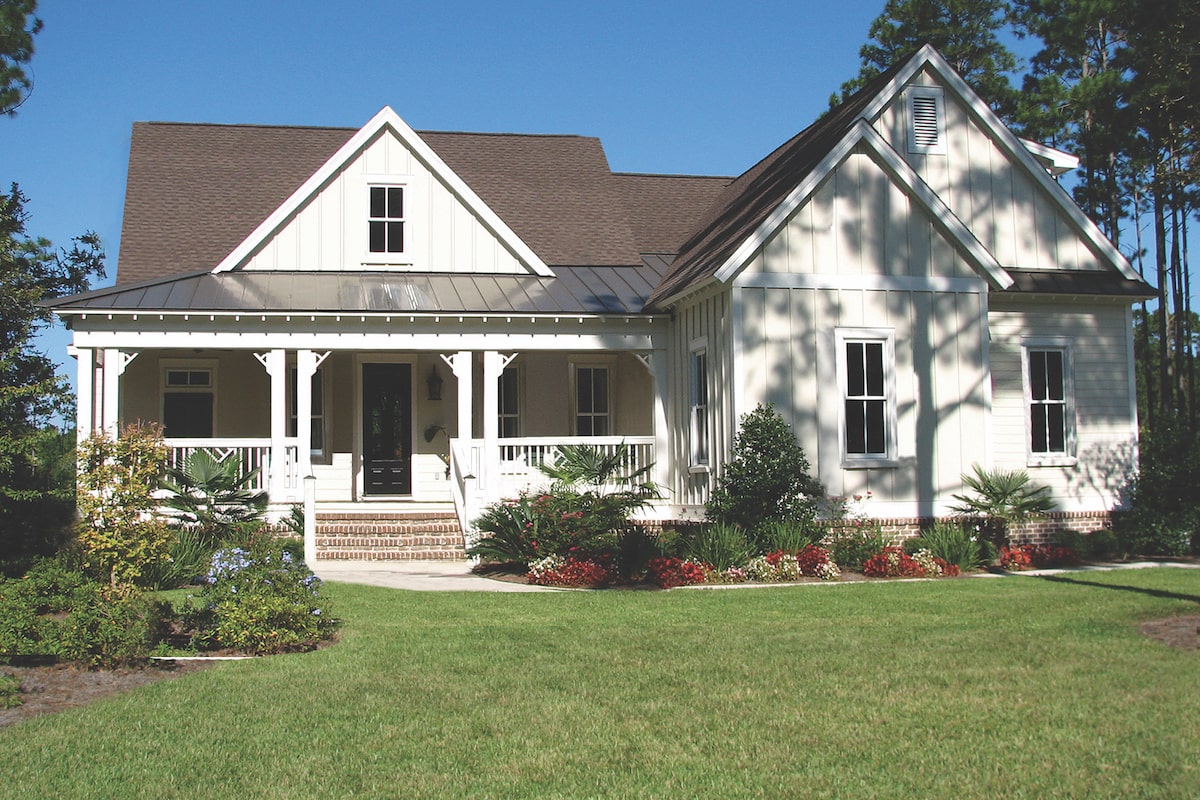
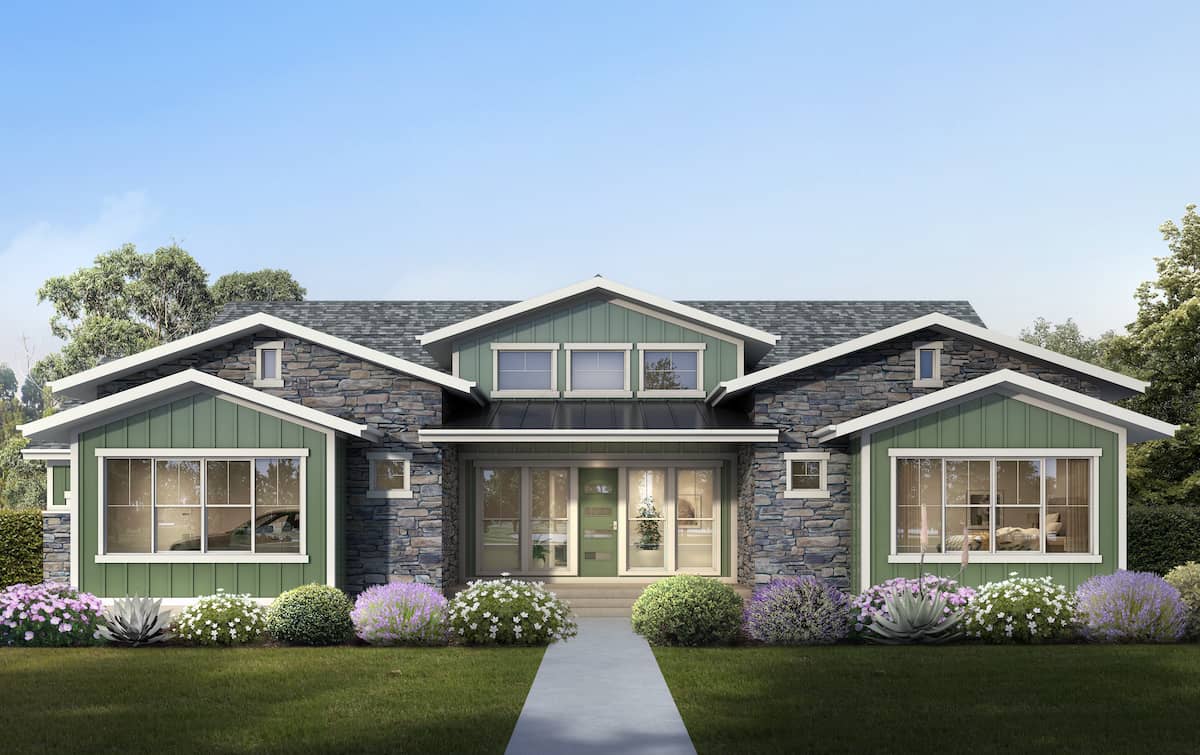
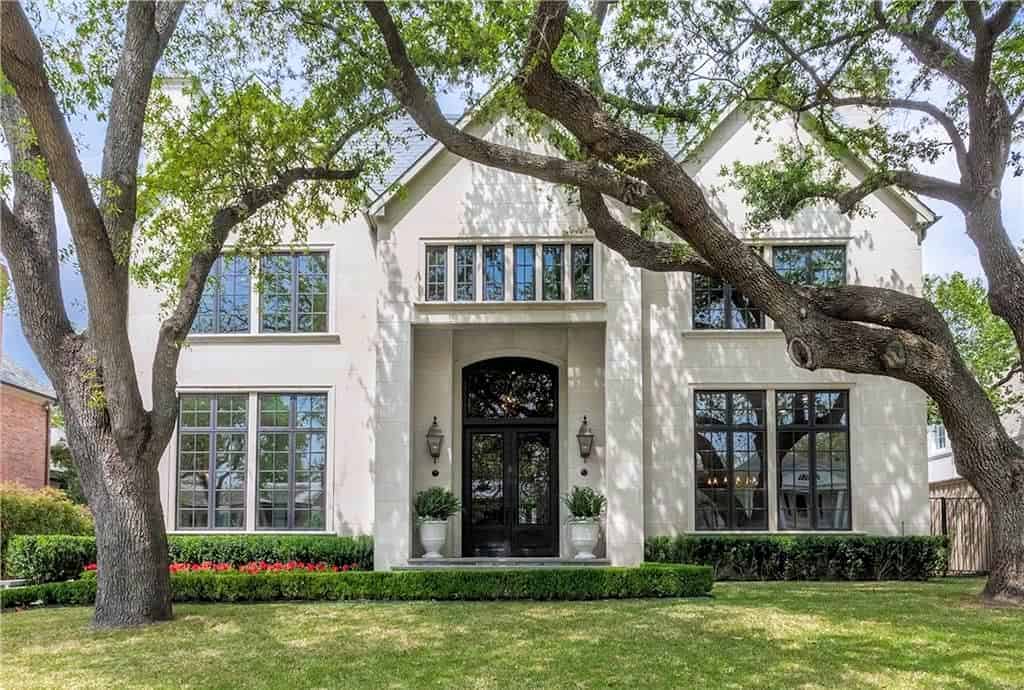
3–6-Bedroom, 2143 Sq Ft Country Home - Plan #208-1015 - Main Exterior
Plan Collection
3–6-Bedroom, 2143 Sq Ft Country Home - Plan #208-1015 - Main Exterior
Plan#208-1015
Starting at$1145
2143
Sq Ft
1
Story
3
Bed
2.5
Bath
3
Car
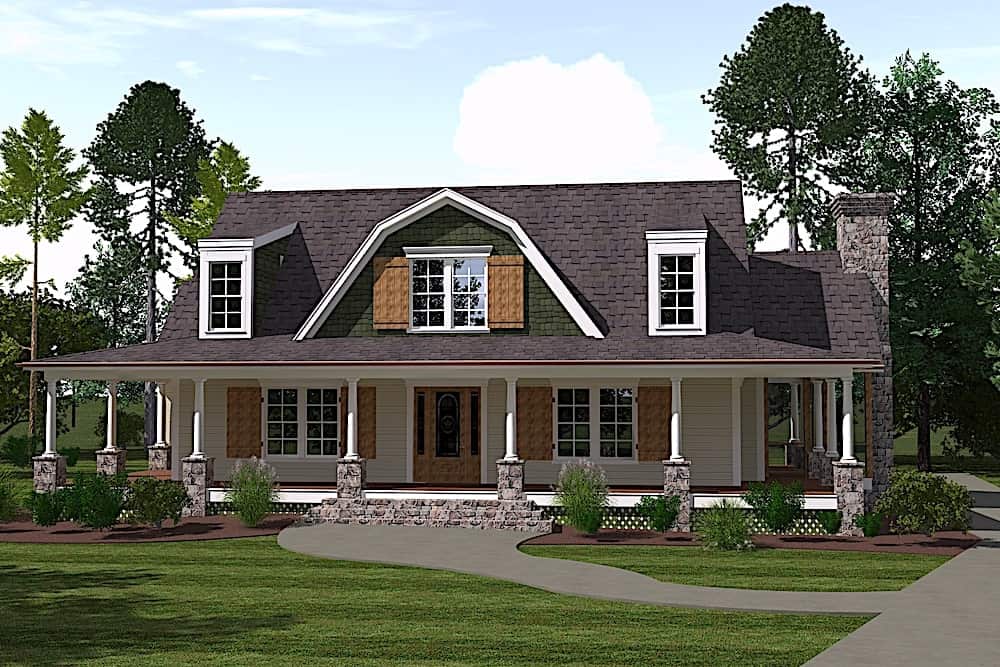
3-Bedroom, 1657 Sq Ft Texas Style House Plan - 117-1001 - Front Exterior
Plan Collection
3-Bedroom, 1657 Sq Ft Texas Style House Plan - 117-1001 - Front Exterior
Plan#117-1001
Starting at$1095
1657
Sq Ft
1
Story
3
Bed
2
Bath
2
Car
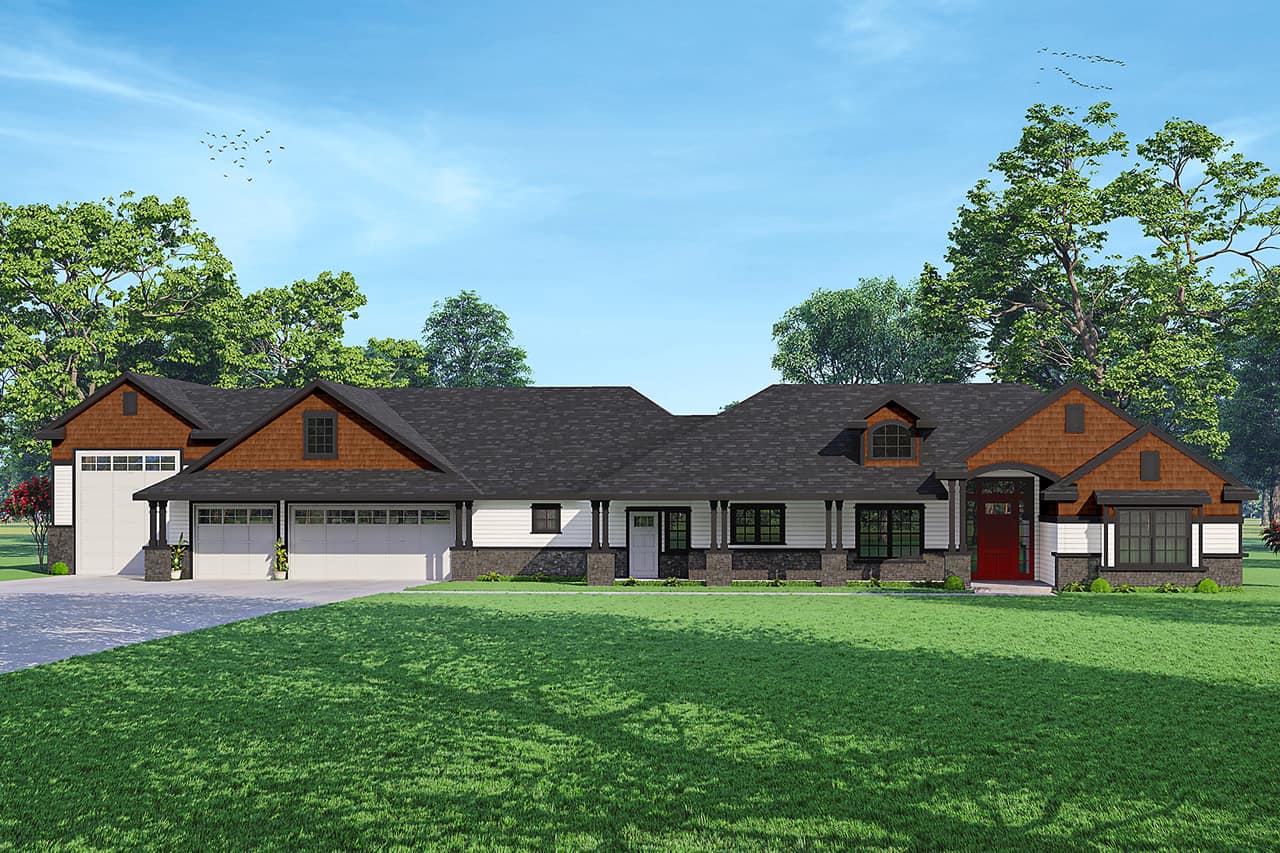
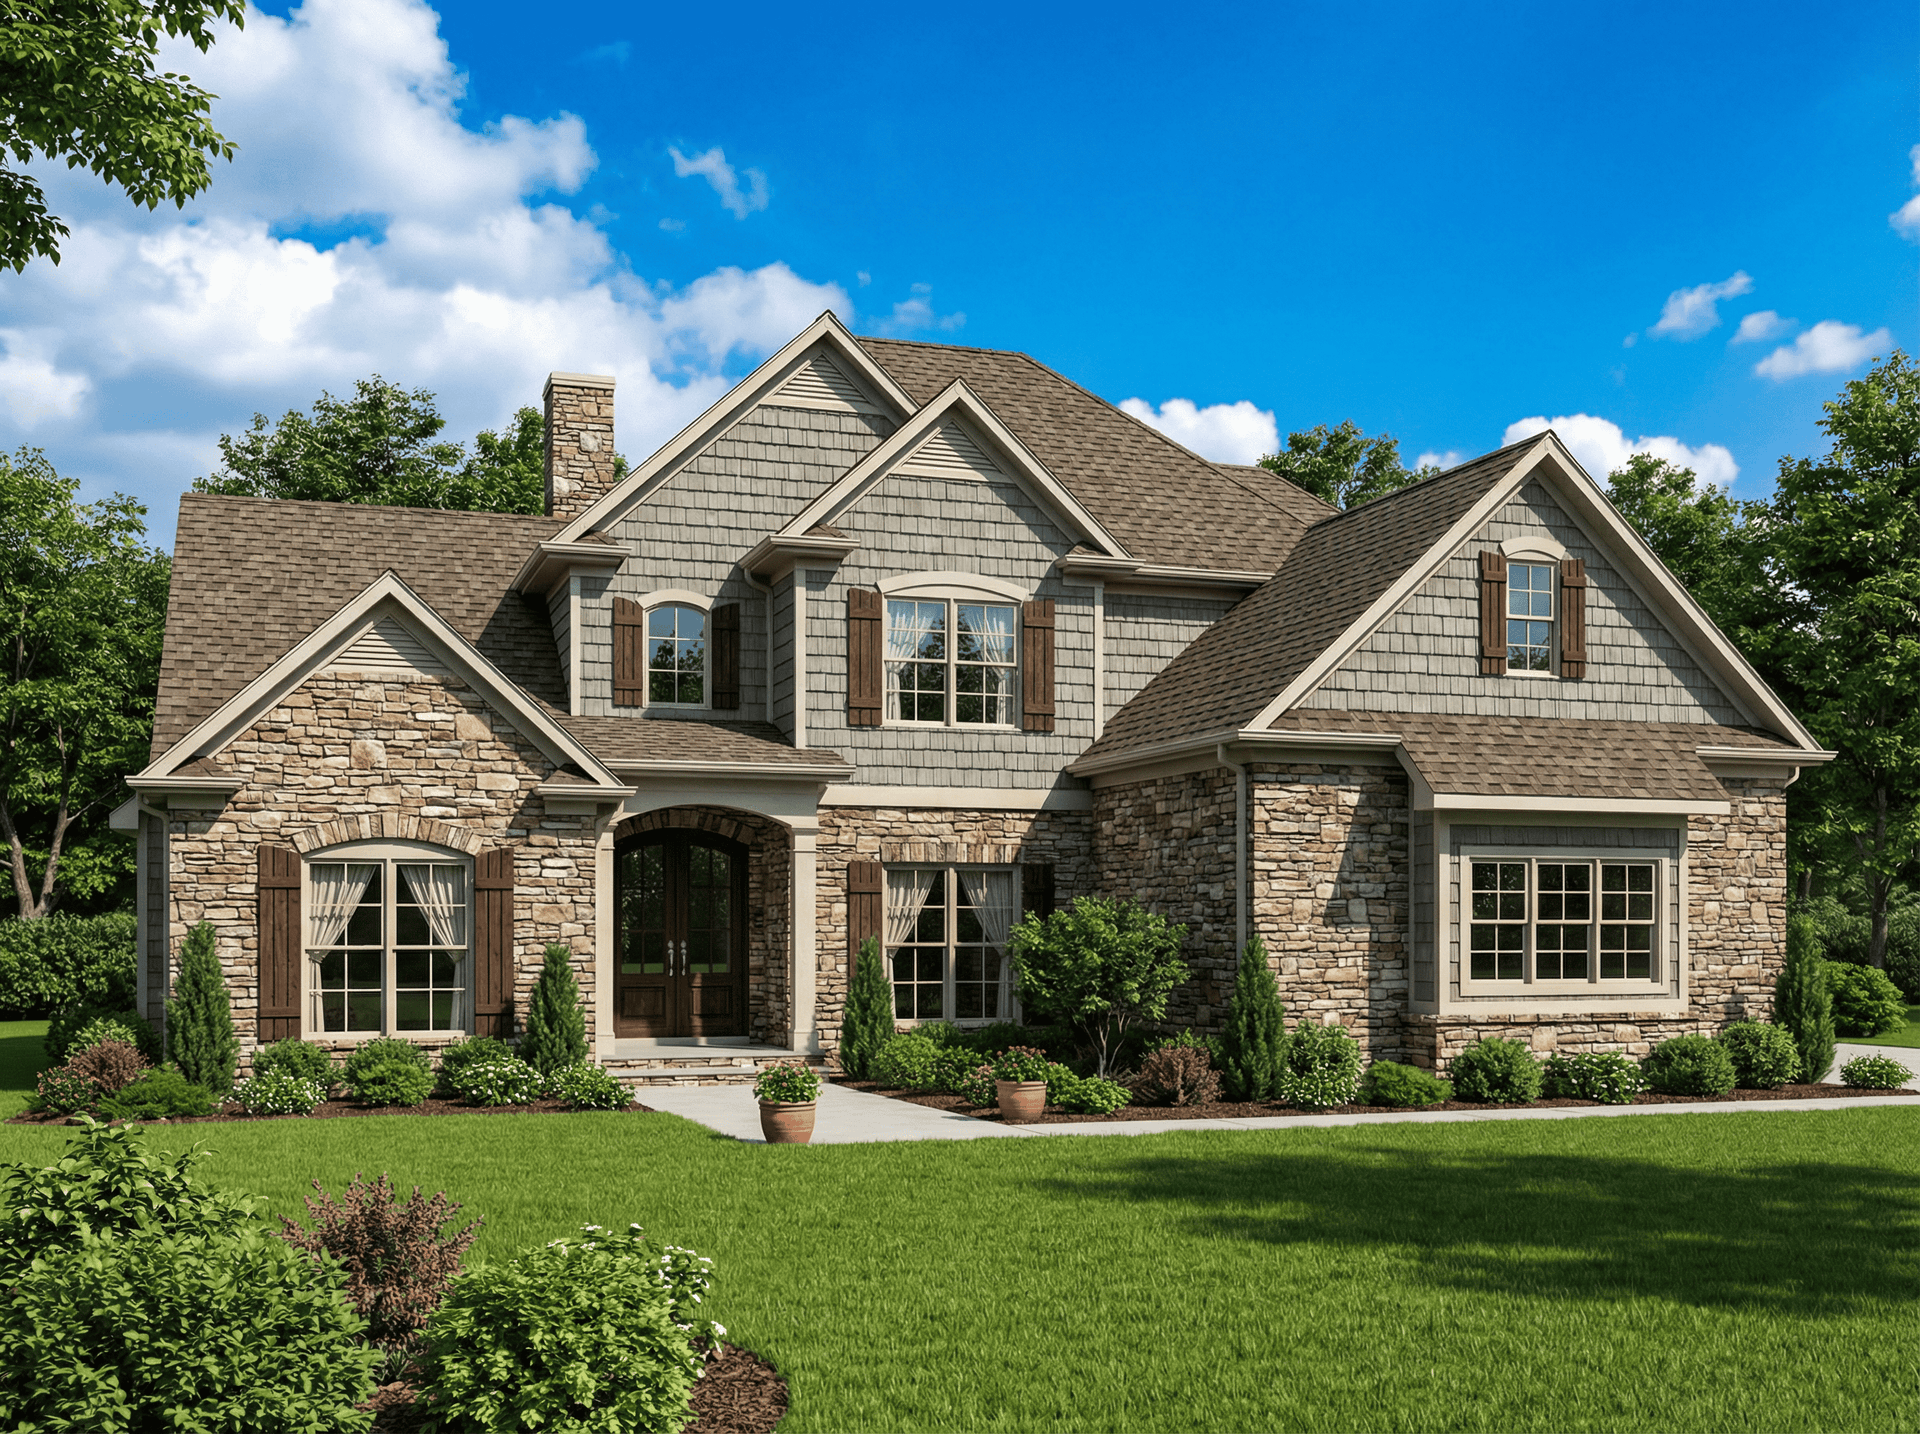
2–4-Bedroom, 2627–4250 Sq Ft Rustic Ranch Home - Plan #161-1150 - Main Exterior
Plan Collection
2–4-Bedroom, 2627–4250 Sq Ft Rustic Ranch Home - Plan #161-1150 - Main Exterior
Plan#161-1150
Starting at$1750
2627
Sq Ft
1
Story
2
Bed
2.5
Bath
3
Car
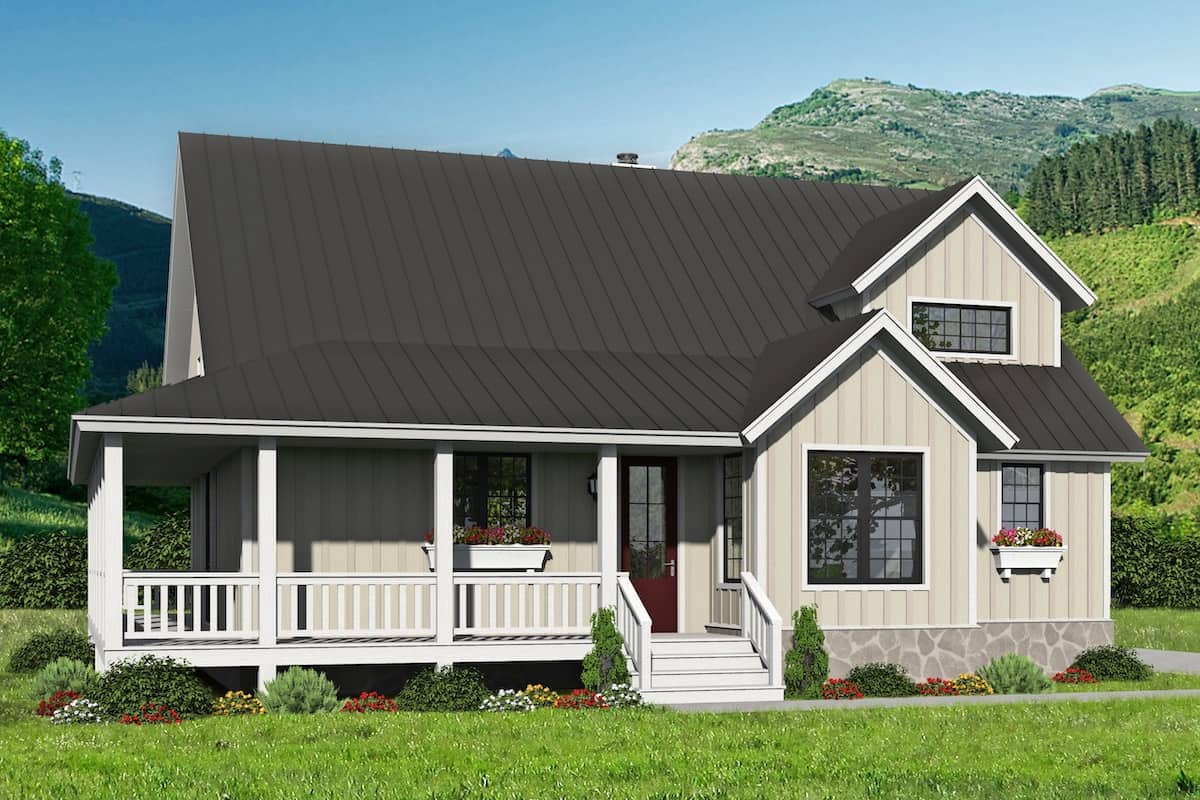
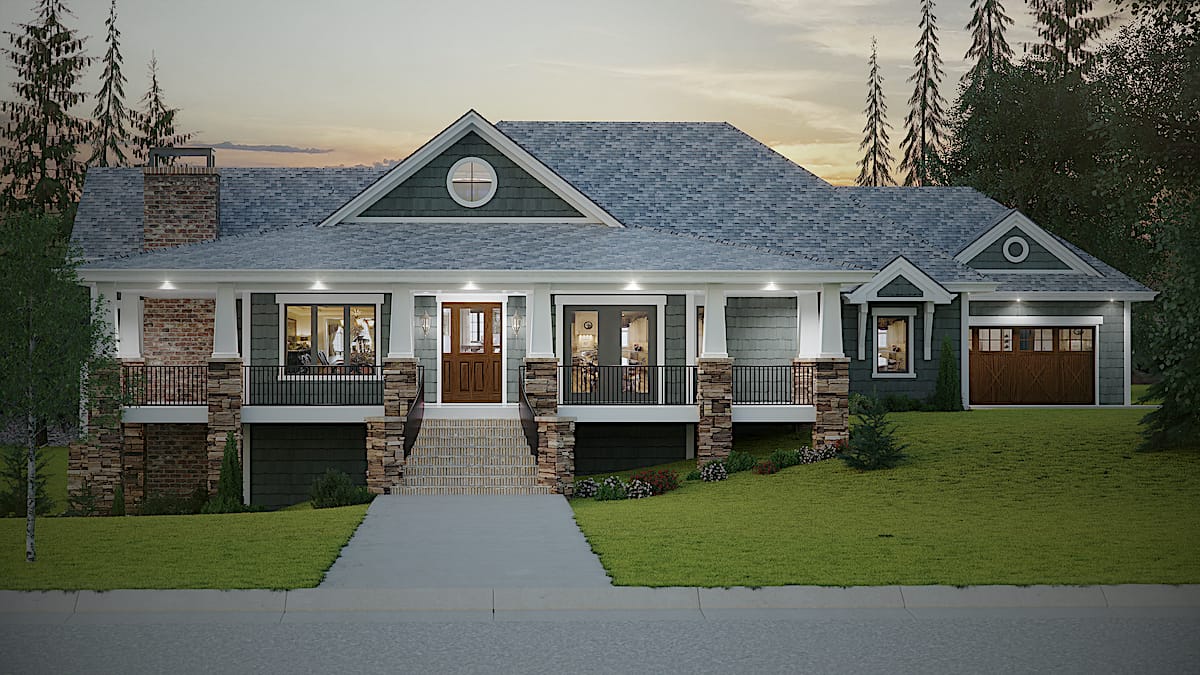
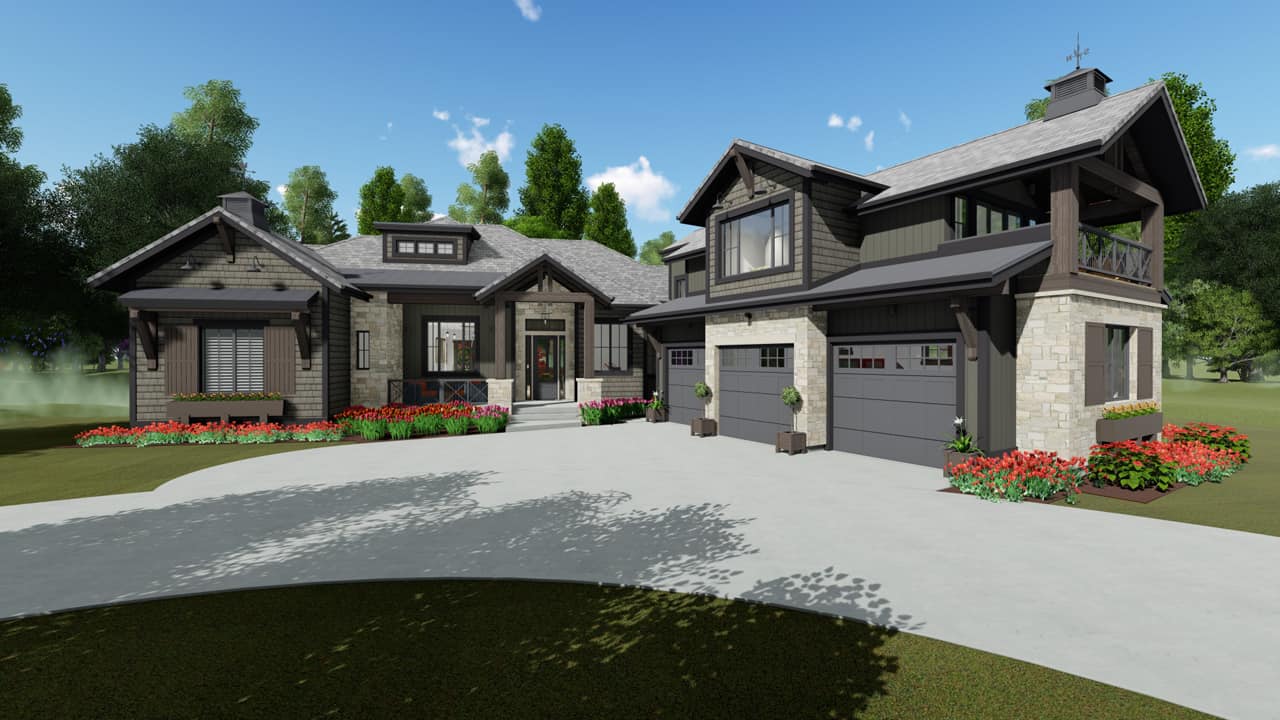
4-Bedroom, 2510 Sq Ft Cottage House - Plan #198-1012 - Front Exterior
Plan Collection
4-Bedroom, 2510 Sq Ft Cottage House - Plan #198-1012 - Front Exterior
Plan#198-1012
Starting at$2000
2510
Sq Ft
1
Story
4
Bed
3
Bath
2
Car
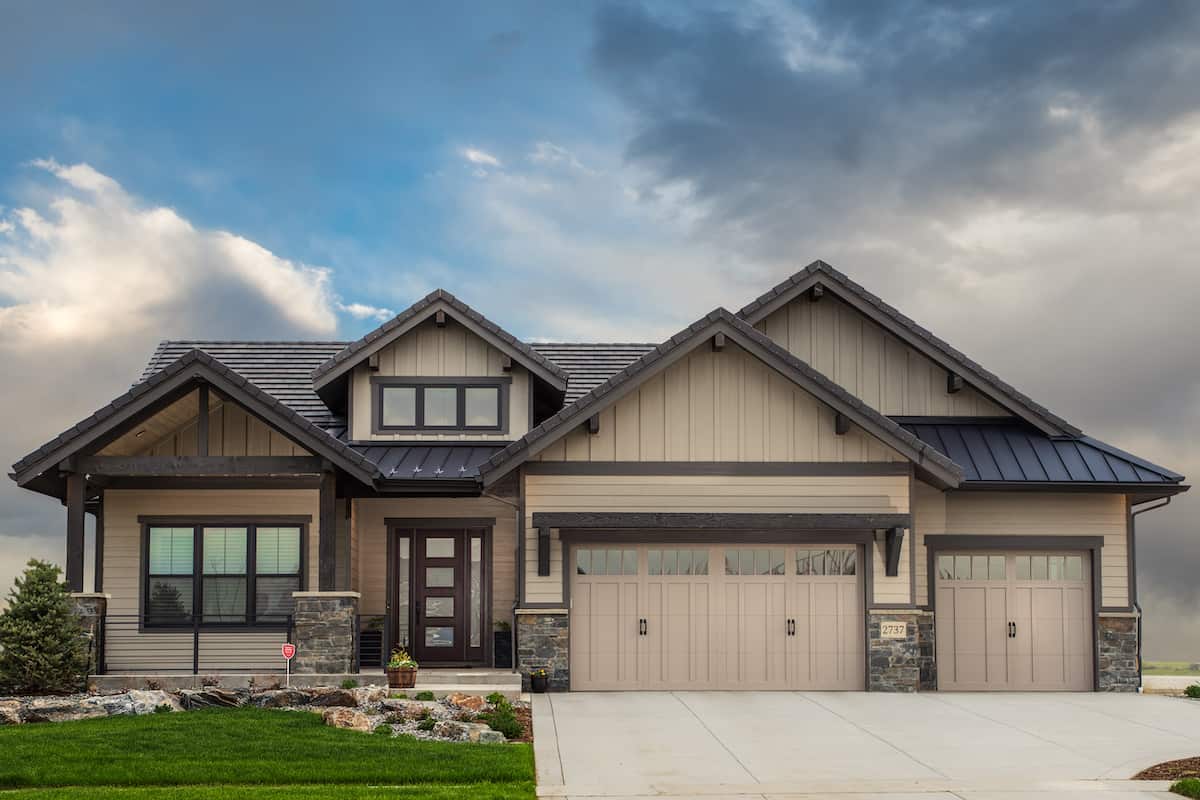
3-Bedroom, 2525 Sq Ft Ranch House - Plan #123-1107 - Front Exterior
Plan Collection
3-Bedroom, 2525 Sq Ft Ranch House - Plan #123-1107 - Front Exterior
Plan#123-1107
Starting at$1290
2525
Sq Ft
1
Story
3
Bed
2.5
Bath
2
Car
4-Bedroom, 2697 Sq Ft Country Home - Plan #169-1006 - Front Exterior
Plan Collection
4-Bedroom, 2697 Sq Ft Country Home - Plan #169-1006 - Front Exterior
Plan#169-1006
Starting at$870
2697
Sq Ft
2
Story
4
Bed
2.5
Bath
2
Car
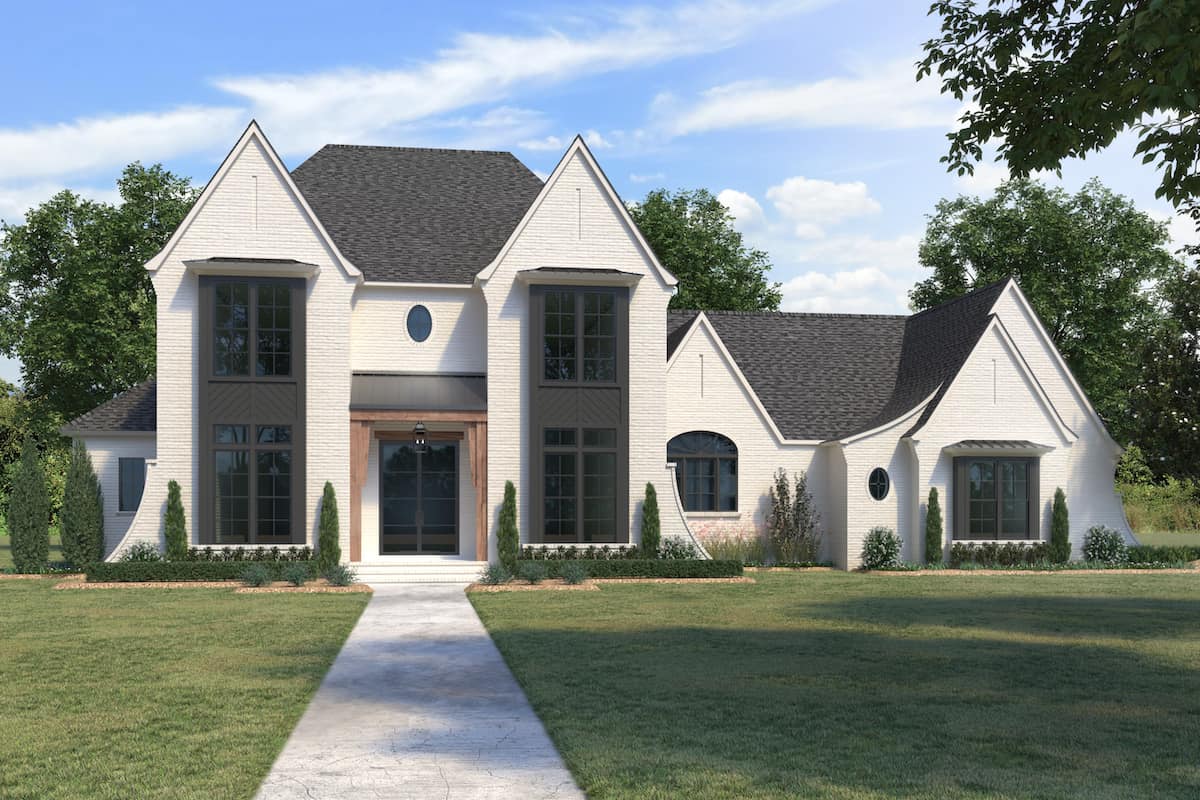
4-Bedroom, 3360 Sq Ft European Home Plan - 142-1140 - Main Exterior
Plan Collection
4-Bedroom, 3360 Sq Ft European Home Plan - 142-1140 - Main Exterior
Plan#142-1140
Starting at$1645
3360
Sq Ft
2
Story
4
Bed
4.5
Bath
3
Car
3-Bedroom, 2366 Sq Ft Ranch House Plan - 155-1001 - Front Exterior
Plan Collection
3-Bedroom, 2366 Sq Ft Ranch House Plan - 155-1001 - Front Exterior
Plan#155-1001
Starting at$950
2366
Sq Ft
1
Story
3
Bed
3
Bath
2
Car
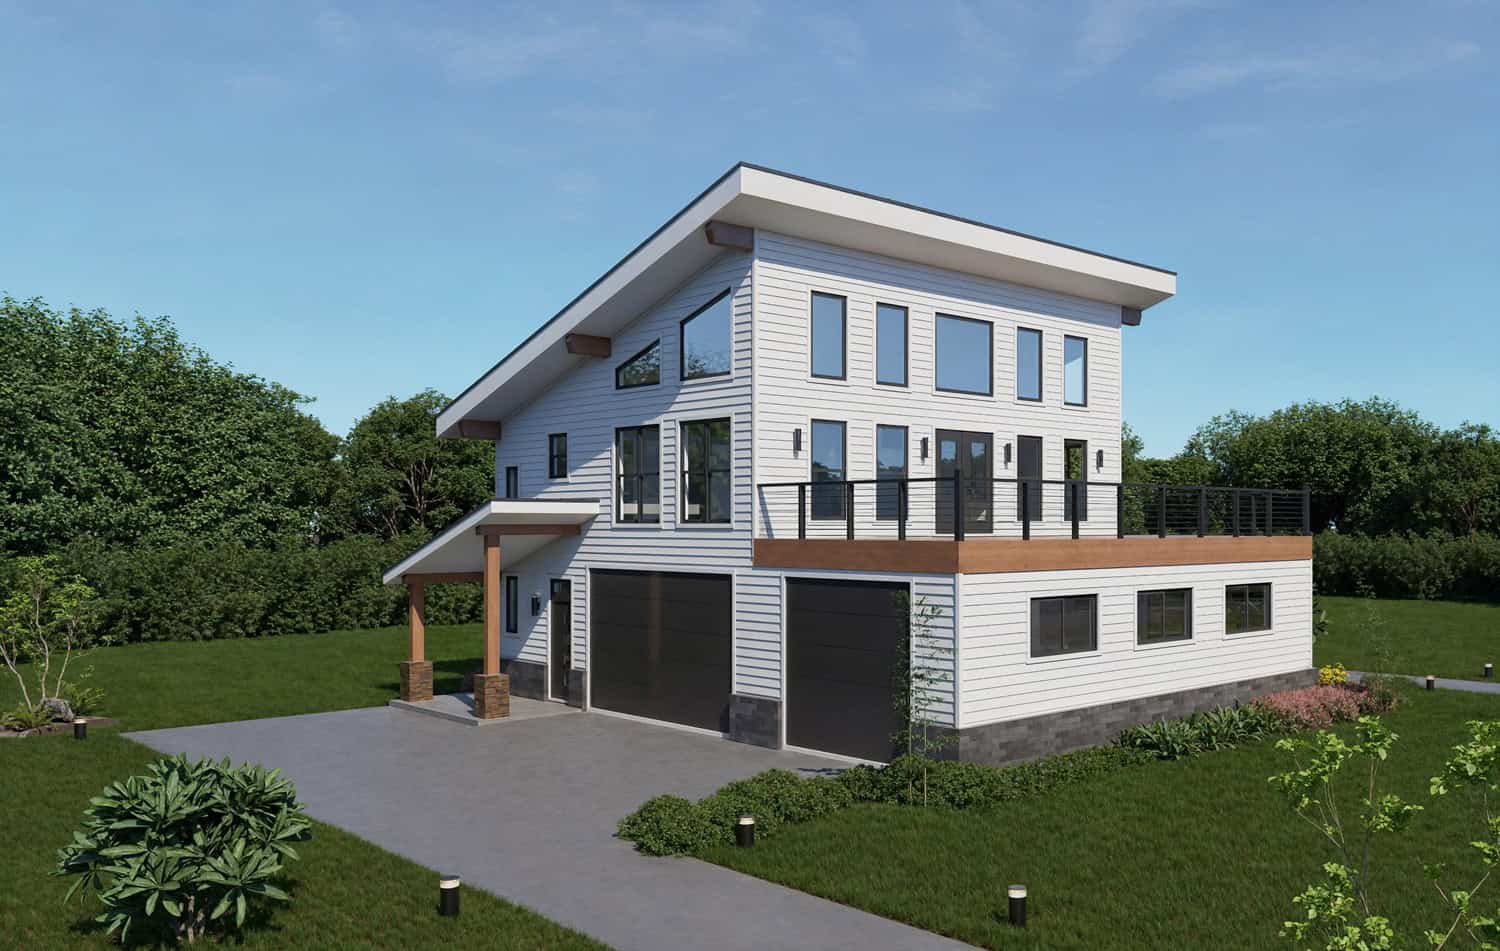
0-Bedroom, 566 Sq Ft Garage Home Plan - 142-1451 - Main Exterior
Plan Collection
0-Bedroom, 566 Sq Ft Garage Home Plan - 142-1451 - Main Exterior
Plan#142-1451
Starting at$795
566
Sq Ft
2
Story
0
Bed
1
Bath
1
Car
2-Bedroom, 1500 Sq Ft Ranch House - Plan #196-1250 - Front Exterior
Plan Collection
2-Bedroom, 1500 Sq Ft Ranch House - Plan #196-1250 - Front Exterior
Plan#196-1250
Starting at$825
1500
Sq Ft
1
Story
2
Bed
2.5
Bath
0
Car
3-Bedroom, 1945 Sq Ft Acadian Home Plan - 142-1089 - Main Exterior
Plan Collection
3-Bedroom, 1945 Sq Ft Acadian Home Plan - 142-1089 - Main Exterior
Plan#142-1089
Starting at$1395
1945
Sq Ft
1
Story
3
Bed
2
Bath
2
Car
3-Bedroom, 2269 Sq Ft Ranch Home - Plan #198-1162 - Main Exterior
Plan Collection
3-Bedroom, 2269 Sq Ft Ranch Home - Plan #198-1162 - Main Exterior
Plan#198-1162
Starting at$1945
2269
Sq Ft
1
Story
3
Bed
2.5
Bath
2
Car
3-Bedroom, 1842 Sq Ft Traditional Home - Plan #208-1016 - Main Exterior
Plan Collection
3-Bedroom, 1842 Sq Ft Traditional Home - Plan #208-1016 - Main Exterior
Plan#208-1016
Starting at$1145
1842
Sq Ft
2
Story
3
Bed
2.5
Bath
2
Car
3-Bedroom, 1884 Sq Ft Country Home Plan - 142-1145 - Main Exterior
Plan Collection
3-Bedroom, 1884 Sq Ft Country Home Plan - 142-1145 - Main Exterior
Plan#142-1145
Starting at$1645
1884
Sq Ft
1
Story
3
Bed
2
Bath
2
Car
3-Bedroom, 2438 Sq Ft Farmhouse Home - Plan #196-1201 - Main Exterior
Plan Collection
3-Bedroom, 2438 Sq Ft Farmhouse Home - Plan #196-1201 - Main Exterior
Plan#196-1201
Starting at$1090
2438
Sq Ft
1.5
Story
3
Bed
2.5
Bath
0
Car
3-Bedroom, 2668 Sq Ft Modern Farmhouse House - Plan #142-1259 - Front Exterior
Plan Collection
3-Bedroom, 2668 Sq Ft Modern Farmhouse House - Plan #142-1259 - Front Exterior
Plan#142-1259
Starting at$1495
2668
Sq Ft
1.5
Story
3
Bed
2
Bath
2
Car
4-Bedroom, 3957 Sq Ft Mid-Century Modern House - Plan #108-1924 - Front Exterior
Plan Collection
4-Bedroom, 3957 Sq Ft Mid-Century Modern House - Plan #108-1924 - Front Exterior
Plan#108-1924
Starting at$1765
3957
Sq Ft
1
Story
4
Bed
4.5
Bath
2
Car
0-Bedroom, 561 Sq Ft Garage w/Apartments House Plan - 196-1099 - Front Exterior
Plan Collection
0-Bedroom, 561 Sq Ft Garage w/Apartments House Plan - 196-1099 - Front Exterior
Plan#196-1099
Starting at$1090
561
Sq Ft
2
Story
0
Bed
1.5
Bath
1
Car
2-Bedroom, 1586 Sq Ft Ranch House - Plan #196-1253 - Front Exterior
Plan Collection
2-Bedroom, 1586 Sq Ft Ranch House - Plan #196-1253 - Front Exterior
Plan#196-1253
Starting at$865
1586
Sq Ft
1
Story
2
Bed
2
Bath
0
Car
3-Bedroom, 2108 Sq Ft Country House Plan - 141-1294 - Front Exterior
Plan Collection
3-Bedroom, 2108 Sq Ft Country House Plan - 141-1294 - Front Exterior
Plan#141-1294
Starting at$1400
2108
Sq Ft
1
Story
3
Bed
2.5
Bath
2
Car
4-Bedroom, 3216 Sq Ft Modern Farmhouse Home - Plan #142-1270 - Front Exterior
Plan Collection
4-Bedroom, 3216 Sq Ft Modern Farmhouse Home - Plan #142-1270 - Front Exterior
Plan#142-1270
Starting at$1645
3216
Sq Ft
1.5
Story
4
Bed
3.5
Bath
2
Car
3-Bedroom, 1888 Sq Ft Traditional Home - Plan #196-1278 - Main Exterior
Plan Collection
3-Bedroom, 1888 Sq Ft Traditional Home - Plan #196-1278 - Main Exterior
Plan#196-1278
Starting at$940
1888
Sq Ft
2
Story
3
Bed
2.5
Bath
2
Car
4–5-Bedroom, 3338–4548 Sq Ft Contemporary House - Plan #161-1144 - Front Exterior
Plan Collection
4–5-Bedroom, 3338–4548 Sq Ft Contemporary House - Plan #161-1144 - Front Exterior
Plan#161-1144
Starting at$2200
3338
Sq Ft
2
Story
4
Bed
3.5
Bath
3
Car
2-Bedroom, 700 Sq Ft Cottage House Plan - 126-1855 - Front Exterior
Plan Collection
2-Bedroom, 700 Sq Ft Cottage House Plan - 126-1855 - Front Exterior
Plan#126-1855
Starting at$1220
700
Sq Ft
1
Story
2
Bed
1
Bath
0
Car
3–6-Bedroom, 2143 Sq Ft Country Home - Plan #208-1015 - Main Exterior
Plan Collection
3–6-Bedroom, 2143 Sq Ft Country Home - Plan #208-1015 - Main Exterior
Plan#208-1015
Starting at$1145
2143
Sq Ft
1
Story
3
Bed
2.5
Bath
3
Car
3-Bedroom, 1657 Sq Ft Texas Style House Plan - 117-1001 - Front Exterior
Plan Collection
3-Bedroom, 1657 Sq Ft Texas Style House Plan - 117-1001 - Front Exterior
Plan#117-1001
Starting at$1095
1657
Sq Ft
1
Story
3
Bed
2
Bath
2
Car
2–4-Bedroom, 2627–4250 Sq Ft Rustic Ranch Home - Plan #161-1150 - Main Exterior
Plan Collection
2–4-Bedroom, 2627–4250 Sq Ft Rustic Ranch Home - Plan #161-1150 - Main Exterior
Plan#161-1150
Starting at$1750
2627
Sq Ft
1
Story
2
Bed
2.5
Bath
3
Car
4-Bedroom, 2510 Sq Ft Cottage House - Plan #198-1012 - Front Exterior
Plan Collection
4-Bedroom, 2510 Sq Ft Cottage House - Plan #198-1012 - Front Exterior
Plan#198-1012
Starting at$2000
2510
Sq Ft
1
Story
4
Bed
3
Bath
2
Car
3-Bedroom, 2525 Sq Ft Ranch House - Plan #123-1107 - Front Exterior
Plan Collection
3-Bedroom, 2525 Sq Ft Ranch House - Plan #123-1107 - Front Exterior
Plan#123-1107
Starting at$1290
2525
Sq Ft
1
Story
3
Bed
2.5
Bath
2
Car
4-Bedroom, 2697 Sq Ft Country Home - Plan #169-1006 - Front Exterior
Plan Collection
4-Bedroom, 2697 Sq Ft Country Home - Plan #169-1006 - Front Exterior
Plan#169-1006
Starting at$870
2697
Sq Ft
2
Story
4
Bed
2.5
Bath
2
Car
4-Bedroom, 3360 Sq Ft European Home Plan - 142-1140 - Main Exterior
Plan Collection
4-Bedroom, 3360 Sq Ft European Home Plan - 142-1140 - Main Exterior
Plan#142-1140
Starting at$1645
3360
Sq Ft
2
Story
4
Bed
4.5
Bath
3
Car
3-Bedroom, 2366 Sq Ft Ranch House Plan - 155-1001 - Front Exterior
Plan Collection
3-Bedroom, 2366 Sq Ft Ranch House Plan - 155-1001 - Front Exterior
Plan#155-1001
Starting at$950
2366
Sq Ft
1
Story
3
Bed
3
Bath
2
Car
0-Bedroom, 566 Sq Ft Garage Home Plan - 142-1451 - Main Exterior
Plan Collection
0-Bedroom, 566 Sq Ft Garage Home Plan - 142-1451 - Main Exterior
Plan#142-1451
Starting at$795
566
Sq Ft
2
Story
0
Bed
1
Bath
1
Car
2-Bedroom, 1500 Sq Ft Ranch House - Plan #196-1250 - Front Exterior
Plan Collection
2-Bedroom, 1500 Sq Ft Ranch House - Plan #196-1250 - Front Exterior
Plan#196-1250
Starting at$825
1500
Sq Ft
1
Story
2
Bed
2.5
Bath
0
Car
3-Bedroom, 1945 Sq Ft Acadian Home Plan - 142-1089 - Main Exterior
Plan Collection
3-Bedroom, 1945 Sq Ft Acadian Home Plan - 142-1089 - Main Exterior
Plan#142-1089
Starting at$1395
1945
Sq Ft
1
Story
3
Bed
2
Bath
2
Car
3-Bedroom, 2269 Sq Ft Ranch Home - Plan #198-1162 - Main Exterior
Plan Collection
3-Bedroom, 2269 Sq Ft Ranch Home - Plan #198-1162 - Main Exterior
Plan#198-1162
Starting at$1945
2269
Sq Ft
1
Story
3
Bed
2.5
Bath
2
Car
3-Bedroom, 1842 Sq Ft Traditional Home - Plan #208-1016 - Main Exterior
Plan Collection
3-Bedroom, 1842 Sq Ft Traditional Home - Plan #208-1016 - Main Exterior
Plan#208-1016
Starting at$1145
1842
Sq Ft
2
Story
3
Bed
2.5
Bath
2
Car
3-Bedroom, 1884 Sq Ft Country Home Plan - 142-1145 - Main Exterior
Plan Collection
3-Bedroom, 1884 Sq Ft Country Home Plan - 142-1145 - Main Exterior
Plan#142-1145
Starting at$1645
1884
Sq Ft
1
Story
3
Bed
2
Bath
2
Car
3-Bedroom, 2438 Sq Ft Farmhouse Home - Plan #196-1201 - Main Exterior
Plan Collection
3-Bedroom, 2438 Sq Ft Farmhouse Home - Plan #196-1201 - Main Exterior
Plan#196-1201
Starting at$1090
2438
Sq Ft
1.5
Story
3
Bed
2.5
Bath
0
Car
3-Bedroom, 2668 Sq Ft Modern Farmhouse House - Plan #142-1259 - Front Exterior
Plan Collection
3-Bedroom, 2668 Sq Ft Modern Farmhouse House - Plan #142-1259 - Front Exterior
Plan#142-1259
Starting at$1495
2668
Sq Ft
1.5
Story
3
Bed
2
Bath
2
Car
4-Bedroom, 3957 Sq Ft Mid-Century Modern House - Plan #108-1924 - Front Exterior
Plan Collection
4-Bedroom, 3957 Sq Ft Mid-Century Modern House - Plan #108-1924 - Front Exterior
Plan#108-1924
Starting at$1765
3957
Sq Ft
1
Story
4
Bed
4.5
Bath
2
Car
0-Bedroom, 561 Sq Ft Garage w/Apartments House Plan - 196-1099 - Front Exterior
Plan Collection
0-Bedroom, 561 Sq Ft Garage w/Apartments House Plan - 196-1099 - Front Exterior
Plan#196-1099
Starting at$1090
561
Sq Ft
2
Story
0
Bed
1.5
Bath
1
Car
2-Bedroom, 1586 Sq Ft Ranch House - Plan #196-1253 - Front Exterior
Plan Collection
2-Bedroom, 1586 Sq Ft Ranch House - Plan #196-1253 - Front Exterior
Plan#196-1253
Starting at$865
1586
Sq Ft
1
Story
2
Bed
2
Bath
0
Car
3-Bedroom, 2108 Sq Ft Country House Plan - 141-1294 - Front Exterior
Plan Collection
3-Bedroom, 2108 Sq Ft Country House Plan - 141-1294 - Front Exterior
Plan#141-1294
Starting at$1400
2108
Sq Ft
1
Story
3
Bed
2.5
Bath
2
Car
4-Bedroom, 3216 Sq Ft Modern Farmhouse Home - Plan #142-1270 - Front Exterior
Plan Collection
4-Bedroom, 3216 Sq Ft Modern Farmhouse Home - Plan #142-1270 - Front Exterior
Plan#142-1270
Starting at$1645
3216
Sq Ft
1.5
Story
4
Bed
3.5
Bath
2
Car
3-Bedroom, 1888 Sq Ft Traditional Home - Plan #196-1278 - Main Exterior
Plan Collection
3-Bedroom, 1888 Sq Ft Traditional Home - Plan #196-1278 - Main Exterior
Plan#196-1278
Starting at$940
1888
Sq Ft
2
Story
3
Bed
2.5
Bath
2
Car
4–5-Bedroom, 3338–4548 Sq Ft Contemporary House - Plan #161-1144 - Front Exterior
Plan Collection
4–5-Bedroom, 3338–4548 Sq Ft Contemporary House - Plan #161-1144 - Front Exterior
Plan#161-1144
Starting at$2200
3338
Sq Ft
2
Story
4
Bed
3.5
Bath
3
Car
2-Bedroom, 700 Sq Ft Cottage House Plan - 126-1855 - Front Exterior
Plan Collection
2-Bedroom, 700 Sq Ft Cottage House Plan - 126-1855 - Front Exterior
Plan#126-1855
Starting at$1220
700
Sq Ft
1
Story
2
Bed
1
Bath
0
Car
1...2425262728...938