All House Plans
Clear AllSort ByTrending
22,733
Plan Results
Plan Results

Plan#126-1771
Starting at$1680
1432
Sq Ft
2
Story
3
Bed
2
Bath
0
Car

Plan#108-1986
Starting at$845
1802
Sq Ft
1
Story
1
Bed
1.5
Bath
2
Car
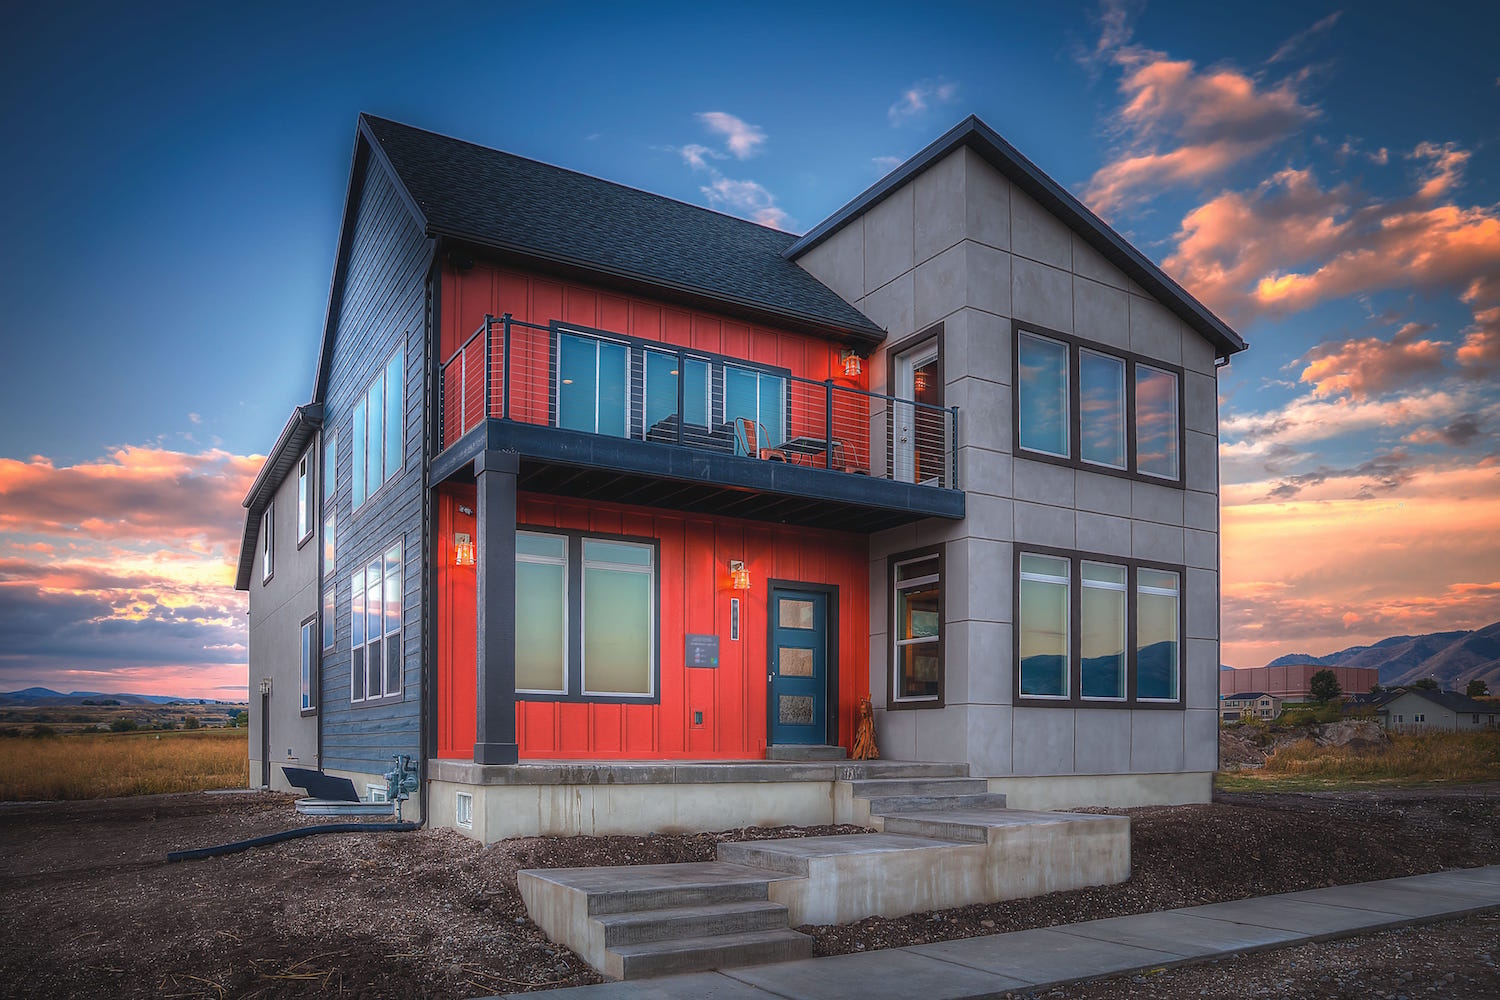
Plan#120-2488
Starting at$1405
3322
Sq Ft
2
Story
6
Bed
3.5
Bath
3
Car
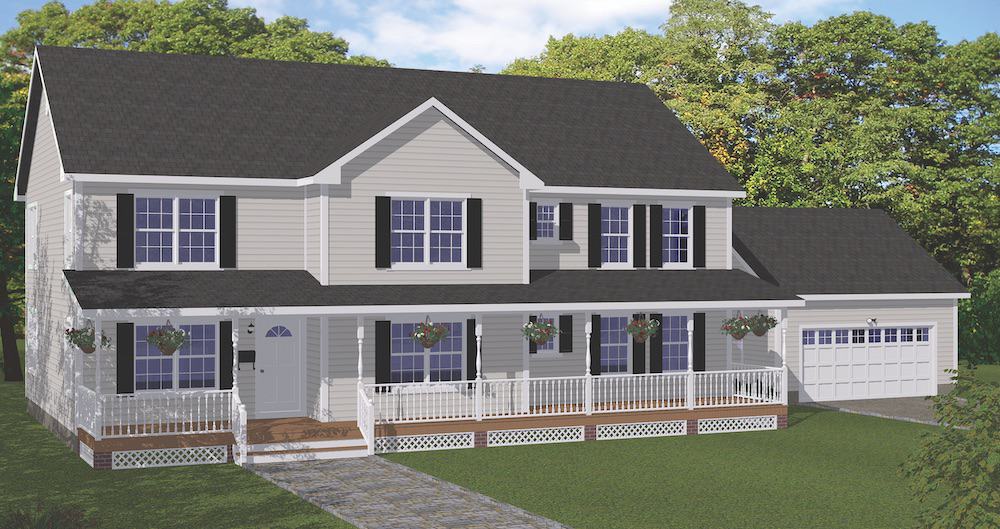
Plan#200-1086
Starting at$1950
3552
Sq Ft
2
Story
5
Bed
3.5
Bath
2
Car

Plan#120-2660
Starting at$1255
1664
Sq Ft
1
Story
2
Bed
2
Bath
2
Car

Plan#141-1252
Starting at$550
979
Sq Ft
2
Story
1
Bed
1
Bath
2
Car

Plan#200-1085
Starting at$1425
1904
Sq Ft
1
Story
3
Bed
2.5
Bath
2
Car
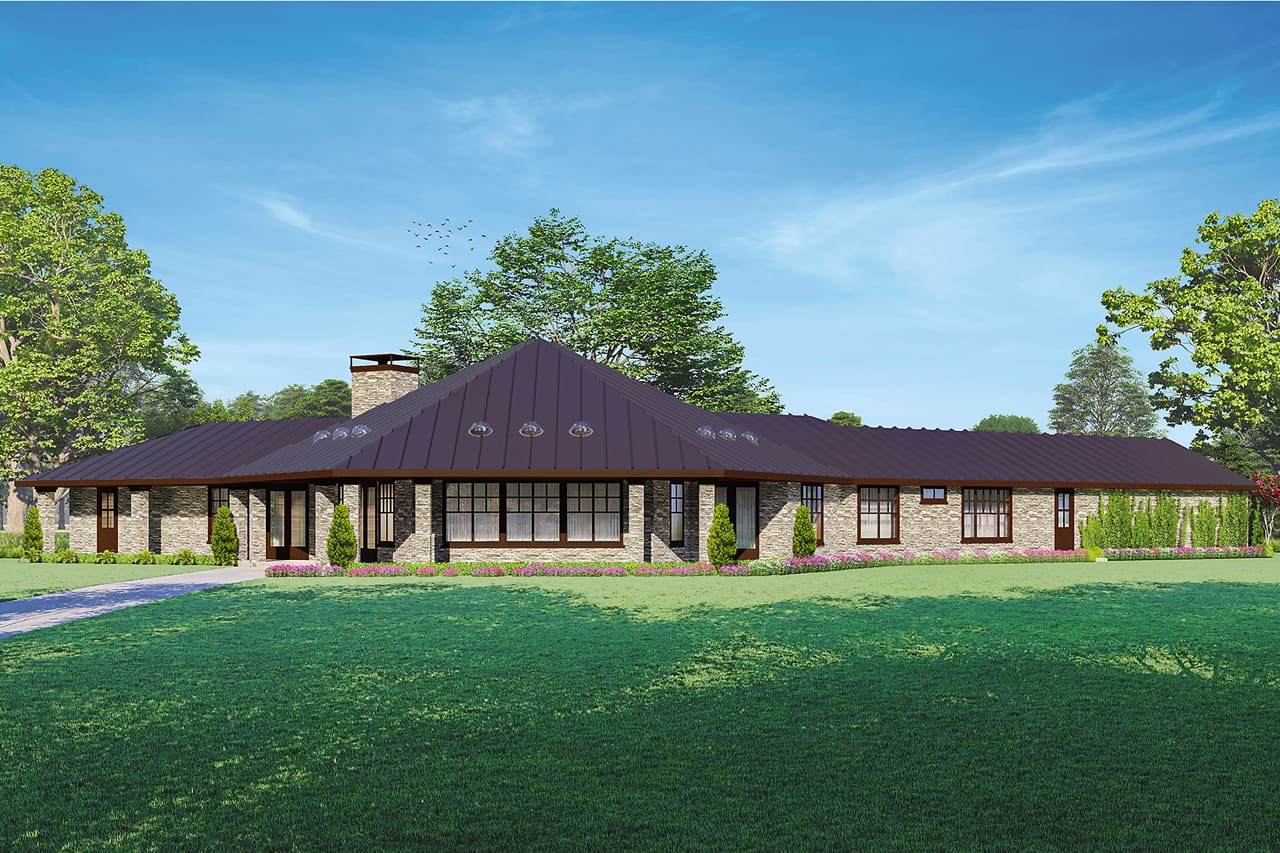
Plan#108-2016
Starting at$1510
3433
Sq Ft
1
Story
3
Bed
3.5
Bath
2
Car

Plan#120-2647
Starting at$1255
1603
Sq Ft
1
Story
3
Bed
2
Bath
2
Car

Plan#141-1264
Starting at$1300
1818
Sq Ft
1
Story
3
Bed
2
Bath
2
Car
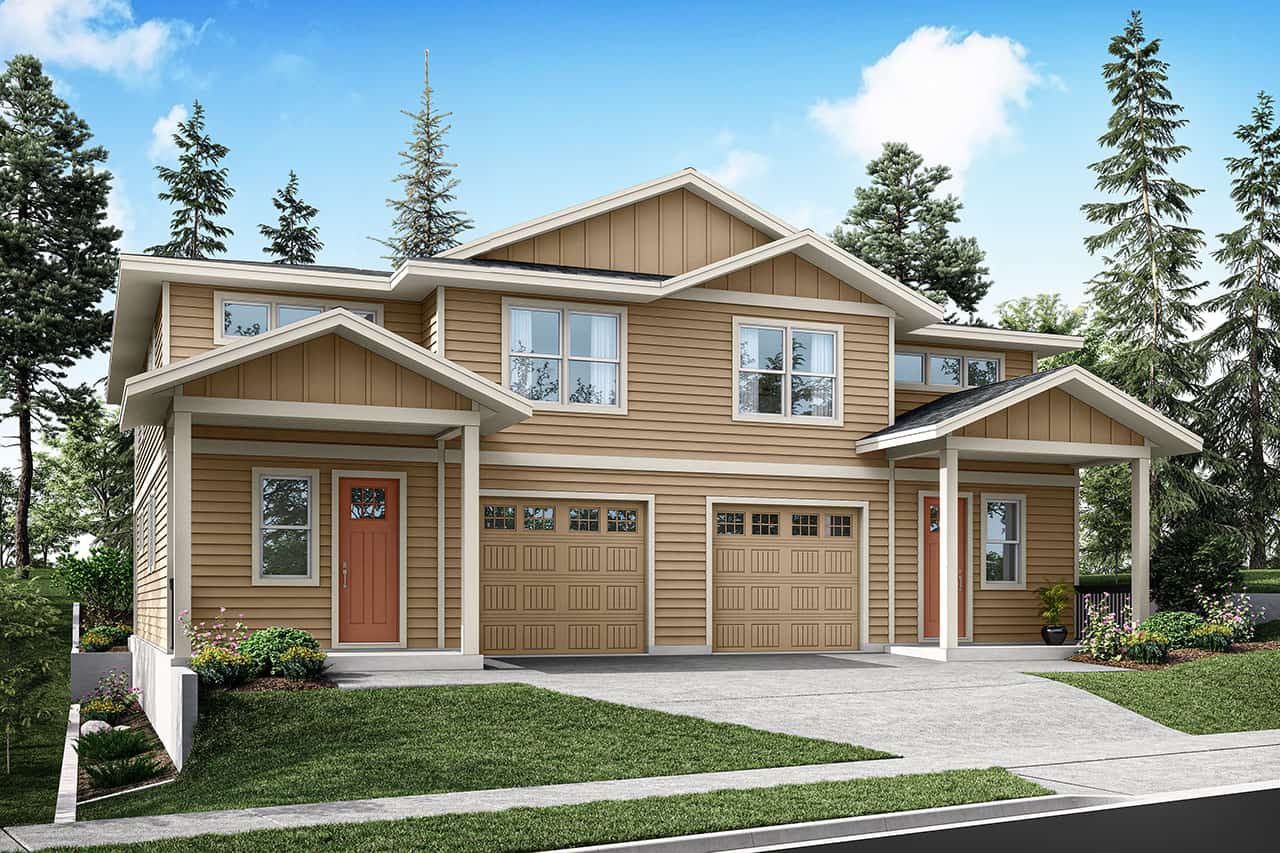
Plan#108-2125
Starting at$2120
3872
Sq Ft
2
Story
6
Bed
4.5
Bath
0
Car

Plan#161-1057
Starting at$1950
4410
Sq Ft
2
Story
4
Bed
4.5
Bath
3
Car

Plan#196-1044
Starting at$825
1319
Sq Ft
2
Story
1
Bed
1
Bath
2
Car

Plan#108-2020
Starting at$690
1383
Sq Ft
1
Story
3
Bed
2
Bath
2
Car

Plan#108-1977
Starting at$845
1802
Sq Ft
1
Story
3
Bed
2
Bath
2
Car

Plan#120-2671
Starting at$1255
1886
Sq Ft
1
Story
3
Bed
2.5
Bath
2
Car

Plan#193-1208
Starting at$1000
1775
Sq Ft
1
Story
3
Bed
2
Bath
2
Car
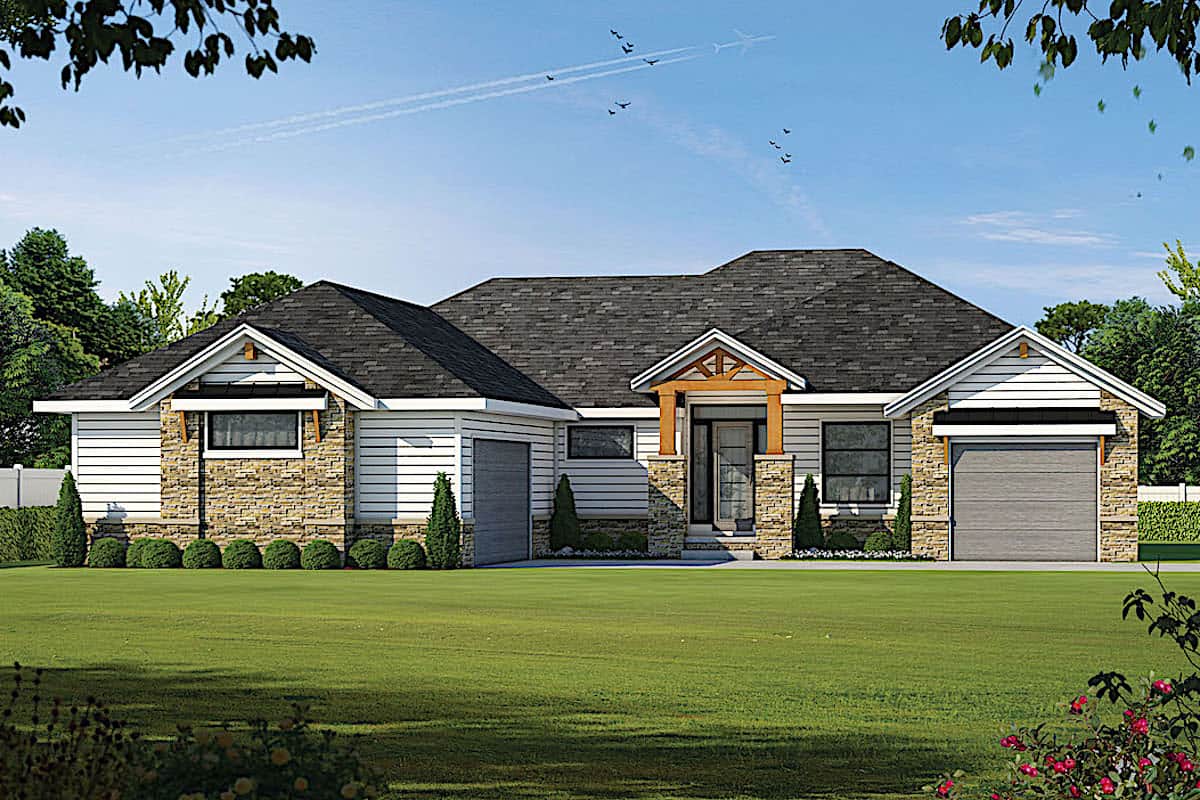
Plan#120-2673
Starting at$1625
3636
Sq Ft
1
Story
4
Bed
3.5
Bath
3
Car
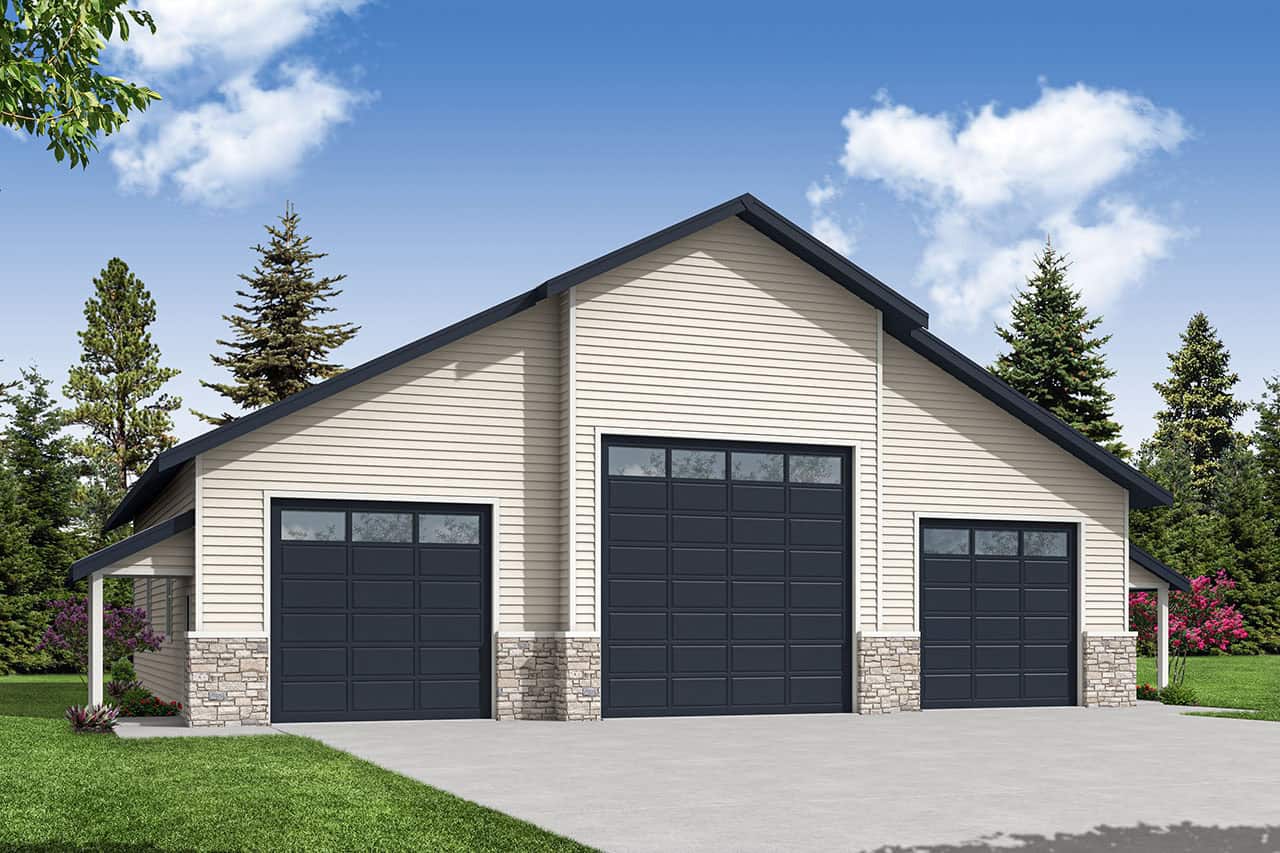
Plan#108-2108
Starting at$700
1
Sq Ft
2
Story
0
Bed
0
Bath
3
Car
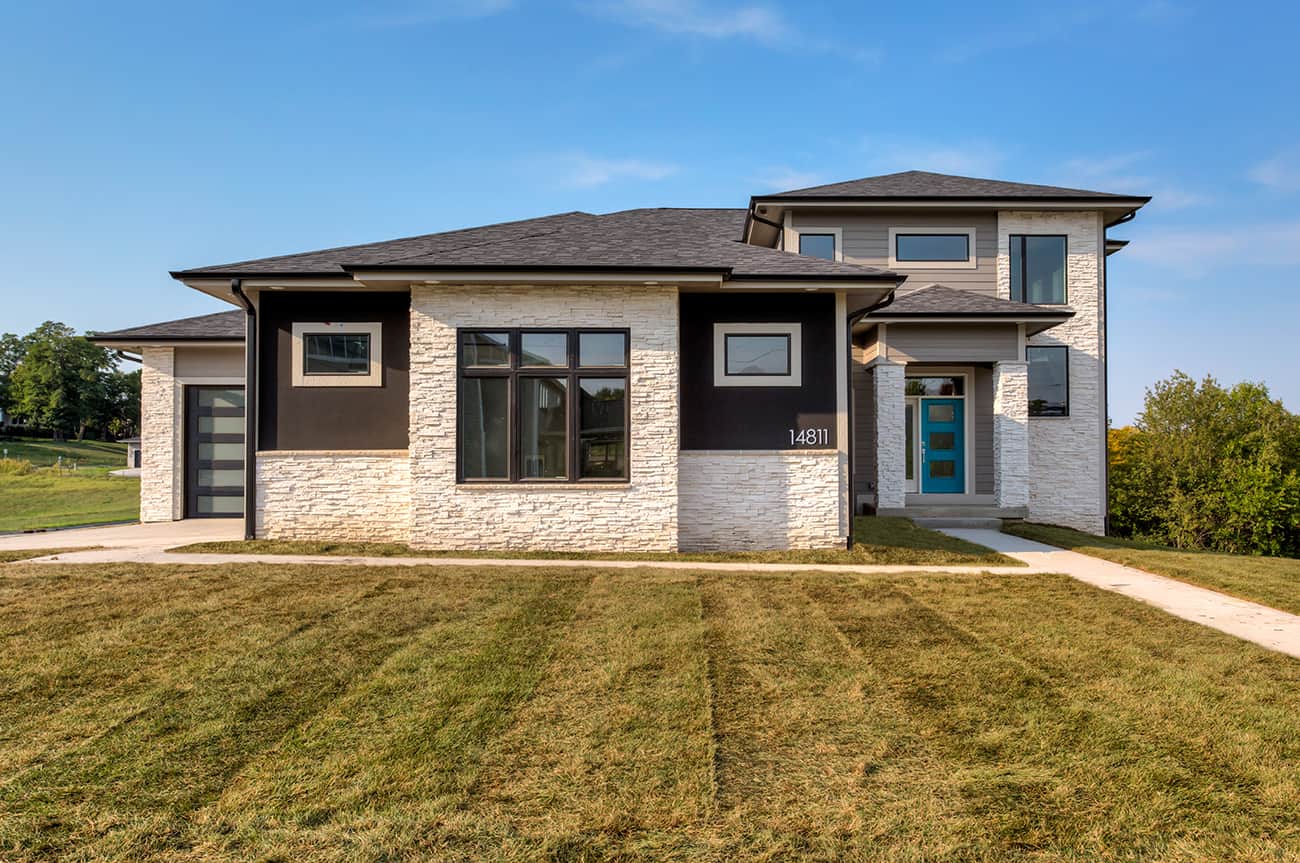
Plan#101-2004
Starting at$1205
2777
Sq Ft
1.5
Story
3
Bed
2.5
Bath
3
Car

Plan#200-1076
Starting at$1575
2525
Sq Ft
2
Story
5
Bed
4
Bath
2
Car

Plan#196-1076
Starting at$1690
3292
Sq Ft
1
Story
3
Bed
3
Bath
3
Car

Plan#101-1336
Starting at$1090
2049
Sq Ft
1
Story
2
Bed
2
Bath
3
Car

Plan#200-1041
Starting at$1425
1872
Sq Ft
1
Story
2
Bed
1
Bath
0
Car
Plan#126-1771
Starting at$1680
1432
Sq Ft
2
Story
3
Bed
2
Bath
0
Car
Plan#108-1986
Starting at$845
1802
Sq Ft
1
Story
1
Bed
1.5
Bath
2
Car
Plan#120-2488
Starting at$1405
3322
Sq Ft
2
Story
6
Bed
3.5
Bath
3
Car
Plan#200-1086
Starting at$1950
3552
Sq Ft
2
Story
5
Bed
3.5
Bath
2
Car
Plan#120-2660
Starting at$1255
1664
Sq Ft
1
Story
2
Bed
2
Bath
2
Car
Plan#141-1252
Starting at$550
979
Sq Ft
2
Story
1
Bed
1
Bath
2
Car
Plan#200-1085
Starting at$1425
1904
Sq Ft
1
Story
3
Bed
2.5
Bath
2
Car
Plan#108-2016
Starting at$1510
3433
Sq Ft
1
Story
3
Bed
3.5
Bath
2
Car
Plan#120-2647
Starting at$1255
1603
Sq Ft
1
Story
3
Bed
2
Bath
2
Car
Plan#141-1264
Starting at$1300
1818
Sq Ft
1
Story
3
Bed
2
Bath
2
Car
Plan#108-2125
Starting at$2120
3872
Sq Ft
2
Story
6
Bed
4.5
Bath
0
Car
Plan#161-1057
Starting at$1950
4410
Sq Ft
2
Story
4
Bed
4.5
Bath
3
Car
Plan#196-1044
Starting at$825
1319
Sq Ft
2
Story
1
Bed
1
Bath
2
Car
Plan#108-2020
Starting at$690
1383
Sq Ft
1
Story
3
Bed
2
Bath
2
Car
Plan#108-1977
Starting at$845
1802
Sq Ft
1
Story
3
Bed
2
Bath
2
Car
Plan#120-2671
Starting at$1255
1886
Sq Ft
1
Story
3
Bed
2.5
Bath
2
Car
Plan#193-1208
Starting at$1000
1775
Sq Ft
1
Story
3
Bed
2
Bath
2
Car
Plan#120-2673
Starting at$1625
3636
Sq Ft
1
Story
4
Bed
3.5
Bath
3
Car
Plan#108-2108
Starting at$700
1
Sq Ft
2
Story
0
Bed
0
Bath
3
Car
Plan#101-2004
Starting at$1205
2777
Sq Ft
1.5
Story
3
Bed
2.5
Bath
3
Car
Plan#200-1076
Starting at$1575
2525
Sq Ft
2
Story
5
Bed
4
Bath
2
Car
Plan#196-1076
Starting at$1690
3292
Sq Ft
1
Story
3
Bed
3
Bath
3
Car
Plan#101-1336
Starting at$1090
2049
Sq Ft
1
Story
2
Bed
2
Bath
3
Car
Plan#200-1041
Starting at$1425
1872
Sq Ft
1
Story
2
Bed
1
Bath
0
Car