22,465
Plan Results
2-Bedroom, 1612 Sq Ft Ranch Home Plan - 120-2049 - Main Exterior
Plan Collection
2-Bedroom, 1612 Sq Ft Ranch Home Plan - 120-2049 - Main Exterior
Plan#120-2049
Starting at$1255
1612
Sq Ft
1
Story
2
Bed
2
Bath
2
Car
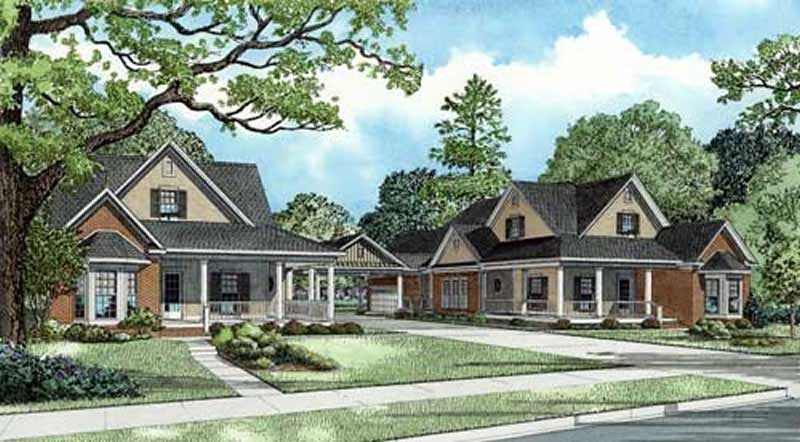
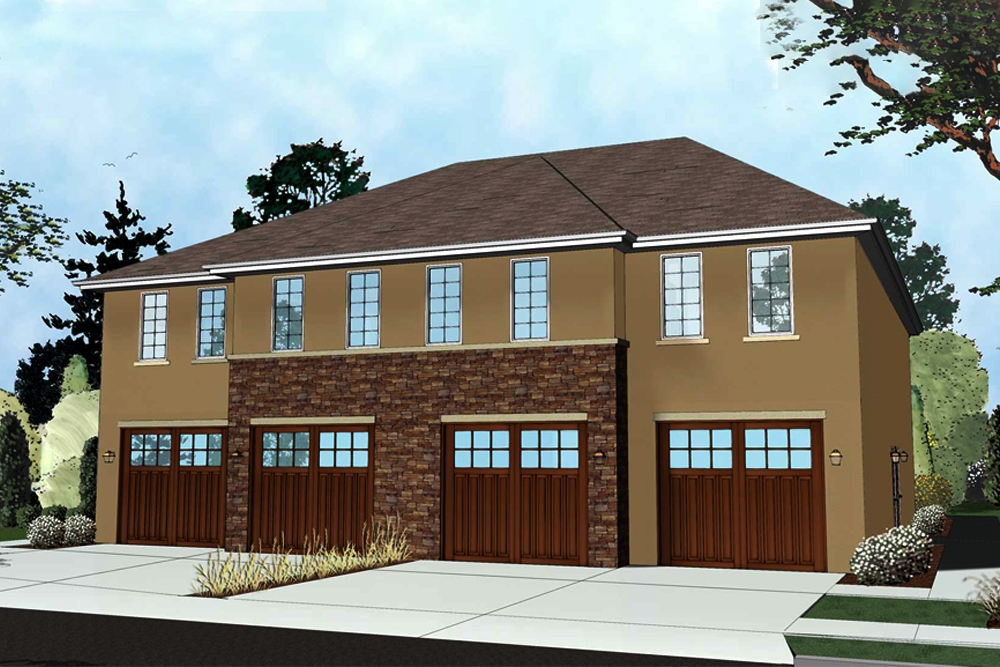
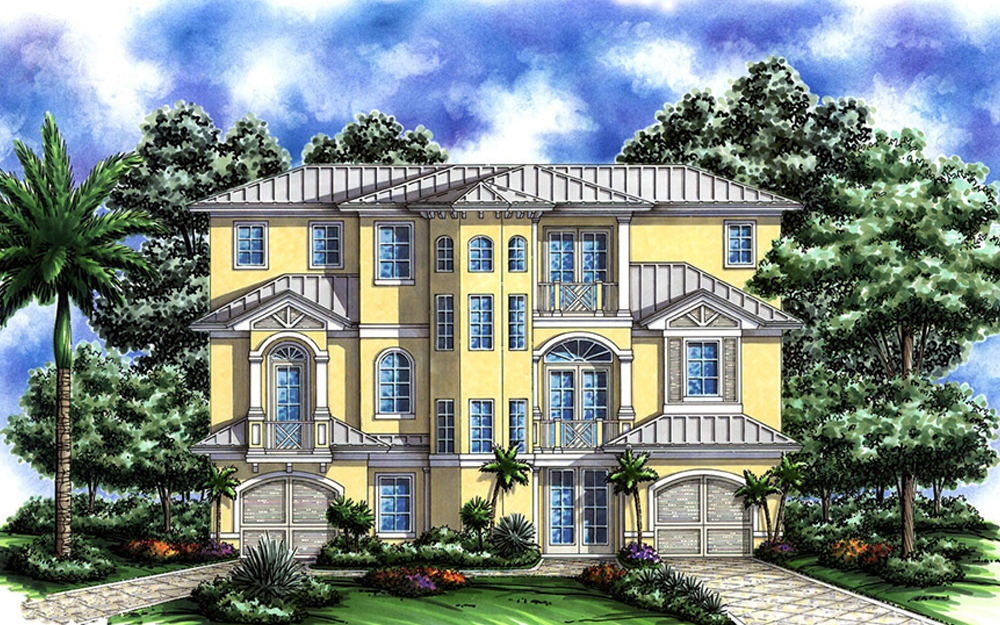
3-Bedroom, 2929 Sq Ft Multi-Unit Home Plan - 120-1836 - Main Exterior
Plan Collection
3-Bedroom, 2929 Sq Ft Multi-Unit Home Plan - 120-1836 - Main Exterior
Plan#120-1836
Starting at$2480
2929
Sq Ft
2
Story
3
Bed
2
Bath
2
Car
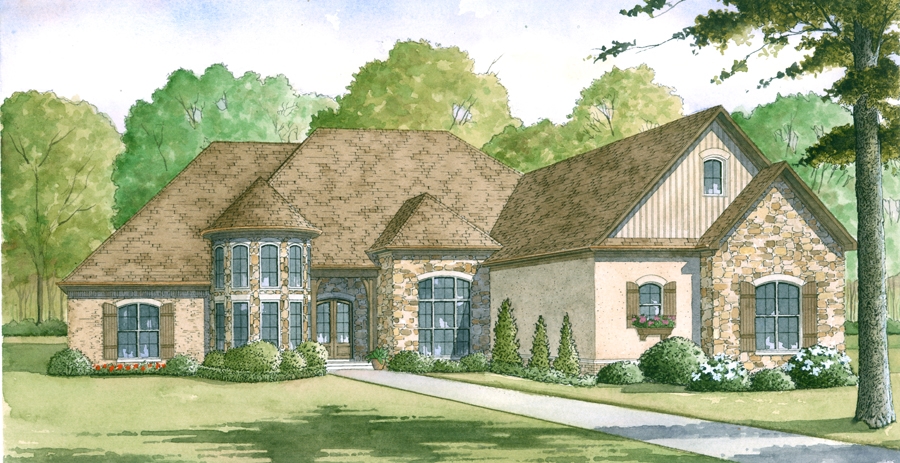
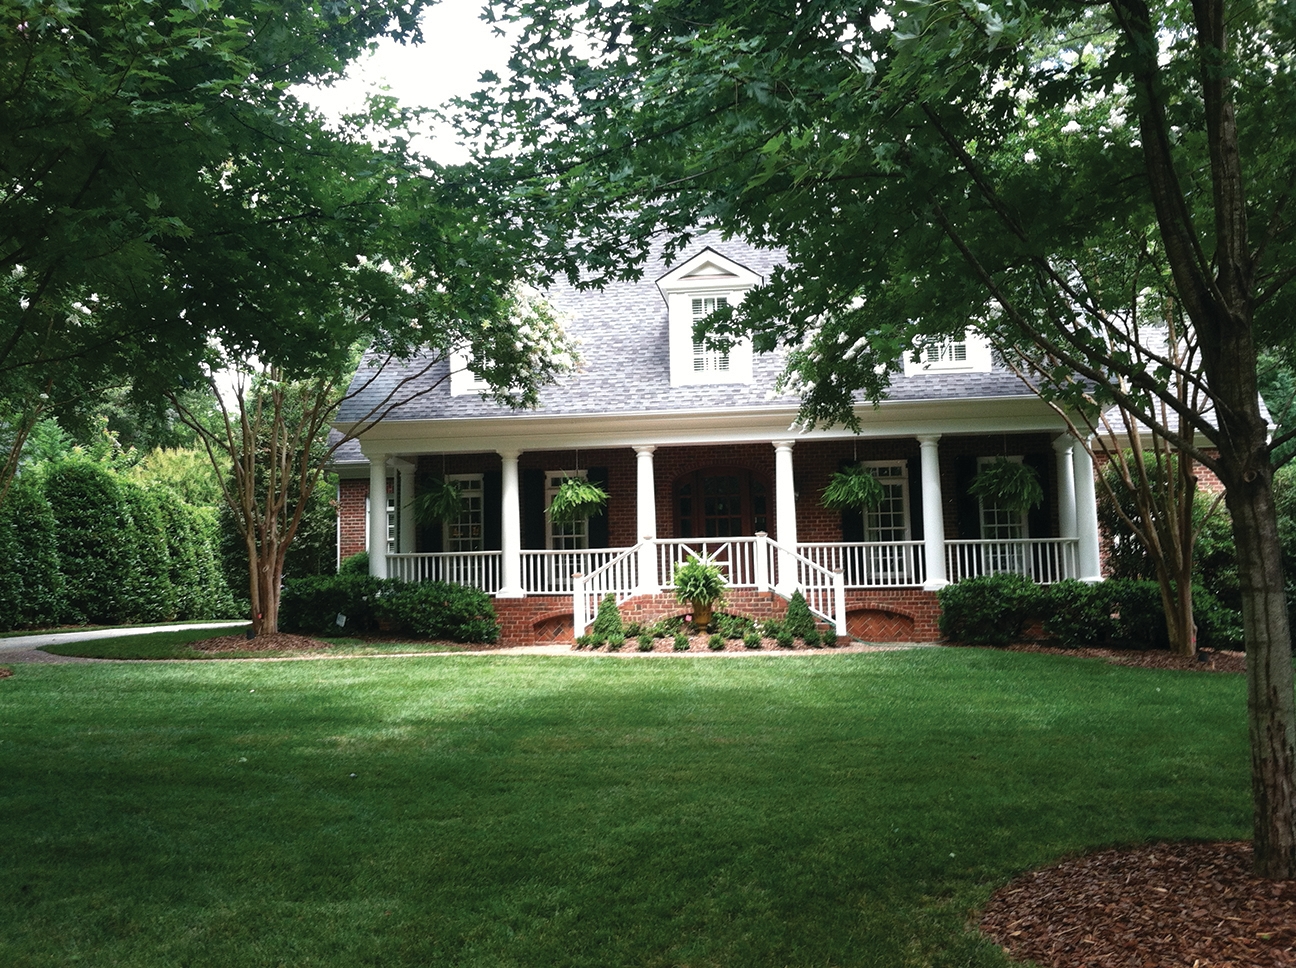
5-Bedroom, 5270 Sq Ft Country House Plan - 101-1438 - Front Exterior
Plan Collection
5-Bedroom, 5270 Sq Ft Country House Plan - 101-1438 - Front Exterior
Plan#101-1438
Starting at$5165
5270
Sq Ft
1
Story
5
Bed
4
Bath
4
Car
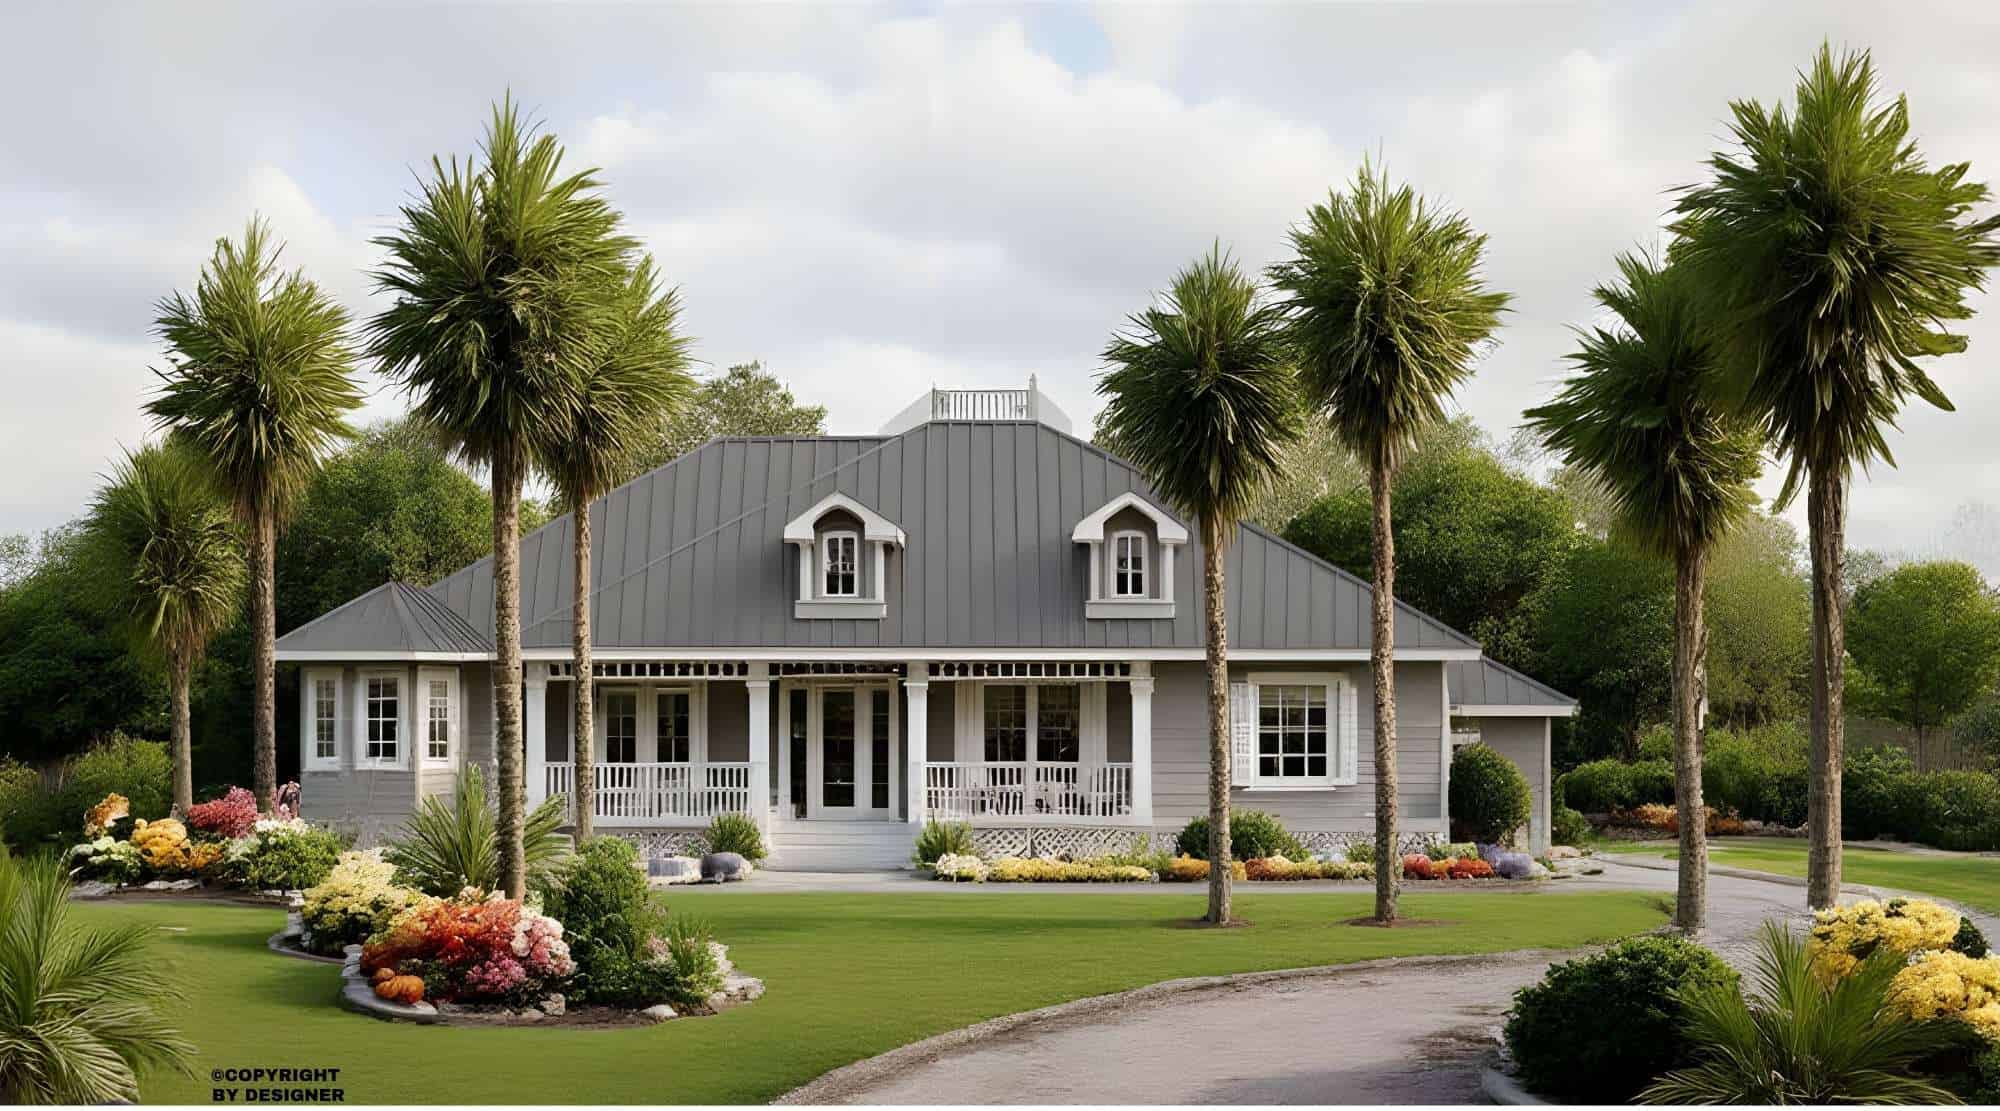
2-Bedroom, 2284 Sq Ft Coastal House Plan - 175-1259 - Front Exterior
Plan Collection
2-Bedroom, 2284 Sq Ft Coastal House Plan - 175-1259 - Front Exterior
Plan#175-1259
Starting at$1300
2284
Sq Ft
2
Story
2
Bed
2.5
Bath
3
Car
3-Bedroom, 2522 Sq Ft Florida Style Home Plan - 175-1208 - Main Exterior
Plan Collection
3-Bedroom, 2522 Sq Ft Florida Style Home Plan - 175-1208 - Main Exterior
Plan#175-1208
Starting at$1050
2522
Sq Ft
1
Story
3
Bed
3.5
Bath
1
Car
267 Sq Ft Barn-Style Shed Plan - 100-1152 - Front Exterior
Plan Collection
267 Sq Ft Barn-Style Shed Plan - 100-1152 - Front Exterior
Plan#100-1152
Starting at$500
267
Sq Ft
1
Story
0
Bed
0
Bath
0
Car
3-Car, 1254 Sq Ft Craftsman Garage Plan - 100-1240 - Front Exterior
Plan Collection
3-Car, 1254 Sq Ft Craftsman Garage Plan - 100-1240 - Front Exterior
Plan#100-1240
Starting at$1300
1254
Sq Ft
1
Story
0
Bed
0
Bath
3
Car
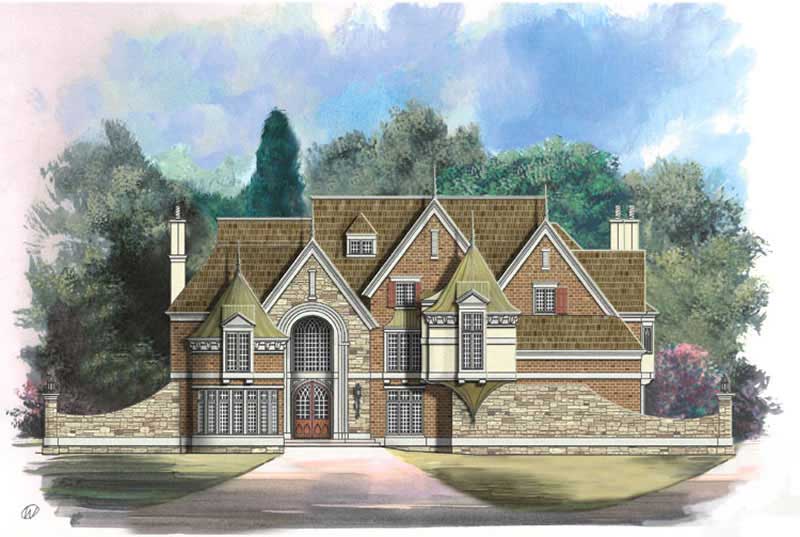
4-Bedroom, 3430 Sq Ft Craftsman Home - Plan #153-1134 - Main Exterior
Plan Collection
4-Bedroom, 3430 Sq Ft Craftsman Home - Plan #153-1134 - Main Exterior
Plan#153-1134
Starting at$1350
3430
Sq Ft
2
Story
4
Bed
3.5
Bath
3
Car
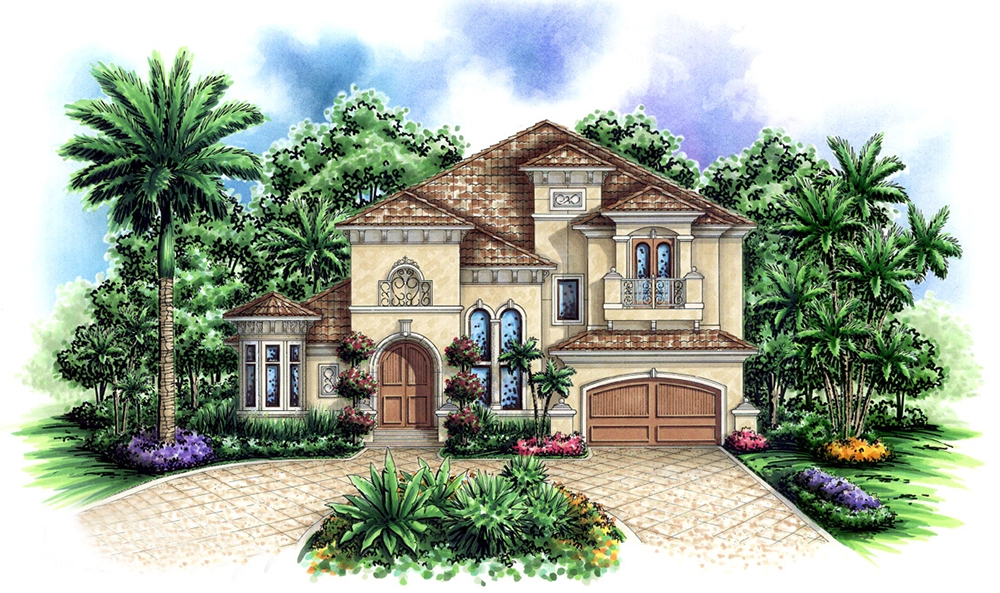
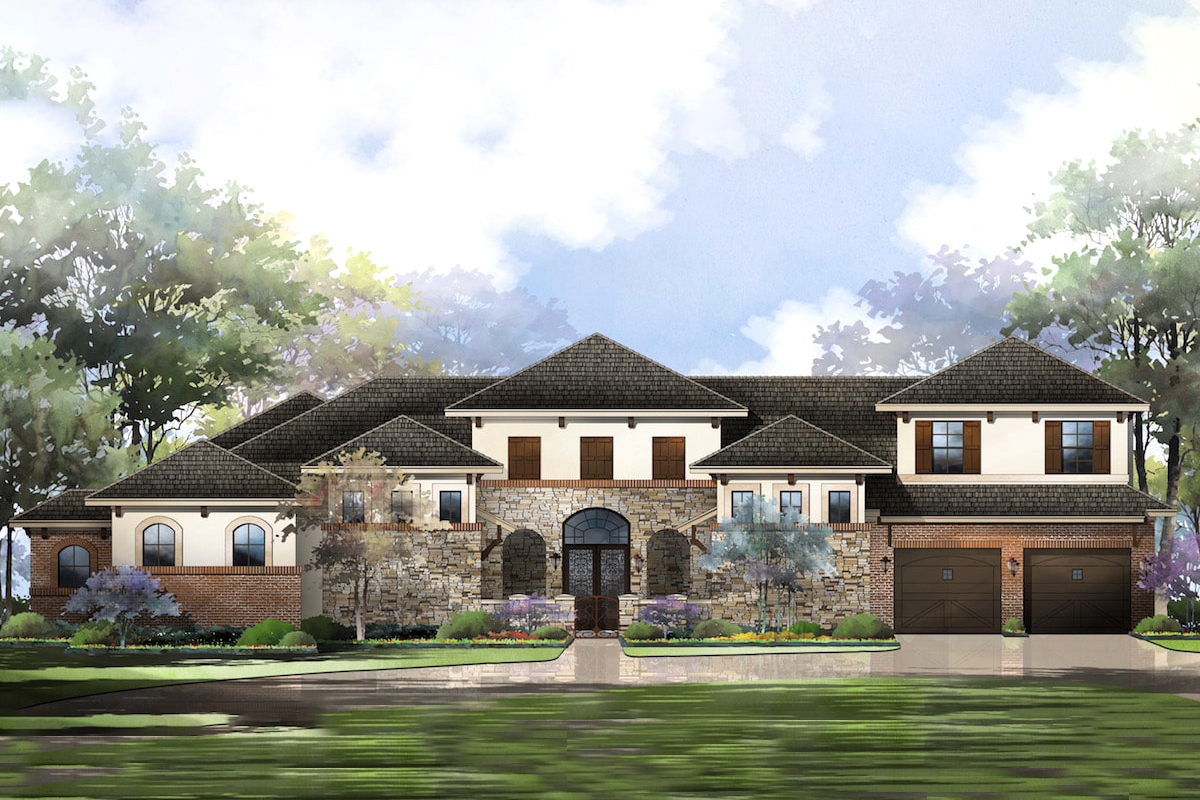
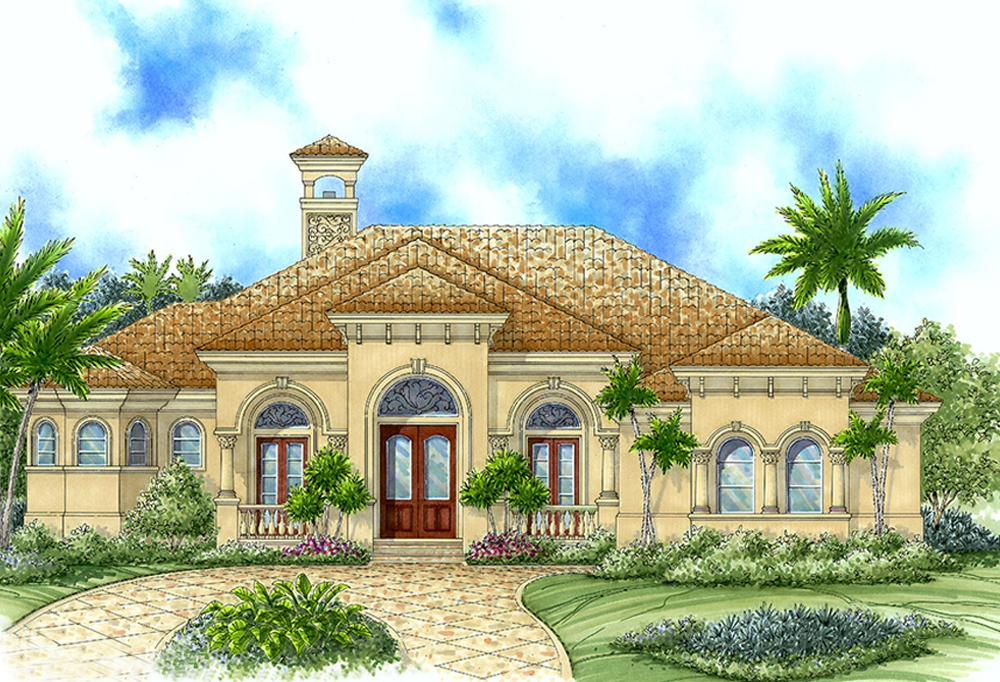
4-Bedroom, 4519 Sq Ft Mediterranean Home Plan - 134-1187 - Main Exterior
Plan Collection
4-Bedroom, 4519 Sq Ft Mediterranean Home Plan - 134-1187 - Main Exterior
Plan#134-1187
Starting at$14913
4519
Sq Ft
2
Story
4
Bed
4.5
Bath
3
Car
0-Bedroom, 672 Sq Ft Garage House Plan - 100-1114 - Front Exterior
Plan Collection
0-Bedroom, 672 Sq Ft Garage House Plan - 100-1114 - Front Exterior
Plan#100-1114
Starting at$800
1
Sq Ft
1
Story
0
Bed
0
Bath
4
Car
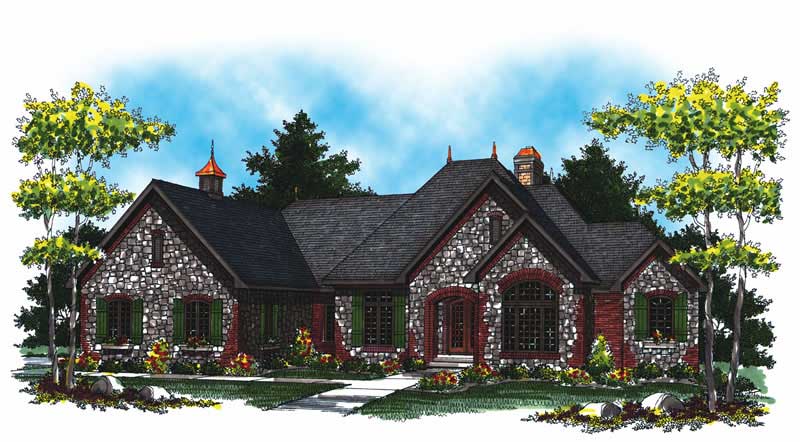
3-Bedroom, 2134 Sq Ft Country House Plan - 126-1895 - Front Exterior
Plan Collection
3-Bedroom, 2134 Sq Ft Country House Plan - 126-1895 - Front Exterior
Plan#126-1895
Starting at$1740
2134
Sq Ft
1
Story
3
Bed
2
Bath
0
Car
4-Bedroom, 3385 Sq Ft European House Plan - 106-1115 - Front Exterior
Plan Collection
4-Bedroom, 3385 Sq Ft European House Plan - 106-1115 - Front Exterior
Plan#106-1115
Starting at$1695
3385
Sq Ft
2
Story
4
Bed
3.5
Bath
2
Car
4-Bedroom, 3321 Sq Ft Country Home Plan - 101-1116 - Main Exterior
Plan Collection
4-Bedroom, 3321 Sq Ft Country Home Plan - 101-1116 - Main Exterior
Plan#101-1116
Starting at$1280
3321
Sq Ft
2
Story
4
Bed
2
Bath
2
Car
4-Bedroom, 2321 Sq Ft Traditional Home Plan - 120-2498 - Main Exterior
Plan Collection
4-Bedroom, 2321 Sq Ft Traditional Home Plan - 120-2498 - Main Exterior
Plan#120-2498
Starting at$1305
2321
Sq Ft
1.5
Story
4
Bed
3
Bath
3
Car
4-Bedroom, 2126 Sq Ft European Home - Plan #193-1045 - Main Exterior
Plan Collection
4-Bedroom, 2126 Sq Ft European Home - Plan #193-1045 - Main Exterior
Plan#193-1045
Starting at$1350
2126
Sq Ft
1
Story
4
Bed
3
Bath
2
Car
3-Bedroom, 2921 Sq Ft Craftsman House Plan - 193-1004 - Front Exterior
Plan Collection
3-Bedroom, 2921 Sq Ft Craftsman House Plan - 193-1004 - Front Exterior
Plan#193-1004
Starting at$1550
2921
Sq Ft
1
Story
3
Bed
3
Bath
2
Car
5-Bedroom, 5701 Sq Ft European House Plan - 106-1184 - Front Exterior
Plan Collection
5-Bedroom, 5701 Sq Ft European House Plan - 106-1184 - Front Exterior
Plan#106-1184
Starting at$1695
5701
Sq Ft
1
Story
5
Bed
5
Bath
3
Car
4-Bedroom, 2136 Sq Ft Ranch Home Plan - 101-1214 - Main Exterior
Plan Collection
4-Bedroom, 2136 Sq Ft Ranch Home Plan - 101-1214 - Main Exterior
Plan#101-1214
Starting at$1090
2136
Sq Ft
1
Story
4
Bed
2
Bath
2
Car
3-Bedroom, 1370 Sq Ft Ranch Home Plan - 101-1149 - Main Exterior
Plan Collection
3-Bedroom, 1370 Sq Ft Ranch Home Plan - 101-1149 - Main Exterior
Plan#101-1149
Starting at$1025
1370
Sq Ft
2
Story
3
Bed
2
Bath
2
Car
3-Bedroom, 1431 Sq Ft Ranch Home Plan - 178-1313 - Main Exterior
Plan Collection
3-Bedroom, 1431 Sq Ft Ranch Home Plan - 178-1313 - Main Exterior
Plan#178-1313
Starting at$1065
1431
Sq Ft
1
Story
3
Bed
2
Bath
2
Car
4-Bedroom, 4518 Sq Ft Mediterranean Home Plan - 134-1359 - Main Exterior
Plan Collection
4-Bedroom, 4518 Sq Ft Mediterranean Home Plan - 134-1359 - Main Exterior
Plan#134-1359
Starting at$14909
4518
Sq Ft
2
Story
4
Bed
4.5
Bath
3
Car
3-Bedroom, 3603 Sq Ft Traditional Home - Plan #195-1229 - Main Exterior
Plan Collection
3-Bedroom, 3603 Sq Ft Traditional Home - Plan #195-1229 - Main Exterior
Plan#195-1229
Starting at$1290
3603
Sq Ft
2
Story
3
Bed
2.5
Bath
2
Car
2-Bedroom, 1346 Sq Ft Ranch House Plan - 101-1025 - Front Exterior
Plan Collection
2-Bedroom, 1346 Sq Ft Ranch House Plan - 101-1025 - Front Exterior
Plan#101-1025
Starting at$985
1346
Sq Ft
1
Story
2
Bed
2
Bath
2
Car
5-Bedroom, 2690 Sq Ft Ranch House Plan - 101-1190 - Front Exterior
Plan Collection
5-Bedroom, 2690 Sq Ft Ranch House Plan - 101-1190 - Front Exterior
Plan#101-1190
Starting at$1025
2690
Sq Ft
1
Story
5
Bed
2
Bath
3
Car
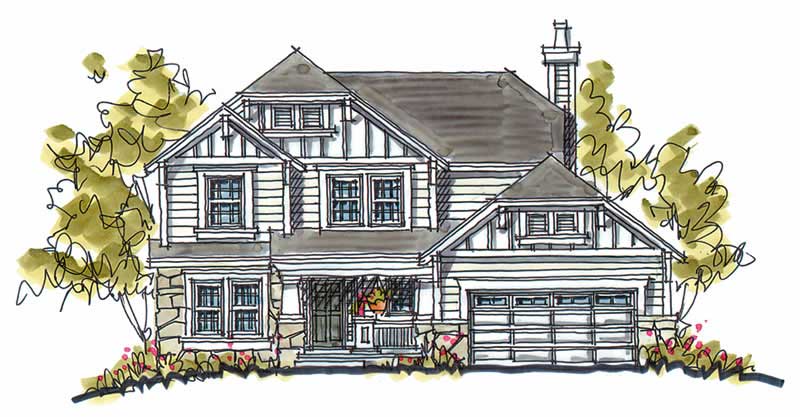
2-Bedroom, 1612 Sq Ft Ranch Home Plan - 120-2049 - Main Exterior
Plan Collection
2-Bedroom, 1612 Sq Ft Ranch Home Plan - 120-2049 - Main Exterior
Plan#120-2049
Starting at$1255
1612
Sq Ft
1
Story
2
Bed
2
Bath
2
Car
3-Bedroom, 2929 Sq Ft Multi-Unit Home Plan - 120-1836 - Main Exterior
Plan Collection
3-Bedroom, 2929 Sq Ft Multi-Unit Home Plan - 120-1836 - Main Exterior
Plan#120-1836
Starting at$2480
2929
Sq Ft
2
Story
3
Bed
2
Bath
2
Car
5-Bedroom, 5270 Sq Ft Country House Plan - 101-1438 - Front Exterior
Plan Collection
5-Bedroom, 5270 Sq Ft Country House Plan - 101-1438 - Front Exterior
Plan#101-1438
Starting at$5165
5270
Sq Ft
1
Story
5
Bed
4
Bath
4
Car
2-Bedroom, 2284 Sq Ft Coastal House Plan - 175-1259 - Front Exterior
Plan Collection
2-Bedroom, 2284 Sq Ft Coastal House Plan - 175-1259 - Front Exterior
Plan#175-1259
Starting at$1300
2284
Sq Ft
2
Story
2
Bed
2.5
Bath
3
Car
3-Bedroom, 2522 Sq Ft Florida Style Home Plan - 175-1208 - Main Exterior
Plan Collection
3-Bedroom, 2522 Sq Ft Florida Style Home Plan - 175-1208 - Main Exterior
Plan#175-1208
Starting at$1050
2522
Sq Ft
1
Story
3
Bed
3.5
Bath
1
Car
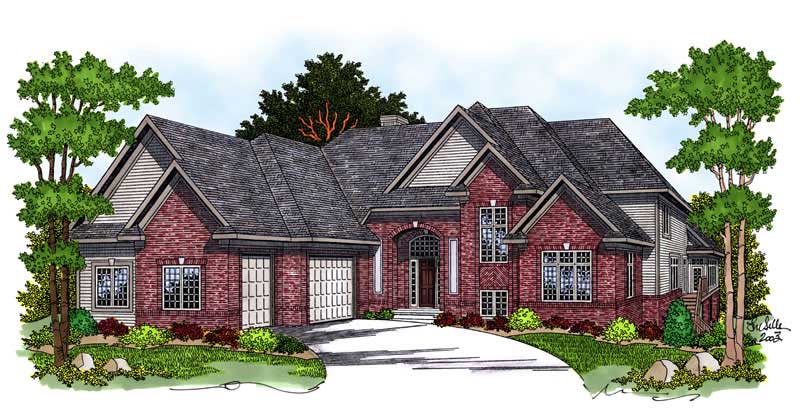
267 Sq Ft Barn-Style Shed Plan - 100-1152 - Front Exterior
Plan Collection
267 Sq Ft Barn-Style Shed Plan - 100-1152 - Front Exterior
Plan#100-1152
Starting at$500
267
Sq Ft
1
Story
0
Bed
0
Bath
0
Car
3-Car, 1254 Sq Ft Craftsman Garage Plan - 100-1240 - Front Exterior
Plan Collection
3-Car, 1254 Sq Ft Craftsman Garage Plan - 100-1240 - Front Exterior
Plan#100-1240
Starting at$1300
1254
Sq Ft
1
Story
0
Bed
0
Bath
3
Car
4-Bedroom, 3430 Sq Ft Craftsman Home - Plan #153-1134 - Main Exterior
Plan Collection
4-Bedroom, 3430 Sq Ft Craftsman Home - Plan #153-1134 - Main Exterior
Plan#153-1134
Starting at$1350
3430
Sq Ft
2
Story
4
Bed
3.5
Bath
3
Car
4-Bedroom, 4519 Sq Ft Mediterranean Home Plan - 134-1187 - Main Exterior
Plan Collection
4-Bedroom, 4519 Sq Ft Mediterranean Home Plan - 134-1187 - Main Exterior
Plan#134-1187
Starting at$14913
4519
Sq Ft
2
Story
4
Bed
4.5
Bath
3
Car
0-Bedroom, 672 Sq Ft Garage House Plan - 100-1114 - Front Exterior
Plan Collection
0-Bedroom, 672 Sq Ft Garage House Plan - 100-1114 - Front Exterior
Plan#100-1114
Starting at$800
1
Sq Ft
1
Story
0
Bed
0
Bath
4
Car
3-Bedroom, 2134 Sq Ft Country House Plan - 126-1895 - Front Exterior
Plan Collection
3-Bedroom, 2134 Sq Ft Country House Plan - 126-1895 - Front Exterior
Plan#126-1895
Starting at$1740
2134
Sq Ft
1
Story
3
Bed
2
Bath
0
Car
4-Bedroom, 3385 Sq Ft European House Plan - 106-1115 - Front Exterior
Plan Collection
4-Bedroom, 3385 Sq Ft European House Plan - 106-1115 - Front Exterior
Plan#106-1115
Starting at$1695
3385
Sq Ft
2
Story
4
Bed
3.5
Bath
2
Car
4-Bedroom, 3321 Sq Ft Country Home Plan - 101-1116 - Main Exterior
Plan Collection
4-Bedroom, 3321 Sq Ft Country Home Plan - 101-1116 - Main Exterior
Plan#101-1116
Starting at$1280
3321
Sq Ft
2
Story
4
Bed
2
Bath
2
Car
4-Bedroom, 2321 Sq Ft Traditional Home Plan - 120-2498 - Main Exterior
Plan Collection
4-Bedroom, 2321 Sq Ft Traditional Home Plan - 120-2498 - Main Exterior
Plan#120-2498
Starting at$1305
2321
Sq Ft
1.5
Story
4
Bed
3
Bath
3
Car
4-Bedroom, 2126 Sq Ft European Home - Plan #193-1045 - Main Exterior
Plan Collection
4-Bedroom, 2126 Sq Ft European Home - Plan #193-1045 - Main Exterior
Plan#193-1045
Starting at$1350
2126
Sq Ft
1
Story
4
Bed
3
Bath
2
Car
3-Bedroom, 2921 Sq Ft Craftsman House Plan - 193-1004 - Front Exterior
Plan Collection
3-Bedroom, 2921 Sq Ft Craftsman House Plan - 193-1004 - Front Exterior
Plan#193-1004
Starting at$1550
2921
Sq Ft
1
Story
3
Bed
3
Bath
2
Car
5-Bedroom, 5701 Sq Ft European House Plan - 106-1184 - Front Exterior
Plan Collection
5-Bedroom, 5701 Sq Ft European House Plan - 106-1184 - Front Exterior
Plan#106-1184
Starting at$1695
5701
Sq Ft
1
Story
5
Bed
5
Bath
3
Car
4-Bedroom, 2136 Sq Ft Ranch Home Plan - 101-1214 - Main Exterior
Plan Collection
4-Bedroom, 2136 Sq Ft Ranch Home Plan - 101-1214 - Main Exterior
Plan#101-1214
Starting at$1090
2136
Sq Ft
1
Story
4
Bed
2
Bath
2
Car
3-Bedroom, 1370 Sq Ft Ranch Home Plan - 101-1149 - Main Exterior
Plan Collection
3-Bedroom, 1370 Sq Ft Ranch Home Plan - 101-1149 - Main Exterior
Plan#101-1149
Starting at$1025
1370
Sq Ft
2
Story
3
Bed
2
Bath
2
Car
3-Bedroom, 1431 Sq Ft Ranch Home Plan - 178-1313 - Main Exterior
Plan Collection
3-Bedroom, 1431 Sq Ft Ranch Home Plan - 178-1313 - Main Exterior
Plan#178-1313
Starting at$1065
1431
Sq Ft
1
Story
3
Bed
2
Bath
2
Car
4-Bedroom, 4518 Sq Ft Mediterranean Home Plan - 134-1359 - Main Exterior
Plan Collection
4-Bedroom, 4518 Sq Ft Mediterranean Home Plan - 134-1359 - Main Exterior
Plan#134-1359
Starting at$14909
4518
Sq Ft
2
Story
4
Bed
4.5
Bath
3
Car
3-Bedroom, 3603 Sq Ft Traditional Home - Plan #195-1229 - Main Exterior
Plan Collection
3-Bedroom, 3603 Sq Ft Traditional Home - Plan #195-1229 - Main Exterior
Plan#195-1229
Starting at$1290
3603
Sq Ft
2
Story
3
Bed
2.5
Bath
2
Car
2-Bedroom, 1346 Sq Ft Ranch House Plan - 101-1025 - Front Exterior
Plan Collection
2-Bedroom, 1346 Sq Ft Ranch House Plan - 101-1025 - Front Exterior
Plan#101-1025
Starting at$985
1346
Sq Ft
1
Story
2
Bed
2
Bath
2
Car
5-Bedroom, 2690 Sq Ft Ranch House Plan - 101-1190 - Front Exterior
Plan Collection
5-Bedroom, 2690 Sq Ft Ranch House Plan - 101-1190 - Front Exterior
Plan#101-1190
Starting at$1025
2690
Sq Ft
1
Story
5
Bed
2
Bath
3
Car
1...218219220221222...937