22,465
Plan Results
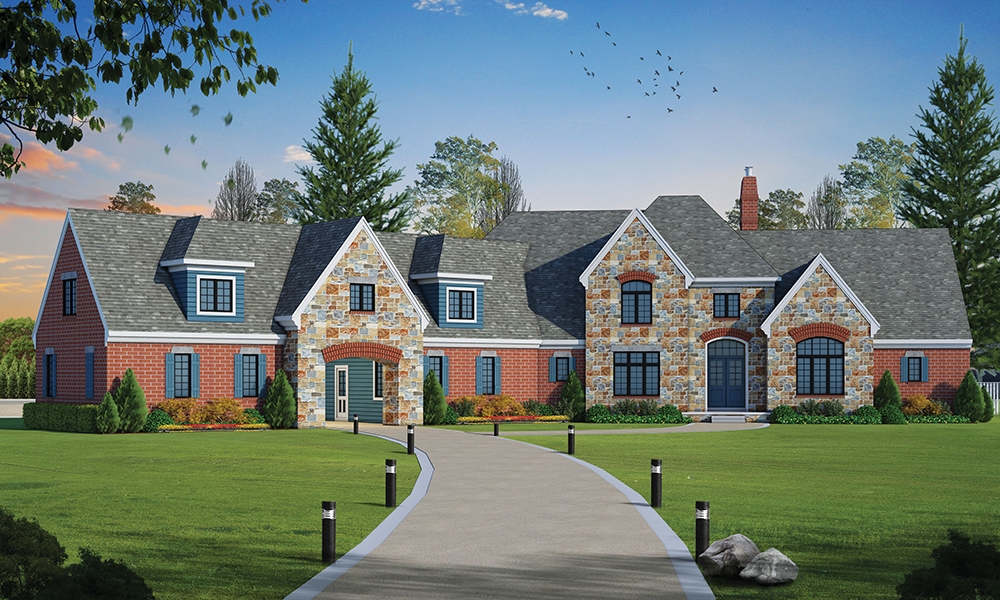
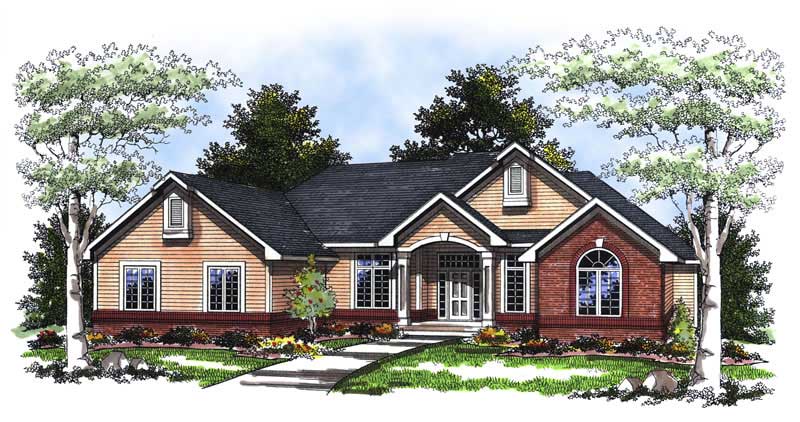
2-Bedroom, 1146 Sq Ft Country House Plan - 126-1871 - Front Exterior
Plan Collection
2-Bedroom, 1146 Sq Ft Country House Plan - 126-1871 - Front Exterior
Plan#126-1871
Starting at$1450
1146
Sq Ft
1
Story
2
Bed
1
Bath
0
Car
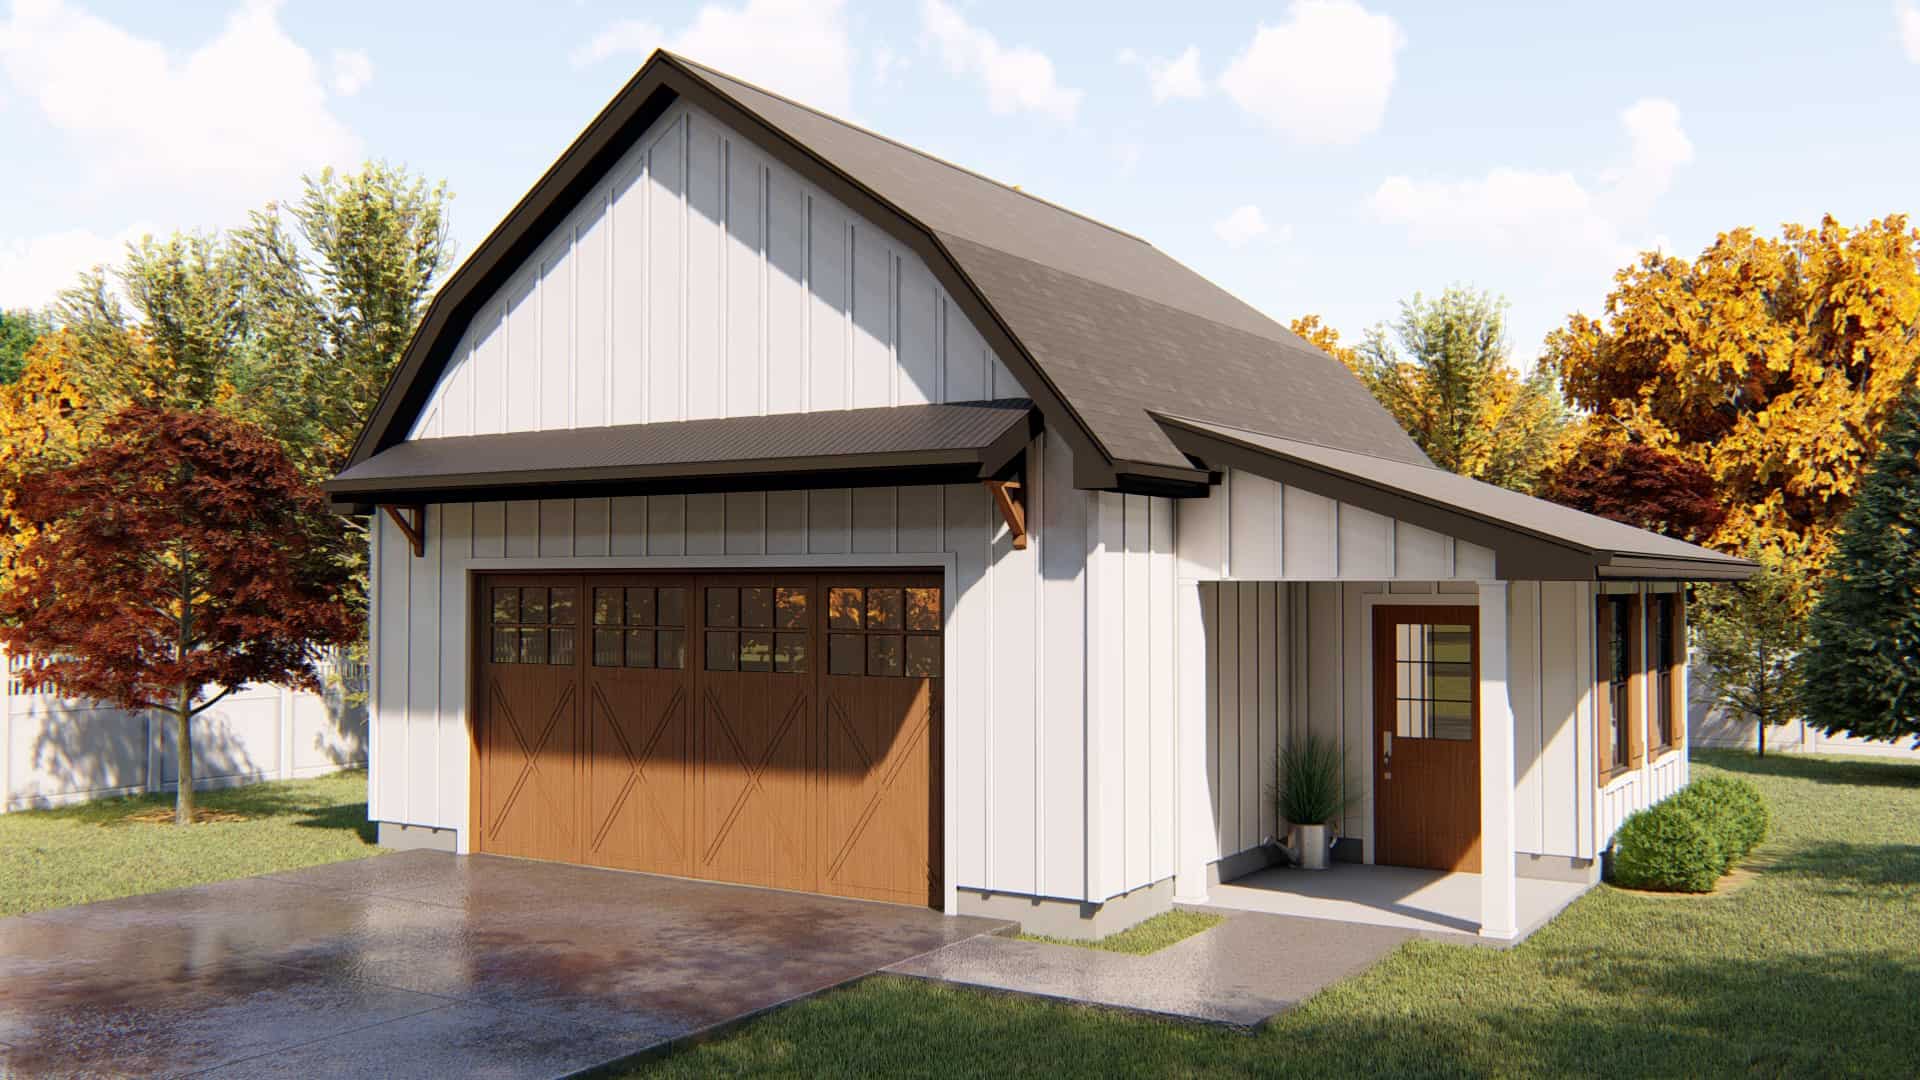
4-Bedroom, 3150 Sq Ft Country House Plan - 101-1864 - Front Exterior
Plan Collection
4-Bedroom, 3150 Sq Ft Country House Plan - 101-1864 - Front Exterior
Plan#101-1864
Starting at$1240
3150
Sq Ft
1
Story
4
Bed
3
Bath
3
Car
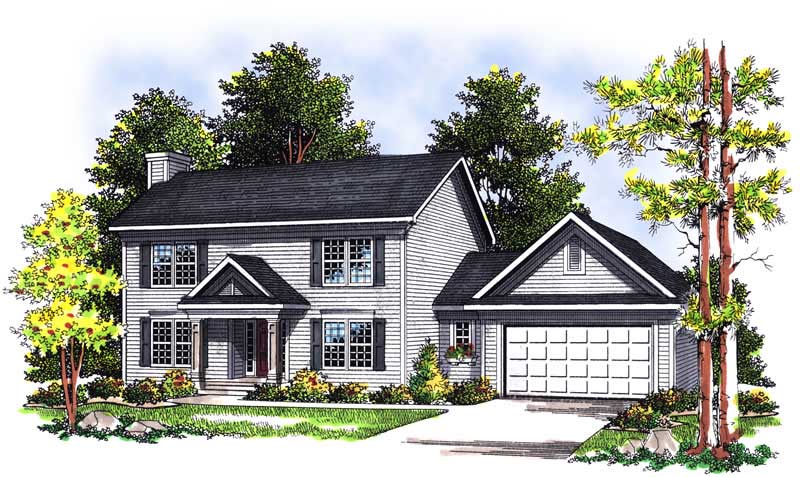
3-Bedroom, 1591 Sq Ft Small House Plans - 101-1333 - Main Exterior
Plan Collection
3-Bedroom, 1591 Sq Ft Small House Plans - 101-1333 - Main Exterior
Plan#101-1333
Starting at$1025
1591
Sq Ft
1
Story
3
Bed
2
Bath
3
Car
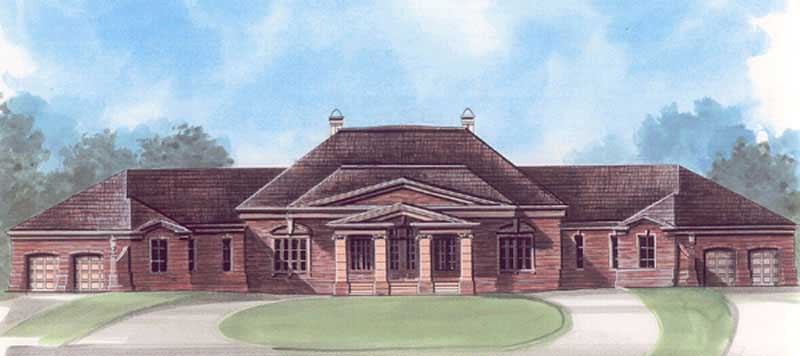

3-Bedroom, 3090 Sq Ft French House - Plan #195-1274 - Front Exterior
Plan Collection
3-Bedroom, 3090 Sq Ft French House - Plan #195-1274 - Front Exterior
Plan#195-1274
Starting at$1200
3090
Sq Ft
1
Story
3
Bed
3.5
Bath
2
Car
4-Bedroom, 3600 Sq Ft Luxury Home Plan - 101-1289 - Main Exterior
Plan Collection
4-Bedroom, 3600 Sq Ft Luxury Home Plan - 101-1289 - Main Exterior
Plan#101-1289
Starting at$3528
3600
Sq Ft
2
Story
4
Bed
3
Bath
4
Car
3-Bedroom, 1760 Sq Ft Ranch House Plan - 101-1849 - Front Exterior
Plan Collection
3-Bedroom, 1760 Sq Ft Ranch House Plan - 101-1849 - Front Exterior
Plan#101-1849
Starting at$1055
1760
Sq Ft
1
Story
3
Bed
2
Bath
2
Car
4-Bedroom, 5283 Sq Ft Luxury Home Plan - 134-1219 - Main Exterior
Plan Collection
4-Bedroom, 5283 Sq Ft Luxury Home Plan - 134-1219 - Main Exterior
Plan#134-1219
Starting at$17434
5283
Sq Ft
2
Story
4
Bed
4.5
Bath
3
Car
4-Bedroom, 3713 Sq Ft European Home Plan - 193-1008 - Main Exterior
Plan Collection
4-Bedroom, 3713 Sq Ft European Home Plan - 193-1008 - Main Exterior
Plan#193-1008
Starting at$2050
3713
Sq Ft
1.5
Story
4
Bed
3.5
Bath
4
Car
2-Bedroom, 1595 Sq Ft Ranch House - Plan #120-2598 - Front Exterior
Plan Collection
2-Bedroom, 1595 Sq Ft Ranch House - Plan #120-2598 - Front Exterior
Plan#120-2598
Starting at$1255
1595
Sq Ft
1
Story
2
Bed
2
Bath
2
Car
4-Bedroom, 3025 Sq Ft Ranch House Plan - 101-1159 - Front Exterior
Plan Collection
4-Bedroom, 3025 Sq Ft Ranch House Plan - 101-1159 - Front Exterior
Plan#101-1159
Starting at$1240
3025
Sq Ft
1
Story
4
Bed
3
Bath
2
Car
4-Bedroom, 2142 Sq Ft Contemporary House Plan - 126-1830 - Front Exterior
Plan Collection
4-Bedroom, 2142 Sq Ft Contemporary House Plan - 126-1830 - Front Exterior
Plan#126-1830
Starting at$1970
2142
Sq Ft
2
Story
4
Bed
2.5
Bath
2
Car
4-Bedroom, 1997 Sq Ft Traditional House Plan - 178-1255 - Front Exterior
Plan Collection
4-Bedroom, 1997 Sq Ft Traditional House Plan - 178-1255 - Front Exterior
Plan#178-1255
Starting at$1105
1997
Sq Ft
1
Story
4
Bed
2
Bath
3
Car
4-Bedroom, 2628 Sq Ft Tudor Home - Plan #147-1083 - Main Exterior
Plan Collection
4-Bedroom, 2628 Sq Ft Tudor Home - Plan #147-1083 - Main Exterior
Plan#147-1083
Starting at$1234
2628
Sq Ft
2
Story
4
Bed
2.5
Bath
2
Car
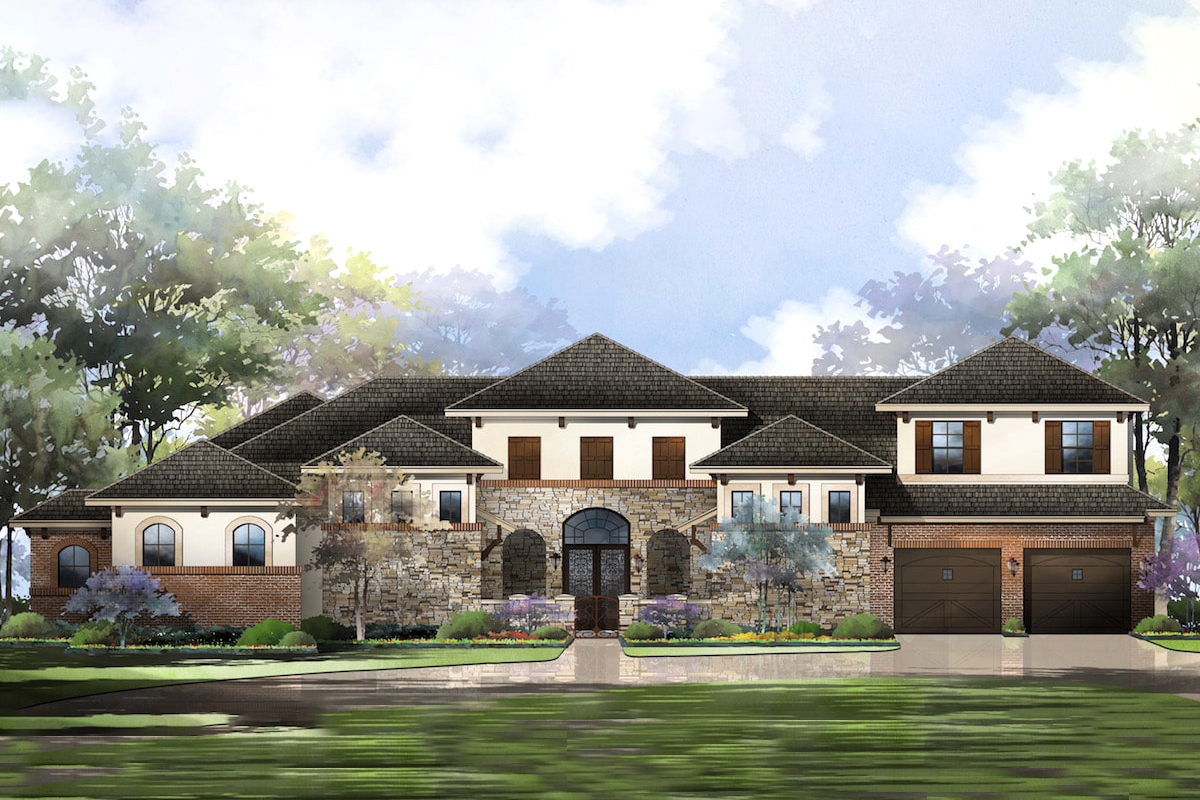
5-Bedroom, 6718 Sq Ft Mediterranean House Plan - 175-1183 - Front Exterior
Plan Collection
5-Bedroom, 6718 Sq Ft Mediterranean House Plan - 175-1183 - Front Exterior
Plan#175-1183
Starting at$5200
6718
Sq Ft
2
Story
5
Bed
6.5
Bath
5
Car
3-Bedroom, 1343 Sq Ft Craftsman Home Plan - 100-1147 - Main Exterior
Plan Collection
3-Bedroom, 1343 Sq Ft Craftsman Home Plan - 100-1147 - Main Exterior
Plan#100-1147
Starting at$1300
1343
Sq Ft
1
Story
3
Bed
2
Bath
2
Car
3-Bedroom, 1618 Sq Ft Contemporary House Plan - 100-1138 - Front Exterior
Plan Collection
3-Bedroom, 1618 Sq Ft Contemporary House Plan - 100-1138 - Front Exterior
Plan#100-1138
Starting at$2000
1618
Sq Ft
2
Story
3
Bed
2.5
Bath
2
Car
4-Bedroom, 3957 Sq Ft Luxury House Plan - 132-1676 - Front Exterior
Plan Collection
4-Bedroom, 3957 Sq Ft Luxury House Plan - 132-1676 - Front Exterior
Plan#132-1676
Starting at$2085
3957
Sq Ft
2
Story
4
Bed
4.5
Bath
3
Car
2-Bedroom, 1512 Sq Ft European Home Plan - 100-1009 - Main Exterior
Plan Collection
2-Bedroom, 1512 Sq Ft European Home Plan - 100-1009 - Main Exterior
Plan#100-1009
Starting at$1400
1512
Sq Ft
1
Story
2
Bed
1.5
Bath
2
Car
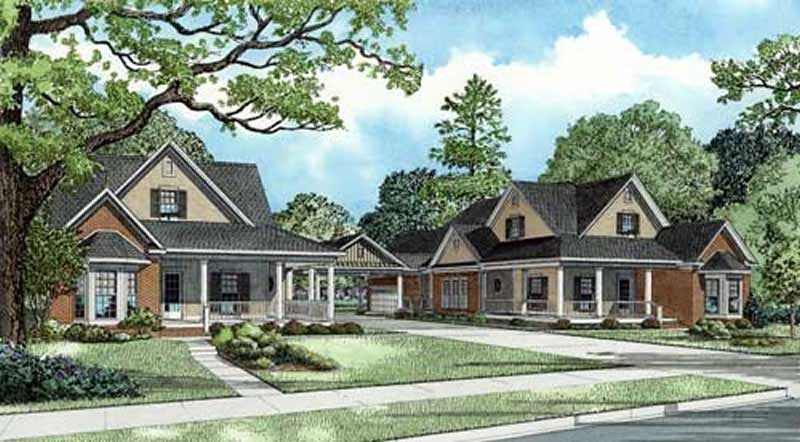
3-Bedroom, 1933 Sq Ft Multi-Unit House Plan - 153-1928 - Front Exterior
Plan Collection
3-Bedroom, 1933 Sq Ft Multi-Unit House Plan - 153-1928 - Front Exterior
Plan#153-1928
Starting at$3250
1933
Sq Ft
2
Story
3
Bed
2
Bath
2
Car
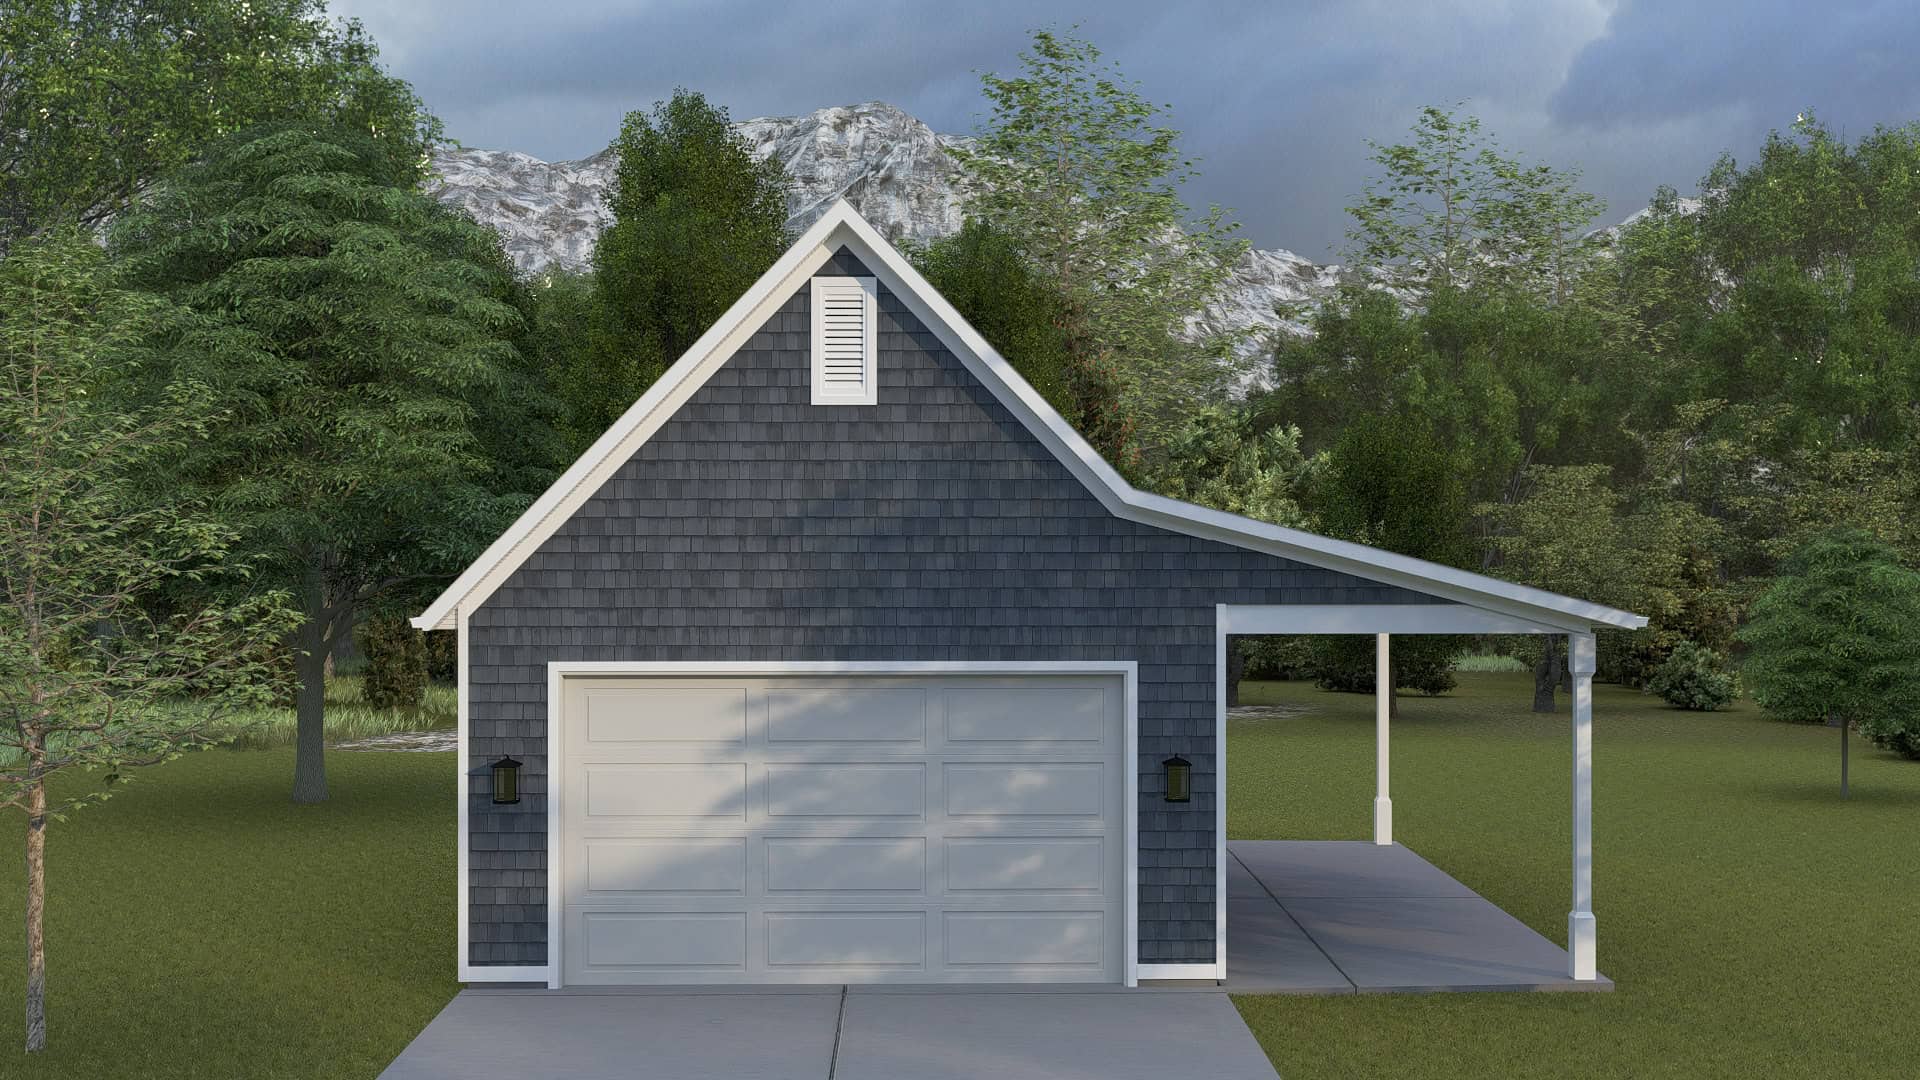
3-Bedroom, 2871 Sq Ft Country House - Plan #193-1056 - Front Exterior
Plan Collection
3-Bedroom, 2871 Sq Ft Country House - Plan #193-1056 - Front Exterior
Plan#193-1056
Starting at$1550
2871
Sq Ft
1.5
Story
3
Bed
3
Bath
4
Car
2-Bedroom, 1550 Sq Ft Country House Plan - 120-2052 - Front Exterior
Plan Collection
2-Bedroom, 1550 Sq Ft Country House Plan - 120-2052 - Front Exterior
Plan#120-2052
Starting at$1255
1550
Sq Ft
1
Story
2
Bed
2
Bath
2
Car
4-Bedroom, 1944 Sq Ft Contemporary Home Plan - 126-1849 - Main Exterior
Plan Collection
4-Bedroom, 1944 Sq Ft Contemporary Home Plan - 126-1849 - Main Exterior
Plan#126-1849
Starting at$1855
1944
Sq Ft
2
Story
4
Bed
2
Bath
1
Car
2-Bedroom, 1492 Sq Ft Ranch Home Plan - 120-2059 - Main Exterior
Plan Collection
2-Bedroom, 1492 Sq Ft Ranch Home Plan - 120-2059 - Main Exterior
Plan#120-2059
Starting at$1205
1492
Sq Ft
1
Story
2
Bed
2
Bath
2
Car
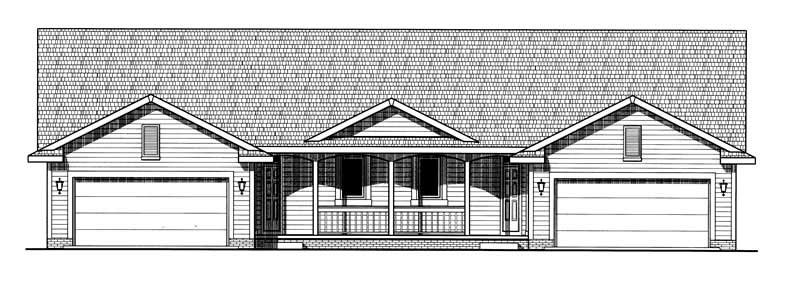
Duplex with 3-Bedrooms, 1379 Sq Ft Per Unit Home Plan - 153-1587 - Main Exterior
Plan Collection
Duplex with 3-Bedrooms, 1379 Sq Ft Per Unit Home Plan - 153-1587 - Main Exterior
Plan#153-1587
Starting at$1850
1379
Sq Ft
1
Story
3
Bed
2
Bath
2
Car
2-Bedroom, 1146 Sq Ft Country House Plan - 126-1871 - Front Exterior
Plan Collection
2-Bedroom, 1146 Sq Ft Country House Plan - 126-1871 - Front Exterior
Plan#126-1871
Starting at$1450
1146
Sq Ft
1
Story
2
Bed
1
Bath
0
Car
4-Bedroom, 3150 Sq Ft Country House Plan - 101-1864 - Front Exterior
Plan Collection
4-Bedroom, 3150 Sq Ft Country House Plan - 101-1864 - Front Exterior
Plan#101-1864
Starting at$1240
3150
Sq Ft
1
Story
4
Bed
3
Bath
3
Car

3-Bedroom, 1591 Sq Ft Small House Plans - 101-1333 - Main Exterior
Plan Collection
3-Bedroom, 1591 Sq Ft Small House Plans - 101-1333 - Main Exterior
Plan#101-1333
Starting at$1025
1591
Sq Ft
1
Story
3
Bed
2
Bath
3
Car
3-Bedroom, 3090 Sq Ft French House - Plan #195-1274 - Front Exterior
Plan Collection
3-Bedroom, 3090 Sq Ft French House - Plan #195-1274 - Front Exterior
Plan#195-1274
Starting at$1200
3090
Sq Ft
1
Story
3
Bed
3.5
Bath
2
Car
4-Bedroom, 3600 Sq Ft Luxury Home Plan - 101-1289 - Main Exterior
Plan Collection
4-Bedroom, 3600 Sq Ft Luxury Home Plan - 101-1289 - Main Exterior
Plan#101-1289
Starting at$3528
3600
Sq Ft
2
Story
4
Bed
3
Bath
4
Car
3-Bedroom, 1760 Sq Ft Ranch House Plan - 101-1849 - Front Exterior
Plan Collection
3-Bedroom, 1760 Sq Ft Ranch House Plan - 101-1849 - Front Exterior
Plan#101-1849
Starting at$1055
1760
Sq Ft
1
Story
3
Bed
2
Bath
2
Car
4-Bedroom, 5283 Sq Ft Luxury Home Plan - 134-1219 - Main Exterior
Plan Collection
4-Bedroom, 5283 Sq Ft Luxury Home Plan - 134-1219 - Main Exterior
Plan#134-1219
Starting at$17434
5283
Sq Ft
2
Story
4
Bed
4.5
Bath
3
Car
4-Bedroom, 3713 Sq Ft European Home Plan - 193-1008 - Main Exterior
Plan Collection
4-Bedroom, 3713 Sq Ft European Home Plan - 193-1008 - Main Exterior
Plan#193-1008
Starting at$2050
3713
Sq Ft
1.5
Story
4
Bed
3.5
Bath
4
Car
2-Bedroom, 1595 Sq Ft Ranch House - Plan #120-2598 - Front Exterior
Plan Collection
2-Bedroom, 1595 Sq Ft Ranch House - Plan #120-2598 - Front Exterior
Plan#120-2598
Starting at$1255
1595
Sq Ft
1
Story
2
Bed
2
Bath
2
Car
4-Bedroom, 3025 Sq Ft Ranch House Plan - 101-1159 - Front Exterior
Plan Collection
4-Bedroom, 3025 Sq Ft Ranch House Plan - 101-1159 - Front Exterior
Plan#101-1159
Starting at$1240
3025
Sq Ft
1
Story
4
Bed
3
Bath
2
Car
4-Bedroom, 2142 Sq Ft Contemporary House Plan - 126-1830 - Front Exterior
Plan Collection
4-Bedroom, 2142 Sq Ft Contemporary House Plan - 126-1830 - Front Exterior
Plan#126-1830
Starting at$1970
2142
Sq Ft
2
Story
4
Bed
2.5
Bath
2
Car
4-Bedroom, 1997 Sq Ft Traditional House Plan - 178-1255 - Front Exterior
Plan Collection
4-Bedroom, 1997 Sq Ft Traditional House Plan - 178-1255 - Front Exterior
Plan#178-1255
Starting at$1105
1997
Sq Ft
1
Story
4
Bed
2
Bath
3
Car
4-Bedroom, 2628 Sq Ft Tudor Home - Plan #147-1083 - Main Exterior
Plan Collection
4-Bedroom, 2628 Sq Ft Tudor Home - Plan #147-1083 - Main Exterior
Plan#147-1083
Starting at$1234
2628
Sq Ft
2
Story
4
Bed
2.5
Bath
2
Car
5-Bedroom, 6718 Sq Ft Mediterranean House Plan - 175-1183 - Front Exterior
Plan Collection
5-Bedroom, 6718 Sq Ft Mediterranean House Plan - 175-1183 - Front Exterior
Plan#175-1183
Starting at$5200
6718
Sq Ft
2
Story
5
Bed
6.5
Bath
5
Car
3-Bedroom, 1343 Sq Ft Craftsman Home Plan - 100-1147 - Main Exterior
Plan Collection
3-Bedroom, 1343 Sq Ft Craftsman Home Plan - 100-1147 - Main Exterior
Plan#100-1147
Starting at$1300
1343
Sq Ft
1
Story
3
Bed
2
Bath
2
Car
3-Bedroom, 1618 Sq Ft Contemporary House Plan - 100-1138 - Front Exterior
Plan Collection
3-Bedroom, 1618 Sq Ft Contemporary House Plan - 100-1138 - Front Exterior
Plan#100-1138
Starting at$2000
1618
Sq Ft
2
Story
3
Bed
2.5
Bath
2
Car
4-Bedroom, 3957 Sq Ft Luxury House Plan - 132-1676 - Front Exterior
Plan Collection
4-Bedroom, 3957 Sq Ft Luxury House Plan - 132-1676 - Front Exterior
Plan#132-1676
Starting at$2085
3957
Sq Ft
2
Story
4
Bed
4.5
Bath
3
Car
2-Bedroom, 1512 Sq Ft European Home Plan - 100-1009 - Main Exterior
Plan Collection
2-Bedroom, 1512 Sq Ft European Home Plan - 100-1009 - Main Exterior
Plan#100-1009
Starting at$1400
1512
Sq Ft
1
Story
2
Bed
1.5
Bath
2
Car
3-Bedroom, 1933 Sq Ft Multi-Unit House Plan - 153-1928 - Front Exterior
Plan Collection
3-Bedroom, 1933 Sq Ft Multi-Unit House Plan - 153-1928 - Front Exterior
Plan#153-1928
Starting at$3250
1933
Sq Ft
2
Story
3
Bed
2
Bath
2
Car
3-Bedroom, 2871 Sq Ft Country House - Plan #193-1056 - Front Exterior
Plan Collection
3-Bedroom, 2871 Sq Ft Country House - Plan #193-1056 - Front Exterior
Plan#193-1056
Starting at$1550
2871
Sq Ft
1.5
Story
3
Bed
3
Bath
4
Car
2-Bedroom, 1550 Sq Ft Country House Plan - 120-2052 - Front Exterior
Plan Collection
2-Bedroom, 1550 Sq Ft Country House Plan - 120-2052 - Front Exterior
Plan#120-2052
Starting at$1255
1550
Sq Ft
1
Story
2
Bed
2
Bath
2
Car
4-Bedroom, 1944 Sq Ft Contemporary Home Plan - 126-1849 - Main Exterior
Plan Collection
4-Bedroom, 1944 Sq Ft Contemporary Home Plan - 126-1849 - Main Exterior
Plan#126-1849
Starting at$1855
1944
Sq Ft
2
Story
4
Bed
2
Bath
1
Car
2-Bedroom, 1492 Sq Ft Ranch Home Plan - 120-2059 - Main Exterior
Plan Collection
2-Bedroom, 1492 Sq Ft Ranch Home Plan - 120-2059 - Main Exterior
Plan#120-2059
Starting at$1205
1492
Sq Ft
1
Story
2
Bed
2
Bath
2
Car
Duplex with 3-Bedrooms, 1379 Sq Ft Per Unit Home Plan - 153-1587 - Main Exterior
Plan Collection
Duplex with 3-Bedrooms, 1379 Sq Ft Per Unit Home Plan - 153-1587 - Main Exterior
Plan#153-1587
Starting at$1850
1379
Sq Ft
1
Story
3
Bed
2
Bath
2
Car
1...217218219220221...937