22,519
Plan Results
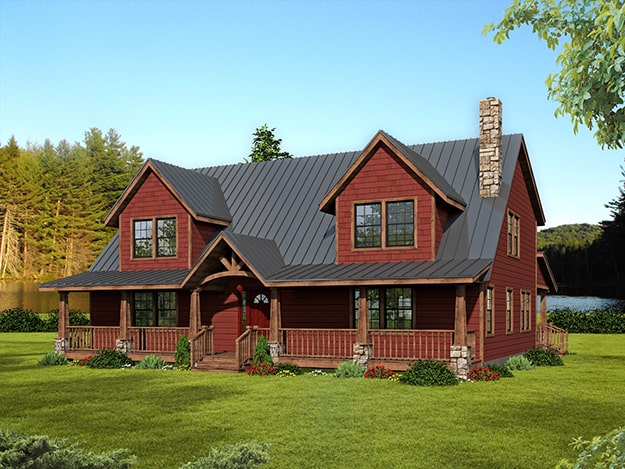
4-Bedroom, 3850 Sq Ft Craftsman Home Plan - 115-1033 - Main Exterior
Plan Collection
4-Bedroom, 3850 Sq Ft Craftsman Home Plan - 115-1033 - Main Exterior
Plan#115-1033
Starting at$2400
3850
Sq Ft
2
Story
4
Bed
3
Bath
3
Car
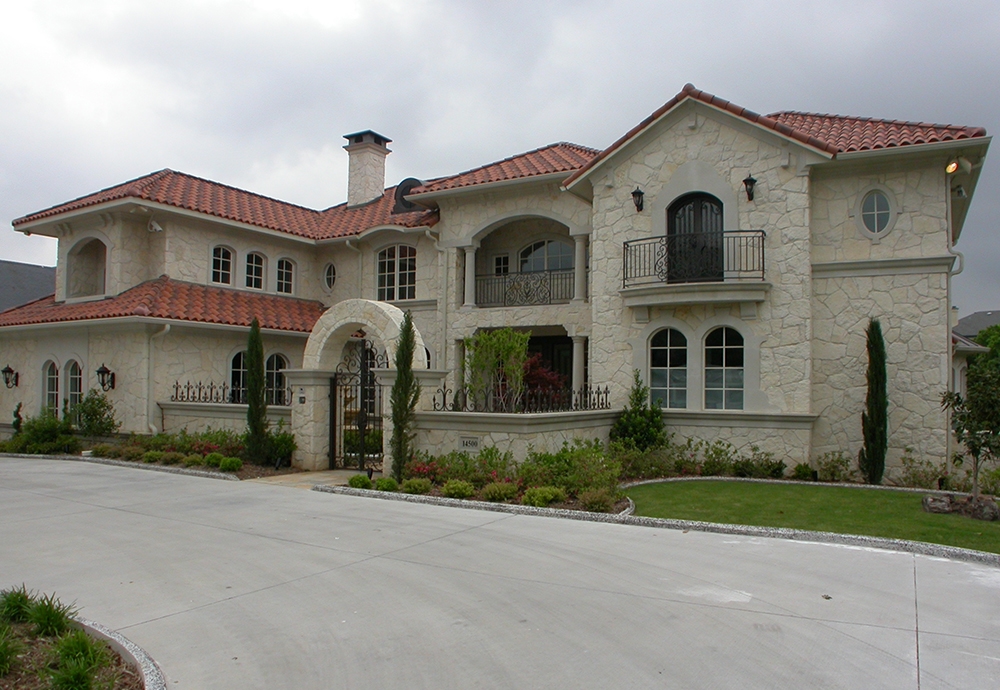
2-Bedroom, 2668 Sq Ft European House Plan - 108-1579 - Front Exterior
Plan Collection
2-Bedroom, 2668 Sq Ft European House Plan - 108-1579 - Front Exterior
Plan#108-1579
Starting at$845
2668
Sq Ft
1
Story
2
Bed
2
Bath
2
Car
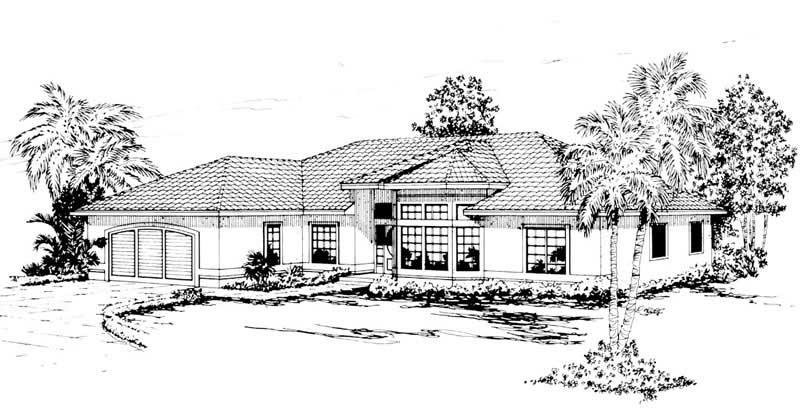
2-Bedroom, 2084 Sq Ft Ranch Home Plan - 132-1502 - Main Exterior
Plan Collection
2-Bedroom, 2084 Sq Ft Ranch Home Plan - 132-1502 - Main Exterior
Plan#132-1502
Starting at$1370
2084
Sq Ft
1
Story
2
Bed
2
Bath
2
Car
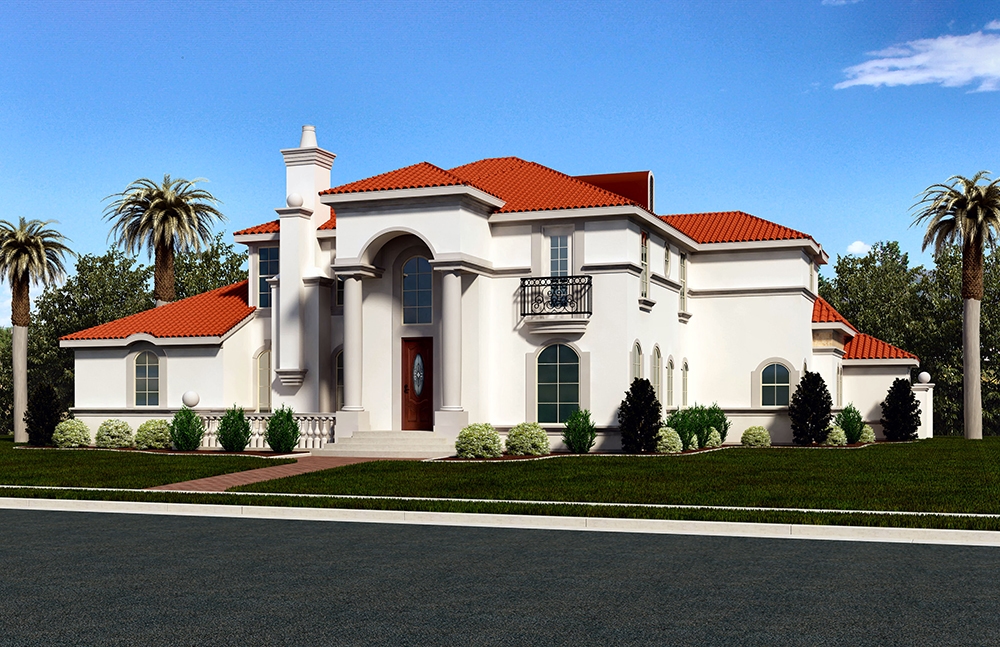
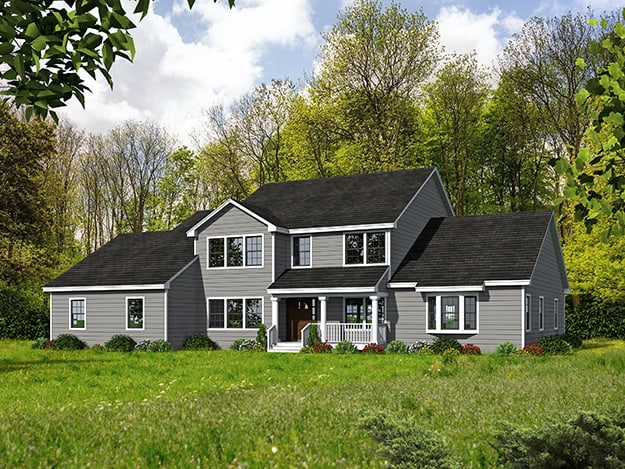
3-Bedroom, 2140 Sq Ft Colonial House Plan - 153-1714 - Front Exterior
Plan Collection
3-Bedroom, 2140 Sq Ft Colonial House Plan - 153-1714 - Front Exterior
Plan#153-1714
Starting at$1000
2140
Sq Ft
2
Story
3
Bed
2.5
Bath
2
Car
3-Bedroom, 2013 Sq Ft Country Home Plan - 108-1158 - Main Exterior
Plan Collection
3-Bedroom, 2013 Sq Ft Country Home Plan - 108-1158 - Main Exterior
Plan#108-1158
Starting at$945
2013
Sq Ft
2
Story
3
Bed
2.5
Bath
3
Car
3-Bedroom, 1704 Sq Ft Ranch Home Plan - 102-1012 - Main Exterior
Plan Collection
3-Bedroom, 1704 Sq Ft Ranch Home Plan - 102-1012 - Main Exterior
Plan#102-1012
Starting at$950
1704
Sq Ft
1
Story
3
Bed
2
Bath
2
Car
4-Bedroom, 2567 Sq Ft European Home Plan - 102-1040 - Main Exterior
Plan Collection
4-Bedroom, 2567 Sq Ft European Home Plan - 102-1040 - Main Exterior
Plan#102-1040
Starting at$1300
2567
Sq Ft
2
Story
4
Bed
4
Bath
2
Car
3-Bedroom, 2734 Sq Ft Country Home Plan - 132-1681 - Main Exterior
Plan Collection
3-Bedroom, 2734 Sq Ft Country Home Plan - 132-1681 - Main Exterior
Plan#132-1681
Starting at$1480
2734
Sq Ft
2
Story
3
Bed
3.5
Bath
2
Car
4-Bedroom, 1564 Sq Ft Cape Cod House Plan - 157-1618 - Front Exterior
Plan Collection
4-Bedroom, 1564 Sq Ft Cape Cod House Plan - 157-1618 - Front Exterior
Plan#157-1618
Starting at$1350
1564
Sq Ft
2
Story
4
Bed
1
Bath
1
Car
3-Bedroom, 2444 Sq Ft Country House Plan - 108-1505 - Front Exterior
Plan Collection
3-Bedroom, 2444 Sq Ft Country House Plan - 108-1505 - Front Exterior
Plan#108-1505
Starting at$1050
2444
Sq Ft
1
Story
3
Bed
2.5
Bath
2
Car
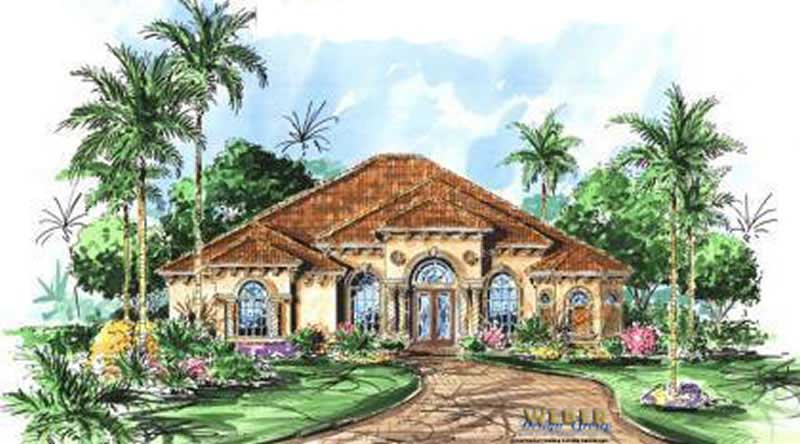
3-Bedroom, 3264 Sq Ft Mediterranean House Plan - 107-1141 - Front Exterior
Plan Collection
3-Bedroom, 3264 Sq Ft Mediterranean House Plan - 107-1141 - Front Exterior
Plan#107-1141
Starting at$1350
3264
Sq Ft
1
Story
3
Bed
4
Bath
2
Car
4-Bedroom, 4050 Sq Ft Craftsman Home Plan - 115-1147 - Main Exterior
Plan Collection
4-Bedroom, 4050 Sq Ft Craftsman Home Plan - 115-1147 - Main Exterior
Plan#115-1147
Starting at$2600
4050
Sq Ft
2
Story
4
Bed
3.5
Bath
3
Car
4-Bedroom, 4600 Sq Ft European House Plan - 115-1161 - Front Exterior
Plan Collection
4-Bedroom, 4600 Sq Ft European House Plan - 115-1161 - Front Exterior
Plan#115-1161
Starting at$2900
4600
Sq Ft
2
Story
4
Bed
2
Bath
0
Car
3-Bedroom, 2239 Sq Ft Country House Plan - 109-1109 - Front Exterior
Plan Collection
3-Bedroom, 2239 Sq Ft Country House Plan - 109-1109 - Front Exterior
Plan#109-1109
Starting at$1395
2239
Sq Ft
2
Story
3
Bed
2
Bath
0
Car
3-Bedroom, 1304 Sq Ft Small House Plans - 109-1128 - Front Exterior
Plan Collection
3-Bedroom, 1304 Sq Ft Small House Plans - 109-1128 - Front Exterior
Plan#109-1128
Starting at$1195
1304
Sq Ft
1
Story
3
Bed
2
Bath
0
Car
3-Bedroom, 2899 Sq Ft Country House Plan - 113-1074 - Front Exterior
Plan Collection
3-Bedroom, 2899 Sq Ft Country House Plan - 113-1074 - Front Exterior
Plan#113-1074
Starting at$400
2899
Sq Ft
2
Story
3
Bed
3
Bath
3
Car
3-Bedroom, 2094 Sq Ft Mediterranean House Plan - 108-1397 - Front Exterior
Plan Collection
3-Bedroom, 2094 Sq Ft Mediterranean House Plan - 108-1397 - Front Exterior
Plan#108-1397
Starting at$945
2094
Sq Ft
2
Story
3
Bed
2.5
Bath
2
Car
2-Bedroom, 2071 Sq Ft Log Cabin House Plan - 108-1433 - Front Exterior
Plan Collection
2-Bedroom, 2071 Sq Ft Log Cabin House Plan - 108-1433 - Front Exterior
Plan#108-1433
Starting at$945
2071
Sq Ft
2
Story
2
Bed
2.5
Bath
2
Car
3-Bedroom, 2805 Sq Ft Craftsman Home Plan - 115-1245 - Main Exterior
Plan Collection
3-Bedroom, 2805 Sq Ft Craftsman Home Plan - 115-1245 - Main Exterior
Plan#115-1245
Starting at$1950
2805
Sq Ft
2
Story
3
Bed
2
Bath
3
Car
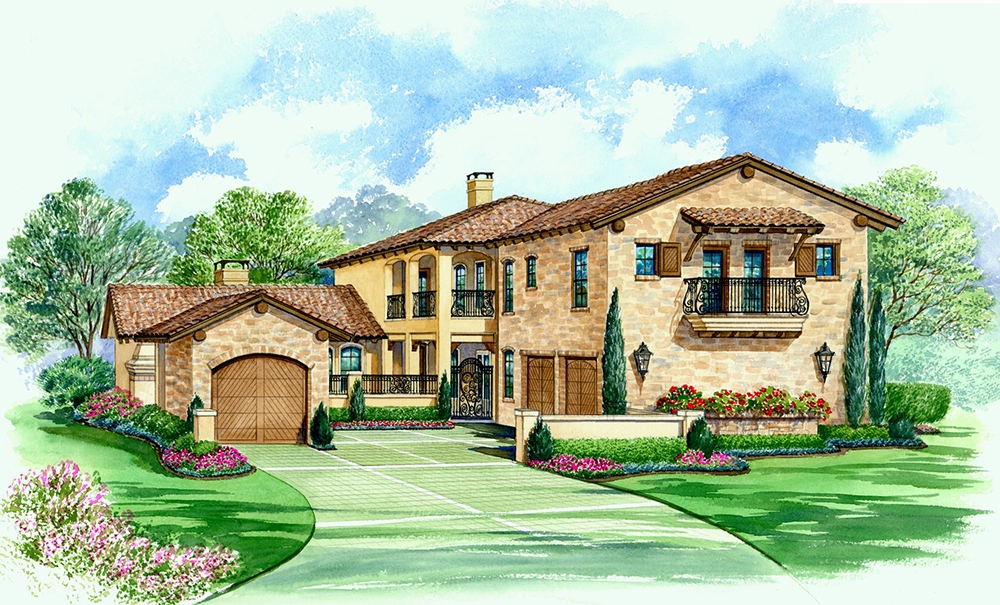
3-Bedroom, 1299 Sq Ft Ranch Home Plan - 102-1063 - Main Exterior
Plan Collection
3-Bedroom, 1299 Sq Ft Ranch Home Plan - 102-1063 - Main Exterior
Plan#102-1063
Starting at$800
1299
Sq Ft
1
Story
3
Bed
2
Bath
2
Car
6-Bedroom, 3318 Sq Ft Contemporary House Plan - 158-1283 - Front Exterior
Plan Collection
6-Bedroom, 3318 Sq Ft Contemporary House Plan - 158-1283 - Front Exterior
Plan#158-1283
Starting at$2260
3318
Sq Ft
1
Story
6
Bed
4
Bath
0
Car
4-Bedroom, 2514 Sq Ft Concrete Block/ ICF Design Home Plan - 132-1484 - Main Exterior
Plan Collection
4-Bedroom, 2514 Sq Ft Concrete Block/ ICF Design Home Plan - 132-1484 - Main Exterior
Plan#132-1484
Starting at$2085
2514
Sq Ft
2
Story
4
Bed
4
Bath
2
Car

4-Bedroom, 5142 Sq Ft Craftsman House Plan - 132-1572 - Front Exterior
Plan Collection
4-Bedroom, 5142 Sq Ft Craftsman House Plan - 132-1572 - Front Exterior
Plan#132-1572
Starting at$1870
5142
Sq Ft
2
Story
4
Bed
5
Bath
2
Car
3-Bedroom, 1379 Sq Ft Ranch Home Plan - 191-1019 - Main Exterior
Plan Collection
3-Bedroom, 1379 Sq Ft Ranch Home Plan - 191-1019 - Main Exterior
Plan#191-1019
Starting at$1350
1379
Sq Ft
1
Story
3
Bed
2
Bath
2
Car
4-Bedroom, 3850 Sq Ft Craftsman Home Plan - 115-1033 - Main Exterior
Plan Collection
4-Bedroom, 3850 Sq Ft Craftsman Home Plan - 115-1033 - Main Exterior
Plan#115-1033
Starting at$2400
3850
Sq Ft
2
Story
4
Bed
3
Bath
3
Car
2-Bedroom, 2668 Sq Ft European House Plan - 108-1579 - Front Exterior
Plan Collection
2-Bedroom, 2668 Sq Ft European House Plan - 108-1579 - Front Exterior
Plan#108-1579
Starting at$845
2668
Sq Ft
1
Story
2
Bed
2
Bath
2
Car
2-Bedroom, 2084 Sq Ft Ranch Home Plan - 132-1502 - Main Exterior
Plan Collection
2-Bedroom, 2084 Sq Ft Ranch Home Plan - 132-1502 - Main Exterior
Plan#132-1502
Starting at$1370
2084
Sq Ft
1
Story
2
Bed
2
Bath
2
Car
3-Bedroom, 2140 Sq Ft Colonial House Plan - 153-1714 - Front Exterior
Plan Collection
3-Bedroom, 2140 Sq Ft Colonial House Plan - 153-1714 - Front Exterior
Plan#153-1714
Starting at$1000
2140
Sq Ft
2
Story
3
Bed
2.5
Bath
2
Car
3-Bedroom, 2013 Sq Ft Country Home Plan - 108-1158 - Main Exterior
Plan Collection
3-Bedroom, 2013 Sq Ft Country Home Plan - 108-1158 - Main Exterior
Plan#108-1158
Starting at$945
2013
Sq Ft
2
Story
3
Bed
2.5
Bath
3
Car
3-Bedroom, 1704 Sq Ft Ranch Home Plan - 102-1012 - Main Exterior
Plan Collection
3-Bedroom, 1704 Sq Ft Ranch Home Plan - 102-1012 - Main Exterior
Plan#102-1012
Starting at$950
1704
Sq Ft
1
Story
3
Bed
2
Bath
2
Car
4-Bedroom, 2567 Sq Ft European Home Plan - 102-1040 - Main Exterior
Plan Collection
4-Bedroom, 2567 Sq Ft European Home Plan - 102-1040 - Main Exterior
Plan#102-1040
Starting at$1300
2567
Sq Ft
2
Story
4
Bed
4
Bath
2
Car
3-Bedroom, 2734 Sq Ft Country Home Plan - 132-1681 - Main Exterior
Plan Collection
3-Bedroom, 2734 Sq Ft Country Home Plan - 132-1681 - Main Exterior
Plan#132-1681
Starting at$1480
2734
Sq Ft
2
Story
3
Bed
3.5
Bath
2
Car
4-Bedroom, 1564 Sq Ft Cape Cod House Plan - 157-1618 - Front Exterior
Plan Collection
4-Bedroom, 1564 Sq Ft Cape Cod House Plan - 157-1618 - Front Exterior
Plan#157-1618
Starting at$1350
1564
Sq Ft
2
Story
4
Bed
1
Bath
1
Car
3-Bedroom, 2444 Sq Ft Country House Plan - 108-1505 - Front Exterior
Plan Collection
3-Bedroom, 2444 Sq Ft Country House Plan - 108-1505 - Front Exterior
Plan#108-1505
Starting at$1050
2444
Sq Ft
1
Story
3
Bed
2.5
Bath
2
Car
3-Bedroom, 3264 Sq Ft Mediterranean House Plan - 107-1141 - Front Exterior
Plan Collection
3-Bedroom, 3264 Sq Ft Mediterranean House Plan - 107-1141 - Front Exterior
Plan#107-1141
Starting at$1350
3264
Sq Ft
1
Story
3
Bed
4
Bath
2
Car
4-Bedroom, 4050 Sq Ft Craftsman Home Plan - 115-1147 - Main Exterior
Plan Collection
4-Bedroom, 4050 Sq Ft Craftsman Home Plan - 115-1147 - Main Exterior
Plan#115-1147
Starting at$2600
4050
Sq Ft
2
Story
4
Bed
3.5
Bath
3
Car
4-Bedroom, 4600 Sq Ft European House Plan - 115-1161 - Front Exterior
Plan Collection
4-Bedroom, 4600 Sq Ft European House Plan - 115-1161 - Front Exterior
Plan#115-1161
Starting at$2900
4600
Sq Ft
2
Story
4
Bed
2
Bath
0
Car
3-Bedroom, 2239 Sq Ft Country House Plan - 109-1109 - Front Exterior
Plan Collection
3-Bedroom, 2239 Sq Ft Country House Plan - 109-1109 - Front Exterior
Plan#109-1109
Starting at$1395
2239
Sq Ft
2
Story
3
Bed
2
Bath
0
Car
3-Bedroom, 1304 Sq Ft Small House Plans - 109-1128 - Front Exterior
Plan Collection
3-Bedroom, 1304 Sq Ft Small House Plans - 109-1128 - Front Exterior
Plan#109-1128
Starting at$1195
1304
Sq Ft
1
Story
3
Bed
2
Bath
0
Car
3-Bedroom, 2899 Sq Ft Country House Plan - 113-1074 - Front Exterior
Plan Collection
3-Bedroom, 2899 Sq Ft Country House Plan - 113-1074 - Front Exterior
Plan#113-1074
Starting at$400
2899
Sq Ft
2
Story
3
Bed
3
Bath
3
Car
3-Bedroom, 2094 Sq Ft Mediterranean House Plan - 108-1397 - Front Exterior
Plan Collection
3-Bedroom, 2094 Sq Ft Mediterranean House Plan - 108-1397 - Front Exterior
Plan#108-1397
Starting at$945
2094
Sq Ft
2
Story
3
Bed
2.5
Bath
2
Car
2-Bedroom, 2071 Sq Ft Log Cabin House Plan - 108-1433 - Front Exterior
Plan Collection
2-Bedroom, 2071 Sq Ft Log Cabin House Plan - 108-1433 - Front Exterior
Plan#108-1433
Starting at$945
2071
Sq Ft
2
Story
2
Bed
2.5
Bath
2
Car
3-Bedroom, 2805 Sq Ft Craftsman Home Plan - 115-1245 - Main Exterior
Plan Collection
3-Bedroom, 2805 Sq Ft Craftsman Home Plan - 115-1245 - Main Exterior
Plan#115-1245
Starting at$1950
2805
Sq Ft
2
Story
3
Bed
2
Bath
3
Car
3-Bedroom, 1299 Sq Ft Ranch Home Plan - 102-1063 - Main Exterior
Plan Collection
3-Bedroom, 1299 Sq Ft Ranch Home Plan - 102-1063 - Main Exterior
Plan#102-1063
Starting at$800
1299
Sq Ft
1
Story
3
Bed
2
Bath
2
Car
6-Bedroom, 3318 Sq Ft Contemporary House Plan - 158-1283 - Front Exterior
Plan Collection
6-Bedroom, 3318 Sq Ft Contemporary House Plan - 158-1283 - Front Exterior
Plan#158-1283
Starting at$2260
3318
Sq Ft
1
Story
6
Bed
4
Bath
0
Car
4-Bedroom, 2514 Sq Ft Concrete Block/ ICF Design Home Plan - 132-1484 - Main Exterior
Plan Collection
4-Bedroom, 2514 Sq Ft Concrete Block/ ICF Design Home Plan - 132-1484 - Main Exterior
Plan#132-1484
Starting at$2085
2514
Sq Ft
2
Story
4
Bed
4
Bath
2
Car
4-Bedroom, 5142 Sq Ft Craftsman House Plan - 132-1572 - Front Exterior
Plan Collection
4-Bedroom, 5142 Sq Ft Craftsman House Plan - 132-1572 - Front Exterior
Plan#132-1572
Starting at$1870
5142
Sq Ft
2
Story
4
Bed
5
Bath
2
Car
3-Bedroom, 1379 Sq Ft Ranch Home Plan - 191-1019 - Main Exterior
Plan Collection
3-Bedroom, 1379 Sq Ft Ranch Home Plan - 191-1019 - Main Exterior
Plan#191-1019
Starting at$1350
1379
Sq Ft
1
Story
3
Bed
2
Bath
2
Car
1...311312313314315...939