22,629
Plan Results
2-Bedroom, 1360 Sq Ft Craftsman Home - Plan #103-1132 - Main Exterior
Plan Collection
2-Bedroom, 1360 Sq Ft Craftsman Home - Plan #103-1132 - Main Exterior
Plan#103-1132
Starting at$895
1360
Sq Ft
1
Story
2
Bed
2
Bath
2
Car
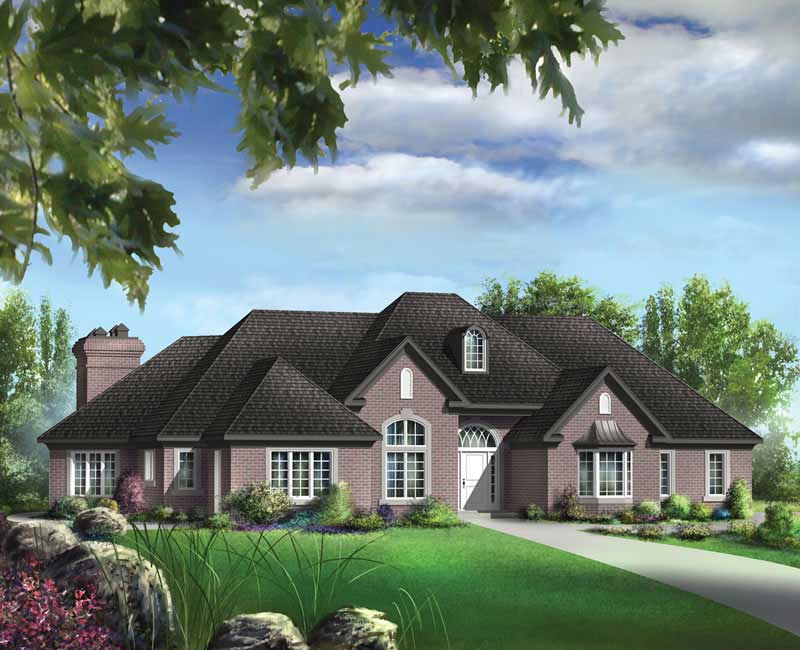
3-Bedroom, 2444 Sq Ft Ranch Home Plan - 157-1393 - Main Exterior
Plan Collection
3-Bedroom, 2444 Sq Ft Ranch Home Plan - 157-1393 - Main Exterior
Plan#157-1393
Starting at$1455
2444
Sq Ft
1
Story
3
Bed
3
Bath
0
Car
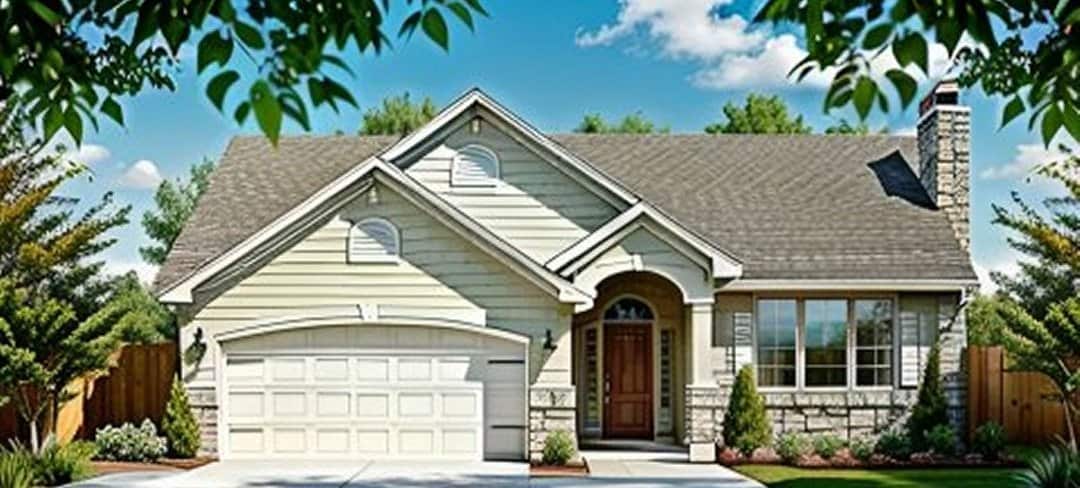
3-Bedroom, 1159 Sq Ft Ranch Home Plan - 103-1107 - Main Exterior
Plan Collection
3-Bedroom, 1159 Sq Ft Ranch Home Plan - 103-1107 - Main Exterior
Plan#103-1107
Starting at$870
1159
Sq Ft
1
Story
3
Bed
2
Bath
2
Car

3-Bedroom, 1699 Sq Ft Country Home - Plan #120-1310 - Main Exterior
Plan Collection
3-Bedroom, 1699 Sq Ft Country Home - Plan #120-1310 - Main Exterior
Plan#120-1310
Starting at$1255
1699
Sq Ft
1.5
Story
3
Bed
2.5
Bath
2
Car
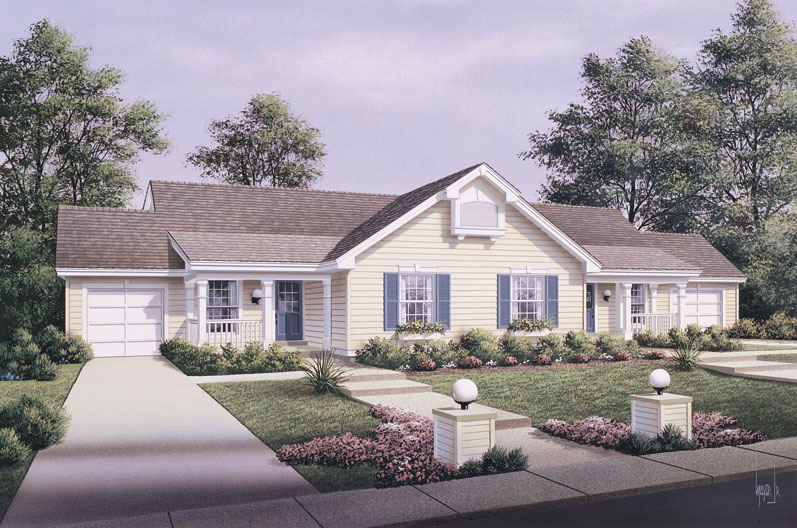
4-Bedroom, 1704 Sq Ft Multi-Unit House Plan - 138-1057 - Front Exterior
Plan Collection
4-Bedroom, 1704 Sq Ft Multi-Unit House Plan - 138-1057 - Front Exterior
Plan#138-1057
Starting at$1300
1704
Sq Ft
1
Story
4
Bed
2
Bath
2
Car
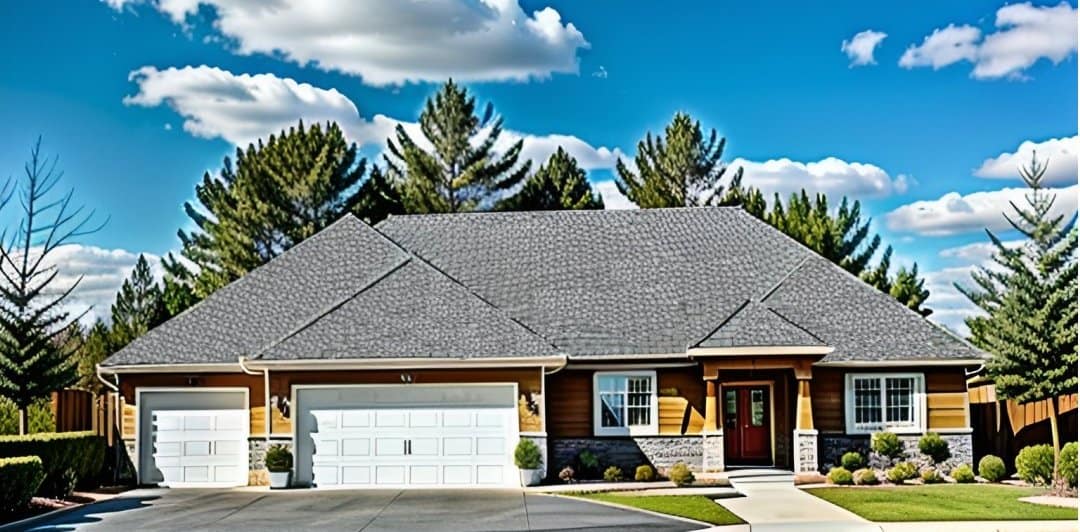
3-Bedroom, 1442 Sq Ft Ranch House - Plan #103-1139 - Front Exterior
Plan Collection
3-Bedroom, 1442 Sq Ft Ranch House - Plan #103-1139 - Front Exterior
Plan#103-1139
Starting at$895
1442
Sq Ft
1
Story
3
Bed
2
Bath
3
Car

2-Bedroom, 1041 Sq Ft Ranch House Plan - 103-1097 - Front Exterior
Plan Collection
2-Bedroom, 1041 Sq Ft Ranch House Plan - 103-1097 - Front Exterior
Plan#103-1097
Starting at$870
1041
Sq Ft
1
Story
2
Bed
2
Bath
2
Car
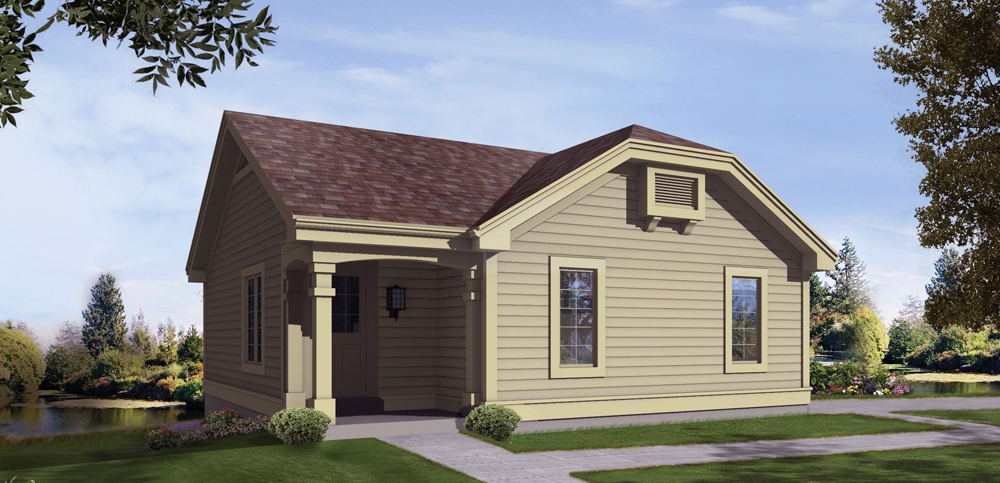
2-Bedroom, 1142 Sq Ft Small House Plans - 138-1211 - Main Exterior
Plan Collection
2-Bedroom, 1142 Sq Ft Small House Plans - 138-1211 - Main Exterior
Plan#138-1211
Starting at$1200
1142
Sq Ft
1
Story
2
Bed
1.5
Bath
1
Car
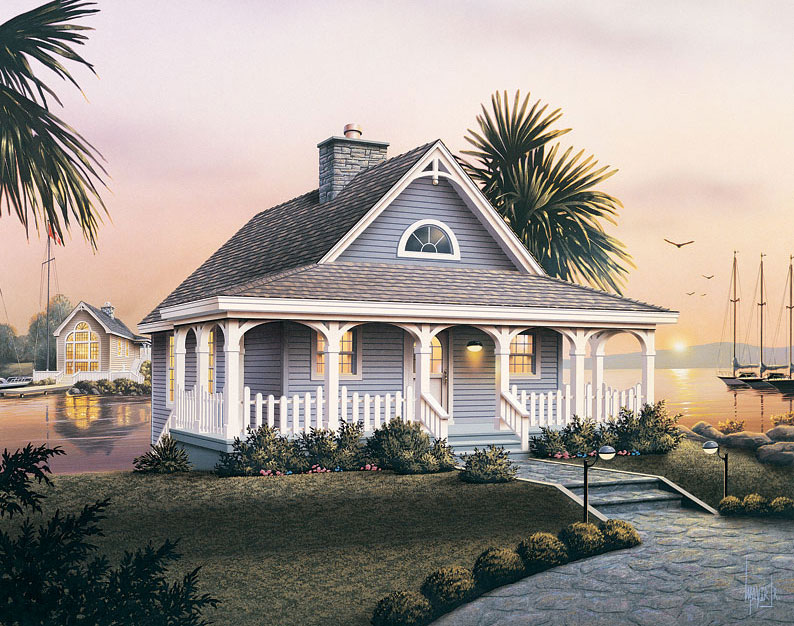
2-Bedroom, 1530 Sq Ft Country Home Plan - 138-1070 - Main Exterior
Plan Collection
2-Bedroom, 1530 Sq Ft Country Home Plan - 138-1070 - Main Exterior
Plan#138-1070
Starting at$1300
1530
Sq Ft
1
Story
2
Bed
1.5
Bath
0
Car
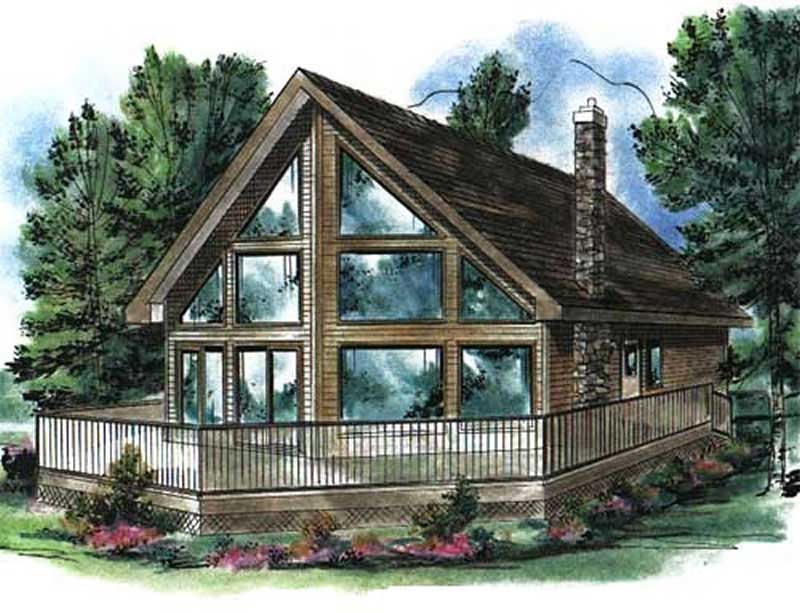
2-Bedroom, 1122 Sq Ft Cabin Home Plan - 176-1003 - Main Exterior
Plan Collection
2-Bedroom, 1122 Sq Ft Cabin Home Plan - 176-1003 - Main Exterior
Plan#176-1003
Starting at$600
1122
Sq Ft
2
Story
2
Bed
1
Bath
0
Car
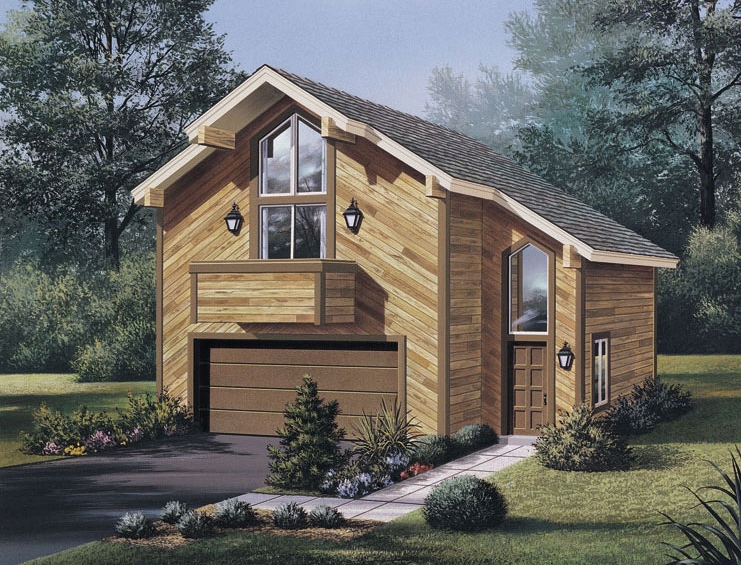
1-Bedroom, 654 Sq Ft Small House Plans - 138-1058 - Front Exterior
Plan Collection
1-Bedroom, 654 Sq Ft Small House Plans - 138-1058 - Front Exterior
Plan#138-1058
Starting at$700
654
Sq Ft
2
Story
1
Bed
1
Bath
2
Car

4-Bedroom, 3063 Sq Ft Colonial House Plan - 153-1687 - Front Exterior
Plan Collection
4-Bedroom, 3063 Sq Ft Colonial House Plan - 153-1687 - Front Exterior
Plan#153-1687
Starting at$1550
3063
Sq Ft
2
Story
4
Bed
4
Bath
2
Car

3-Bedroom, 1614 Sq Ft European Home - Plan #103-1158 - Main Exterior
Plan Collection
3-Bedroom, 1614 Sq Ft European Home - Plan #103-1158 - Main Exterior
Plan#103-1158
Starting at$920
1614
Sq Ft
1
Story
3
Bed
2
Bath
3
Car

1-Bedroom, 831 Sq Ft Garage w/Apartments Home Plan - 138-1175 - Main Exterior
Plan Collection
1-Bedroom, 831 Sq Ft Garage w/Apartments Home Plan - 138-1175 - Main Exterior
Plan#138-1175
Starting at$800
831
Sq Ft
2
Story
1
Bed
1.5
Bath
4
Car

2-Bedroom, 1072 Sq Ft Country Home Plan - 138-1159 - Main Exterior
Plan Collection
2-Bedroom, 1072 Sq Ft Country Home Plan - 138-1159 - Main Exterior
Plan#138-1159
Starting at$1000
1072
Sq Ft
1
Story
2
Bed
2
Bath
2
Car

3-Bedroom, 2205 Sq Ft Country House Plan - 138-1293 - Front Exterior
Plan Collection
3-Bedroom, 2205 Sq Ft Country House Plan - 138-1293 - Front Exterior
Plan#138-1293
Starting at$1300
2205
Sq Ft
2
Story
3
Bed
2.5
Bath
2
Car
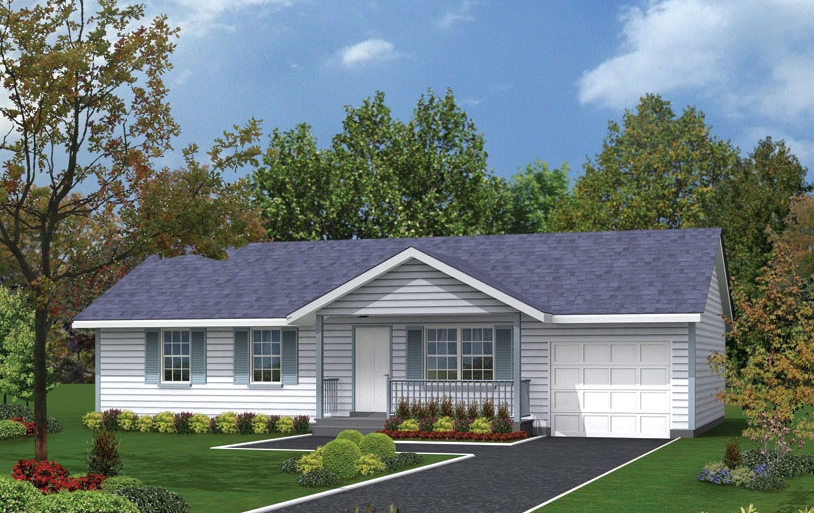
3-Bedroom, 988 Sq Ft Traditional Home Plan - 138-1011 - Main Exterior
Plan Collection
3-Bedroom, 988 Sq Ft Traditional Home Plan - 138-1011 - Main Exterior
Plan#138-1011
Starting at$1000
988
Sq Ft
1
Story
3
Bed
1
Bath
1
Car
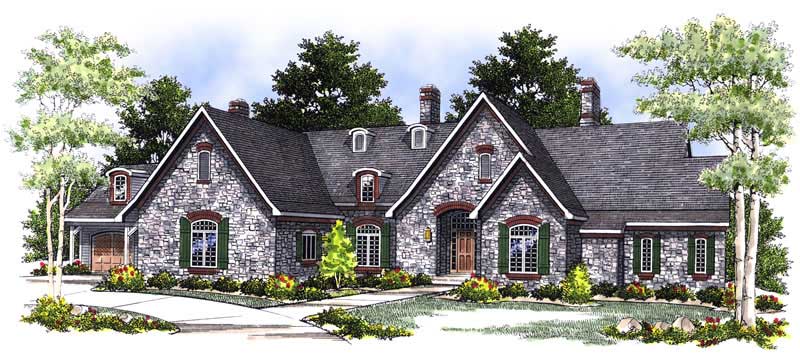
5-Bedroom, 6311 Sq Ft Country Home Plan - 101-1361 - Main Exterior
Plan Collection
5-Bedroom, 6311 Sq Ft Country Home Plan - 101-1361 - Main Exterior
Plan#101-1361
Starting at$6185
6311
Sq Ft
1
Story
5
Bed
4
Bath
4
Car

3-Bedroom, 1202 Sq Ft Cottage Home Plan - 138-1223 - Main Exterior
Plan Collection
3-Bedroom, 1202 Sq Ft Cottage Home Plan - 138-1223 - Main Exterior
Plan#138-1223
Starting at$1200
1202
Sq Ft
1
Story
3
Bed
2
Bath
2
Car

3-Bedroom, 1451 Sq Ft Ranch Home Plan - 103-1036 - Main Exterior
Plan Collection
3-Bedroom, 1451 Sq Ft Ranch Home Plan - 103-1036 - Main Exterior
Plan#103-1036
Starting at$895
1451
Sq Ft
1
Story
3
Bed
2
Bath
3
Car
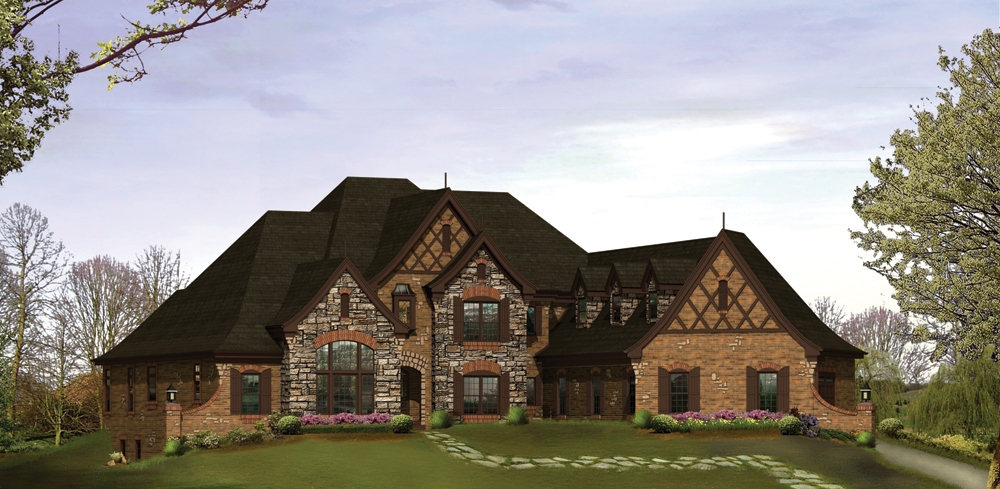
4-Bedroom, 6088 Sq Ft Tudor House Plan - 138-1215 - Front Exterior
Plan Collection
4-Bedroom, 6088 Sq Ft Tudor House Plan - 138-1215 - Front Exterior
Plan#138-1215
Starting at$2000
6088
Sq Ft
2
Story
4
Bed
4.5
Bath
5
Car
3-Bedroom, 1964 Sq Ft Contemporary Home Plan - 153-1512 - Main Exterior
Plan Collection
3-Bedroom, 1964 Sq Ft Contemporary Home Plan - 153-1512 - Main Exterior
Plan#153-1512
Starting at$1200
1964
Sq Ft
2
Story
3
Bed
2
Bath
2
Car

3-Bedroom, 1206 Sq Ft Traditional Home - Plan #103-1122 - Main Exterior
Plan Collection
3-Bedroom, 1206 Sq Ft Traditional Home - Plan #103-1122 - Main Exterior
Plan#103-1122
Starting at$895
1206
Sq Ft
1
Story
3
Bed
2
Bath
3
Car
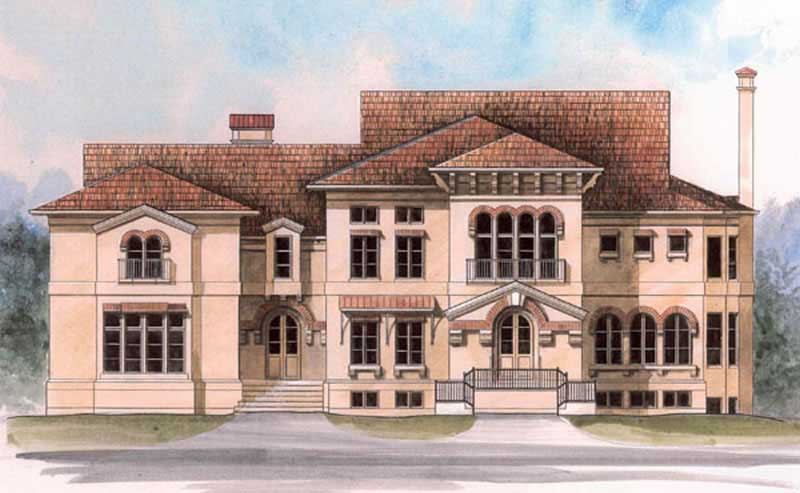
4-Bedroom, 4429 Sq Ft Colonial House Plan - 106-1098 - Front Exterior
Plan Collection
4-Bedroom, 4429 Sq Ft Colonial House Plan - 106-1098 - Front Exterior
Plan#106-1098
Starting at$1695
4429
Sq Ft
2
Story
4
Bed
4.5
Bath
3
Car
2-Bedroom, 1360 Sq Ft Craftsman Home - Plan #103-1132 - Main Exterior
Plan Collection
2-Bedroom, 1360 Sq Ft Craftsman Home - Plan #103-1132 - Main Exterior
Plan#103-1132
Starting at$895
1360
Sq Ft
1
Story
2
Bed
2
Bath
2
Car
3-Bedroom, 2444 Sq Ft Ranch Home Plan - 157-1393 - Main Exterior
Plan Collection
3-Bedroom, 2444 Sq Ft Ranch Home Plan - 157-1393 - Main Exterior
Plan#157-1393
Starting at$1455
2444
Sq Ft
1
Story
3
Bed
3
Bath
0
Car
3-Bedroom, 1159 Sq Ft Ranch Home Plan - 103-1107 - Main Exterior
Plan Collection
3-Bedroom, 1159 Sq Ft Ranch Home Plan - 103-1107 - Main Exterior
Plan#103-1107
Starting at$870
1159
Sq Ft
1
Story
3
Bed
2
Bath
2
Car
3-Bedroom, 1699 Sq Ft Country Home - Plan #120-1310 - Main Exterior
Plan Collection
3-Bedroom, 1699 Sq Ft Country Home - Plan #120-1310 - Main Exterior
Plan#120-1310
Starting at$1255
1699
Sq Ft
1.5
Story
3
Bed
2.5
Bath
2
Car
4-Bedroom, 1704 Sq Ft Multi-Unit House Plan - 138-1057 - Front Exterior
Plan Collection
4-Bedroom, 1704 Sq Ft Multi-Unit House Plan - 138-1057 - Front Exterior
Plan#138-1057
Starting at$1300
1704
Sq Ft
1
Story
4
Bed
2
Bath
2
Car
3-Bedroom, 1442 Sq Ft Ranch House - Plan #103-1139 - Front Exterior
Plan Collection
3-Bedroom, 1442 Sq Ft Ranch House - Plan #103-1139 - Front Exterior
Plan#103-1139
Starting at$895
1442
Sq Ft
1
Story
3
Bed
2
Bath
3
Car
2-Bedroom, 1041 Sq Ft Ranch House Plan - 103-1097 - Front Exterior
Plan Collection
2-Bedroom, 1041 Sq Ft Ranch House Plan - 103-1097 - Front Exterior
Plan#103-1097
Starting at$870
1041
Sq Ft
1
Story
2
Bed
2
Bath
2
Car
2-Bedroom, 1142 Sq Ft Small House Plans - 138-1211 - Main Exterior
Plan Collection
2-Bedroom, 1142 Sq Ft Small House Plans - 138-1211 - Main Exterior
Plan#138-1211
Starting at$1200
1142
Sq Ft
1
Story
2
Bed
1.5
Bath
1
Car
2-Bedroom, 1530 Sq Ft Country Home Plan - 138-1070 - Main Exterior
Plan Collection
2-Bedroom, 1530 Sq Ft Country Home Plan - 138-1070 - Main Exterior
Plan#138-1070
Starting at$1300
1530
Sq Ft
1
Story
2
Bed
1.5
Bath
0
Car
2-Bedroom, 1122 Sq Ft Cabin Home Plan - 176-1003 - Main Exterior
Plan Collection
2-Bedroom, 1122 Sq Ft Cabin Home Plan - 176-1003 - Main Exterior
Plan#176-1003
Starting at$600
1122
Sq Ft
2
Story
2
Bed
1
Bath
0
Car
1-Bedroom, 654 Sq Ft Small House Plans - 138-1058 - Front Exterior
Plan Collection
1-Bedroom, 654 Sq Ft Small House Plans - 138-1058 - Front Exterior
Plan#138-1058
Starting at$700
654
Sq Ft
2
Story
1
Bed
1
Bath
2
Car
4-Bedroom, 3063 Sq Ft Colonial House Plan - 153-1687 - Front Exterior
Plan Collection
4-Bedroom, 3063 Sq Ft Colonial House Plan - 153-1687 - Front Exterior
Plan#153-1687
Starting at$1550
3063
Sq Ft
2
Story
4
Bed
4
Bath
2
Car
3-Bedroom, 1614 Sq Ft European Home - Plan #103-1158 - Main Exterior
Plan Collection
3-Bedroom, 1614 Sq Ft European Home - Plan #103-1158 - Main Exterior
Plan#103-1158
Starting at$920
1614
Sq Ft
1
Story
3
Bed
2
Bath
3
Car
1-Bedroom, 831 Sq Ft Garage w/Apartments Home Plan - 138-1175 - Main Exterior
Plan Collection
1-Bedroom, 831 Sq Ft Garage w/Apartments Home Plan - 138-1175 - Main Exterior
Plan#138-1175
Starting at$800
831
Sq Ft
2
Story
1
Bed
1.5
Bath
4
Car
2-Bedroom, 1072 Sq Ft Country Home Plan - 138-1159 - Main Exterior
Plan Collection
2-Bedroom, 1072 Sq Ft Country Home Plan - 138-1159 - Main Exterior
Plan#138-1159
Starting at$1000
1072
Sq Ft
1
Story
2
Bed
2
Bath
2
Car
3-Bedroom, 2205 Sq Ft Country House Plan - 138-1293 - Front Exterior
Plan Collection
3-Bedroom, 2205 Sq Ft Country House Plan - 138-1293 - Front Exterior
Plan#138-1293
Starting at$1300
2205
Sq Ft
2
Story
3
Bed
2.5
Bath
2
Car
3-Bedroom, 988 Sq Ft Traditional Home Plan - 138-1011 - Main Exterior
Plan Collection
3-Bedroom, 988 Sq Ft Traditional Home Plan - 138-1011 - Main Exterior
Plan#138-1011
Starting at$1000
988
Sq Ft
1
Story
3
Bed
1
Bath
1
Car
5-Bedroom, 6311 Sq Ft Country Home Plan - 101-1361 - Main Exterior
Plan Collection
5-Bedroom, 6311 Sq Ft Country Home Plan - 101-1361 - Main Exterior
Plan#101-1361
Starting at$6185
6311
Sq Ft
1
Story
5
Bed
4
Bath
4
Car
3-Bedroom, 1202 Sq Ft Cottage Home Plan - 138-1223 - Main Exterior
Plan Collection
3-Bedroom, 1202 Sq Ft Cottage Home Plan - 138-1223 - Main Exterior
Plan#138-1223
Starting at$1200
1202
Sq Ft
1
Story
3
Bed
2
Bath
2
Car
3-Bedroom, 1451 Sq Ft Ranch Home Plan - 103-1036 - Main Exterior
Plan Collection
3-Bedroom, 1451 Sq Ft Ranch Home Plan - 103-1036 - Main Exterior
Plan#103-1036
Starting at$895
1451
Sq Ft
1
Story
3
Bed
2
Bath
3
Car
4-Bedroom, 6088 Sq Ft Tudor House Plan - 138-1215 - Front Exterior
Plan Collection
4-Bedroom, 6088 Sq Ft Tudor House Plan - 138-1215 - Front Exterior
Plan#138-1215
Starting at$2000
6088
Sq Ft
2
Story
4
Bed
4.5
Bath
5
Car
3-Bedroom, 1964 Sq Ft Contemporary Home Plan - 153-1512 - Main Exterior
Plan Collection
3-Bedroom, 1964 Sq Ft Contemporary Home Plan - 153-1512 - Main Exterior
Plan#153-1512
Starting at$1200
1964
Sq Ft
2
Story
3
Bed
2
Bath
2
Car
3-Bedroom, 1206 Sq Ft Traditional Home - Plan #103-1122 - Main Exterior
Plan Collection
3-Bedroom, 1206 Sq Ft Traditional Home - Plan #103-1122 - Main Exterior
Plan#103-1122
Starting at$895
1206
Sq Ft
1
Story
3
Bed
2
Bath
3
Car
4-Bedroom, 4429 Sq Ft Colonial House Plan - 106-1098 - Front Exterior
Plan Collection
4-Bedroom, 4429 Sq Ft Colonial House Plan - 106-1098 - Front Exterior
Plan#106-1098
Starting at$1695
4429
Sq Ft
2
Story
4
Bed
4.5
Bath
3
Car
1...387388389390391...943
