22,560
Plan Results
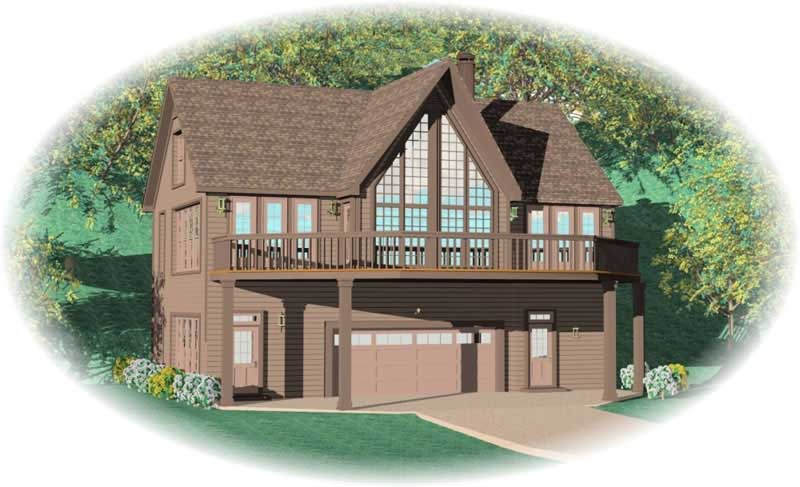
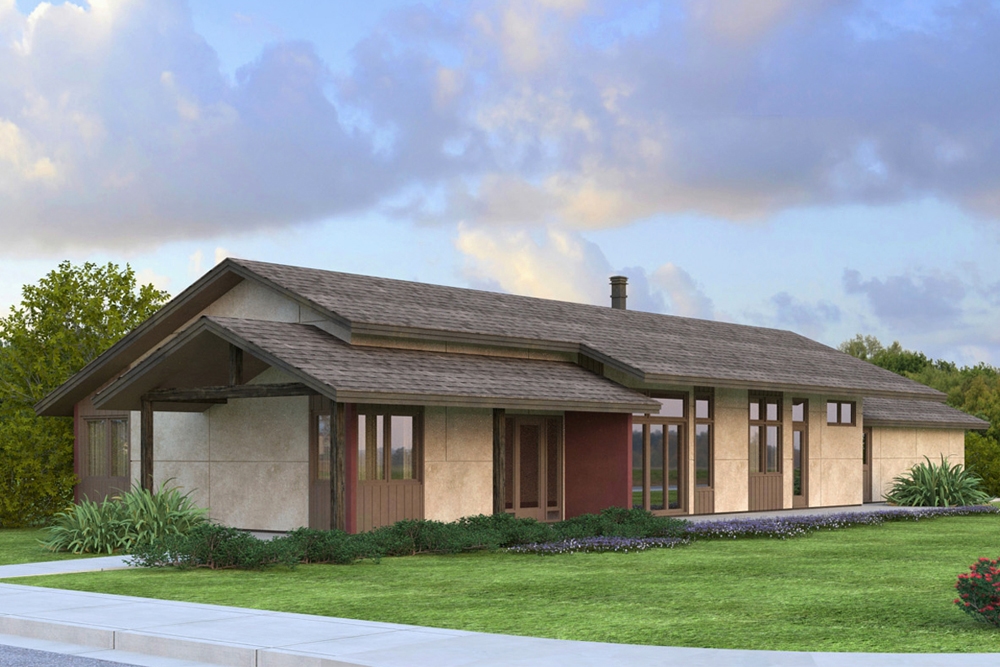
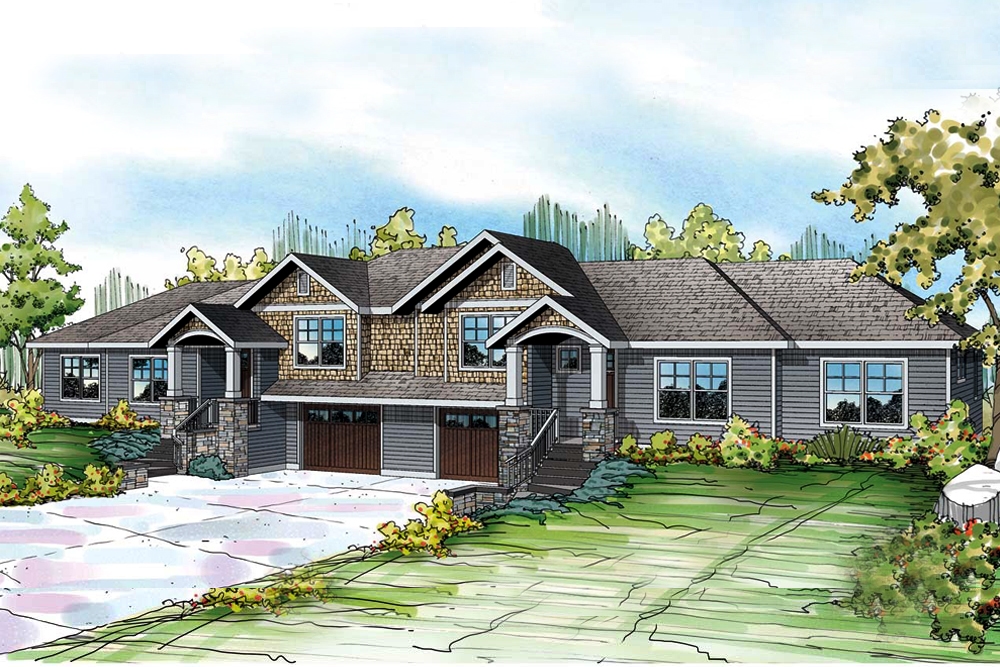
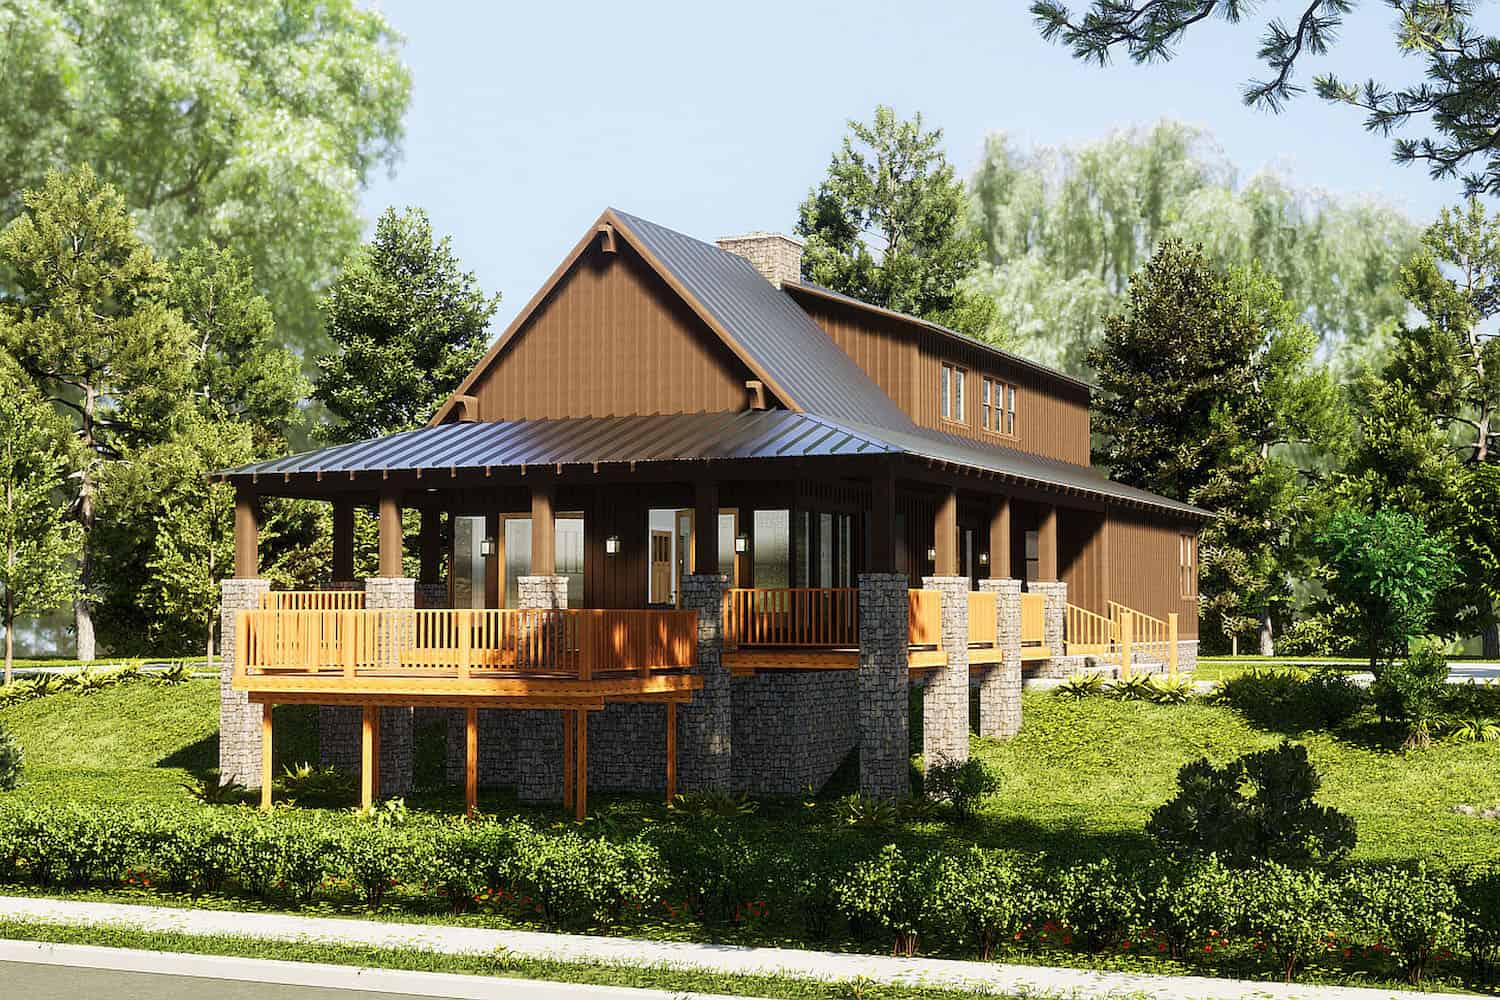
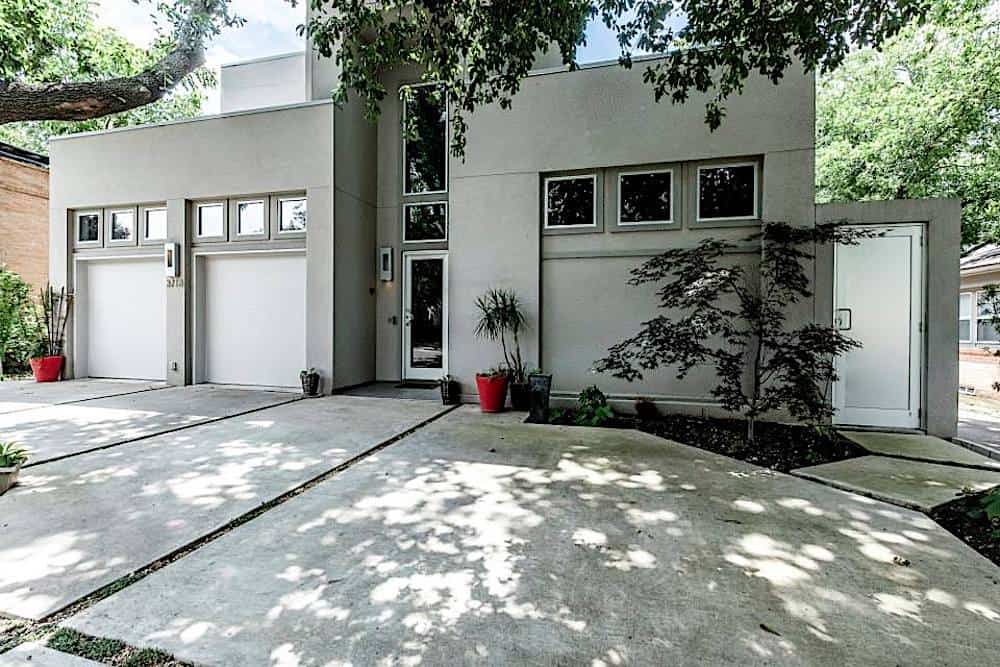
2-Bedroom, 1602 Sq Ft Multi-Unit House Plan - 153-2000 - Front Exterior
Plan Collection
2-Bedroom, 1602 Sq Ft Multi-Unit House Plan - 153-2000 - Front Exterior
Plan#153-2000
Starting at$3250
1602
Sq Ft
2
Story
2
Bed
2.5
Bath
0
Car
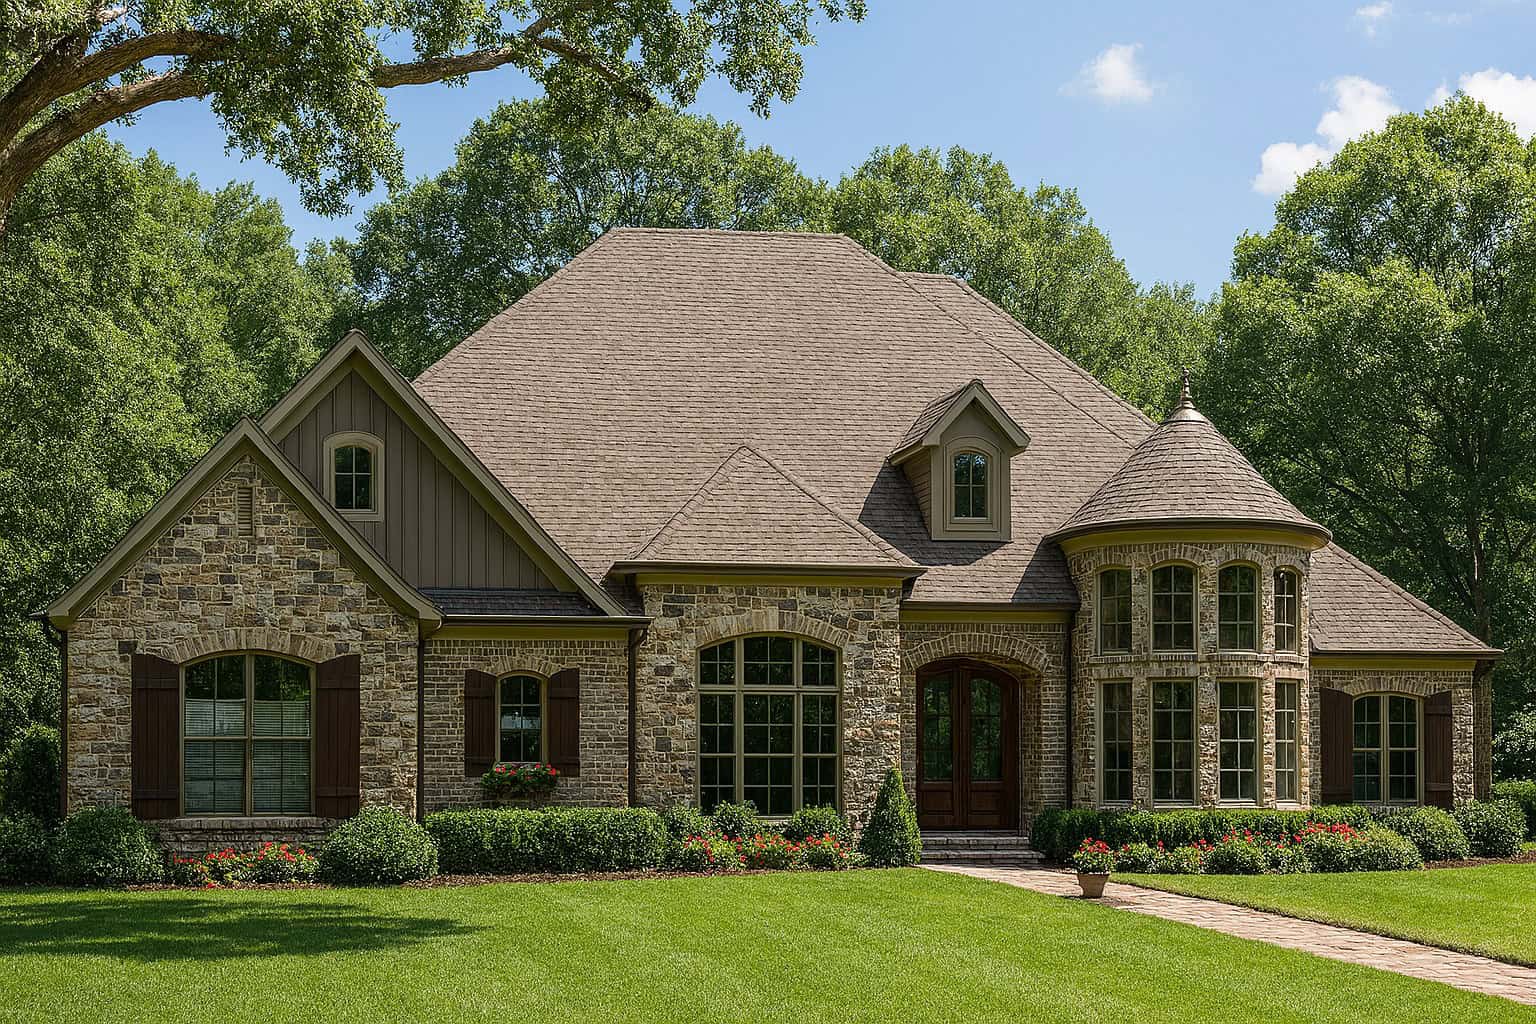
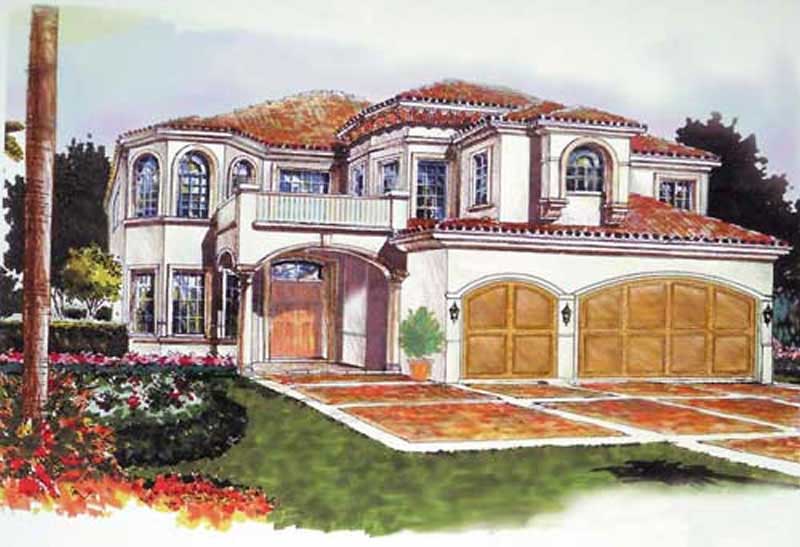
3-Bedroom, 3274 Sq Ft European House - Plan #193-1160 - Front Exterior
Plan Collection
3-Bedroom, 3274 Sq Ft European House - Plan #193-1160 - Front Exterior
Plan#193-1160
Starting at$1650
3268
Sq Ft
1
Story
3
Bed
2.5
Bath
4
Car
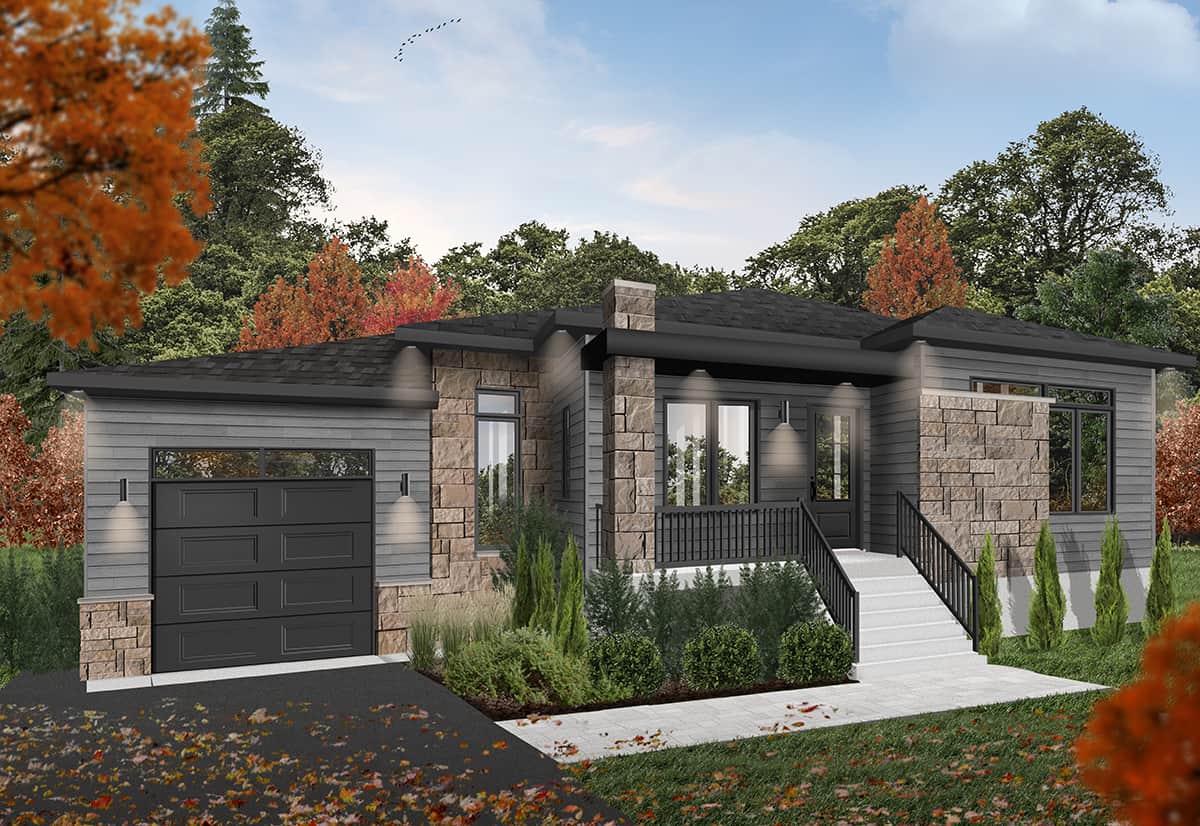
3-Bedroom, 2207 Sq Ft Country Home Plan - 141-1158 - Main Exterior
Plan Collection
3-Bedroom, 2207 Sq Ft Country Home Plan - 141-1158 - Main Exterior
Plan#141-1158
Starting at$1400
2207
Sq Ft
1
Story
3
Bed
2
Bath
2
Car
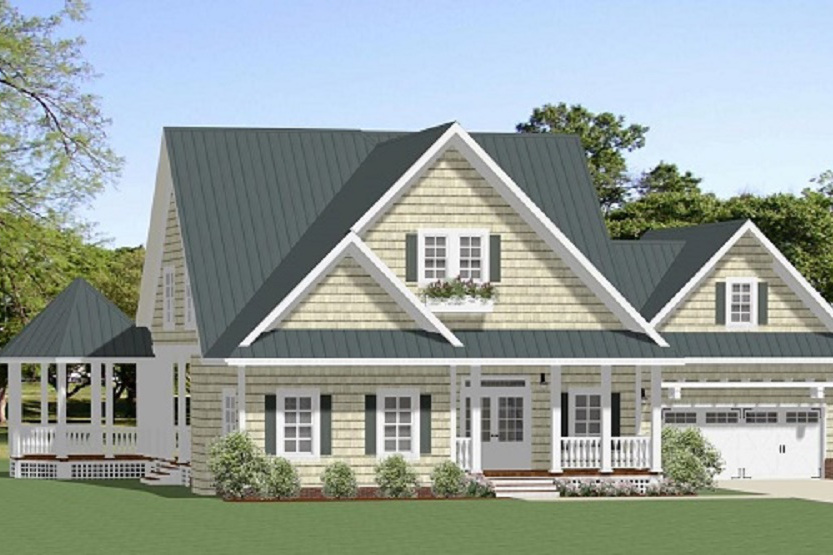
3-Bedroom, 2396 Sq Ft Concrete Block/ ICF Design Home Plan - 132-1260 - Main Exterior
Plan Collection
3-Bedroom, 2396 Sq Ft Concrete Block/ ICF Design Home Plan - 132-1260 - Main Exterior
Plan#132-1260
Starting at$2085
2396
Sq Ft
1
Story
3
Bed
4
Bath
3
Car
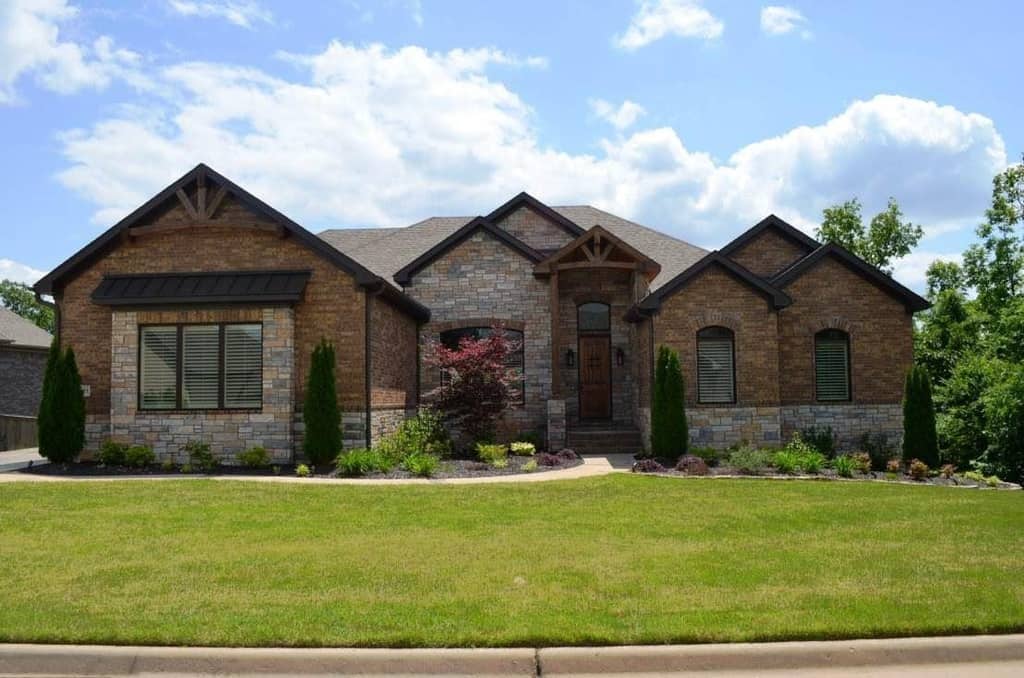
3-Bedroom, 1265 Sq Ft Ranch Home - Plan #120-2237 - Main Exterior
Plan Collection
3-Bedroom, 1265 Sq Ft Ranch Home - Plan #120-2237 - Main Exterior
Plan#120-2237
Starting at$1205
1265
Sq Ft
1
Story
3
Bed
2
Bath
2
Car
5-Bedroom, 5547 Sq Ft Luxury Home Plan - 107-1009 - Main Exterior
Plan Collection
5-Bedroom, 5547 Sq Ft Luxury Home Plan - 107-1009 - Main Exterior
Plan#107-1009
Starting at$1800
5547
Sq Ft
2
Story
5
Bed
5.5
Bath
2
Car
5-Bedroom, 2750 Sq Ft Country Home Plan - 173-1029 - Main Exterior
Plan Collection
5-Bedroom, 2750 Sq Ft Country Home Plan - 173-1029 - Main Exterior
Plan#173-1029
Starting at$1300
2750
Sq Ft
2
Story
5
Bed
3.5
Bath
2
Car
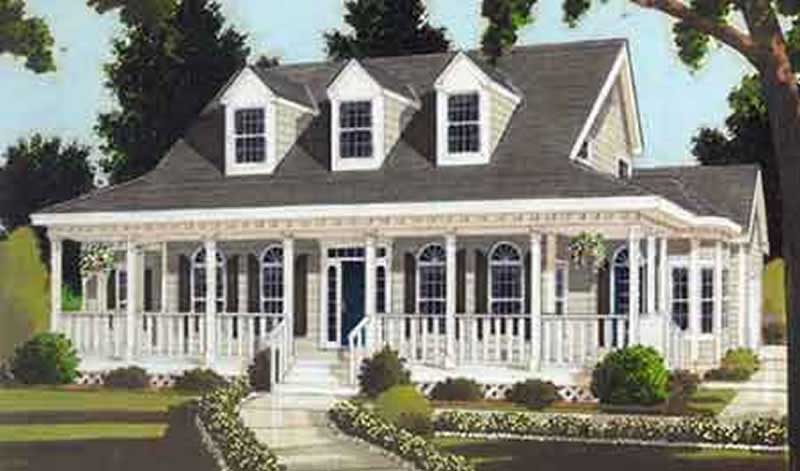
4-Bedroom, 2663 Sq Ft Cape Cod Home - Plan #193-1096 - Main Exterior
Plan Collection
4-Bedroom, 2663 Sq Ft Cape Cod Home - Plan #193-1096 - Main Exterior
Plan#193-1096
Starting at$1550
2663
Sq Ft
1.5
Story
4
Bed
3
Bath
1
Car
5-Bedroom, 2658 Sq Ft Colonial Home Plan - 105-1068 - Main Exterior
Plan Collection
5-Bedroom, 2658 Sq Ft Colonial Home Plan - 105-1068 - Main Exterior
Plan#105-1068
Starting at$680
2658
Sq Ft
2
Story
5
Bed
2.5
Bath
3
Car
2-Bedroom, 1187 Sq Ft Contemporary Home - Plan #126-1980 - Main Exterior
Plan Collection
2-Bedroom, 1187 Sq Ft Contemporary Home - Plan #126-1980 - Main Exterior
Plan#126-1980
Starting at$1450
1187
Sq Ft
1
Story
2
Bed
1
Bath
1
Car
4-Bedroom, 4314 Sq Ft Luxury House - Plan #195-1283 - Front Exterior
Plan Collection
4-Bedroom, 4314 Sq Ft Luxury House - Plan #195-1283 - Front Exterior
Plan#195-1283
Starting at$1570
4314
Sq Ft
1
Story
4
Bed
4.5
Bath
2
Car
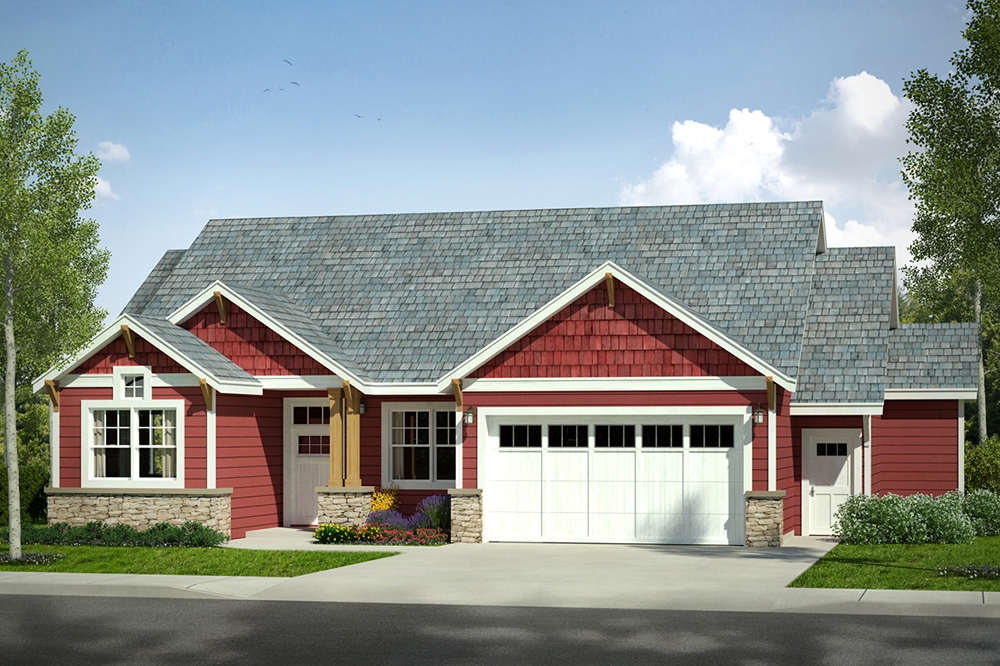
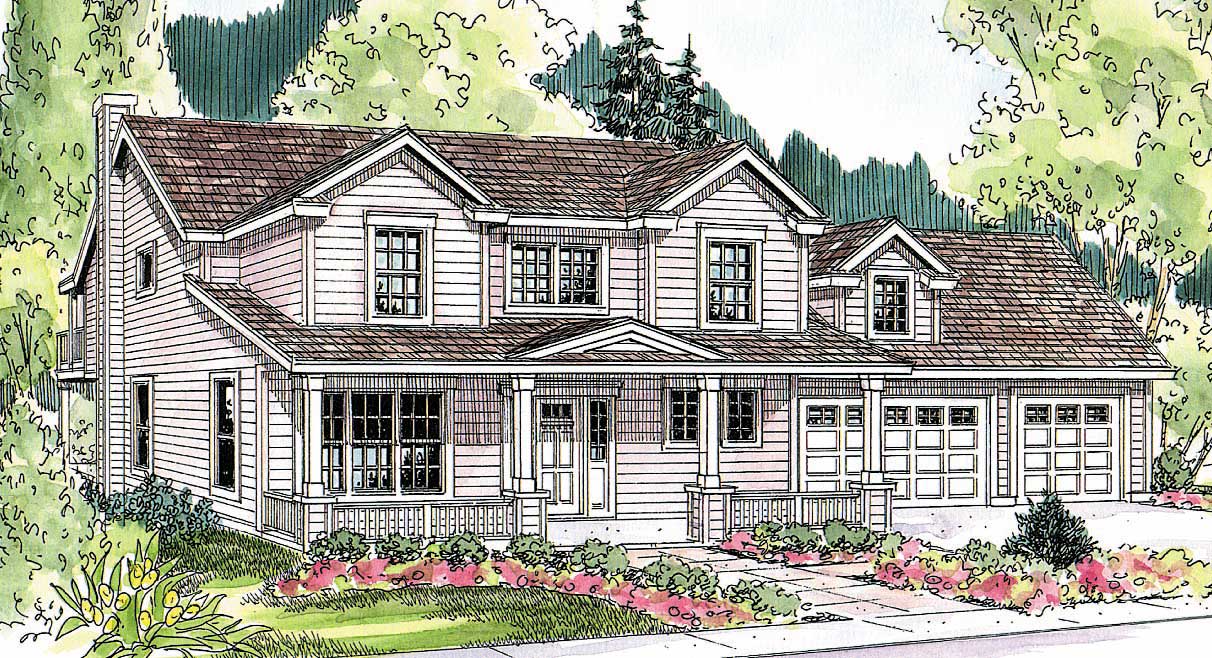
2-Bedroom, 1757 Sq Ft Farmhouse Home - Plan #100-1211 - Front Exterior
Plan Collection
2-Bedroom, 1757 Sq Ft Farmhouse Home - Plan #100-1211 - Front Exterior
Plan#100-1211
Starting at$1500
1757
Sq Ft
2
Story
2
Bed
2
Bath
2
Car
3-Bedroom, 1407 Sq Ft Country Home Plan - 178-1100 - Main Exterior
Plan Collection
3-Bedroom, 1407 Sq Ft Country Home Plan - 178-1100 - Main Exterior
Plan#178-1100
Starting at$1065
1407
Sq Ft
1
Story
3
Bed
2
Bath
2
Car
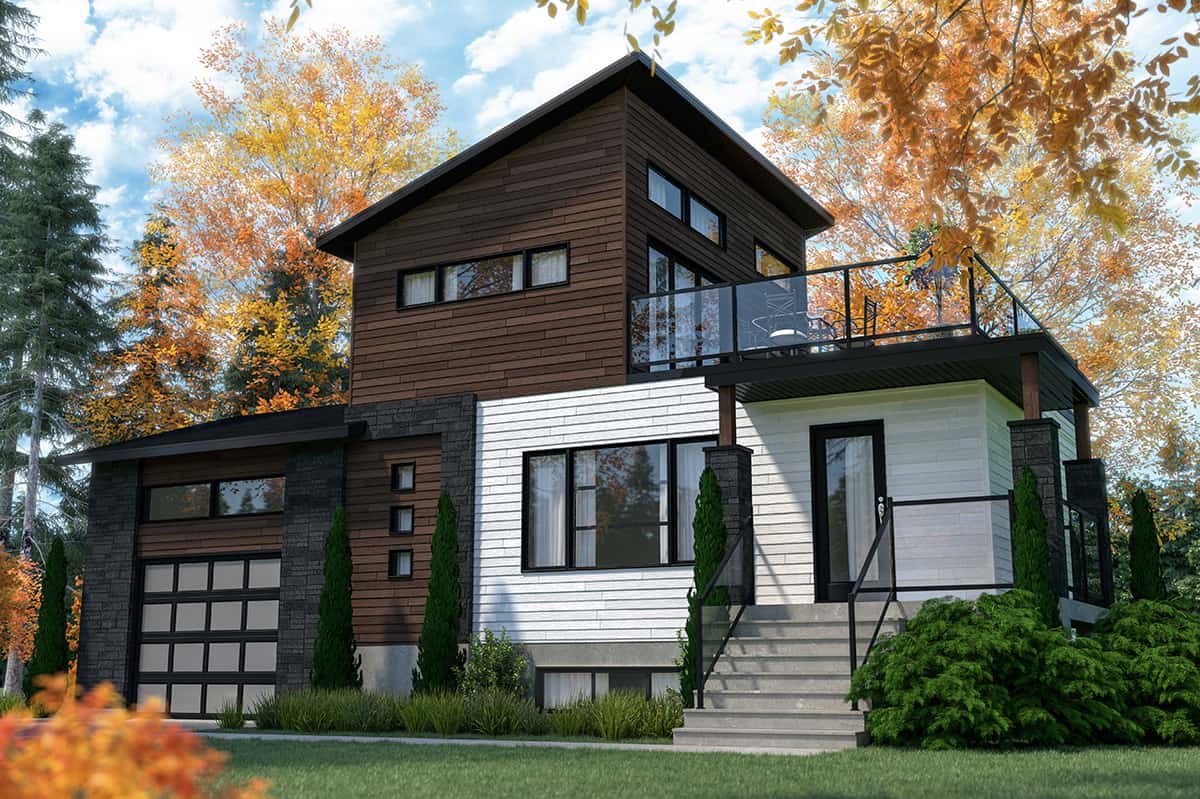
2-Bedroom, 1178 Sq Ft Ranch House - Plan #126-1990 - Front Exterior
Plan Collection
2-Bedroom, 1178 Sq Ft Ranch House - Plan #126-1990 - Front Exterior
Plan#126-1990
Starting at$1450
1178
Sq Ft
1
Story
2
Bed
1
Bath
1
Car
5-Bedroom, 2875 Sq Ft Country House Plan - 132-1656 - Front Exterior
Plan Collection
5-Bedroom, 2875 Sq Ft Country House Plan - 132-1656 - Front Exterior
Plan#132-1656
Starting at$1480
2875
Sq Ft
2
Story
4
Bed
3
Bath
2
Car
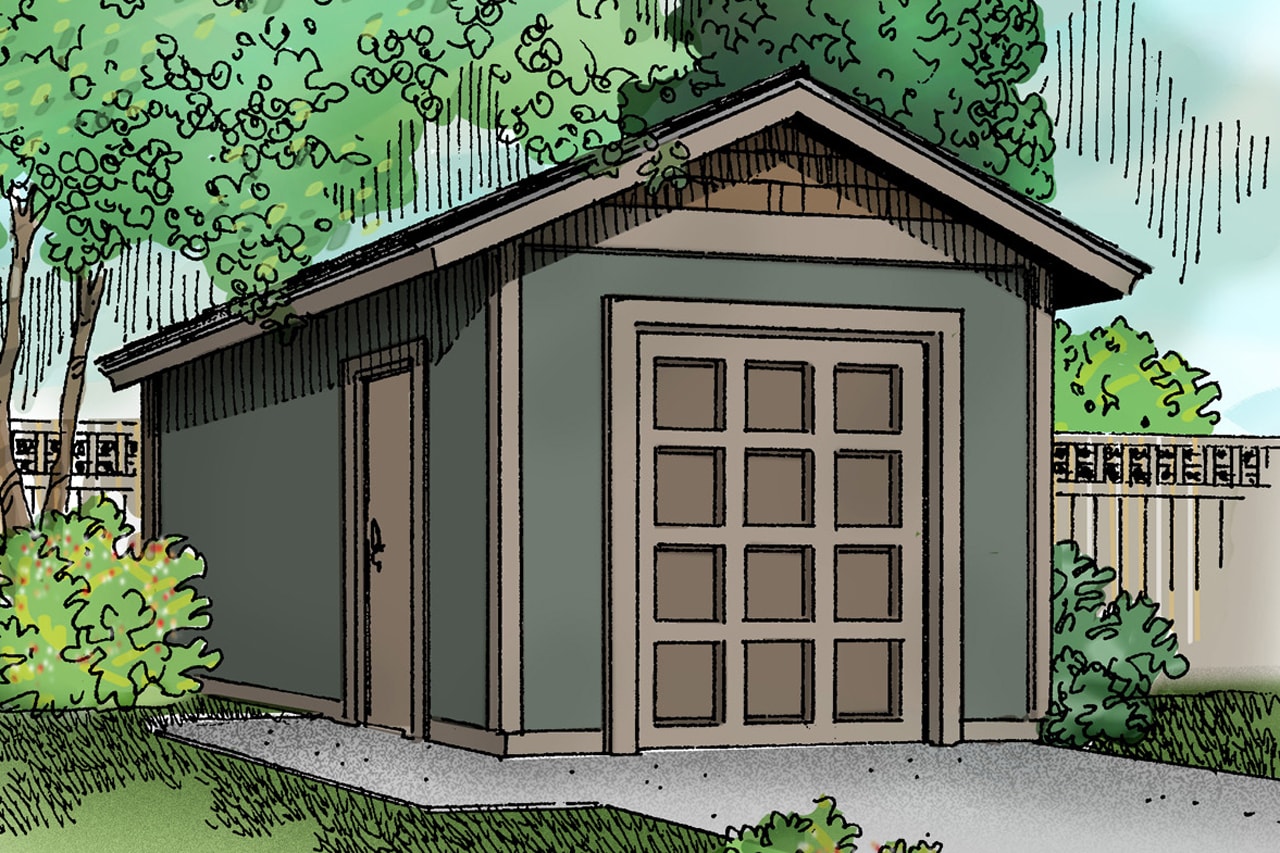
0-Bedroom, 1200 Sq Ft Garage House Plan - 108-1011 - Front Exterior
Plan Collection
0-Bedroom, 1200 Sq Ft Garage House Plan - 108-1011 - Front Exterior
Plan#108-1011
Starting at$380
1200
Sq Ft
2
Story
0
Bed
0
Bath
1
Car
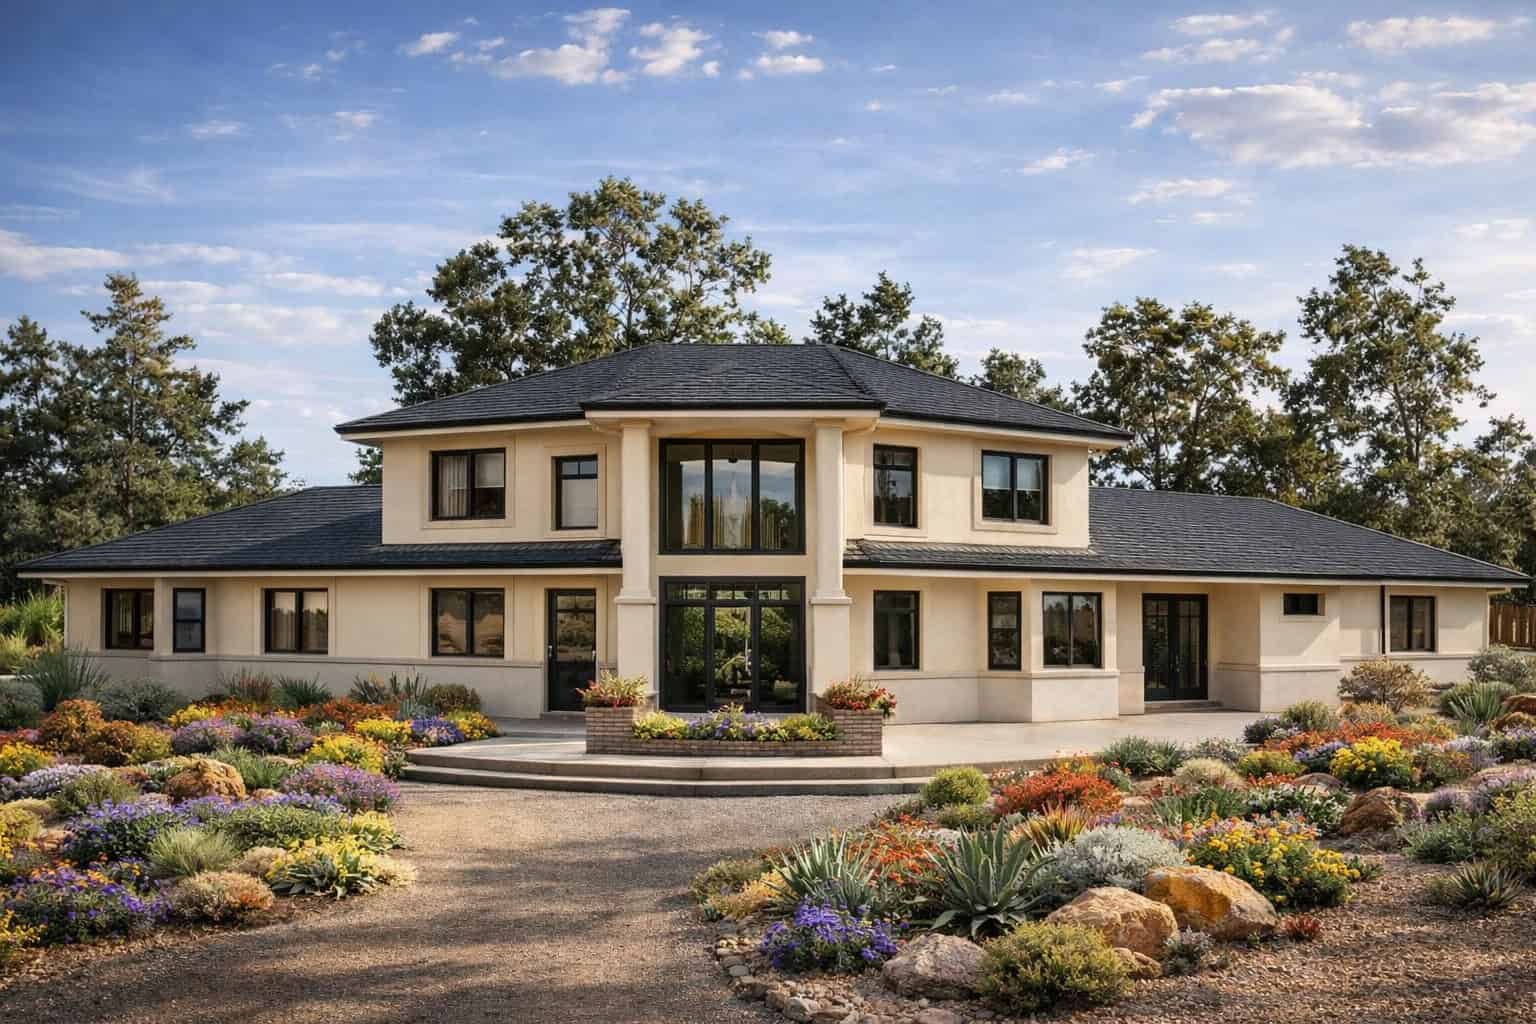
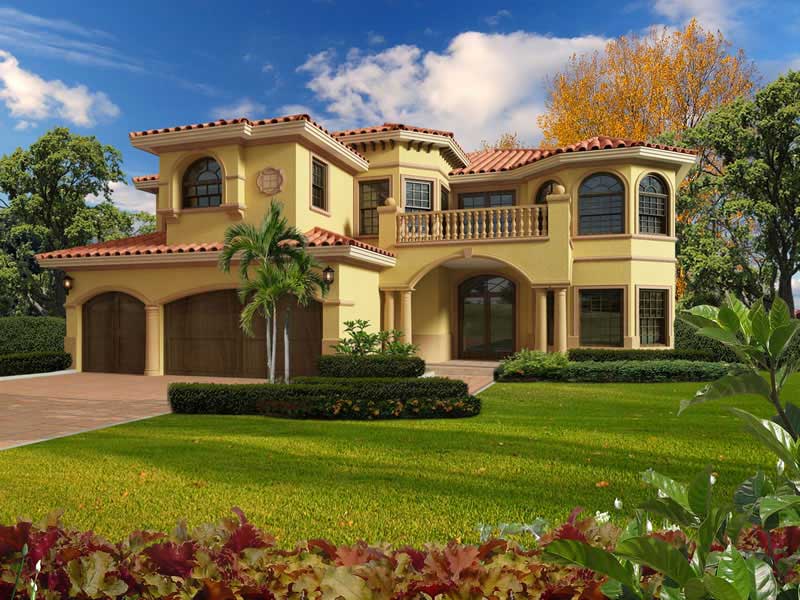
5-Bedroom, 4688 Sq Ft Mediterranean House Plan - 107-1134 - Front Exterior
Plan Collection
5-Bedroom, 4688 Sq Ft Mediterranean House Plan - 107-1134 - Front Exterior
Plan#107-1134
Starting at$1600
4688
Sq Ft
2
Story
5
Bed
5
Bath
3
Car
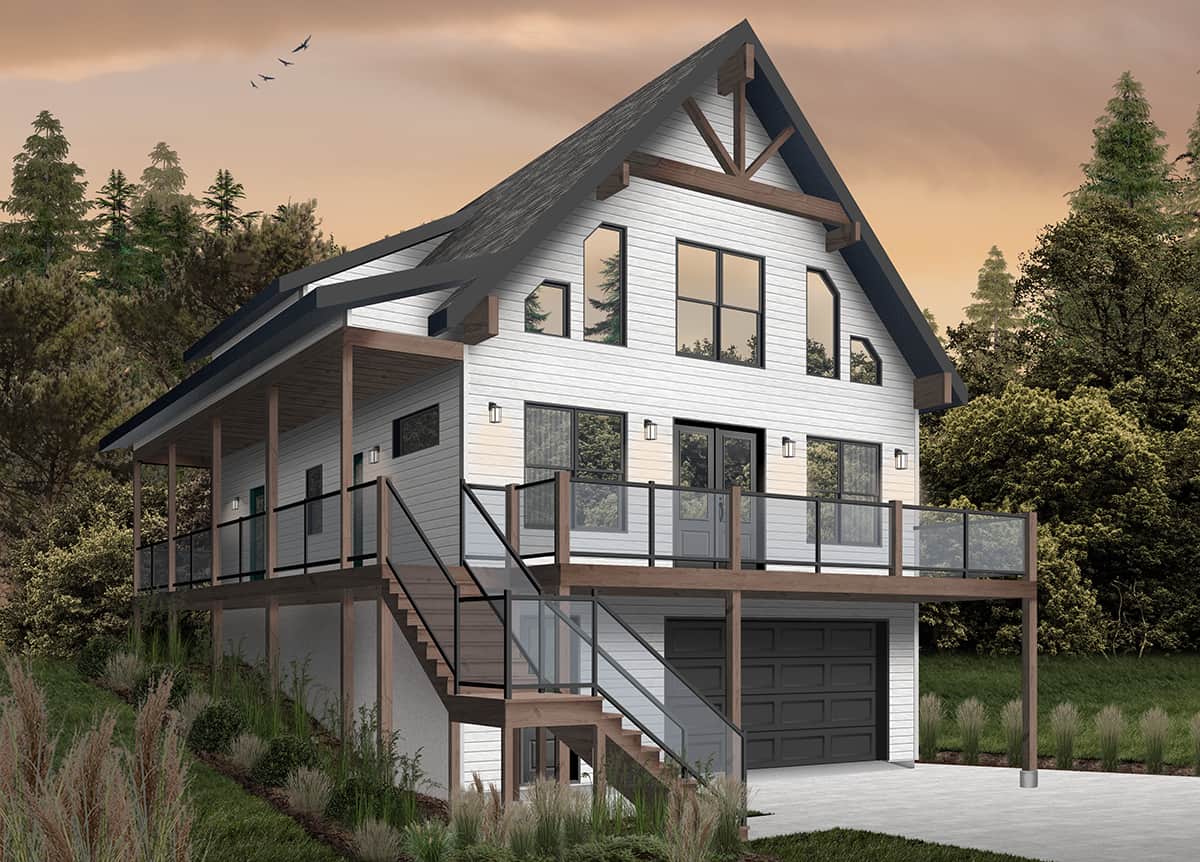
5-Bedroom, 2705 Sq Ft Country Home Plan - 105-1031 - Main Exterior
Plan Collection
5-Bedroom, 2705 Sq Ft Country Home Plan - 105-1031 - Main Exterior
Plan#105-1031
Starting at$680
2705
Sq Ft
2
Story
5
Bed
3
Bath
2
Car
3-Bedroom, 2351 Sq Ft Ranch House - Plan #193-1196 - Front Exterior
Plan Collection
3-Bedroom, 2351 Sq Ft Ranch House - Plan #193-1196 - Front Exterior
Plan#193-1196
Starting at$1100
2351
Sq Ft
1
Story
3
Bed
2.5
Bath
3
Car
3-Bedroom, 2095 Sq Ft Ranch Home - Plan #193-1183 - Main Exterior
Plan Collection
3-Bedroom, 2095 Sq Ft Ranch Home - Plan #193-1183 - Main Exterior
Plan#193-1183
Starting at$1000
2095
Sq Ft
1
Story
3
Bed
2
Bath
3
Car
3-Bedroom, 1306 Sq Ft Log Cabin Home Plan - 105-1043 - Main Exterior
Plan Collection
3-Bedroom, 1306 Sq Ft Log Cabin Home Plan - 105-1043 - Main Exterior
Plan#105-1043
Starting at$485
1306
Sq Ft
2
Story
3
Bed
2
Bath
1
Car
3-Bedroom, 1024 Sq Ft Craftsman Home - Plan #126-1919 - Main Exterior
Plan Collection
3-Bedroom, 1024 Sq Ft Craftsman Home - Plan #126-1919 - Main Exterior
Plan#126-1919
Starting at$1450
1024
Sq Ft
1
Story
3
Bed
1
Bath
0
Car
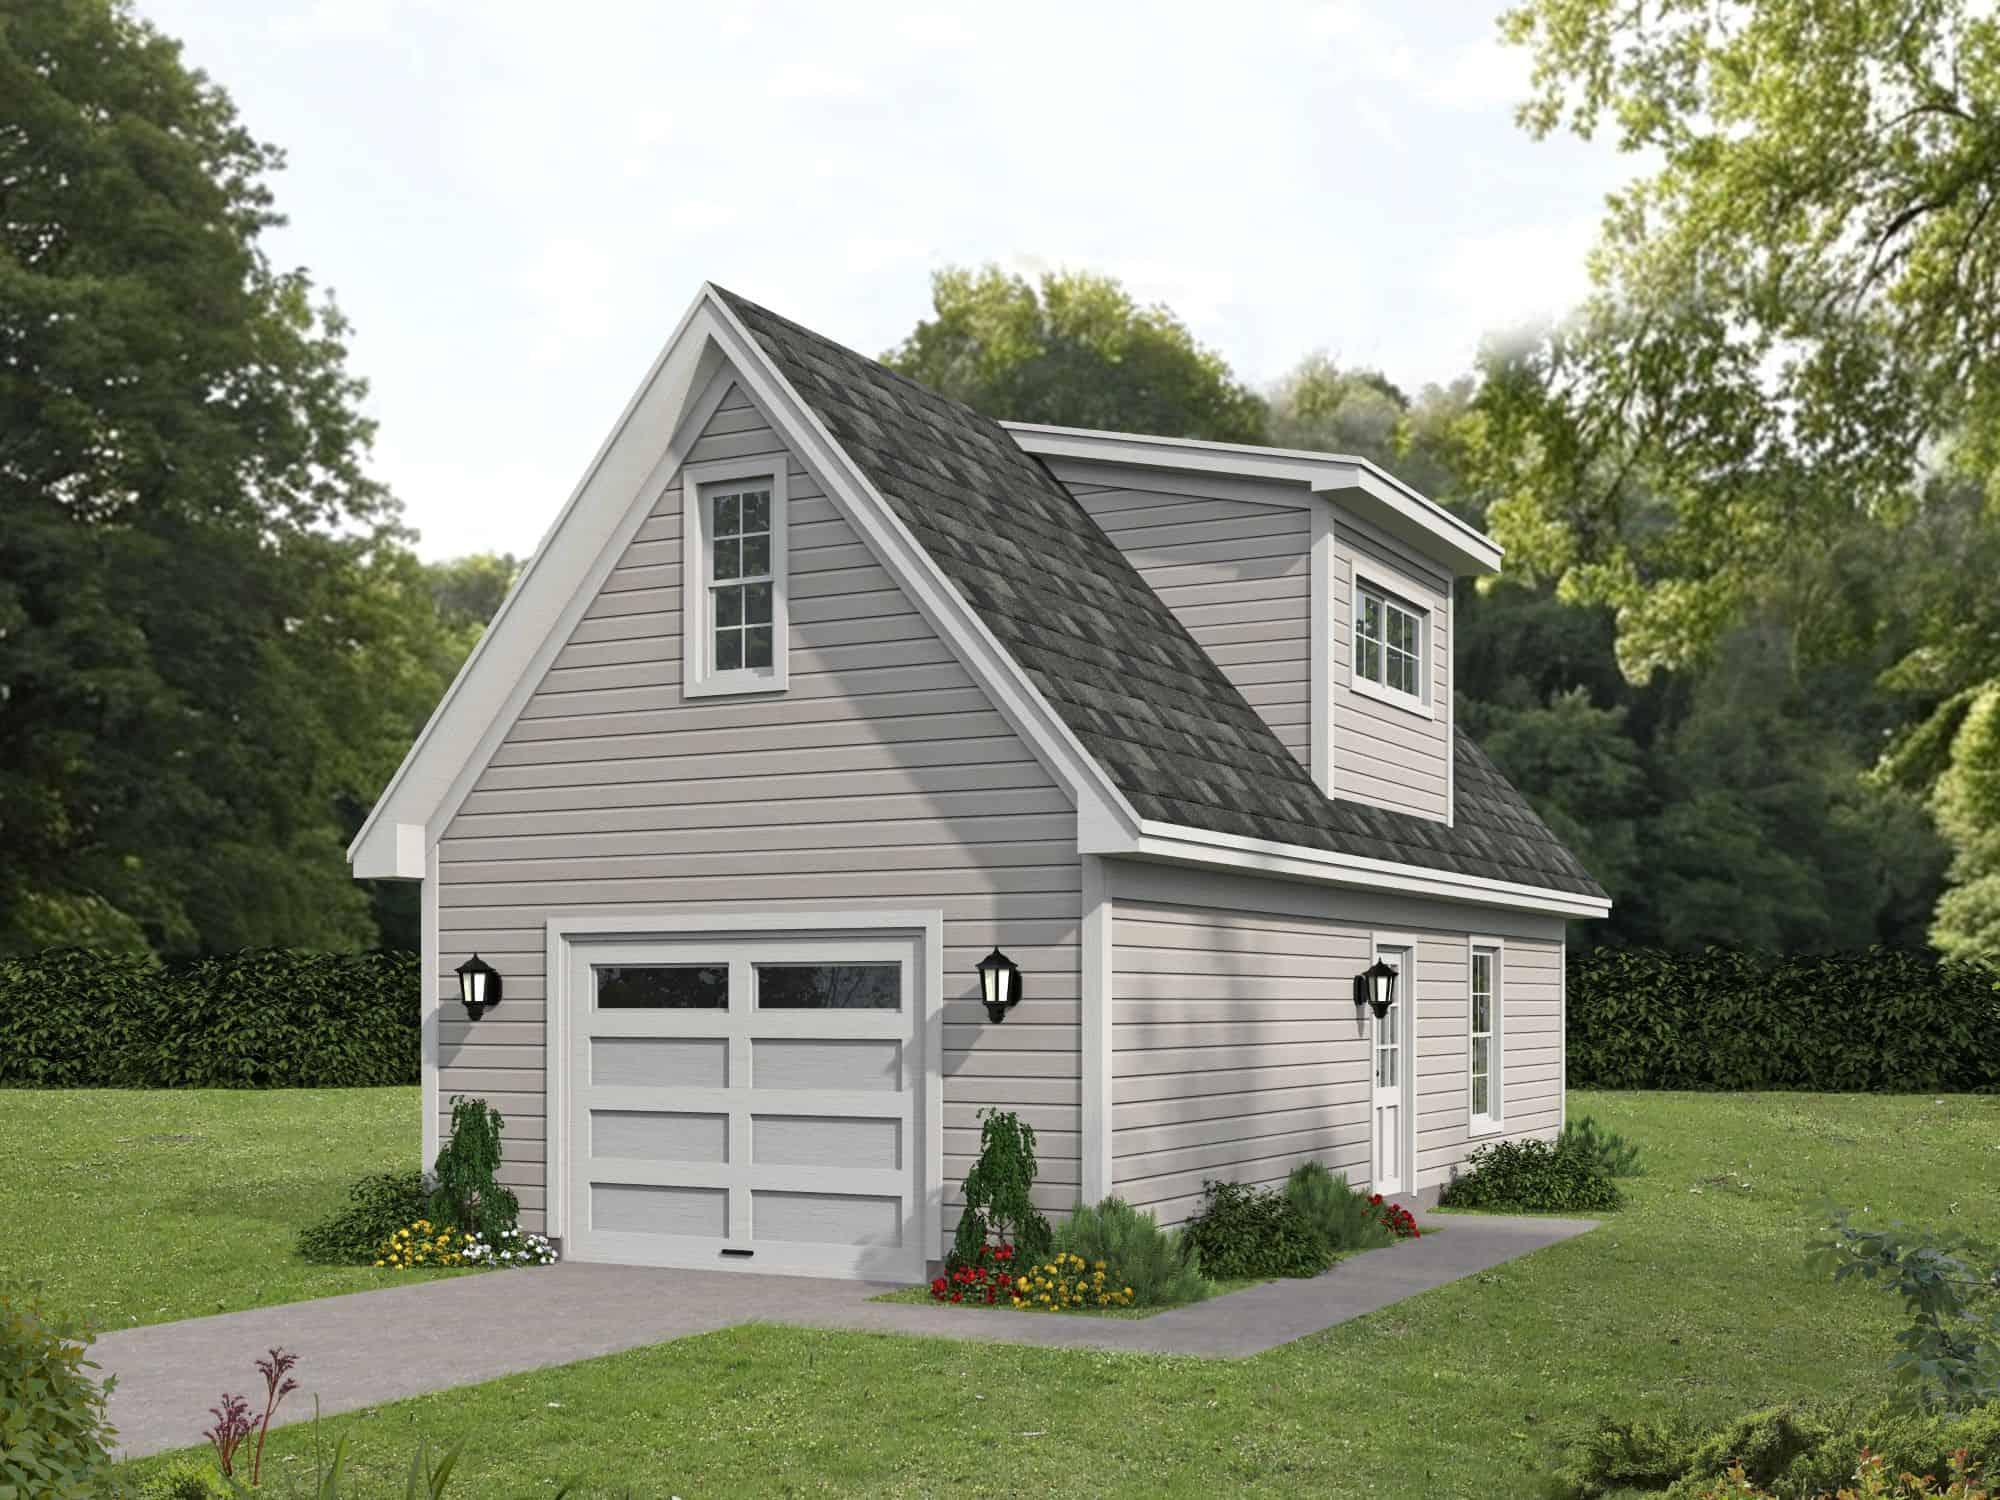
0-Bedroom, 1358 Sq Ft Garage w/Apartments House Plan - 196-1850 - Front Exterior
Plan Collection
0-Bedroom, 1358 Sq Ft Garage w/Apartments House Plan - 196-1850 - Front Exterior
Plan#196-1850
Starting at$1000
1358
Sq Ft
2
Story
0
Bed
0
Bath
1
Car
5-Bedroom, 2767 Sq Ft Farmhouse Home - Plan #140-1094 - Main Exterior
Plan Collection
5-Bedroom, 2767 Sq Ft Farmhouse Home - Plan #140-1094 - Main Exterior
Plan#140-1094
Starting at$945
2767
Sq Ft
1
Story
4
Bed
3.5
Bath
3
Car
2-Bedroom, 1602 Sq Ft Multi-Unit House Plan - 153-2000 - Front Exterior
Plan Collection
2-Bedroom, 1602 Sq Ft Multi-Unit House Plan - 153-2000 - Front Exterior
Plan#153-2000
Starting at$3250
1602
Sq Ft
2
Story
2
Bed
2.5
Bath
0
Car
3-Bedroom, 3274 Sq Ft European House - Plan #193-1160 - Front Exterior
Plan Collection
3-Bedroom, 3274 Sq Ft European House - Plan #193-1160 - Front Exterior
Plan#193-1160
Starting at$1650
3268
Sq Ft
1
Story
3
Bed
2.5
Bath
4
Car
3-Bedroom, 2207 Sq Ft Country Home Plan - 141-1158 - Main Exterior
Plan Collection
3-Bedroom, 2207 Sq Ft Country Home Plan - 141-1158 - Main Exterior
Plan#141-1158
Starting at$1400
2207
Sq Ft
1
Story
3
Bed
2
Bath
2
Car
3-Bedroom, 2396 Sq Ft Concrete Block/ ICF Design Home Plan - 132-1260 - Main Exterior
Plan Collection
3-Bedroom, 2396 Sq Ft Concrete Block/ ICF Design Home Plan - 132-1260 - Main Exterior
Plan#132-1260
Starting at$2085
2396
Sq Ft
1
Story
3
Bed
4
Bath
3
Car
3-Bedroom, 1265 Sq Ft Ranch Home - Plan #120-2237 - Main Exterior
Plan Collection
3-Bedroom, 1265 Sq Ft Ranch Home - Plan #120-2237 - Main Exterior
Plan#120-2237
Starting at$1205
1265
Sq Ft
1
Story
3
Bed
2
Bath
2
Car
5-Bedroom, 5547 Sq Ft Luxury Home Plan - 107-1009 - Main Exterior
Plan Collection
5-Bedroom, 5547 Sq Ft Luxury Home Plan - 107-1009 - Main Exterior
Plan#107-1009
Starting at$1800
5547
Sq Ft
2
Story
5
Bed
5.5
Bath
2
Car
5-Bedroom, 2750 Sq Ft Country Home Plan - 173-1029 - Main Exterior
Plan Collection
5-Bedroom, 2750 Sq Ft Country Home Plan - 173-1029 - Main Exterior
Plan#173-1029
Starting at$1300
2750
Sq Ft
2
Story
5
Bed
3.5
Bath
2
Car
4-Bedroom, 2663 Sq Ft Cape Cod Home - Plan #193-1096 - Main Exterior
Plan Collection
4-Bedroom, 2663 Sq Ft Cape Cod Home - Plan #193-1096 - Main Exterior
Plan#193-1096
Starting at$1550
2663
Sq Ft
1.5
Story
4
Bed
3
Bath
1
Car
5-Bedroom, 2658 Sq Ft Colonial Home Plan - 105-1068 - Main Exterior
Plan Collection
5-Bedroom, 2658 Sq Ft Colonial Home Plan - 105-1068 - Main Exterior
Plan#105-1068
Starting at$680
2658
Sq Ft
2
Story
5
Bed
2.5
Bath
3
Car
2-Bedroom, 1187 Sq Ft Contemporary Home - Plan #126-1980 - Main Exterior
Plan Collection
2-Bedroom, 1187 Sq Ft Contemporary Home - Plan #126-1980 - Main Exterior
Plan#126-1980
Starting at$1450
1187
Sq Ft
1
Story
2
Bed
1
Bath
1
Car
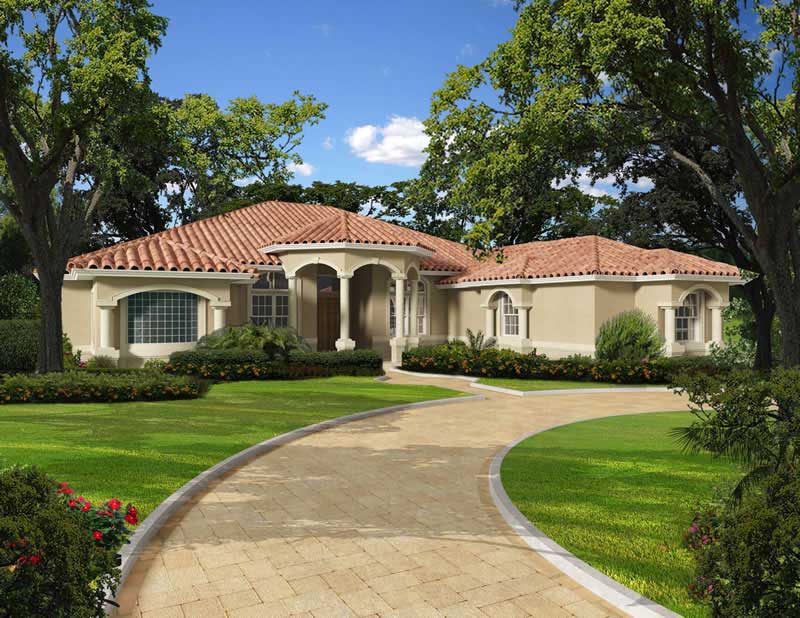
4-Bedroom, 4314 Sq Ft Luxury House - Plan #195-1283 - Front Exterior
Plan Collection
4-Bedroom, 4314 Sq Ft Luxury House - Plan #195-1283 - Front Exterior
Plan#195-1283
Starting at$1570
4314
Sq Ft
1
Story
4
Bed
4.5
Bath
2
Car
2-Bedroom, 1757 Sq Ft Farmhouse Home - Plan #100-1211 - Front Exterior
Plan Collection
2-Bedroom, 1757 Sq Ft Farmhouse Home - Plan #100-1211 - Front Exterior
Plan#100-1211
Starting at$1500
1757
Sq Ft
2
Story
2
Bed
2
Bath
2
Car
3-Bedroom, 1407 Sq Ft Country Home Plan - 178-1100 - Main Exterior
Plan Collection
3-Bedroom, 1407 Sq Ft Country Home Plan - 178-1100 - Main Exterior
Plan#178-1100
Starting at$1065
1407
Sq Ft
1
Story
3
Bed
2
Bath
2
Car
2-Bedroom, 1178 Sq Ft Ranch House - Plan #126-1990 - Front Exterior
Plan Collection
2-Bedroom, 1178 Sq Ft Ranch House - Plan #126-1990 - Front Exterior
Plan#126-1990
Starting at$1450
1178
Sq Ft
1
Story
2
Bed
1
Bath
1
Car
5-Bedroom, 2875 Sq Ft Country House Plan - 132-1656 - Front Exterior
Plan Collection
5-Bedroom, 2875 Sq Ft Country House Plan - 132-1656 - Front Exterior
Plan#132-1656
Starting at$1480
2875
Sq Ft
2
Story
4
Bed
3
Bath
2
Car
0-Bedroom, 1200 Sq Ft Garage House Plan - 108-1011 - Front Exterior
Plan Collection
0-Bedroom, 1200 Sq Ft Garage House Plan - 108-1011 - Front Exterior
Plan#108-1011
Starting at$380
1200
Sq Ft
2
Story
0
Bed
0
Bath
1
Car
5-Bedroom, 4688 Sq Ft Mediterranean House Plan - 107-1134 - Front Exterior
Plan Collection
5-Bedroom, 4688 Sq Ft Mediterranean House Plan - 107-1134 - Front Exterior
Plan#107-1134
Starting at$1600
4688
Sq Ft
2
Story
5
Bed
5
Bath
3
Car
5-Bedroom, 2705 Sq Ft Country Home Plan - 105-1031 - Main Exterior
Plan Collection
5-Bedroom, 2705 Sq Ft Country Home Plan - 105-1031 - Main Exterior
Plan#105-1031
Starting at$680
2705
Sq Ft
2
Story
5
Bed
3
Bath
2
Car
3-Bedroom, 2351 Sq Ft Ranch House - Plan #193-1196 - Front Exterior
Plan Collection
3-Bedroom, 2351 Sq Ft Ranch House - Plan #193-1196 - Front Exterior
Plan#193-1196
Starting at$1100
2351
Sq Ft
1
Story
3
Bed
2.5
Bath
3
Car
3-Bedroom, 2095 Sq Ft Ranch Home - Plan #193-1183 - Main Exterior
Plan Collection
3-Bedroom, 2095 Sq Ft Ranch Home - Plan #193-1183 - Main Exterior
Plan#193-1183
Starting at$1000
2095
Sq Ft
1
Story
3
Bed
2
Bath
3
Car
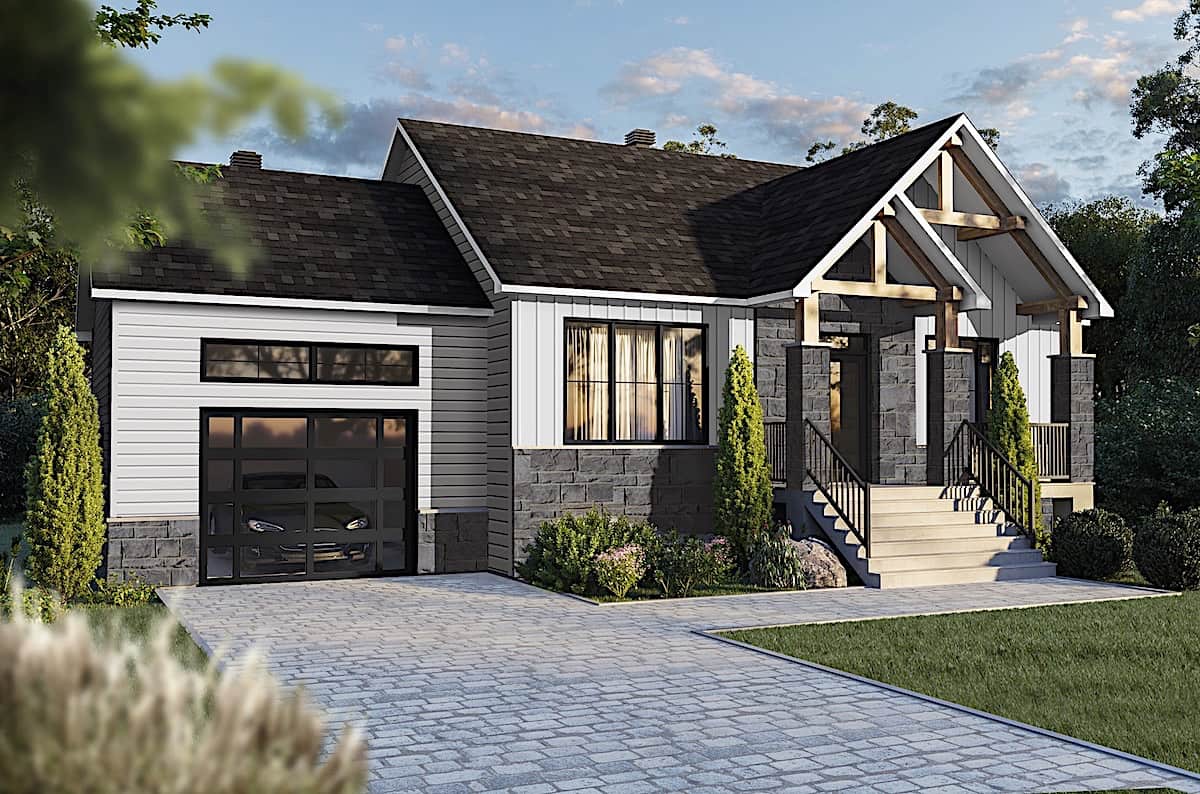
3-Bedroom, 1306 Sq Ft Log Cabin Home Plan - 105-1043 - Main Exterior
Plan Collection
3-Bedroom, 1306 Sq Ft Log Cabin Home Plan - 105-1043 - Main Exterior
Plan#105-1043
Starting at$485
1306
Sq Ft
2
Story
3
Bed
2
Bath
1
Car
3-Bedroom, 1024 Sq Ft Craftsman Home - Plan #126-1919 - Main Exterior
Plan Collection
3-Bedroom, 1024 Sq Ft Craftsman Home - Plan #126-1919 - Main Exterior
Plan#126-1919
Starting at$1450
1024
Sq Ft
1
Story
3
Bed
1
Bath
0
Car
0-Bedroom, 1358 Sq Ft Garage w/Apartments House Plan - 196-1850 - Front Exterior
Plan Collection
0-Bedroom, 1358 Sq Ft Garage w/Apartments House Plan - 196-1850 - Front Exterior
Plan#196-1850
Starting at$1000
1358
Sq Ft
2
Story
0
Bed
0
Bath
1
Car
5-Bedroom, 2767 Sq Ft Farmhouse Home - Plan #140-1094 - Main Exterior
Plan Collection
5-Bedroom, 2767 Sq Ft Farmhouse Home - Plan #140-1094 - Main Exterior
Plan#140-1094
Starting at$945
2767
Sq Ft
1
Story
4
Bed
3.5
Bath
3
Car
1...117118119120121...940