22,464
Plan Results
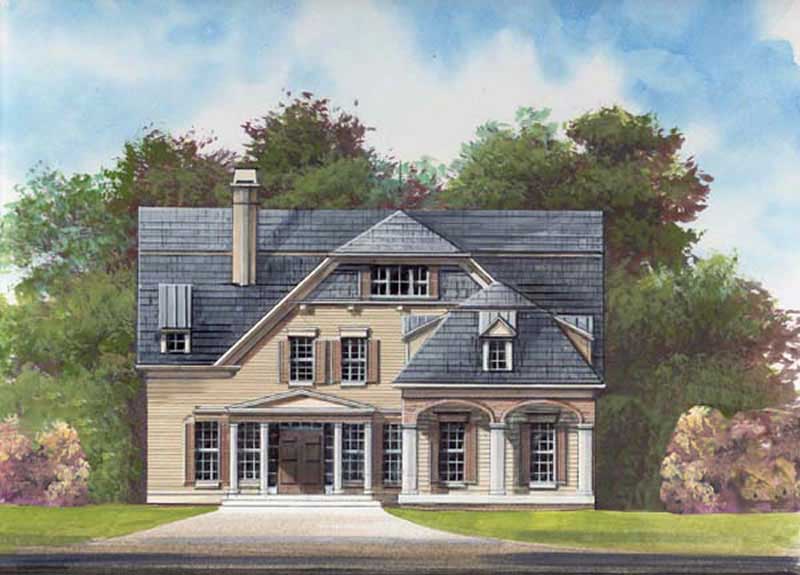
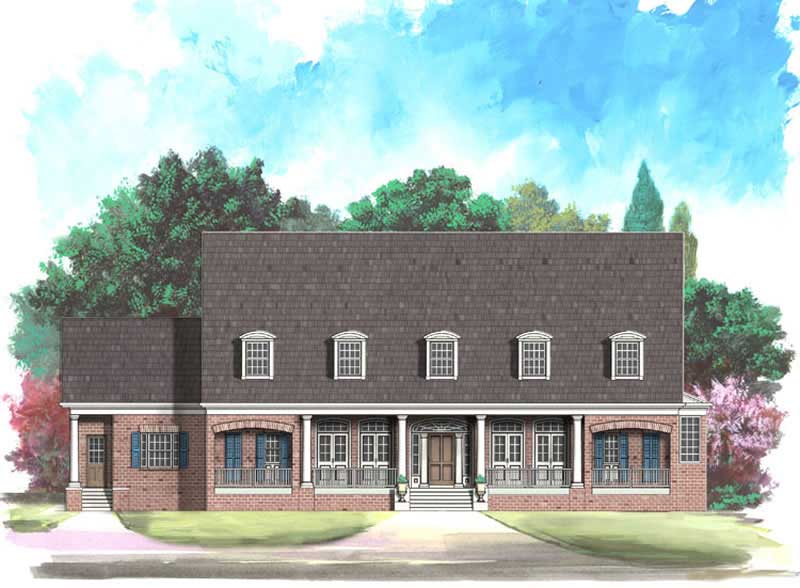
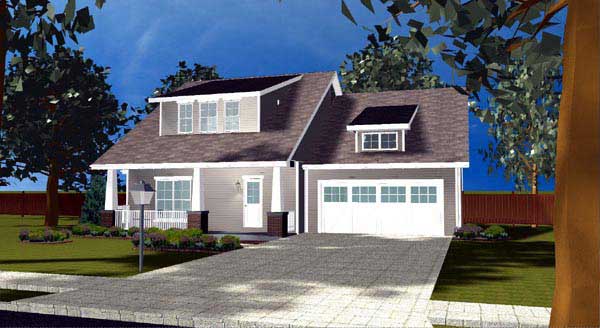
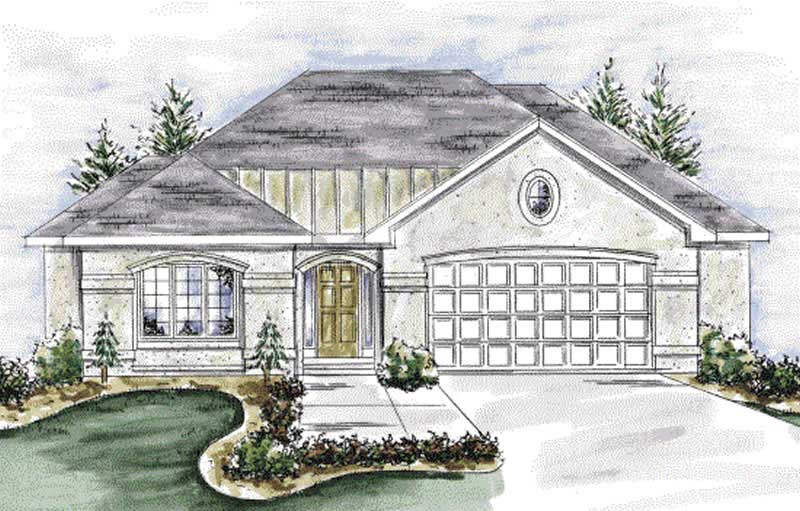
3-Bedroom, 1818 Sq Ft French House Plan - 120-1390 - Front Exterior
Plan Collection
3-Bedroom, 1818 Sq Ft French House Plan - 120-1390 - Front Exterior
Plan#120-1390
Starting at$1255
1818
Sq Ft
2
Story
3
Bed
2
Bath
2
Car
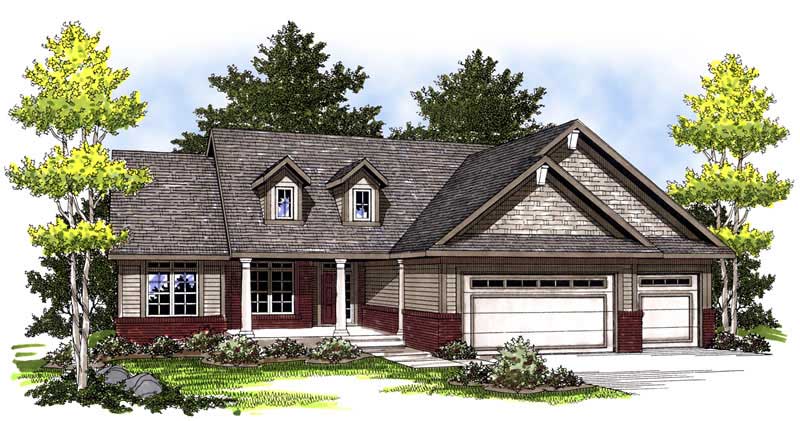
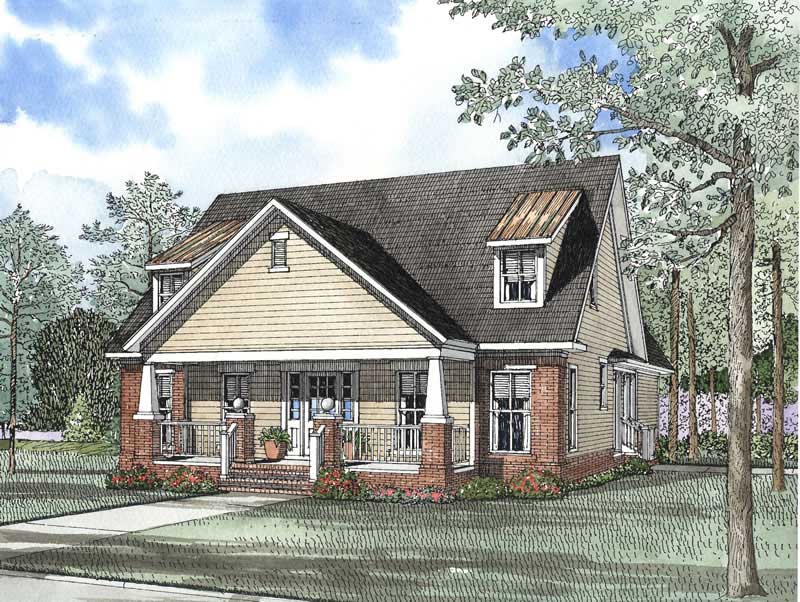
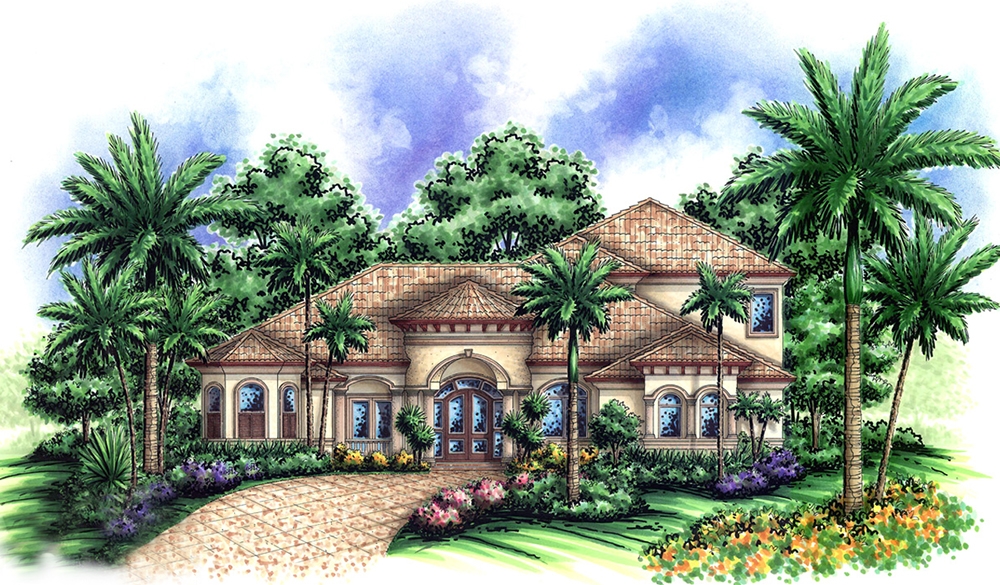
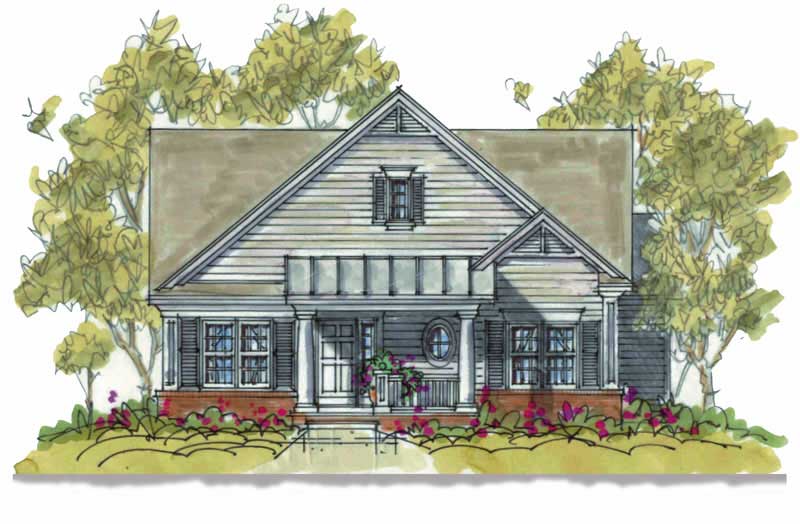
3-Bedroom, 1747 Sq Ft Craftsman Home Plan - 153-1570 - Main Exterior
Plan Collection
3-Bedroom, 1747 Sq Ft Craftsman Home Plan - 153-1570 - Main Exterior
Plan#153-1570
Starting at$1200
1747
Sq Ft
1
Story
3
Bed
2.5
Bath
2
Car
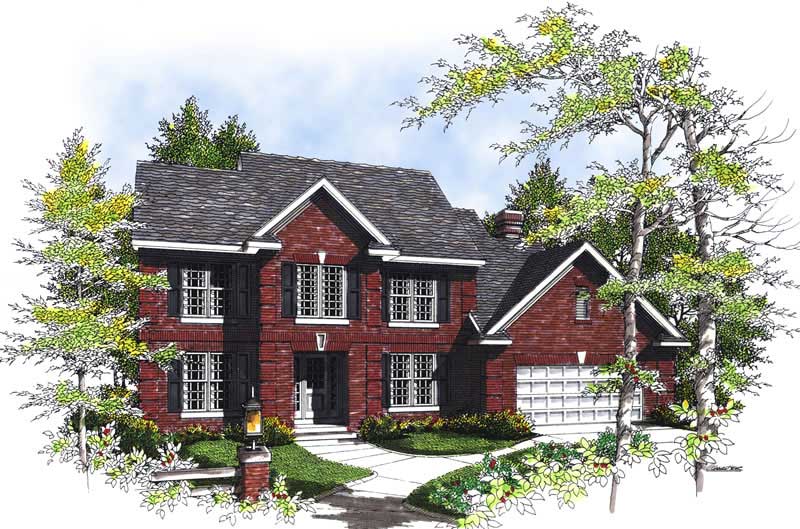
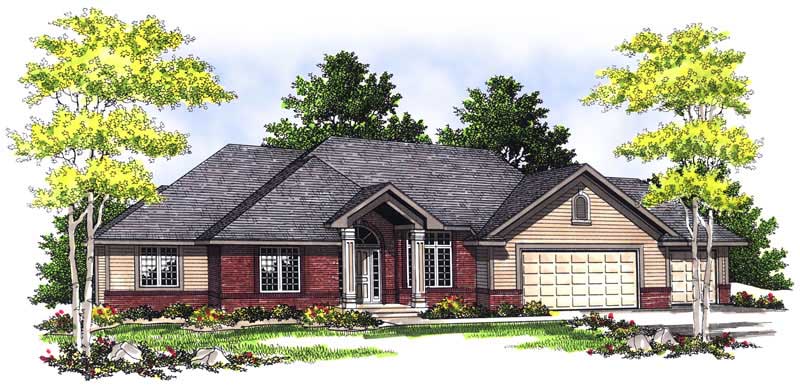
4-Bedroom, 3606 Sq Ft Craftsman House Plan - 120-2292 - Front Exterior
Plan Collection
4-Bedroom, 3606 Sq Ft Craftsman House Plan - 120-2292 - Front Exterior
Plan#120-2292
Starting at$1625
3606
Sq Ft
2
Story
4
Bed
2.5
Bath
2
Car
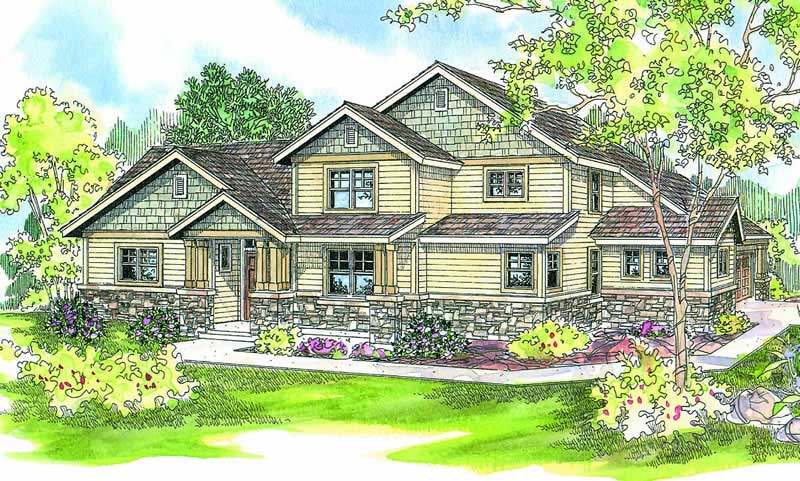
3-Car, 805 Sq Ft Garage Plan - 100-1186 - Front Exterior
Plan Collection
3-Car, 805 Sq Ft Garage Plan - 100-1186 - Front Exterior
Plan#100-1186
Starting at$600
805
Sq Ft
1
Story
0
Bed
0
Bath
3
Car
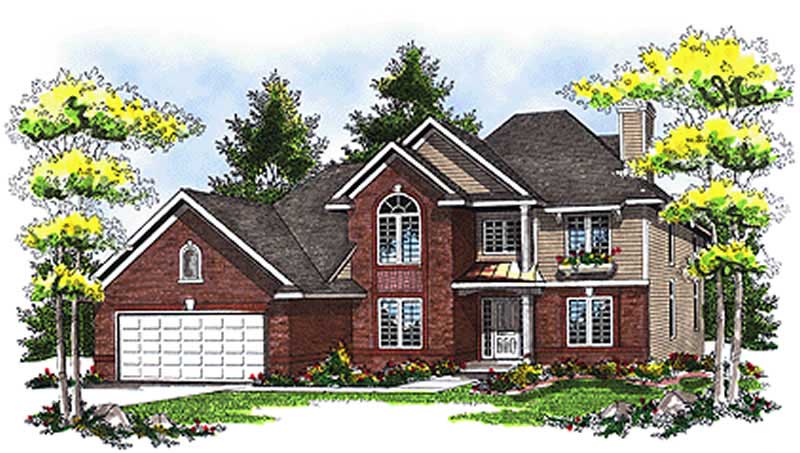
4-Bedroom, 2498 Sq Ft European Home Plan - 101-1188 - Main Exterior
Plan Collection
4-Bedroom, 2498 Sq Ft European Home Plan - 101-1188 - Main Exterior
Plan#101-1188
Starting at$1130
2498
Sq Ft
2
Story
4
Bed
2
Bath
3
Car
4-Bedroom, 2892 Sq Ft Country Home Plan - 120-2094 - Main Exterior
Plan Collection
4-Bedroom, 2892 Sq Ft Country Home Plan - 120-2094 - Main Exterior
Plan#120-2094
Starting at$1355
2892
Sq Ft
1.5
Story
4
Bed
3
Bath
0
Car
3-Bedroom, 3089 Sq Ft Country Home Plan - 175-1214 - Main Exterior
Plan Collection
3-Bedroom, 3089 Sq Ft Country Home Plan - 175-1214 - Main Exterior
Plan#175-1214
Starting at$1200
3089
Sq Ft
1
Story
3
Bed
3
Bath
3
Car
5-Bedroom, 2920 Sq Ft Traditional Home Plan - 187-1025 - Main Exterior
Plan Collection
5-Bedroom, 2920 Sq Ft Traditional Home Plan - 187-1025 - Main Exterior
Plan#187-1025
Starting at$1350
2920
Sq Ft
1
Story
5
Bed
5
Bath
2
Car
2-Bedroom, 1899 Sq Ft Ranch Home Plan - 100-1004 - Main Exterior
Plan Collection
2-Bedroom, 1899 Sq Ft Ranch Home Plan - 100-1004 - Main Exterior
Plan#100-1004
Starting at$1500
1899
Sq Ft
1
Story
2
Bed
2
Bath
3
Car
2-Bedroom, 1586 Sq Ft Mediterranean Home Plan - 100-1014 - Main Exterior
Plan Collection
2-Bedroom, 1586 Sq Ft Mediterranean Home Plan - 100-1014 - Main Exterior
Plan#100-1014
Starting at$1400
1586
Sq Ft
1
Story
2
Bed
1.5
Bath
2
Car
4-Bedroom, 3716 Sq Ft Multi-Unit House Plan - 101-1756 - Front Exterior
Plan Collection
4-Bedroom, 3716 Sq Ft Multi-Unit House Plan - 101-1756 - Front Exterior
Plan#101-1756
Starting at$2676
3716
Sq Ft
2
Story
4
Bed
1.5
Bath
1
Car
3-Bedroom, 2007 Sq Ft Country Home Plan - 101-1003 - Main Exterior
Plan Collection
3-Bedroom, 2007 Sq Ft Country Home Plan - 101-1003 - Main Exterior
Plan#101-1003
Starting at$1090
2007
Sq Ft
1
Story
3
Bed
2
Bath
3
Car
0-Bedroom, 924 Sq Ft Garage Home Plan - 100-1146 - Main Exterior
Plan Collection
0-Bedroom, 924 Sq Ft Garage Home Plan - 100-1146 - Main Exterior
Plan#100-1146
Starting at$600
924
Sq Ft
1
Story
0
Bed
0
Bath
3
Car
1-Bedroom, 2862 Sq Ft Craftsman House Plan - 100-1028 - Front Exterior
Plan Collection
1-Bedroom, 2862 Sq Ft Craftsman House Plan - 100-1028 - Front Exterior
Plan#100-1028
Starting at$1800
2862
Sq Ft
1
Story
1
Bed
1.5
Bath
3
Car
3-Bedroom, 1649 Sq Ft Multi-Unit House Plan - 120-1595 - Front Exterior
Plan Collection
3-Bedroom, 1649 Sq Ft Multi-Unit House Plan - 120-1595 - Front Exterior
Plan#120-1595
Starting at$2080
1649
Sq Ft
2
Story
3
Bed
0
Bath
2
Car
4-Bedroom, 2538 Sq Ft French House - Plan #193-1053 - Front Exterior
Plan Collection
4-Bedroom, 2538 Sq Ft French House - Plan #193-1053 - Front Exterior
Plan#193-1053
Starting at$1550
2538
Sq Ft
1
Story
4
Bed
3.5
Bath
2
Car
3-Bedroom, 1921 Sq Ft Ranch House Plan - 101-1287 - Front Exterior
Plan Collection
3-Bedroom, 1921 Sq Ft Ranch House Plan - 101-1287 - Front Exterior
Plan#101-1287
Starting at$1055
1921
Sq Ft
1
Story
3
Bed
2
Bath
2
Car
3-Bedroom, 3351 Sq Ft Coastal House Plan - 175-1153 - Front Exterior
Plan Collection
3-Bedroom, 3351 Sq Ft Coastal House Plan - 175-1153 - Front Exterior
Plan#175-1153
Starting at$1400
3351
Sq Ft
2
Story
3
Bed
3.5
Bath
3
Car
3-Bedroom, 1640 Sq Ft Ranch Home Plan - 101-1499 - Main Exterior
Plan Collection
3-Bedroom, 1640 Sq Ft Ranch Home Plan - 101-1499 - Main Exterior
Plan#101-1499
Starting at$1025
1640
Sq Ft
1
Story
3
Bed
2
Bath
2
Car
3-Bedroom, 2038 Sq Ft Ranch Home Plan - 120-2170 - Main Exterior
Plan Collection
3-Bedroom, 2038 Sq Ft Ranch Home Plan - 120-2170 - Main Exterior
Plan#120-2170
Starting at$1305
2038
Sq Ft
1
Story
3
Bed
2
Bath
3
Car
2-Bedroom, 2203 Sq Ft Craftsman House Plan - 175-1200 - Front Exterior
Plan Collection
2-Bedroom, 2203 Sq Ft Craftsman House Plan - 175-1200 - Front Exterior
Plan#175-1200
Starting at$900
2203
Sq Ft
1
Story
2
Bed
2
Bath
2
Car
4-Bedroom, 4623 Sq Ft Mediterranean Home Plan - 175-1189 - Main Exterior
Plan Collection
4-Bedroom, 4623 Sq Ft Mediterranean Home Plan - 175-1189 - Main Exterior
Plan#175-1189
Starting at$3100
4623
Sq Ft
3
Story
4
Bed
5.5
Bath
4
Car
3-Bedroom, 1930 Sq Ft Country House Plan - 101-1219 - Front Exterior
Plan Collection
3-Bedroom, 1930 Sq Ft Country House Plan - 101-1219 - Front Exterior
Plan#101-1219
Starting at$1055
1930
Sq Ft
1
Story
3
Bed
2
Bath
3
Car
2-Bedroom, 2121 Sq Ft Ranch Home Plan - 101-1773 - Main Exterior
Plan Collection
2-Bedroom, 2121 Sq Ft Ranch Home Plan - 101-1773 - Main Exterior
Plan#101-1773
Starting at$1130
2121
Sq Ft
1
Story
2
Bed
2
Bath
3
Car
3-Bedroom, 1818 Sq Ft French House Plan - 120-1390 - Front Exterior
Plan Collection
3-Bedroom, 1818 Sq Ft French House Plan - 120-1390 - Front Exterior
Plan#120-1390
Starting at$1255
1818
Sq Ft
2
Story
3
Bed
2
Bath
2
Car
3-Bedroom, 1747 Sq Ft Craftsman Home Plan - 153-1570 - Main Exterior
Plan Collection
3-Bedroom, 1747 Sq Ft Craftsman Home Plan - 153-1570 - Main Exterior
Plan#153-1570
Starting at$1200
1747
Sq Ft
1
Story
3
Bed
2.5
Bath
2
Car
4-Bedroom, 3606 Sq Ft Craftsman House Plan - 120-2292 - Front Exterior
Plan Collection
4-Bedroom, 3606 Sq Ft Craftsman House Plan - 120-2292 - Front Exterior
Plan#120-2292
Starting at$1625
3606
Sq Ft
2
Story
4
Bed
2.5
Bath
2
Car
3-Car, 805 Sq Ft Garage Plan - 100-1186 - Front Exterior
Plan Collection
3-Car, 805 Sq Ft Garage Plan - 100-1186 - Front Exterior
Plan#100-1186
Starting at$600
805
Sq Ft
1
Story
0
Bed
0
Bath
3
Car
4-Bedroom, 2498 Sq Ft European Home Plan - 101-1188 - Main Exterior
Plan Collection
4-Bedroom, 2498 Sq Ft European Home Plan - 101-1188 - Main Exterior
Plan#101-1188
Starting at$1130
2498
Sq Ft
2
Story
4
Bed
2
Bath
3
Car
4-Bedroom, 2892 Sq Ft Country Home Plan - 120-2094 - Main Exterior
Plan Collection
4-Bedroom, 2892 Sq Ft Country Home Plan - 120-2094 - Main Exterior
Plan#120-2094
Starting at$1355
2892
Sq Ft
1.5
Story
4
Bed
3
Bath
0
Car
3-Bedroom, 3089 Sq Ft Country Home Plan - 175-1214 - Main Exterior
Plan Collection
3-Bedroom, 3089 Sq Ft Country Home Plan - 175-1214 - Main Exterior
Plan#175-1214
Starting at$1200
3089
Sq Ft
1
Story
3
Bed
3
Bath
3
Car
5-Bedroom, 2920 Sq Ft Traditional Home Plan - 187-1025 - Main Exterior
Plan Collection
5-Bedroom, 2920 Sq Ft Traditional Home Plan - 187-1025 - Main Exterior
Plan#187-1025
Starting at$1350
2920
Sq Ft
1
Story
5
Bed
5
Bath
2
Car
2-Bedroom, 1899 Sq Ft Ranch Home Plan - 100-1004 - Main Exterior
Plan Collection
2-Bedroom, 1899 Sq Ft Ranch Home Plan - 100-1004 - Main Exterior
Plan#100-1004
Starting at$1500
1899
Sq Ft
1
Story
2
Bed
2
Bath
3
Car
2-Bedroom, 1586 Sq Ft Mediterranean Home Plan - 100-1014 - Main Exterior
Plan Collection
2-Bedroom, 1586 Sq Ft Mediterranean Home Plan - 100-1014 - Main Exterior
Plan#100-1014
Starting at$1400
1586
Sq Ft
1
Story
2
Bed
1.5
Bath
2
Car
4-Bedroom, 3716 Sq Ft Multi-Unit House Plan - 101-1756 - Front Exterior
Plan Collection
4-Bedroom, 3716 Sq Ft Multi-Unit House Plan - 101-1756 - Front Exterior
Plan#101-1756
Starting at$2676
3716
Sq Ft
2
Story
4
Bed
1.5
Bath
1
Car
3-Bedroom, 2007 Sq Ft Country Home Plan - 101-1003 - Main Exterior
Plan Collection
3-Bedroom, 2007 Sq Ft Country Home Plan - 101-1003 - Main Exterior
Plan#101-1003
Starting at$1090
2007
Sq Ft
1
Story
3
Bed
2
Bath
3
Car
0-Bedroom, 924 Sq Ft Garage Home Plan - 100-1146 - Main Exterior
Plan Collection
0-Bedroom, 924 Sq Ft Garage Home Plan - 100-1146 - Main Exterior
Plan#100-1146
Starting at$600
924
Sq Ft
1
Story
0
Bed
0
Bath
3
Car
1-Bedroom, 2862 Sq Ft Craftsman House Plan - 100-1028 - Front Exterior
Plan Collection
1-Bedroom, 2862 Sq Ft Craftsman House Plan - 100-1028 - Front Exterior
Plan#100-1028
Starting at$1800
2862
Sq Ft
1
Story
1
Bed
1.5
Bath
3
Car
3-Bedroom, 1649 Sq Ft Multi-Unit House Plan - 120-1595 - Front Exterior
Plan Collection
3-Bedroom, 1649 Sq Ft Multi-Unit House Plan - 120-1595 - Front Exterior
Plan#120-1595
Starting at$2080
1649
Sq Ft
2
Story
3
Bed
0
Bath
2
Car
4-Bedroom, 2538 Sq Ft French House - Plan #193-1053 - Front Exterior
Plan Collection
4-Bedroom, 2538 Sq Ft French House - Plan #193-1053 - Front Exterior
Plan#193-1053
Starting at$1550
2538
Sq Ft
1
Story
4
Bed
3.5
Bath
2
Car
3-Bedroom, 1921 Sq Ft Ranch House Plan - 101-1287 - Front Exterior
Plan Collection
3-Bedroom, 1921 Sq Ft Ranch House Plan - 101-1287 - Front Exterior
Plan#101-1287
Starting at$1055
1921
Sq Ft
1
Story
3
Bed
2
Bath
2
Car
3-Bedroom, 3351 Sq Ft Coastal House Plan - 175-1153 - Front Exterior
Plan Collection
3-Bedroom, 3351 Sq Ft Coastal House Plan - 175-1153 - Front Exterior
Plan#175-1153
Starting at$1400
3351
Sq Ft
2
Story
3
Bed
3.5
Bath
3
Car
3-Bedroom, 1640 Sq Ft Ranch Home Plan - 101-1499 - Main Exterior
Plan Collection
3-Bedroom, 1640 Sq Ft Ranch Home Plan - 101-1499 - Main Exterior
Plan#101-1499
Starting at$1025
1640
Sq Ft
1
Story
3
Bed
2
Bath
2
Car
3-Bedroom, 2038 Sq Ft Ranch Home Plan - 120-2170 - Main Exterior
Plan Collection
3-Bedroom, 2038 Sq Ft Ranch Home Plan - 120-2170 - Main Exterior
Plan#120-2170
Starting at$1305
2038
Sq Ft
1
Story
3
Bed
2
Bath
3
Car
2-Bedroom, 2203 Sq Ft Craftsman House Plan - 175-1200 - Front Exterior
Plan Collection
2-Bedroom, 2203 Sq Ft Craftsman House Plan - 175-1200 - Front Exterior
Plan#175-1200
Starting at$900
2203
Sq Ft
1
Story
2
Bed
2
Bath
2
Car
4-Bedroom, 4623 Sq Ft Mediterranean Home Plan - 175-1189 - Main Exterior
Plan Collection
4-Bedroom, 4623 Sq Ft Mediterranean Home Plan - 175-1189 - Main Exterior
Plan#175-1189
Starting at$3100
4623
Sq Ft
3
Story
4
Bed
5.5
Bath
4
Car
3-Bedroom, 1930 Sq Ft Country House Plan - 101-1219 - Front Exterior
Plan Collection
3-Bedroom, 1930 Sq Ft Country House Plan - 101-1219 - Front Exterior
Plan#101-1219
Starting at$1055
1930
Sq Ft
1
Story
3
Bed
2
Bath
3
Car
2-Bedroom, 2121 Sq Ft Ranch Home Plan - 101-1773 - Main Exterior
Plan Collection
2-Bedroom, 2121 Sq Ft Ranch Home Plan - 101-1773 - Main Exterior
Plan#101-1773
Starting at$1130
2121
Sq Ft
1
Story
2
Bed
2
Bath
3
Car
1...247248249250251...936