The house plan you are looking for is either unavailable or has been discontinued.

Check out one of our bestselling plans below or browse our most popular plans.

Bestselling Home Plans

22,572
Plan Results
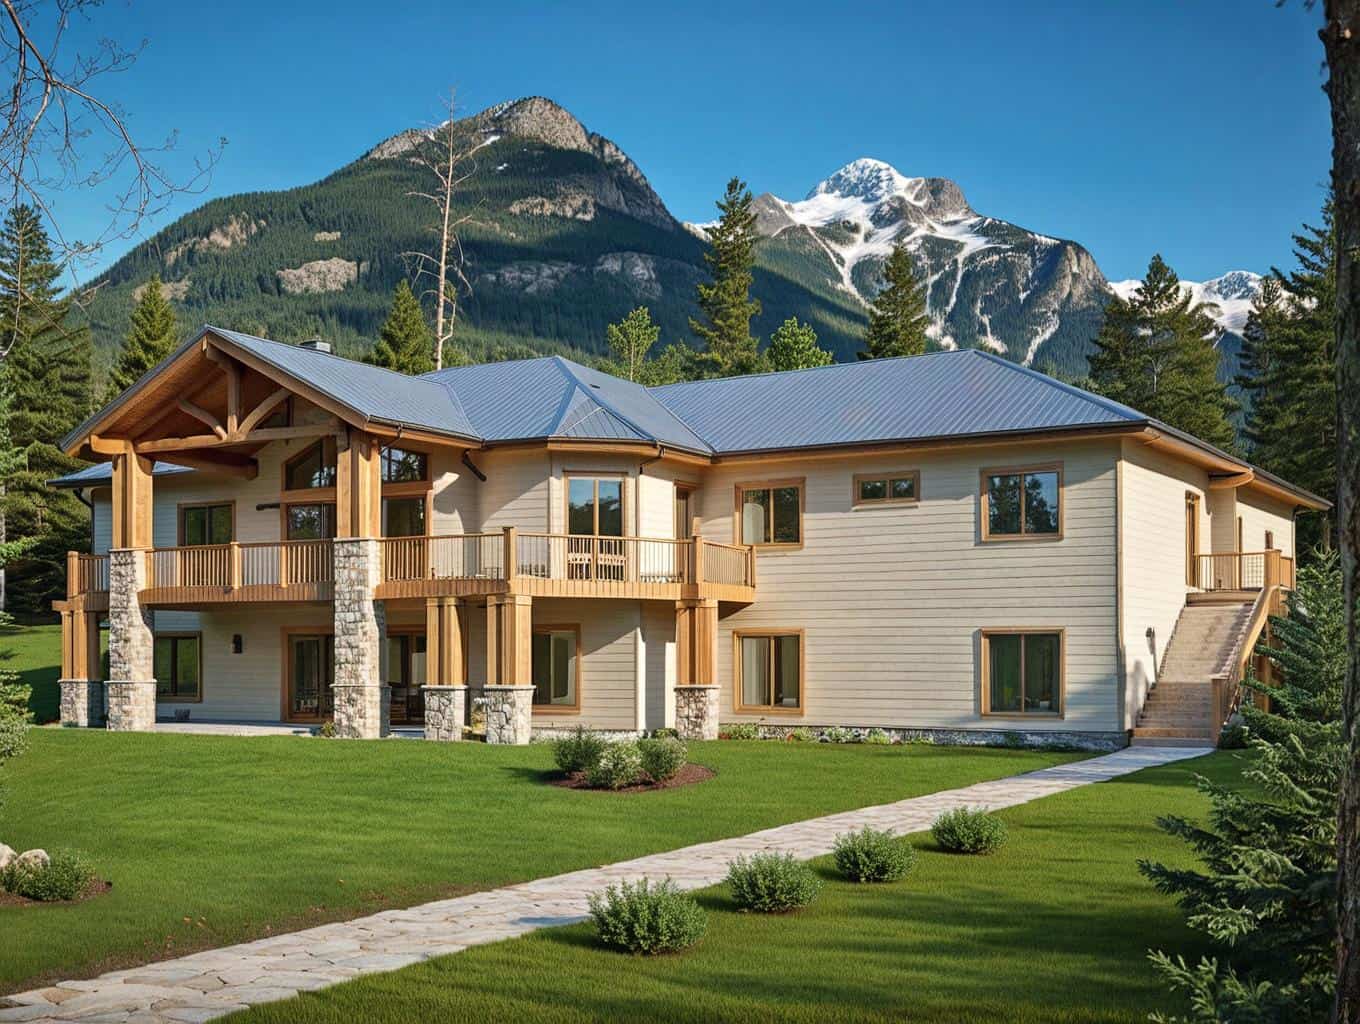
3-Bedroom, 2016 Sq Ft Contemporary Home Plan - 132-1501 - Main Exterior
Plan Collection
3-Bedroom, 2016 Sq Ft Contemporary Home Plan - 132-1501 - Main Exterior
Plan#132-1501
Starting at$1370
2016
Sq Ft
2
Story
3
Bed
2
Bath
0
Car
4-Bedroom, 3418 Sq Ft Contemporary Home Plan - 132-1429 - Main Exterior
Plan Collection
4-Bedroom, 3418 Sq Ft Contemporary Home Plan - 132-1429 - Main Exterior
Plan#132-1429
Starting at$1480
3418
Sq Ft
2
Story
4
Bed
3
Bath
3
Car
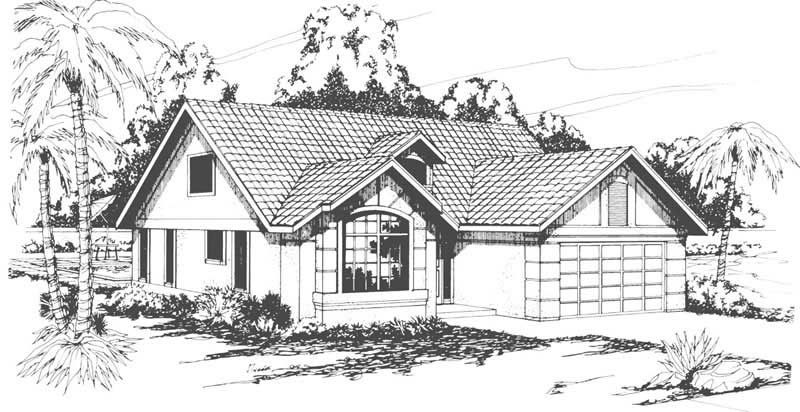
3-Bedroom, 1437 Sq Ft Small House Plans - 113-1007 - Front Exterior
Plan Collection
3-Bedroom, 1437 Sq Ft Small House Plans - 113-1007 - Front Exterior
Plan#113-1007
Starting at$325
1437
Sq Ft
1
Story
3
Bed
2
Bath
2
Car
3-Bedroom, 2296 Sq Ft Country House Plan - 108-1445 - Front Exterior
Plan Collection
3-Bedroom, 2296 Sq Ft Country House Plan - 108-1445 - Front Exterior
Plan#108-1445
Starting at$945
2296
Sq Ft
2
Story
3
Bed
2.5
Bath
2
Car
4-Bedroom, 3016 Sq Ft European Home Plan - 108-1243 - Main Exterior
Plan Collection
4-Bedroom, 3016 Sq Ft European Home Plan - 108-1243 - Main Exterior
Plan#108-1243
Starting at$1510
3016
Sq Ft
2
Story
4
Bed
3.5
Bath
2
Car
4-Bedroom, 2119 Sq Ft Cape Cod House Plan - 174-1026 - Front Exterior
Plan Collection
4-Bedroom, 2119 Sq Ft Cape Cod House Plan - 174-1026 - Front Exterior
Plan#174-1026
Starting at$760
2119
Sq Ft
1
Story
4
Bed
2
Bath
0
Car
4-Bedroom, 3052 Sq Ft Country House Plan - 132-1684 - Front Exterior
Plan Collection
4-Bedroom, 3052 Sq Ft Country House Plan - 132-1684 - Front Exterior
Plan#132-1684
Starting at$1480
3052
Sq Ft
2
Story
4
Bed
3
Bath
0
Car
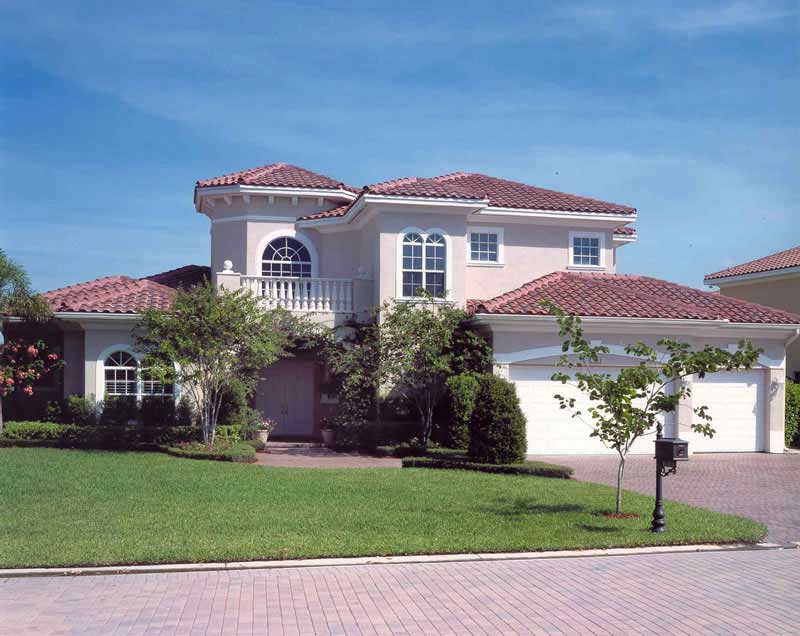
3-Bedroom, 3240 Sq Ft Mediterranean House Plan - 195-1189 - Front Exterior
Plan Collection
3-Bedroom, 3240 Sq Ft Mediterranean House Plan - 195-1189 - Front Exterior
Plan#195-1189
Starting at$1200
3240
Sq Ft
2
Story
3
Bed
3
Bath
3
Car
4-Bedroom, 3227 Sq Ft Traditional House Plan - 168-1106 - Front Exterior
Plan Collection
4-Bedroom, 3227 Sq Ft Traditional House Plan - 168-1106 - Front Exterior
Plan#168-1106
Starting at$2400
3227
Sq Ft
2
Story
4
Bed
3.5
Bath
3
Car
3-Bedroom, 2166 Sq Ft Ranch House Plan - 132-1196 - Front Exterior
Plan Collection
3-Bedroom, 2166 Sq Ft Ranch House Plan - 132-1196 - Front Exterior
Plan#132-1196
Starting at$1370
2166
Sq Ft
1
Story
3
Bed
2
Bath
1
Car
3-Bedroom, 2135 Sq Ft Ranch House Plan - 115-1224 - Front Exterior
Plan Collection
3-Bedroom, 2135 Sq Ft Ranch House Plan - 115-1224 - Front Exterior
Plan#115-1224
Starting at$1700
2135
Sq Ft
2
Story
3
Bed
2
Bath
3
Car
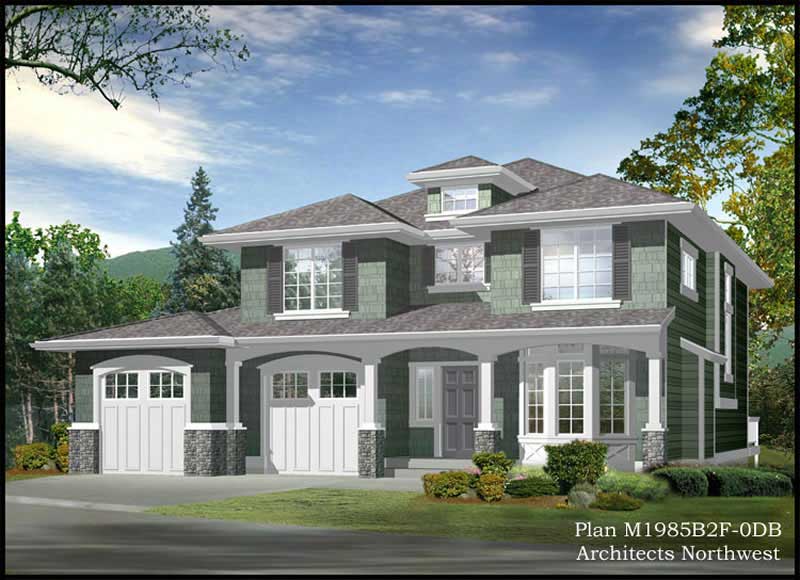
4-Bedroom, 3570 Sq Ft Craftsman Home Plan - 115-1040 - Main Exterior
Plan Collection
4-Bedroom, 3570 Sq Ft Craftsman Home Plan - 115-1040 - Main Exterior
Plan#115-1040
Starting at$2400
3570
Sq Ft
2
Story
4
Bed
2
Bath
3
Car
3-Bedroom, 2262 Sq Ft European House Plan - 115-1064 - Front Exterior
Plan Collection
3-Bedroom, 2262 Sq Ft European House Plan - 115-1064 - Front Exterior
Plan#115-1064
Starting at$1700
2262
Sq Ft
2
Story
3
Bed
2
Bath
2
Car
3-Bedroom, 2822 Sq Ft Contemporary House Plan - 144-1048 - Front Exterior
Plan Collection
3-Bedroom, 2822 Sq Ft Contemporary House Plan - 144-1048 - Front Exterior
Plan#144-1048
Starting at$1350
2822
Sq Ft
1
Story
3
Bed
2
Bath
2
Car
3-Bedroom, 1898 Sq Ft Ranch Home Plan - 132-1379 - Main Exterior
Plan Collection
3-Bedroom, 1898 Sq Ft Ranch Home Plan - 132-1379 - Main Exterior
Plan#132-1379
Starting at$1370
1898
Sq Ft
1
Story
3
Bed
2
Bath
2
Car
4-Bedroom, 3213 Sq Ft Craftsman Home Plan - 115-1227 - Main Exterior
Plan Collection
4-Bedroom, 3213 Sq Ft Craftsman Home Plan - 115-1227 - Main Exterior
Plan#115-1227
Starting at$2150
3213
Sq Ft
2
Story
4
Bed
3
Bath
3
Car
3-Bedroom, 1795 Sq Ft Contemporary Home Plan - 126-1427 - Main Exterior
Plan Collection
3-Bedroom, 1795 Sq Ft Contemporary Home Plan - 126-1427 - Main Exterior
Plan#126-1427
Starting at$1855
1795
Sq Ft
2
Story
3
Bed
2
Bath
1
Car
4-Bedroom, 3075 Sq Ft European House Plan - 113-1026 - Front Exterior
Plan Collection
4-Bedroom, 3075 Sq Ft European House Plan - 113-1026 - Front Exterior
Plan#113-1026
Starting at$400
3075
Sq Ft
1
Story
4
Bed
3
Bath
3
Car
3-Bedroom, 2450 Sq Ft Transitional Home Plan - 108-1172 - Main Exterior
Plan Collection
3-Bedroom, 2450 Sq Ft Transitional Home Plan - 108-1172 - Main Exterior
Plan#108-1172
Starting at$1050
2450
Sq Ft
3
Story
3
Bed
2.5
Bath
2
Car
4-Bedroom, 3559 Sq Ft European Home Plan - 102-1039 - Main Exterior
Plan Collection
4-Bedroom, 3559 Sq Ft European Home Plan - 102-1039 - Main Exterior
Plan#102-1039
Starting at$1300
3559
Sq Ft
2
Story
4
Bed
3.5
Bath
2
Car
3-Bedroom, 1296 Sq Ft Small House Plans - 109-1063 - Front Exterior
Plan Collection
3-Bedroom, 1296 Sq Ft Small House Plans - 109-1063 - Front Exterior
Plan#109-1063
Starting at$1195
1296
Sq Ft
1
Story
3
Bed
2
Bath
0
Car

4-Bedroom, 3076 Sq Ft Craftsman Home Plan - 115-1049 - Main Exterior
Plan Collection
4-Bedroom, 3076 Sq Ft Craftsman Home Plan - 115-1049 - Main Exterior
Plan#115-1049
Starting at$2150
3076
Sq Ft
2
Story
4
Bed
2
Bath
3
Car
5-Bedroom, 4250 Sq Ft Craftsman House Plan - 115-1011 - Front Exterior
Plan Collection
5-Bedroom, 4250 Sq Ft Craftsman House Plan - 115-1011 - Front Exterior
Plan#115-1011
Starting at$2600
4250
Sq Ft
2
Story
5
Bed
3
Bath
3
Car
3-Bedroom, 5040 Sq Ft Craftsman Home Plan - 132-1324 - Main Exterior
Plan Collection
3-Bedroom, 5040 Sq Ft Craftsman Home Plan - 132-1324 - Main Exterior
Plan#132-1324
Starting at$2745
5040
Sq Ft
2
Story
3
Bed
4
Bath
4
Car
3-Bedroom, 2016 Sq Ft Contemporary Home Plan - 132-1501 - Main Exterior
Plan Collection
3-Bedroom, 2016 Sq Ft Contemporary Home Plan - 132-1501 - Main Exterior
Plan#132-1501
Starting at$1370
2016
Sq Ft
2
Story
3
Bed
2
Bath
0
Car
4-Bedroom, 3418 Sq Ft Contemporary Home Plan - 132-1429 - Main Exterior
Plan Collection
4-Bedroom, 3418 Sq Ft Contemporary Home Plan - 132-1429 - Main Exterior
Plan#132-1429
Starting at$1480
3418
Sq Ft
2
Story
4
Bed
3
Bath
3
Car
3-Bedroom, 1437 Sq Ft Small House Plans - 113-1007 - Front Exterior
Plan Collection
3-Bedroom, 1437 Sq Ft Small House Plans - 113-1007 - Front Exterior
Plan#113-1007
Starting at$325
1437
Sq Ft
1
Story
3
Bed
2
Bath
2
Car
3-Bedroom, 2296 Sq Ft Country House Plan - 108-1445 - Front Exterior
Plan Collection
3-Bedroom, 2296 Sq Ft Country House Plan - 108-1445 - Front Exterior
Plan#108-1445
Starting at$945
2296
Sq Ft
2
Story
3
Bed
2.5
Bath
2
Car
4-Bedroom, 3016 Sq Ft European Home Plan - 108-1243 - Main Exterior
Plan Collection
4-Bedroom, 3016 Sq Ft European Home Plan - 108-1243 - Main Exterior
Plan#108-1243
Starting at$1510
3016
Sq Ft
2
Story
4
Bed
3.5
Bath
2
Car
4-Bedroom, 2119 Sq Ft Cape Cod House Plan - 174-1026 - Front Exterior
Plan Collection
4-Bedroom, 2119 Sq Ft Cape Cod House Plan - 174-1026 - Front Exterior
Plan#174-1026
Starting at$760
2119
Sq Ft
1
Story
4
Bed
2
Bath
0
Car
4-Bedroom, 3052 Sq Ft Country House Plan - 132-1684 - Front Exterior
Plan Collection
4-Bedroom, 3052 Sq Ft Country House Plan - 132-1684 - Front Exterior
Plan#132-1684
Starting at$1480
3052
Sq Ft
2
Story
4
Bed
3
Bath
0
Car
3-Bedroom, 3240 Sq Ft Mediterranean House Plan - 195-1189 - Front Exterior
Plan Collection
3-Bedroom, 3240 Sq Ft Mediterranean House Plan - 195-1189 - Front Exterior
Plan#195-1189
Starting at$1200
3240
Sq Ft
2
Story
3
Bed
3
Bath
3
Car
4-Bedroom, 3227 Sq Ft Traditional House Plan - 168-1106 - Front Exterior
Plan Collection
4-Bedroom, 3227 Sq Ft Traditional House Plan - 168-1106 - Front Exterior
Plan#168-1106
Starting at$2400
3227
Sq Ft
2
Story
4
Bed
3.5
Bath
3
Car
3-Bedroom, 2166 Sq Ft Ranch House Plan - 132-1196 - Front Exterior
Plan Collection
3-Bedroom, 2166 Sq Ft Ranch House Plan - 132-1196 - Front Exterior
Plan#132-1196
Starting at$1370
2166
Sq Ft
1
Story
3
Bed
2
Bath
1
Car
3-Bedroom, 2135 Sq Ft Ranch House Plan - 115-1224 - Front Exterior
Plan Collection
3-Bedroom, 2135 Sq Ft Ranch House Plan - 115-1224 - Front Exterior
Plan#115-1224
Starting at$1700
2135
Sq Ft
2
Story
3
Bed
2
Bath
3
Car
4-Bedroom, 3570 Sq Ft Craftsman Home Plan - 115-1040 - Main Exterior
Plan Collection
4-Bedroom, 3570 Sq Ft Craftsman Home Plan - 115-1040 - Main Exterior
Plan#115-1040
Starting at$2400
3570
Sq Ft
2
Story
4
Bed
2
Bath
3
Car
3-Bedroom, 2262 Sq Ft European House Plan - 115-1064 - Front Exterior
Plan Collection
3-Bedroom, 2262 Sq Ft European House Plan - 115-1064 - Front Exterior
Plan#115-1064
Starting at$1700
2262
Sq Ft
2
Story
3
Bed
2
Bath
2
Car
3-Bedroom, 2822 Sq Ft Contemporary House Plan - 144-1048 - Front Exterior
Plan Collection
3-Bedroom, 2822 Sq Ft Contemporary House Plan - 144-1048 - Front Exterior
Plan#144-1048
Starting at$1350
2822
Sq Ft
1
Story
3
Bed
2
Bath
2
Car
3-Bedroom, 1898 Sq Ft Ranch Home Plan - 132-1379 - Main Exterior
Plan Collection
3-Bedroom, 1898 Sq Ft Ranch Home Plan - 132-1379 - Main Exterior
Plan#132-1379
Starting at$1370
1898
Sq Ft
1
Story
3
Bed
2
Bath
2
Car
4-Bedroom, 3213 Sq Ft Craftsman Home Plan - 115-1227 - Main Exterior
Plan Collection
4-Bedroom, 3213 Sq Ft Craftsman Home Plan - 115-1227 - Main Exterior
Plan#115-1227
Starting at$2150
3213
Sq Ft
2
Story
4
Bed
3
Bath
3
Car
3-Bedroom, 1795 Sq Ft Contemporary Home Plan - 126-1427 - Main Exterior
Plan Collection
3-Bedroom, 1795 Sq Ft Contemporary Home Plan - 126-1427 - Main Exterior
Plan#126-1427
Starting at$1855
1795
Sq Ft
2
Story
3
Bed
2
Bath
1
Car
4-Bedroom, 3075 Sq Ft European House Plan - 113-1026 - Front Exterior
Plan Collection
4-Bedroom, 3075 Sq Ft European House Plan - 113-1026 - Front Exterior
Plan#113-1026
Starting at$400
3075
Sq Ft
1
Story
4
Bed
3
Bath
3
Car
3-Bedroom, 2450 Sq Ft Transitional Home Plan - 108-1172 - Main Exterior
Plan Collection
3-Bedroom, 2450 Sq Ft Transitional Home Plan - 108-1172 - Main Exterior
Plan#108-1172
Starting at$1050
2450
Sq Ft
3
Story
3
Bed
2.5
Bath
2
Car
4-Bedroom, 3559 Sq Ft European Home Plan - 102-1039 - Main Exterior
Plan Collection
4-Bedroom, 3559 Sq Ft European Home Plan - 102-1039 - Main Exterior
Plan#102-1039
Starting at$1300
3559
Sq Ft
2
Story
4
Bed
3.5
Bath
2
Car
3-Bedroom, 1296 Sq Ft Small House Plans - 109-1063 - Front Exterior
Plan Collection
3-Bedroom, 1296 Sq Ft Small House Plans - 109-1063 - Front Exterior
Plan#109-1063
Starting at$1195
1296
Sq Ft
1
Story
3
Bed
2
Bath
0
Car
4-Bedroom, 3076 Sq Ft Craftsman Home Plan - 115-1049 - Main Exterior
Plan Collection
4-Bedroom, 3076 Sq Ft Craftsman Home Plan - 115-1049 - Main Exterior
Plan#115-1049
Starting at$2150
3076
Sq Ft
2
Story
4
Bed
2
Bath
3
Car
5-Bedroom, 4250 Sq Ft Craftsman House Plan - 115-1011 - Front Exterior
Plan Collection
5-Bedroom, 4250 Sq Ft Craftsman House Plan - 115-1011 - Front Exterior
Plan#115-1011
Starting at$2600
4250
Sq Ft
2
Story
5
Bed
3
Bath
3
Car
3-Bedroom, 5040 Sq Ft Craftsman Home Plan - 132-1324 - Main Exterior
Plan Collection
3-Bedroom, 5040 Sq Ft Craftsman Home Plan - 132-1324 - Main Exterior
Plan#132-1324
Starting at$2745
5040
Sq Ft
2
Story
3
Bed
4
Bath
4
Car
1...336337338339340...941