The house plan you are looking for is either unavailable or has been discontinued.

Check out one of our bestselling plans below or browse our most popular plans.

Bestselling Home Plans

22,440
Plan Results
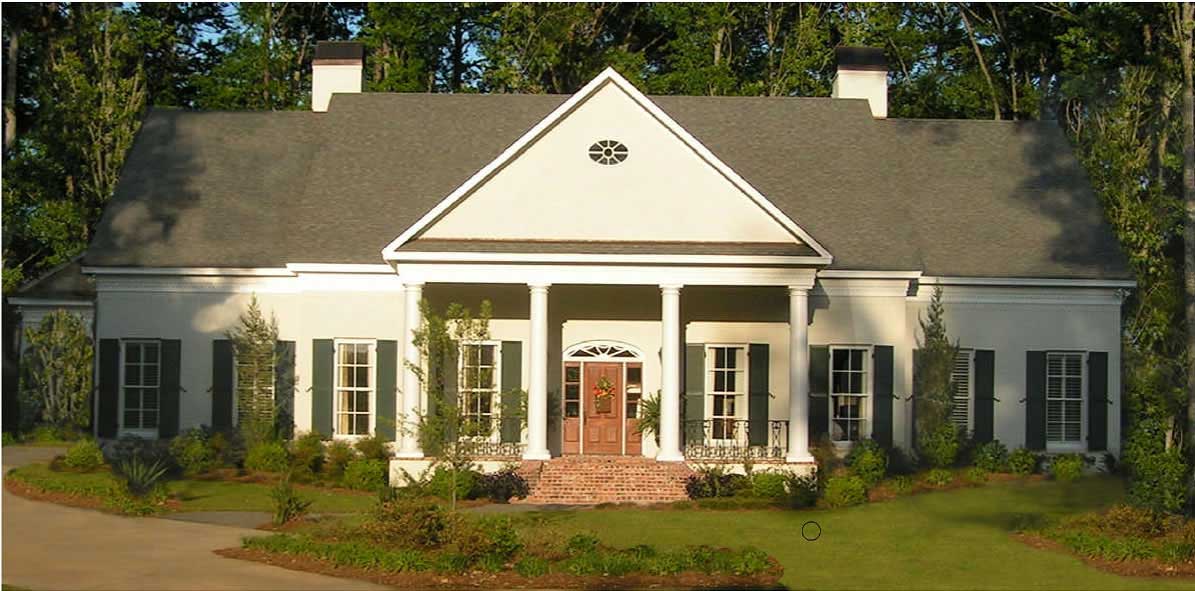
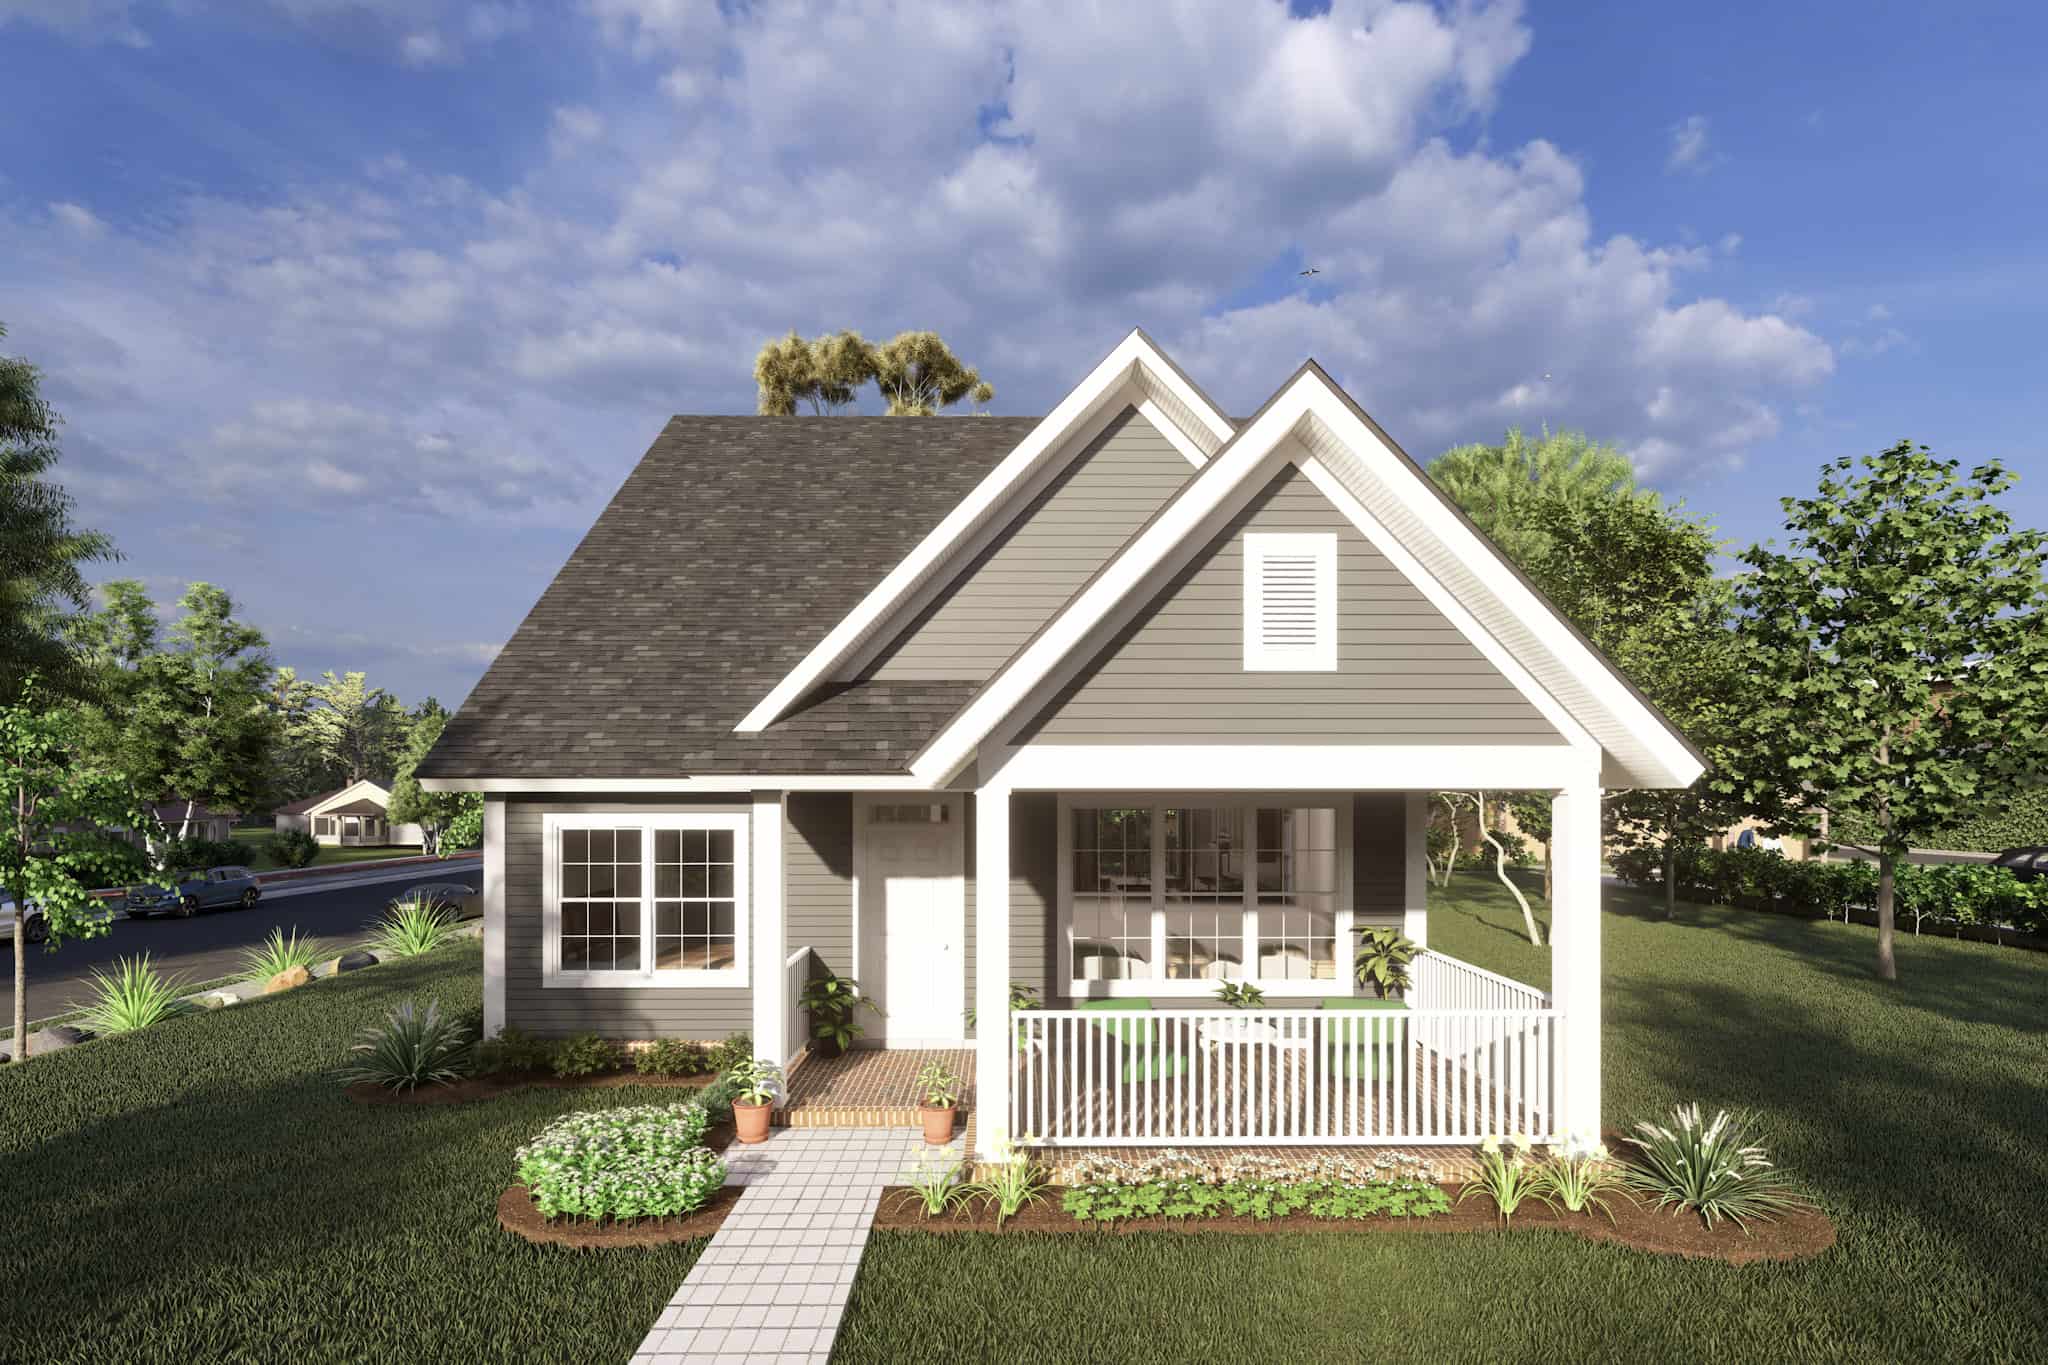
3-Bedroom, 2236 Sq Ft Country House Plan - 108-1829 - Front Exterior
Plan Collection
3-Bedroom, 2236 Sq Ft Country House Plan - 108-1829 - Front Exterior
Plan#108-1829
Starting at$945
2236
Sq Ft
2
Story
3
Bed
2.5
Bath
2
Car
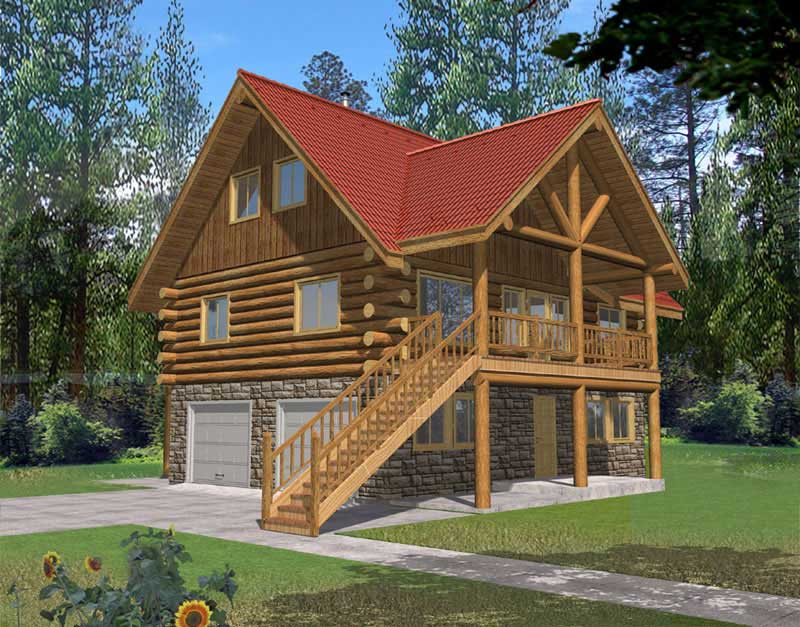
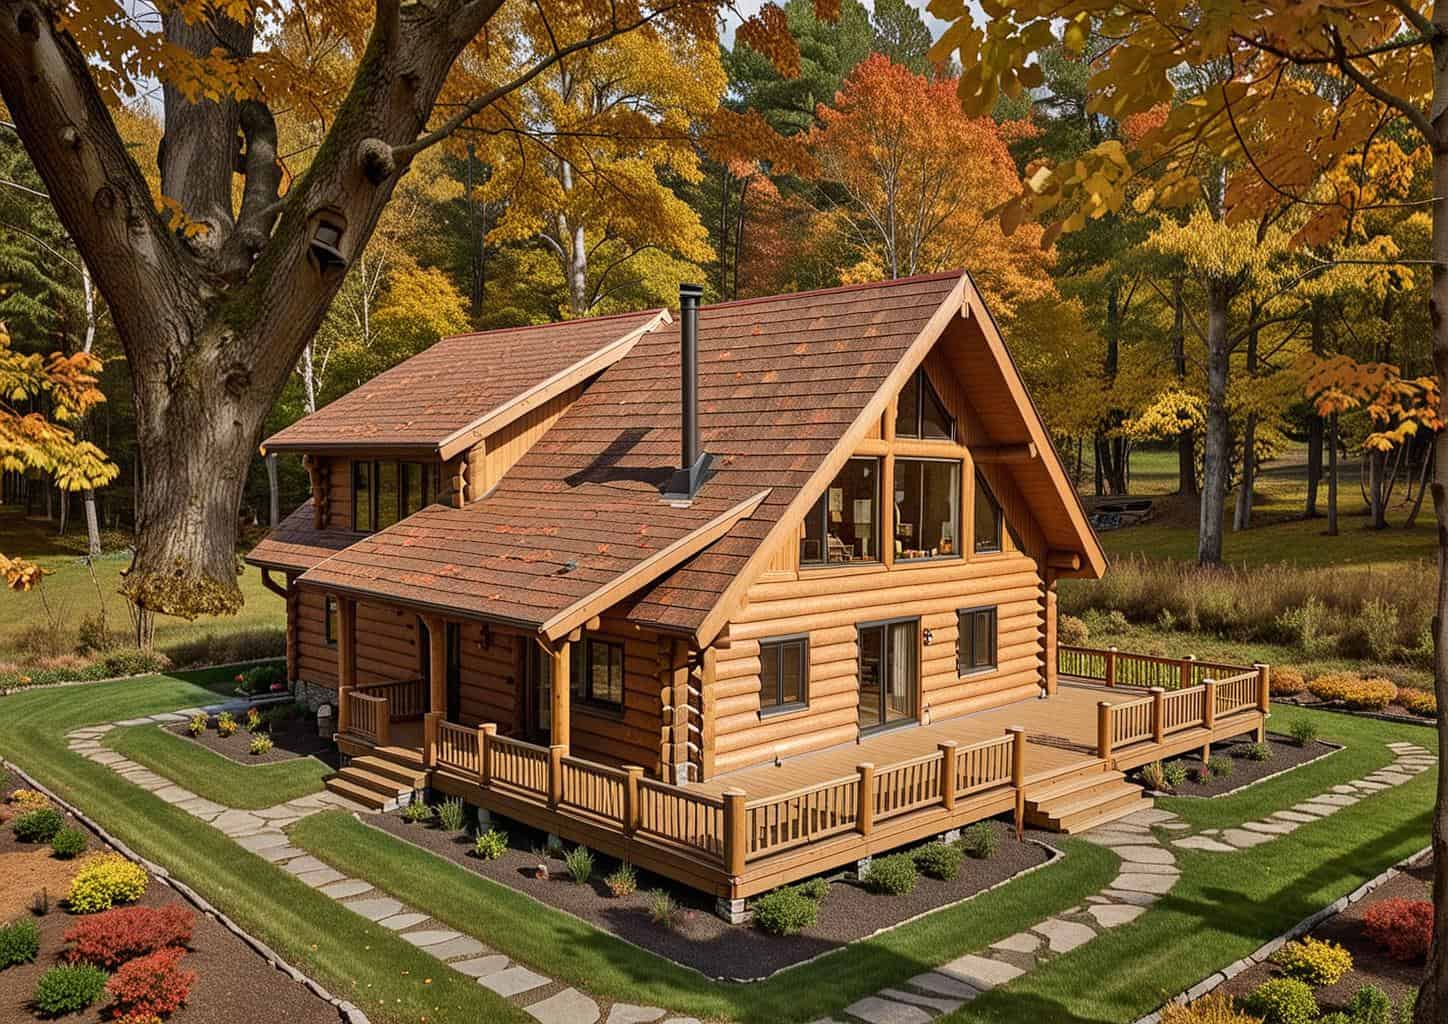
3-Bedroom, 2683 Sq Ft Log Cabin House Plan - 132-1303 - Front Exterior
Plan Collection
3-Bedroom, 2683 Sq Ft Log Cabin House Plan - 132-1303 - Front Exterior
Plan#132-1303
Starting at$1480
2683
Sq Ft
2
Story
3
Bed
3
Bath
0
Car
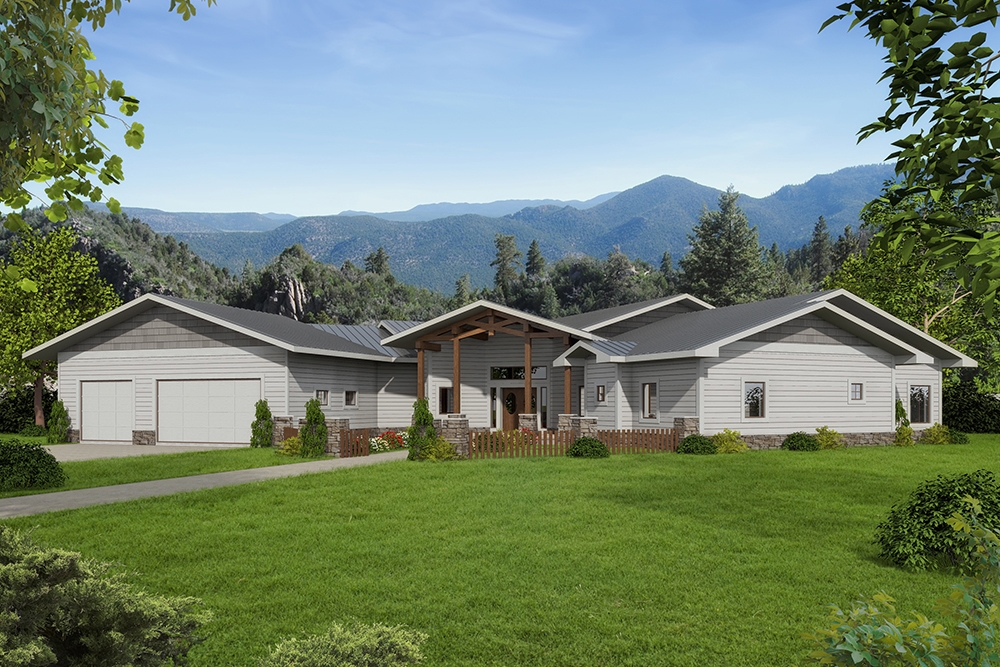
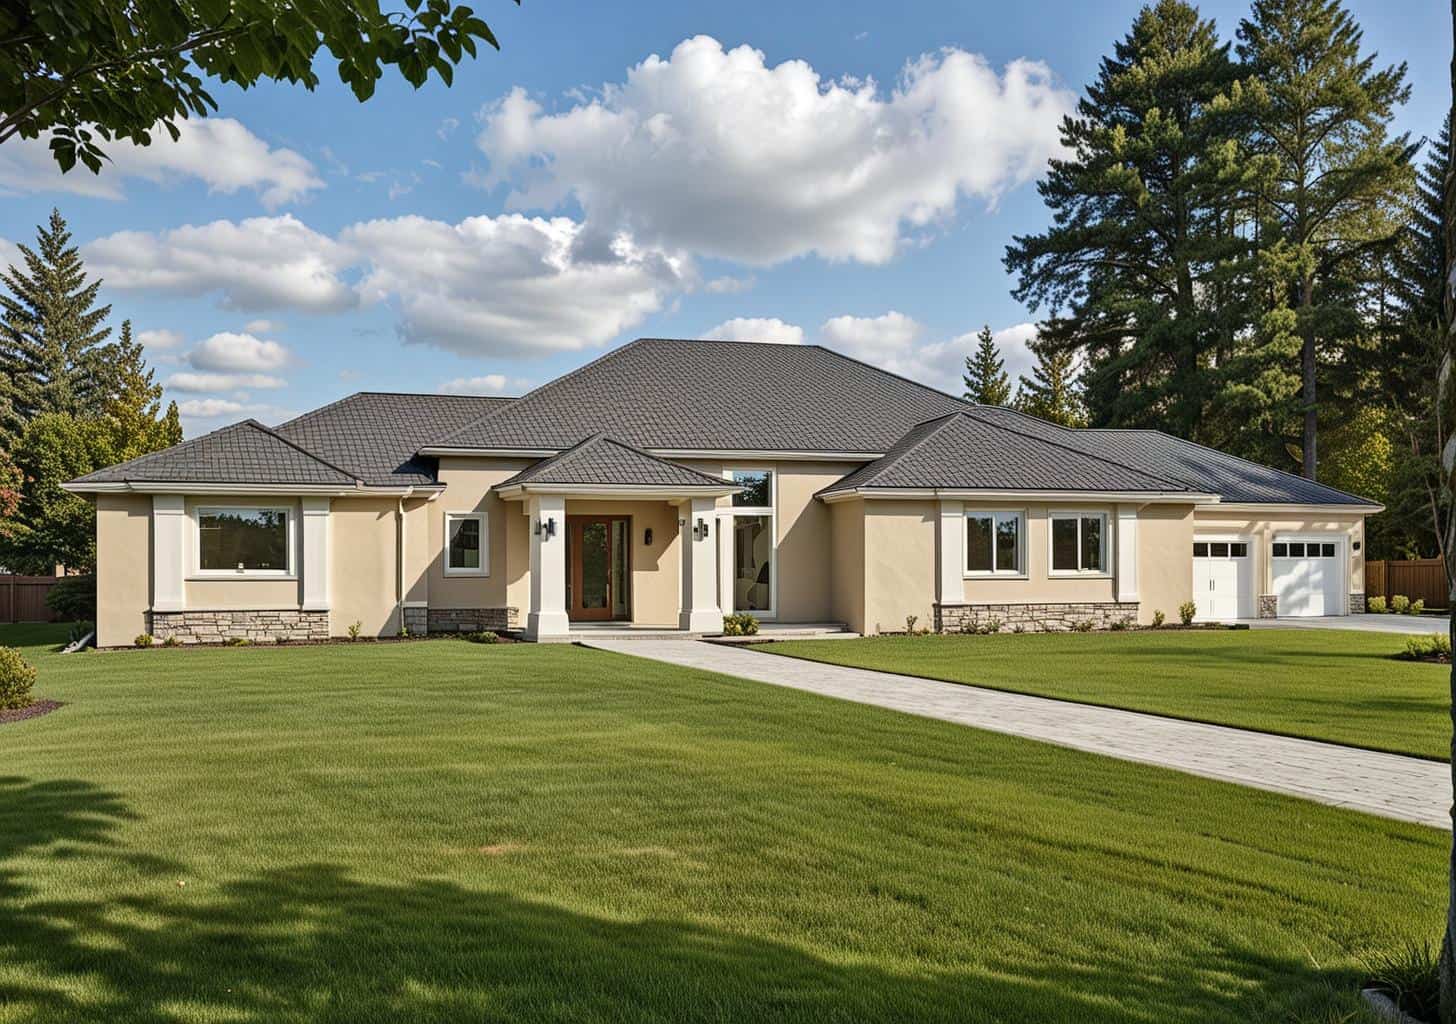
3-Bedroom, 3219 Sq Ft Traditional House Plan - 106-1303 - Front Exterior
Plan Collection
3-Bedroom, 3219 Sq Ft Traditional House Plan - 106-1303 - Front Exterior
Plan#106-1303
Starting at$1695
3219
Sq Ft
2
Story
3
Bed
3.5
Bath
2
Car
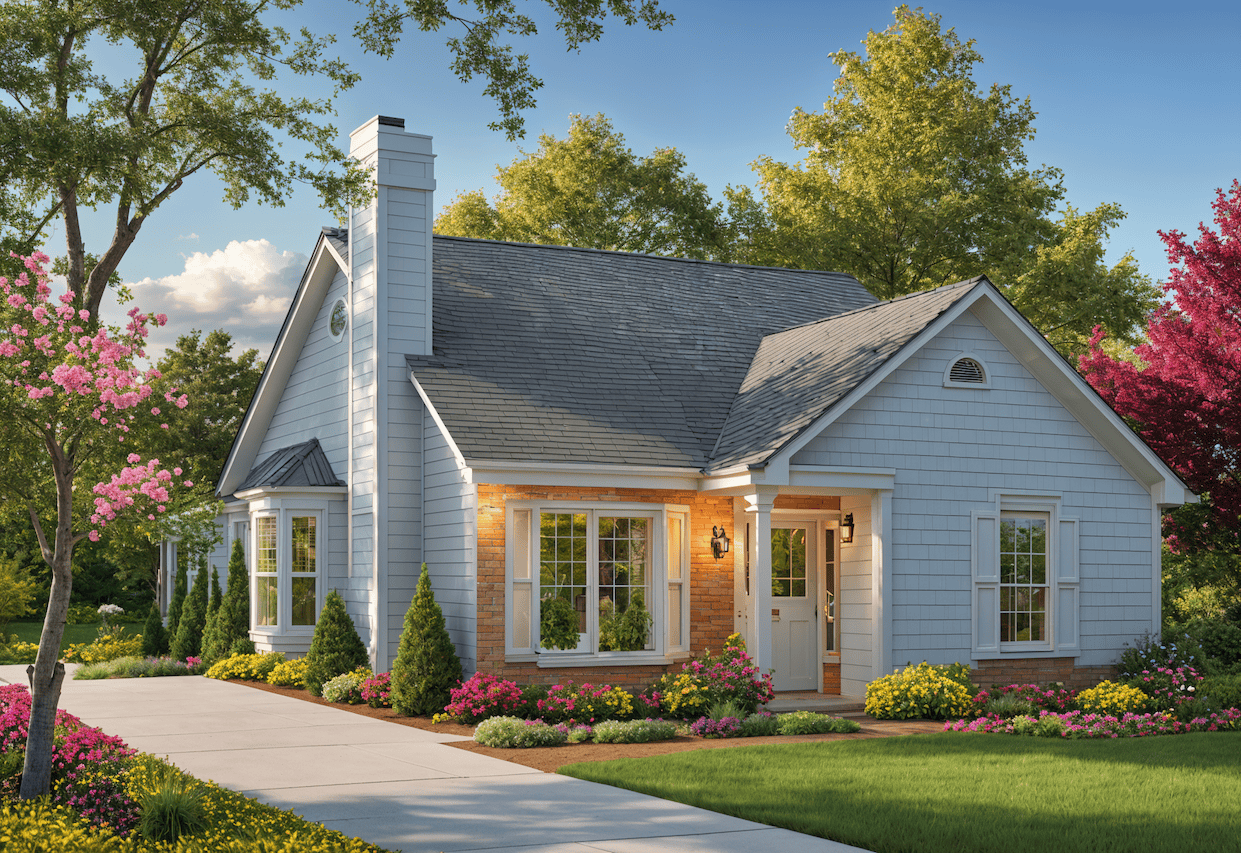
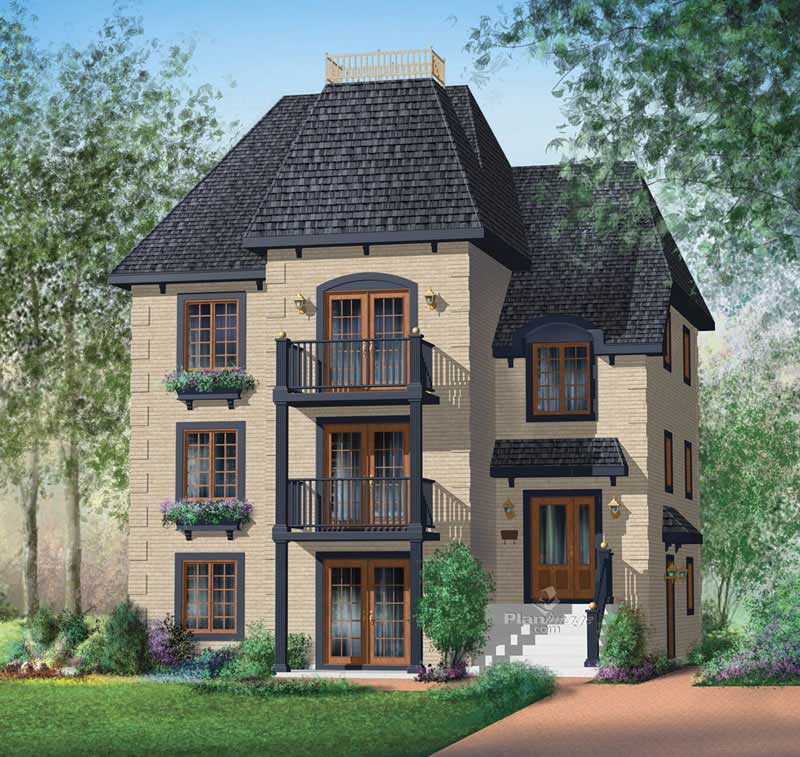
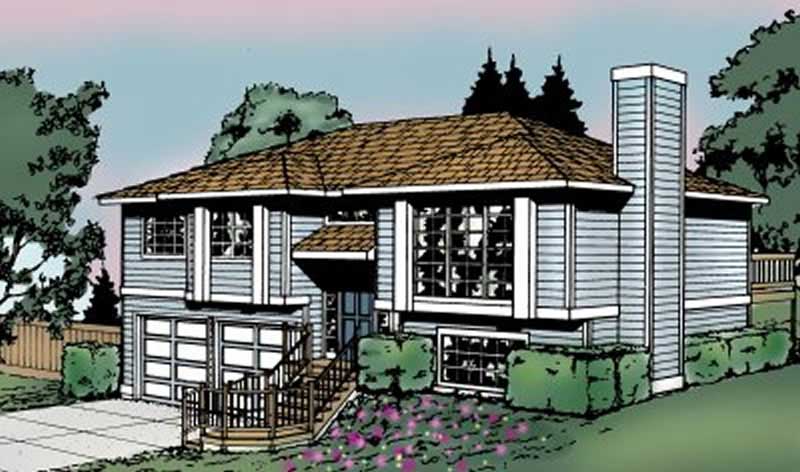
3-Bedroom, 1643 Sq Ft Cape Cod House Plan - 109-1009 - Front Exterior
Plan Collection
3-Bedroom, 1643 Sq Ft Cape Cod House Plan - 109-1009 - Front Exterior
Plan#109-1009
Starting at$1295
1643
Sq Ft
2
Story
3
Bed
2.5
Bath
0
Car
3-Bedroom, 1303 Sq Ft Ranch Home Plan - 102-1058 - Main Exterior
Plan Collection
3-Bedroom, 1303 Sq Ft Ranch Home Plan - 102-1058 - Main Exterior
Plan#102-1058
Starting at$800
1303
Sq Ft
1
Story
3
Bed
2
Bath
2
Car
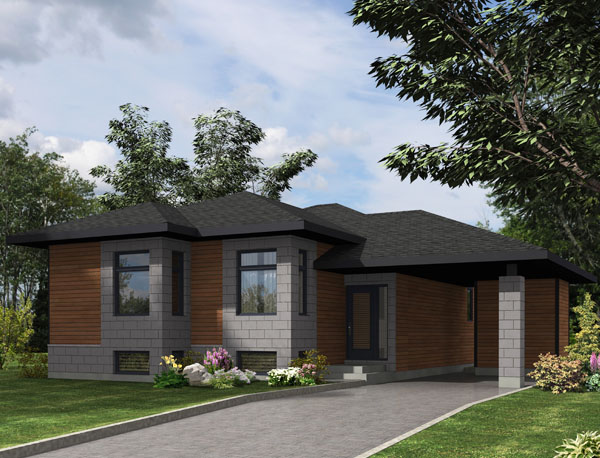
3-Bedroom, 3004 Sq Ft Contemporary Home Plan - 147-1161 - Main Exterior
Plan Collection
3-Bedroom, 3004 Sq Ft Contemporary Home Plan - 147-1161 - Main Exterior
Plan#147-1161
Starting at$1323
3004
Sq Ft
1.5
Story
3
Bed
2
Bath
2
Car
4-Bedroom, 3707 Sq Ft Ranch House Plan - 132-1657 - Front Exterior
Plan Collection
4-Bedroom, 3707 Sq Ft Ranch House Plan - 132-1657 - Front Exterior
Plan#132-1657
Starting at$2085
3707
Sq Ft
1
Story
4
Bed
3
Bath
4
Car
5-Bedroom, 6065 Sq Ft Luxury Home - Plan #195-1161 - Main Exterior
Plan Collection
5-Bedroom, 6065 Sq Ft Luxury Home - Plan #195-1161 - Main Exterior
Plan#195-1161
Starting at$3400
6065
Sq Ft
1.5
Story
5
Bed
5.5
Bath
3
Car
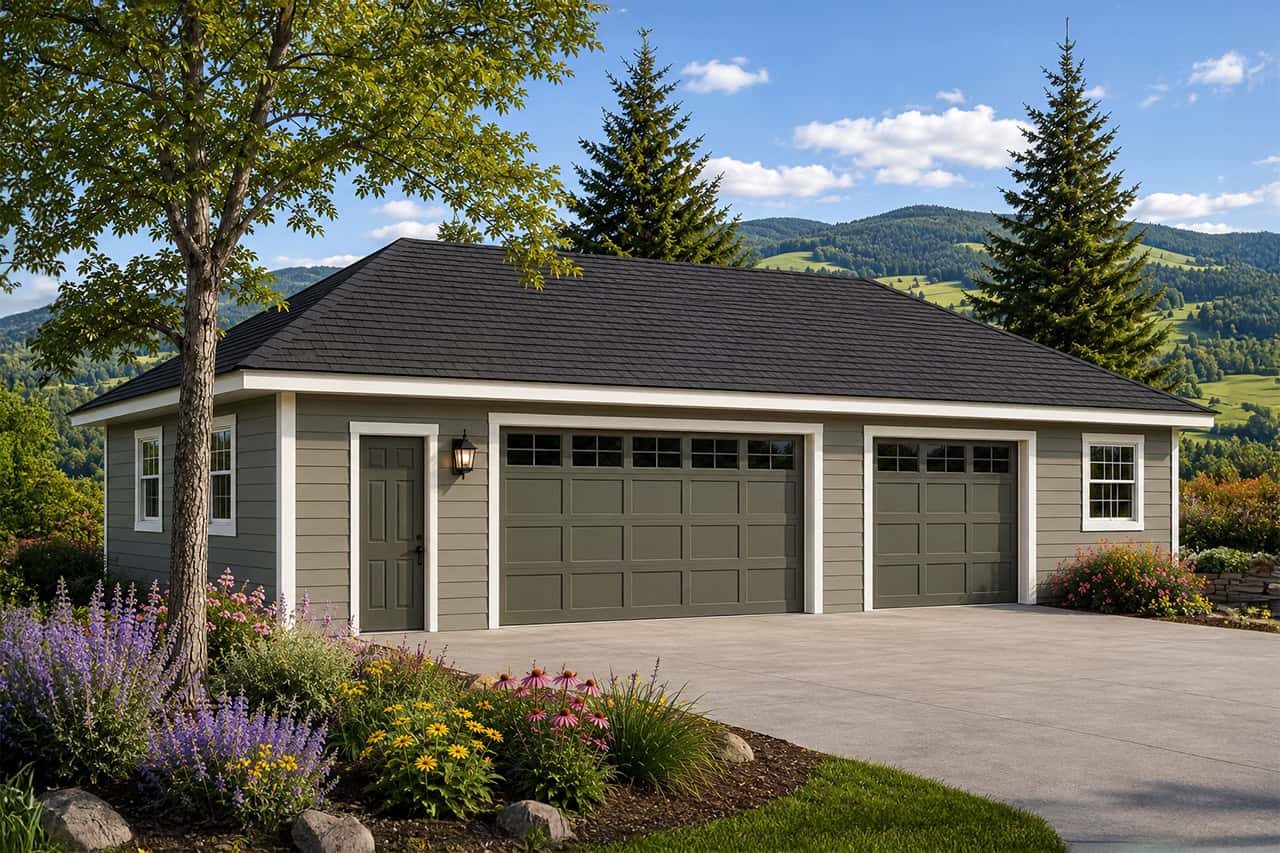
3-Car Garage with Loft Space Plan - 115-1078 - Main Exterior
Plan Collection
3-Car Garage with Loft Space Plan - 115-1078 - Main Exterior
Plan#115-1078
Starting at$1400
760
Sq Ft
2
Story
0
Bed
0
Bath
3
Car
3-Bedroom, 1610 Sq Ft Victorian Home Plan - 158-1078 - Main Exterior
Plan Collection
3-Bedroom, 1610 Sq Ft Victorian Home Plan - 158-1078 - Main Exterior
Plan#158-1078
Starting at$1755
1610
Sq Ft
2
Story
3
Bed
1.5
Bath
1
Car
3-Bedroom, 2130 Sq Ft Ranch Home - Plan #108-1658 - Main Exterior
Plan Collection
3-Bedroom, 2130 Sq Ft Ranch Home - Plan #108-1658 - Main Exterior
Plan#108-1658
Starting at$945
2130
Sq Ft
1
Story
3
Bed
2
Bath
3
Car
2-Bedroom, 3284 Sq Ft Concrete Block/ ICF Design Home Plan - 132-1351 - Main Exterior
Plan Collection
2-Bedroom, 3284 Sq Ft Concrete Block/ ICF Design Home Plan - 132-1351 - Main Exterior
Plan#132-1351
Starting at$1480
3284
Sq Ft
2
Story
2
Bed
3
Bath
2
Car
3-Bedroom, 2878 Sq Ft Mediterranean Home Plan - 133-1028 - Main Exterior
Plan Collection
3-Bedroom, 2878 Sq Ft Mediterranean Home Plan - 133-1028 - Main Exterior
Plan#133-1028
Starting at$2590
2878
Sq Ft
1
Story
3
Bed
3
Bath
3
Car
5-Bedroom, 2113 Sq Ft Log Cabin Home Plan - 132-1466 - Main Exterior
Plan Collection
5-Bedroom, 2113 Sq Ft Log Cabin Home Plan - 132-1466 - Main Exterior
Plan#132-1466
Starting at$2085
2113
Sq Ft
2
Story
5
Bed
3
Bath
2
Car
4-Bedroom, 4145 Sq Ft Victorian Home Plan - 115-1130 - Main Exterior
Plan Collection
4-Bedroom, 4145 Sq Ft Victorian Home Plan - 115-1130 - Main Exterior
Plan#115-1130
Starting at$2600
4145
Sq Ft
2
Story
4
Bed
3
Bath
3
Car
1-Bedroom, 550 Sq Ft Concrete Block/ ICF Design Home Plan - 132-1488 - Main Exterior
Plan Collection
1-Bedroom, 550 Sq Ft Concrete Block/ ICF Design Home Plan - 132-1488 - Main Exterior
Plan#132-1488
Starting at$1205
550
Sq Ft
2
Story
1
Bed
1
Bath
2
Car
3-Bedroom, 2061 Sq Ft Concrete Block/ ICF Design House Plan - 132-1499 - Front Exterior
Plan Collection
3-Bedroom, 2061 Sq Ft Concrete Block/ ICF Design House Plan - 132-1499 - Front Exterior
Plan#132-1499
Starting at$2085
2061
Sq Ft
1
Story
3
Bed
2
Bath
3
Car
5-Bedroom, 6969 Sq Ft Mediterranean House Plan - 195-1167 - Front Exterior
Plan Collection
5-Bedroom, 6969 Sq Ft Mediterranean House Plan - 195-1167 - Front Exterior
Plan#195-1167
Starting at$3400
6969
Sq Ft
2
Story
5
Bed
5.5
Bath
5
Car
3-Bedroom, 1776 Sq Ft Contemporary Home Plan - 102-1005 - Main Exterior
Plan Collection
3-Bedroom, 1776 Sq Ft Contemporary Home Plan - 102-1005 - Main Exterior
Plan#102-1005
Starting at$950
1776
Sq Ft
2
Story
3
Bed
2.5
Bath
2
Car
5-Bedroom, 4171 Sq Ft Country House - Plan #165-1051 - Front Exterior
Plan Collection
5-Bedroom, 4171 Sq Ft Country House - Plan #165-1051 - Front Exterior
Plan#165-1051
Starting at$2450
4171
Sq Ft
2
Story
5
Bed
3.5
Bath
4
Car
3-Bedroom, 1820 Sq Ft Craftsman House Plan - 109-1017 - Front Exterior
Plan Collection
3-Bedroom, 1820 Sq Ft Craftsman House Plan - 109-1017 - Front Exterior
Plan#109-1017
Starting at$1295
1820
Sq Ft
1
Story
3
Bed
2.5
Bath
2
Car
4-Bedroom, 7428 Sq Ft European House Plan - 180-1032 - Front Exterior
Plan Collection
4-Bedroom, 7428 Sq Ft European House Plan - 180-1032 - Front Exterior
Plan#180-1032
Starting at$2400
7428
Sq Ft
3
Story
4
Bed
4.5
Bath
3
Car
5-Bedroom, 4042 Sq Ft California Style House Plan - 134-1397 - Front Exterior
Plan Collection
5-Bedroom, 4042 Sq Ft California Style House Plan - 134-1397 - Front Exterior
Plan#134-1397
Starting at$9701
4042
Sq Ft
2
Story
5
Bed
4
Bath
0
Car
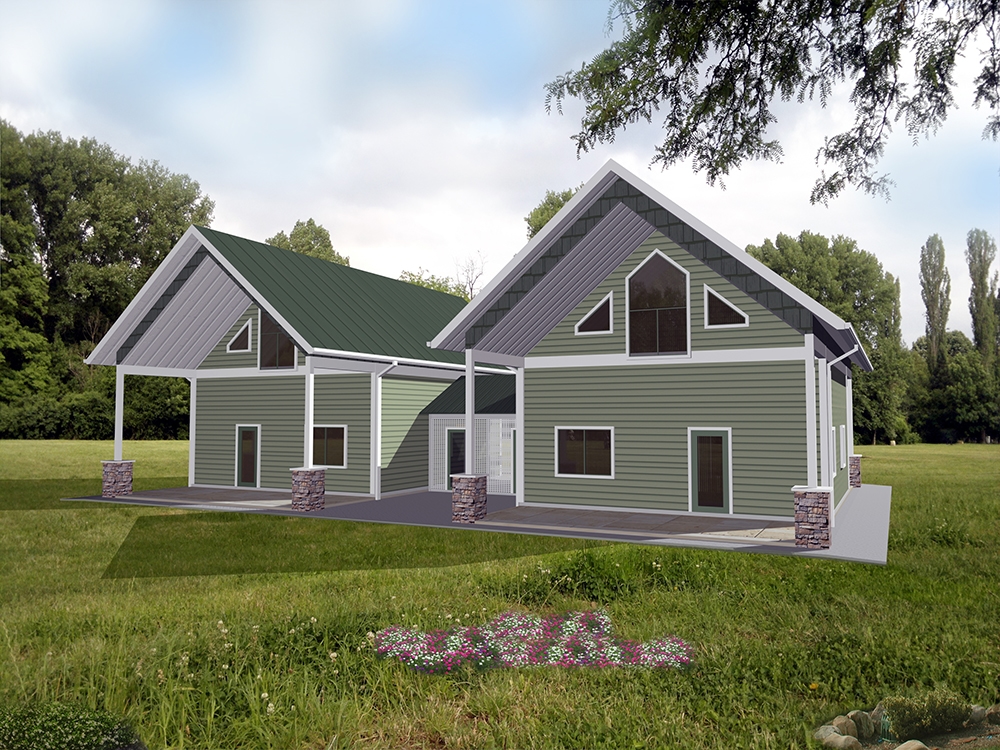
4-Bedroom, 2911 Sq Ft Log Cabin Home Plan - 132-1217 - Main Exterior
Plan Collection
4-Bedroom, 2911 Sq Ft Log Cabin Home Plan - 132-1217 - Main Exterior
Plan#132-1217
Starting at$1480
2911
Sq Ft
2
Story
4
Bed
2
Bath
0
Car
3-Bedroom, 2236 Sq Ft Country House Plan - 108-1829 - Front Exterior
Plan Collection
3-Bedroom, 2236 Sq Ft Country House Plan - 108-1829 - Front Exterior
Plan#108-1829
Starting at$945
2236
Sq Ft
2
Story
3
Bed
2.5
Bath
2
Car
3-Bedroom, 2683 Sq Ft Log Cabin House Plan - 132-1303 - Front Exterior
Plan Collection
3-Bedroom, 2683 Sq Ft Log Cabin House Plan - 132-1303 - Front Exterior
Plan#132-1303
Starting at$1480
2683
Sq Ft
2
Story
3
Bed
3
Bath
0
Car
3-Bedroom, 3219 Sq Ft Traditional House Plan - 106-1303 - Front Exterior
Plan Collection
3-Bedroom, 3219 Sq Ft Traditional House Plan - 106-1303 - Front Exterior
Plan#106-1303
Starting at$1695
3219
Sq Ft
2
Story
3
Bed
3.5
Bath
2
Car
3-Bedroom, 1643 Sq Ft Cape Cod House Plan - 109-1009 - Front Exterior
Plan Collection
3-Bedroom, 1643 Sq Ft Cape Cod House Plan - 109-1009 - Front Exterior
Plan#109-1009
Starting at$1295
1643
Sq Ft
2
Story
3
Bed
2.5
Bath
0
Car
3-Bedroom, 1303 Sq Ft Ranch Home Plan - 102-1058 - Main Exterior
Plan Collection
3-Bedroom, 1303 Sq Ft Ranch Home Plan - 102-1058 - Main Exterior
Plan#102-1058
Starting at$800
1303
Sq Ft
1
Story
3
Bed
2
Bath
2
Car
3-Bedroom, 3004 Sq Ft Contemporary Home Plan - 147-1161 - Main Exterior
Plan Collection
3-Bedroom, 3004 Sq Ft Contemporary Home Plan - 147-1161 - Main Exterior
Plan#147-1161
Starting at$1323
3004
Sq Ft
1.5
Story
3
Bed
2
Bath
2
Car
4-Bedroom, 3707 Sq Ft Ranch House Plan - 132-1657 - Front Exterior
Plan Collection
4-Bedroom, 3707 Sq Ft Ranch House Plan - 132-1657 - Front Exterior
Plan#132-1657
Starting at$2085
3707
Sq Ft
1
Story
4
Bed
3
Bath
4
Car
5-Bedroom, 6065 Sq Ft Luxury Home - Plan #195-1161 - Main Exterior
Plan Collection
5-Bedroom, 6065 Sq Ft Luxury Home - Plan #195-1161 - Main Exterior
Plan#195-1161
Starting at$3400
6065
Sq Ft
1.5
Story
5
Bed
5.5
Bath
3
Car
3-Car Garage with Loft Space Plan - 115-1078 - Main Exterior
Plan Collection
3-Car Garage with Loft Space Plan - 115-1078 - Main Exterior
Plan#115-1078
Starting at$1400
760
Sq Ft
2
Story
0
Bed
0
Bath
3
Car
3-Bedroom, 1610 Sq Ft Victorian Home Plan - 158-1078 - Main Exterior
Plan Collection
3-Bedroom, 1610 Sq Ft Victorian Home Plan - 158-1078 - Main Exterior
Plan#158-1078
Starting at$1755
1610
Sq Ft
2
Story
3
Bed
1.5
Bath
1
Car
3-Bedroom, 2130 Sq Ft Ranch Home - Plan #108-1658 - Main Exterior
Plan Collection
3-Bedroom, 2130 Sq Ft Ranch Home - Plan #108-1658 - Main Exterior
Plan#108-1658
Starting at$945
2130
Sq Ft
1
Story
3
Bed
2
Bath
3
Car
2-Bedroom, 3284 Sq Ft Concrete Block/ ICF Design Home Plan - 132-1351 - Main Exterior
Plan Collection
2-Bedroom, 3284 Sq Ft Concrete Block/ ICF Design Home Plan - 132-1351 - Main Exterior
Plan#132-1351
Starting at$1480
3284
Sq Ft
2
Story
2
Bed
3
Bath
2
Car
3-Bedroom, 2878 Sq Ft Mediterranean Home Plan - 133-1028 - Main Exterior
Plan Collection
3-Bedroom, 2878 Sq Ft Mediterranean Home Plan - 133-1028 - Main Exterior
Plan#133-1028
Starting at$2590
2878
Sq Ft
1
Story
3
Bed
3
Bath
3
Car
5-Bedroom, 2113 Sq Ft Log Cabin Home Plan - 132-1466 - Main Exterior
Plan Collection
5-Bedroom, 2113 Sq Ft Log Cabin Home Plan - 132-1466 - Main Exterior
Plan#132-1466
Starting at$2085
2113
Sq Ft
2
Story
5
Bed
3
Bath
2
Car
4-Bedroom, 4145 Sq Ft Victorian Home Plan - 115-1130 - Main Exterior
Plan Collection
4-Bedroom, 4145 Sq Ft Victorian Home Plan - 115-1130 - Main Exterior
Plan#115-1130
Starting at$2600
4145
Sq Ft
2
Story
4
Bed
3
Bath
3
Car
1-Bedroom, 550 Sq Ft Concrete Block/ ICF Design Home Plan - 132-1488 - Main Exterior
Plan Collection
1-Bedroom, 550 Sq Ft Concrete Block/ ICF Design Home Plan - 132-1488 - Main Exterior
Plan#132-1488
Starting at$1205
550
Sq Ft
2
Story
1
Bed
1
Bath
2
Car
3-Bedroom, 2061 Sq Ft Concrete Block/ ICF Design House Plan - 132-1499 - Front Exterior
Plan Collection
3-Bedroom, 2061 Sq Ft Concrete Block/ ICF Design House Plan - 132-1499 - Front Exterior
Plan#132-1499
Starting at$2085
2061
Sq Ft
1
Story
3
Bed
2
Bath
3
Car
5-Bedroom, 6969 Sq Ft Mediterranean House Plan - 195-1167 - Front Exterior
Plan Collection
5-Bedroom, 6969 Sq Ft Mediterranean House Plan - 195-1167 - Front Exterior
Plan#195-1167
Starting at$3400
6969
Sq Ft
2
Story
5
Bed
5.5
Bath
5
Car
3-Bedroom, 1776 Sq Ft Contemporary Home Plan - 102-1005 - Main Exterior
Plan Collection
3-Bedroom, 1776 Sq Ft Contemporary Home Plan - 102-1005 - Main Exterior
Plan#102-1005
Starting at$950
1776
Sq Ft
2
Story
3
Bed
2.5
Bath
2
Car
5-Bedroom, 4171 Sq Ft Country House - Plan #165-1051 - Front Exterior
Plan Collection
5-Bedroom, 4171 Sq Ft Country House - Plan #165-1051 - Front Exterior
Plan#165-1051
Starting at$2450
4171
Sq Ft
2
Story
5
Bed
3.5
Bath
4
Car
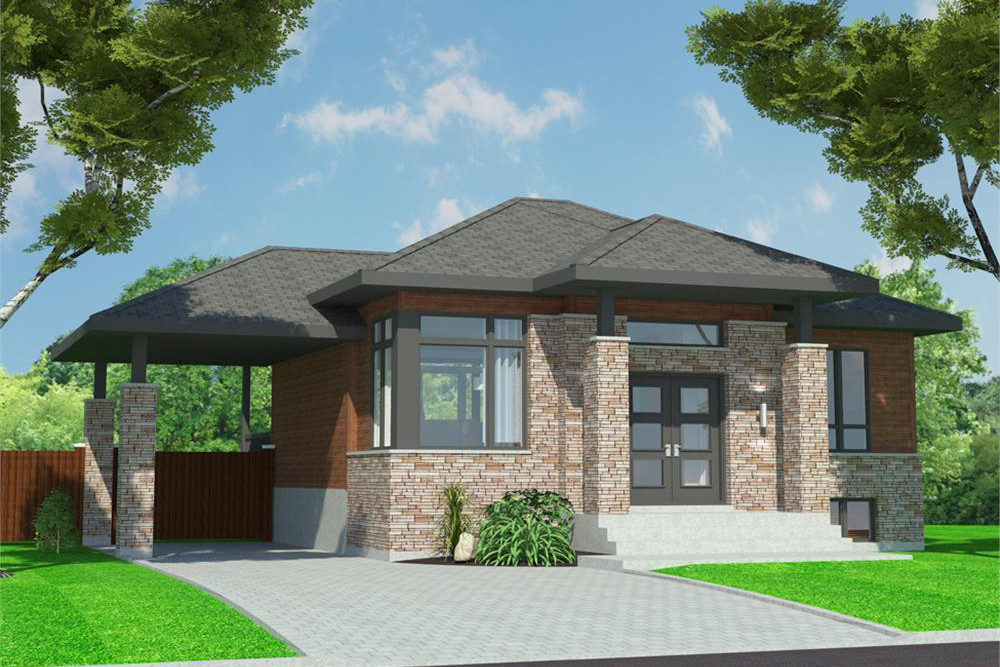
3-Bedroom, 1820 Sq Ft Craftsman House Plan - 109-1017 - Front Exterior
Plan Collection
3-Bedroom, 1820 Sq Ft Craftsman House Plan - 109-1017 - Front Exterior
Plan#109-1017
Starting at$1295
1820
Sq Ft
1
Story
3
Bed
2.5
Bath
2
Car
4-Bedroom, 7428 Sq Ft European House Plan - 180-1032 - Front Exterior
Plan Collection
4-Bedroom, 7428 Sq Ft European House Plan - 180-1032 - Front Exterior
Plan#180-1032
Starting at$2400
7428
Sq Ft
3
Story
4
Bed
4.5
Bath
3
Car
5-Bedroom, 4042 Sq Ft California Style House Plan - 134-1397 - Front Exterior
Plan Collection
5-Bedroom, 4042 Sq Ft California Style House Plan - 134-1397 - Front Exterior
Plan#134-1397
Starting at$9701
4042
Sq Ft
2
Story
5
Bed
4
Bath
0
Car
4-Bedroom, 2911 Sq Ft Log Cabin Home Plan - 132-1217 - Main Exterior
Plan Collection
4-Bedroom, 2911 Sq Ft Log Cabin Home Plan - 132-1217 - Main Exterior
Plan#132-1217
Starting at$1480
2911
Sq Ft
2
Story
4
Bed
2
Bath
0
Car
1...290291292293294...935