The house plan you are looking for is either unavailable or has been discontinued.
Check out one of our bestselling plans below or browse our most popular plans.
Bestselling Home Plans
Clear AllSort ByTrending
22,736
Plan Results
Plan Results
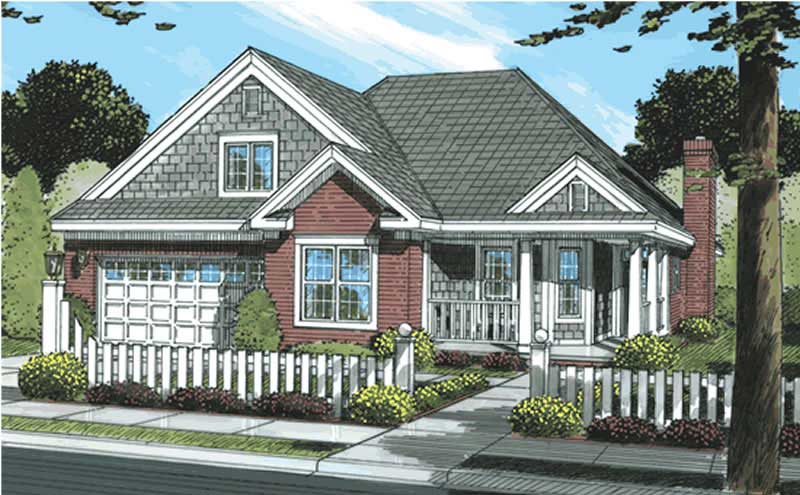
Plan#178-1163
Starting at$1045
1362
Sq Ft
1
Story
3
Bed
2
Bath
2
Car
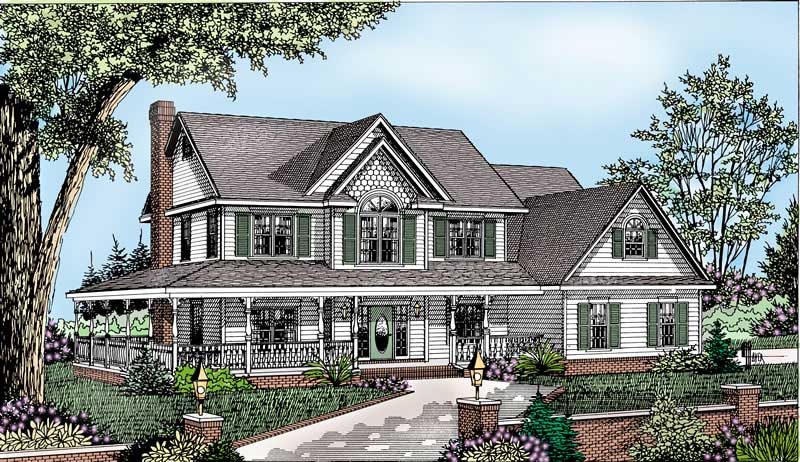
Plan#173-1035
Starting at$1200
2198
Sq Ft
2
Story
4
Bed
2.5
Bath
2
Car
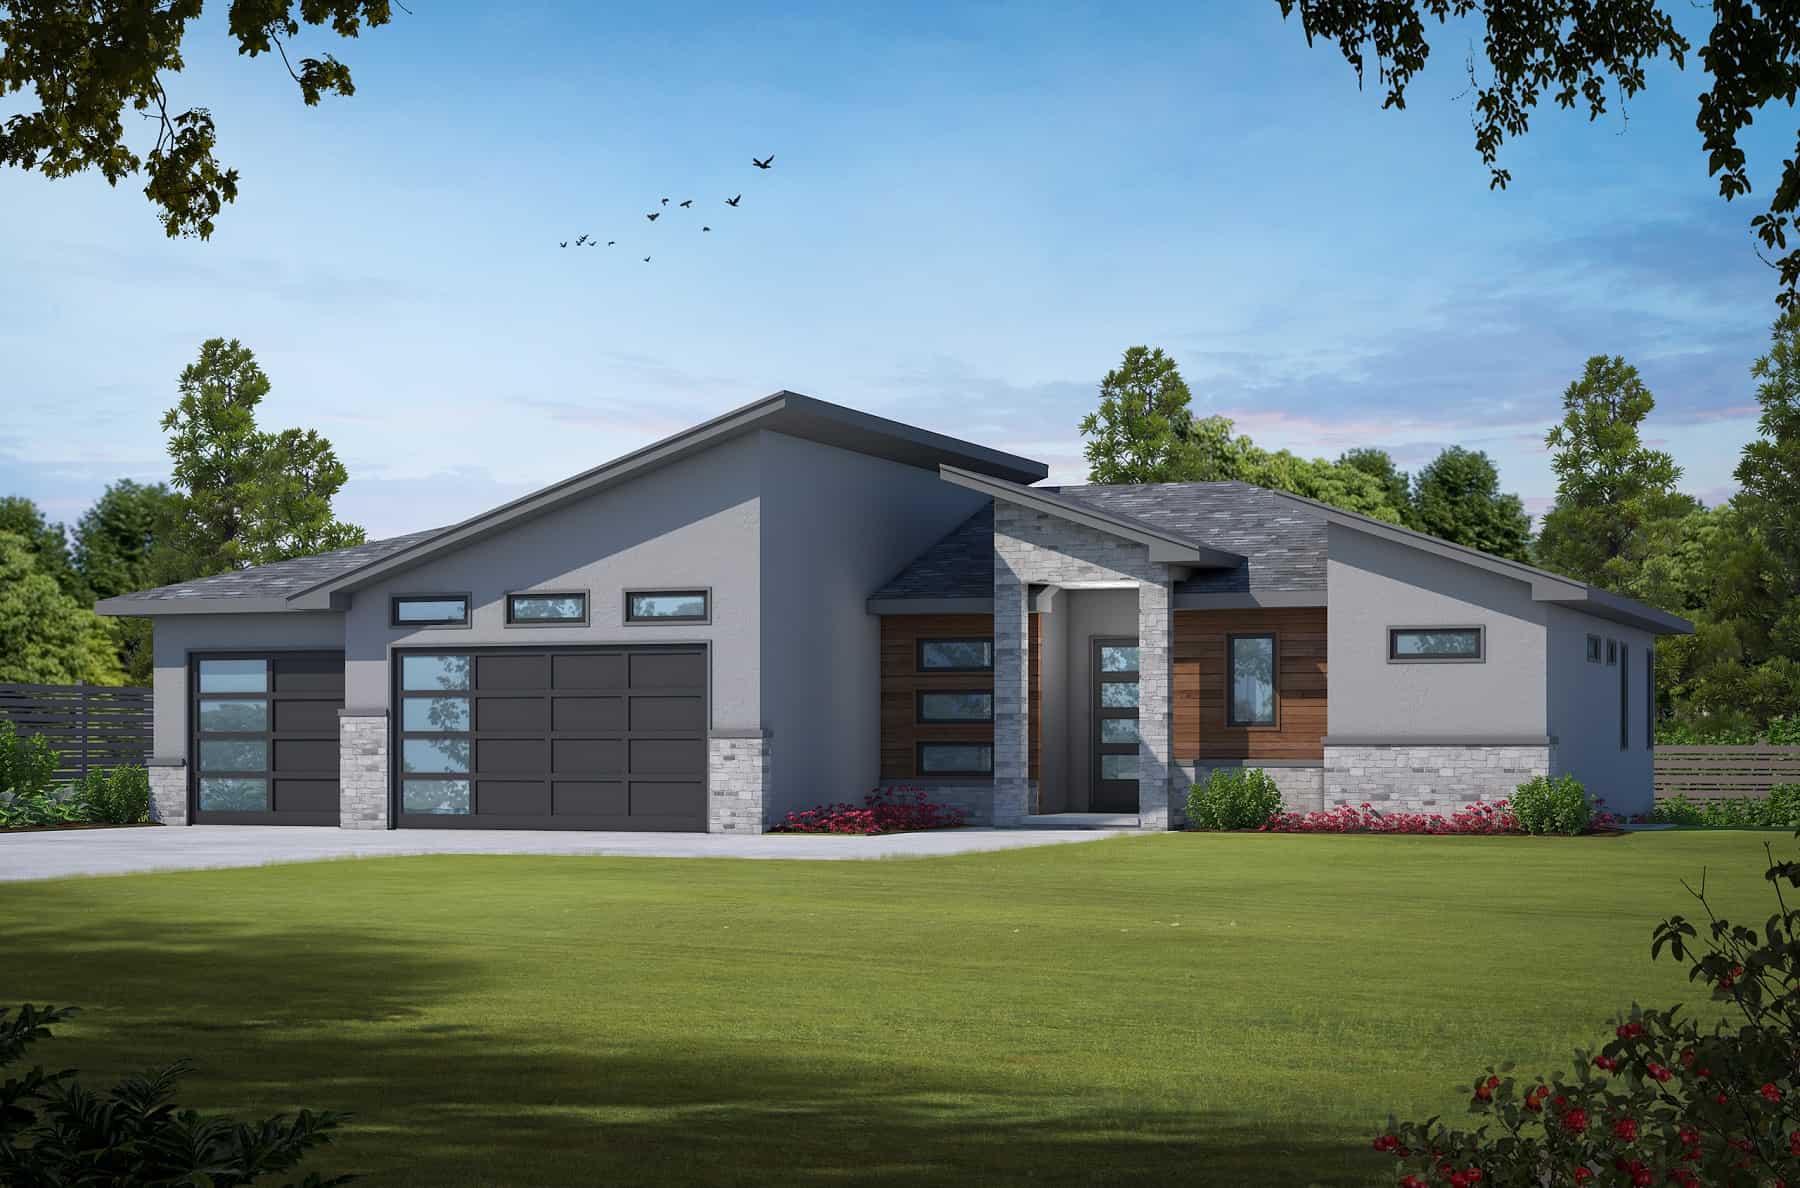
Plan#120-2748
Starting at$1355
2904
Sq Ft
1
Story
3
Bed
2.5
Bath
3
Car
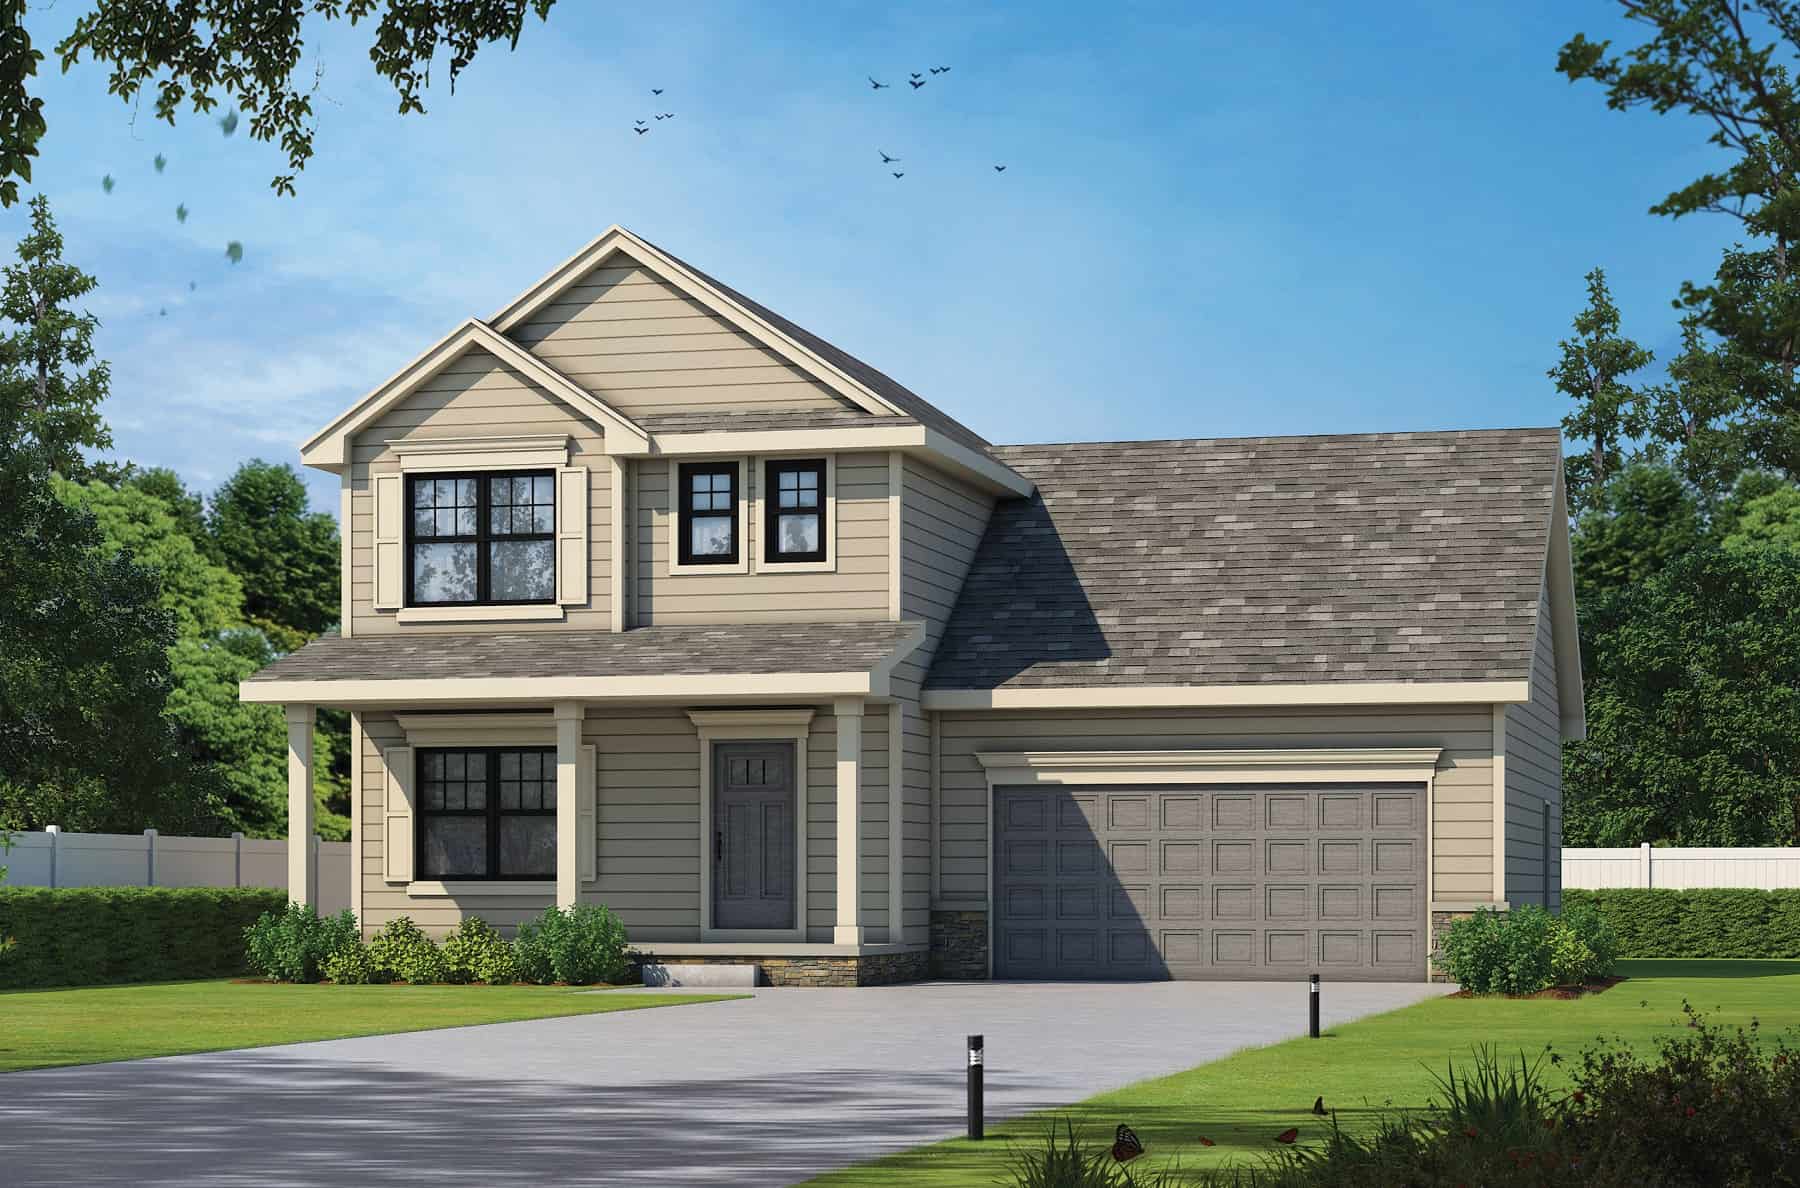
Plan#120-2746
Starting at$1255
1611
Sq Ft
2
Story
3
Bed
2.5
Bath
2
Car
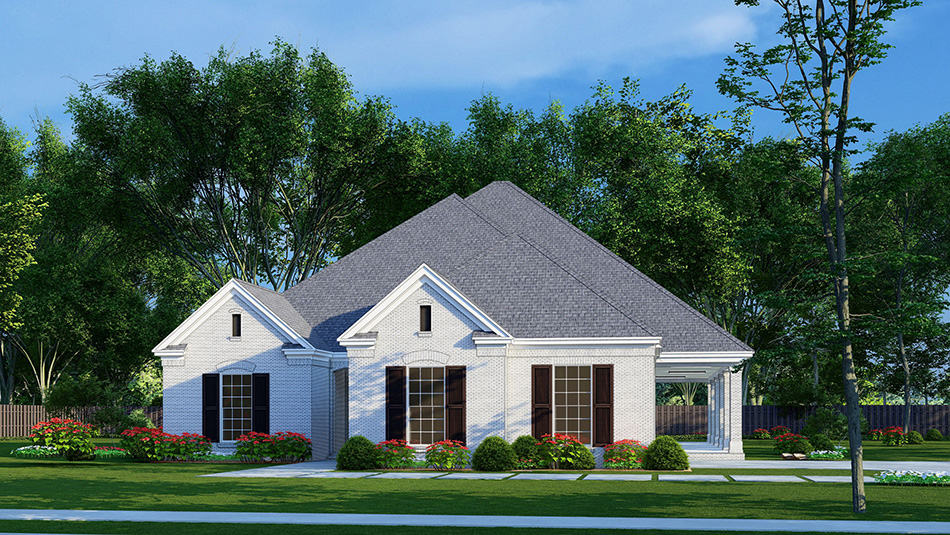
Plan#193-1240
Starting at$1200
1530
Sq Ft
1
Story
3
Bed
2
Bath
2
Car
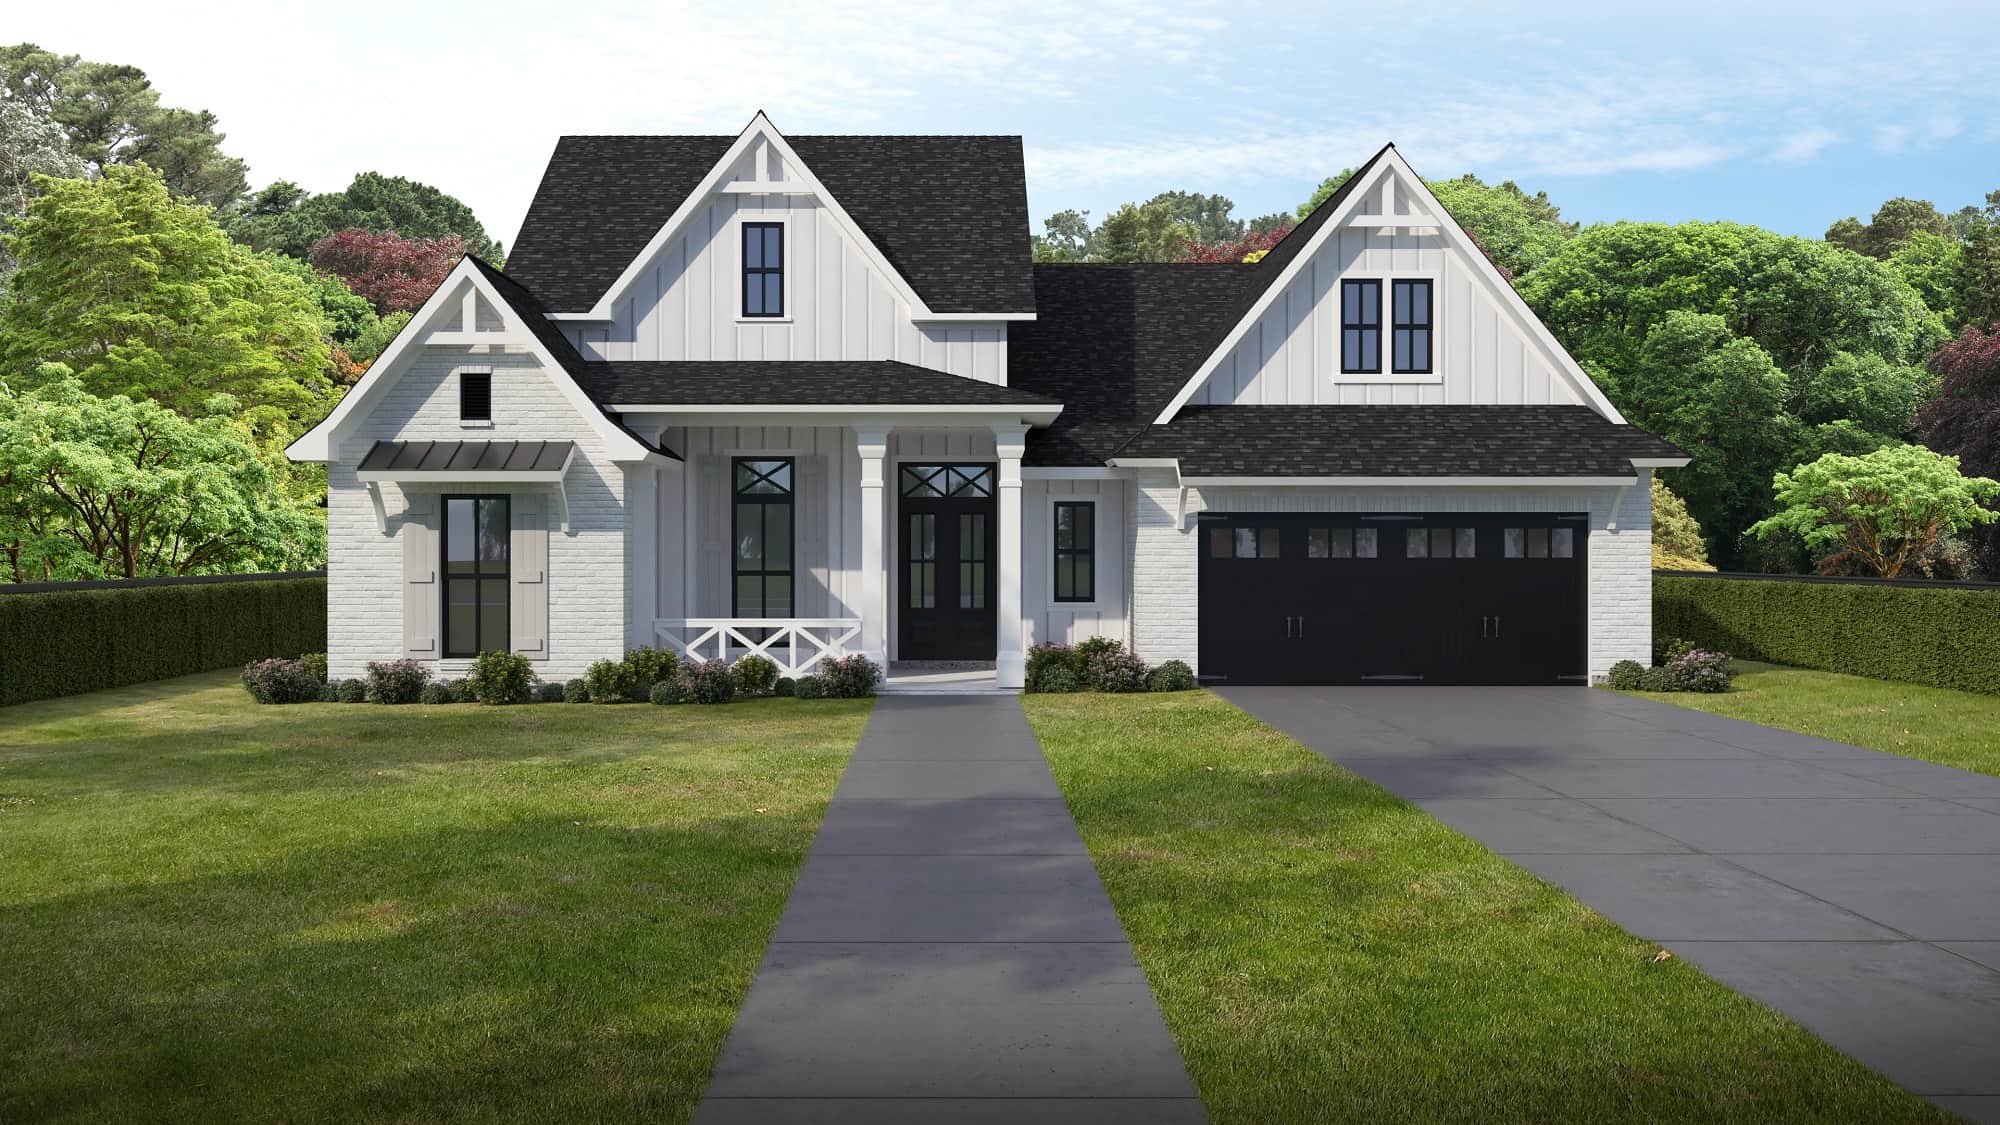
Plan#204-1027
Starting at$1640
2465
Sq Ft
1
Story
4
Bed
3.5
Bath
3
Car
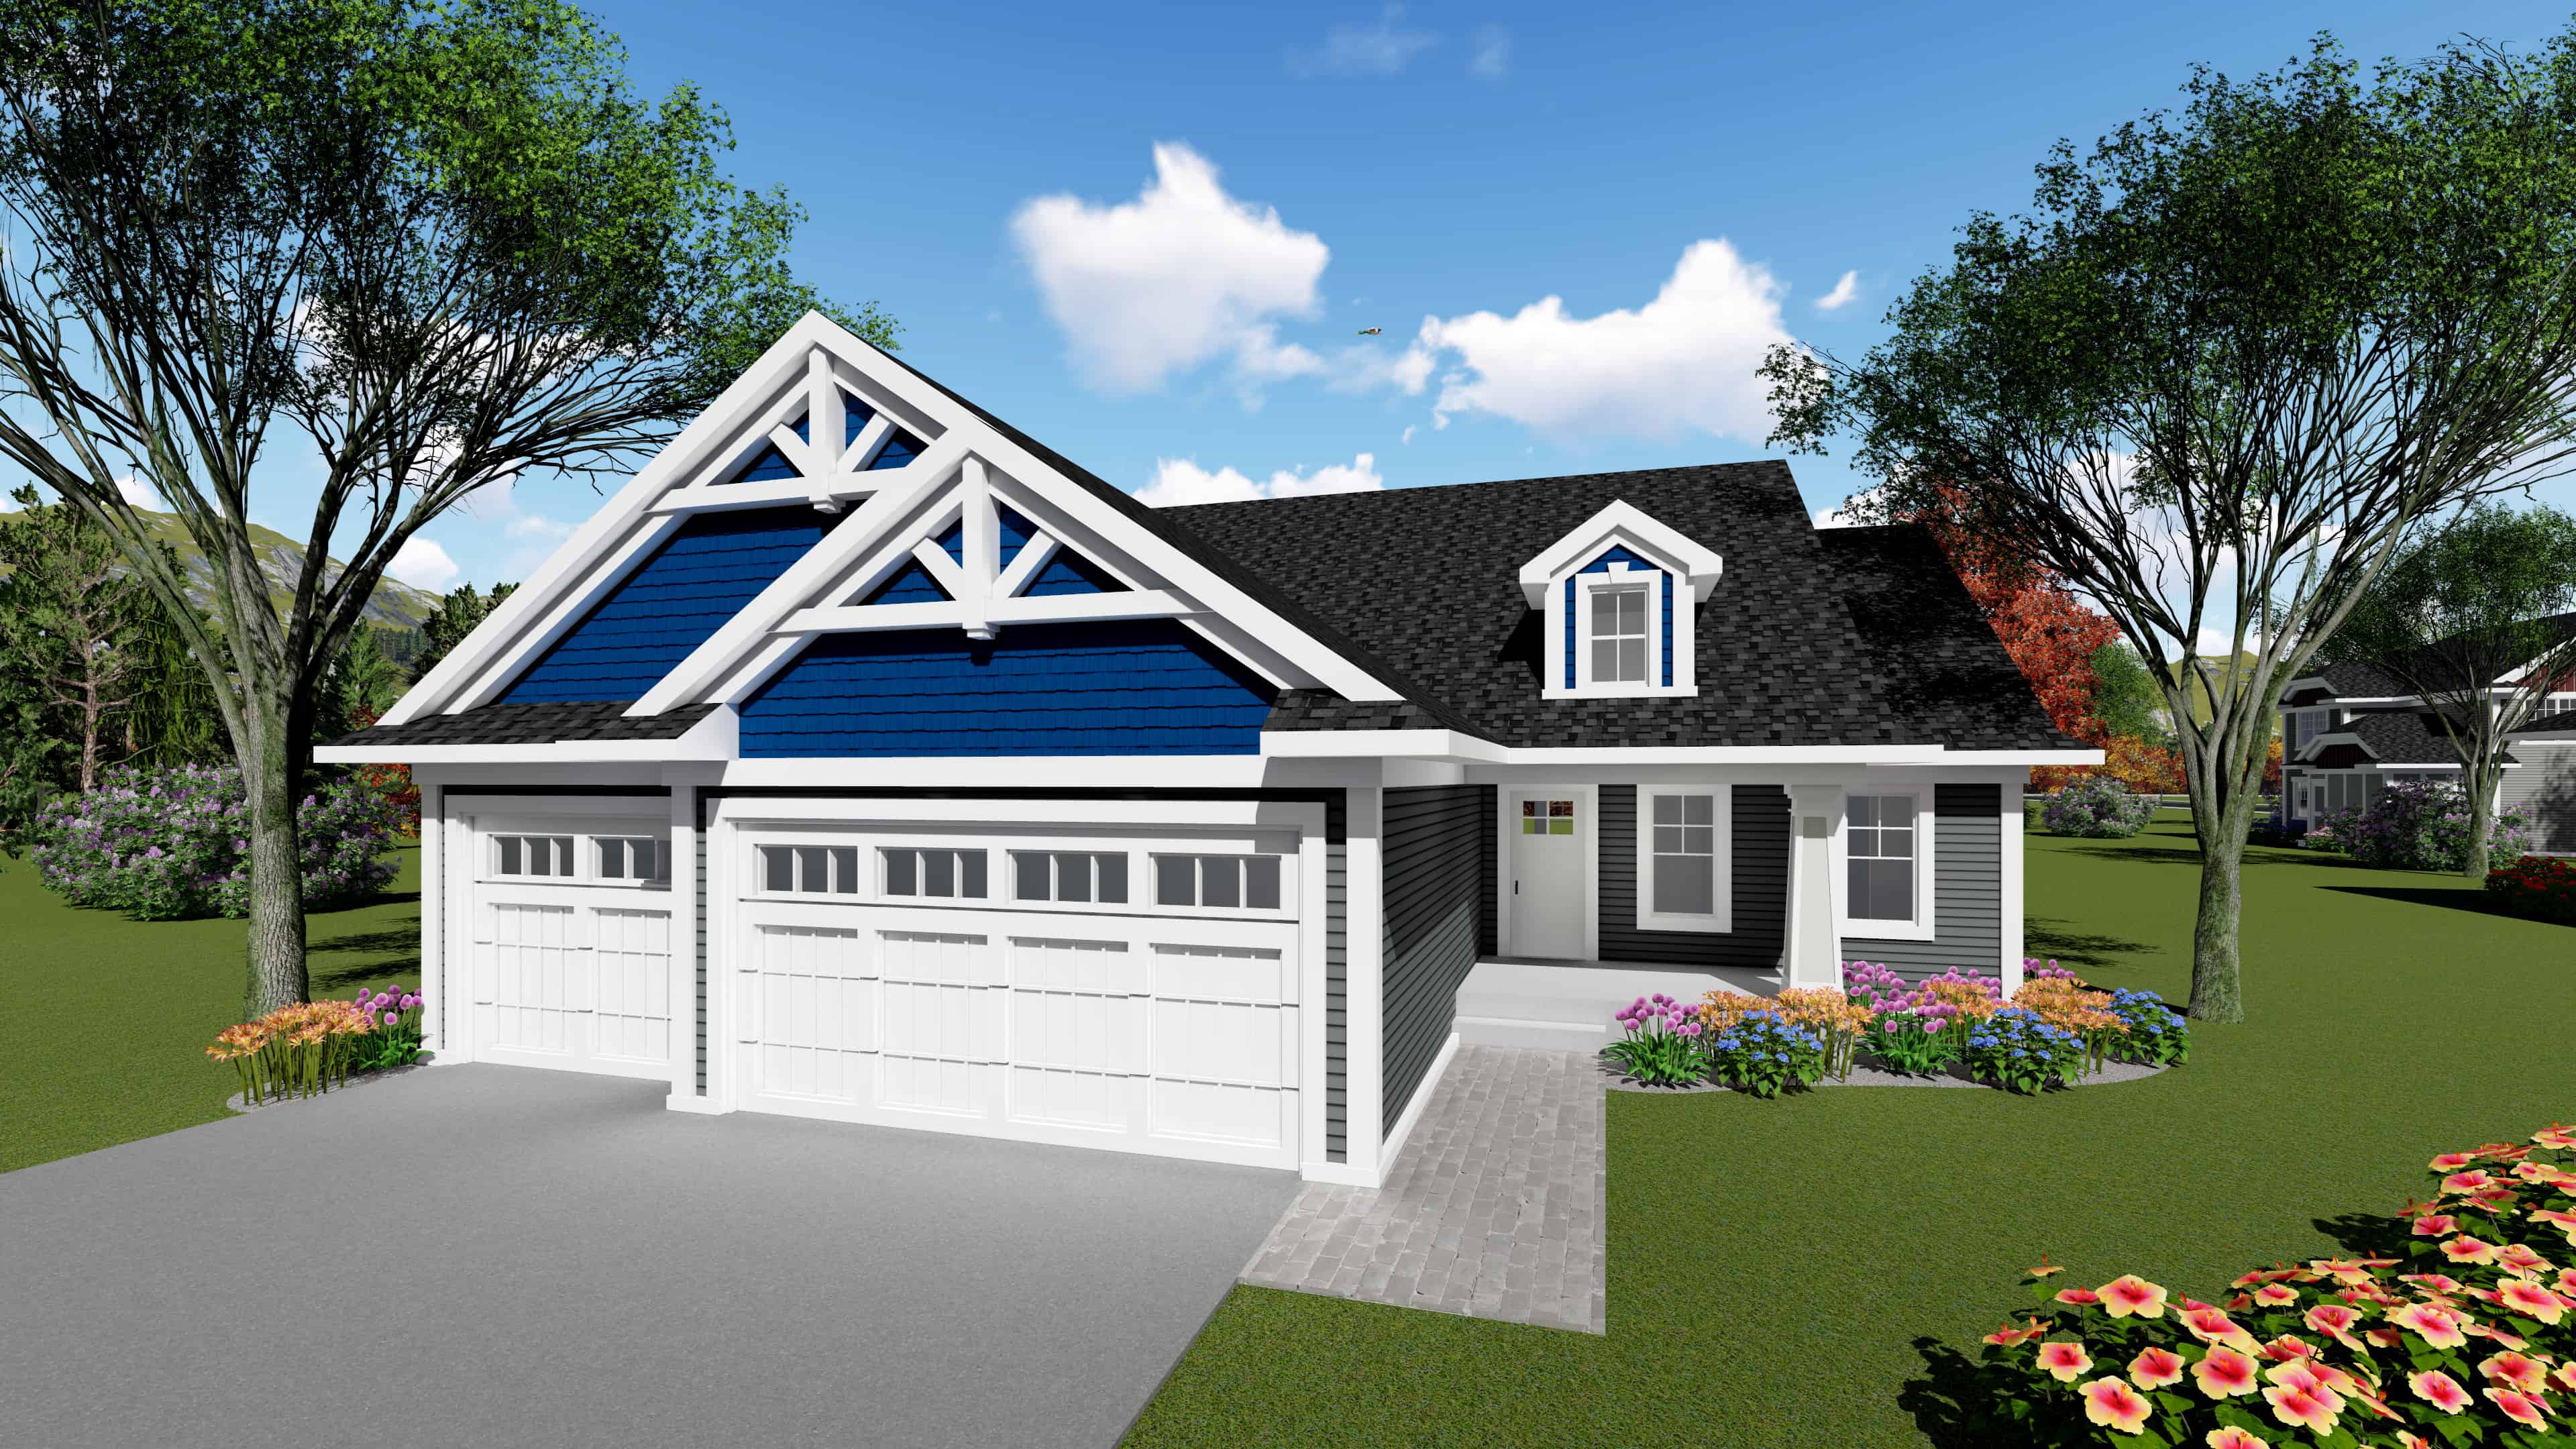
Plan#101-1940
Starting at$1025
1583
Sq Ft
1
Story
3
Bed
2.5
Bath
3
Car
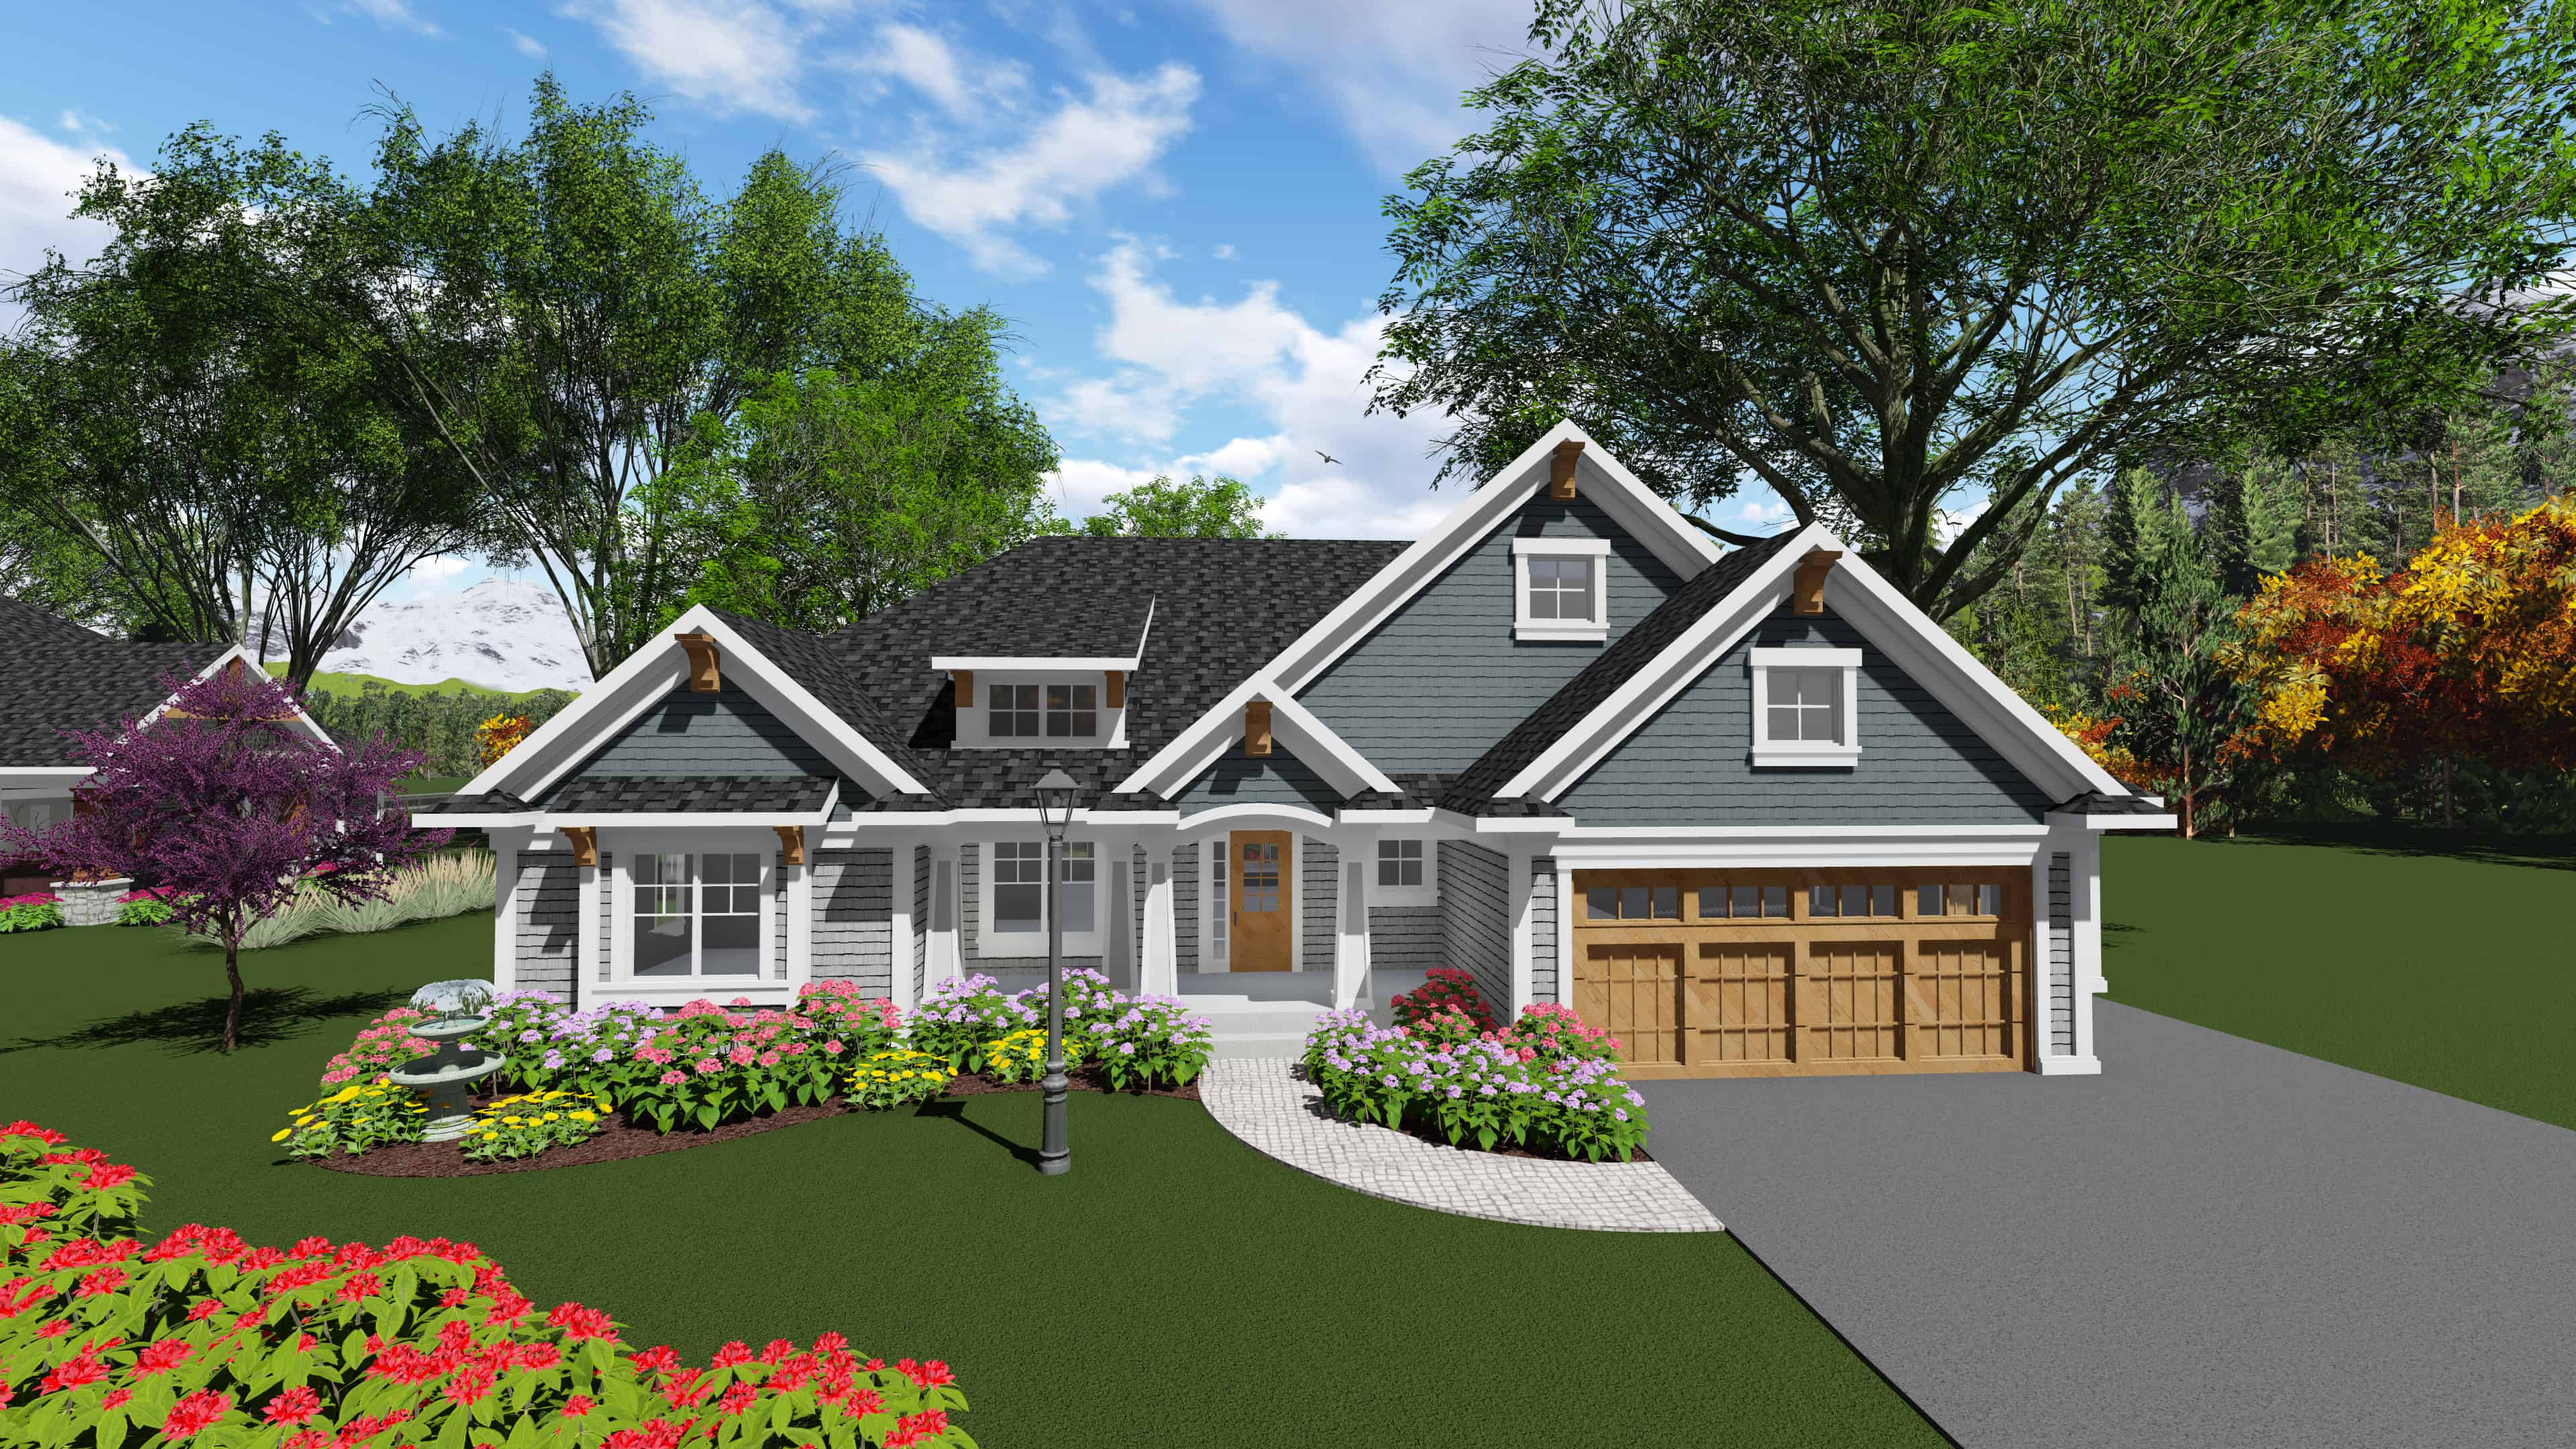
Plan#101-1912
Starting at$1055
1986
Sq Ft
1
Story
2
Bed
2.5
Bath
3
Car
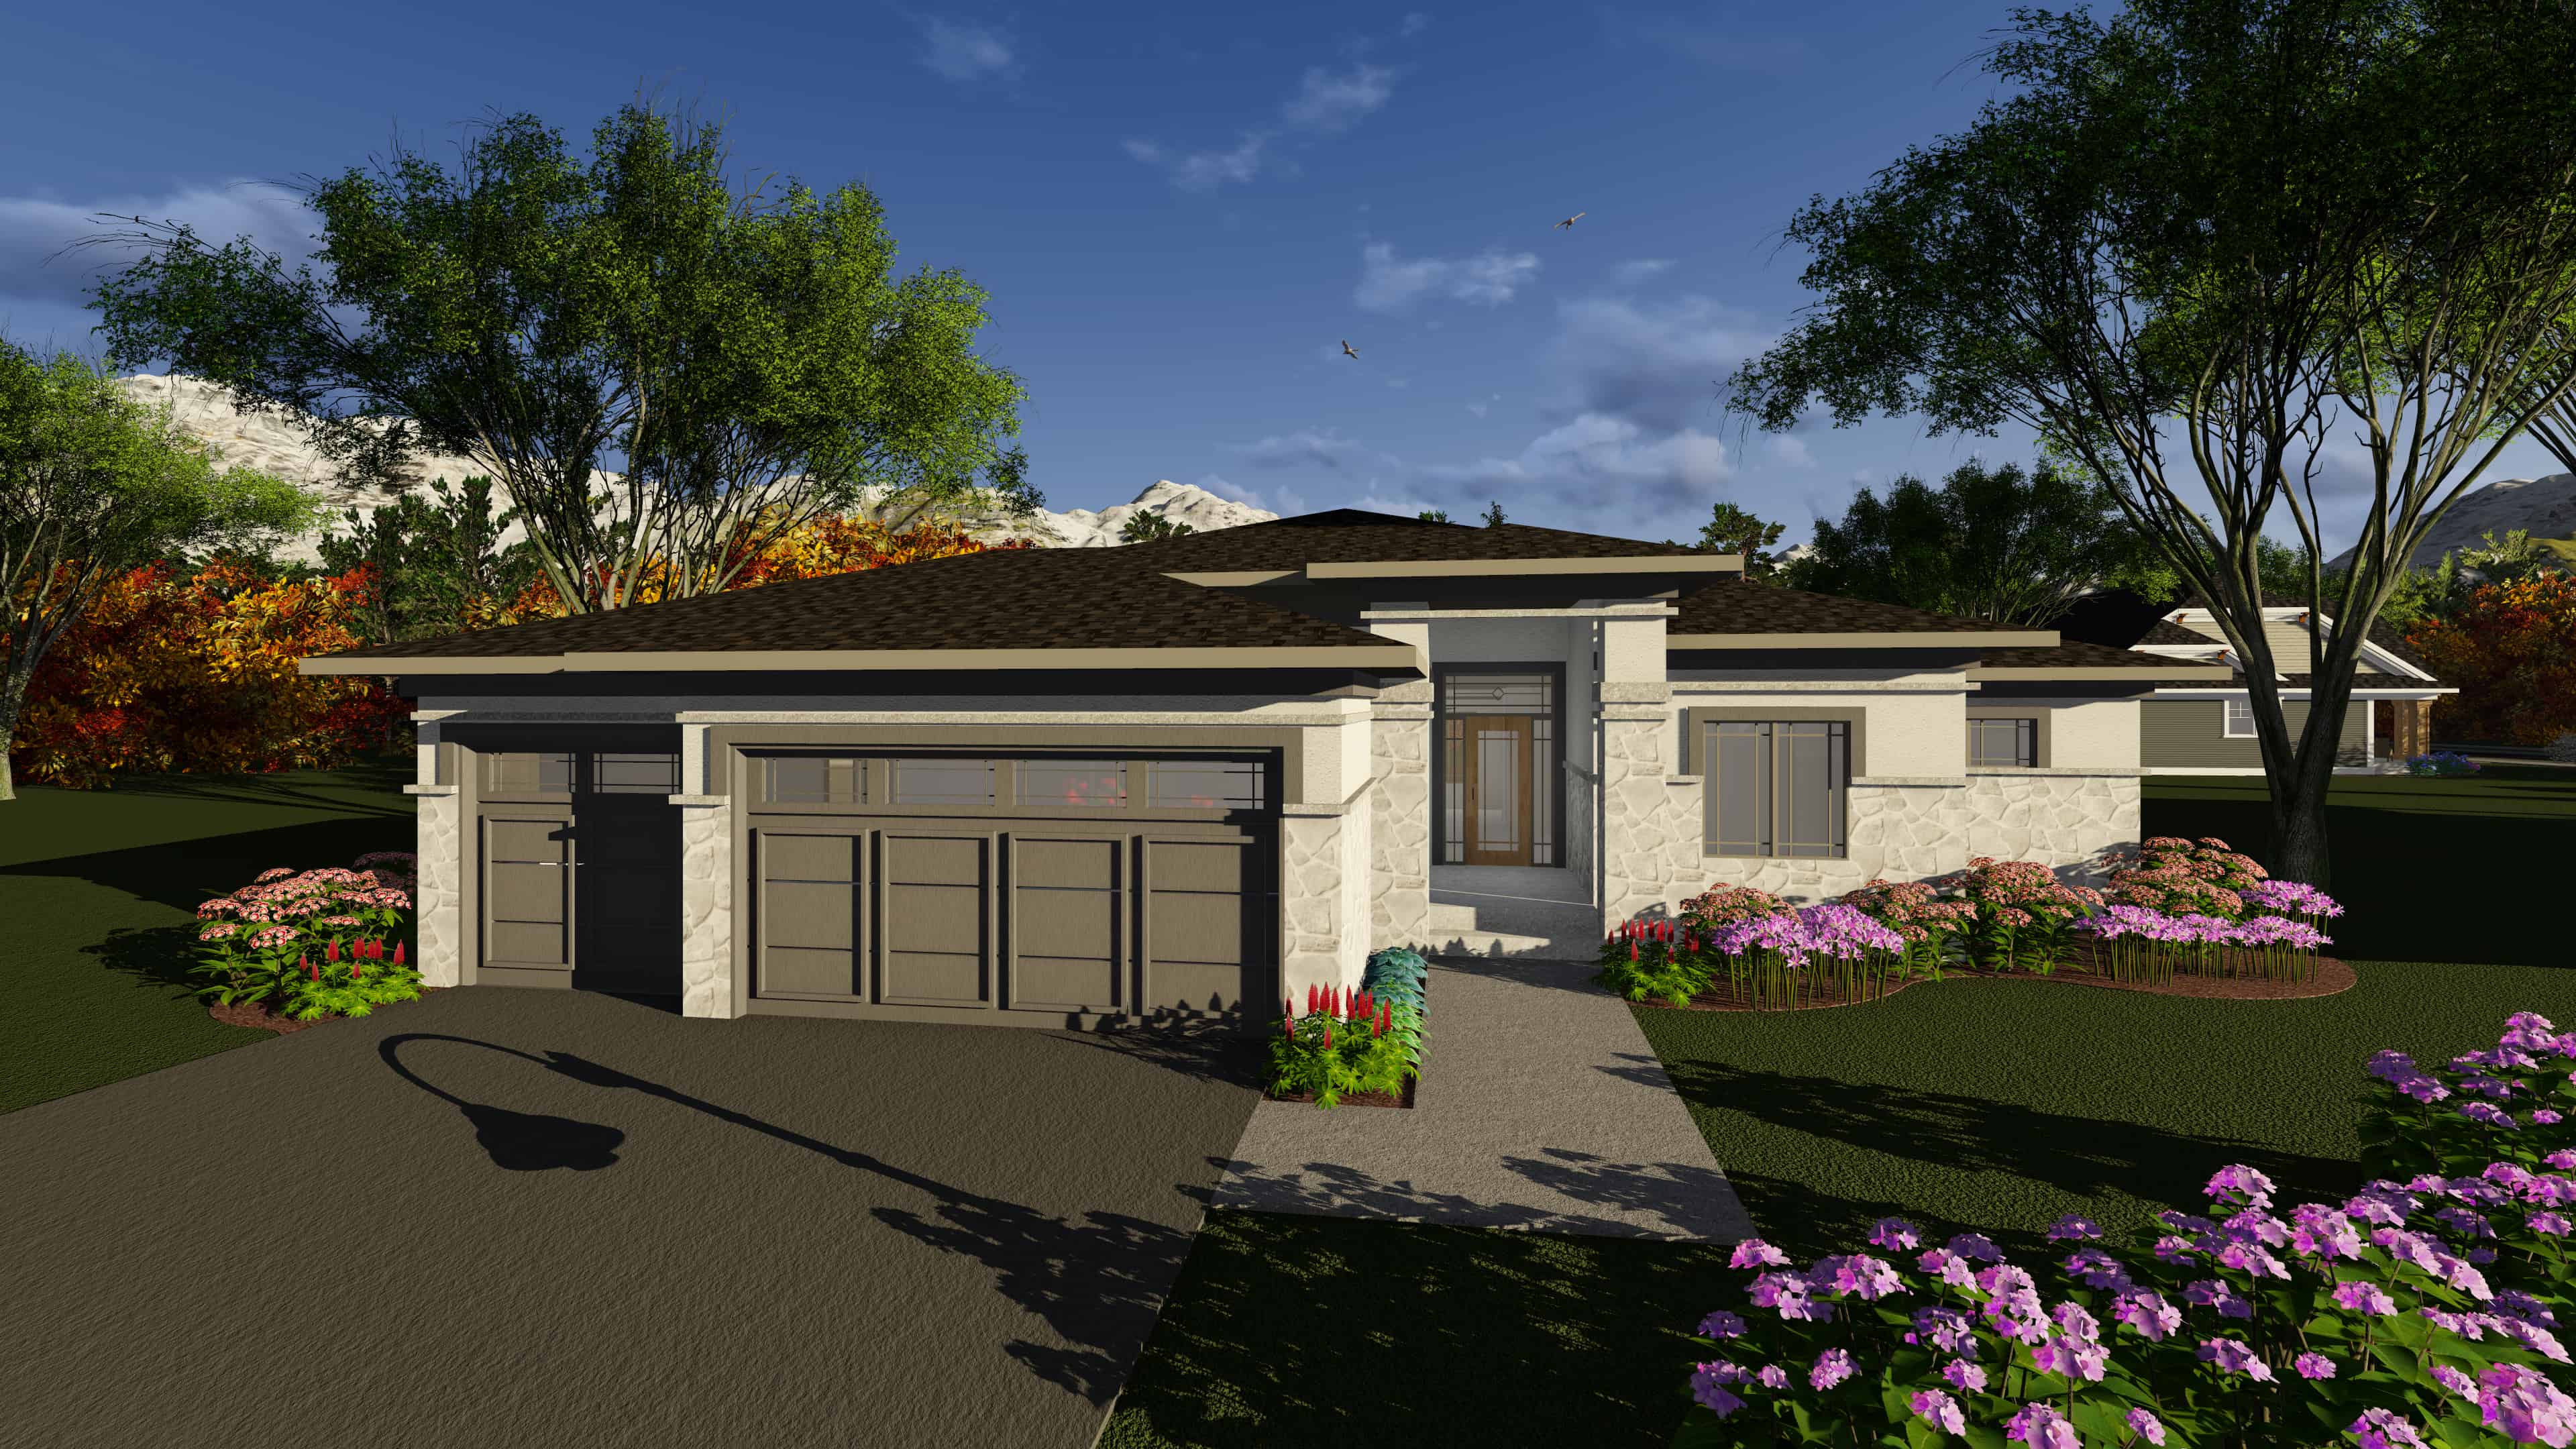
Plan#101-1909
Starting at$1055
1850
Sq Ft
1
Story
2
Bed
2.5
Bath
3
Car
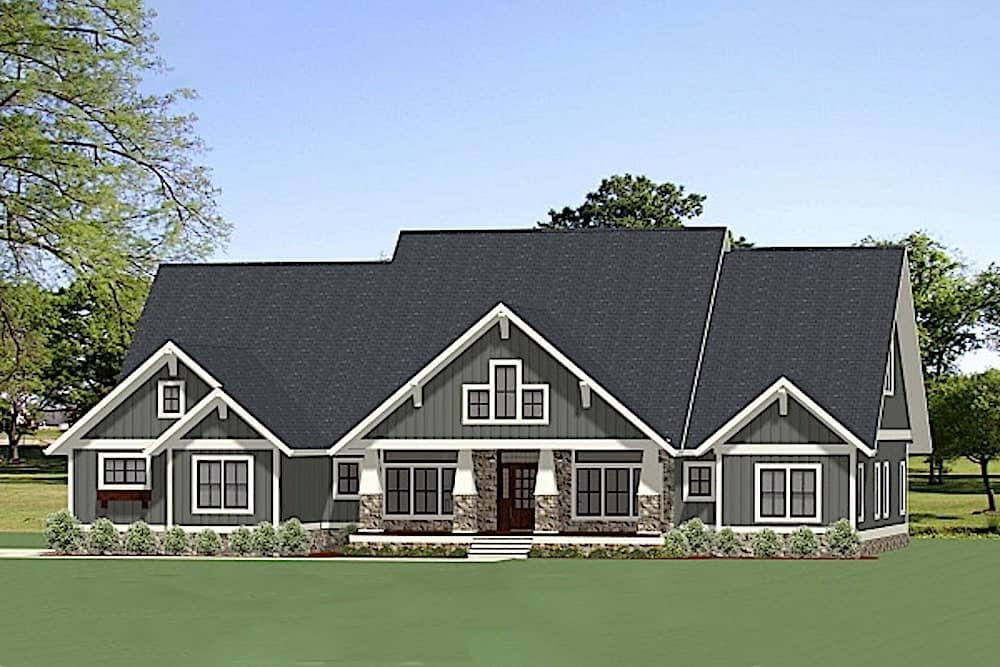
Plan#189-1116
Starting at$2095
3394
Sq Ft
1
Story
4
Bed
3.5
Bath
2
Car
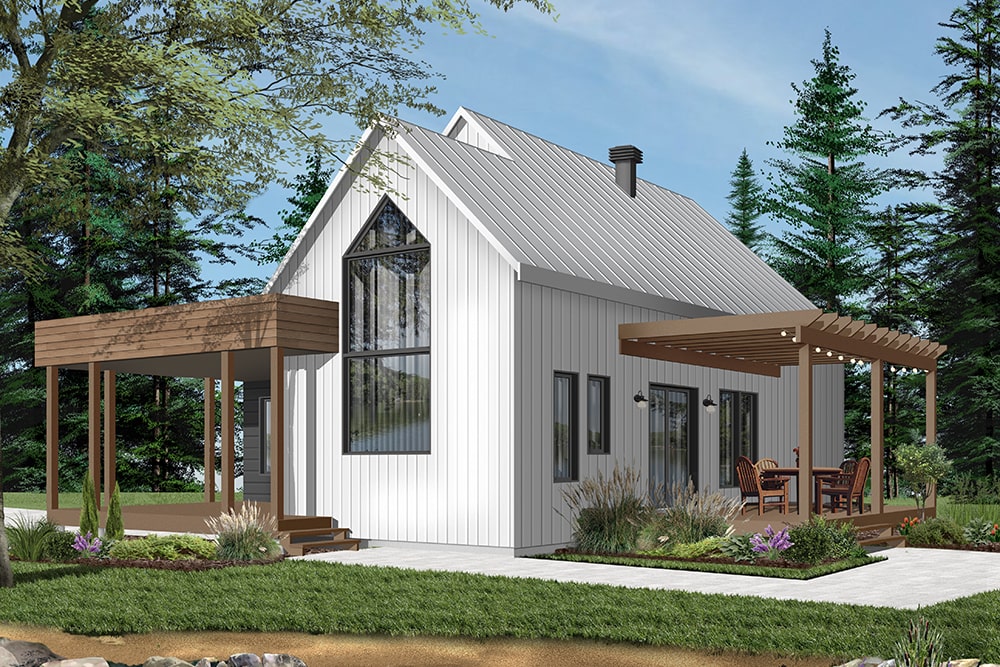
Plan#126-1960
Starting at$1510
1200
Sq Ft
1
Story
2
Bed
1
Bath
0
Car
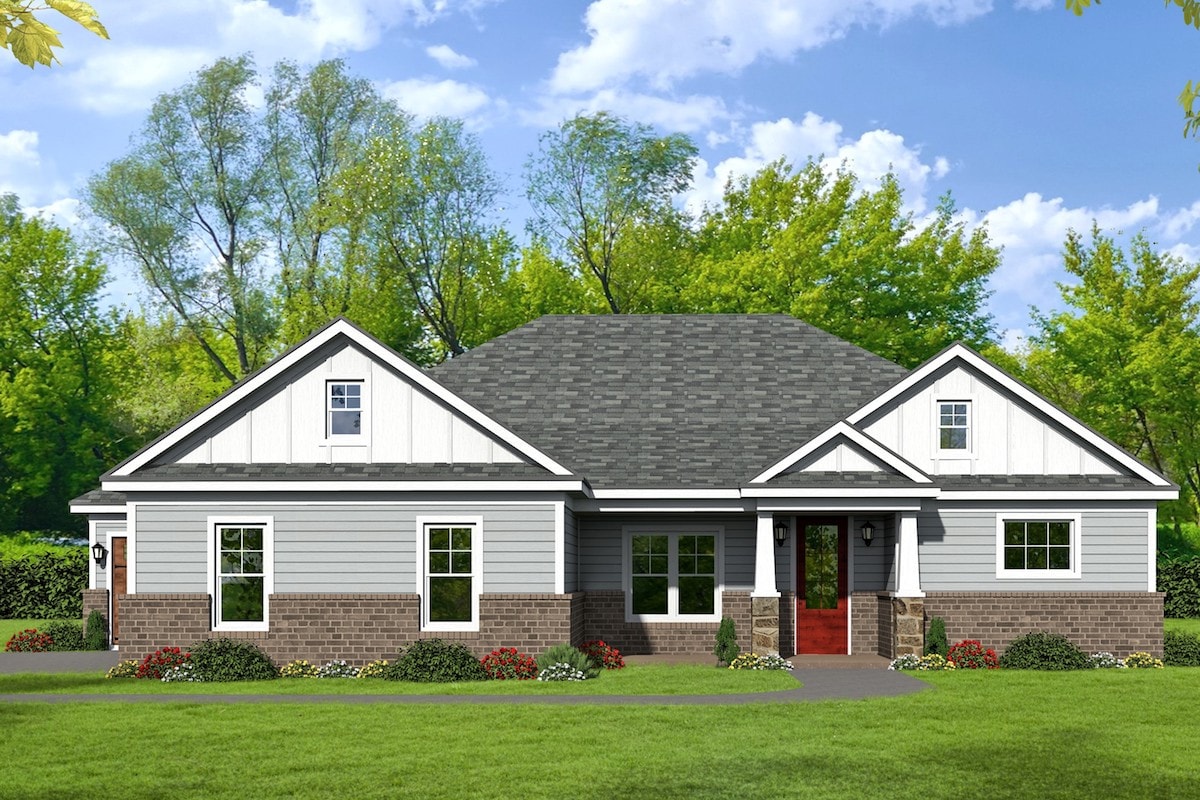
Plan#196-1094
Starting at$1015
2090
Sq Ft
1
Story
3
Bed
2.5
Bath
3
Car
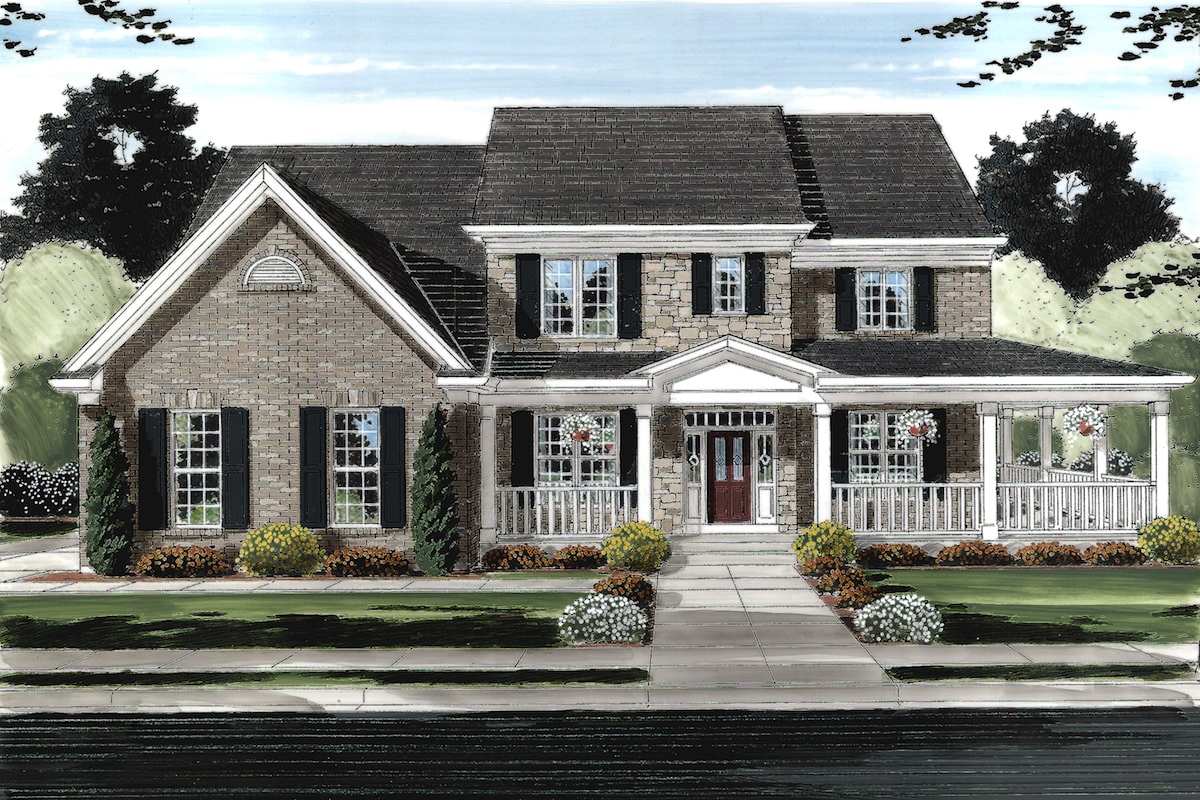
Plan#169-1145
Starting at$1025
3073
Sq Ft
2
Story
4
Bed
2.5
Bath
2
Car
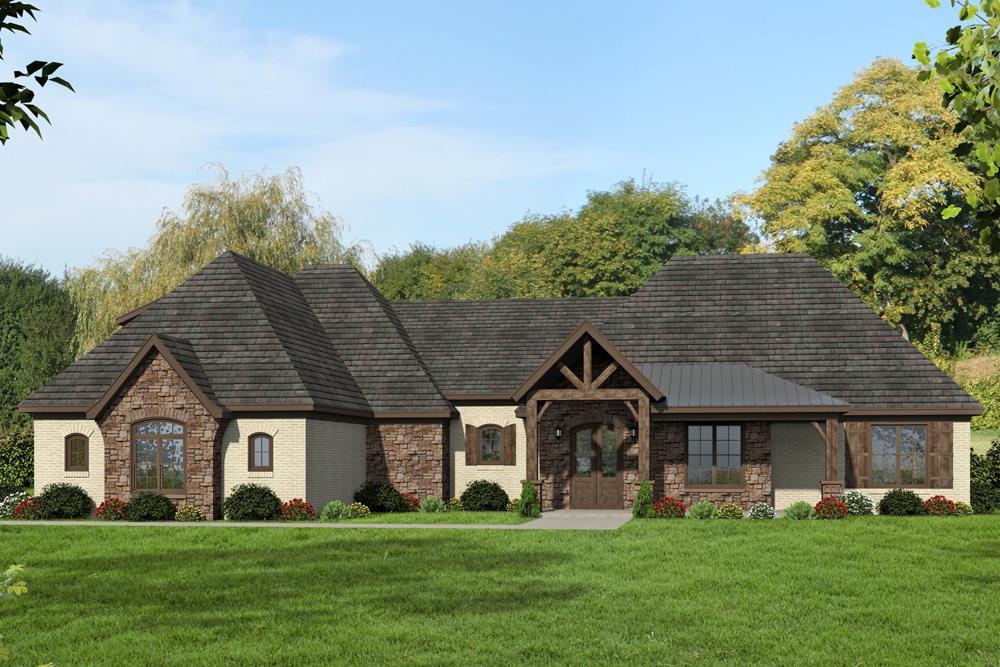
Plan#196-1078
Starting at$1315
2895
Sq Ft
1.5
Story
3
Bed
3.5
Bath
3
Car
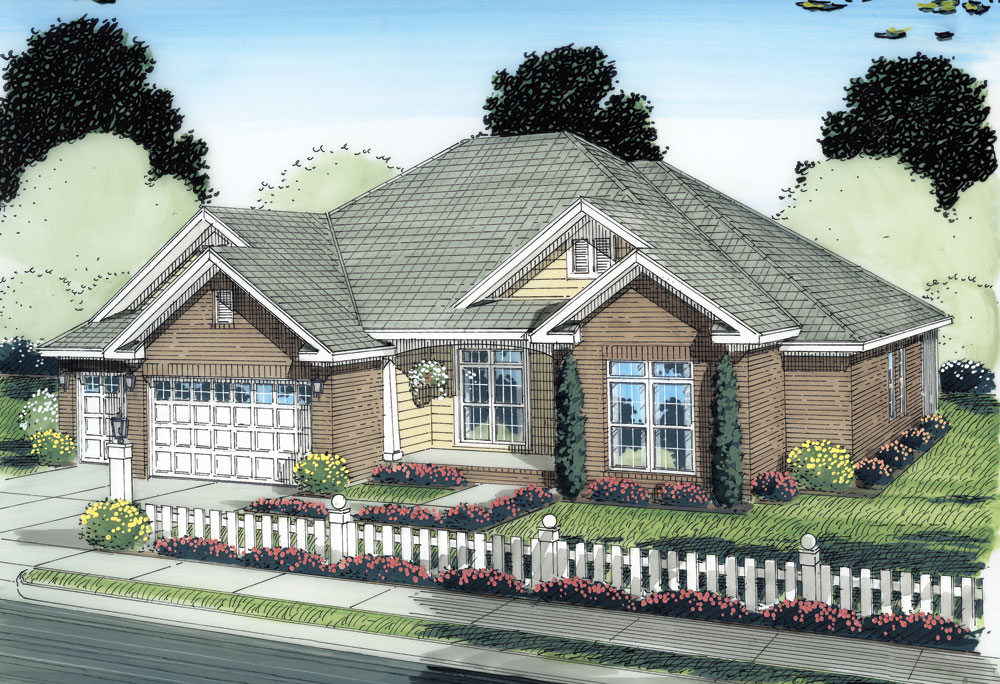
Plan#178-1280
Starting at$1105
1975
Sq Ft
1
Story
3
Bed
2
Bath
3
Car
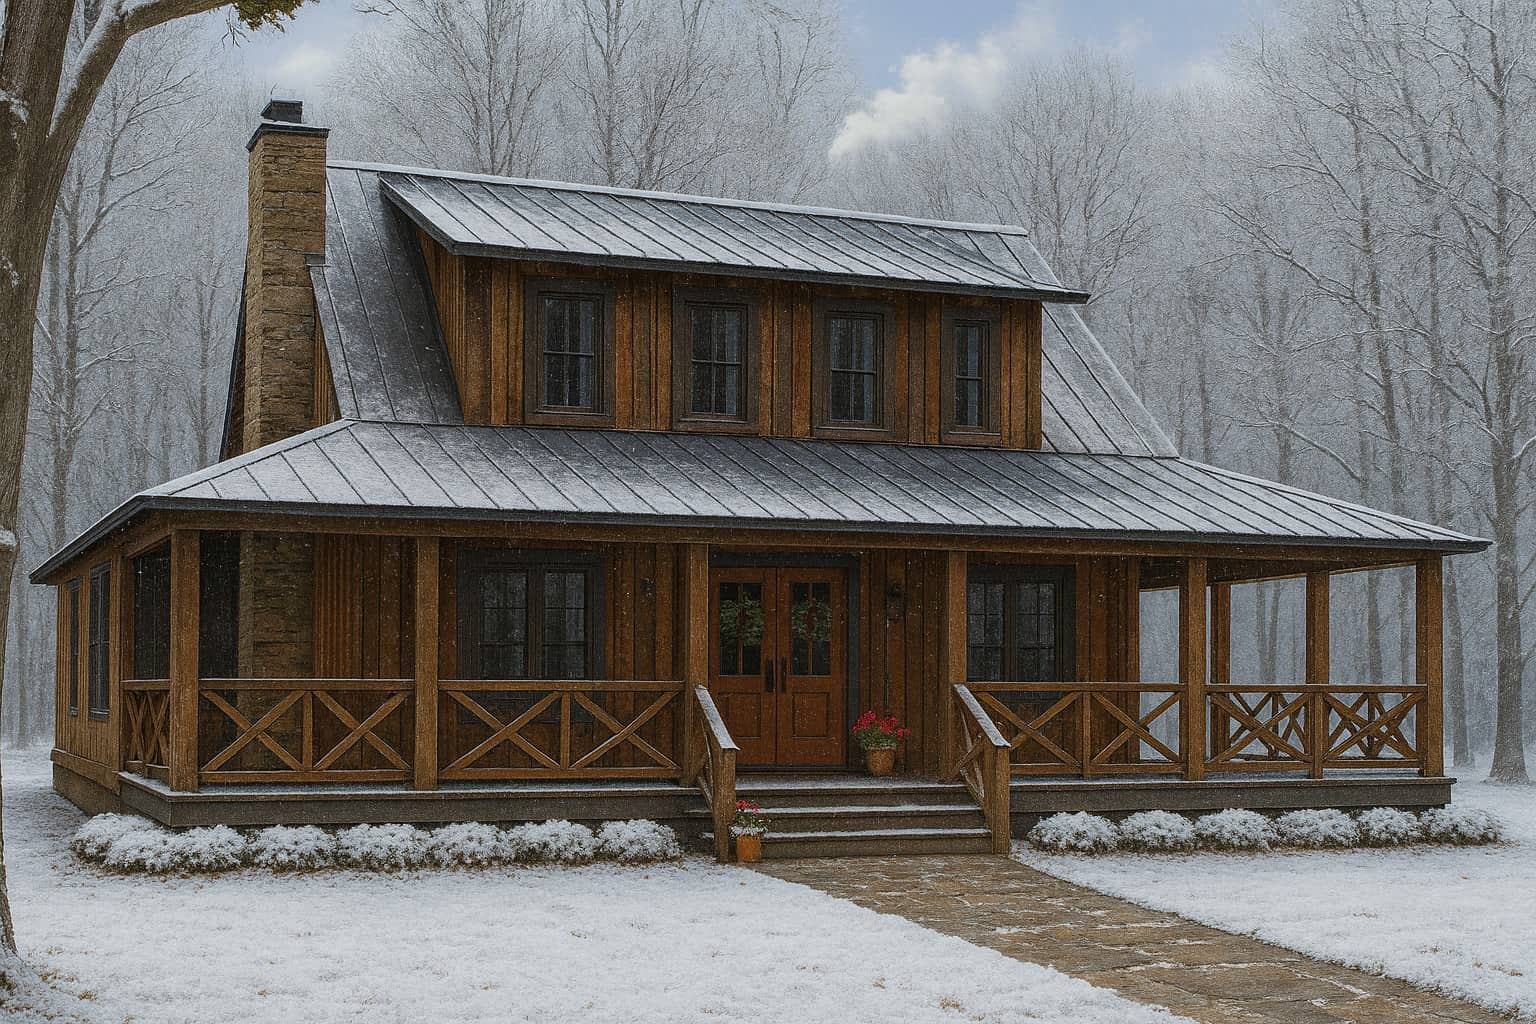
Plan#153-1976
Starting at$1350
1792
Sq Ft
1.5
Story
3
Bed
3
Bath
0
Car
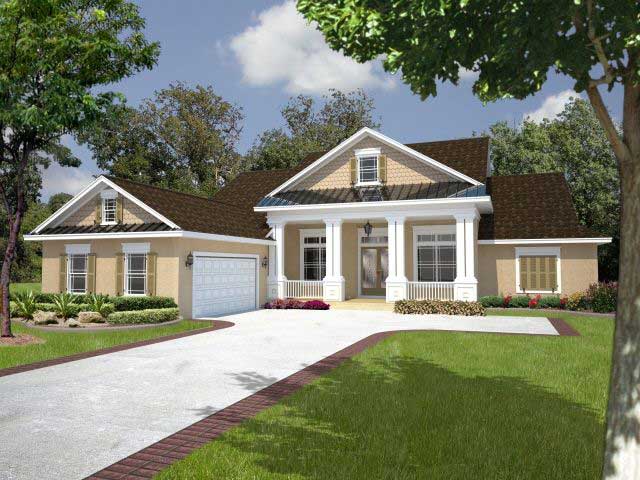
Plan#150-1001
Starting at$1575
2445
Sq Ft
1
Story
4
Bed
3
Bath
2
Car
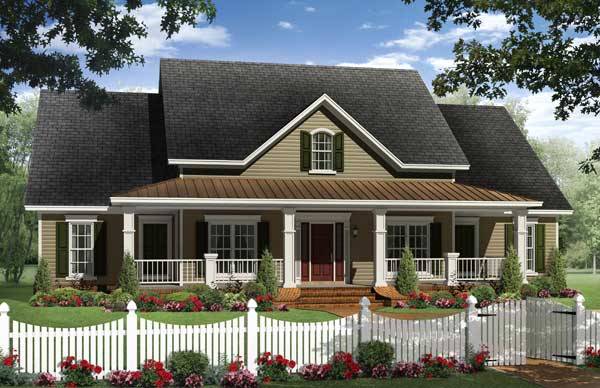
Plan#141-1125
Starting at$1400
2402
Sq Ft
1
Story
4
Bed
4
Bath
2
Car
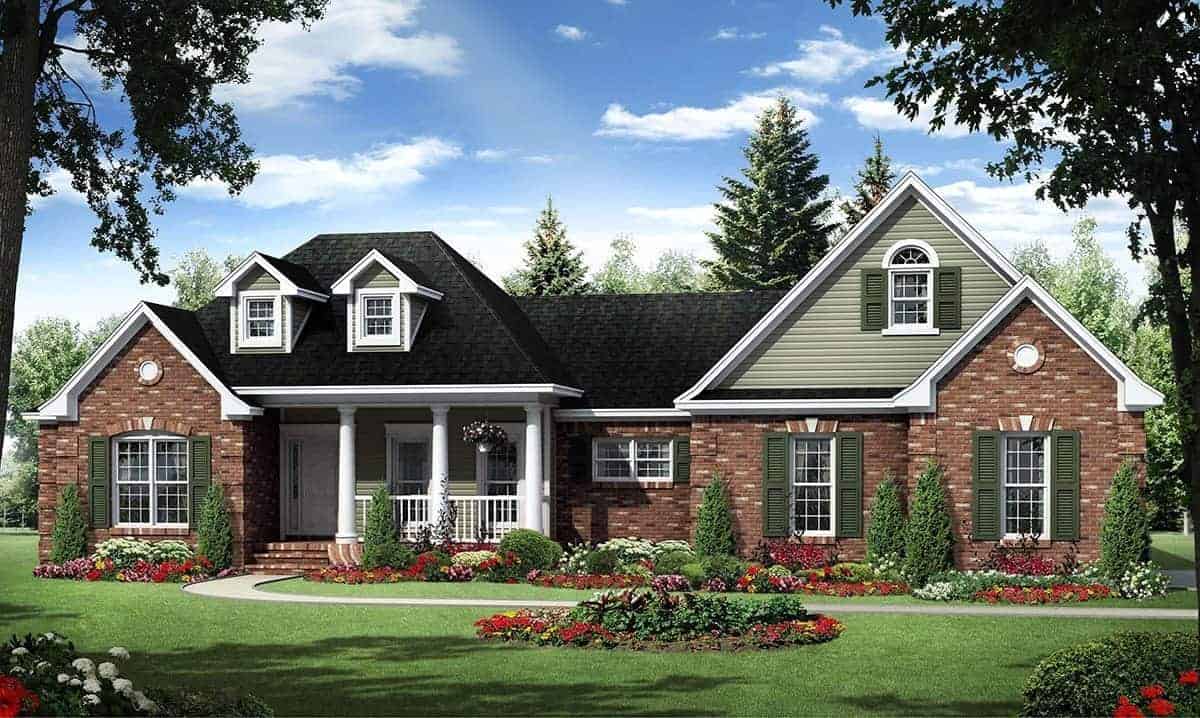
Plan#141-1127
Starting at$1400
2272
Sq Ft
1
Story
4
Bed
2.5
Bath
2
Car
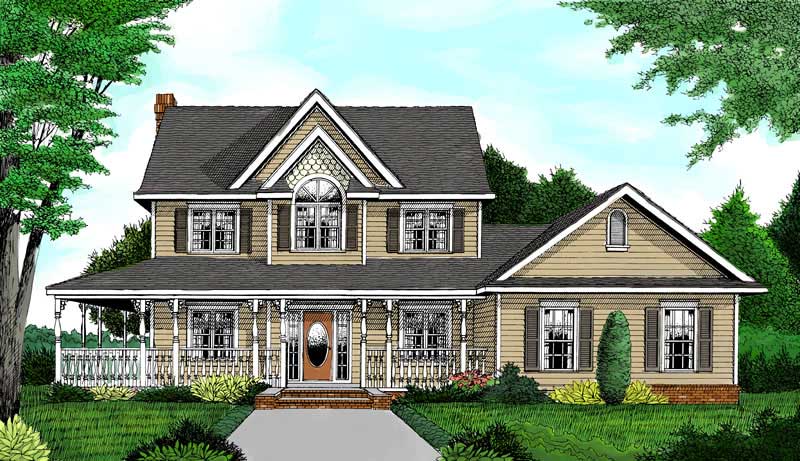
Plan#173-1011
Starting at$1200
2457
Sq Ft
2
Story
4
Bed
3.5
Bath
3
Car
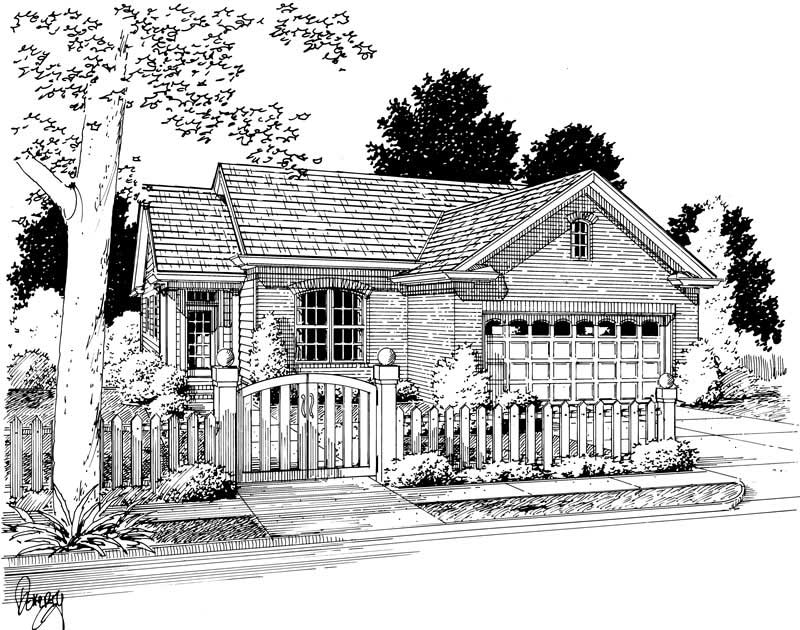
Plan#178-1135
Starting at$1045
1318
Sq Ft
1
Story
3
Bed
2
Bath
2
Car
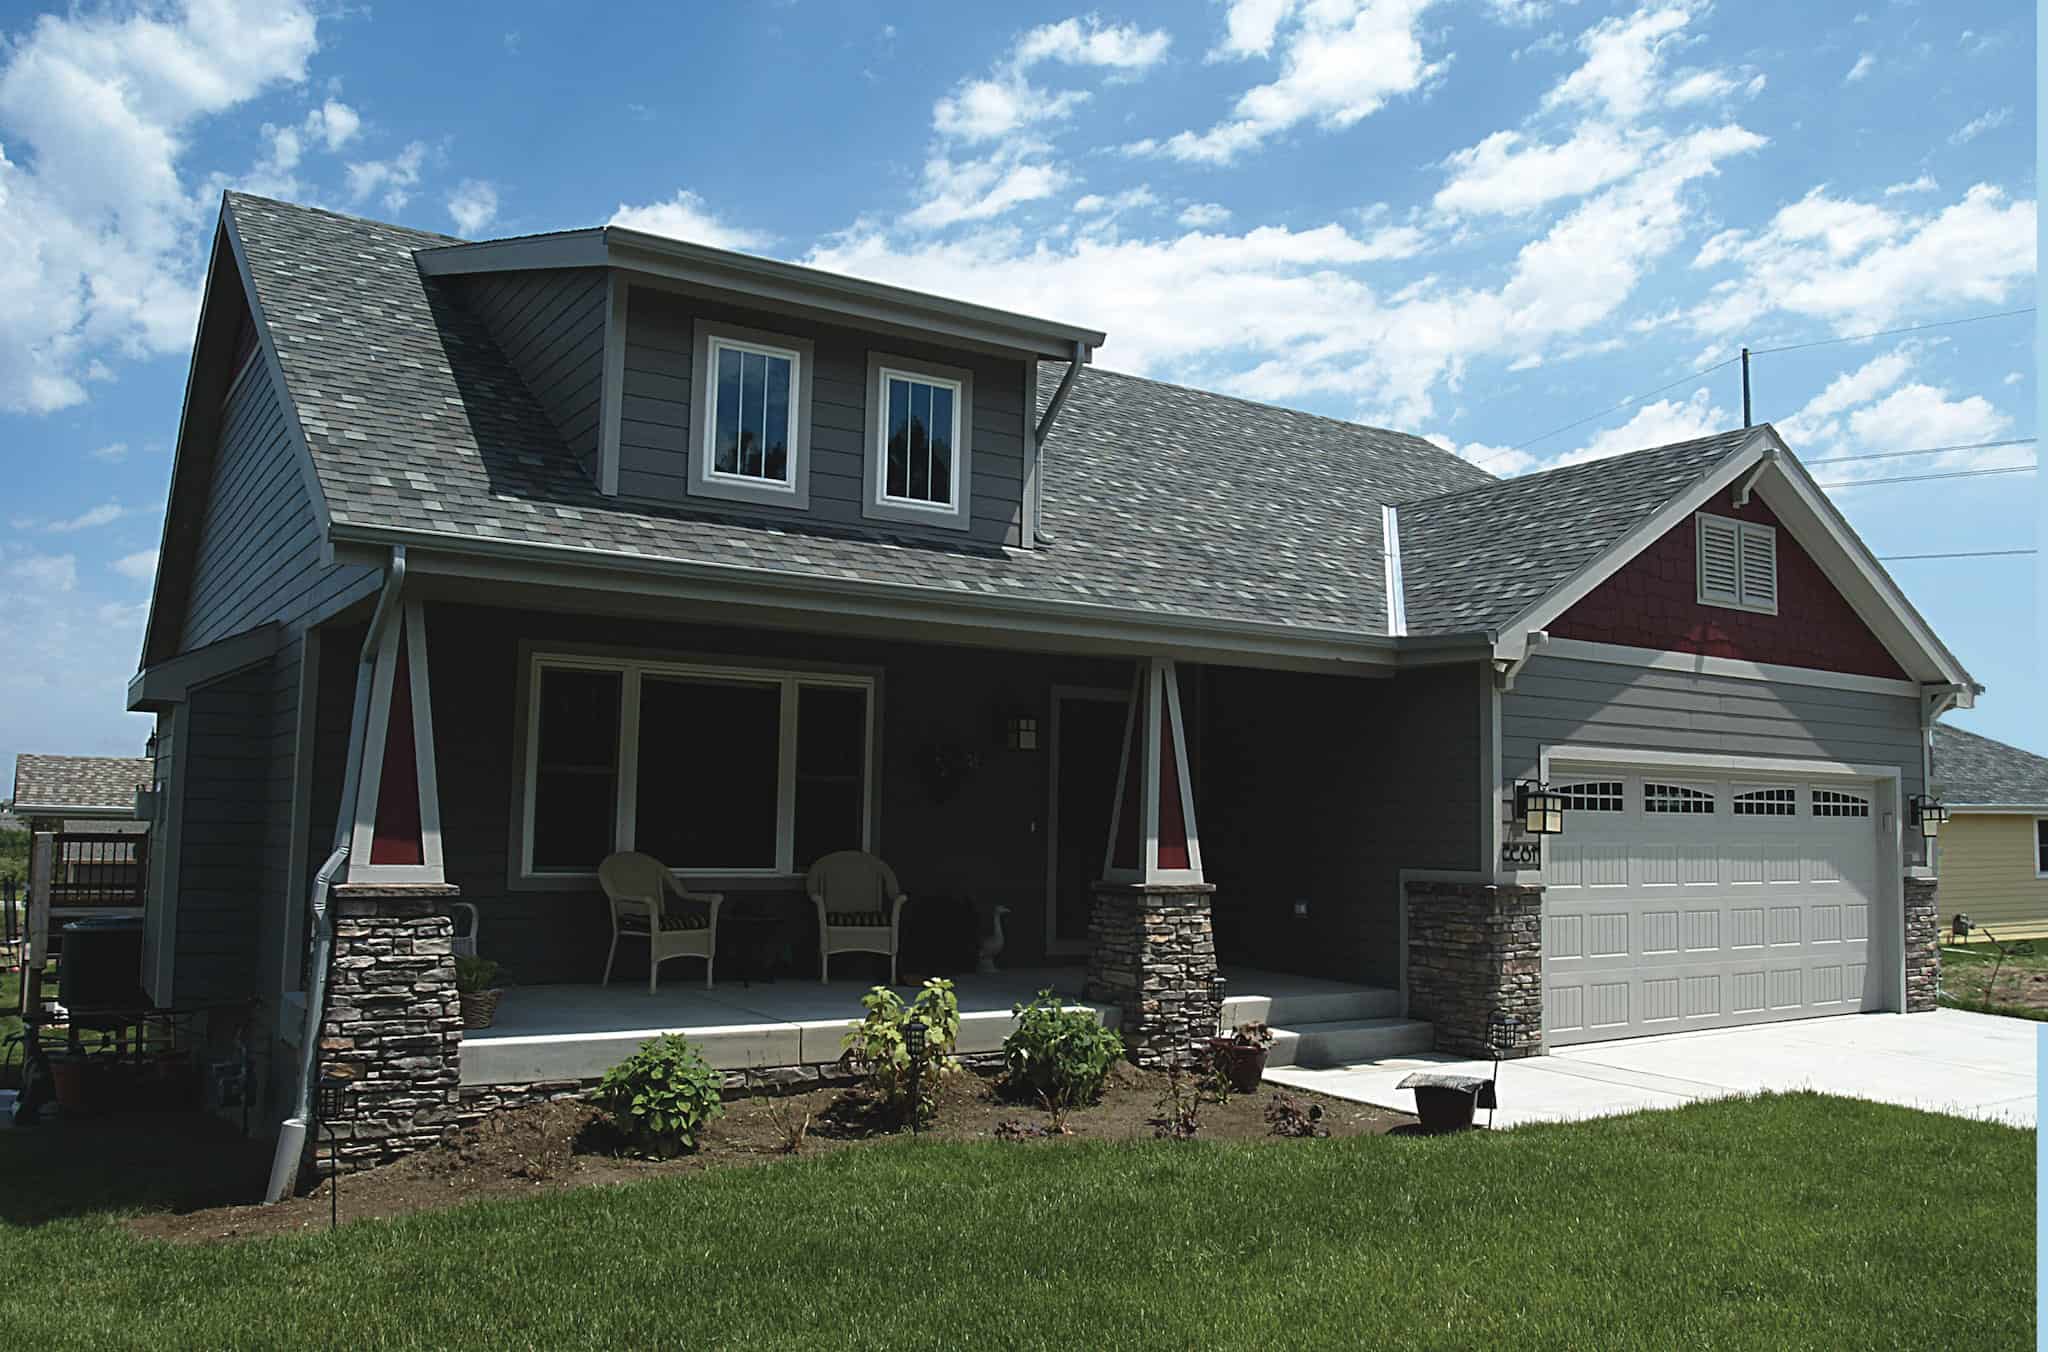
Plan#120-2785
Starting at$1205
1195
Sq Ft
1
Story
3
Bed
2
Bath
2
Car
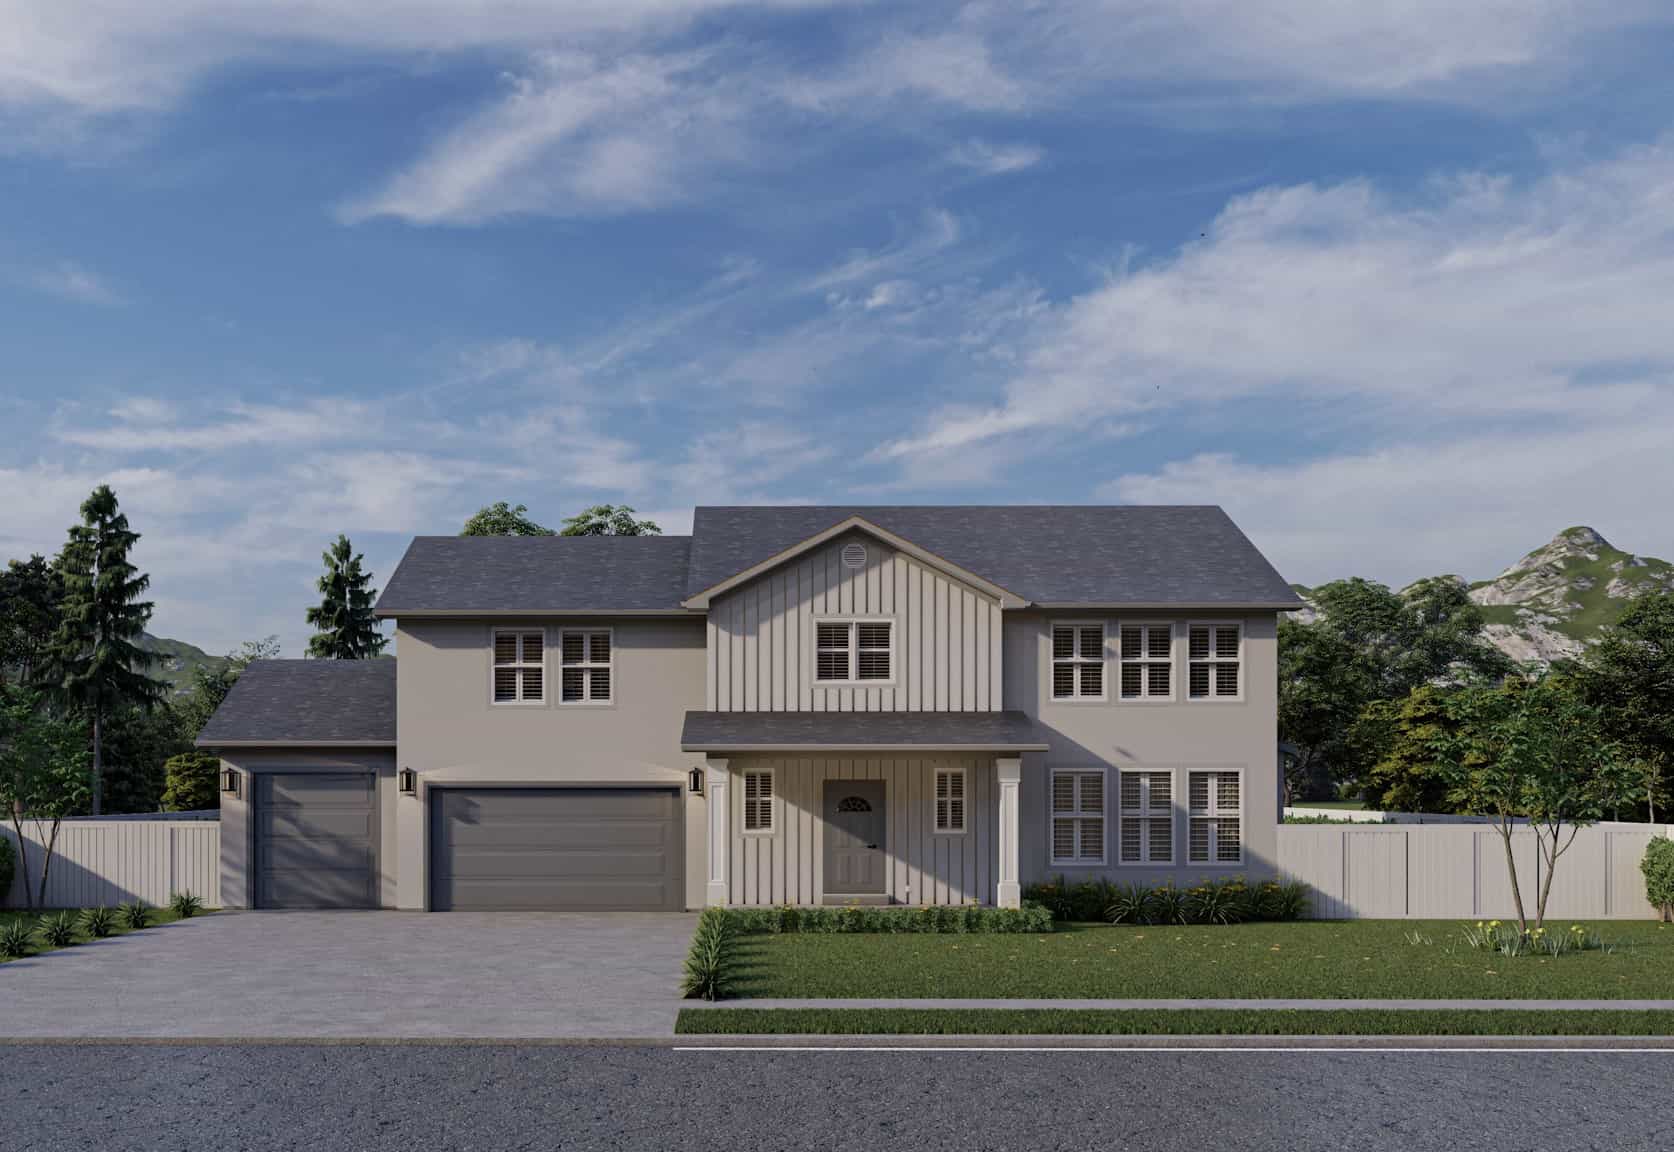
Plan#187-1177
Starting at$1350
2864
Sq Ft
2
Story
3
Bed
2.5
Bath
3
Car
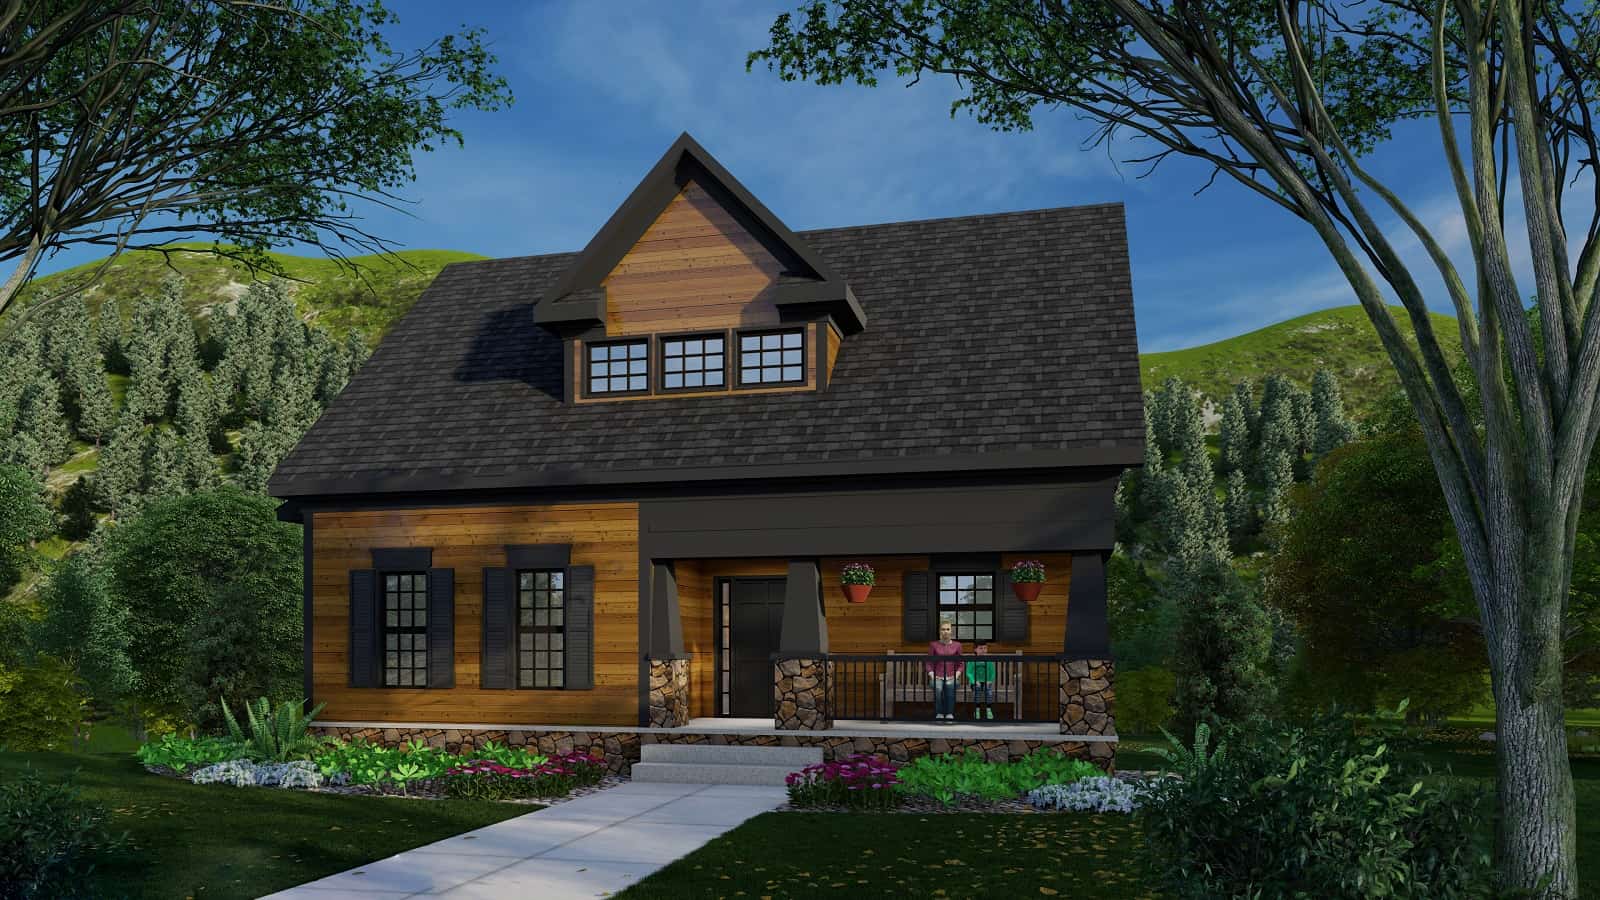
Plan#163-1078
Starting at$1110
1862
Sq Ft
1.5
Story
3
Bed
2.5
Bath
0
Car
Plan#178-1163
Starting at$1045
1362
Sq Ft
1
Story
3
Bed
2
Bath
2
Car
Plan#173-1035
Starting at$1200
2198
Sq Ft
2
Story
4
Bed
2.5
Bath
2
Car
Plan#120-2748
Starting at$1355
2904
Sq Ft
1
Story
3
Bed
2.5
Bath
3
Car
Plan#120-2746
Starting at$1255
1611
Sq Ft
2
Story
3
Bed
2.5
Bath
2
Car
Plan#193-1240
Starting at$1200
1530
Sq Ft
1
Story
3
Bed
2
Bath
2
Car
Plan#204-1027
Starting at$1640
2465
Sq Ft
1
Story
4
Bed
3.5
Bath
3
Car
Plan#101-1940
Starting at$1025
1583
Sq Ft
1
Story
3
Bed
2.5
Bath
3
Car
Plan#101-1912
Starting at$1055
1986
Sq Ft
1
Story
2
Bed
2.5
Bath
3
Car
Plan#101-1909
Starting at$1055
1850
Sq Ft
1
Story
2
Bed
2.5
Bath
3
Car
Plan#189-1116
Starting at$2095
3394
Sq Ft
1
Story
4
Bed
3.5
Bath
2
Car
Plan#126-1960
Starting at$1510
1200
Sq Ft
1
Story
2
Bed
1
Bath
0
Car
Plan#196-1094
Starting at$1015
2090
Sq Ft
1
Story
3
Bed
2.5
Bath
3
Car
Plan#169-1145
Starting at$1025
3073
Sq Ft
2
Story
4
Bed
2.5
Bath
2
Car
Plan#196-1078
Starting at$1315
2895
Sq Ft
1.5
Story
3
Bed
3.5
Bath
3
Car
Plan#178-1280
Starting at$1105
1975
Sq Ft
1
Story
3
Bed
2
Bath
3
Car
Plan#153-1976
Starting at$1350
1792
Sq Ft
1.5
Story
3
Bed
3
Bath
0
Car
Plan#150-1001
Starting at$1575
2445
Sq Ft
1
Story
4
Bed
3
Bath
2
Car
Plan#141-1125
Starting at$1400
2402
Sq Ft
1
Story
4
Bed
4
Bath
2
Car
Plan#141-1127
Starting at$1400
2272
Sq Ft
1
Story
4
Bed
2.5
Bath
2
Car
Plan#173-1011
Starting at$1200
2457
Sq Ft
2
Story
4
Bed
3.5
Bath
3
Car
Plan#178-1135
Starting at$1045
1318
Sq Ft
1
Story
3
Bed
2
Bath
2
Car
Plan#120-2785
Starting at$1205
1195
Sq Ft
1
Story
3
Bed
2
Bath
2
Car
Plan#187-1177
Starting at$1350
2864
Sq Ft
2
Story
3
Bed
2.5
Bath
3
Car
Plan#163-1078
Starting at$1110
1862
Sq Ft
1.5
Story
3
Bed
2.5
Bath
0
Car