The house plan you are looking for is either unavailable or has been discontinued.

Check out one of our bestselling plans below or browse our most popular plans.

Bestselling Home Plans

22,462
Plan Results
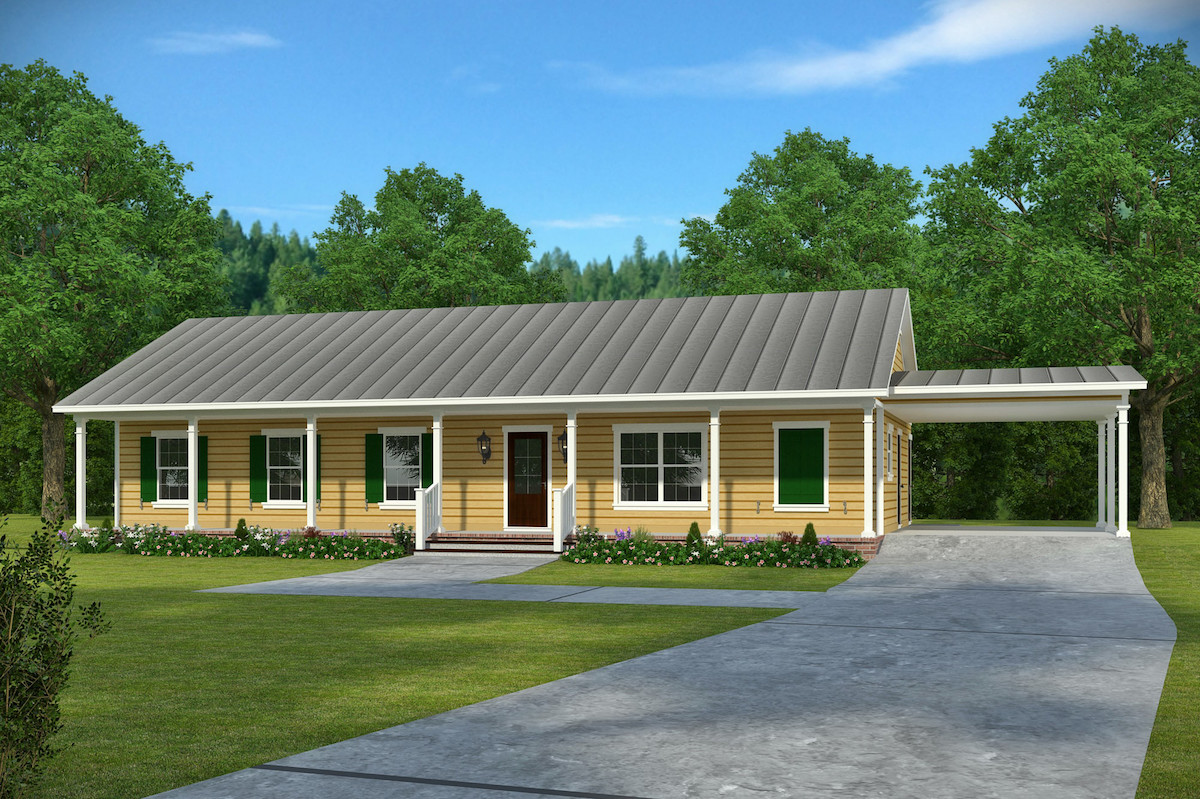
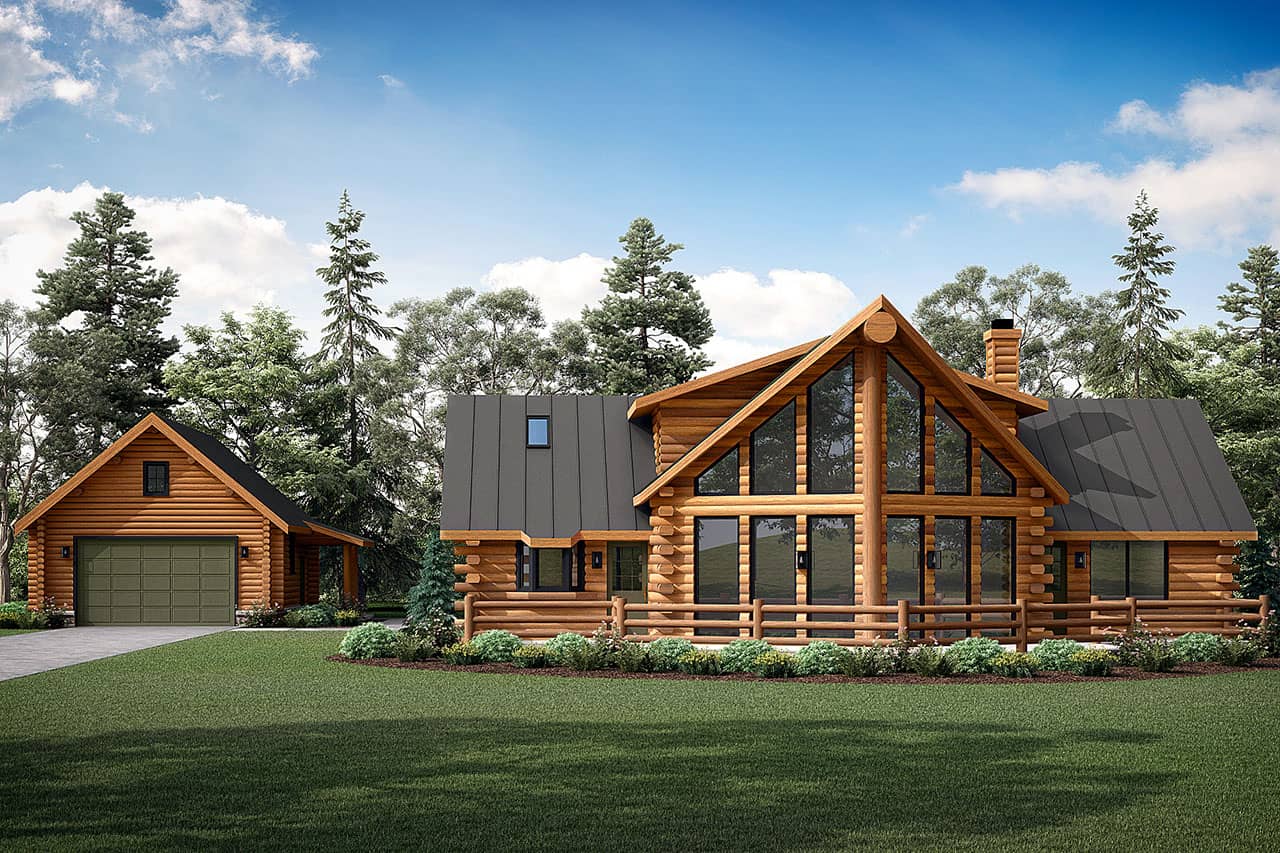
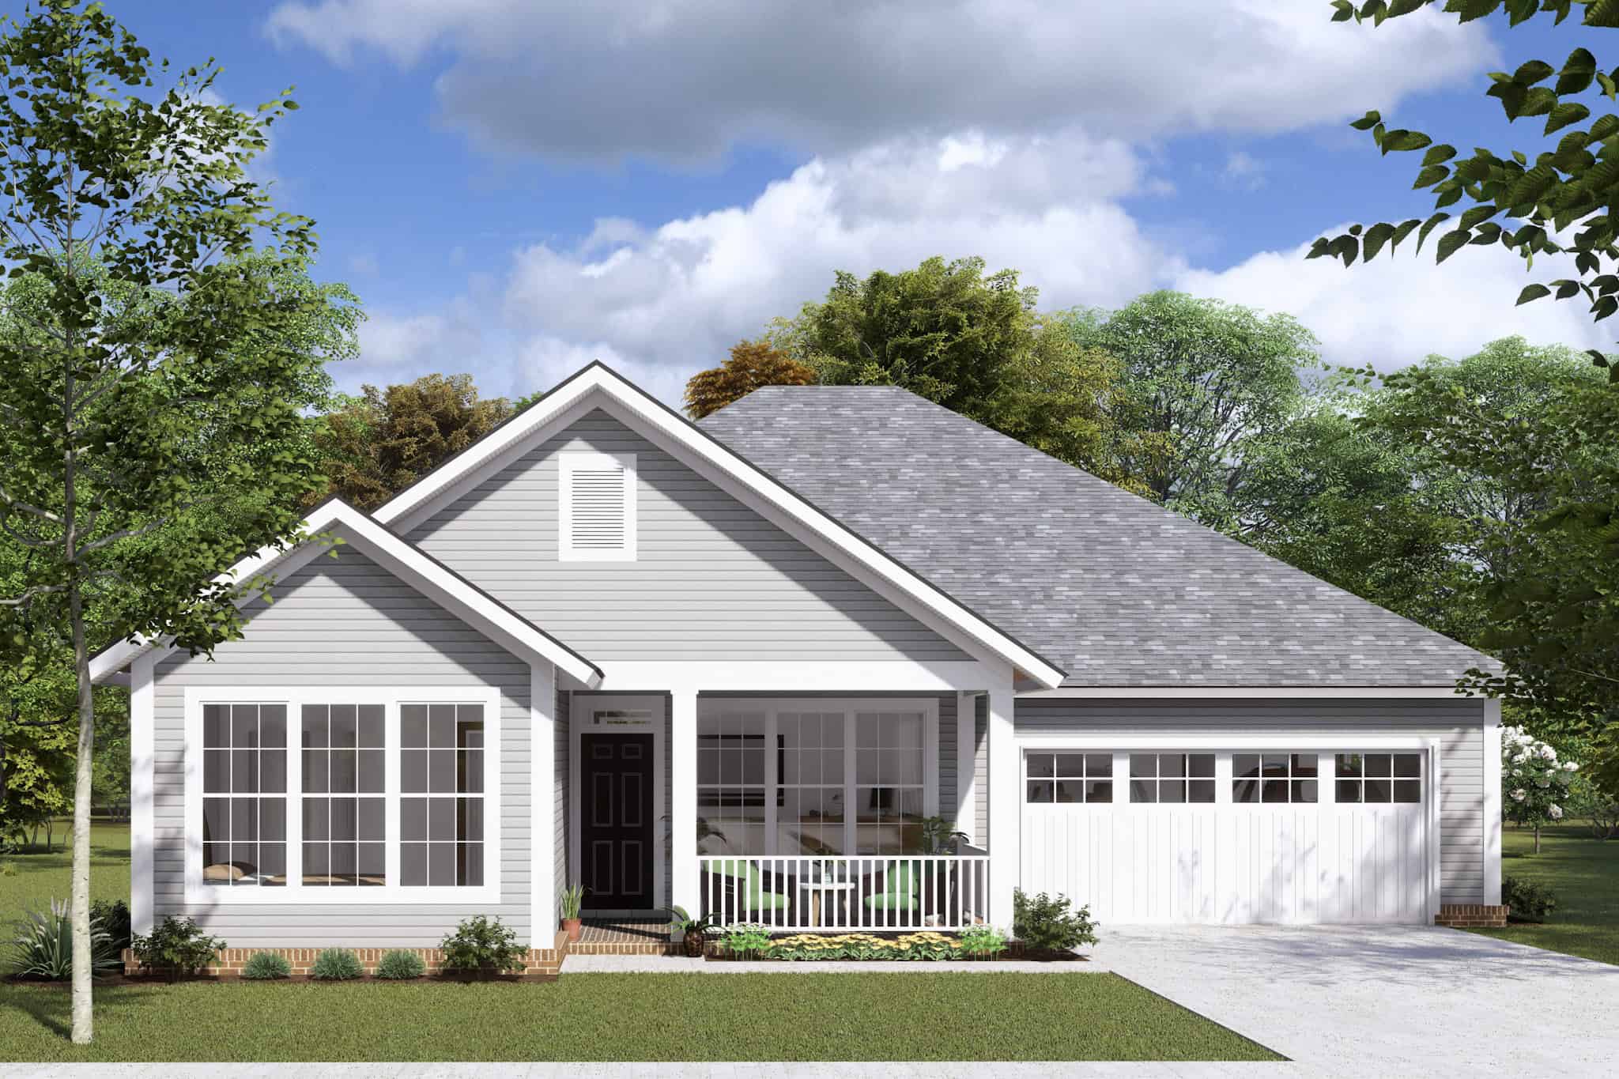
2-Bedroom, 1805 Sq Ft Farmhouse Home - Plan #193-1181 - Main Exterior
Plan Collection
2-Bedroom, 1805 Sq Ft Farmhouse Home - Plan #193-1181 - Main Exterior
Plan#193-1181
Starting at$1200
1805
Sq Ft
1.5
Story
2
Bed
2
Bath
4
Car
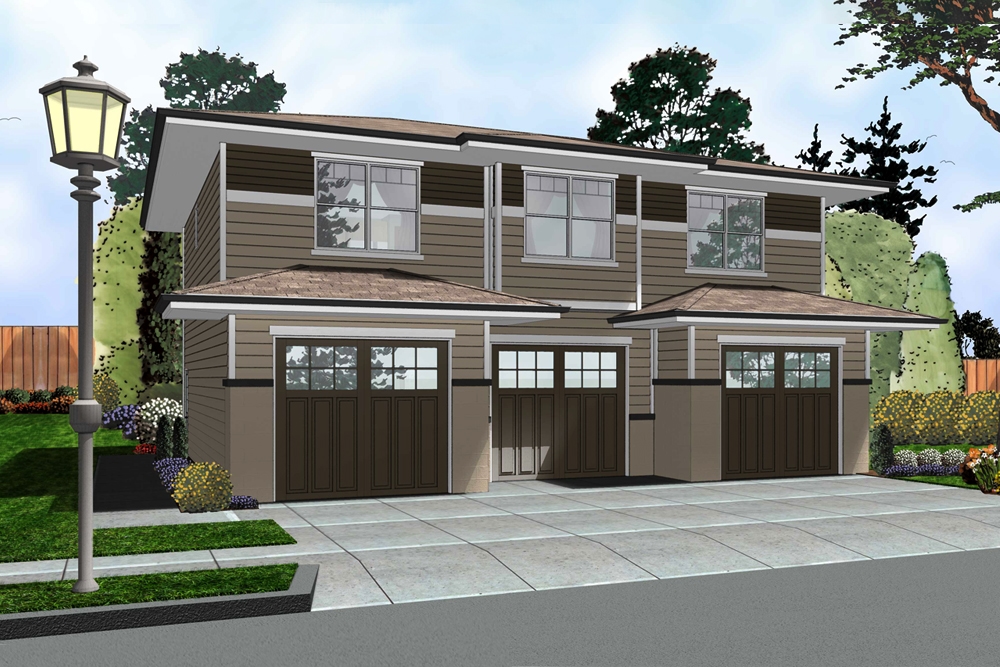
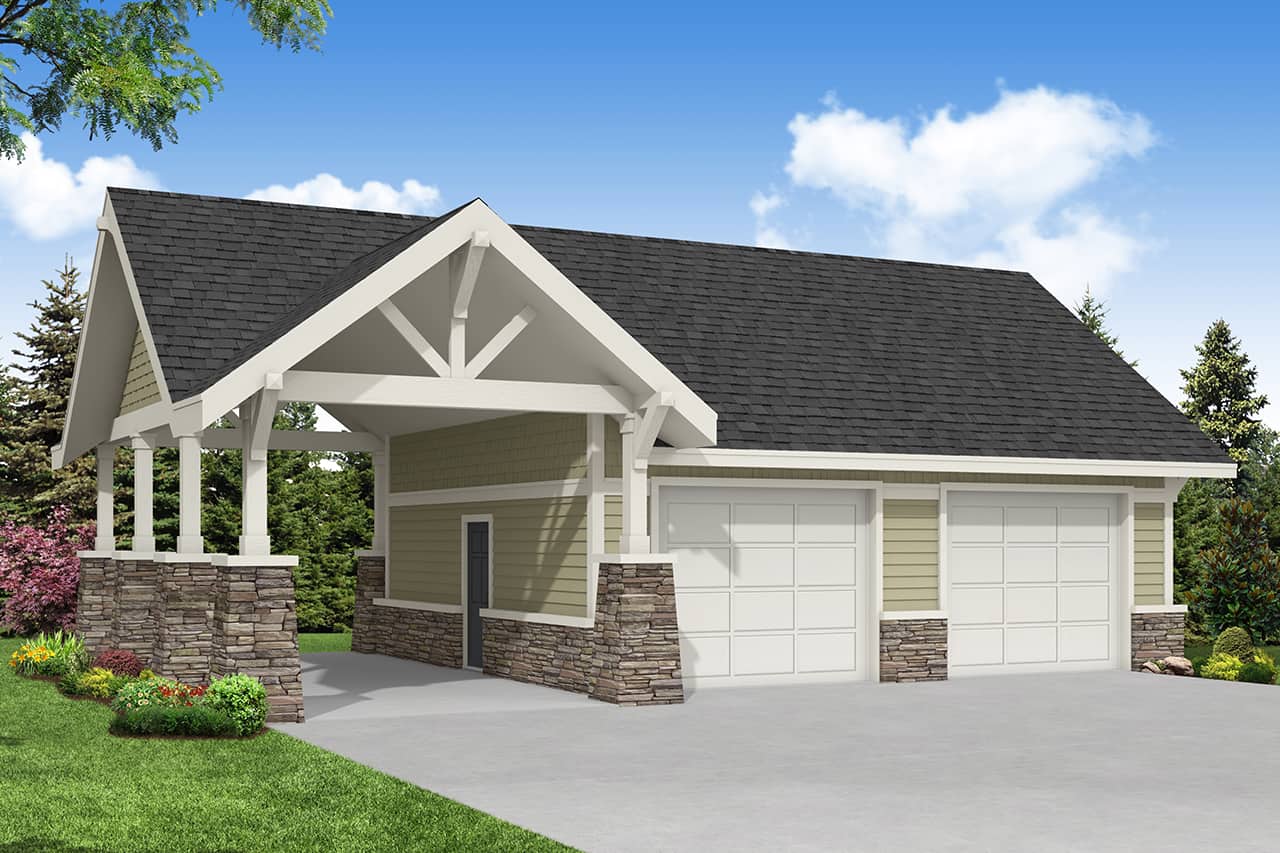
4-Car, 1800 Sq Ft Garage w/Apartments House Plan - 108-1064 - Front Exterior
Plan Collection
4-Car, 1800 Sq Ft Garage w/Apartments House Plan - 108-1064 - Front Exterior
Plan#108-1064
Starting at$240
1800
Sq Ft
1
Story
0
Bed
1
Bath
4
Car
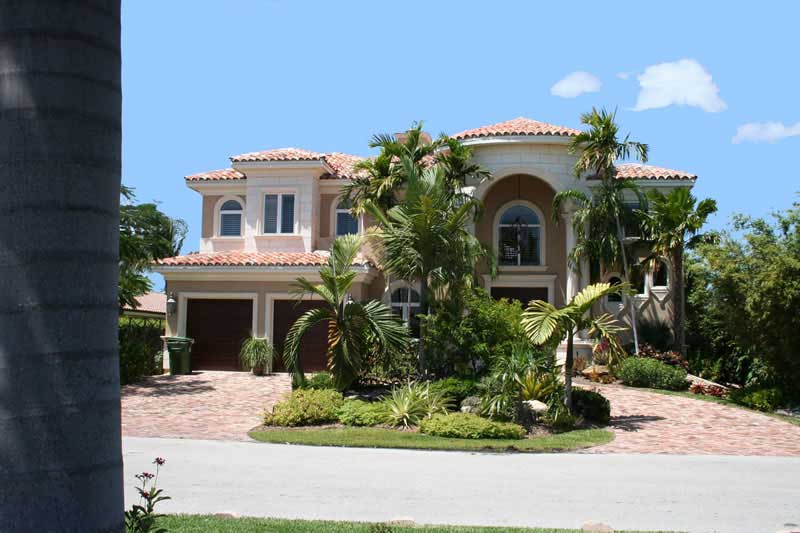
6-Bedroom, 6904 Sq Ft Coastal Home Plan - 107-1074 - Main Exterior
Plan Collection
6-Bedroom, 6904 Sq Ft Coastal Home Plan - 107-1074 - Main Exterior
Plan#107-1074
Starting at$2000
6904
Sq Ft
2
Story
6
Bed
7.5
Bath
5
Car
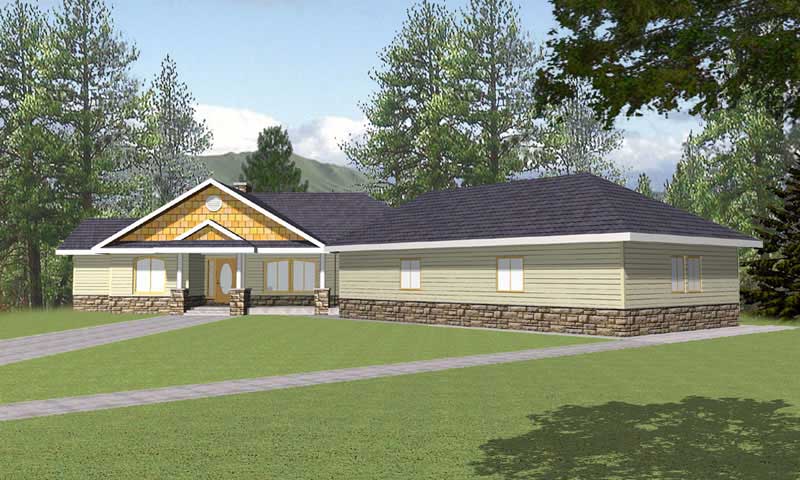
4-Bedroom, 2399 Sq Ft Ranch House - Plan #140-1090 - Front Exterior
Plan Collection
4-Bedroom, 2399 Sq Ft Ranch House - Plan #140-1090 - Front Exterior
Plan#140-1090
Starting at$945
2399
Sq Ft
1.5
Story
4
Bed
3
Bath
3
Car
4-Bedroom, 2343 Sq Ft Contemporary Home - Plan #193-1177 - Main Exterior
Plan Collection
4-Bedroom, 2343 Sq Ft Contemporary Home - Plan #193-1177 - Main Exterior
Plan#193-1177
Starting at$1350
2343
Sq Ft
1
Story
4
Bed
2.5
Bath
2
Car
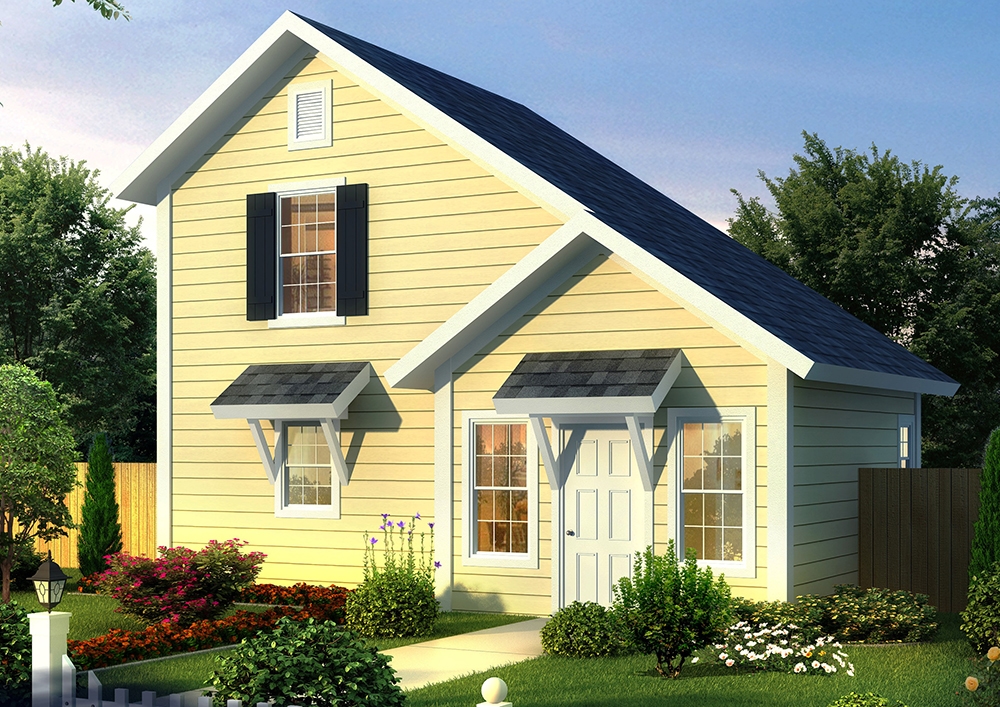
1-Bedroom, 1086 Sq Ft Garage w/Apartments Home Plan - 138-1274 - Main Exterior
Plan Collection
1-Bedroom, 1086 Sq Ft Garage w/Apartments Home Plan - 138-1274 - Main Exterior
Plan#138-1274
Starting at$800
1086
Sq Ft
2
Story
1
Bed
1.5
Bath
2
Car
3-Bedroom, 6636 Sq Ft Luxury Home - Plan #153-1937 - Main Exterior
Plan Collection
3-Bedroom, 6636 Sq Ft Luxury Home - Plan #153-1937 - Main Exterior
Plan#153-1937
Starting at$2450
6636
Sq Ft
1.5
Story
3
Bed
4
Bath
3
Car
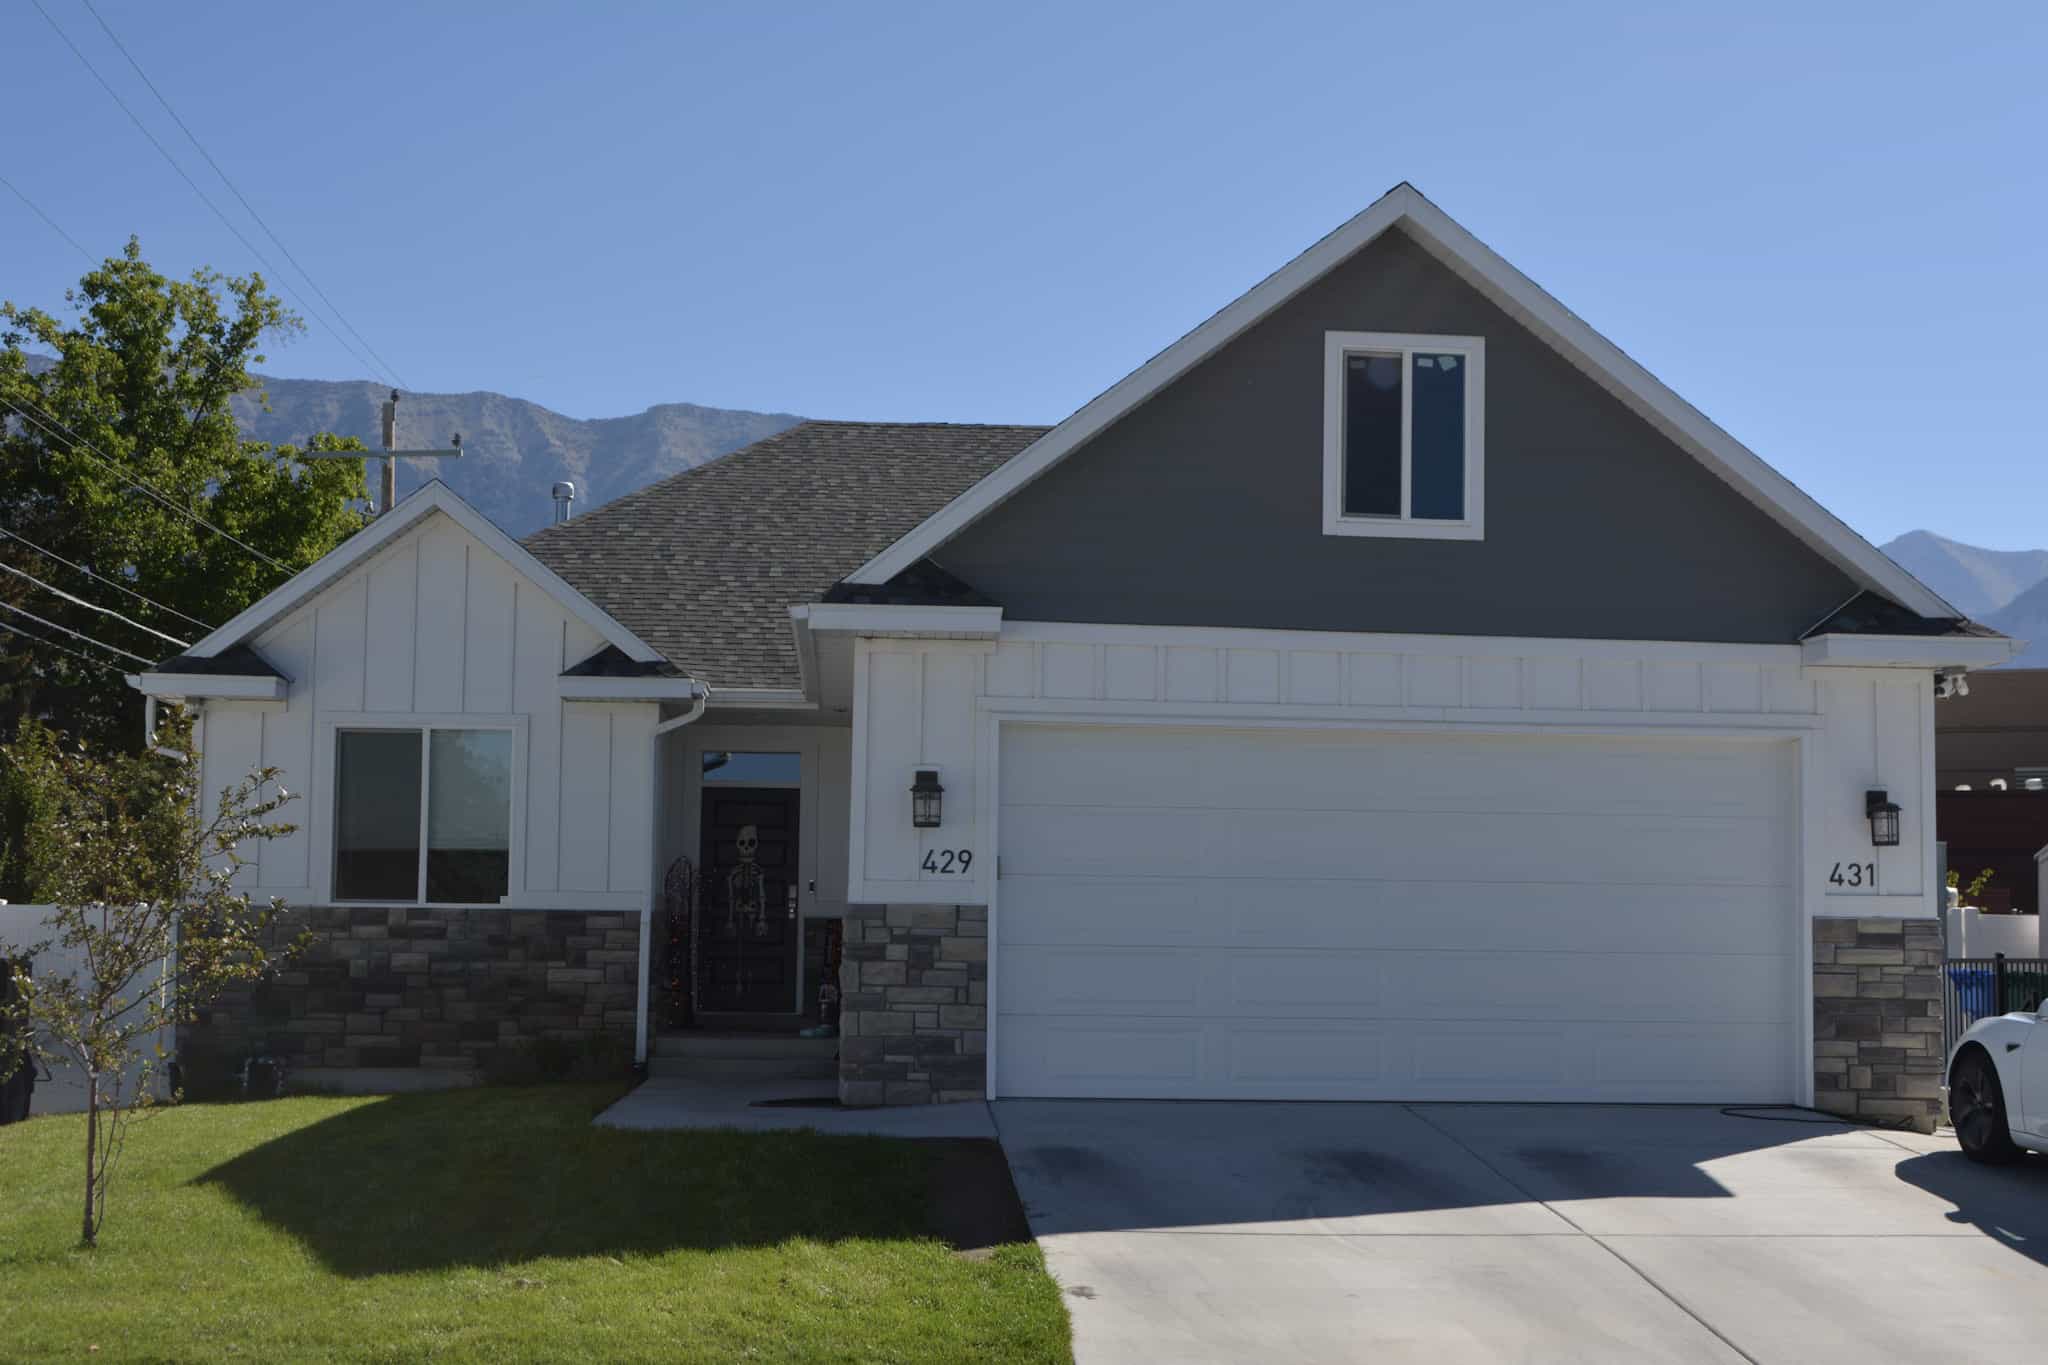
3-Bedroom, 1605 Sq Ft Ranch Home Plan - 108-1816 - Main Exterior
Plan Collection
3-Bedroom, 1605 Sq Ft Ranch Home Plan - 108-1816 - Main Exterior
Plan#108-1816
Starting at$920
1605
Sq Ft
1
Story
3
Bed
2
Bath
2
Car
3-Bedroom, 1700 Sq Ft Contemporary House Plan - 108-1840 - Front Exterior
Plan Collection
3-Bedroom, 1700 Sq Ft Contemporary House Plan - 108-1840 - Front Exterior
Plan#108-1840
Starting at$845
1700
Sq Ft
1
Story
3
Bed
2
Bath
2
Car
2-Bedroom, 1557 Sq Ft Vacation Homes Home - Plan #196-1000 - Main Exterior
Plan Collection
2-Bedroom, 1557 Sq Ft Vacation Homes Home - Plan #196-1000 - Main Exterior
Plan#196-1000
Starting at$865
1557
Sq Ft
1
Story
2
Bed
2
Bath
0
Car
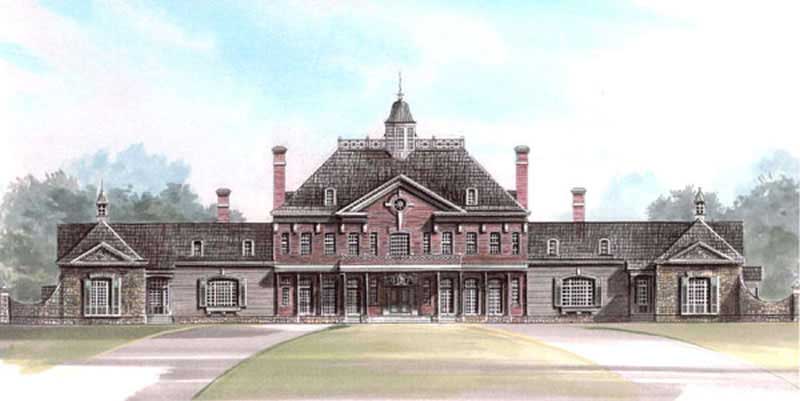
7-Bedroom, 15079 Sq Ft Tudor Home Plan - 195-1012 - Main Exterior
Plan Collection
7-Bedroom, 15079 Sq Ft Tudor Home Plan - 195-1012 - Main Exterior
Plan#195-1012
Starting at$9995
15079
Sq Ft
2
Story
7
Bed
7.5
Bath
6
Car
5-Bedroom, 2750 Sq Ft Country Home Plan - 173-1029 - Main Exterior
Plan Collection
5-Bedroom, 2750 Sq Ft Country Home Plan - 173-1029 - Main Exterior
Plan#173-1029
Starting at$1300
2750
Sq Ft
2
Story
5
Bed
3.5
Bath
2
Car
4-Bedroom, 5222 Sq Ft Country House Plan - 108-1118 - Front Exterior
Plan Collection
4-Bedroom, 5222 Sq Ft Country House Plan - 108-1118 - Front Exterior
Plan#108-1118
Starting at$2430
5222
Sq Ft
2
Story
4
Bed
3
Bath
3
Car
3-Bedroom, 1422 Sq Ft Acadian House - Plan #140-1117 - Front Exterior
Plan Collection
3-Bedroom, 1422 Sq Ft Acadian House - Plan #140-1117 - Front Exterior
Plan#140-1117
Starting at$745
1422
Sq Ft
1
Story
3
Bed
2
Bath
2
Car
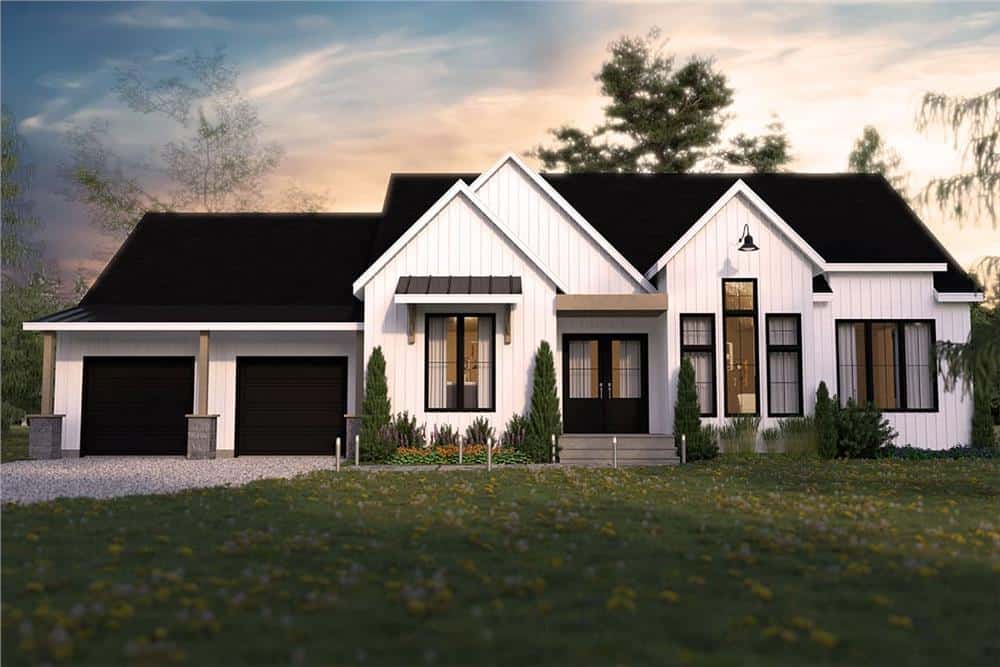
5-Bedroom, 5131 Sq Ft Mediterranean House Plan - 107-1208 - Front Exterior
Plan Collection
5-Bedroom, 5131 Sq Ft Mediterranean House Plan - 107-1208 - Front Exterior
Plan#107-1208
Starting at$1700
5131
Sq Ft
1
Story
5
Bed
5
Bath
3
Car
6-Bedroom, 6363 Sq Ft Country House Plan - 153-1942 - Front Exterior
Plan Collection
6-Bedroom, 6363 Sq Ft Country House Plan - 153-1942 - Front Exterior
Plan#153-1942
Starting at$2450
6363
Sq Ft
2
Story
6
Bed
5
Bath
5
Car
5-Bedroom, 6095 Sq Ft Spanish House Plan - 107-1020 - Front Exterior
Plan Collection
5-Bedroom, 6095 Sq Ft Spanish House Plan - 107-1020 - Front Exterior
Plan#107-1020
Starting at$1900
6095
Sq Ft
1
Story
5
Bed
5
Bath
3
Car
3-Bedroom, 2275 Sq Ft European Home Plan - 106-1153 - Main Exterior
Plan Collection
3-Bedroom, 2275 Sq Ft European Home Plan - 106-1153 - Main Exterior
Plan#106-1153
Starting at$1295
2275
Sq Ft
1
Story
3
Bed
3
Bath
4
Car
3-Bedroom, 1900 Sq Ft Ranch Home Plan - 141-1072 - Main Exterior
Plan Collection
3-Bedroom, 1900 Sq Ft Ranch Home Plan - 141-1072 - Main Exterior
Plan#141-1072
Starting at$1300
1900
Sq Ft
1
Story
3
Bed
2.5
Bath
2
Car
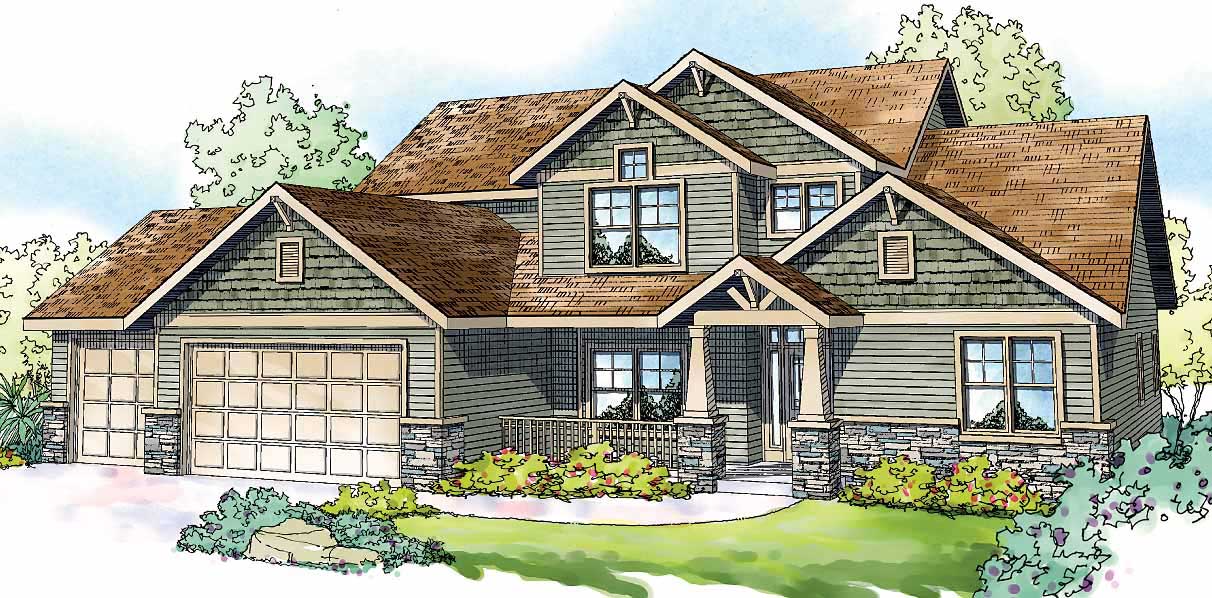
3-Bedroom, 1621 Sq Ft Craftsman House - Plan #153-2039 - Front Exterior
Plan Collection
3-Bedroom, 1621 Sq Ft Craftsman House - Plan #153-2039 - Front Exterior
Plan#153-2039
Starting at$1200
1621
Sq Ft
1.5
Story
3
Bed
2.5
Bath
2
Car
3-Bedroom, 1545 Sq Ft Craftsman Home Plan - 178-1365 - Main Exterior
Plan Collection
3-Bedroom, 1545 Sq Ft Craftsman Home Plan - 178-1365 - Main Exterior
Plan#178-1365
Starting at$1065
1545
Sq Ft
1
Story
3
Bed
2
Bath
2
Car
3-Bedroom, 1981 Sq Ft Contemporary House - Plan #193-1055 - Front Exterior
Plan Collection
3-Bedroom, 1981 Sq Ft Contemporary House - Plan #193-1055 - Front Exterior
Plan#193-1055
Starting at$1350
1981
Sq Ft
1
Story
3
Bed
2.5
Bath
0
Car
0-Bedroom, 506 Sq Ft Garage Pool House Home Plan - 142-1462 - Main Exterior
Plan Collection
0-Bedroom, 506 Sq Ft Garage Pool House Home Plan - 142-1462 - Main Exterior
Plan#142-1462
Starting at$795
506
Sq Ft
1
Story
0
Bed
1
Bath
1
Car
4-Bedroom, 2567 Sq Ft In-Law Suite House Plan - 108-1328 - Front Exterior
Plan Collection
4-Bedroom, 2567 Sq Ft In-Law Suite House Plan - 108-1328 - Front Exterior
Plan#108-1328
Starting at$1100
2567
Sq Ft
2
Story
4
Bed
3.5
Bath
2
Car
2-Bedroom, 1805 Sq Ft Farmhouse Home - Plan #193-1181 - Main Exterior
Plan Collection
2-Bedroom, 1805 Sq Ft Farmhouse Home - Plan #193-1181 - Main Exterior
Plan#193-1181
Starting at$1200
1805
Sq Ft
1.5
Story
2
Bed
2
Bath
4
Car
4-Car, 1800 Sq Ft Garage w/Apartments House Plan - 108-1064 - Front Exterior
Plan Collection
4-Car, 1800 Sq Ft Garage w/Apartments House Plan - 108-1064 - Front Exterior
Plan#108-1064
Starting at$240
1800
Sq Ft
1
Story
0
Bed
1
Bath
4
Car
6-Bedroom, 6904 Sq Ft Coastal Home Plan - 107-1074 - Main Exterior
Plan Collection
6-Bedroom, 6904 Sq Ft Coastal Home Plan - 107-1074 - Main Exterior
Plan#107-1074
Starting at$2000
6904
Sq Ft
2
Story
6
Bed
7.5
Bath
5
Car
4-Bedroom, 2399 Sq Ft Ranch House - Plan #140-1090 - Front Exterior
Plan Collection
4-Bedroom, 2399 Sq Ft Ranch House - Plan #140-1090 - Front Exterior
Plan#140-1090
Starting at$945
2399
Sq Ft
1.5
Story
4
Bed
3
Bath
3
Car
4-Bedroom, 2343 Sq Ft Contemporary Home - Plan #193-1177 - Main Exterior
Plan Collection
4-Bedroom, 2343 Sq Ft Contemporary Home - Plan #193-1177 - Main Exterior
Plan#193-1177
Starting at$1350
2343
Sq Ft
1
Story
4
Bed
2.5
Bath
2
Car
1-Bedroom, 1086 Sq Ft Garage w/Apartments Home Plan - 138-1274 - Main Exterior
Plan Collection
1-Bedroom, 1086 Sq Ft Garage w/Apartments Home Plan - 138-1274 - Main Exterior
Plan#138-1274
Starting at$800
1086
Sq Ft
2
Story
1
Bed
1.5
Bath
2
Car
3-Bedroom, 6636 Sq Ft Luxury Home - Plan #153-1937 - Main Exterior
Plan Collection
3-Bedroom, 6636 Sq Ft Luxury Home - Plan #153-1937 - Main Exterior
Plan#153-1937
Starting at$2450
6636
Sq Ft
1.5
Story
3
Bed
4
Bath
3
Car
3-Bedroom, 1605 Sq Ft Ranch Home Plan - 108-1816 - Main Exterior
Plan Collection
3-Bedroom, 1605 Sq Ft Ranch Home Plan - 108-1816 - Main Exterior
Plan#108-1816
Starting at$920
1605
Sq Ft
1
Story
3
Bed
2
Bath
2
Car
3-Bedroom, 1700 Sq Ft Contemporary House Plan - 108-1840 - Front Exterior
Plan Collection
3-Bedroom, 1700 Sq Ft Contemporary House Plan - 108-1840 - Front Exterior
Plan#108-1840
Starting at$845
1700
Sq Ft
1
Story
3
Bed
2
Bath
2
Car
2-Bedroom, 1557 Sq Ft Vacation Homes Home - Plan #196-1000 - Main Exterior
Plan Collection
2-Bedroom, 1557 Sq Ft Vacation Homes Home - Plan #196-1000 - Main Exterior
Plan#196-1000
Starting at$865
1557
Sq Ft
1
Story
2
Bed
2
Bath
0
Car
7-Bedroom, 15079 Sq Ft Tudor Home Plan - 195-1012 - Main Exterior
Plan Collection
7-Bedroom, 15079 Sq Ft Tudor Home Plan - 195-1012 - Main Exterior
Plan#195-1012
Starting at$9995
15079
Sq Ft
2
Story
7
Bed
7.5
Bath
6
Car
5-Bedroom, 2750 Sq Ft Country Home Plan - 173-1029 - Main Exterior
Plan Collection
5-Bedroom, 2750 Sq Ft Country Home Plan - 173-1029 - Main Exterior
Plan#173-1029
Starting at$1300
2750
Sq Ft
2
Story
5
Bed
3.5
Bath
2
Car
4-Bedroom, 5222 Sq Ft Country House Plan - 108-1118 - Front Exterior
Plan Collection
4-Bedroom, 5222 Sq Ft Country House Plan - 108-1118 - Front Exterior
Plan#108-1118
Starting at$2430
5222
Sq Ft
2
Story
4
Bed
3
Bath
3
Car
3-Bedroom, 1422 Sq Ft Acadian House - Plan #140-1117 - Front Exterior
Plan Collection
3-Bedroom, 1422 Sq Ft Acadian House - Plan #140-1117 - Front Exterior
Plan#140-1117
Starting at$745
1422
Sq Ft
1
Story
3
Bed
2
Bath
2
Car
5-Bedroom, 5131 Sq Ft Mediterranean House Plan - 107-1208 - Front Exterior
Plan Collection
5-Bedroom, 5131 Sq Ft Mediterranean House Plan - 107-1208 - Front Exterior
Plan#107-1208
Starting at$1700
5131
Sq Ft
1
Story
5
Bed
5
Bath
3
Car
6-Bedroom, 6363 Sq Ft Country House Plan - 153-1942 - Front Exterior
Plan Collection
6-Bedroom, 6363 Sq Ft Country House Plan - 153-1942 - Front Exterior
Plan#153-1942
Starting at$2450
6363
Sq Ft
2
Story
6
Bed
5
Bath
5
Car
5-Bedroom, 6095 Sq Ft Spanish House Plan - 107-1020 - Front Exterior
Plan Collection
5-Bedroom, 6095 Sq Ft Spanish House Plan - 107-1020 - Front Exterior
Plan#107-1020
Starting at$1900
6095
Sq Ft
1
Story
5
Bed
5
Bath
3
Car
3-Bedroom, 2275 Sq Ft European Home Plan - 106-1153 - Main Exterior
Plan Collection
3-Bedroom, 2275 Sq Ft European Home Plan - 106-1153 - Main Exterior
Plan#106-1153
Starting at$1295
2275
Sq Ft
1
Story
3
Bed
3
Bath
4
Car
3-Bedroom, 1900 Sq Ft Ranch Home Plan - 141-1072 - Main Exterior
Plan Collection
3-Bedroom, 1900 Sq Ft Ranch Home Plan - 141-1072 - Main Exterior
Plan#141-1072
Starting at$1300
1900
Sq Ft
1
Story
3
Bed
2.5
Bath
2
Car
3-Bedroom, 1621 Sq Ft Craftsman House - Plan #153-2039 - Front Exterior
Plan Collection
3-Bedroom, 1621 Sq Ft Craftsman House - Plan #153-2039 - Front Exterior
Plan#153-2039
Starting at$1200
1621
Sq Ft
1.5
Story
3
Bed
2.5
Bath
2
Car
3-Bedroom, 1545 Sq Ft Craftsman Home Plan - 178-1365 - Main Exterior
Plan Collection
3-Bedroom, 1545 Sq Ft Craftsman Home Plan - 178-1365 - Main Exterior
Plan#178-1365
Starting at$1065
1545
Sq Ft
1
Story
3
Bed
2
Bath
2
Car
3-Bedroom, 1981 Sq Ft Contemporary House - Plan #193-1055 - Front Exterior
Plan Collection
3-Bedroom, 1981 Sq Ft Contemporary House - Plan #193-1055 - Front Exterior
Plan#193-1055
Starting at$1350
1981
Sq Ft
1
Story
3
Bed
2.5
Bath
0
Car
0-Bedroom, 506 Sq Ft Garage Pool House Home Plan - 142-1462 - Main Exterior
Plan Collection
0-Bedroom, 506 Sq Ft Garage Pool House Home Plan - 142-1462 - Main Exterior
Plan#142-1462
Starting at$795
506
Sq Ft
1
Story
0
Bed
1
Bath
1
Car
4-Bedroom, 2567 Sq Ft In-Law Suite House Plan - 108-1328 - Front Exterior
Plan Collection
4-Bedroom, 2567 Sq Ft In-Law Suite House Plan - 108-1328 - Front Exterior
Plan#108-1328
Starting at$1100
2567
Sq Ft
2
Story
4
Bed
3.5
Bath
2
Car
1...114115116117118...936