22,556
Plan Results
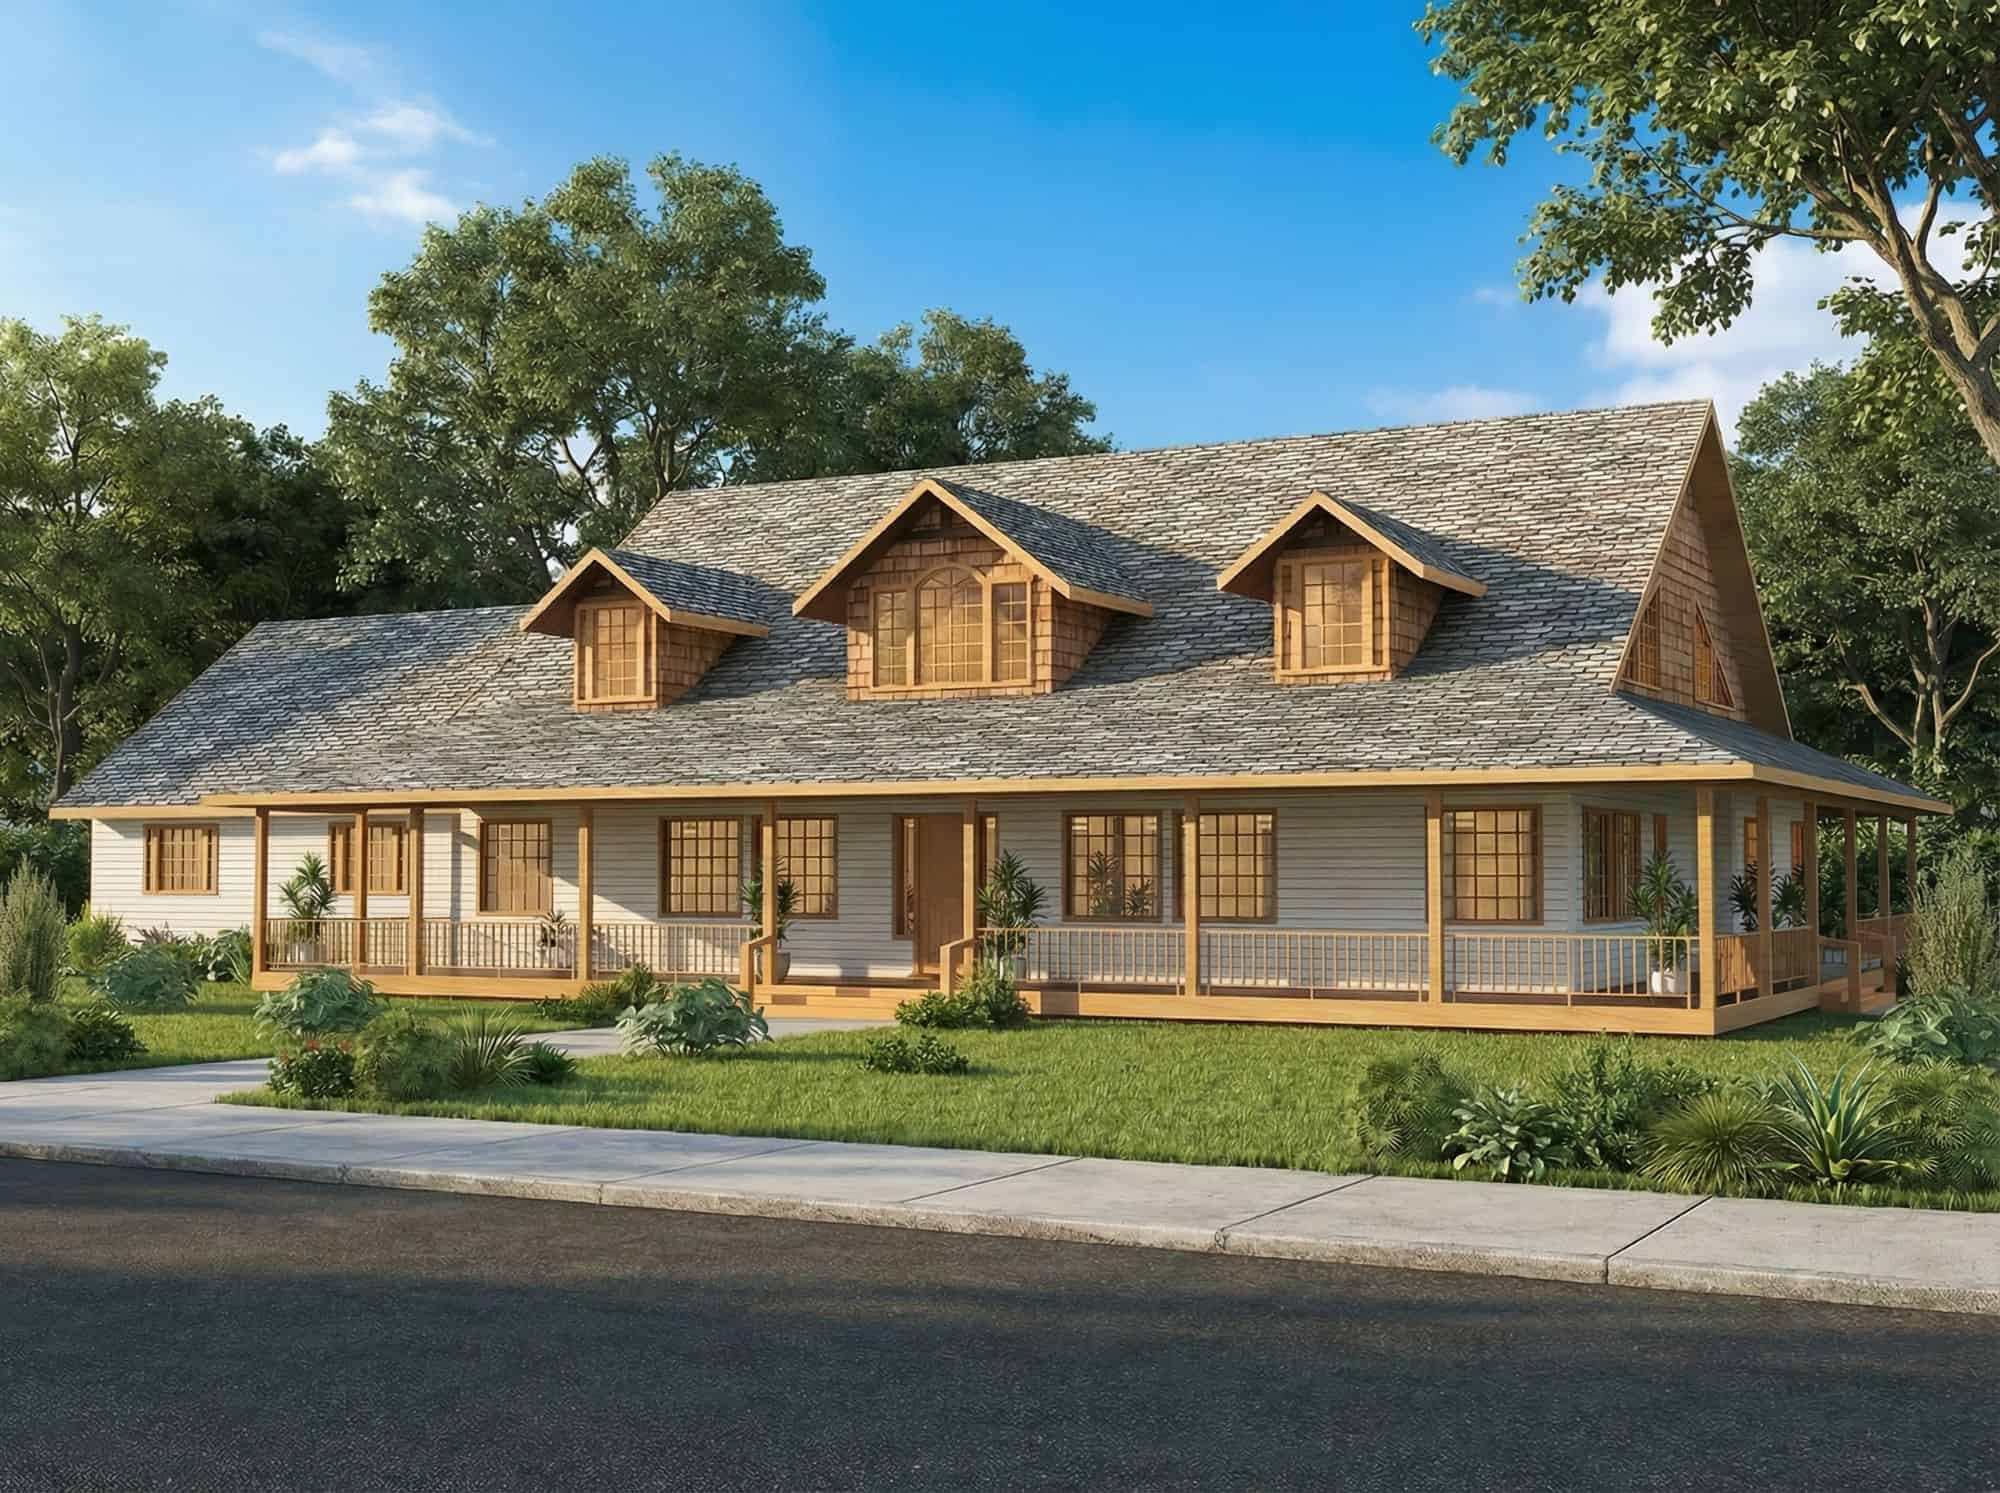
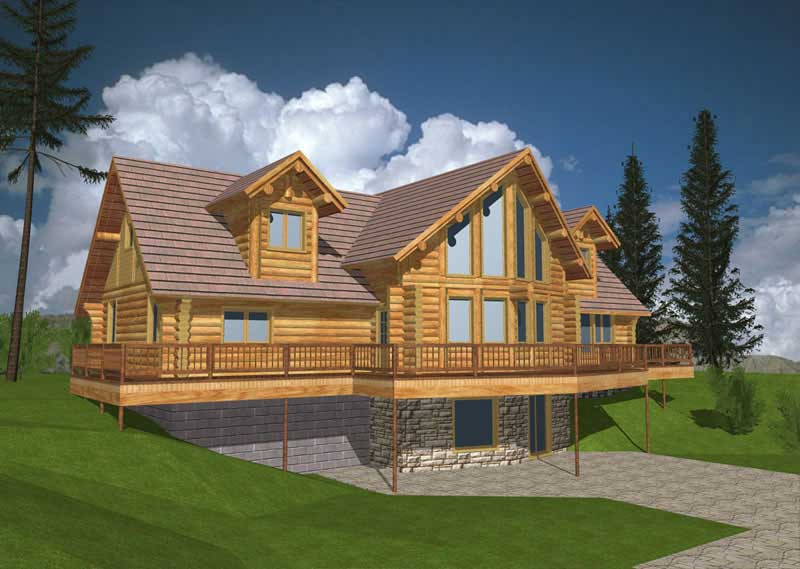
2-Bedroom, 1830 Sq Ft Log Cabin Home Plan - 132-1447 - Main Exterior
Plan Collection
2-Bedroom, 1830 Sq Ft Log Cabin Home Plan - 132-1447 - Main Exterior
Plan#132-1447
Starting at$1370
1830
Sq Ft
2
Story
2
Bed
2
Bath
0
Car
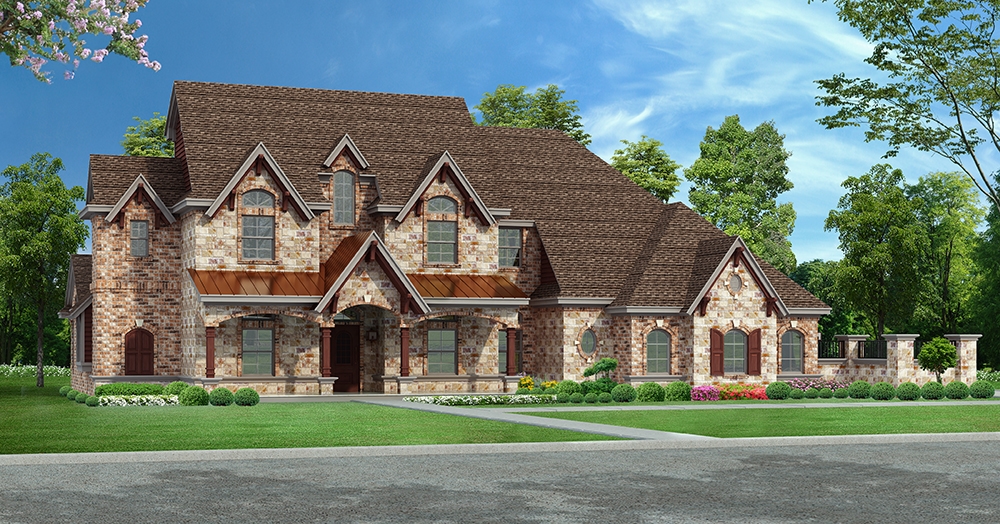
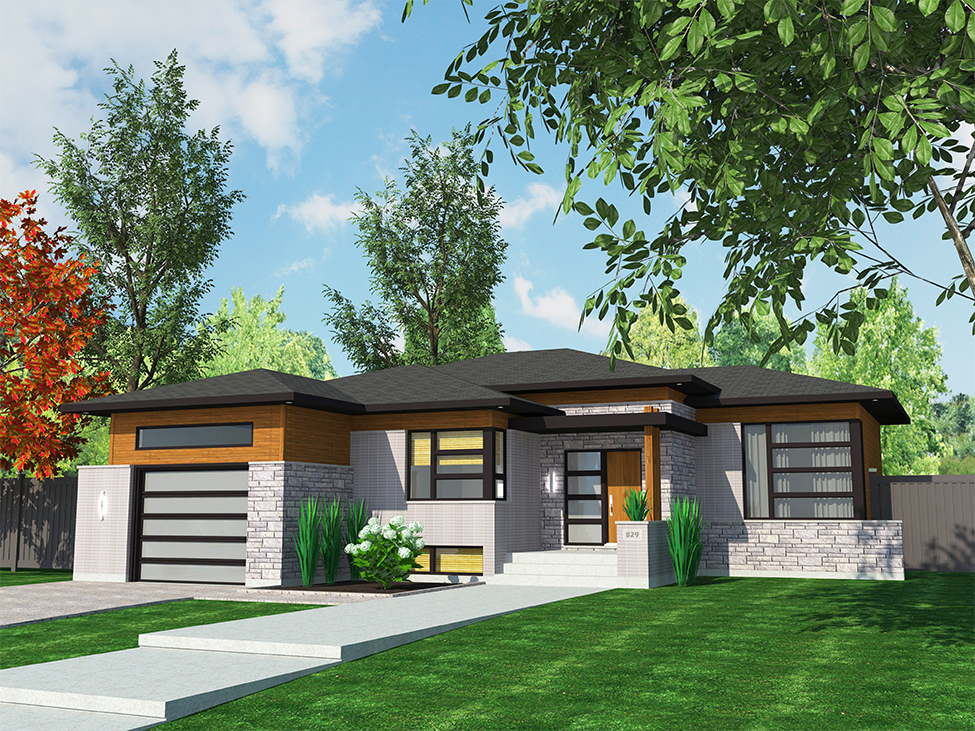
3-Bedroom, 2002 Sq Ft Contemporary Home - Plan #136-1036 - Main Exterior
Plan Collection
3-Bedroom, 2002 Sq Ft Contemporary Home - Plan #136-1036 - Main Exterior
Plan#136-1036
Starting at$1800
2002
Sq Ft
1
Story
3
Bed
2.5
Bath
2
Car
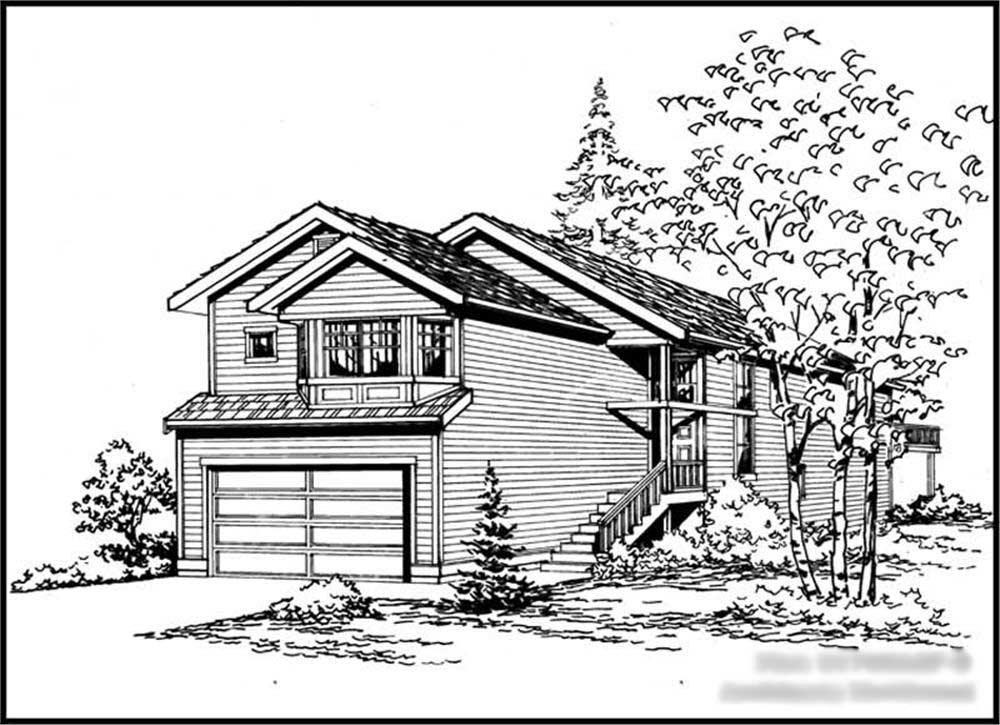
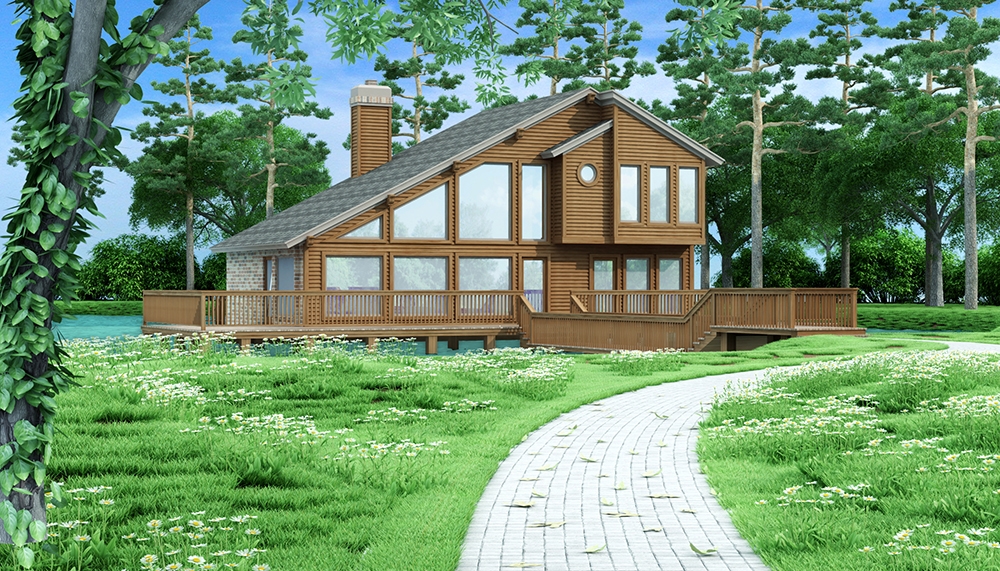
5-Bedroom, 3737 Sq Ft Multi-Level Home Plan - 115-1290 - Main Exterior
Plan Collection
5-Bedroom, 3737 Sq Ft Multi-Level Home Plan - 115-1290 - Main Exterior
Plan#115-1290
Starting at$2400
3737
Sq Ft
2
Story
5
Bed
5
Bath
3
Car

4-Bedroom, 7518 Sq Ft Craftsman Home Plan - 132-1579 - Main Exterior
Plan Collection
4-Bedroom, 7518 Sq Ft Craftsman Home Plan - 132-1579 - Main Exterior
Plan#132-1579
Starting at$2745
7518
Sq Ft
2
Story
4
Bed
4.5
Bath
3
Car
4-Bedroom, 3552 Sq Ft Shingle Home Plan - 168-1131 - Main Exterior
Plan Collection
4-Bedroom, 3552 Sq Ft Shingle Home Plan - 168-1131 - Main Exterior
Plan#168-1131
Starting at$2700
3552
Sq Ft
1
Story
4
Bed
2.5
Bath
3
Car
4-Bedroom, 2253 Sq Ft Country House Plan - 109-1179 - Front Exterior
Plan Collection
4-Bedroom, 2253 Sq Ft Country House Plan - 109-1179 - Front Exterior
Plan#109-1179
Starting at$1395
2253
Sq Ft
2
Story
4
Bed
3
Bath
2
Car
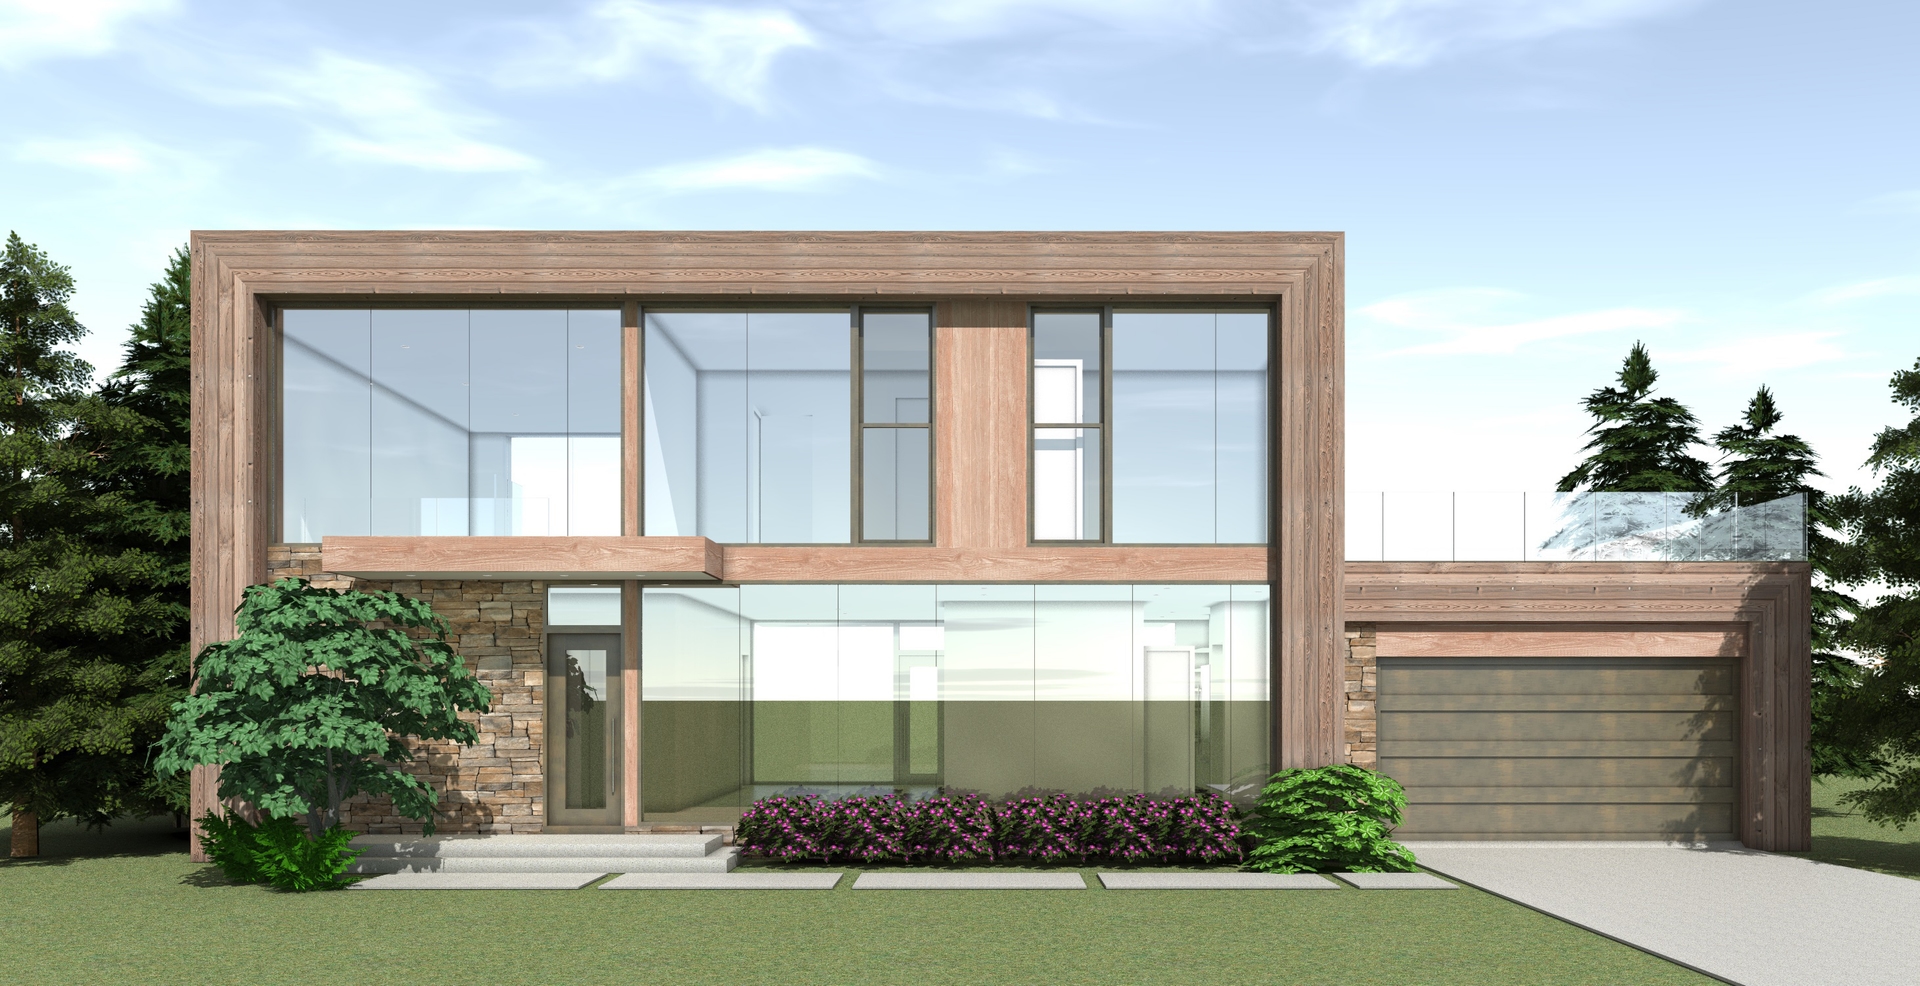
5-Bedroom, 5165 Sq Ft Modern House Plan - 116-1124 - Front Exterior
Plan Collection
5-Bedroom, 5165 Sq Ft Modern House Plan - 116-1124 - Front Exterior
Plan#116-1124
Starting at$4313
5165
Sq Ft
2
Story
5
Bed
5.5
Bath
3
Car
3-Bedroom, 1713 Sq Ft Cape Cod House Plan - 109-1131 - Front Exterior
Plan Collection
3-Bedroom, 1713 Sq Ft Cape Cod House Plan - 109-1131 - Front Exterior
Plan#109-1131
Starting at$1295
1713
Sq Ft
2
Story
3
Bed
2
Bath
2
Car
5-Bedroom, 6590 Sq Ft Country Home Plan - 115-1112 - Main Exterior
Plan Collection
5-Bedroom, 6590 Sq Ft Country Home Plan - 115-1112 - Main Exterior
Plan#115-1112
Starting at$4300
6590
Sq Ft
2
Story
5
Bed
5
Bath
3
Car
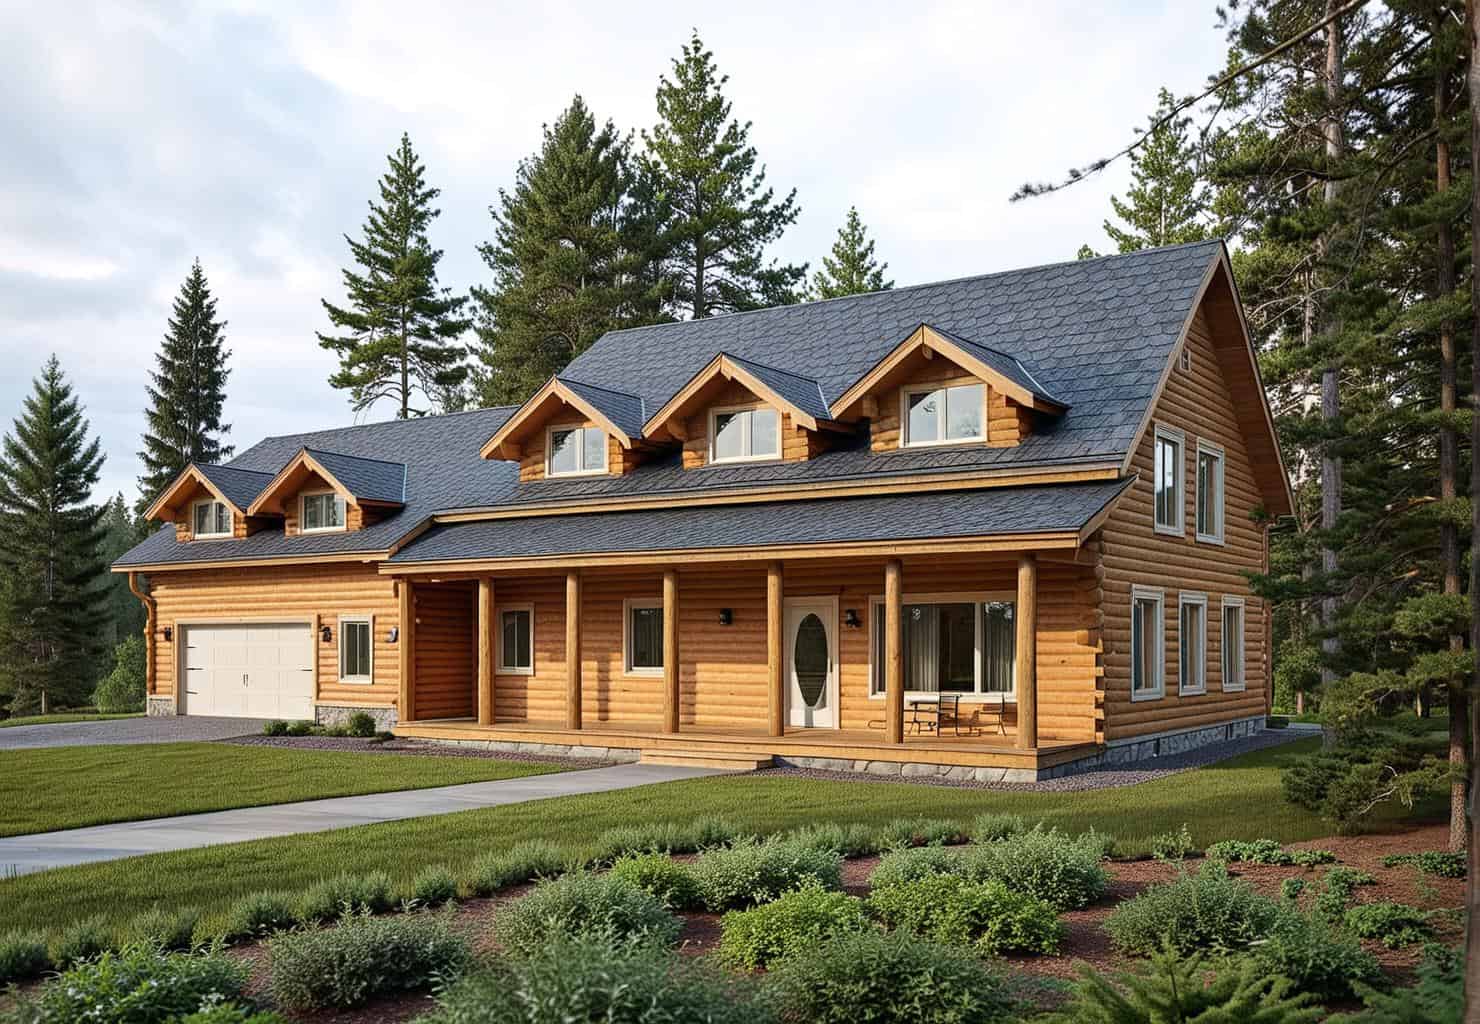
3-Bedroom, 2057 Sq Ft Log Cabin Home Plan - 132-1401 - Main Exterior
Plan Collection
3-Bedroom, 2057 Sq Ft Log Cabin Home Plan - 132-1401 - Main Exterior
Plan#132-1401
Starting at$1370
2057
Sq Ft
2
Story
3
Bed
3
Bath
0
Car
2-Bedroom, 1575 Sq Ft Mediterranean House Plan - 108-1368 - Front Exterior
Plan Collection
2-Bedroom, 1575 Sq Ft Mediterranean House Plan - 108-1368 - Front Exterior
Plan#108-1368
Starting at$920
1575
Sq Ft
2
Story
2
Bed
2
Bath
0
Car
4-Bedroom, 7871 Sq Ft Contemporary Home Plan - 132-1652 - Main Exterior
Plan Collection
4-Bedroom, 7871 Sq Ft Contemporary Home Plan - 132-1652 - Main Exterior
Plan#132-1652
Starting at$2745
7871
Sq Ft
1
Story
4
Bed
5.5
Bath
4
Car
4-Bedroom, 5165 Sq Ft Georgian Home Plan - 195-1160 - Main Exterior
Plan Collection
4-Bedroom, 5165 Sq Ft Georgian Home Plan - 195-1160 - Main Exterior
Plan#195-1160
Starting at$2500
5165
Sq Ft
2
Story
4
Bed
4.5
Bath
2
Car
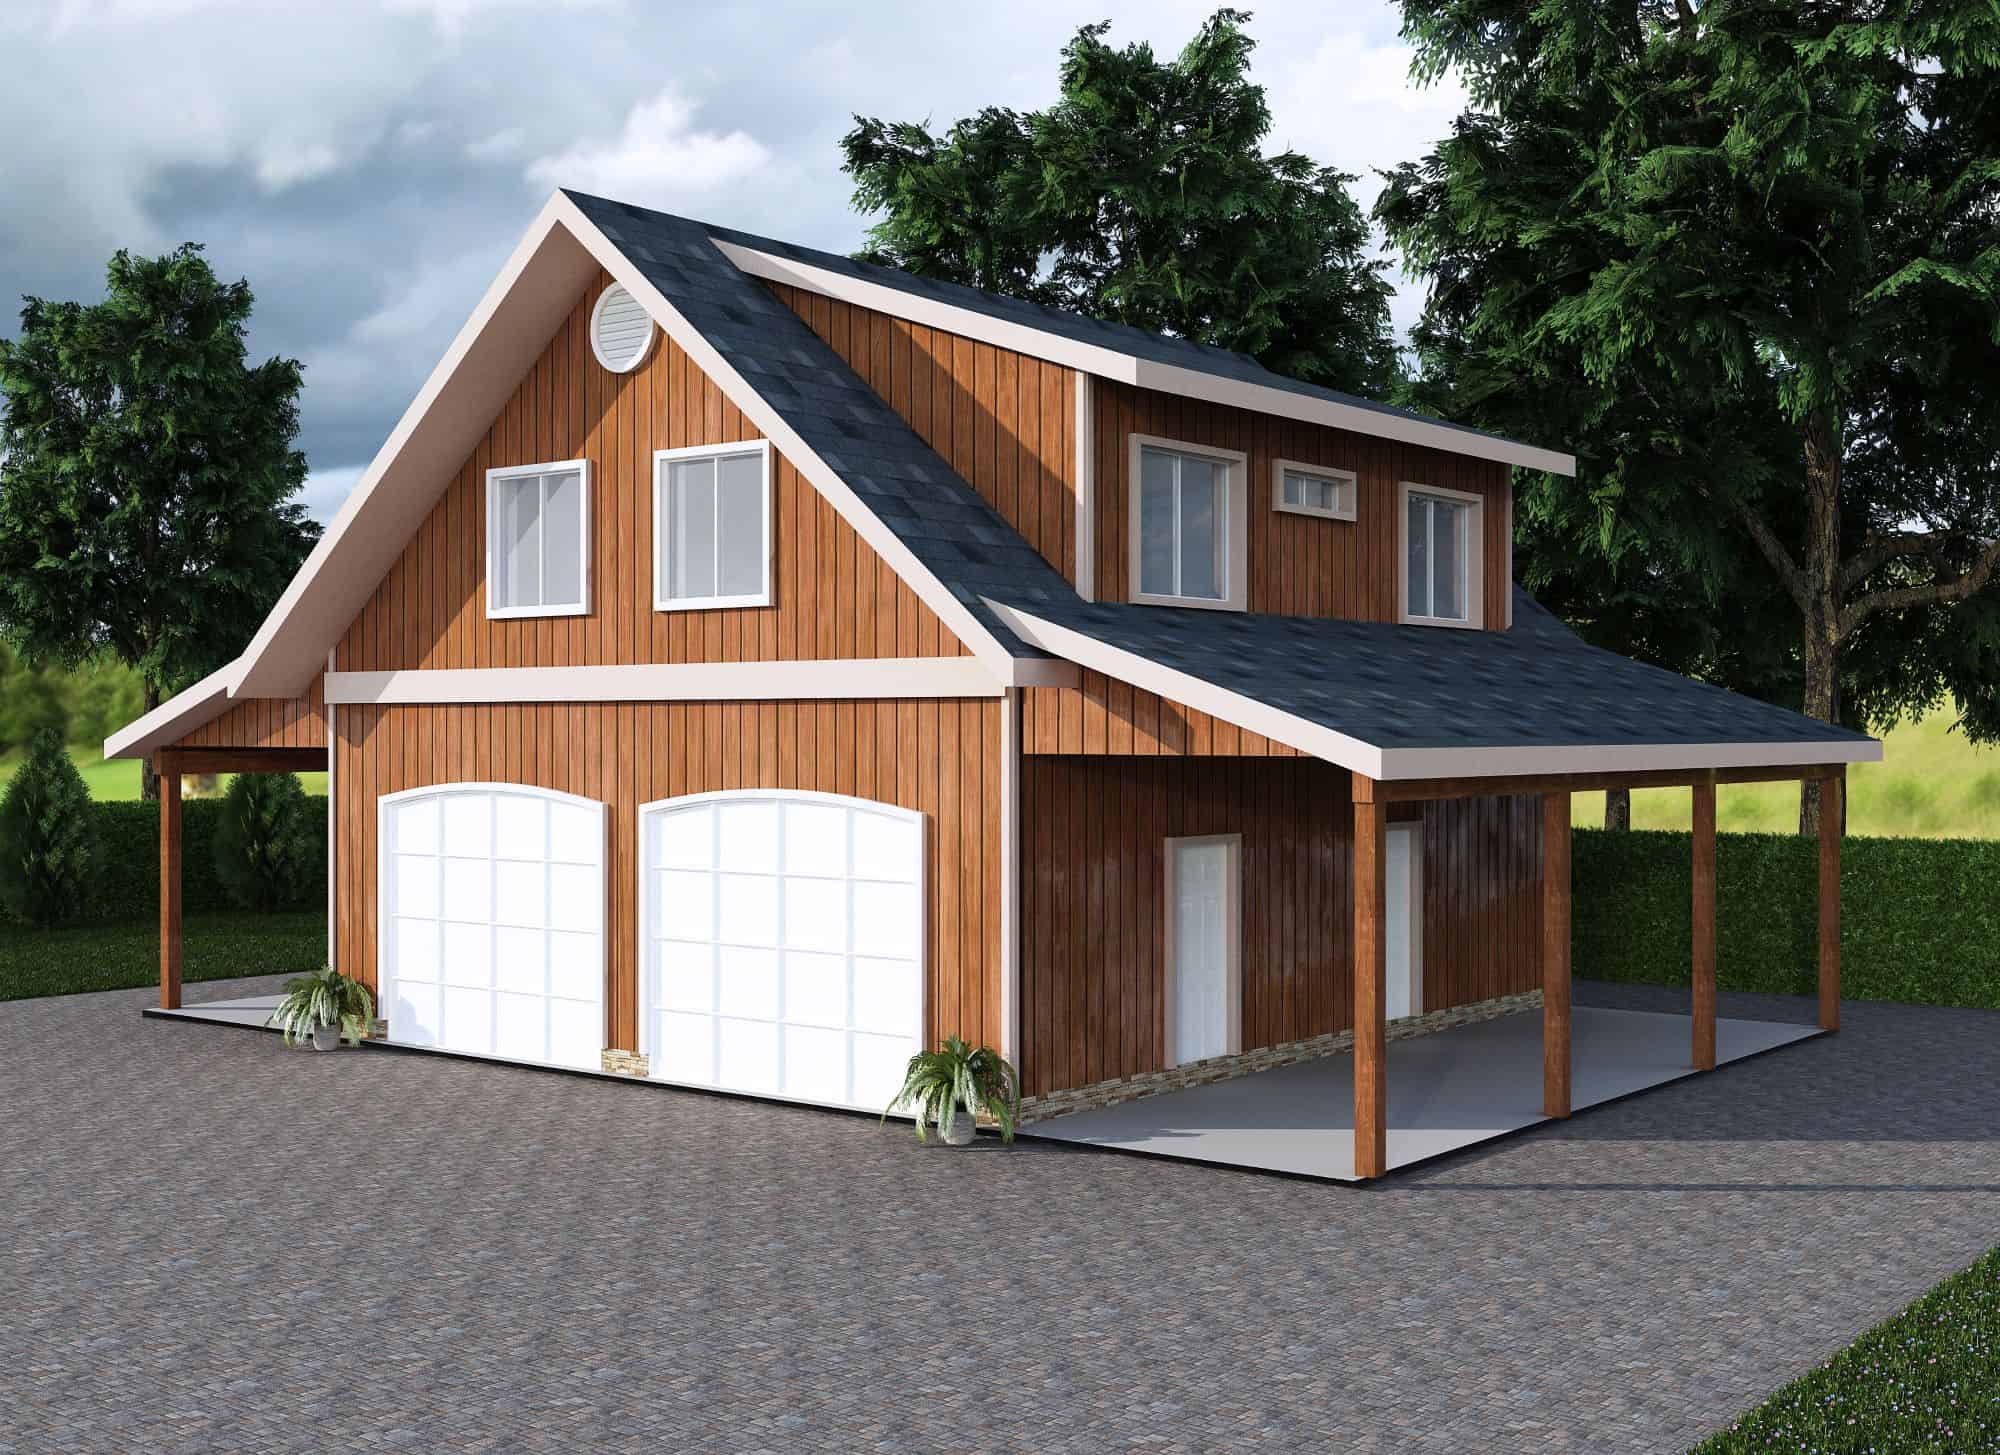
1-Bedroom, 912 Sq Ft Garage w/Apartments Home Plan - 132-1780 - Main Exterior
Plan Collection
1-Bedroom, 912 Sq Ft Garage w/Apartments Home Plan - 132-1780 - Main Exterior
Plan#132-1780
Starting at$820
912
Sq Ft
1
Story
1
Bed
1
Bath
1
Car
4-Bedroom, 2754 Sq Ft Modern House Plan - 116-1121 - Front Exterior
Plan Collection
4-Bedroom, 2754 Sq Ft Modern House Plan - 116-1121 - Front Exterior
Plan#116-1121
Starting at$2174
2754
Sq Ft
2
Story
4
Bed
2.5
Bath
2
Car
2-Bedroom, 1351 Sq Ft Bungalow Home Plan - 158-1315 - Main Exterior
Plan Collection
2-Bedroom, 1351 Sq Ft Bungalow Home Plan - 158-1315 - Main Exterior
Plan#158-1315
Starting at$1500
1351
Sq Ft
1
Story
2
Bed
2
Bath
1
Car
3-Bedroom, 5799 Sq Ft Georgian House Plan - 195-1113 - Front Exterior
Plan Collection
3-Bedroom, 5799 Sq Ft Georgian House Plan - 195-1113 - Front Exterior
Plan#195-1113
Starting at$2960
5799
Sq Ft
2
Story
3
Bed
3.5
Bath
3
Car
4-Bedroom, 4519 Sq Ft Mediterranean Home Plan - 134-1187 - Main Exterior
Plan Collection
4-Bedroom, 4519 Sq Ft Mediterranean Home Plan - 134-1187 - Main Exterior
Plan#134-1187
Starting at$14913
4519
Sq Ft
2
Story
4
Bed
4.5
Bath
3
Car
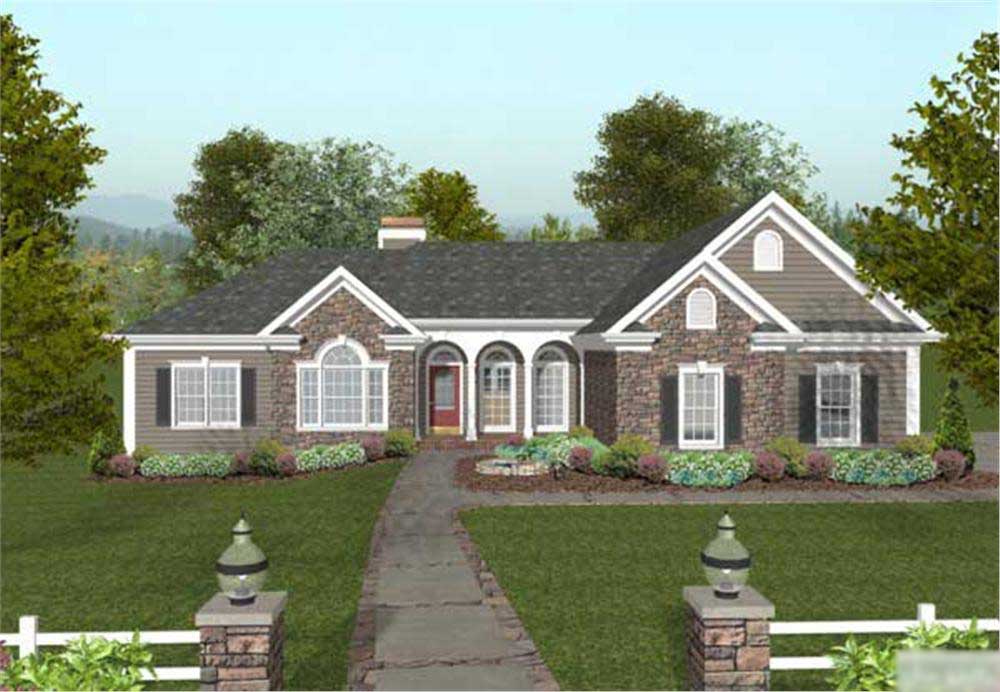
3-Bedroom, 2540 Sq Ft European Home Plan - 106-1310 - Main Exterior
Plan Collection
3-Bedroom, 2540 Sq Ft European Home Plan - 106-1310 - Main Exterior
Plan#106-1310
Starting at$1295
2540
Sq Ft
1
Story
3
Bed
2.5
Bath
2
Car
3-Bedroom, 4212 Sq Ft Concrete Block/ ICF Design Home Plan - 132-1498 - Main Exterior
Plan Collection
3-Bedroom, 4212 Sq Ft Concrete Block/ ICF Design Home Plan - 132-1498 - Main Exterior
Plan#132-1498
Starting at$2085
4212
Sq Ft
2
Story
3
Bed
2
Bath
3
Car
3-Bedroom, 2074 Sq Ft Craftsman Home Plan - 180-1049 - Main Exterior
Plan Collection
3-Bedroom, 2074 Sq Ft Craftsman Home Plan - 180-1049 - Main Exterior
Plan#180-1049
Starting at$1250
2074
Sq Ft
1.5
Story
3
Bed
3.5
Bath
2
Car
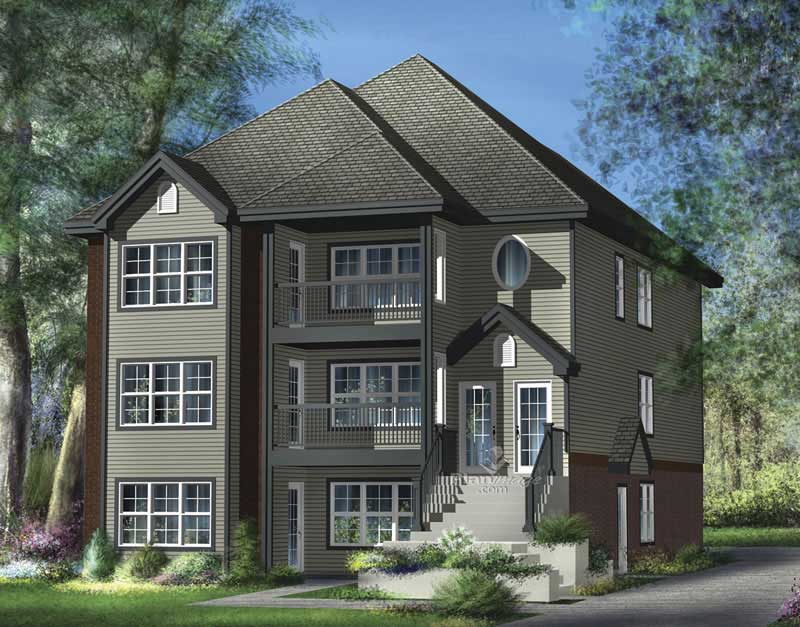
11-Bedroom, 4951 Sq Ft Multi-Unit House Plan - 132-1343 - Front Exterior
Plan Collection
11-Bedroom, 4951 Sq Ft Multi-Unit House Plan - 132-1343 - Front Exterior
Plan#132-1343
Starting at$2085
4951
Sq Ft
1
Story
11
Bed
2.5
Bath
0
Car
5-Bedroom, 1705 Sq Ft Ranch House Plan - 115-1232 - Front Exterior
Plan Collection
5-Bedroom, 1705 Sq Ft Ranch House Plan - 115-1232 - Front Exterior
Plan#115-1232
Starting at$1600
1705
Sq Ft
1.5
Story
5
Bed
3
Bath
2
Car
3-Bedroom, 1653 Sq Ft Colonial House Plan - 109-1081 - Front Exterior
Plan Collection
3-Bedroom, 1653 Sq Ft Colonial House Plan - 109-1081 - Front Exterior
Plan#109-1081
Starting at$1295
1653
Sq Ft
2
Story
3
Bed
2
Bath
0
Car
2-Bedroom, 1830 Sq Ft Log Cabin Home Plan - 132-1447 - Main Exterior
Plan Collection
2-Bedroom, 1830 Sq Ft Log Cabin Home Plan - 132-1447 - Main Exterior
Plan#132-1447
Starting at$1370
1830
Sq Ft
2
Story
2
Bed
2
Bath
0
Car
3-Bedroom, 2002 Sq Ft Contemporary Home - Plan #136-1036 - Main Exterior
Plan Collection
3-Bedroom, 2002 Sq Ft Contemporary Home - Plan #136-1036 - Main Exterior
Plan#136-1036
Starting at$1800
2002
Sq Ft
1
Story
3
Bed
2.5
Bath
2
Car
5-Bedroom, 3737 Sq Ft Multi-Level Home Plan - 115-1290 - Main Exterior
Plan Collection
5-Bedroom, 3737 Sq Ft Multi-Level Home Plan - 115-1290 - Main Exterior
Plan#115-1290
Starting at$2400
3737
Sq Ft
2
Story
5
Bed
5
Bath
3
Car
4-Bedroom, 7518 Sq Ft Craftsman Home Plan - 132-1579 - Main Exterior
Plan Collection
4-Bedroom, 7518 Sq Ft Craftsman Home Plan - 132-1579 - Main Exterior
Plan#132-1579
Starting at$2745
7518
Sq Ft
2
Story
4
Bed
4.5
Bath
3
Car
4-Bedroom, 3552 Sq Ft Shingle Home Plan - 168-1131 - Main Exterior
Plan Collection
4-Bedroom, 3552 Sq Ft Shingle Home Plan - 168-1131 - Main Exterior
Plan#168-1131
Starting at$2700
3552
Sq Ft
1
Story
4
Bed
2.5
Bath
3
Car
4-Bedroom, 2253 Sq Ft Country House Plan - 109-1179 - Front Exterior
Plan Collection
4-Bedroom, 2253 Sq Ft Country House Plan - 109-1179 - Front Exterior
Plan#109-1179
Starting at$1395
2253
Sq Ft
2
Story
4
Bed
3
Bath
2
Car
5-Bedroom, 5165 Sq Ft Modern House Plan - 116-1124 - Front Exterior
Plan Collection
5-Bedroom, 5165 Sq Ft Modern House Plan - 116-1124 - Front Exterior
Plan#116-1124
Starting at$4313
5165
Sq Ft
2
Story
5
Bed
5.5
Bath
3
Car
3-Bedroom, 1713 Sq Ft Cape Cod House Plan - 109-1131 - Front Exterior
Plan Collection
3-Bedroom, 1713 Sq Ft Cape Cod House Plan - 109-1131 - Front Exterior
Plan#109-1131
Starting at$1295
1713
Sq Ft
2
Story
3
Bed
2
Bath
2
Car
5-Bedroom, 6590 Sq Ft Country Home Plan - 115-1112 - Main Exterior
Plan Collection
5-Bedroom, 6590 Sq Ft Country Home Plan - 115-1112 - Main Exterior
Plan#115-1112
Starting at$4300
6590
Sq Ft
2
Story
5
Bed
5
Bath
3
Car
3-Bedroom, 2057 Sq Ft Log Cabin Home Plan - 132-1401 - Main Exterior
Plan Collection
3-Bedroom, 2057 Sq Ft Log Cabin Home Plan - 132-1401 - Main Exterior
Plan#132-1401
Starting at$1370
2057
Sq Ft
2
Story
3
Bed
3
Bath
0
Car
2-Bedroom, 1575 Sq Ft Mediterranean House Plan - 108-1368 - Front Exterior
Plan Collection
2-Bedroom, 1575 Sq Ft Mediterranean House Plan - 108-1368 - Front Exterior
Plan#108-1368
Starting at$920
1575
Sq Ft
2
Story
2
Bed
2
Bath
0
Car
4-Bedroom, 7871 Sq Ft Contemporary Home Plan - 132-1652 - Main Exterior
Plan Collection
4-Bedroom, 7871 Sq Ft Contemporary Home Plan - 132-1652 - Main Exterior
Plan#132-1652
Starting at$2745
7871
Sq Ft
1
Story
4
Bed
5.5
Bath
4
Car
4-Bedroom, 5165 Sq Ft Georgian Home Plan - 195-1160 - Main Exterior
Plan Collection
4-Bedroom, 5165 Sq Ft Georgian Home Plan - 195-1160 - Main Exterior
Plan#195-1160
Starting at$2500
5165
Sq Ft
2
Story
4
Bed
4.5
Bath
2
Car
1-Bedroom, 912 Sq Ft Garage w/Apartments Home Plan - 132-1780 - Main Exterior
Plan Collection
1-Bedroom, 912 Sq Ft Garage w/Apartments Home Plan - 132-1780 - Main Exterior
Plan#132-1780
Starting at$820
912
Sq Ft
1
Story
1
Bed
1
Bath
1
Car
4-Bedroom, 2754 Sq Ft Modern House Plan - 116-1121 - Front Exterior
Plan Collection
4-Bedroom, 2754 Sq Ft Modern House Plan - 116-1121 - Front Exterior
Plan#116-1121
Starting at$2174
2754
Sq Ft
2
Story
4
Bed
2.5
Bath
2
Car
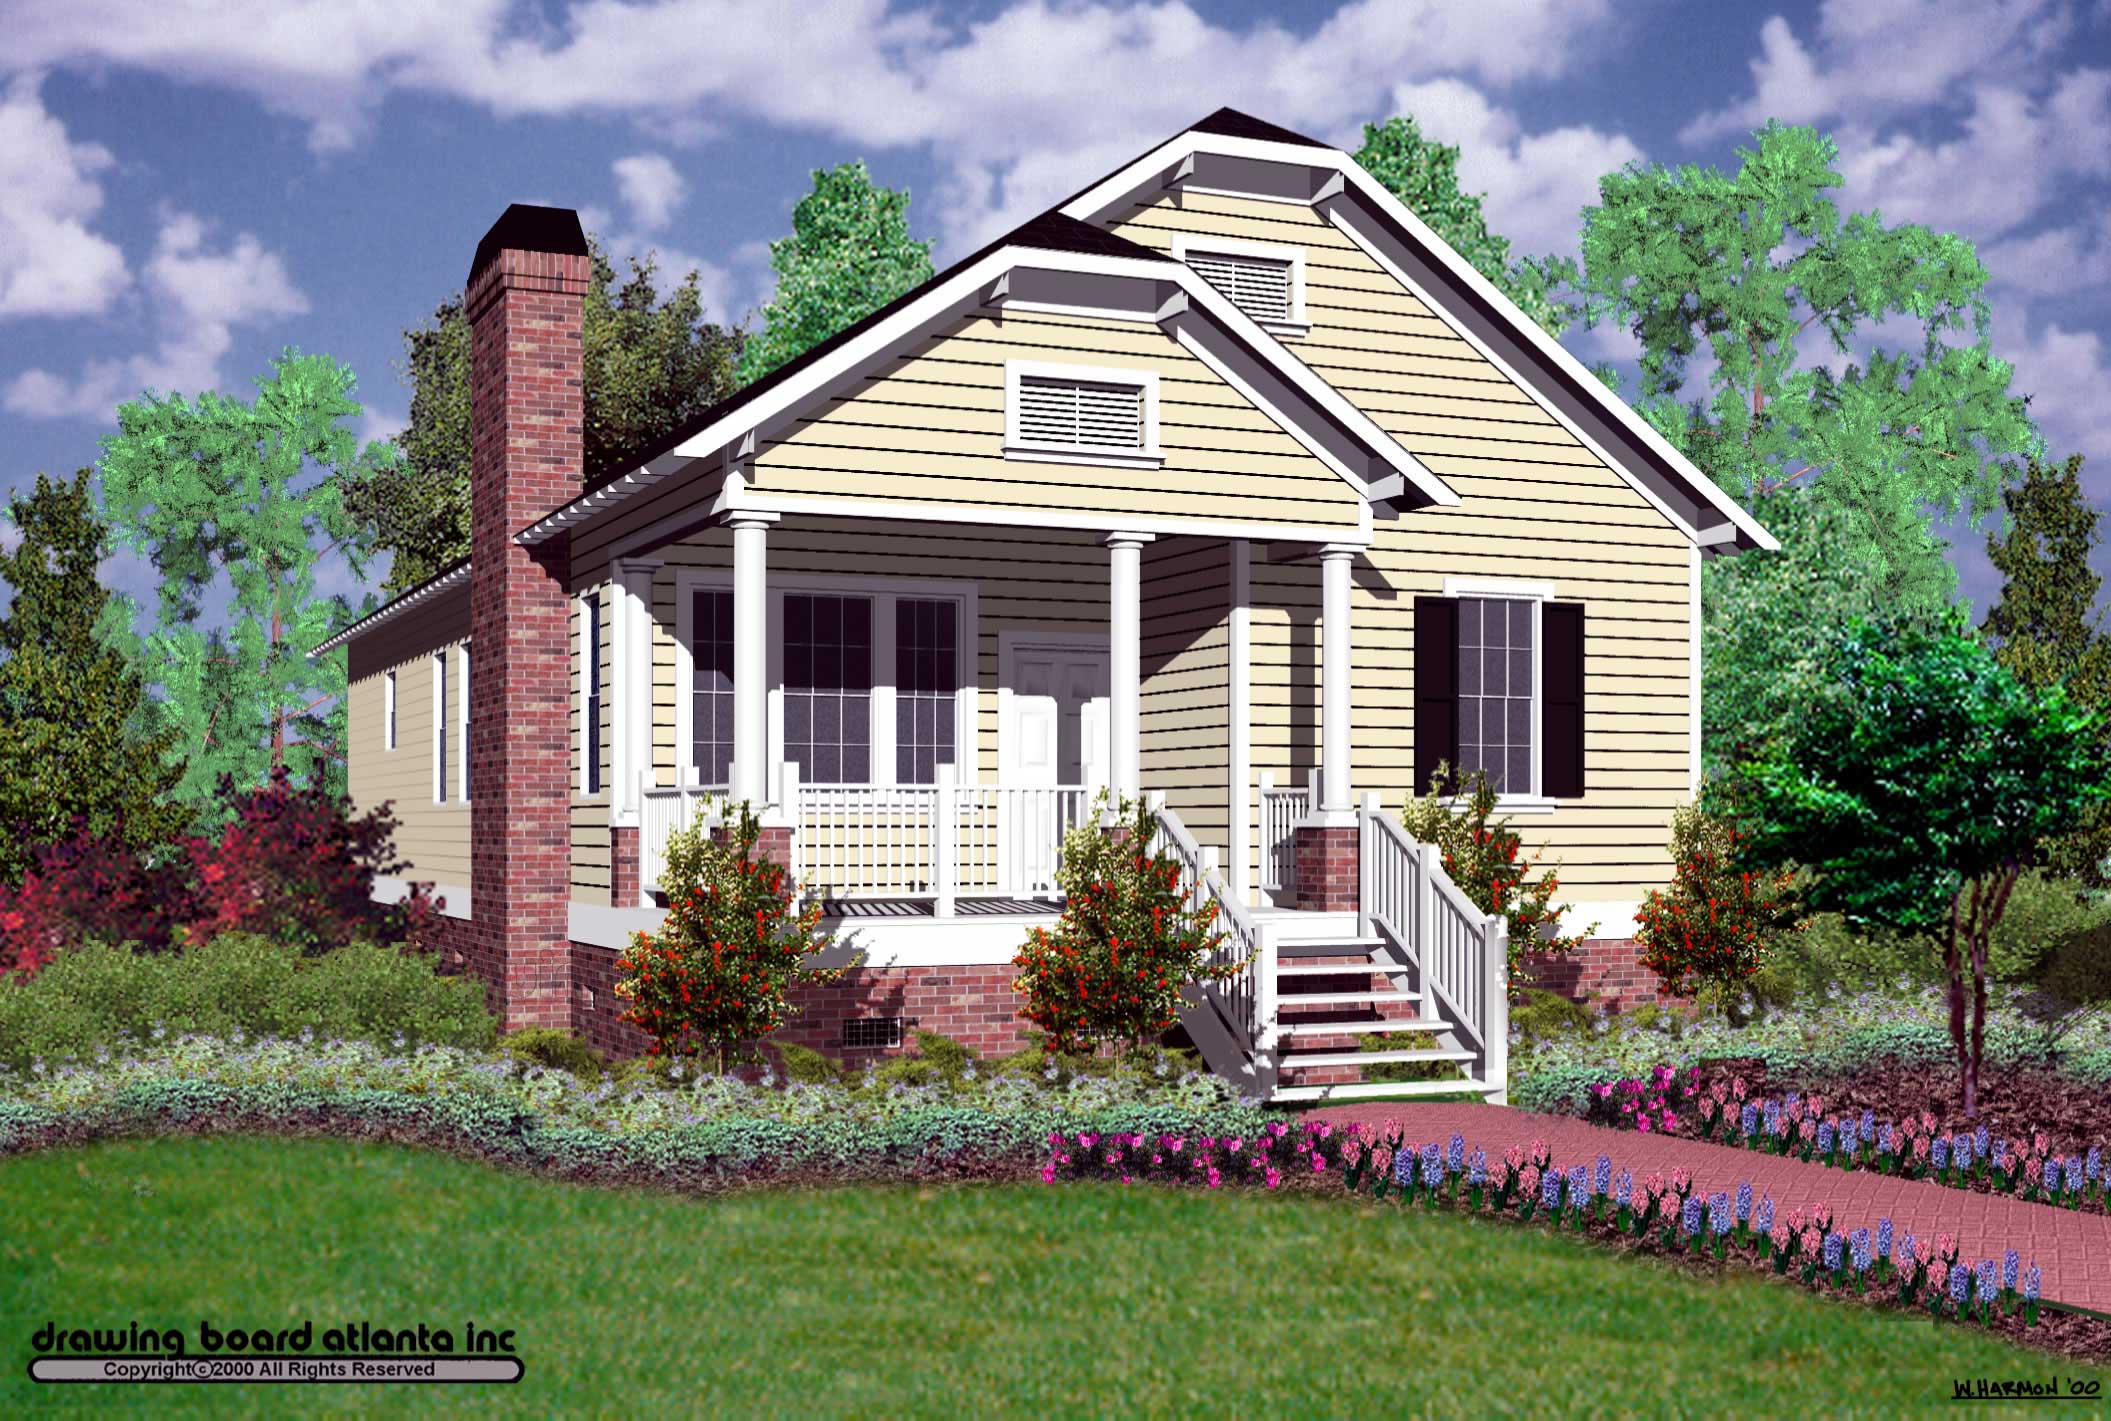
2-Bedroom, 1351 Sq Ft Bungalow Home Plan - 158-1315 - Main Exterior
Plan Collection
2-Bedroom, 1351 Sq Ft Bungalow Home Plan - 158-1315 - Main Exterior
Plan#158-1315
Starting at$1500
1351
Sq Ft
1
Story
2
Bed
2
Bath
1
Car
3-Bedroom, 5799 Sq Ft Georgian House Plan - 195-1113 - Front Exterior
Plan Collection
3-Bedroom, 5799 Sq Ft Georgian House Plan - 195-1113 - Front Exterior
Plan#195-1113
Starting at$2960
5799
Sq Ft
2
Story
3
Bed
3.5
Bath
3
Car
4-Bedroom, 4519 Sq Ft Mediterranean Home Plan - 134-1187 - Main Exterior
Plan Collection
4-Bedroom, 4519 Sq Ft Mediterranean Home Plan - 134-1187 - Main Exterior
Plan#134-1187
Starting at$14913
4519
Sq Ft
2
Story
4
Bed
4.5
Bath
3
Car
3-Bedroom, 2540 Sq Ft European Home Plan - 106-1310 - Main Exterior
Plan Collection
3-Bedroom, 2540 Sq Ft European Home Plan - 106-1310 - Main Exterior
Plan#106-1310
Starting at$1295
2540
Sq Ft
1
Story
3
Bed
2.5
Bath
2
Car
3-Bedroom, 4212 Sq Ft Concrete Block/ ICF Design Home Plan - 132-1498 - Main Exterior
Plan Collection
3-Bedroom, 4212 Sq Ft Concrete Block/ ICF Design Home Plan - 132-1498 - Main Exterior
Plan#132-1498
Starting at$2085
4212
Sq Ft
2
Story
3
Bed
2
Bath
3
Car
3-Bedroom, 2074 Sq Ft Craftsman Home Plan - 180-1049 - Main Exterior
Plan Collection
3-Bedroom, 2074 Sq Ft Craftsman Home Plan - 180-1049 - Main Exterior
Plan#180-1049
Starting at$1250
2074
Sq Ft
1.5
Story
3
Bed
3.5
Bath
2
Car
11-Bedroom, 4951 Sq Ft Multi-Unit House Plan - 132-1343 - Front Exterior
Plan Collection
11-Bedroom, 4951 Sq Ft Multi-Unit House Plan - 132-1343 - Front Exterior
Plan#132-1343
Starting at$2085
4951
Sq Ft
1
Story
11
Bed
2.5
Bath
0
Car
5-Bedroom, 1705 Sq Ft Ranch House Plan - 115-1232 - Front Exterior
Plan Collection
5-Bedroom, 1705 Sq Ft Ranch House Plan - 115-1232 - Front Exterior
Plan#115-1232
Starting at$1600
1705
Sq Ft
1.5
Story
5
Bed
3
Bath
2
Car
3-Bedroom, 1653 Sq Ft Colonial House Plan - 109-1081 - Front Exterior
Plan Collection
3-Bedroom, 1653 Sq Ft Colonial House Plan - 109-1081 - Front Exterior
Plan#109-1081
Starting at$1295
1653
Sq Ft
2
Story
3
Bed
2
Bath
0
Car
1...294295296297298...940