22,659
Plan Results
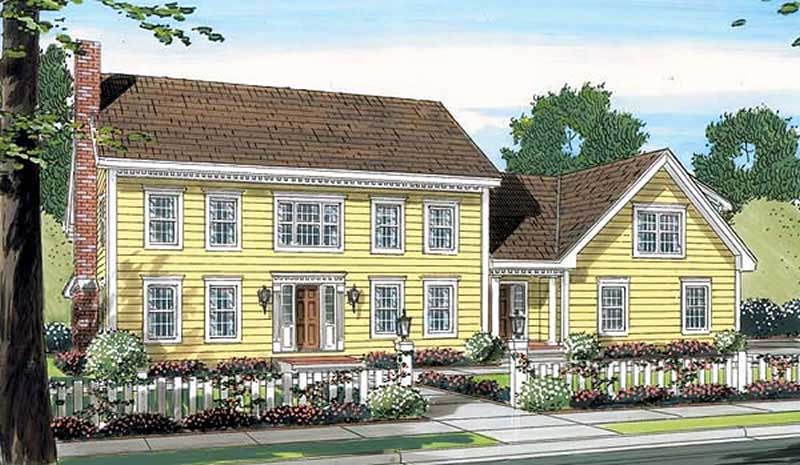
3-Bedroom, 3150 Sq Ft Colonial Home Plan - 131-1072 - Main Exterior
Plan Collection
3-Bedroom, 3150 Sq Ft Colonial Home Plan - 131-1072 - Main Exterior
Plan#131-1072
Starting at$1100
3150
Sq Ft
2
Story
3
Bed
2.5
Bath
3
Car
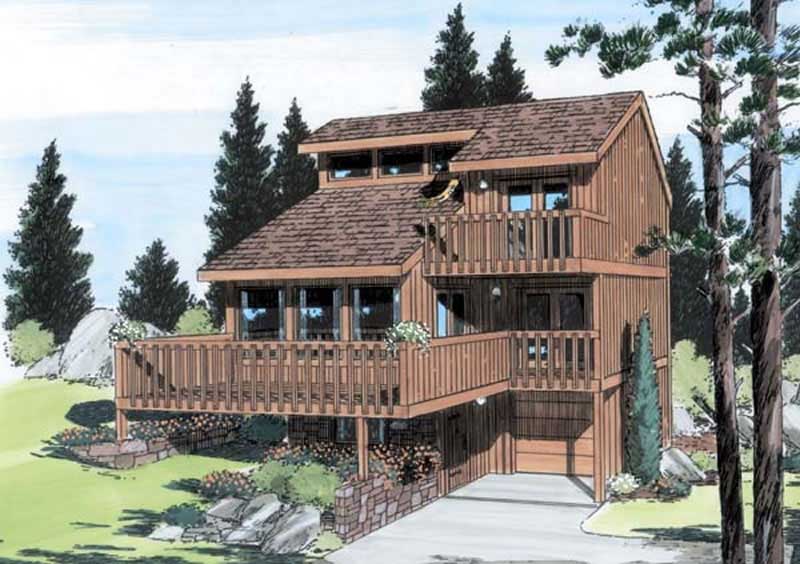
3-Bedroom, 1710 Sq Ft Lake House Plan - 131-1059 - Front Exterior
Plan Collection
3-Bedroom, 1710 Sq Ft Lake House Plan - 131-1059 - Front Exterior
Plan#131-1059
Starting at$800
1710
Sq Ft
3
Story
3
Bed
2
Bath
1
Car
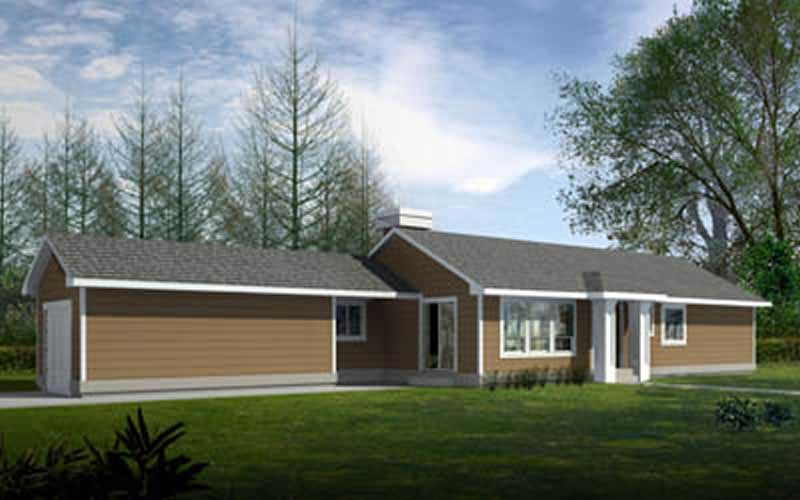
3-Bedroom, 1193 Sq Ft Ranch Home Plan - 119-1016 - Main Exterior
Plan Collection
3-Bedroom, 1193 Sq Ft Ranch Home Plan - 119-1016 - Main Exterior
Plan#119-1016
Starting at$995
1193
Sq Ft
1
Story
3
Bed
2
Bath
1
Car
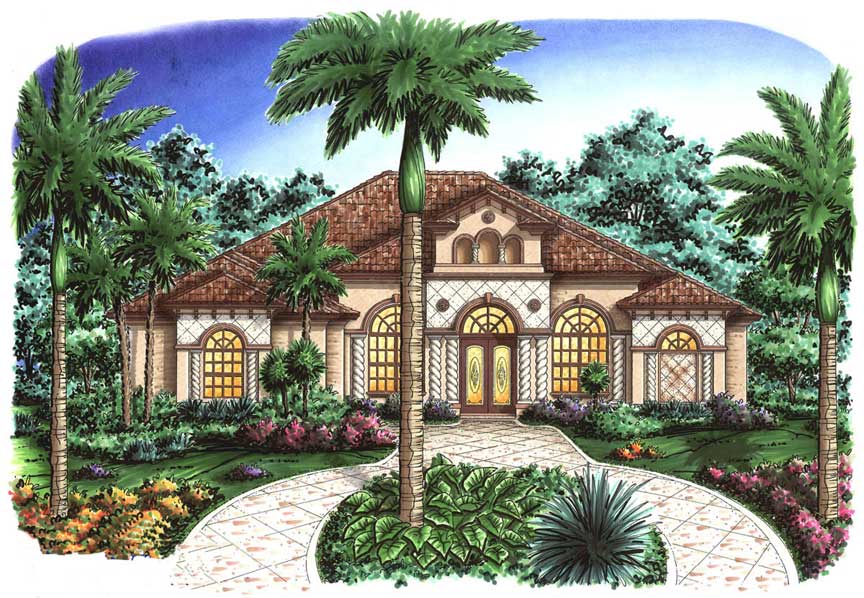
4-Bedroom, 3357 Sq Ft Florida Style House Plan - 133-1056 - Front Exterior
Plan Collection
4-Bedroom, 3357 Sq Ft Florida Style House Plan - 133-1056 - Front Exterior
Plan#133-1056
Starting at$3021
3357
Sq Ft
1
Story
4
Bed
3
Bath
3
Car
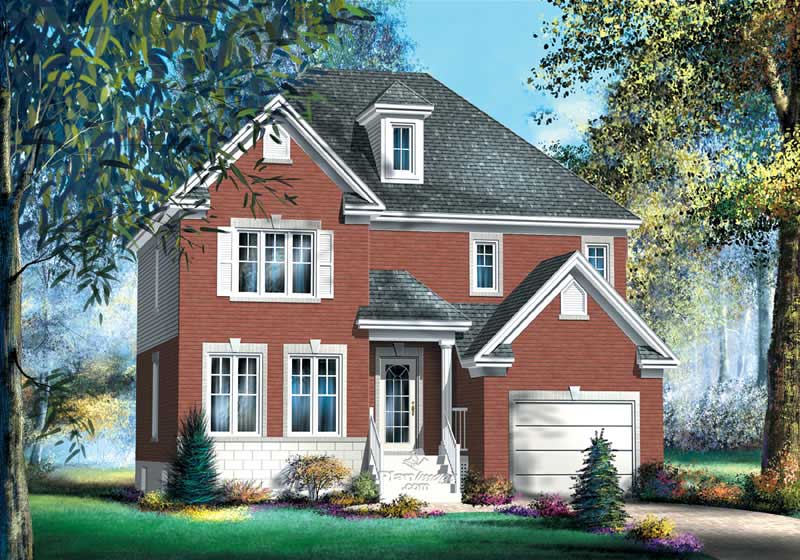
4-Bedroom, 1738 Sq Ft Ranch Home Plan - 157-1144 - Main Exterior
Plan Collection
4-Bedroom, 1738 Sq Ft Ranch Home Plan - 157-1144 - Main Exterior
Plan#157-1144
Starting at$1350
1738
Sq Ft
2
Story
4
Bed
2
Bath
1
Car
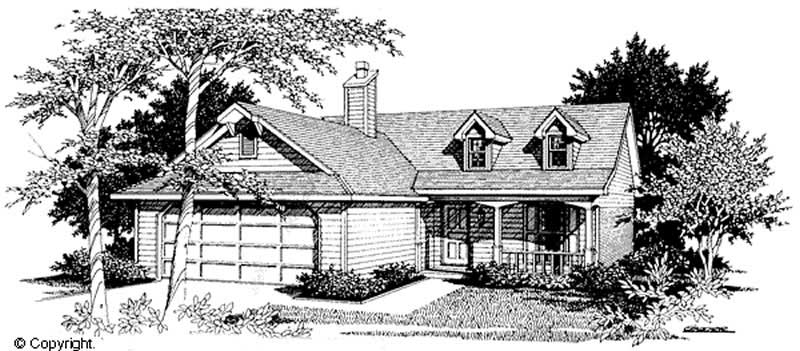
3-Bedroom, 1372 Sq Ft Cape Cod House Plan - 174-1064 - Front Exterior
Plan Collection
3-Bedroom, 1372 Sq Ft Cape Cod House Plan - 174-1064 - Front Exterior
Plan#174-1064
Starting at$660
1372
Sq Ft
1
Story
3
Bed
2
Bath
2
Car
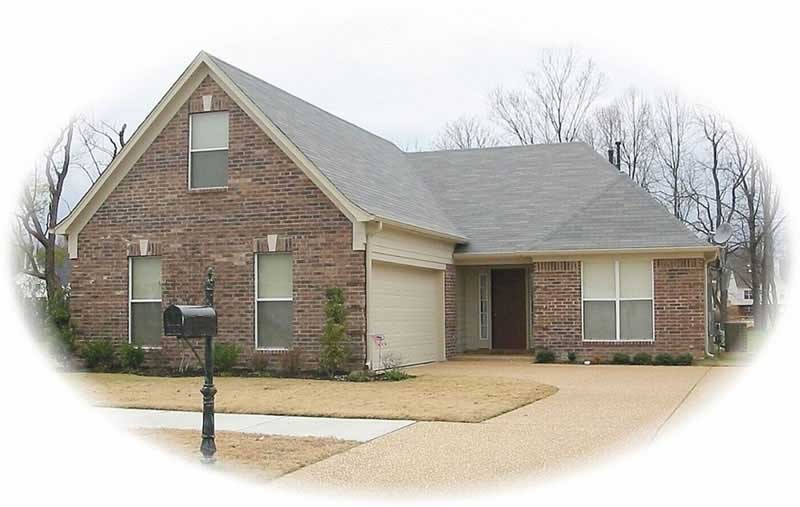
3-Bedroom, 1347 Sq Ft French House Plan - 170-2832 - Front Exterior
Plan Collection
3-Bedroom, 1347 Sq Ft French House Plan - 170-2832 - Front Exterior
Plan#170-2832
Starting at$830
1347
Sq Ft
1
Story
3
Bed
2
Bath
2
Car
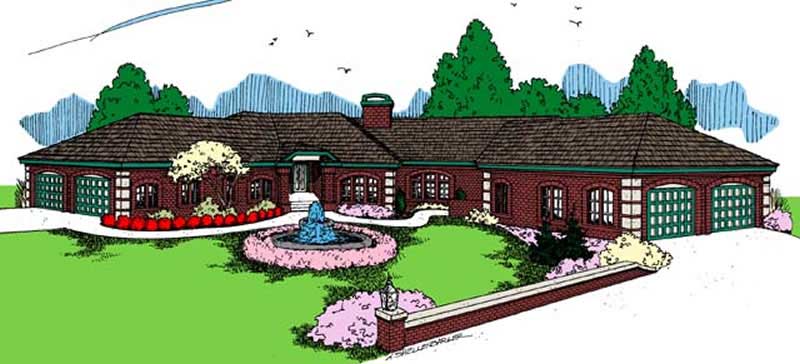
5-Bedroom, 3625 Sq Ft Ranch House Plan - 145-1499 - Front Exterior
Plan Collection
5-Bedroom, 3625 Sq Ft Ranch House Plan - 145-1499 - Front Exterior
Plan#145-1499
Starting at$1200
3625
Sq Ft
1
Story
5
Bed
3
Bath
4
Car
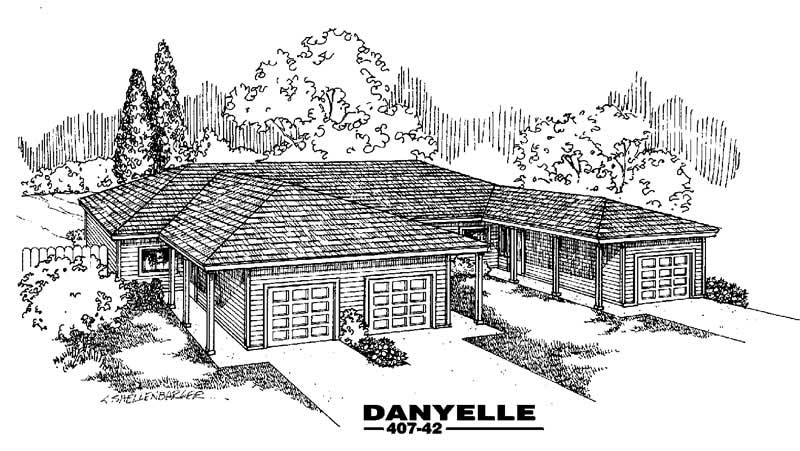
2-Bedroom, 922-958 Sq Ft Per Unit Duplex Plan - 145-1637 - Front Exterior
Plan Collection
2-Bedroom, 922-958 Sq Ft Per Unit Duplex Plan - 145-1637 - Front Exterior
Plan#145-1637
Starting at$800
922
Sq Ft
1
Story
2
Bed
1
Bath
1
Car
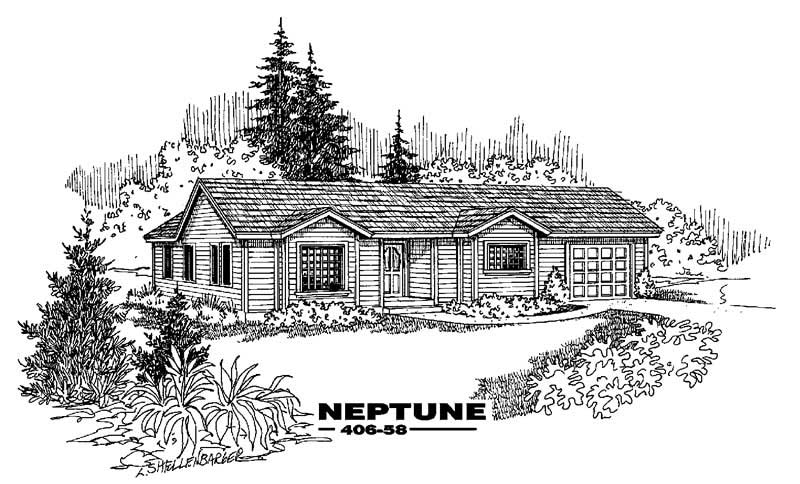
3-Bedroom, 1157 Sq Ft Contemporary House Plan - 145-1450 - Front Exterior
Plan Collection
3-Bedroom, 1157 Sq Ft Contemporary House Plan - 145-1450 - Front Exterior
Plan#145-1450
Starting at$800
1157
Sq Ft
1
Story
3
Bed
1.5
Bath
1
Car
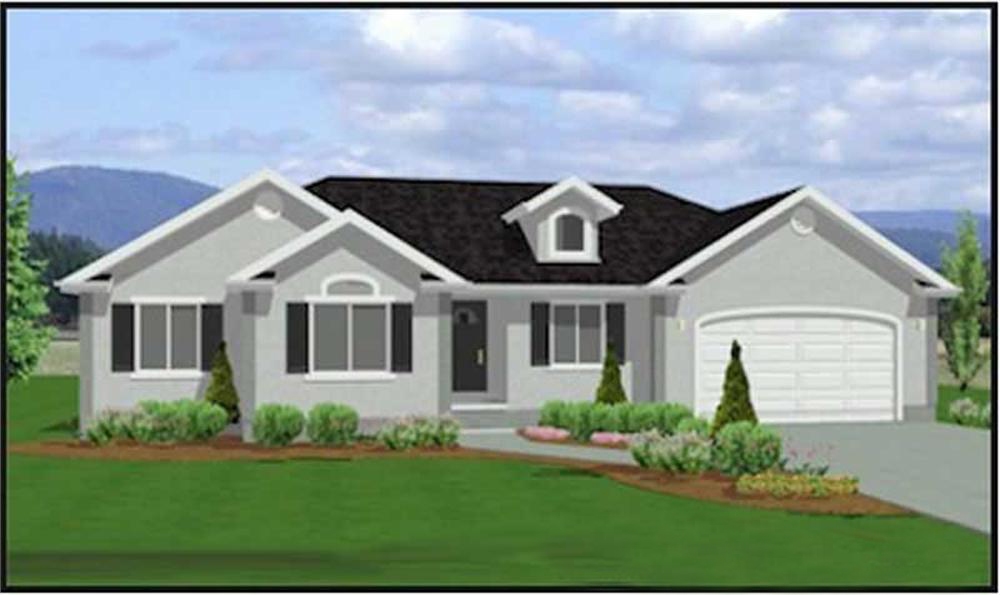
3-Bedroom, 1377 Sq Ft Contemporary Home Plan - 129-1036 - Main Exterior
Plan Collection
3-Bedroom, 1377 Sq Ft Contemporary Home Plan - 129-1036 - Main Exterior
Plan#129-1036
Starting at$1150
1377
Sq Ft
2
Story
3
Bed
2
Bath
3
Car
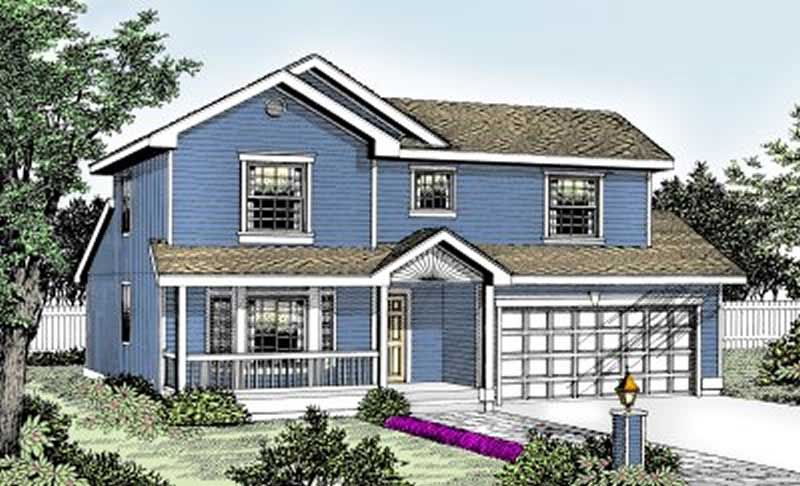
3-Bedroom, 1401 Sq Ft Country House Plan - 119-1131 - Front Exterior
Plan Collection
3-Bedroom, 1401 Sq Ft Country House Plan - 119-1131 - Front Exterior
Plan#119-1131
Starting at$995
1401
Sq Ft
2
Story
3
Bed
2.5
Bath
2
Car
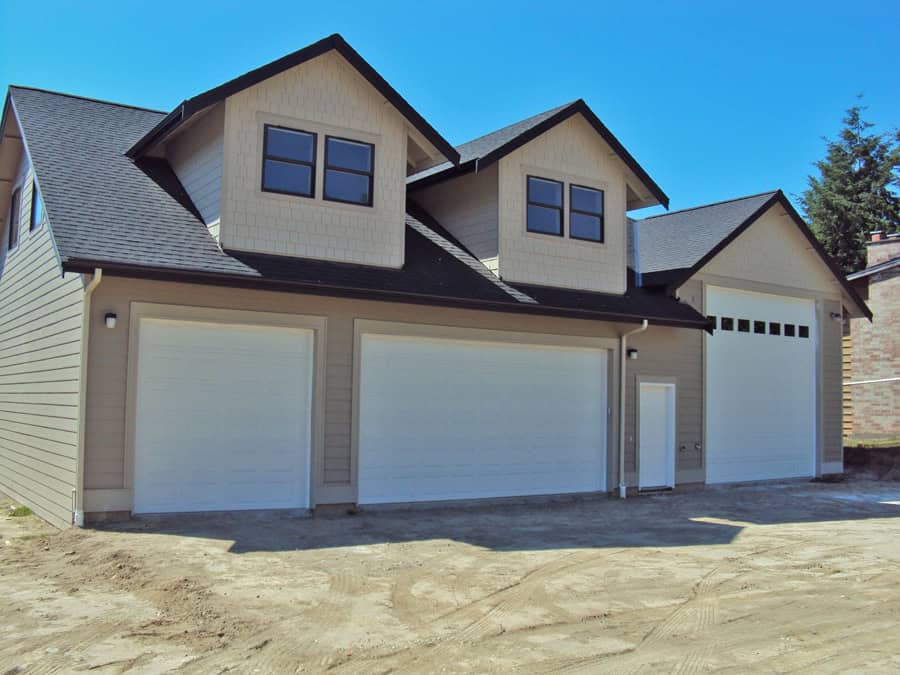
2-Bedroom, 1169 Sq Ft Garage w/Apartments Home Plan - 132-1799 - Main Exterio
Plan Collection
2-Bedroom, 1169 Sq Ft Garage w/Apartments Home Plan - 132-1799 - Main Exterio
Plan#132-1799
Starting at$930
1169
Sq Ft
2
Story
2
Bed
0.5
Bath
6
Car
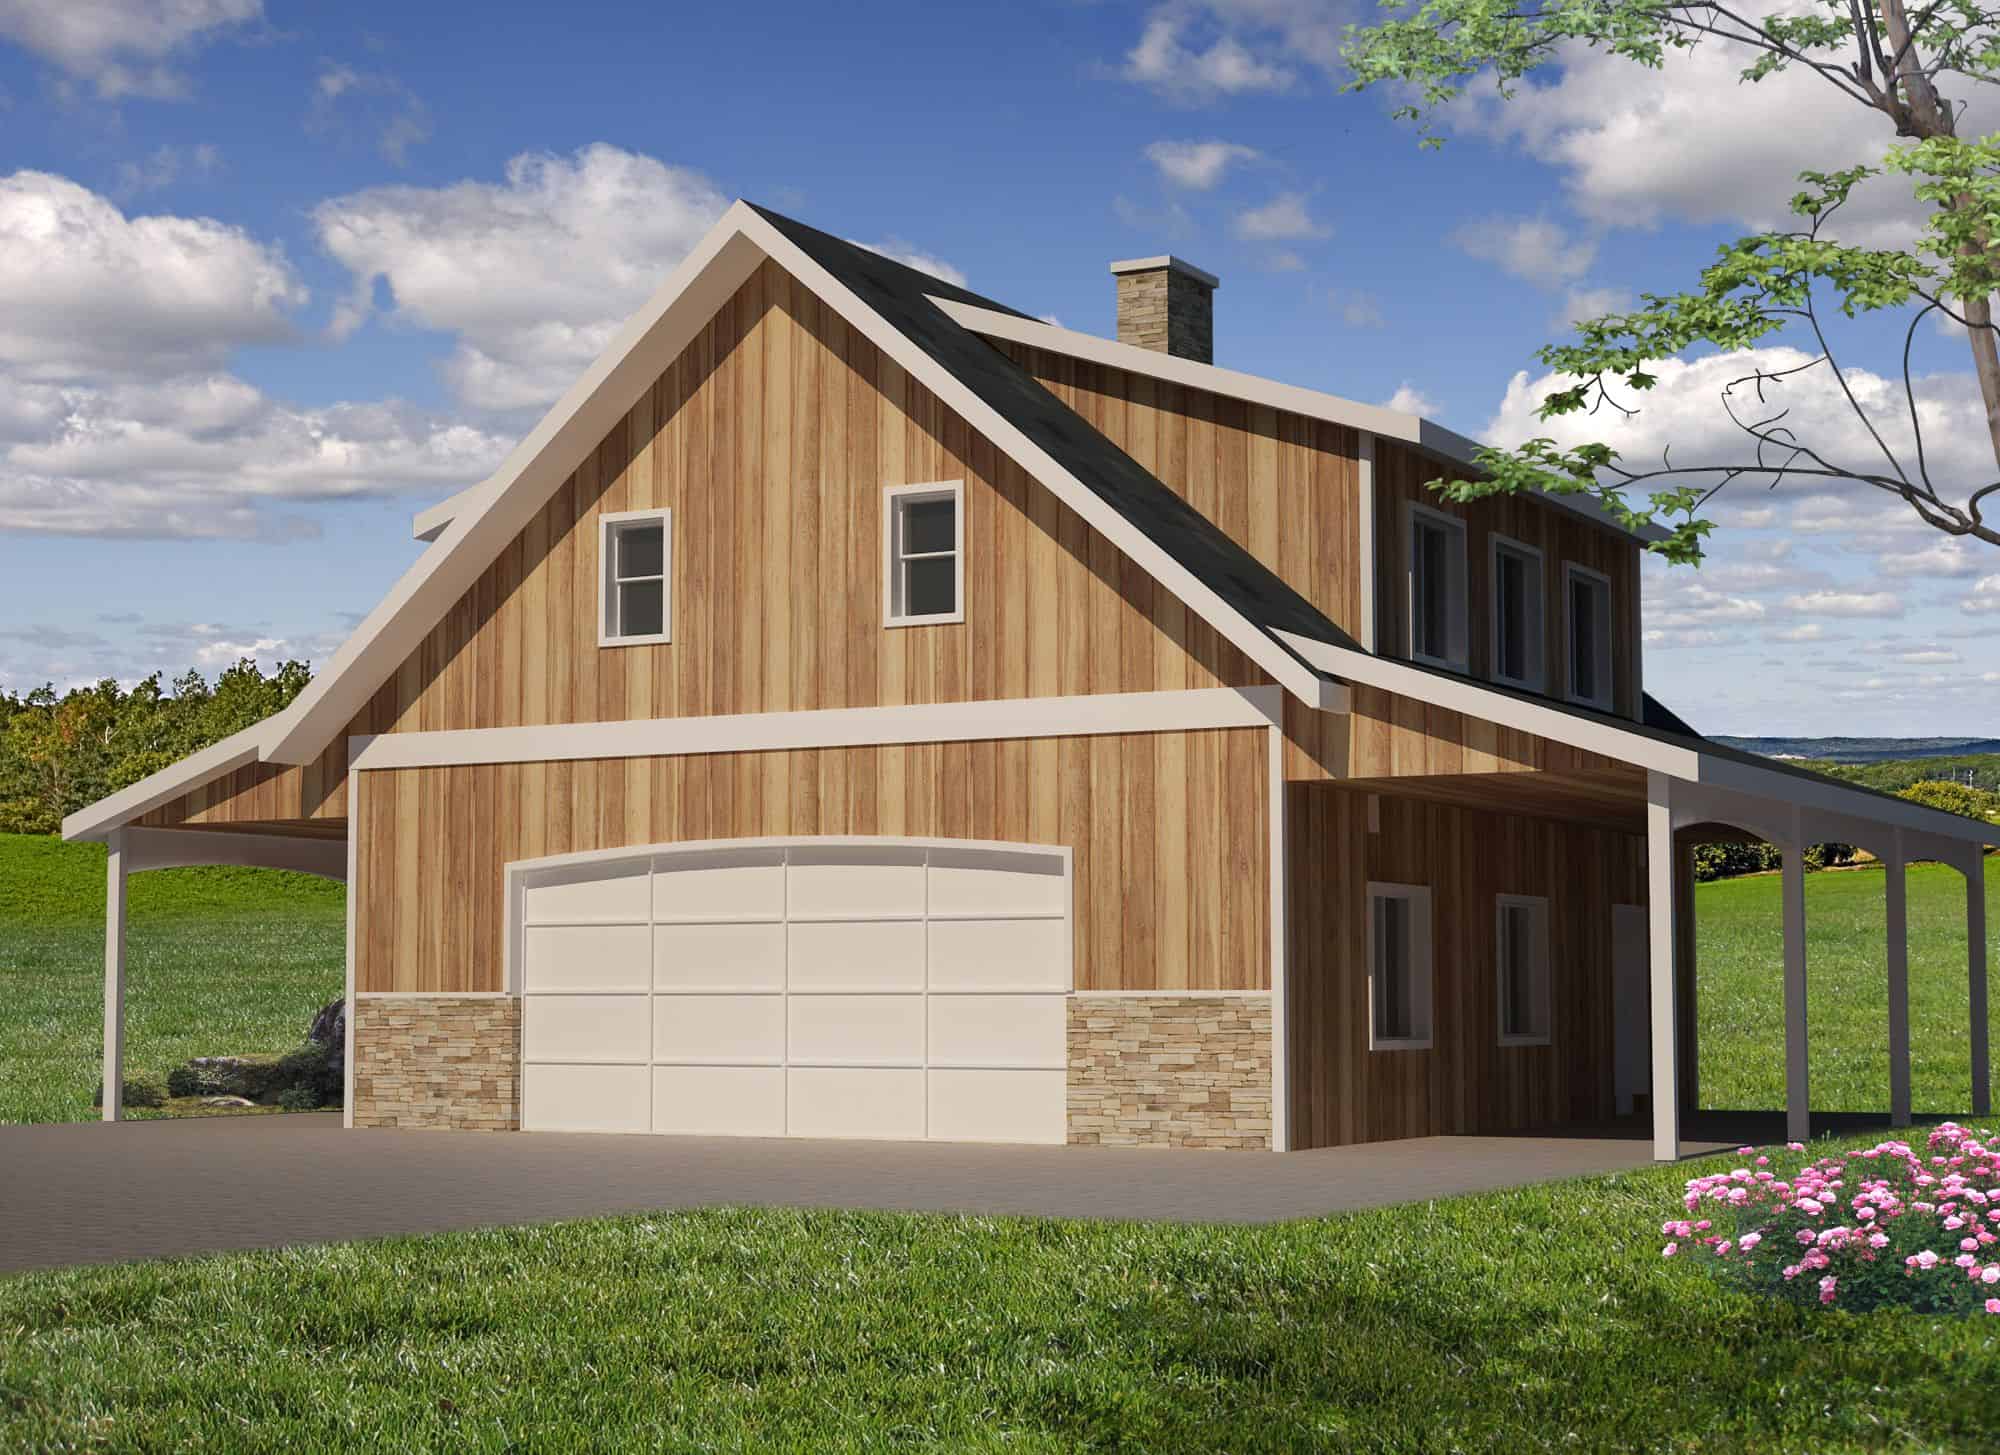
971 Sq Ft Garage w/Apartments Plan #132-1792
Plan Collection
971 Sq Ft Garage w/Apartments Plan #132-1792
Plan#132-1792
Starting at$820
1092
Sq Ft
2
Story
0
Bed
0
Bath
4
Car
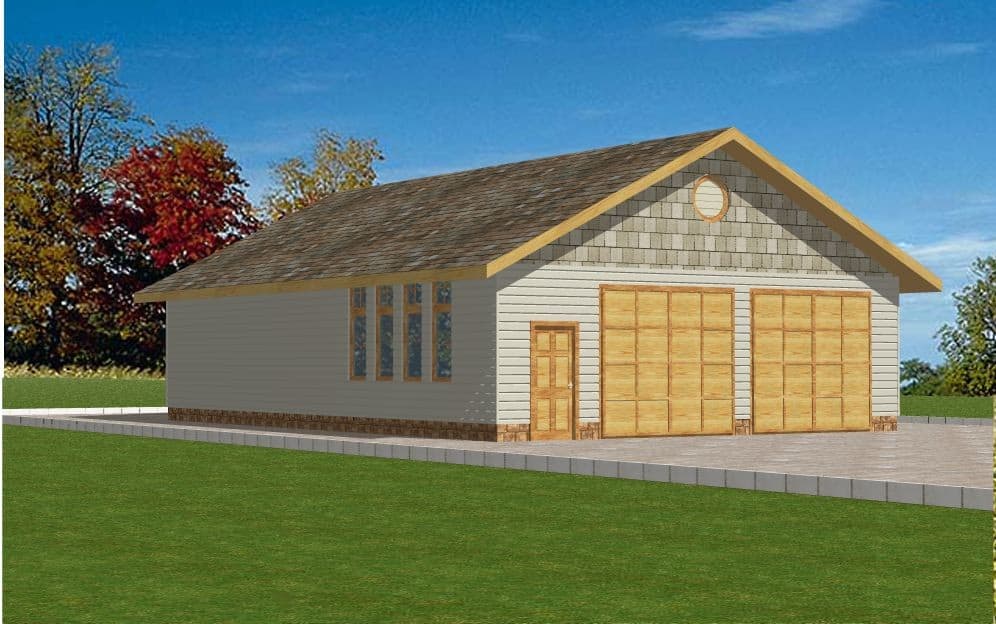
1024 Sq Ft Garage House Plan - 132-1789 - Front Exterior
Plan Collection
1024 Sq Ft Garage House Plan - 132-1789 - Front Exterior
Plan#132-1789
Starting at$930
1
Sq Ft
1
Story
0
Bed
0
Bath
2
Car
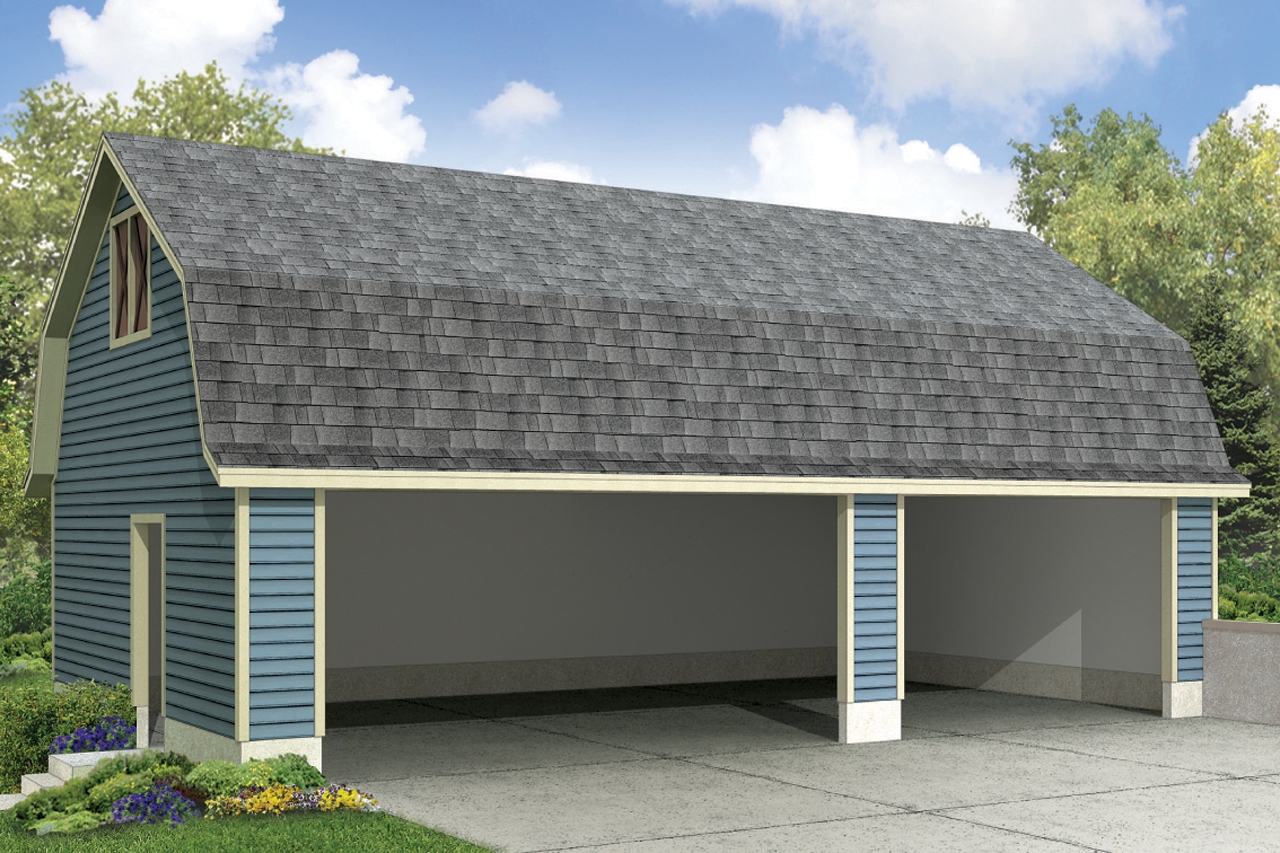
0-Bedroom, 1008 Sq Ft Country Home Plan - 108-1779 - Main Exterior
Plan Collection
0-Bedroom, 1008 Sq Ft Country Home Plan - 108-1779 - Main Exterior
Plan#108-1779
Starting at$240
1008
Sq Ft
1
Story
0
Bed
0
Bath
3
Car
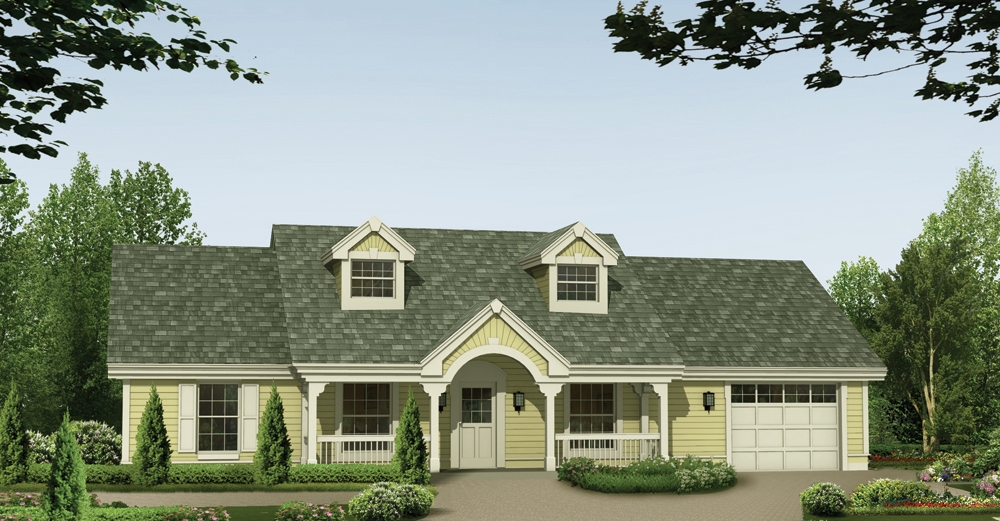
3-Bedroom, 1365 Sq Ft Cottage House Plan - 138-1157 - Front Exterior
Plan Collection
3-Bedroom, 1365 Sq Ft Cottage House Plan - 138-1157 - Front Exterior
Plan#138-1157
Starting at$950
1365
Sq Ft
1
Story
3
Bed
2
Bath
1
Car
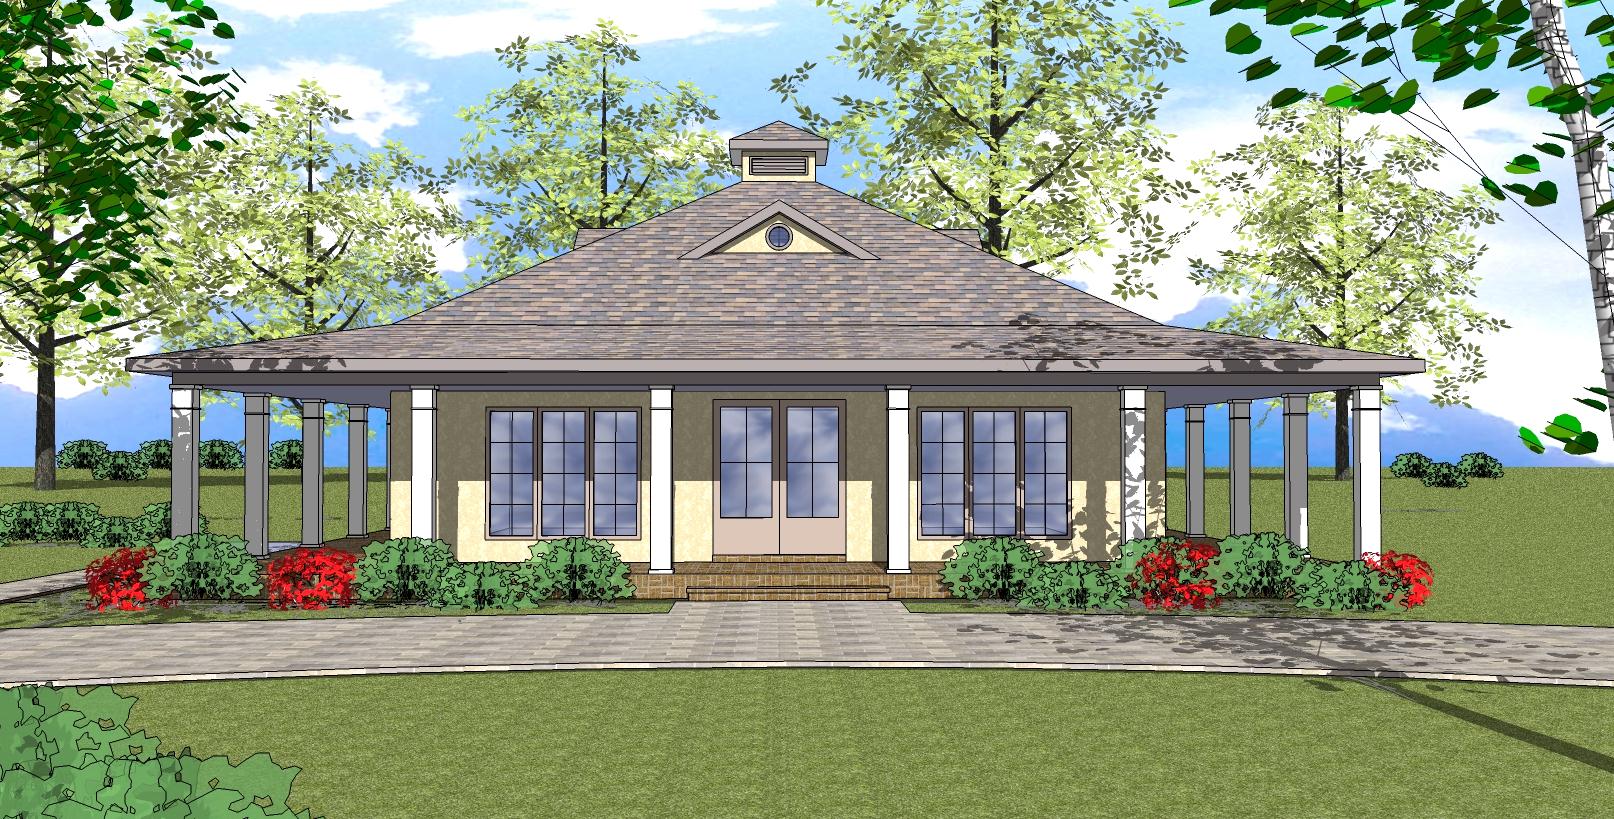
2-Bedroom, 1225 Sq Ft Southern House Plan - 155-1006 - Front Exterior
Plan Collection
2-Bedroom, 1225 Sq Ft Southern House Plan - 155-1006 - Front Exterior
Plan#155-1006
Starting at$840
1225
Sq Ft
1
Story
2
Bed
2
Bath
0
Car
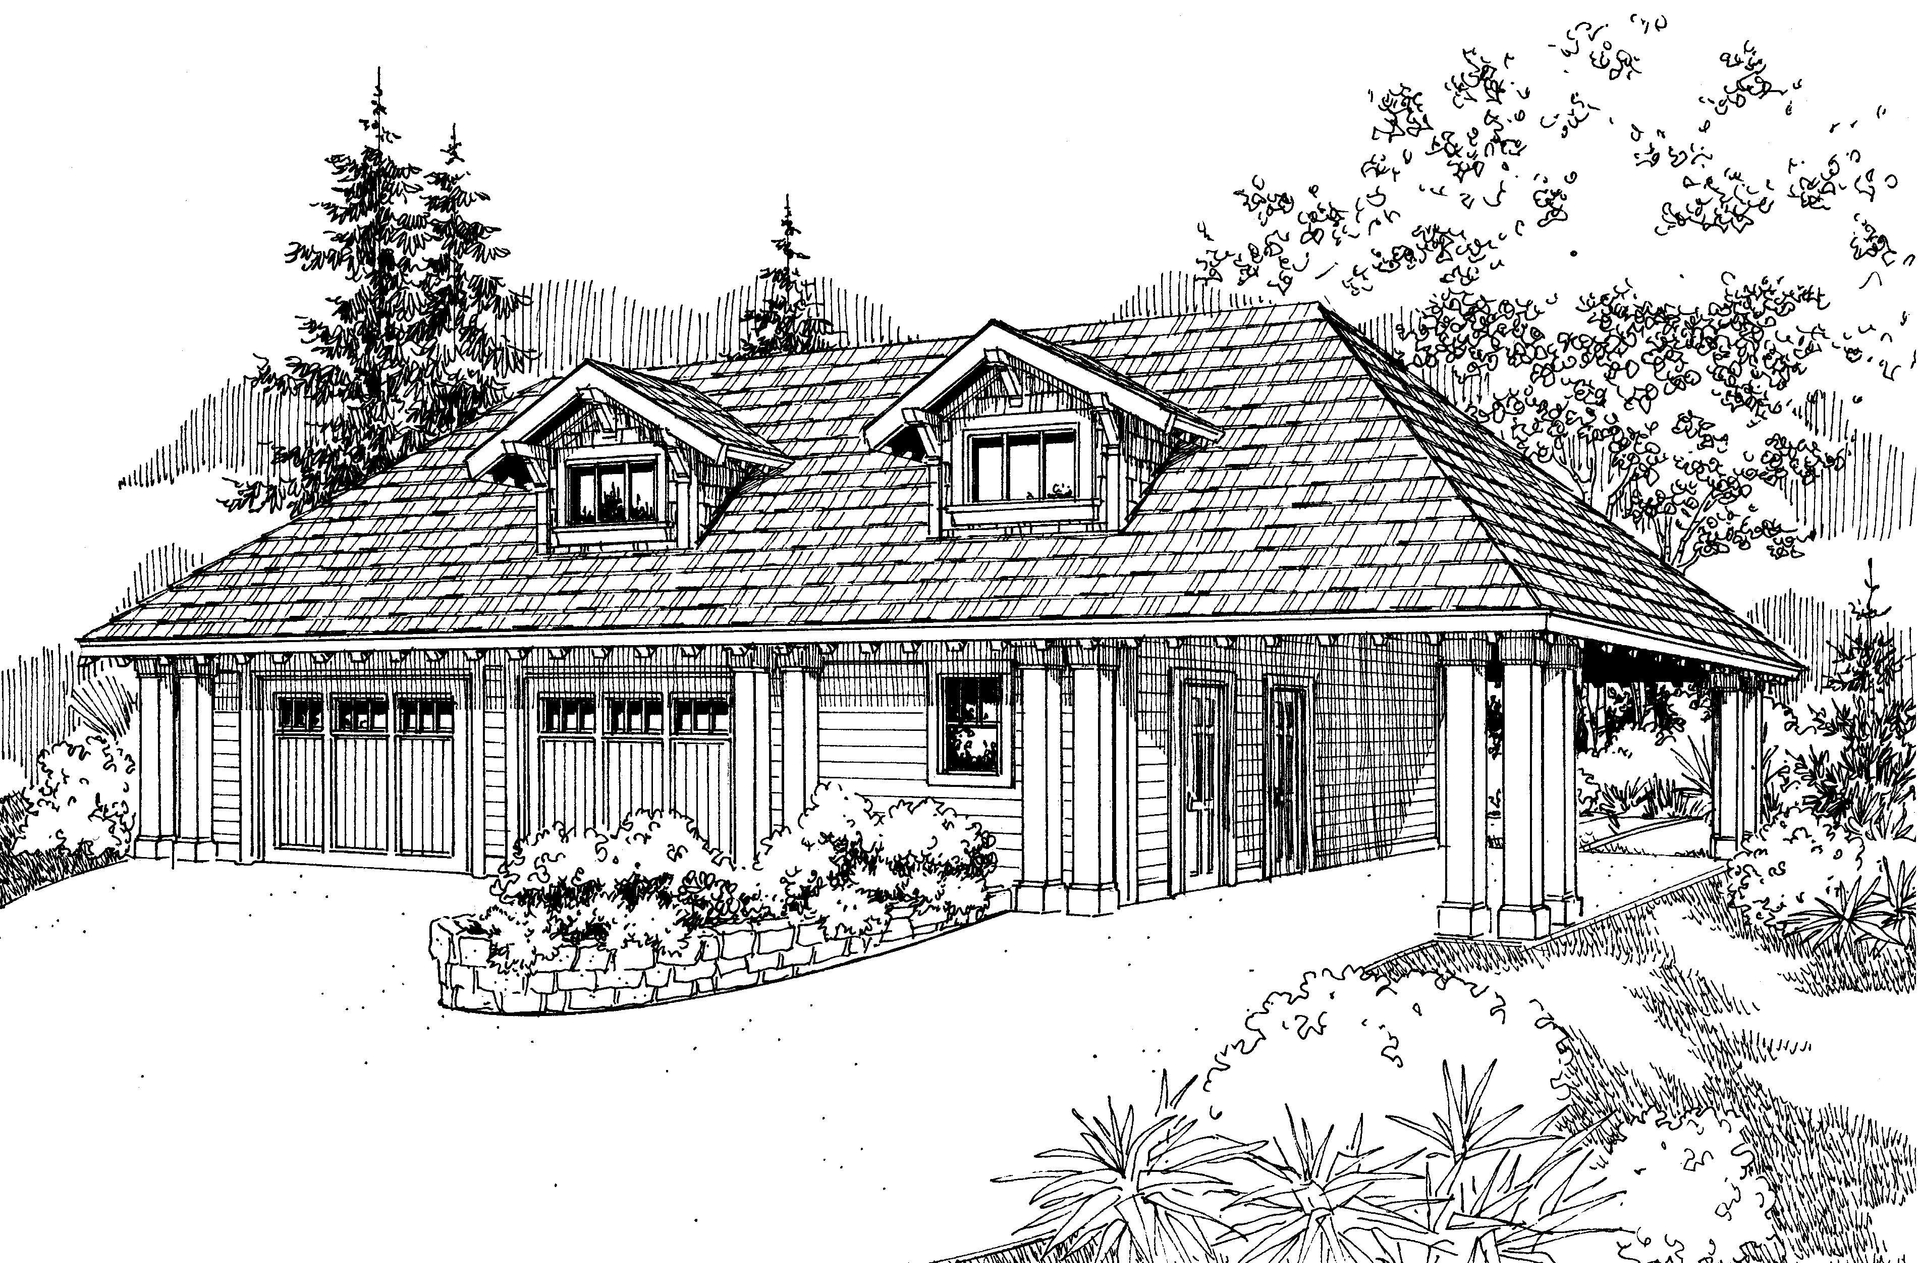
3-Car, 1225 Sq Ft Garage Plan - 108-1076 - Main Exterior
Plan Collection
3-Car, 1225 Sq Ft Garage Plan - 108-1076 - Main Exterior
Plan#108-1076
Starting at$380
1225
Sq Ft
1
Story
0
Bed
1
Bath
3
Car
0-Bedroom, 1928 Sq Ft Garage Home Plan - 108-1088 - Main Exterior
Plan Collection
0-Bedroom, 1928 Sq Ft Garage Home Plan - 108-1088 - Main Exterior
Plan#108-1088
Starting at$380
1928
Sq Ft
2
Story
0
Bed
0
Bath
3
Car
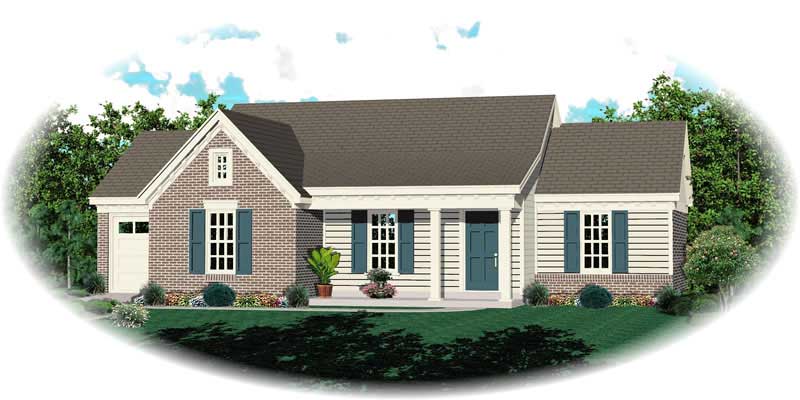
2-Bedroom, 1008 Sq Ft Ranch House Plan - 170-1796 - Front Exterior
Plan Collection
2-Bedroom, 1008 Sq Ft Ranch House Plan - 170-1796 - Front Exterior
Plan#170-1796
Starting at$770
1008
Sq Ft
1
Story
2
Bed
2
Bath
1
Car
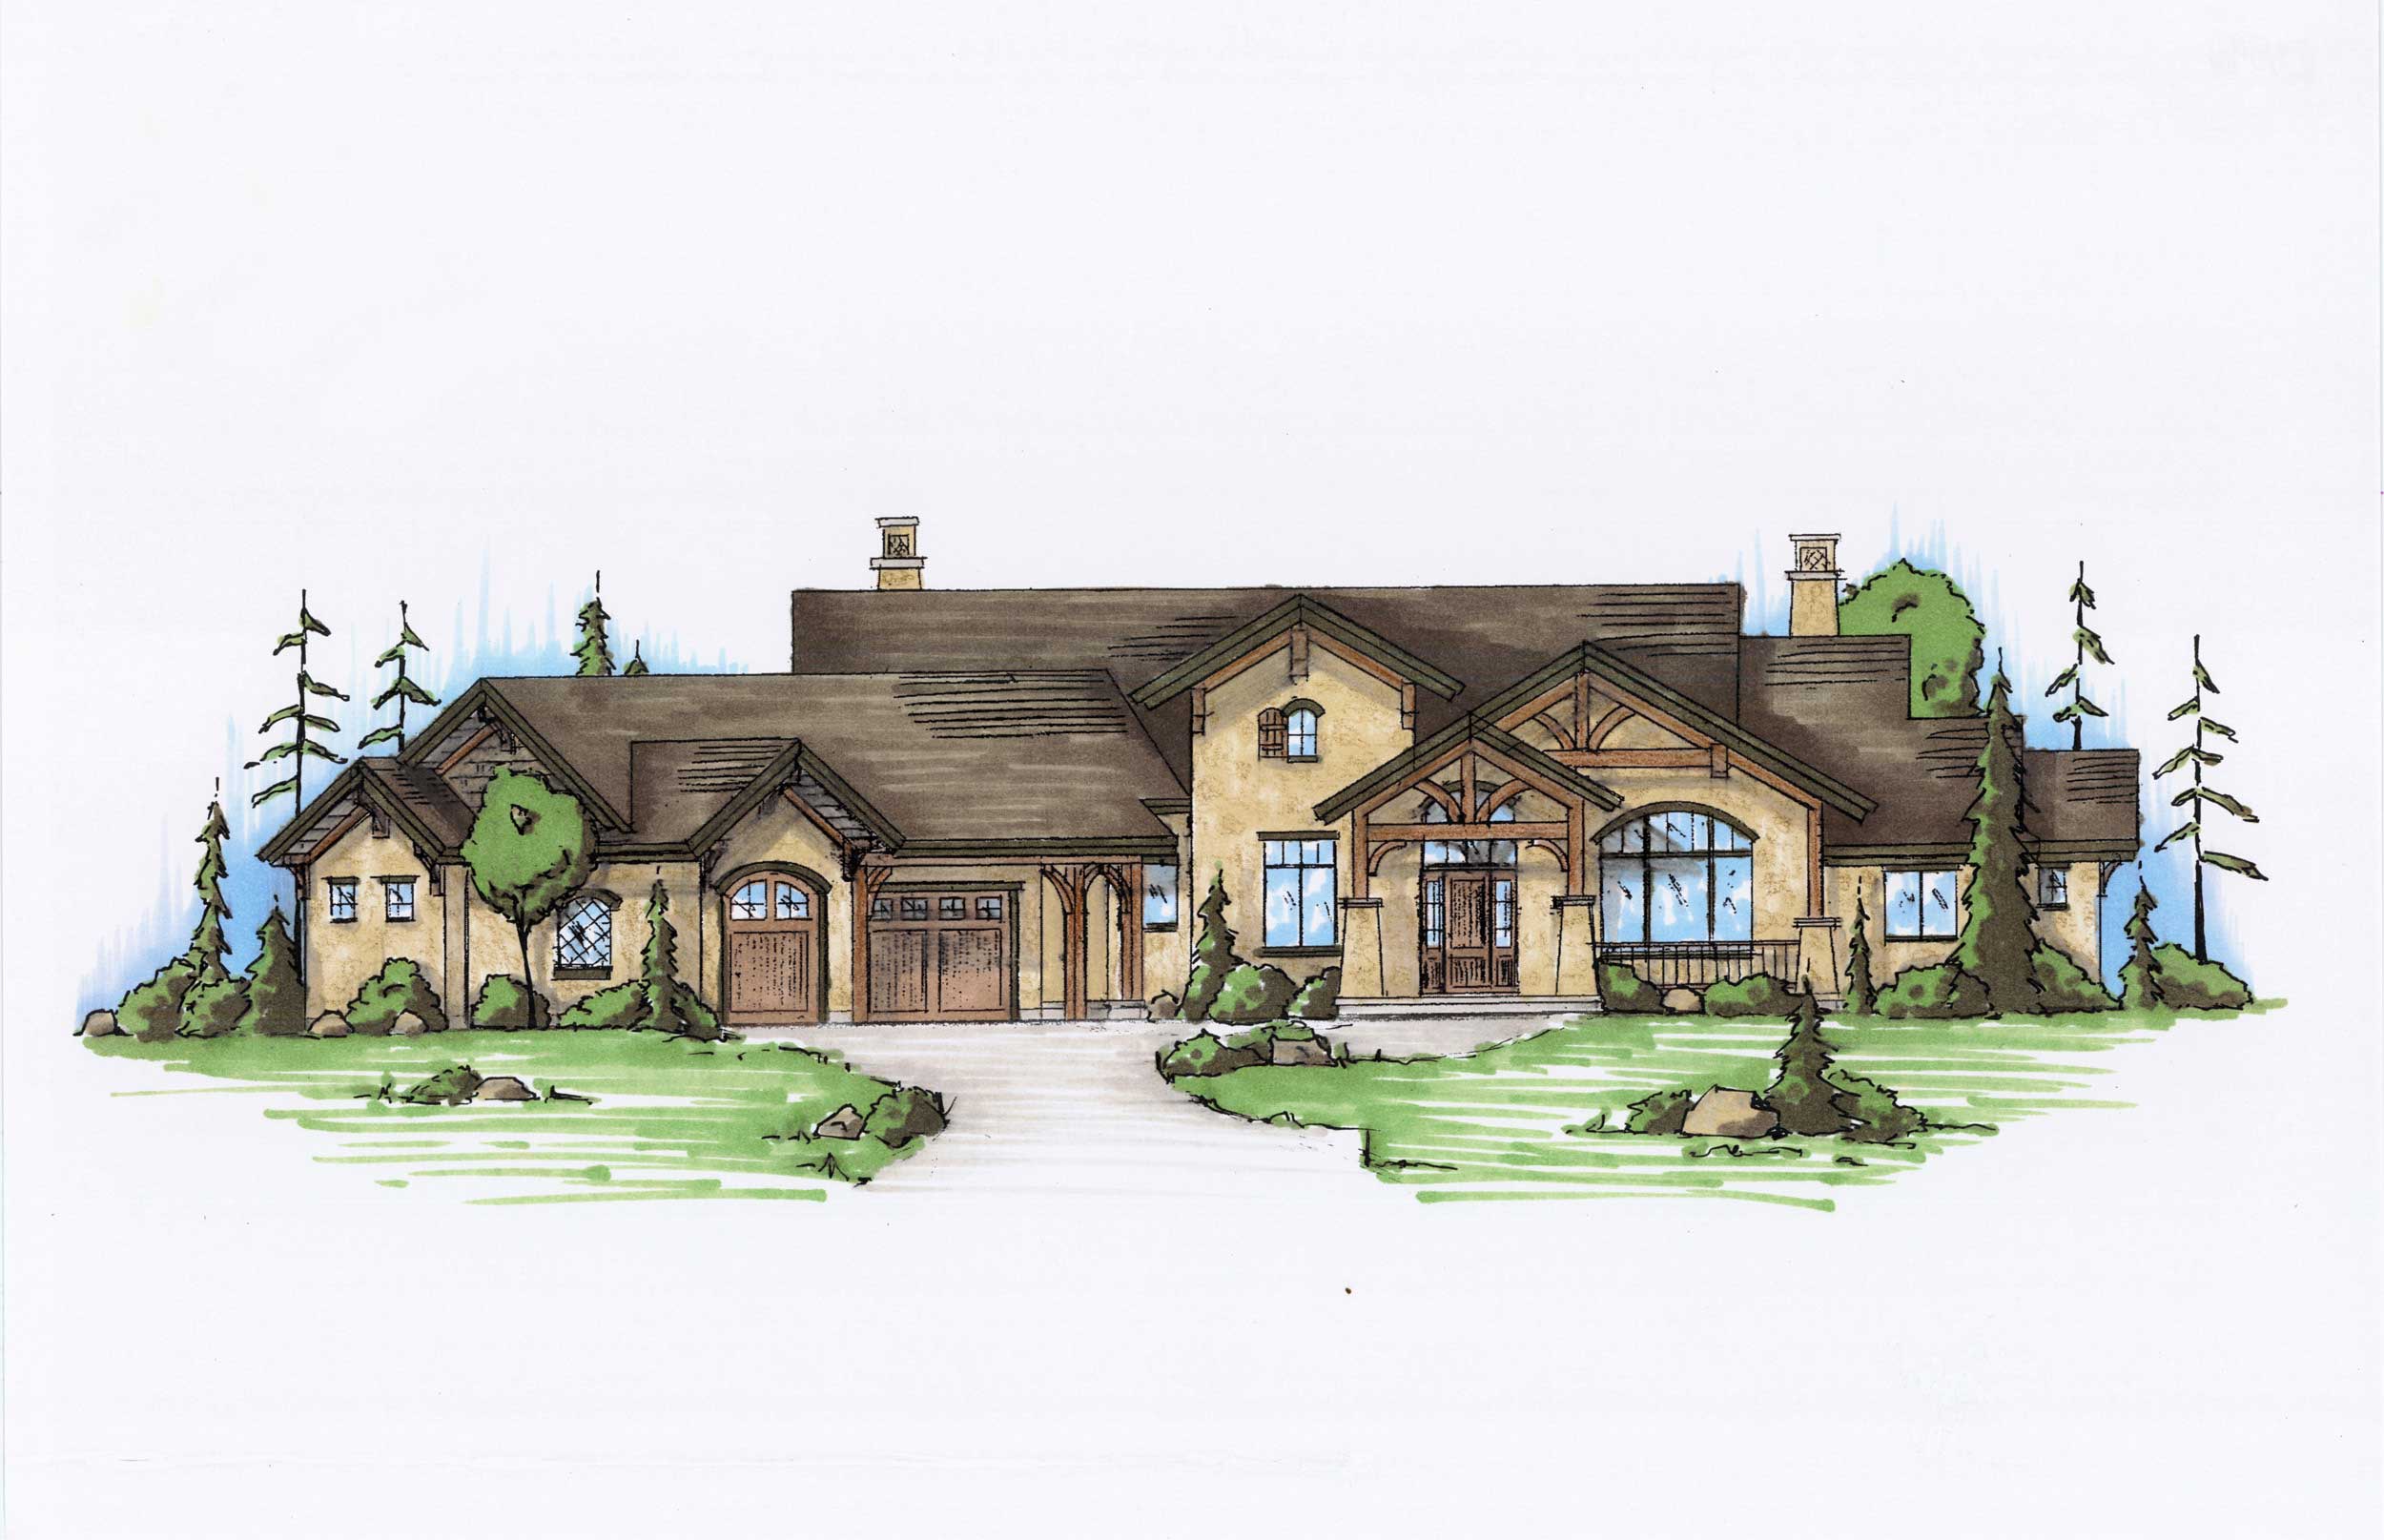
4-Bedroom, 3590 Sq Ft Country House Plan - 135-1029 - Front Exterior
Plan Collection
4-Bedroom, 3590 Sq Ft Country House Plan - 135-1029 - Front Exterior
Plan#135-1029
Starting at$4452
3590
Sq Ft
1
Story
4
Bed
3
Bath
3
Car
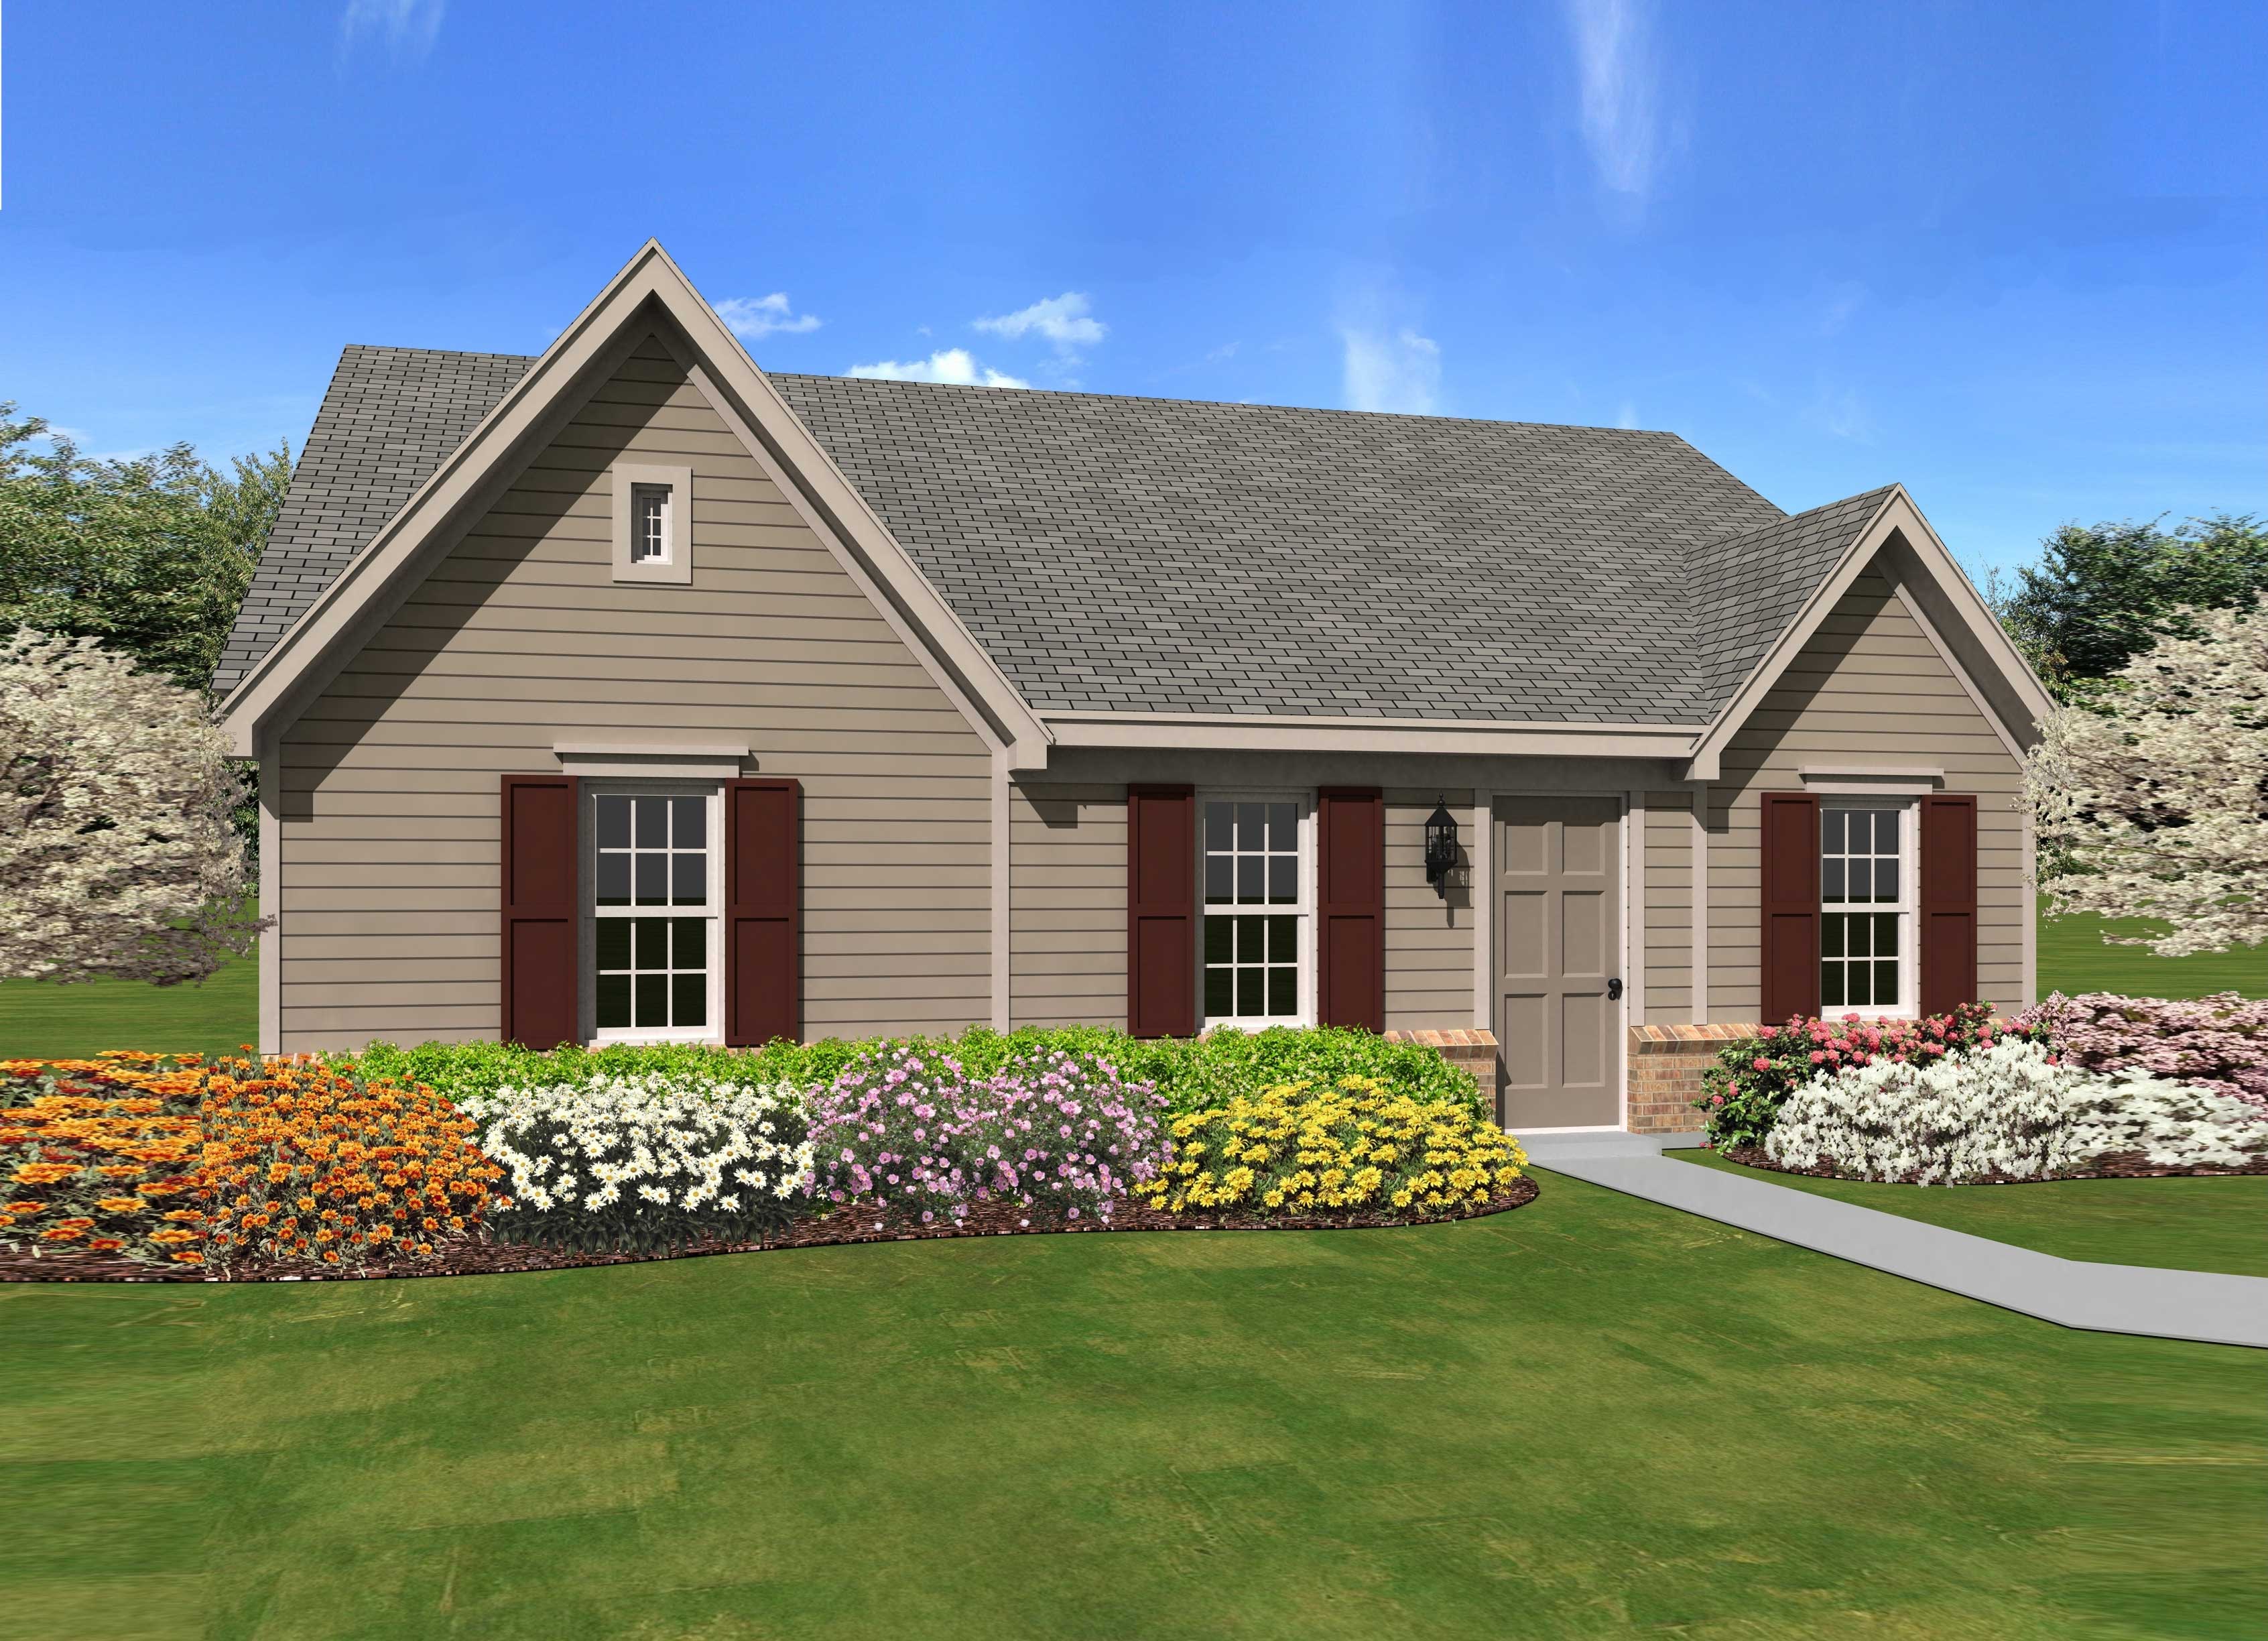
3-Bedroom, 1112 Sq Ft Small House Plans House Plan - 170-1417 - Front Exterior
Plan Collection
3-Bedroom, 1112 Sq Ft Small House Plans House Plan - 170-1417 - Front Exterior
Plan#170-1417
Starting at$770
1112
Sq Ft
1
Story
3
Bed
2
Bath
0
Car
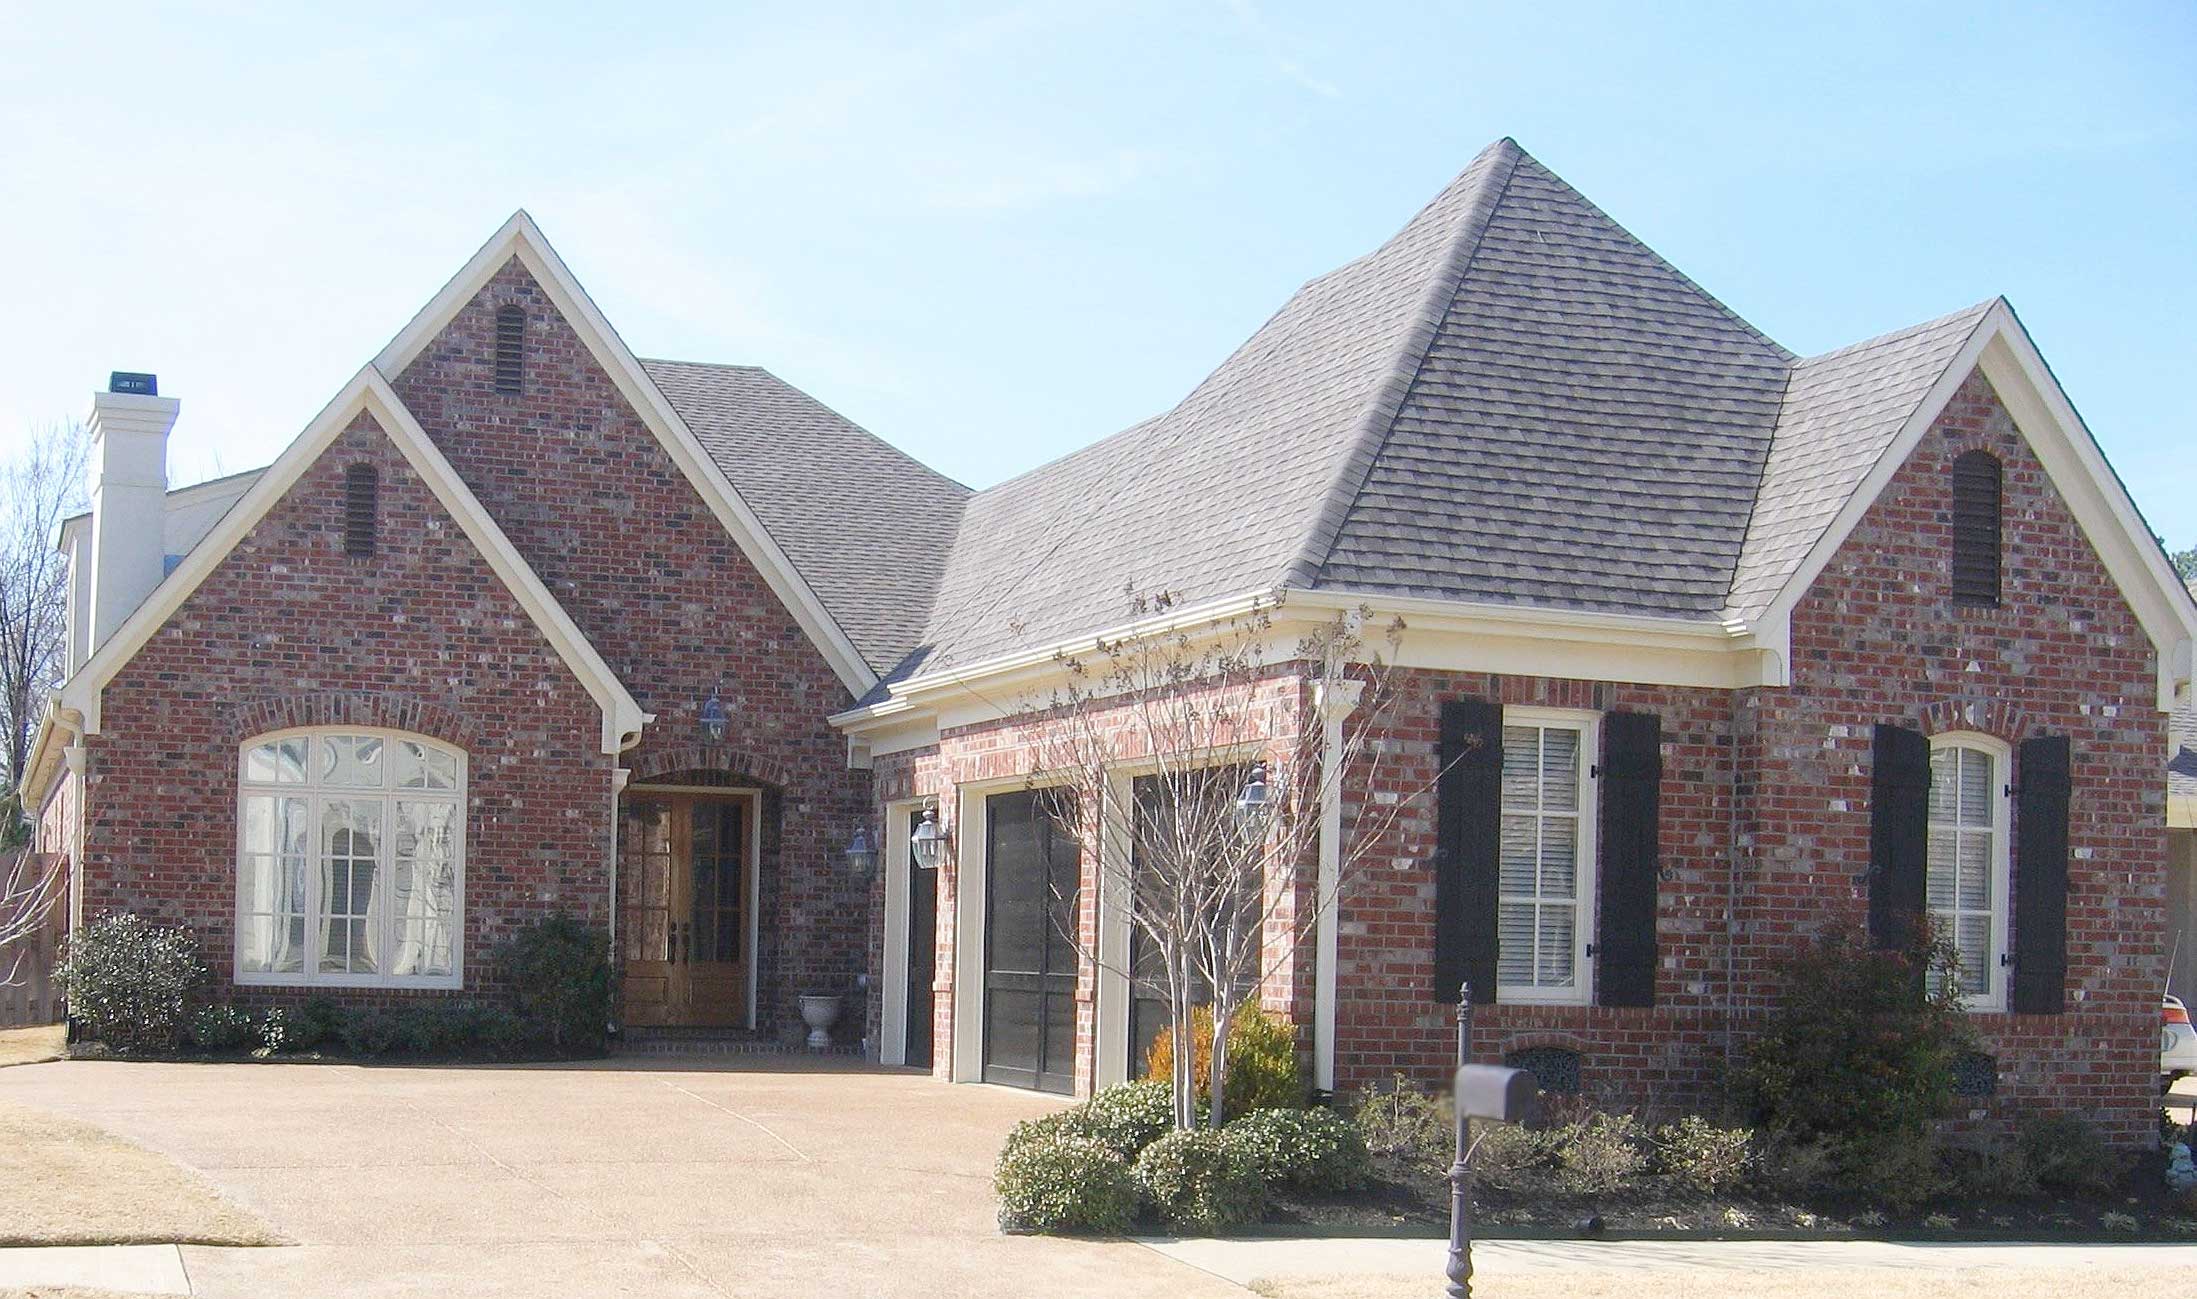
4-Bedroom, 3795 Sq Ft Cape Cod Home Plan - 170-1820 - Main Exterior
Plan Collection
4-Bedroom, 3795 Sq Ft Cape Cod Home Plan - 170-1820 - Main Exterior
Plan#170-1820
Starting at$1465
3795
Sq Ft
2
Story
4
Bed
3
Bath
3
Car
3-Bedroom, 3150 Sq Ft Colonial Home Plan - 131-1072 - Main Exterior
Plan Collection
3-Bedroom, 3150 Sq Ft Colonial Home Plan - 131-1072 - Main Exterior
Plan#131-1072
Starting at$1100
3150
Sq Ft
2
Story
3
Bed
2.5
Bath
3
Car
3-Bedroom, 1710 Sq Ft Lake House Plan - 131-1059 - Front Exterior
Plan Collection
3-Bedroom, 1710 Sq Ft Lake House Plan - 131-1059 - Front Exterior
Plan#131-1059
Starting at$800
1710
Sq Ft
3
Story
3
Bed
2
Bath
1
Car
3-Bedroom, 1193 Sq Ft Ranch Home Plan - 119-1016 - Main Exterior
Plan Collection
3-Bedroom, 1193 Sq Ft Ranch Home Plan - 119-1016 - Main Exterior
Plan#119-1016
Starting at$995
1193
Sq Ft
1
Story
3
Bed
2
Bath
1
Car
4-Bedroom, 3357 Sq Ft Florida Style House Plan - 133-1056 - Front Exterior
Plan Collection
4-Bedroom, 3357 Sq Ft Florida Style House Plan - 133-1056 - Front Exterior
Plan#133-1056
Starting at$3021
3357
Sq Ft
1
Story
4
Bed
3
Bath
3
Car
4-Bedroom, 1738 Sq Ft Ranch Home Plan - 157-1144 - Main Exterior
Plan Collection
4-Bedroom, 1738 Sq Ft Ranch Home Plan - 157-1144 - Main Exterior
Plan#157-1144
Starting at$1350
1738
Sq Ft
2
Story
4
Bed
2
Bath
1
Car
3-Bedroom, 1372 Sq Ft Cape Cod House Plan - 174-1064 - Front Exterior
Plan Collection
3-Bedroom, 1372 Sq Ft Cape Cod House Plan - 174-1064 - Front Exterior
Plan#174-1064
Starting at$660
1372
Sq Ft
1
Story
3
Bed
2
Bath
2
Car
3-Bedroom, 1347 Sq Ft French House Plan - 170-2832 - Front Exterior
Plan Collection
3-Bedroom, 1347 Sq Ft French House Plan - 170-2832 - Front Exterior
Plan#170-2832
Starting at$830
1347
Sq Ft
1
Story
3
Bed
2
Bath
2
Car
5-Bedroom, 3625 Sq Ft Ranch House Plan - 145-1499 - Front Exterior
Plan Collection
5-Bedroom, 3625 Sq Ft Ranch House Plan - 145-1499 - Front Exterior
Plan#145-1499
Starting at$1200
3625
Sq Ft
1
Story
5
Bed
3
Bath
4
Car
2-Bedroom, 922-958 Sq Ft Per Unit Duplex Plan - 145-1637 - Front Exterior
Plan Collection
2-Bedroom, 922-958 Sq Ft Per Unit Duplex Plan - 145-1637 - Front Exterior
Plan#145-1637
Starting at$800
922
Sq Ft
1
Story
2
Bed
1
Bath
1
Car
3-Bedroom, 1157 Sq Ft Contemporary House Plan - 145-1450 - Front Exterior
Plan Collection
3-Bedroom, 1157 Sq Ft Contemporary House Plan - 145-1450 - Front Exterior
Plan#145-1450
Starting at$800
1157
Sq Ft
1
Story
3
Bed
1.5
Bath
1
Car
3-Bedroom, 1377 Sq Ft Contemporary Home Plan - 129-1036 - Main Exterior
Plan Collection
3-Bedroom, 1377 Sq Ft Contemporary Home Plan - 129-1036 - Main Exterior
Plan#129-1036
Starting at$1150
1377
Sq Ft
2
Story
3
Bed
2
Bath
3
Car
3-Bedroom, 1401 Sq Ft Country House Plan - 119-1131 - Front Exterior
Plan Collection
3-Bedroom, 1401 Sq Ft Country House Plan - 119-1131 - Front Exterior
Plan#119-1131
Starting at$995
1401
Sq Ft
2
Story
3
Bed
2.5
Bath
2
Car
2-Bedroom, 1169 Sq Ft Garage w/Apartments Home Plan - 132-1799 - Main Exterio
Plan Collection
2-Bedroom, 1169 Sq Ft Garage w/Apartments Home Plan - 132-1799 - Main Exterio
Plan#132-1799
Starting at$930
1169
Sq Ft
2
Story
2
Bed
0.5
Bath
6
Car
971 Sq Ft Garage w/Apartments Plan #132-1792
Plan Collection
971 Sq Ft Garage w/Apartments Plan #132-1792
Plan#132-1792
Starting at$820
1092
Sq Ft
2
Story
0
Bed
0
Bath
4
Car
1024 Sq Ft Garage House Plan - 132-1789 - Front Exterior
Plan Collection
1024 Sq Ft Garage House Plan - 132-1789 - Front Exterior
Plan#132-1789
Starting at$930
1
Sq Ft
1
Story
0
Bed
0
Bath
2
Car
0-Bedroom, 1008 Sq Ft Country Home Plan - 108-1779 - Main Exterior
Plan Collection
0-Bedroom, 1008 Sq Ft Country Home Plan - 108-1779 - Main Exterior
Plan#108-1779
Starting at$240
1008
Sq Ft
1
Story
0
Bed
0
Bath
3
Car
3-Bedroom, 1365 Sq Ft Cottage House Plan - 138-1157 - Front Exterior
Plan Collection
3-Bedroom, 1365 Sq Ft Cottage House Plan - 138-1157 - Front Exterior
Plan#138-1157
Starting at$950
1365
Sq Ft
1
Story
3
Bed
2
Bath
1
Car
2-Bedroom, 1225 Sq Ft Southern House Plan - 155-1006 - Front Exterior
Plan Collection
2-Bedroom, 1225 Sq Ft Southern House Plan - 155-1006 - Front Exterior
Plan#155-1006
Starting at$840
1225
Sq Ft
1
Story
2
Bed
2
Bath
0
Car
3-Car, 1225 Sq Ft Garage Plan - 108-1076 - Main Exterior
Plan Collection
3-Car, 1225 Sq Ft Garage Plan - 108-1076 - Main Exterior
Plan#108-1076
Starting at$380
1225
Sq Ft
1
Story
0
Bed
1
Bath
3
Car
0-Bedroom, 1928 Sq Ft Garage Home Plan - 108-1088 - Main Exterior
Plan Collection
0-Bedroom, 1928 Sq Ft Garage Home Plan - 108-1088 - Main Exterior
Plan#108-1088
Starting at$380
1928
Sq Ft
2
Story
0
Bed
0
Bath
3
Car
2-Bedroom, 1008 Sq Ft Ranch House Plan - 170-1796 - Front Exterior
Plan Collection
2-Bedroom, 1008 Sq Ft Ranch House Plan - 170-1796 - Front Exterior
Plan#170-1796
Starting at$770
1008
Sq Ft
1
Story
2
Bed
2
Bath
1
Car
4-Bedroom, 3590 Sq Ft Country House Plan - 135-1029 - Front Exterior
Plan Collection
4-Bedroom, 3590 Sq Ft Country House Plan - 135-1029 - Front Exterior
Plan#135-1029
Starting at$4452
3590
Sq Ft
1
Story
4
Bed
3
Bath
3
Car
3-Bedroom, 1112 Sq Ft Small House Plans House Plan - 170-1417 - Front Exterior
Plan Collection
3-Bedroom, 1112 Sq Ft Small House Plans House Plan - 170-1417 - Front Exterior
Plan#170-1417
Starting at$770
1112
Sq Ft
1
Story
3
Bed
2
Bath
0
Car
4-Bedroom, 3795 Sq Ft Cape Cod Home Plan - 170-1820 - Main Exterior
Plan Collection
4-Bedroom, 3795 Sq Ft Cape Cod Home Plan - 170-1820 - Main Exterior
Plan#170-1820
Starting at$1465
3795
Sq Ft
2
Story
4
Bed
3
Bath
3
Car
1...372373374375376...945