22,495
Plan Results
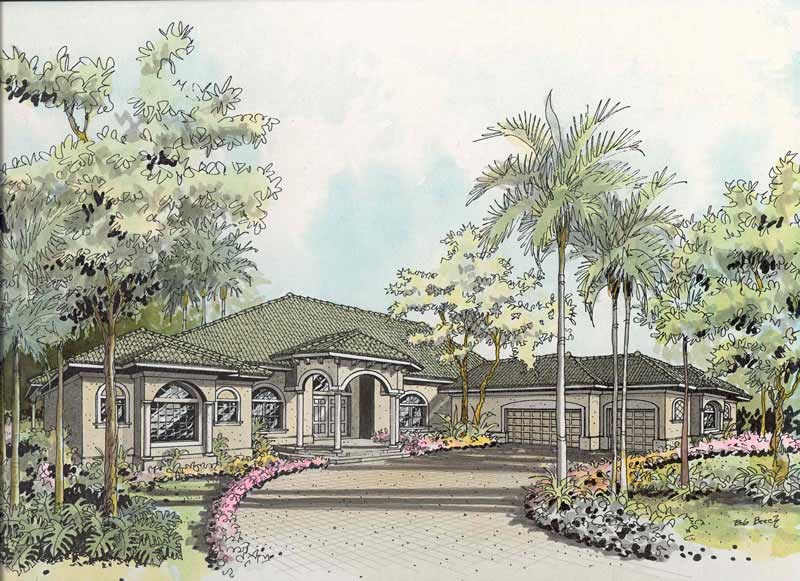
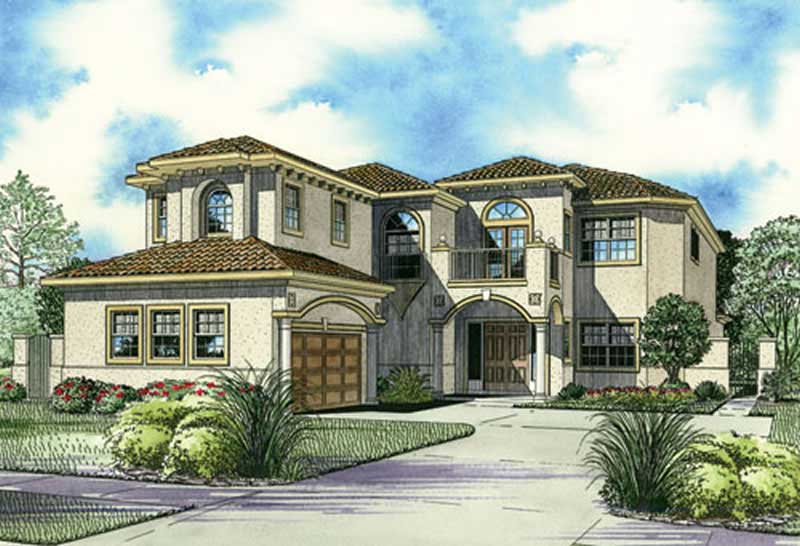
6-Bedroom, 5542 Sq Ft Mediterranean House Plan - 107-1185 - Front Exterior
Plan Collection
6-Bedroom, 5542 Sq Ft Mediterranean House Plan - 107-1185 - Front Exterior
Plan#107-1185
Starting at$1800
5542
Sq Ft
2
Story
6
Bed
6
Bath
3
Car
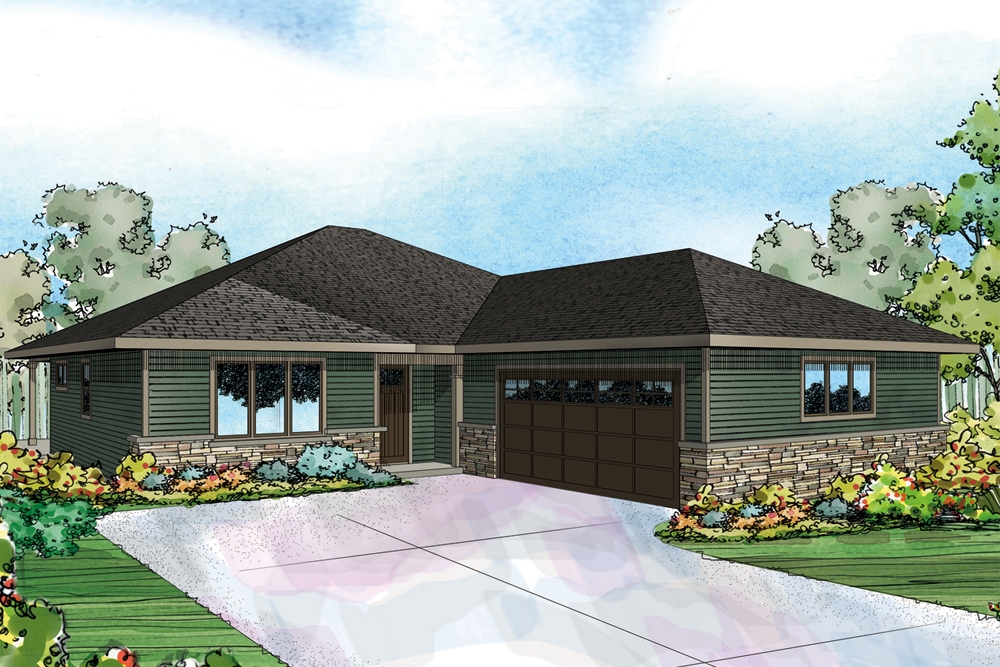
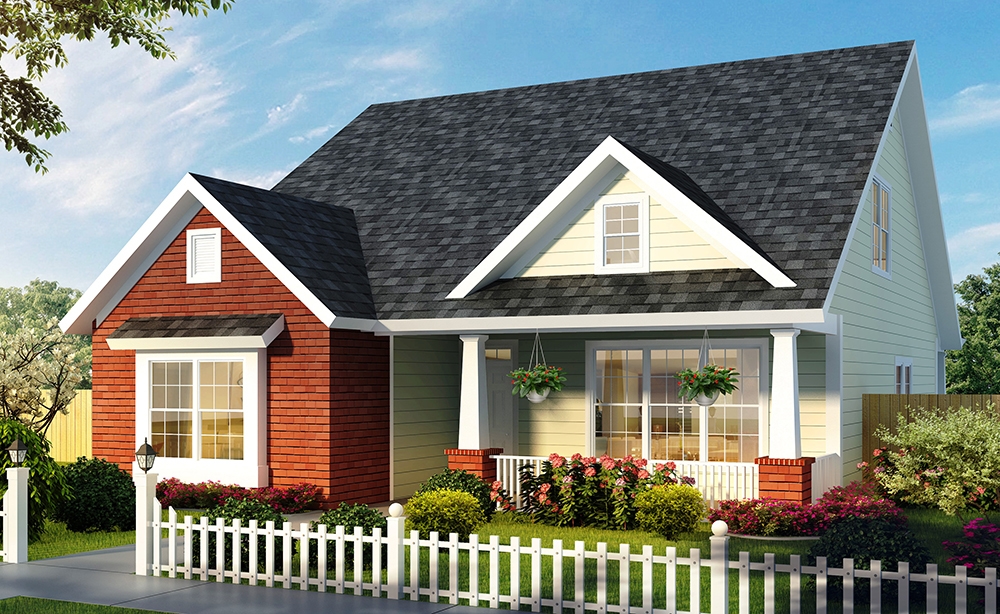
3-Bedroom, 1893 Sq Ft Prairie Home Plan - 108-1869 - Main Exterior
Plan Collection
3-Bedroom, 1893 Sq Ft Prairie Home Plan - 108-1869 - Main Exterior
Plan#108-1869
Starting at$845
1893
Sq Ft
2
Story
3
Bed
2.5
Bath
2
Car
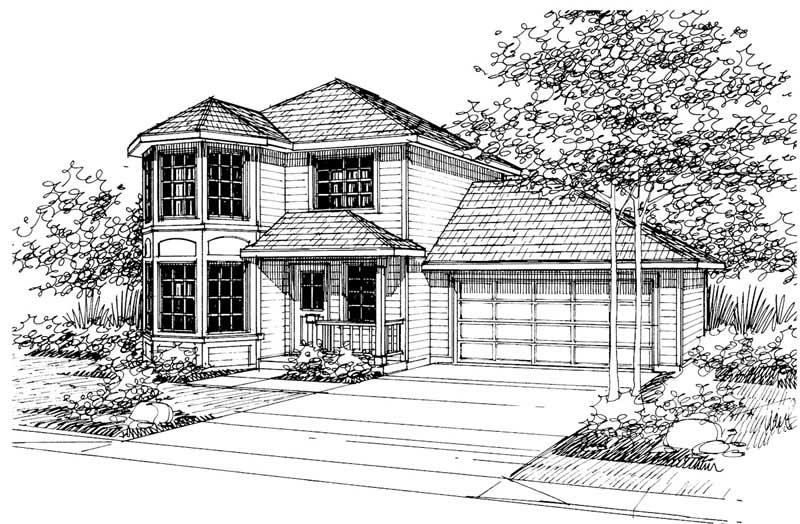
3-Bedroom, 2648 Sq Ft Traditional Home Plan - 108-1806 - Main Exterior
Plan Collection
3-Bedroom, 2648 Sq Ft Traditional Home Plan - 108-1806 - Main Exterior
Plan#108-1806
Starting at$1100
2648
Sq Ft
2
Story
3
Bed
3
Bath
2
Car
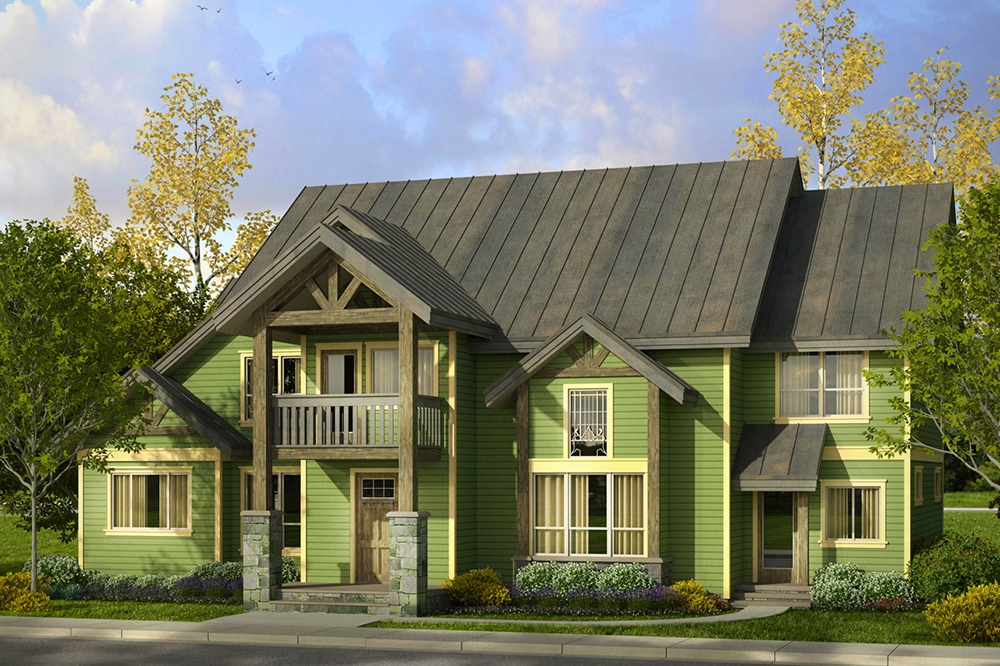
3-Bedroom, 1426 Sq Ft Country Home Plan - 108-1669 - Main Exterior
Plan Collection
3-Bedroom, 1426 Sq Ft Country Home Plan - 108-1669 - Main Exterior
Plan#108-1669
Starting at$1535
1426
Sq Ft
2
Story
3
Bed
2
Bath
1
Car
3-Bedroom, 2365 Sq Ft Ranch House Plan - 108-1492 - Front Exterior
Plan Collection
3-Bedroom, 2365 Sq Ft Ranch House Plan - 108-1492 - Front Exterior
Plan#108-1492
Starting at$1050
2365
Sq Ft
1
Story
3
Bed
2
Bath
2
Car
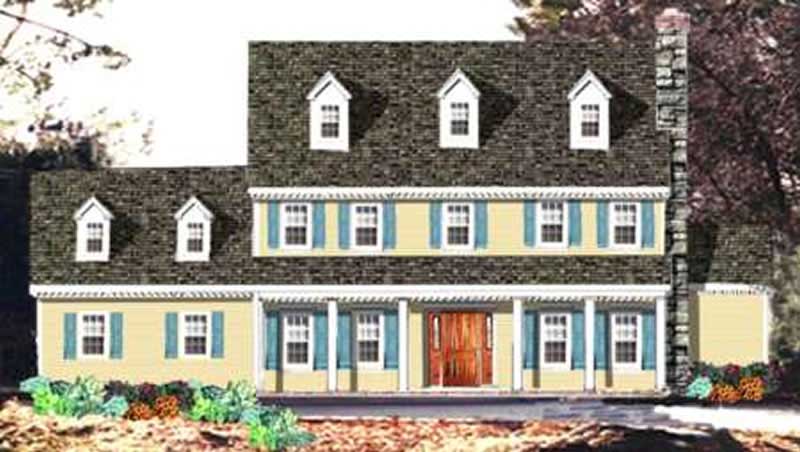
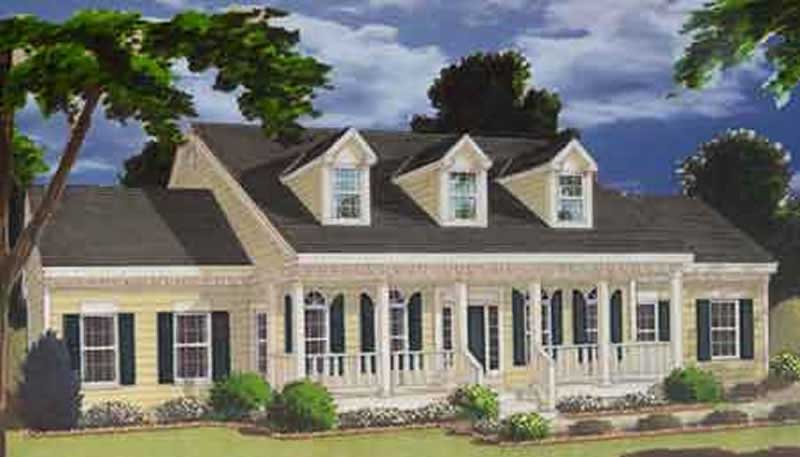
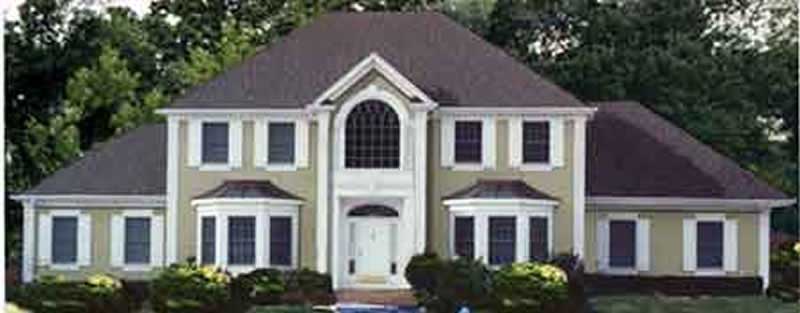
3-Bedroom, 2241 Sq Ft Colonial Home Plan - 108-1230 - Main Exterior
Plan Collection
3-Bedroom, 2241 Sq Ft Colonial Home Plan - 108-1230 - Main Exterior
Plan#108-1230
Starting at$945
2241
Sq Ft
2
Story
3
Bed
2.5
Bath
2
Car
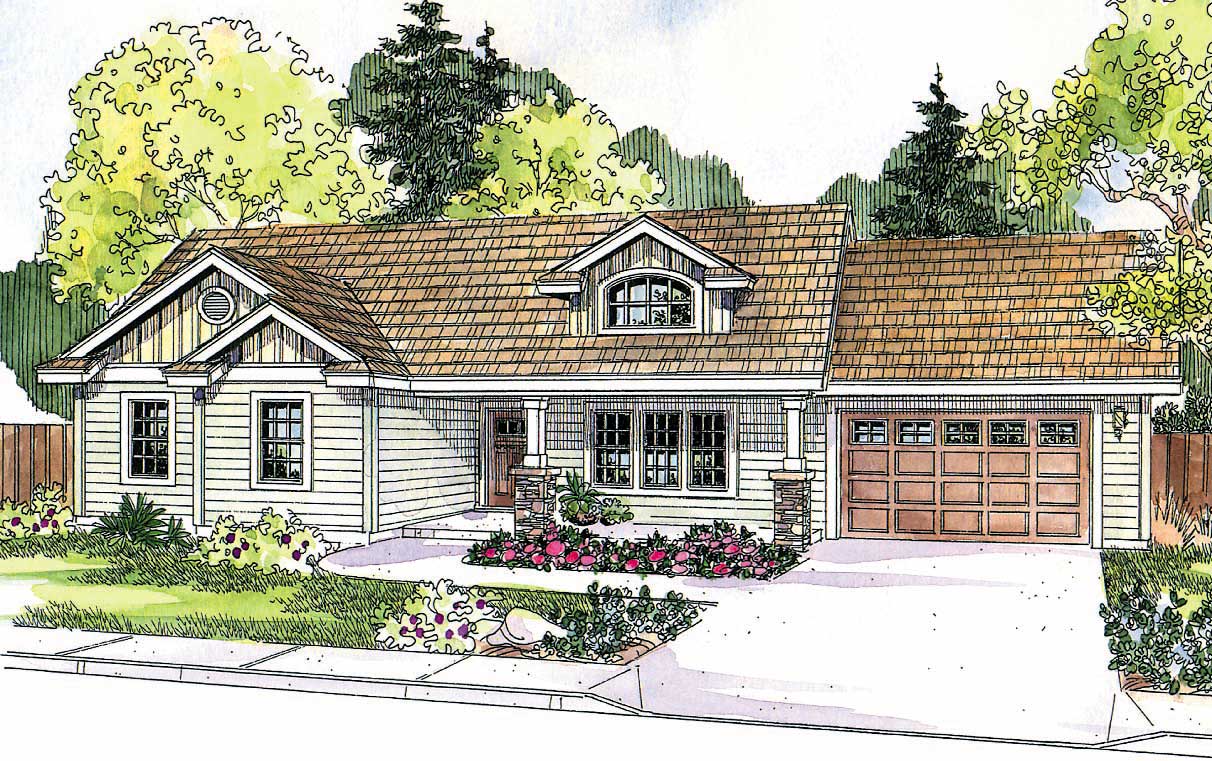
3-Bedroom, 1580 Sq Ft Country Home Plan - 108-1225 - Main Exterior
Plan Collection
3-Bedroom, 1580 Sq Ft Country Home Plan - 108-1225 - Main Exterior
Plan#108-1225
Starting at$920
1580
Sq Ft
2
Story
3
Bed
2.5
Bath
2
Car
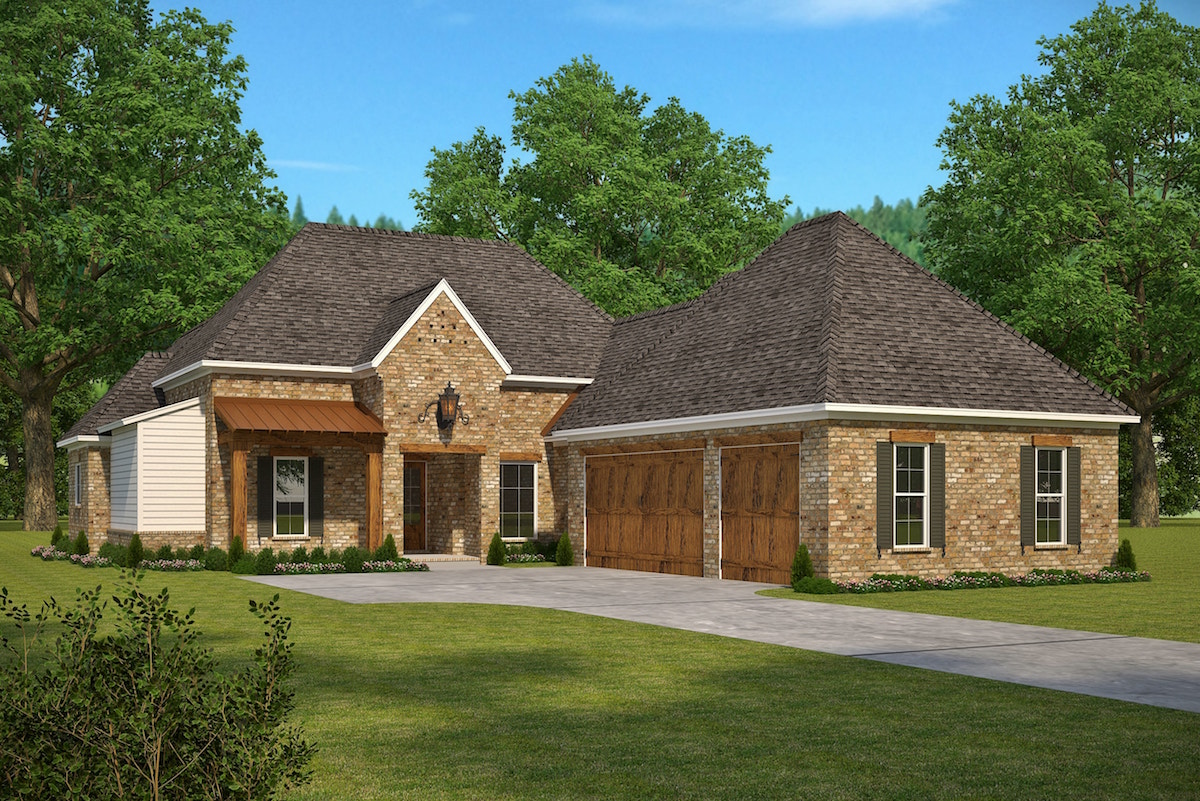
4-Bedroom, 2334 Sq Ft European Home - Plan #203-1035 - Main Exterior
Plan Collection
4-Bedroom, 2334 Sq Ft European Home - Plan #203-1035 - Main Exterior
Plan#203-1035
Starting at$1500
2334
Sq Ft
1.5
Story
4
Bed
2.5
Bath
2
Car
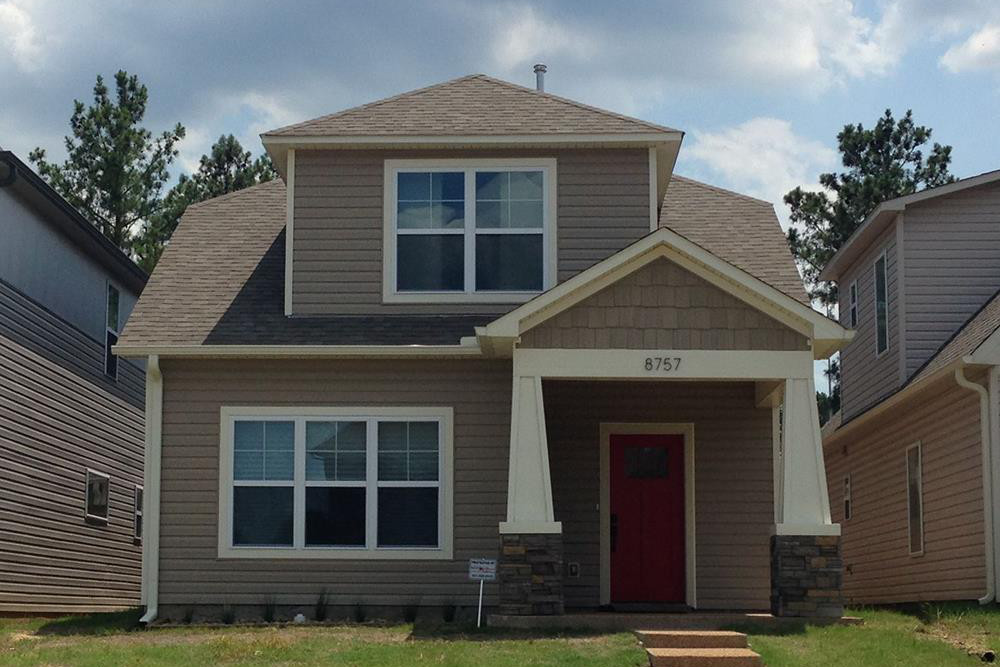
2-Bedroom, 1421 Sq Ft Contemporary Home - Plan #126-1982 - Main Exterior
Plan Collection
2-Bedroom, 1421 Sq Ft Contemporary Home - Plan #126-1982 - Main Exterior
Plan#126-1982
Starting at$1510
1421
Sq Ft
1
Story
2
Bed
1
Bath
0
Car
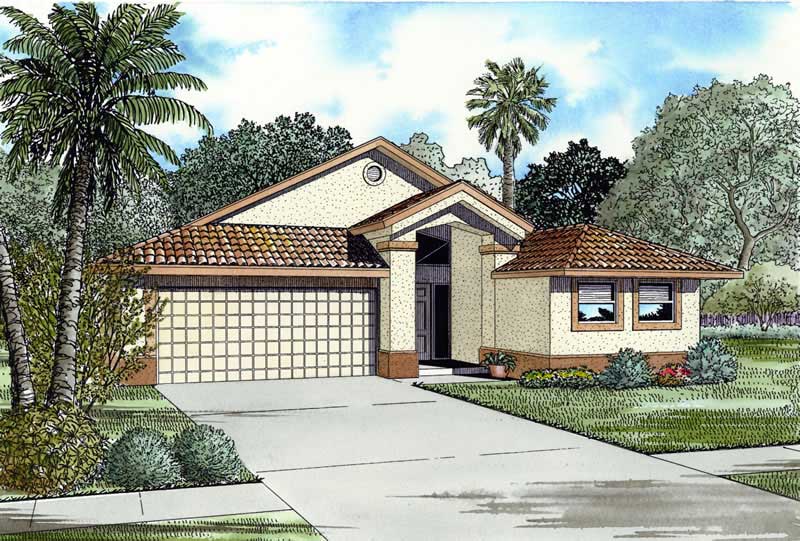
3-Bedroom, 3354 Sq Ft Florida Style Home Plan - 107-1049 - Main Exterior
Plan Collection
3-Bedroom, 3354 Sq Ft Florida Style Home Plan - 107-1049 - Main Exterior
Plan#107-1049
Starting at$1350
3354
Sq Ft
1
Story
3
Bed
3
Bath
2
Car
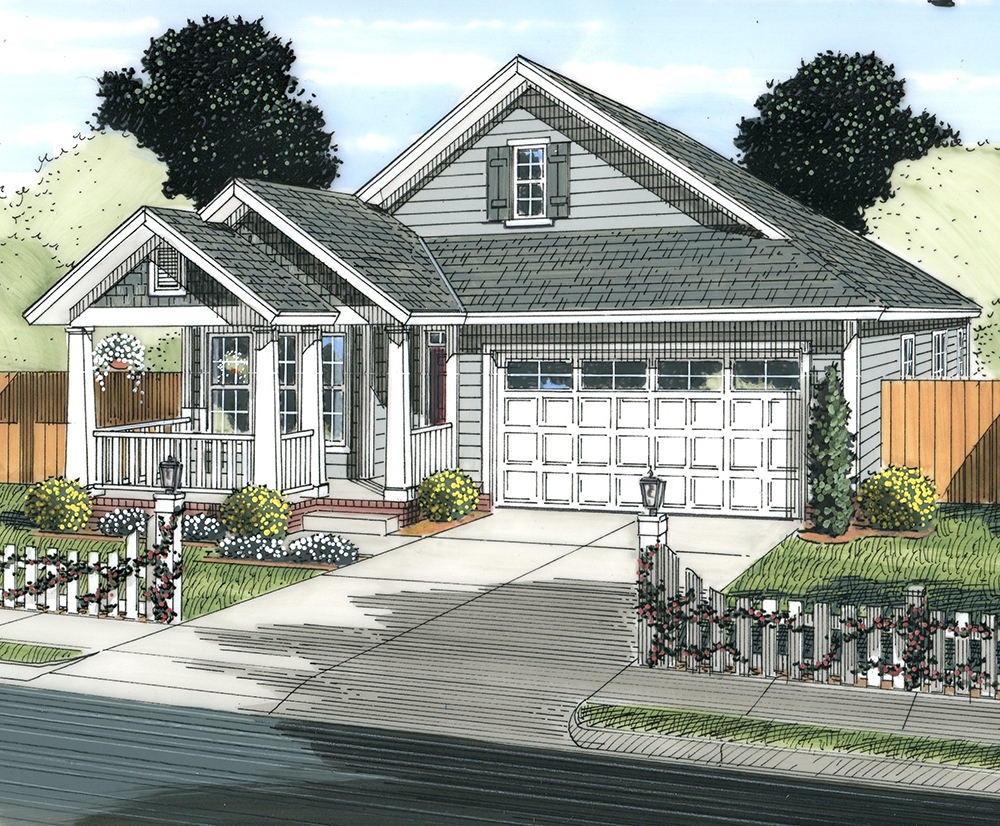
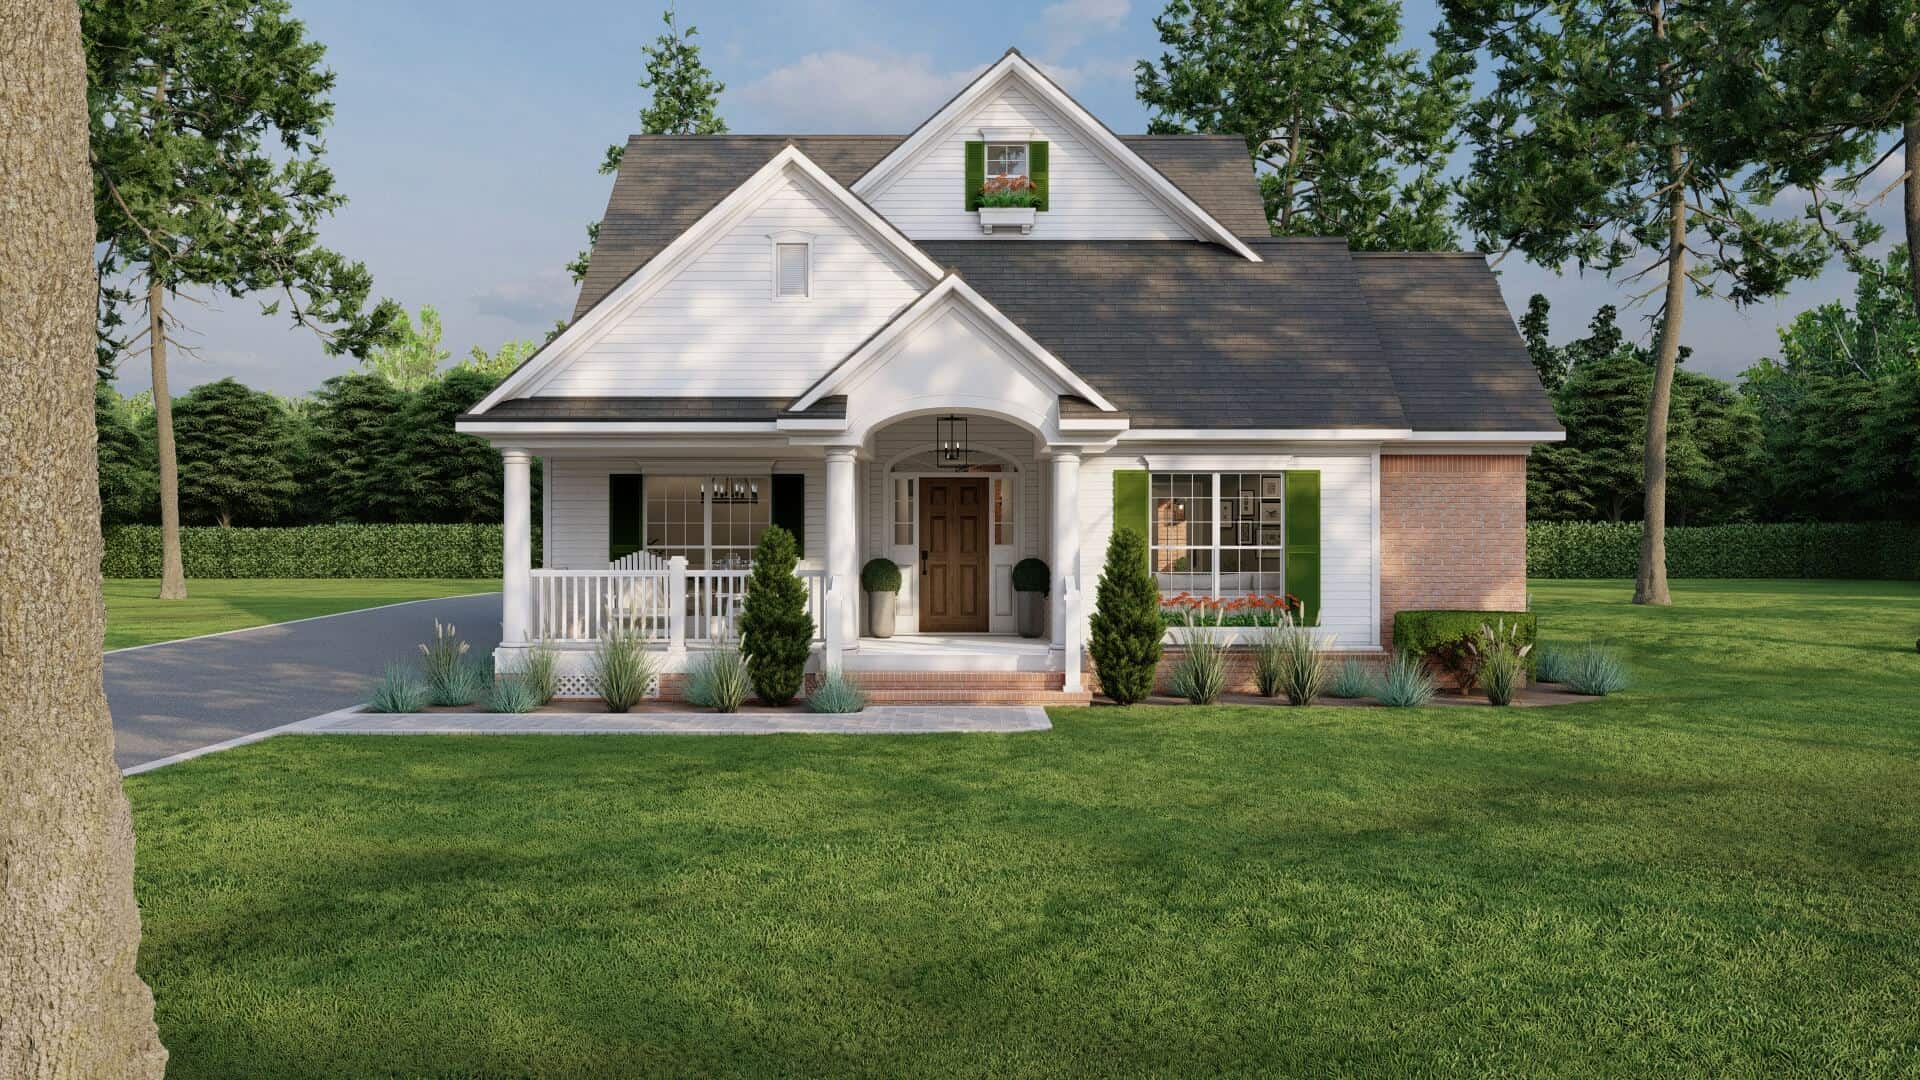
3-Bedroom, 1743 Sq Ft Small House Plans - 108-1410 - Front Exterior
Plan Collection
3-Bedroom, 1743 Sq Ft Small House Plans - 108-1410 - Front Exterior
Plan#108-1410
Starting at$845
1743
Sq Ft
1
Story
3
Bed
2.5
Bath
2
Car
4-Bedroom, 3439 Sq Ft European Home Plan - 108-1873 - Main Exterior
Plan Collection
4-Bedroom, 3439 Sq Ft European Home Plan - 108-1873 - Main Exterior
Plan#108-1873
Starting at$1510
3439
Sq Ft
2
Story
4
Bed
3.5
Bath
3
Car
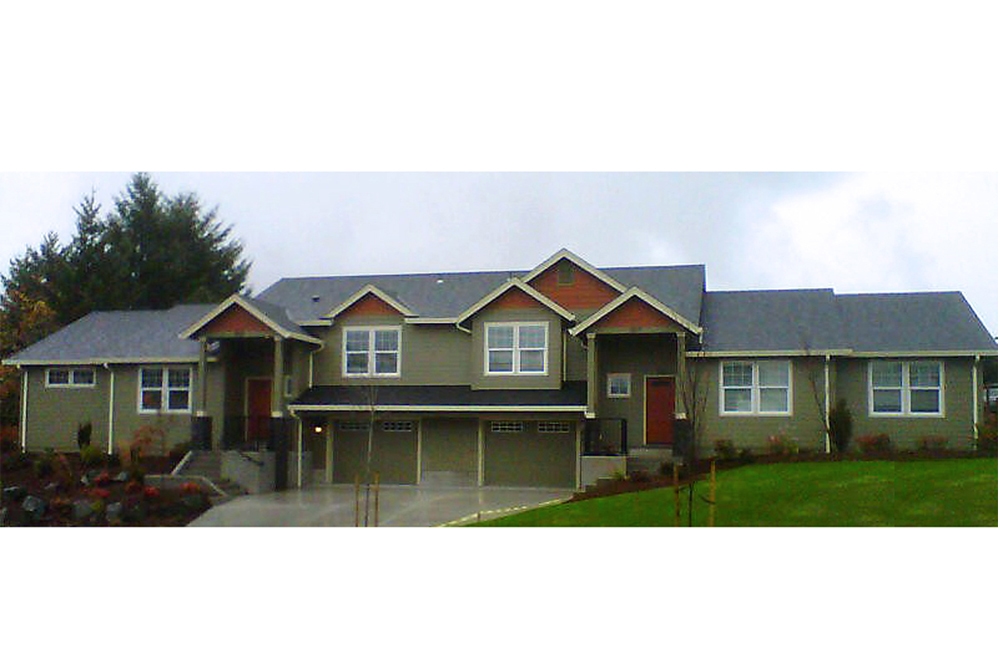
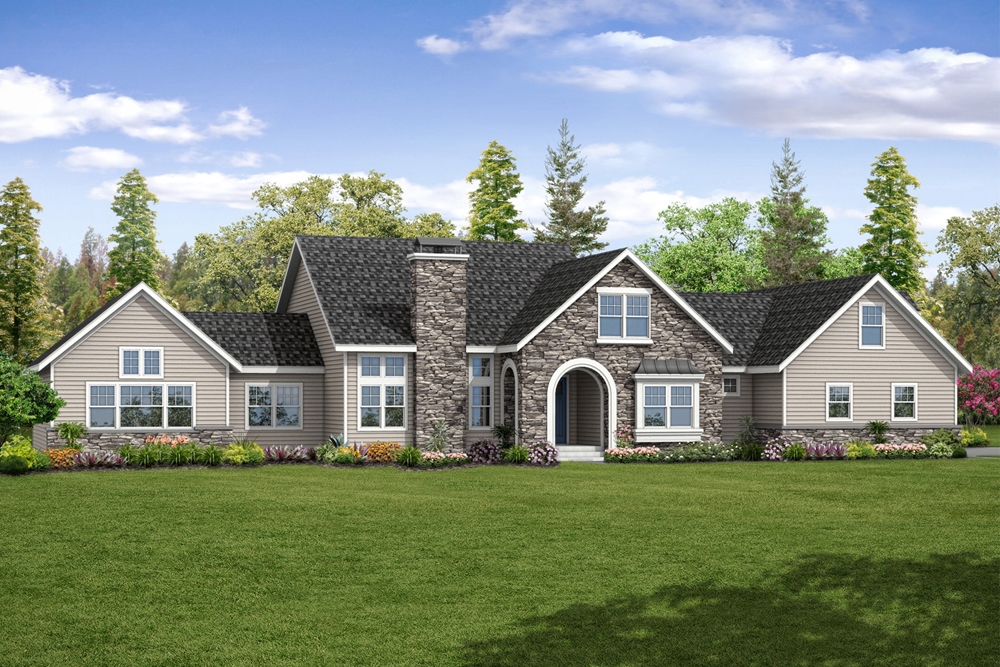
3-Bedroom, 4090 Sq Ft Craftsman House Plan - 108-1478 - Front Exterior
Plan Collection
3-Bedroom, 4090 Sq Ft Craftsman House Plan - 108-1478 - Front Exterior
Plan#108-1478
Starting at$1970
4090
Sq Ft
1
Story
3
Bed
3.5
Bath
3
Car
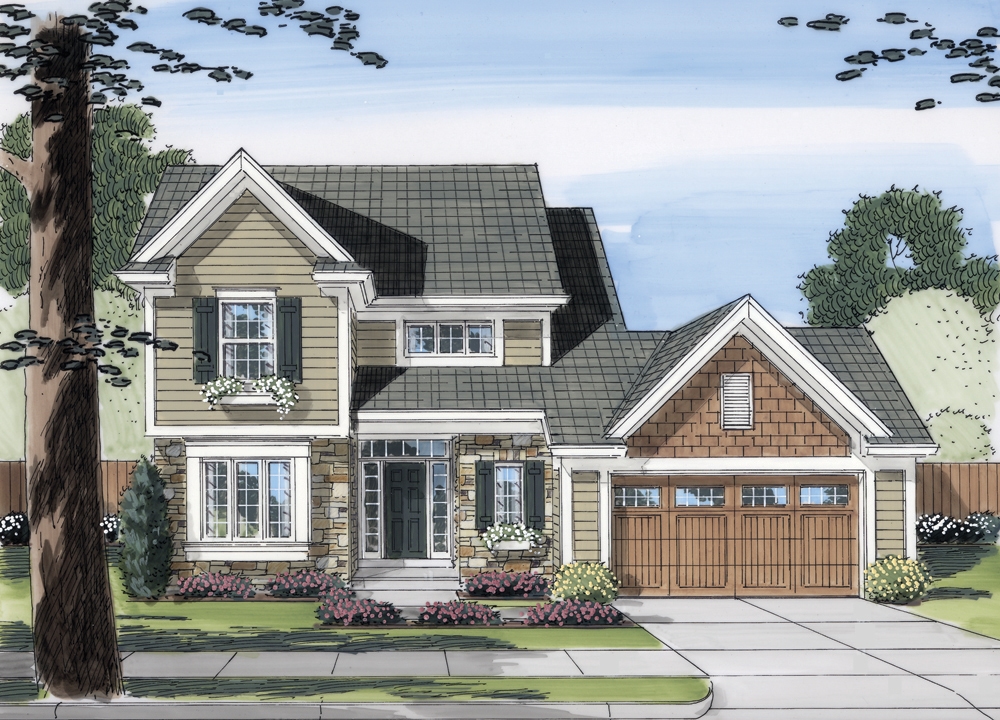
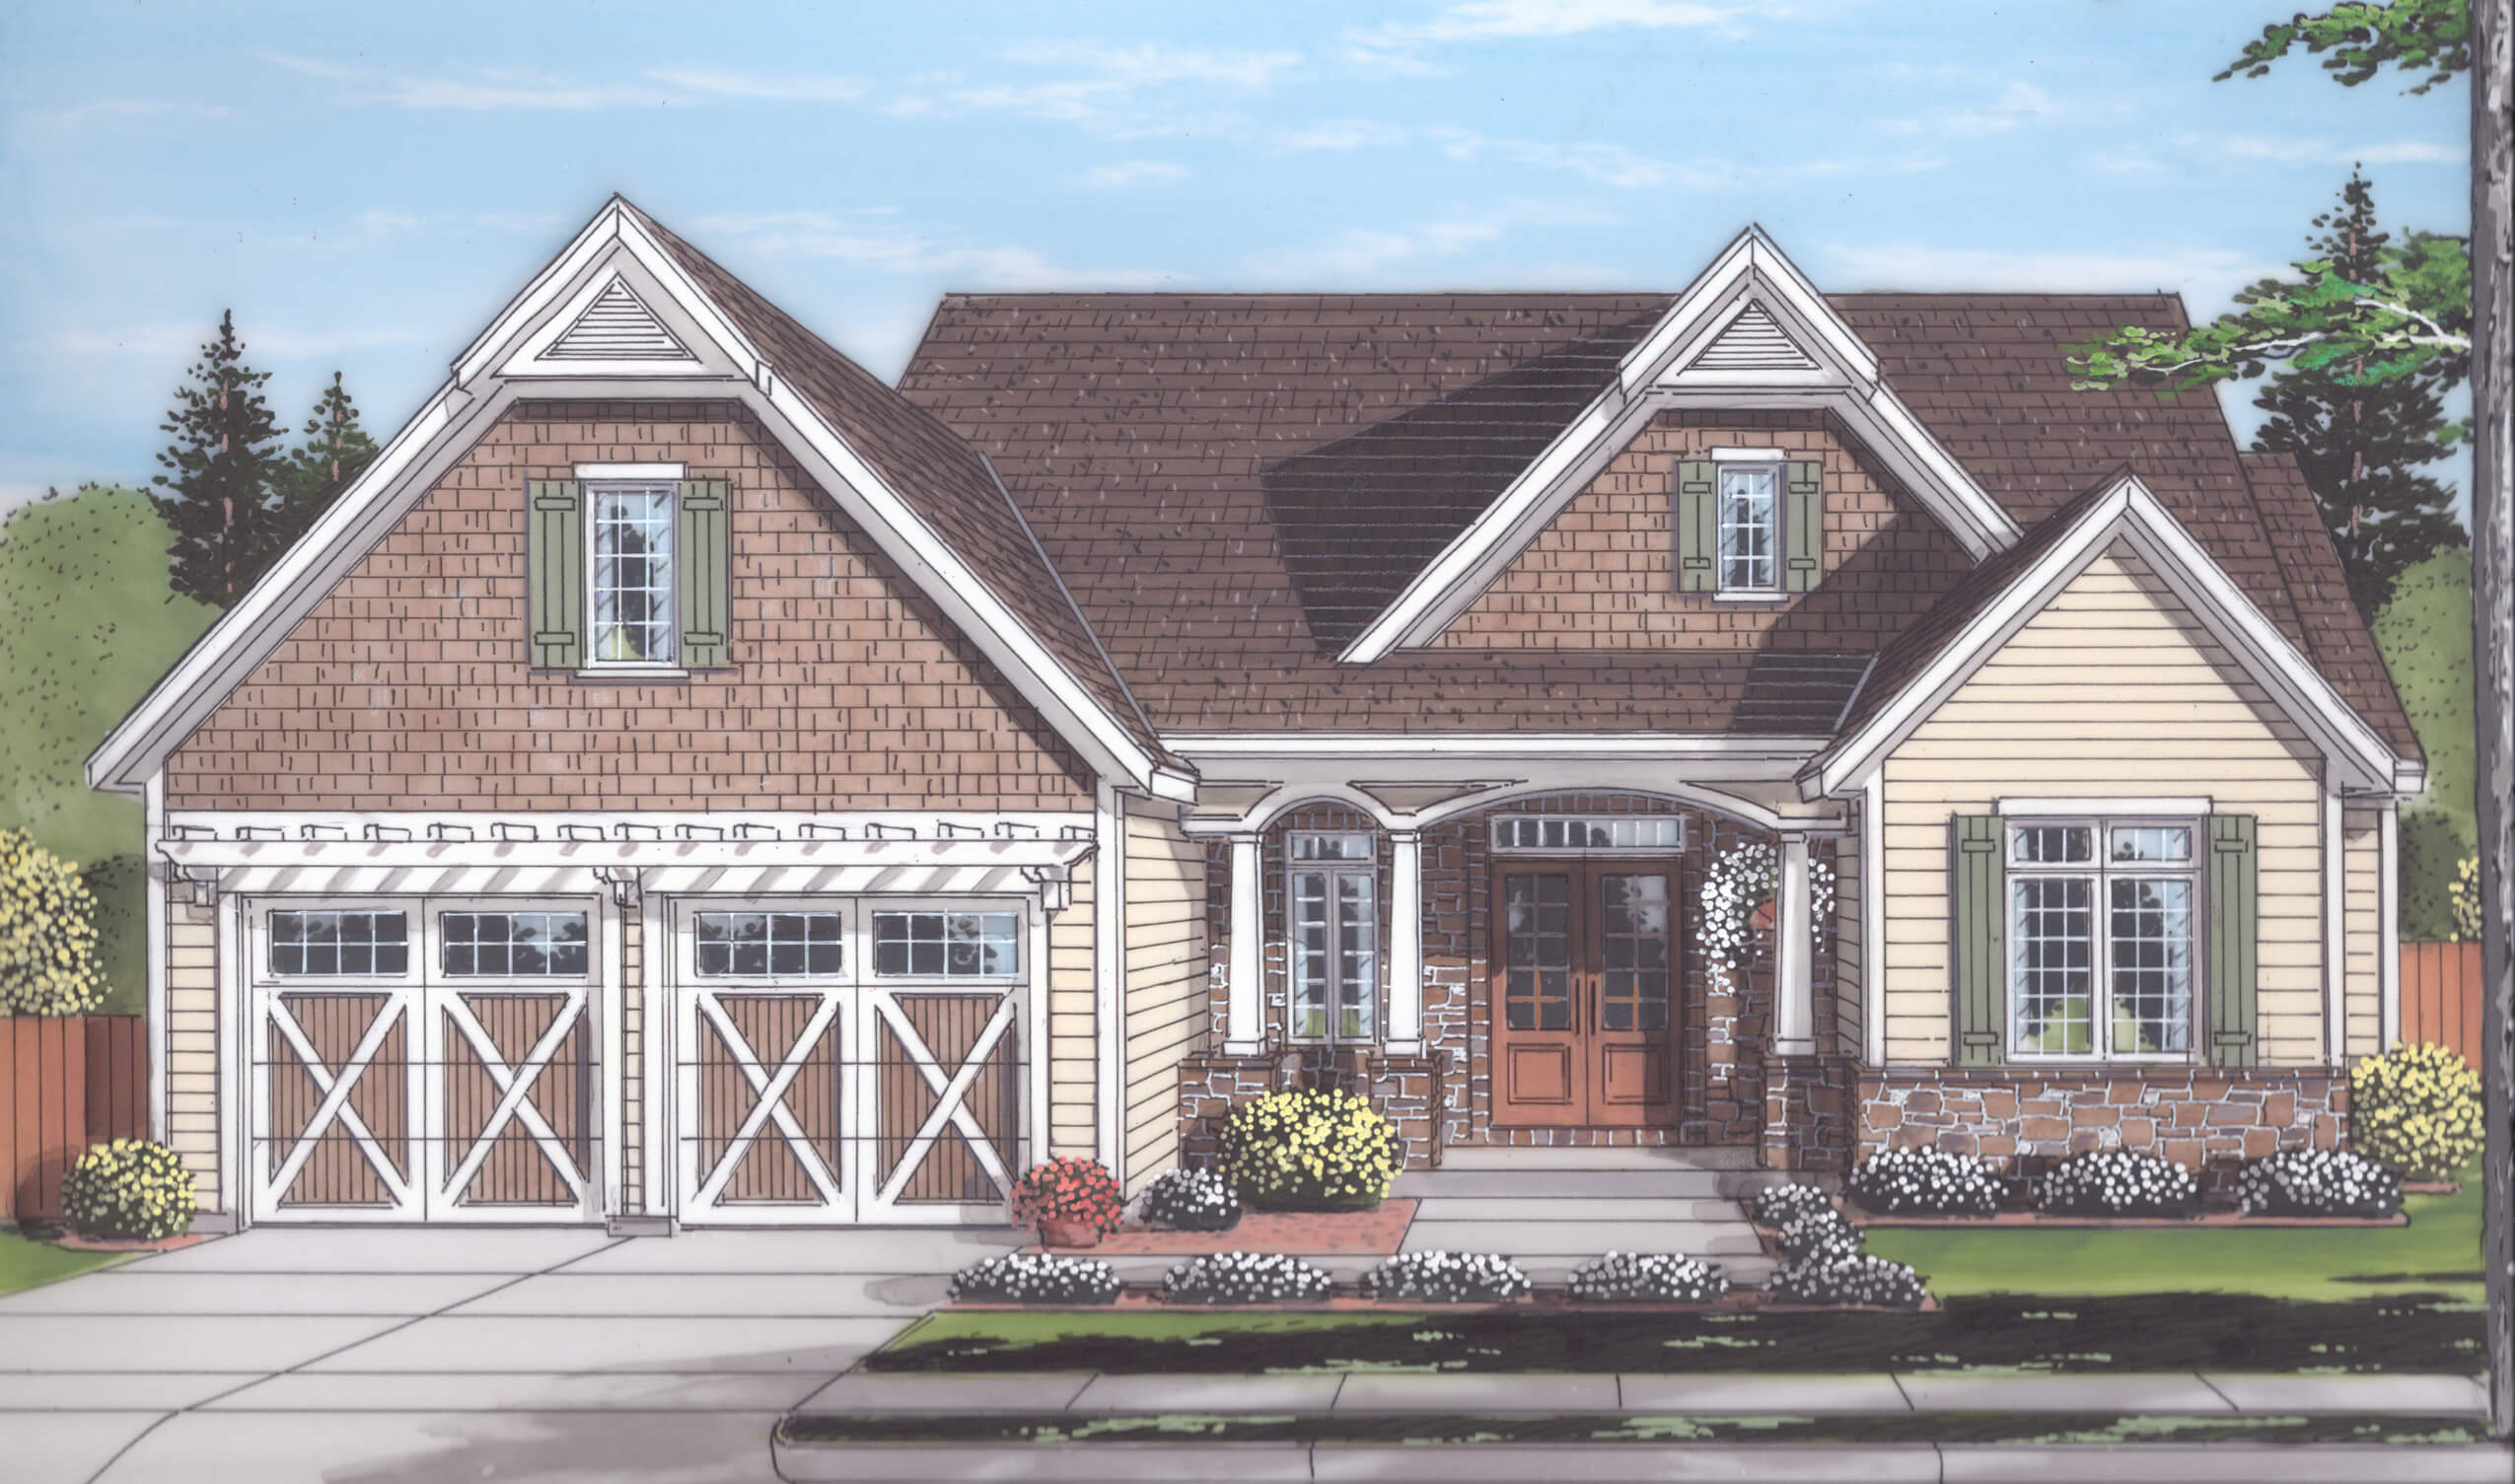
4-Bedroom, 1948 Sq Ft House Plan - 105-1118 - Front Exterior
Plan Collection
4-Bedroom, 1948 Sq Ft House Plan - 105-1118 - Front Exterior
Plan#105-1118
Starting at$530
1948
Sq Ft
2
Story
4
Bed
2
Bath
2
Car
3-Bedroom, 1874 Sq Ft European House - Plan #203-1032 - Front Exterior
Plan Collection
3-Bedroom, 1874 Sq Ft European House - Plan #203-1032 - Front Exterior
Plan#203-1032
Starting at$1250
1874
Sq Ft
1.5
Story
3
Bed
2
Bath
2
Car
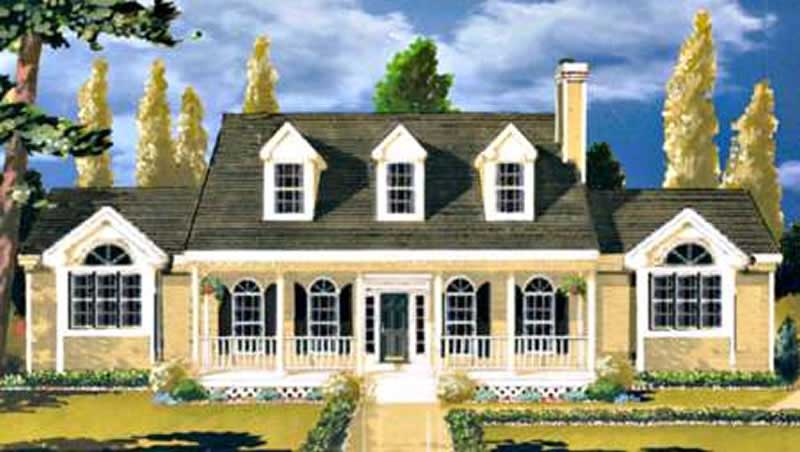
4-Bedroom, 2246 Sq Ft French House Plan - 197-1001 - Front Exterior
Plan Collection
4-Bedroom, 2246 Sq Ft French House Plan - 197-1001 - Front Exterior
Plan#197-1001
Starting at$645
2246
Sq Ft
2
Story
4
Bed
3
Bath
2
Car
3-Bedroom, 2520 Sq Ft Craftsman House Plan - 108-1797 - Front Exterior
Plan Collection
3-Bedroom, 2520 Sq Ft Craftsman House Plan - 108-1797 - Front Exterior
Plan#108-1797
Starting at$1100
2520
Sq Ft
2
Story
3
Bed
2.5
Bath
4
Car
4-Bedroom, 2166 Sq Ft Traditional Home Plan - 142-1148 - Main Exterior
Plan Collection
4-Bedroom, 2166 Sq Ft Traditional Home Plan - 142-1148 - Main Exterior
Plan#142-1148
Starting at$1495
2166
Sq Ft
2
Story
4
Bed
3.5
Bath
2
Car
3-Bedroom, 1908 Sq Ft Ranch House Plan - 108-1146 - Front Exterior
Plan Collection
3-Bedroom, 1908 Sq Ft Ranch House Plan - 108-1146 - Front Exterior
Plan#108-1146
Starting at$845
1908
Sq Ft
1
Story
3
Bed
2
Bath
2
Car
3-Bedroom, 2875 Sq Ft Craftsman Home Plan - 108-1624 - Main Exterior
Plan Collection
3-Bedroom, 2875 Sq Ft Craftsman Home Plan - 108-1624 - Main Exterior
Plan#108-1624
Starting at$1050
2875
Sq Ft
2
Story
3
Bed
2.5
Bath
3
Car
3-Bedroom, 1871 Sq Ft Craftsman Home - Plan #169-1129 - Main Exterior
Plan Collection
3-Bedroom, 1871 Sq Ft Craftsman Home - Plan #169-1129 - Main Exterior
Plan#169-1129
Starting at$770
1871
Sq Ft
1
Story
3
Bed
2
Bath
2
Car
4-Bedroom, 1871 Sq Ft Craftsman Home Plan - 178-1347 - Main Exterior
Plan Collection
4-Bedroom, 1871 Sq Ft Craftsman Home Plan - 178-1347 - Main Exterior
Plan#178-1347
Starting at$1105
1871
Sq Ft
1.5
Story
4
Bed
3.5
Bath
2
Car
3-Bedroom, 2250 Sq Ft Traditional House Plan - 169-1067 - Front Exterior
Plan Collection
3-Bedroom, 2250 Sq Ft Traditional House Plan - 169-1067 - Front Exterior
Plan#169-1067
Starting at$870
2250
Sq Ft
1
Story
3
Bed
2
Bath
2
Car
4-Bedroom, 2720 Sq Ft Ranch Home Plan - 178-1067 - Main Exterior
Plan Collection
4-Bedroom, 2720 Sq Ft Ranch Home Plan - 178-1067 - Main Exterior
Plan#178-1067
Starting at$1185
2720
Sq Ft
1
Story
4
Bed
2
Bath
3
Car
6-Bedroom, 5542 Sq Ft Mediterranean House Plan - 107-1185 - Front Exterior
Plan Collection
6-Bedroom, 5542 Sq Ft Mediterranean House Plan - 107-1185 - Front Exterior
Plan#107-1185
Starting at$1800
5542
Sq Ft
2
Story
6
Bed
6
Bath
3
Car
3-Bedroom, 1893 Sq Ft Prairie Home Plan - 108-1869 - Main Exterior
Plan Collection
3-Bedroom, 1893 Sq Ft Prairie Home Plan - 108-1869 - Main Exterior
Plan#108-1869
Starting at$845
1893
Sq Ft
2
Story
3
Bed
2.5
Bath
2
Car
3-Bedroom, 2648 Sq Ft Traditional Home Plan - 108-1806 - Main Exterior
Plan Collection
3-Bedroom, 2648 Sq Ft Traditional Home Plan - 108-1806 - Main Exterior
Plan#108-1806
Starting at$1100
2648
Sq Ft
2
Story
3
Bed
3
Bath
2
Car
3-Bedroom, 1426 Sq Ft Country Home Plan - 108-1669 - Main Exterior
Plan Collection
3-Bedroom, 1426 Sq Ft Country Home Plan - 108-1669 - Main Exterior
Plan#108-1669
Starting at$1535
1426
Sq Ft
2
Story
3
Bed
2
Bath
1
Car
3-Bedroom, 2365 Sq Ft Ranch House Plan - 108-1492 - Front Exterior
Plan Collection
3-Bedroom, 2365 Sq Ft Ranch House Plan - 108-1492 - Front Exterior
Plan#108-1492
Starting at$1050
2365
Sq Ft
1
Story
3
Bed
2
Bath
2
Car
3-Bedroom, 2241 Sq Ft Colonial Home Plan - 108-1230 - Main Exterior
Plan Collection
3-Bedroom, 2241 Sq Ft Colonial Home Plan - 108-1230 - Main Exterior
Plan#108-1230
Starting at$945
2241
Sq Ft
2
Story
3
Bed
2.5
Bath
2
Car
3-Bedroom, 1580 Sq Ft Country Home Plan - 108-1225 - Main Exterior
Plan Collection
3-Bedroom, 1580 Sq Ft Country Home Plan - 108-1225 - Main Exterior
Plan#108-1225
Starting at$920
1580
Sq Ft
2
Story
3
Bed
2.5
Bath
2
Car
4-Bedroom, 2334 Sq Ft European Home - Plan #203-1035 - Main Exterior
Plan Collection
4-Bedroom, 2334 Sq Ft European Home - Plan #203-1035 - Main Exterior
Plan#203-1035
Starting at$1500
2334
Sq Ft
1.5
Story
4
Bed
2.5
Bath
2
Car
2-Bedroom, 1421 Sq Ft Contemporary Home - Plan #126-1982 - Main Exterior
Plan Collection
2-Bedroom, 1421 Sq Ft Contemporary Home - Plan #126-1982 - Main Exterior
Plan#126-1982
Starting at$1510
1421
Sq Ft
1
Story
2
Bed
1
Bath
0
Car
3-Bedroom, 3354 Sq Ft Florida Style Home Plan - 107-1049 - Main Exterior
Plan Collection
3-Bedroom, 3354 Sq Ft Florida Style Home Plan - 107-1049 - Main Exterior
Plan#107-1049
Starting at$1350
3354
Sq Ft
1
Story
3
Bed
3
Bath
2
Car
3-Bedroom, 1743 Sq Ft Small House Plans - 108-1410 - Front Exterior
Plan Collection
3-Bedroom, 1743 Sq Ft Small House Plans - 108-1410 - Front Exterior
Plan#108-1410
Starting at$845
1743
Sq Ft
1
Story
3
Bed
2.5
Bath
2
Car
4-Bedroom, 3439 Sq Ft European Home Plan - 108-1873 - Main Exterior
Plan Collection
4-Bedroom, 3439 Sq Ft European Home Plan - 108-1873 - Main Exterior
Plan#108-1873
Starting at$1510
3439
Sq Ft
2
Story
4
Bed
3.5
Bath
3
Car
3-Bedroom, 4090 Sq Ft Craftsman House Plan - 108-1478 - Front Exterior
Plan Collection
3-Bedroom, 4090 Sq Ft Craftsman House Plan - 108-1478 - Front Exterior
Plan#108-1478
Starting at$1970
4090
Sq Ft
1
Story
3
Bed
3.5
Bath
3
Car
4-Bedroom, 1948 Sq Ft House Plan - 105-1118 - Front Exterior
Plan Collection
4-Bedroom, 1948 Sq Ft House Plan - 105-1118 - Front Exterior
Plan#105-1118
Starting at$530
1948
Sq Ft
2
Story
4
Bed
2
Bath
2
Car
3-Bedroom, 1874 Sq Ft European House - Plan #203-1032 - Front Exterior
Plan Collection
3-Bedroom, 1874 Sq Ft European House - Plan #203-1032 - Front Exterior
Plan#203-1032
Starting at$1250
1874
Sq Ft
1.5
Story
3
Bed
2
Bath
2
Car
4-Bedroom, 2246 Sq Ft French House Plan - 197-1001 - Front Exterior
Plan Collection
4-Bedroom, 2246 Sq Ft French House Plan - 197-1001 - Front Exterior
Plan#197-1001
Starting at$645
2246
Sq Ft
2
Story
4
Bed
3
Bath
2
Car
3-Bedroom, 2520 Sq Ft Craftsman House Plan - 108-1797 - Front Exterior
Plan Collection
3-Bedroom, 2520 Sq Ft Craftsman House Plan - 108-1797 - Front Exterior
Plan#108-1797
Starting at$1100
2520
Sq Ft
2
Story
3
Bed
2.5
Bath
4
Car
4-Bedroom, 2166 Sq Ft Traditional Home Plan - 142-1148 - Main Exterior
Plan Collection
4-Bedroom, 2166 Sq Ft Traditional Home Plan - 142-1148 - Main Exterior
Plan#142-1148
Starting at$1495
2166
Sq Ft
2
Story
4
Bed
3.5
Bath
2
Car
3-Bedroom, 1908 Sq Ft Ranch House Plan - 108-1146 - Front Exterior
Plan Collection
3-Bedroom, 1908 Sq Ft Ranch House Plan - 108-1146 - Front Exterior
Plan#108-1146
Starting at$845
1908
Sq Ft
1
Story
3
Bed
2
Bath
2
Car
3-Bedroom, 2875 Sq Ft Craftsman Home Plan - 108-1624 - Main Exterior
Plan Collection
3-Bedroom, 2875 Sq Ft Craftsman Home Plan - 108-1624 - Main Exterior
Plan#108-1624
Starting at$1050
2875
Sq Ft
2
Story
3
Bed
2.5
Bath
3
Car
3-Bedroom, 1871 Sq Ft Craftsman Home - Plan #169-1129 - Main Exterior
Plan Collection
3-Bedroom, 1871 Sq Ft Craftsman Home - Plan #169-1129 - Main Exterior
Plan#169-1129
Starting at$770
1871
Sq Ft
1
Story
3
Bed
2
Bath
2
Car
4-Bedroom, 1871 Sq Ft Craftsman Home Plan - 178-1347 - Main Exterior
Plan Collection
4-Bedroom, 1871 Sq Ft Craftsman Home Plan - 178-1347 - Main Exterior
Plan#178-1347
Starting at$1105
1871
Sq Ft
1.5
Story
4
Bed
3.5
Bath
2
Car
3-Bedroom, 2250 Sq Ft Traditional House Plan - 169-1067 - Front Exterior
Plan Collection
3-Bedroom, 2250 Sq Ft Traditional House Plan - 169-1067 - Front Exterior
Plan#169-1067
Starting at$870
2250
Sq Ft
1
Story
3
Bed
2
Bath
2
Car
4-Bedroom, 2720 Sq Ft Ranch Home Plan - 178-1067 - Main Exterior
Plan Collection
4-Bedroom, 2720 Sq Ft Ranch Home Plan - 178-1067 - Main Exterior
Plan#178-1067
Starting at$1185
2720
Sq Ft
1
Story
4
Bed
2
Bath
3
Car
1...150151152153154...938