22,629
Plan Results
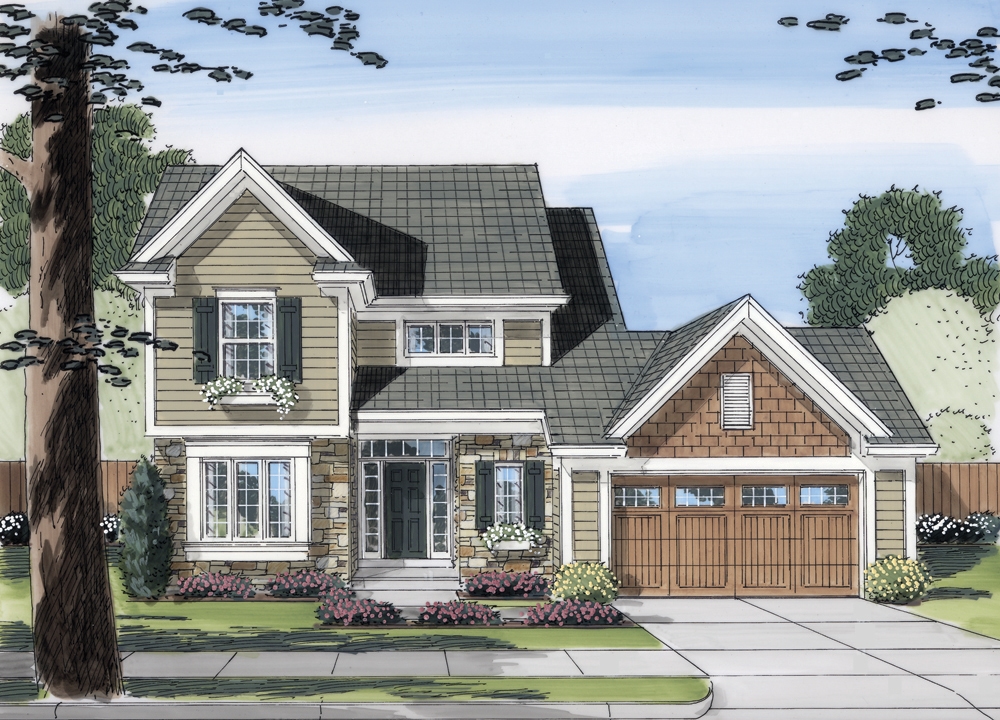
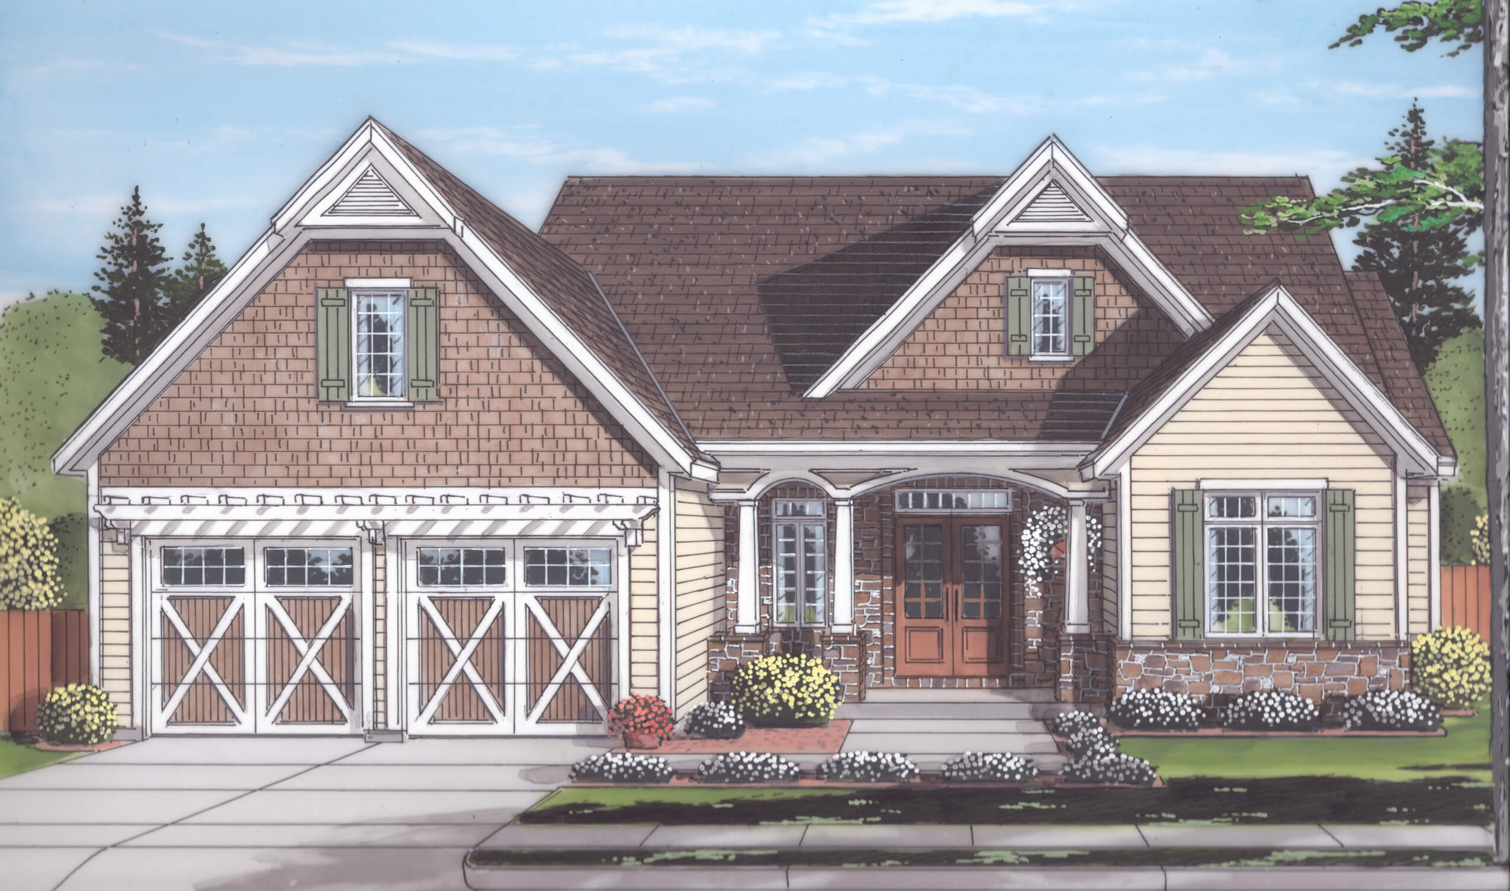
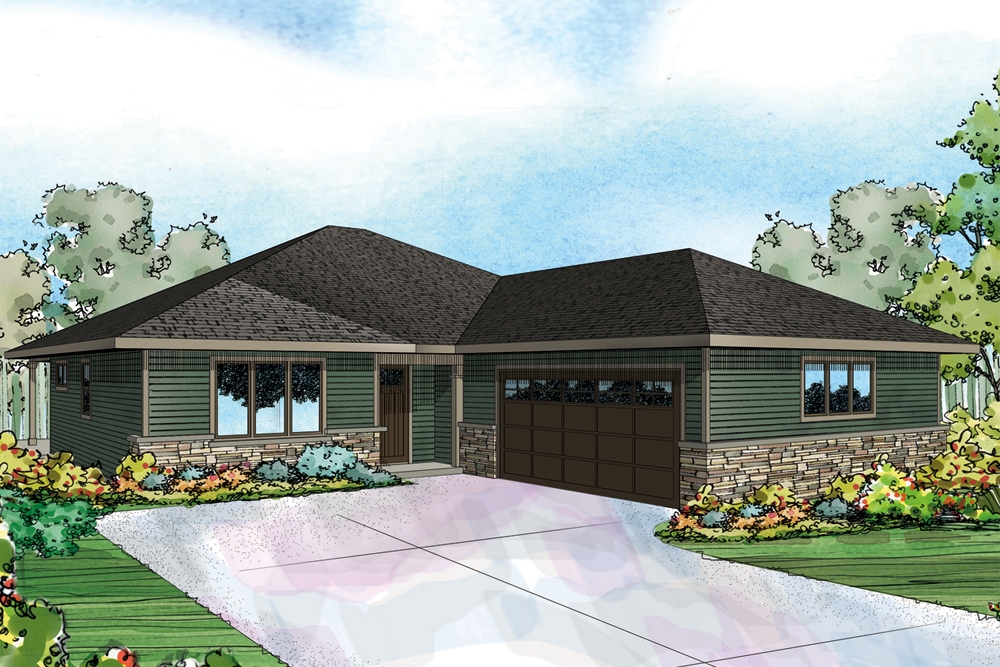
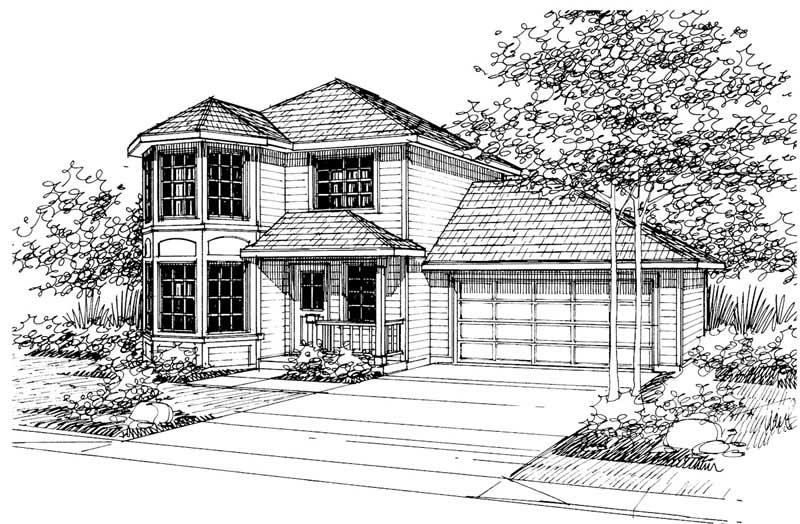
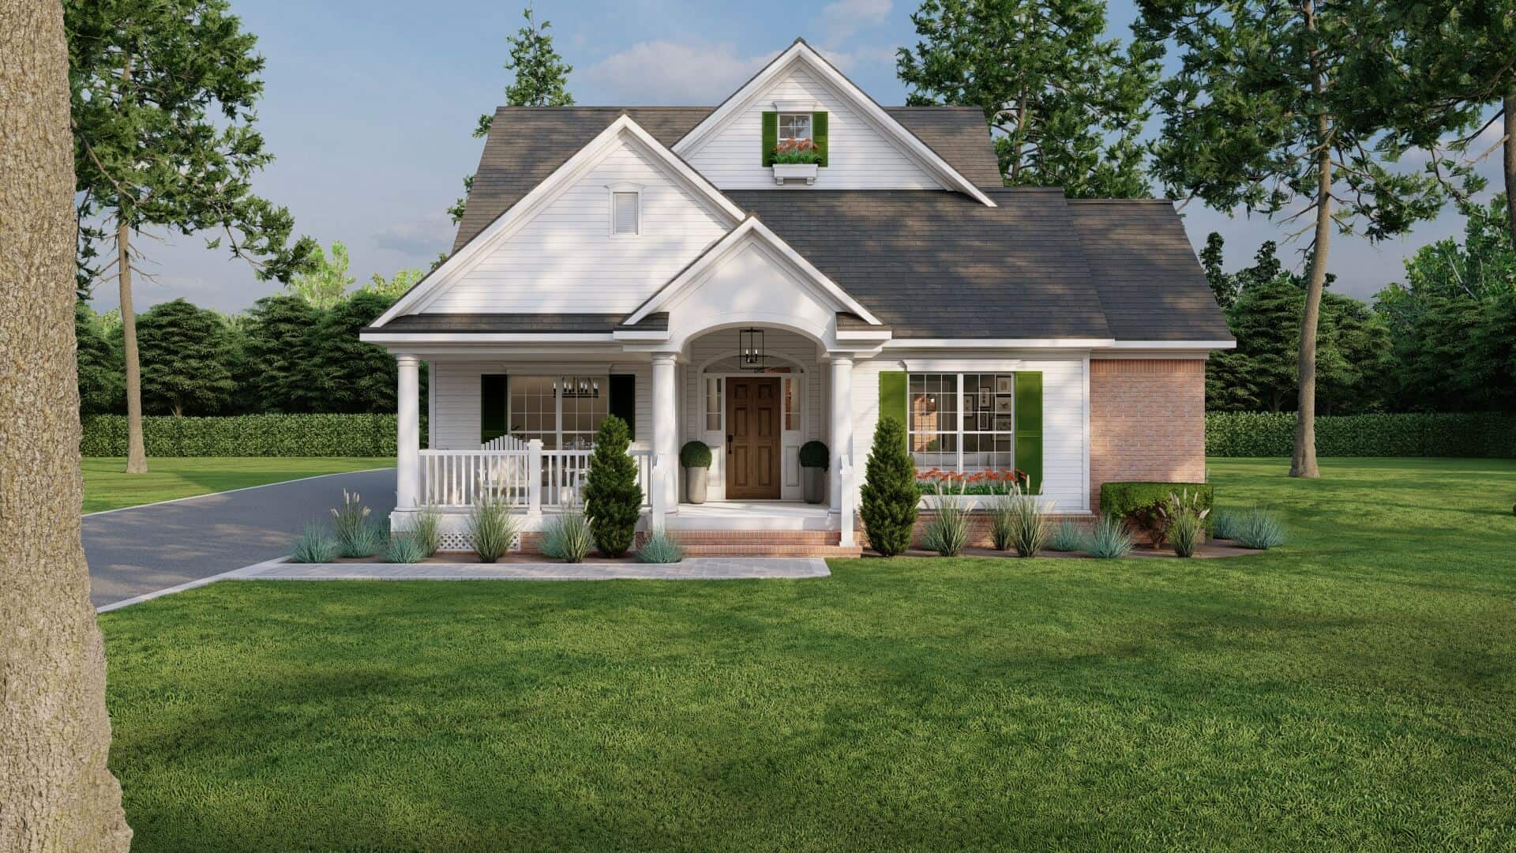
3-Bedroom, 2222 Sq Ft Ranch Home Plan - 108-1586 - Main Exterior
Plan Collection
3-Bedroom, 2222 Sq Ft Ranch Home Plan - 108-1586 - Main Exterior
Plan#108-1586
Starting at$945
2222
Sq Ft
2
Story
3
Bed
2
Bath
2
Car
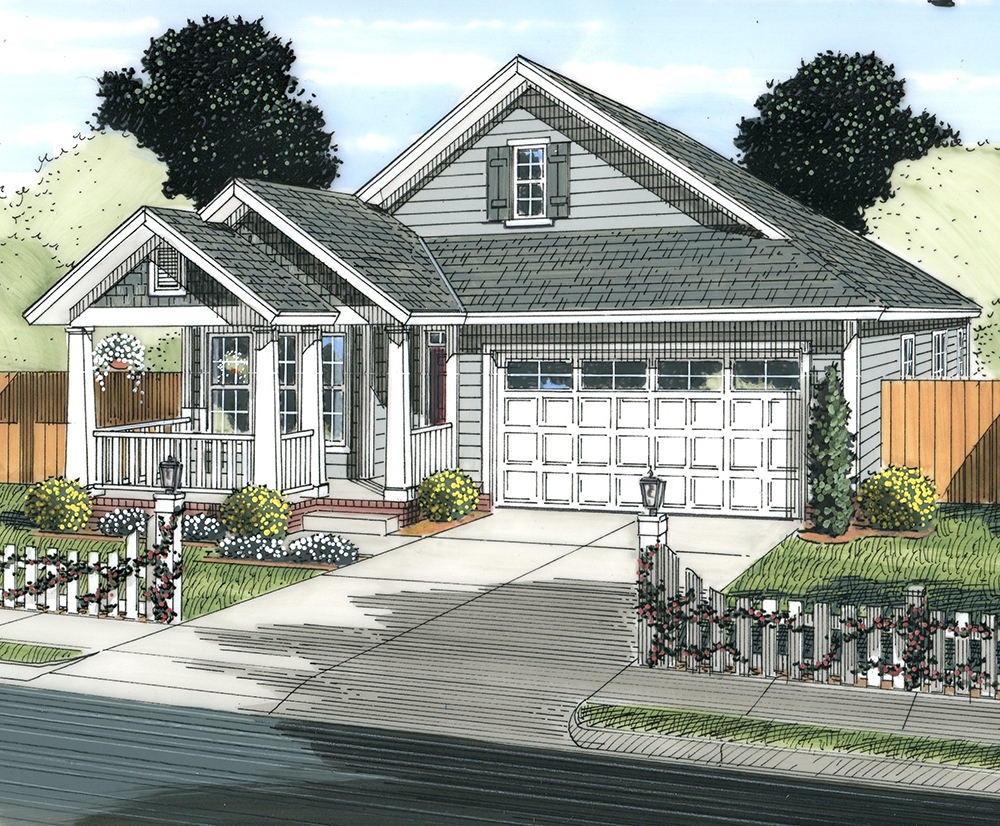
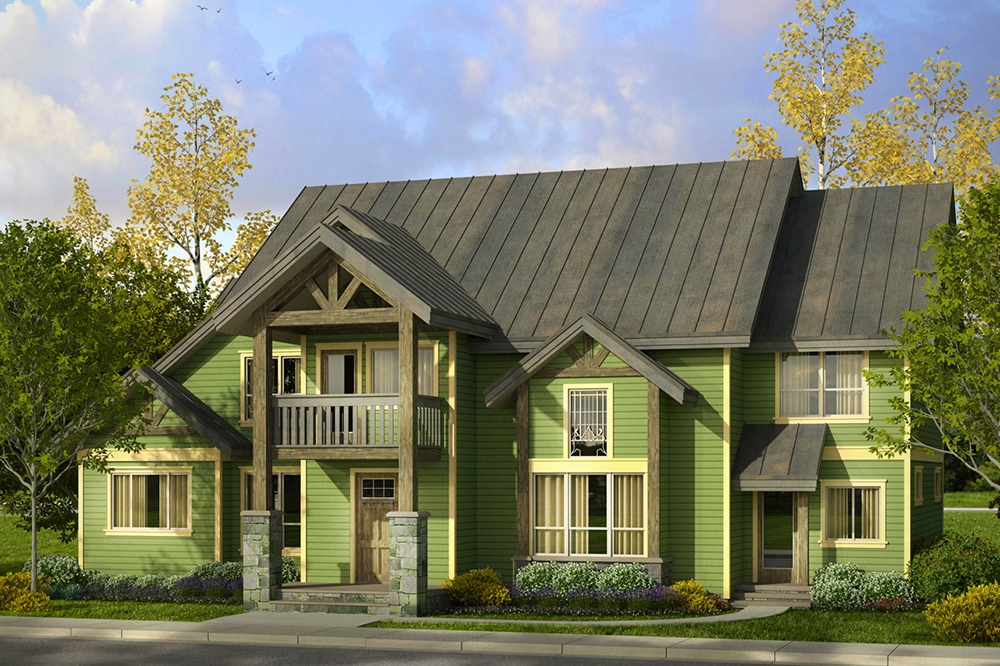
1315 Sq Ft Garage Plan #153-2131
Plan Collection
1315 Sq Ft Garage Plan #153-2131
Plan#153-2131
Starting at$700
1
Sq Ft
1
Story
0
Bed
0
Bath
3
Car
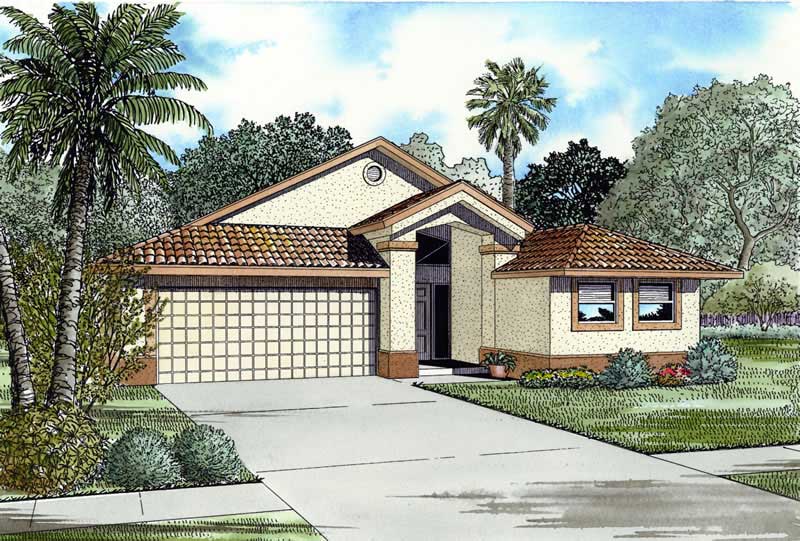
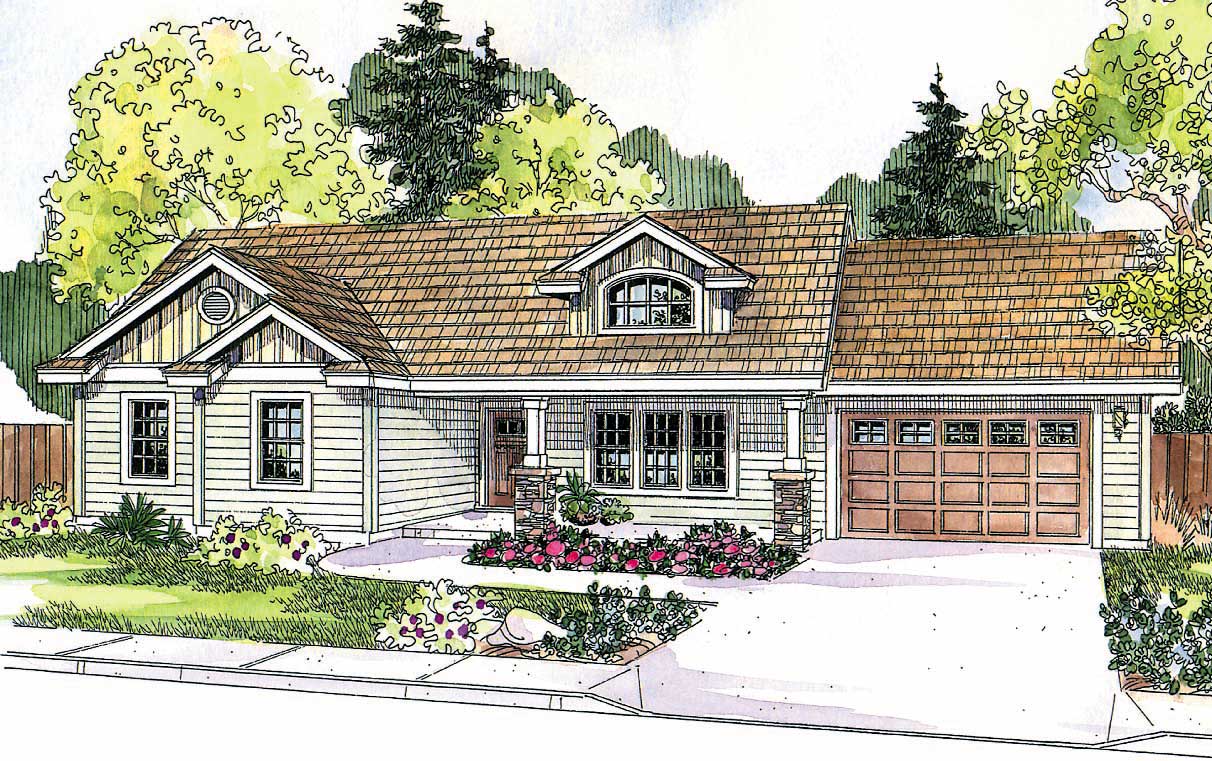
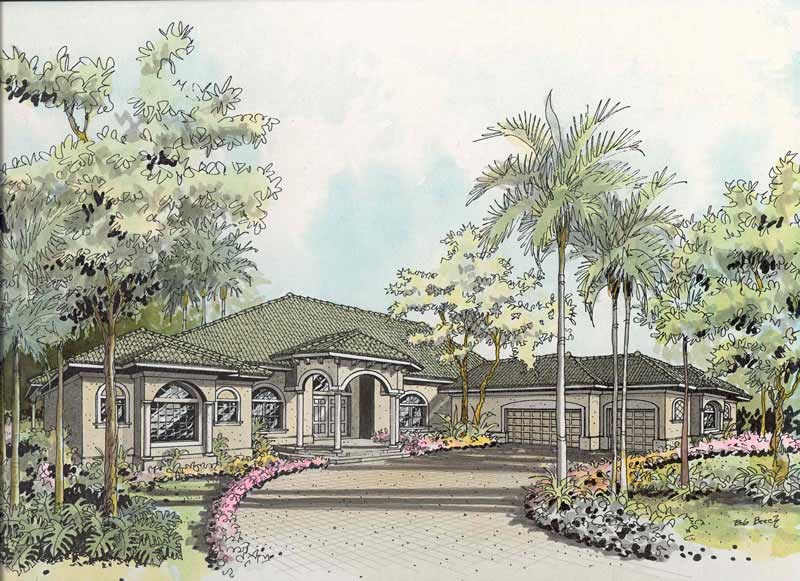
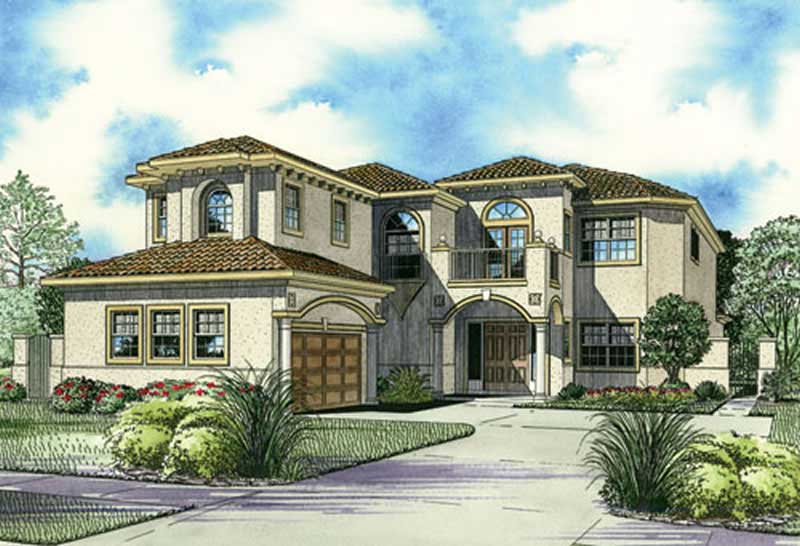
4-Bedroom, 2363 Sq Ft Mediterranean Home Plan - 107-1115 - Main Exterior
Plan Collection
4-Bedroom, 2363 Sq Ft Mediterranean Home Plan - 107-1115 - Main Exterior
Plan#107-1115
Starting at$1250
2363
Sq Ft
2
Story
4
Bed
2
Bath
2
Car
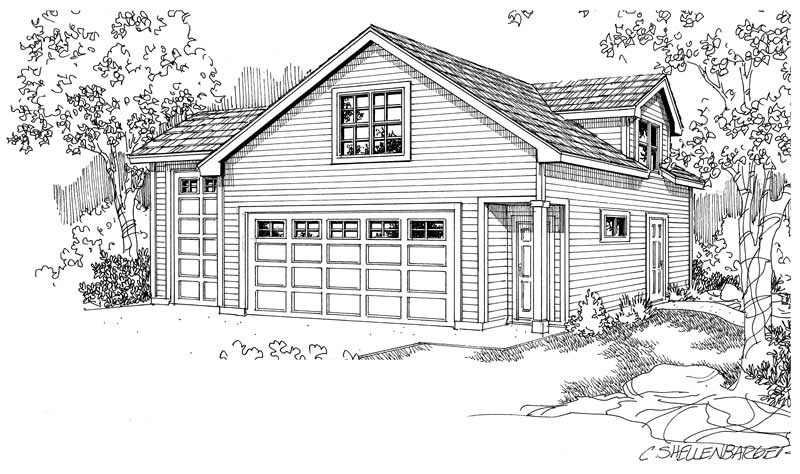
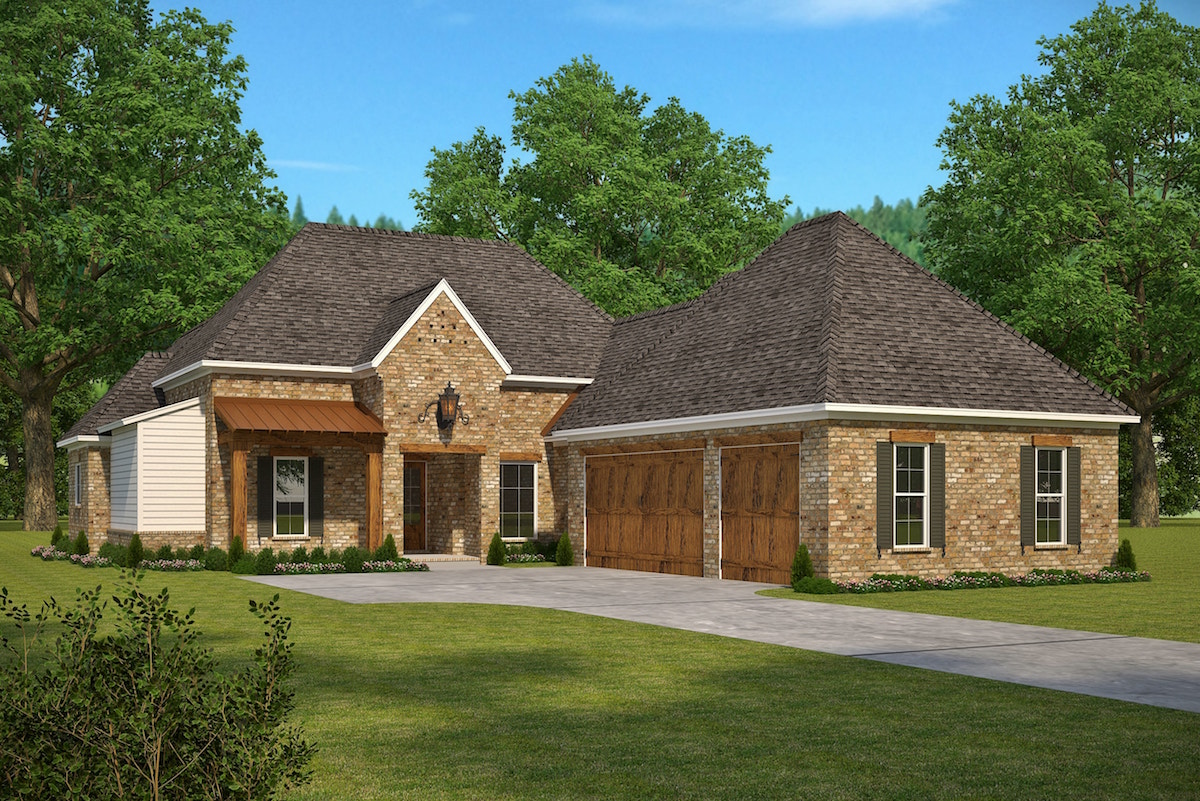
4-Bedroom, 3715 Sq Ft Mediterranean Home Plan - 107-1222 - Main Exterior
Plan Collection
4-Bedroom, 3715 Sq Ft Mediterranean Home Plan - 107-1222 - Main Exterior
Plan#107-1222
Starting at$1400
3715
Sq Ft
2
Story
4
Bed
3
Bath
2
Car
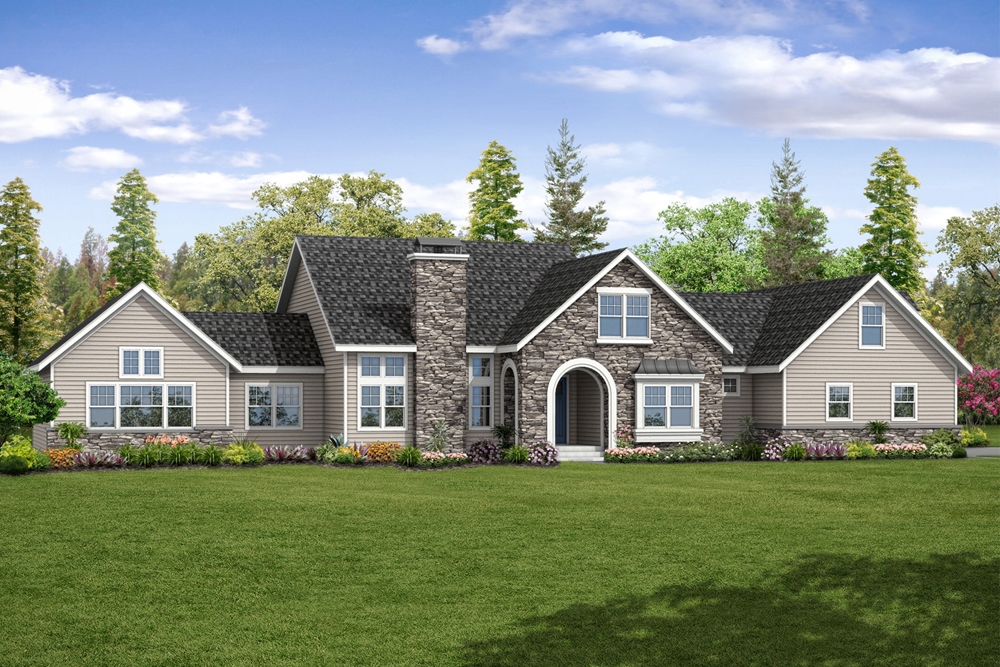
3-Bedroom, 2365 Sq Ft Ranch House Plan - 108-1492 - Front Exterior
Plan Collection
3-Bedroom, 2365 Sq Ft Ranch House Plan - 108-1492 - Front Exterior
Plan#108-1492
Starting at$1050
2365
Sq Ft
1
Story
3
Bed
2
Bath
2
Car
3-Bedroom, 2274 Sq Ft Contemporary House Plan - 108-1409 - Front Exterior
Plan Collection
3-Bedroom, 2274 Sq Ft Contemporary House Plan - 108-1409 - Front Exterior
Plan#108-1409
Starting at$945
2274
Sq Ft
1
Story
3
Bed
2.5
Bath
3
Car
2-Bedroom, 1611 Sq Ft Vacation Homes Home Plan - 108-1297 - Main Exterior
Plan Collection
2-Bedroom, 1611 Sq Ft Vacation Homes Home Plan - 108-1297 - Main Exterior
Plan#108-1297
Starting at$920
1611
Sq Ft
2
Story
2
Bed
2.5
Bath
2
Car
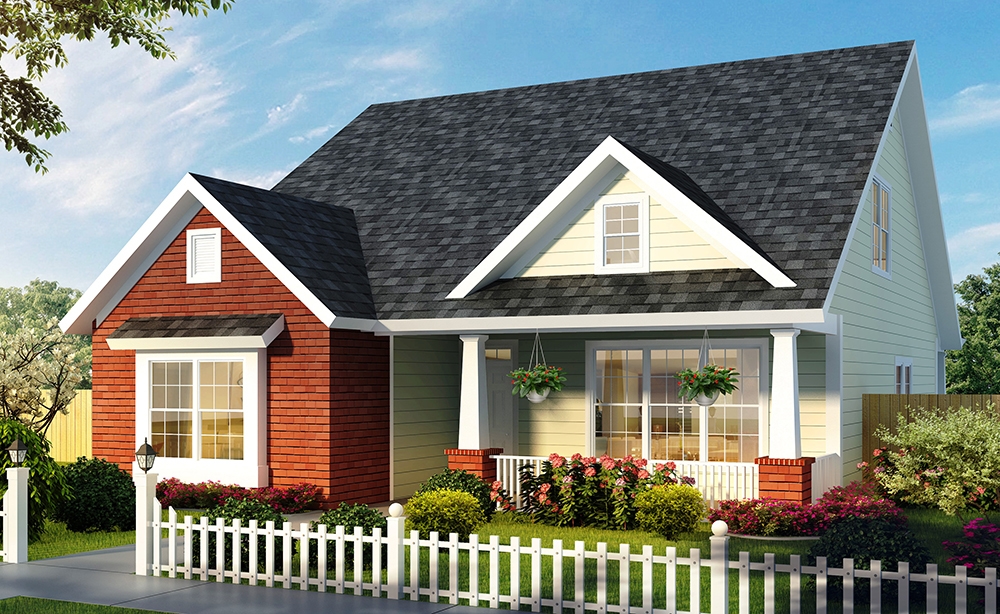
3-Bedroom, 1872 Sq Ft Country House Plan - 108-1872 - Front Exterior
Plan Collection
3-Bedroom, 1872 Sq Ft Country House Plan - 108-1872 - Front Exterior
Plan#108-1872
Starting at$845
1872
Sq Ft
2
Story
3
Bed
3.5
Bath
2
Car
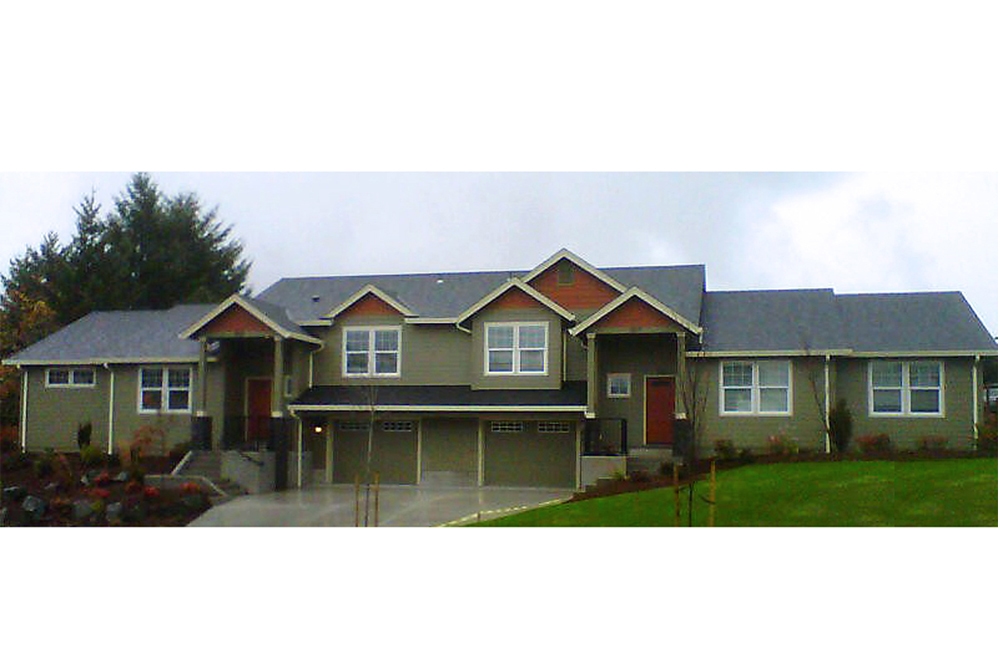
2-Car Plus RV and 507 Living Sq Ft Garage House Plan - 108-1031 - Front Exterior
Plan Collection
2-Car Plus RV and 507 Living Sq Ft Garage House Plan - 108-1031 - Front Exterior
Plan#108-1031
Starting at$485
507
Sq Ft
2
Story
0
Bed
1
Bath
3
Car
4-Bedroom, 2540 Sq Ft Country House Plan - 169-1141 - Front Exterior
Plan Collection
4-Bedroom, 2540 Sq Ft Country House Plan - 169-1141 - Front Exterior
Plan#169-1141
Starting at$870
2540
Sq Ft
2
Story
4
Bed
2.5
Bath
2
Car
3-Bedroom, 1802 Sq Ft Traditional Home Plan - 169-1097 - Main Exterior
Plan Collection
3-Bedroom, 1802 Sq Ft Traditional Home Plan - 169-1097 - Main Exterior
Plan#169-1097
Starting at$770
1802
Sq Ft
2
Story
3
Bed
2.5
Bath
2
Car
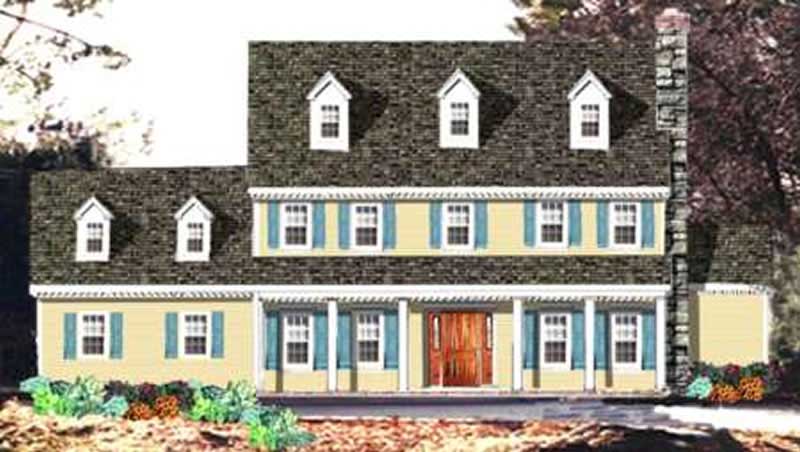
3-Bedroom, 2437 Sq Ft Shingle House Plan - 108-1525 - Front Exterior
Plan Collection
3-Bedroom, 2437 Sq Ft Shingle House Plan - 108-1525 - Front Exterior
Plan#108-1525
Starting at$1050
2437
Sq Ft
1
Story
3
Bed
2.5
Bath
3
Car
4-Bedroom, 2166 Sq Ft Traditional Home Plan - 142-1148 - Main Exterior
Plan Collection
4-Bedroom, 2166 Sq Ft Traditional Home Plan - 142-1148 - Main Exterior
Plan#142-1148
Starting at$1495
2166
Sq Ft
2
Story
4
Bed
3.5
Bath
2
Car
2-Bedroom, 1564 Sq Ft Traditional Home - Plan #178-1383 - Main Exterior
Plan Collection
2-Bedroom, 1564 Sq Ft Traditional Home - Plan #178-1383 - Main Exterior
Plan#178-1383
Starting at$1065
1564
Sq Ft
2
Story
2
Bed
2.5
Bath
1
Car
4-Bedroom, 3453 Sq Ft French House Plan - 197-1008 - Front Exterior
Plan Collection
4-Bedroom, 3453 Sq Ft French House Plan - 197-1008 - Front Exterior
Plan#197-1008
Starting at$745
3453
Sq Ft
2
Story
4
Bed
4.5
Bath
3
Car
0-Bedroom, 660 Sq Ft Garage Home Plan - 108-1122 - Main Exterior
Plan Collection
0-Bedroom, 660 Sq Ft Garage Home Plan - 108-1122 - Main Exterior
Plan#108-1122
Starting at$190
660
Sq Ft
1
Story
0
Bed
0
Bath
2
Car
5-Bedroom, 5281 Sq Ft Mediterranean House Plan - 107-1175 - Front Exterior
Plan Collection
5-Bedroom, 5281 Sq Ft Mediterranean House Plan - 107-1175 - Front Exterior
Plan#107-1175
Starting at$1700
5281
Sq Ft
2
Story
5
Bed
4
Bath
2
Car
3–4-Bedroom, 2385 Sq Ft European House - Plan #106-1204 - Front Exterior
Plan Collection
3–4-Bedroom, 2385 Sq Ft European House - Plan #106-1204 - Front Exterior
Plan#106-1204
Starting at$1295
2385
Sq Ft
1
Story
3
Bed
3
Bath
2
Car
3-Bedroom, 1893 Sq Ft Prairie Home Plan - 108-1869 - Main Exterior
Plan Collection
3-Bedroom, 1893 Sq Ft Prairie Home Plan - 108-1869 - Main Exterior
Plan#108-1869
Starting at$845
1893
Sq Ft
2
Story
3
Bed
2.5
Bath
2
Car
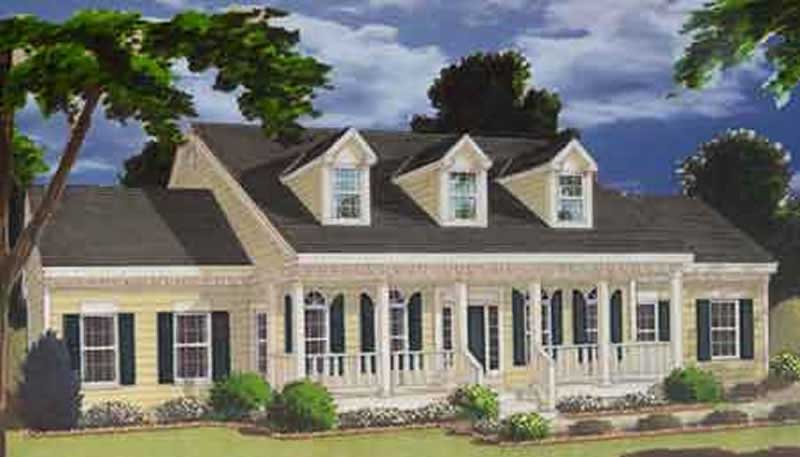
3-Bedroom, 2238 Sq Ft Cape Cod House Plan - 108-1120 - Front Exterior
Plan Collection
3-Bedroom, 2238 Sq Ft Cape Cod House Plan - 108-1120 - Front Exterior
Plan#108-1120
Starting at$945
2238
Sq Ft
2
Story
3
Bed
2
Bath
2
Car
2-Bedroom, 1565 Sq Ft Log Cabin Home Plan - 132-1491 - Main Exterior
Plan Collection
2-Bedroom, 1565 Sq Ft Log Cabin Home Plan - 132-1491 - Main Exterior
Plan#132-1491
Starting at$1370
1565
Sq Ft
2
Story
2
Bed
2
Bath
0
Car
3-Bedroom, 2241 Sq Ft Colonial Home Plan - 108-1230 - Main Exterior
Plan Collection
3-Bedroom, 2241 Sq Ft Colonial Home Plan - 108-1230 - Main Exterior
Plan#108-1230
Starting at$945
2241
Sq Ft
2
Story
3
Bed
2.5
Bath
2
Car
3-Bedroom, 4090 Sq Ft Craftsman House Plan - 108-1478 - Front Exterior
Plan Collection
3-Bedroom, 4090 Sq Ft Craftsman House Plan - 108-1478 - Front Exterior
Plan#108-1478
Starting at$1970
4090
Sq Ft
1
Story
3
Bed
3.5
Bath
3
Car
5-Bedroom, 6096 Sq Ft Luxury Home Plan - 107-1040 - Main Exterior
Plan Collection
5-Bedroom, 6096 Sq Ft Luxury Home Plan - 107-1040 - Main Exterior
Plan#107-1040
Starting at$1900
6096
Sq Ft
2
Story
5
Bed
6.5
Bath
2
Car
3-Bedroom, 2222 Sq Ft Ranch Home Plan - 108-1586 - Main Exterior
Plan Collection
3-Bedroom, 2222 Sq Ft Ranch Home Plan - 108-1586 - Main Exterior
Plan#108-1586
Starting at$945
2222
Sq Ft
2
Story
3
Bed
2
Bath
2
Car
1315 Sq Ft Garage Plan #153-2131
Plan Collection
1315 Sq Ft Garage Plan #153-2131
Plan#153-2131
Starting at$700
1
Sq Ft
1
Story
0
Bed
0
Bath
3
Car
4-Bedroom, 2363 Sq Ft Mediterranean Home Plan - 107-1115 - Main Exterior
Plan Collection
4-Bedroom, 2363 Sq Ft Mediterranean Home Plan - 107-1115 - Main Exterior
Plan#107-1115
Starting at$1250
2363
Sq Ft
2
Story
4
Bed
2
Bath
2
Car
4-Bedroom, 3715 Sq Ft Mediterranean Home Plan - 107-1222 - Main Exterior
Plan Collection
4-Bedroom, 3715 Sq Ft Mediterranean Home Plan - 107-1222 - Main Exterior
Plan#107-1222
Starting at$1400
3715
Sq Ft
2
Story
4
Bed
3
Bath
2
Car
3-Bedroom, 2365 Sq Ft Ranch House Plan - 108-1492 - Front Exterior
Plan Collection
3-Bedroom, 2365 Sq Ft Ranch House Plan - 108-1492 - Front Exterior
Plan#108-1492
Starting at$1050
2365
Sq Ft
1
Story
3
Bed
2
Bath
2
Car
3-Bedroom, 2274 Sq Ft Contemporary House Plan - 108-1409 - Front Exterior
Plan Collection
3-Bedroom, 2274 Sq Ft Contemporary House Plan - 108-1409 - Front Exterior
Plan#108-1409
Starting at$945
2274
Sq Ft
1
Story
3
Bed
2.5
Bath
3
Car
2-Bedroom, 1611 Sq Ft Vacation Homes Home Plan - 108-1297 - Main Exterior
Plan Collection
2-Bedroom, 1611 Sq Ft Vacation Homes Home Plan - 108-1297 - Main Exterior
Plan#108-1297
Starting at$920
1611
Sq Ft
2
Story
2
Bed
2.5
Bath
2
Car
3-Bedroom, 1872 Sq Ft Country House Plan - 108-1872 - Front Exterior
Plan Collection
3-Bedroom, 1872 Sq Ft Country House Plan - 108-1872 - Front Exterior
Plan#108-1872
Starting at$845
1872
Sq Ft
2
Story
3
Bed
3.5
Bath
2
Car
2-Car Plus RV and 507 Living Sq Ft Garage House Plan - 108-1031 - Front Exterior
Plan Collection
2-Car Plus RV and 507 Living Sq Ft Garage House Plan - 108-1031 - Front Exterior
Plan#108-1031
Starting at$485
507
Sq Ft
2
Story
0
Bed
1
Bath
3
Car
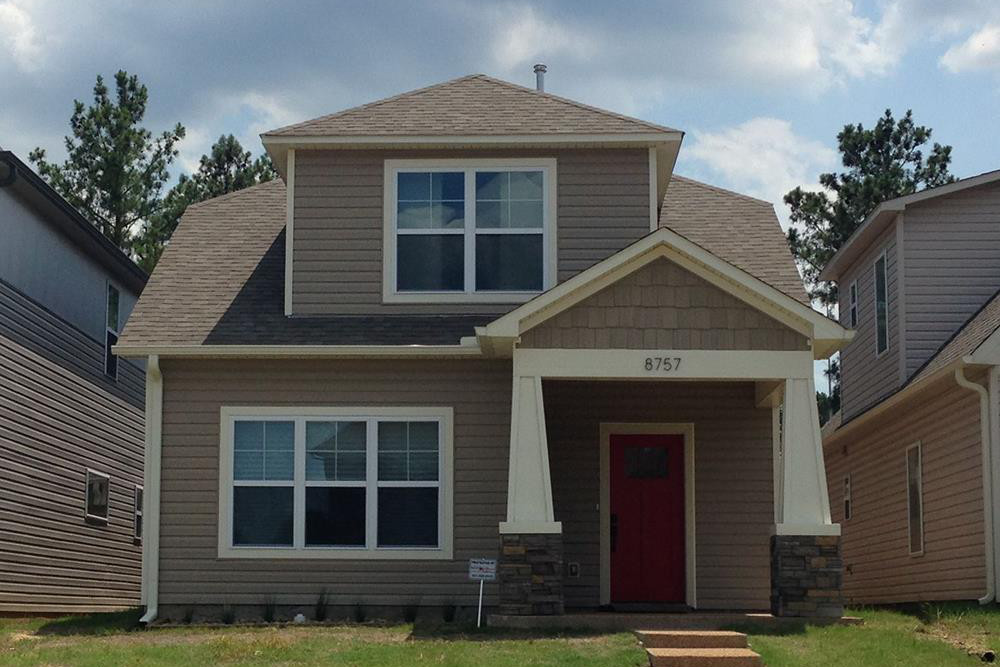
4-Bedroom, 2540 Sq Ft Country House Plan - 169-1141 - Front Exterior
Plan Collection
4-Bedroom, 2540 Sq Ft Country House Plan - 169-1141 - Front Exterior
Plan#169-1141
Starting at$870
2540
Sq Ft
2
Story
4
Bed
2.5
Bath
2
Car
3-Bedroom, 1802 Sq Ft Traditional Home Plan - 169-1097 - Main Exterior
Plan Collection
3-Bedroom, 1802 Sq Ft Traditional Home Plan - 169-1097 - Main Exterior
Plan#169-1097
Starting at$770
1802
Sq Ft
2
Story
3
Bed
2.5
Bath
2
Car
3-Bedroom, 2437 Sq Ft Shingle House Plan - 108-1525 - Front Exterior
Plan Collection
3-Bedroom, 2437 Sq Ft Shingle House Plan - 108-1525 - Front Exterior
Plan#108-1525
Starting at$1050
2437
Sq Ft
1
Story
3
Bed
2.5
Bath
3
Car
4-Bedroom, 2166 Sq Ft Traditional Home Plan - 142-1148 - Main Exterior
Plan Collection
4-Bedroom, 2166 Sq Ft Traditional Home Plan - 142-1148 - Main Exterior
Plan#142-1148
Starting at$1495
2166
Sq Ft
2
Story
4
Bed
3.5
Bath
2
Car
2-Bedroom, 1564 Sq Ft Traditional Home - Plan #178-1383 - Main Exterior
Plan Collection
2-Bedroom, 1564 Sq Ft Traditional Home - Plan #178-1383 - Main Exterior
Plan#178-1383
Starting at$1065
1564
Sq Ft
2
Story
2
Bed
2.5
Bath
1
Car
4-Bedroom, 3453 Sq Ft French House Plan - 197-1008 - Front Exterior
Plan Collection
4-Bedroom, 3453 Sq Ft French House Plan - 197-1008 - Front Exterior
Plan#197-1008
Starting at$745
3453
Sq Ft
2
Story
4
Bed
4.5
Bath
3
Car
0-Bedroom, 660 Sq Ft Garage Home Plan - 108-1122 - Main Exterior
Plan Collection
0-Bedroom, 660 Sq Ft Garage Home Plan - 108-1122 - Main Exterior
Plan#108-1122
Starting at$190
660
Sq Ft
1
Story
0
Bed
0
Bath
2
Car
5-Bedroom, 5281 Sq Ft Mediterranean House Plan - 107-1175 - Front Exterior
Plan Collection
5-Bedroom, 5281 Sq Ft Mediterranean House Plan - 107-1175 - Front Exterior
Plan#107-1175
Starting at$1700
5281
Sq Ft
2
Story
5
Bed
4
Bath
2
Car
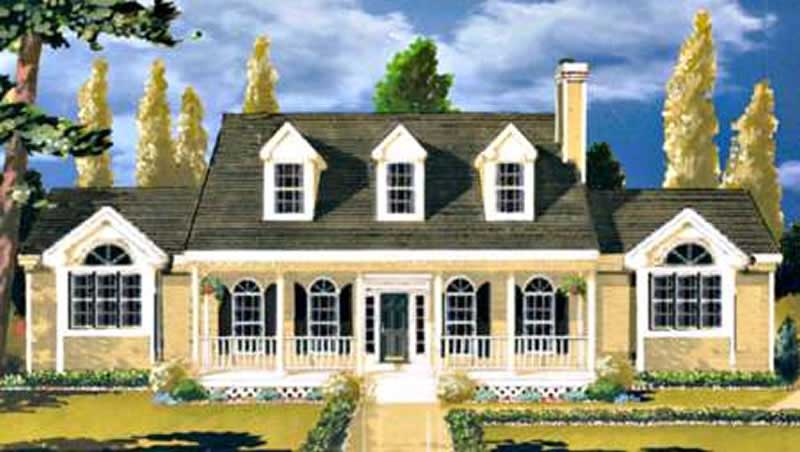
3–4-Bedroom, 2385 Sq Ft European House - Plan #106-1204 - Front Exterior
Plan Collection
3–4-Bedroom, 2385 Sq Ft European House - Plan #106-1204 - Front Exterior
Plan#106-1204
Starting at$1295
2385
Sq Ft
1
Story
3
Bed
3
Bath
2
Car
3-Bedroom, 1893 Sq Ft Prairie Home Plan - 108-1869 - Main Exterior
Plan Collection
3-Bedroom, 1893 Sq Ft Prairie Home Plan - 108-1869 - Main Exterior
Plan#108-1869
Starting at$845
1893
Sq Ft
2
Story
3
Bed
2.5
Bath
2
Car
3-Bedroom, 2238 Sq Ft Cape Cod House Plan - 108-1120 - Front Exterior
Plan Collection
3-Bedroom, 2238 Sq Ft Cape Cod House Plan - 108-1120 - Front Exterior
Plan#108-1120
Starting at$945
2238
Sq Ft
2
Story
3
Bed
2
Bath
2
Car
2-Bedroom, 1565 Sq Ft Log Cabin Home Plan - 132-1491 - Main Exterior
Plan Collection
2-Bedroom, 1565 Sq Ft Log Cabin Home Plan - 132-1491 - Main Exterior
Plan#132-1491
Starting at$1370
1565
Sq Ft
2
Story
2
Bed
2
Bath
0
Car
3-Bedroom, 2241 Sq Ft Colonial Home Plan - 108-1230 - Main Exterior
Plan Collection
3-Bedroom, 2241 Sq Ft Colonial Home Plan - 108-1230 - Main Exterior
Plan#108-1230
Starting at$945
2241
Sq Ft
2
Story
3
Bed
2.5
Bath
2
Car
3-Bedroom, 4090 Sq Ft Craftsman House Plan - 108-1478 - Front Exterior
Plan Collection
3-Bedroom, 4090 Sq Ft Craftsman House Plan - 108-1478 - Front Exterior
Plan#108-1478
Starting at$1970
4090
Sq Ft
1
Story
3
Bed
3.5
Bath
3
Car
5-Bedroom, 6096 Sq Ft Luxury Home Plan - 107-1040 - Main Exterior
Plan Collection
5-Bedroom, 6096 Sq Ft Luxury Home Plan - 107-1040 - Main Exterior
Plan#107-1040
Starting at$1900
6096
Sq Ft
2
Story
5
Bed
6.5
Bath
2
Car
1...150151152153154...943