22,511
Plan Results
3-Bedroom, 2017 Sq Ft Ranch House - Plan #207-1002 - Front Exterior
Plan Collection
3-Bedroom, 2017 Sq Ft Ranch House - Plan #207-1002 - Front Exterior
Plan#207-1002
Starting at$1275
2017
Sq Ft
1
Story
3
Bed
3
Bath
2
Car
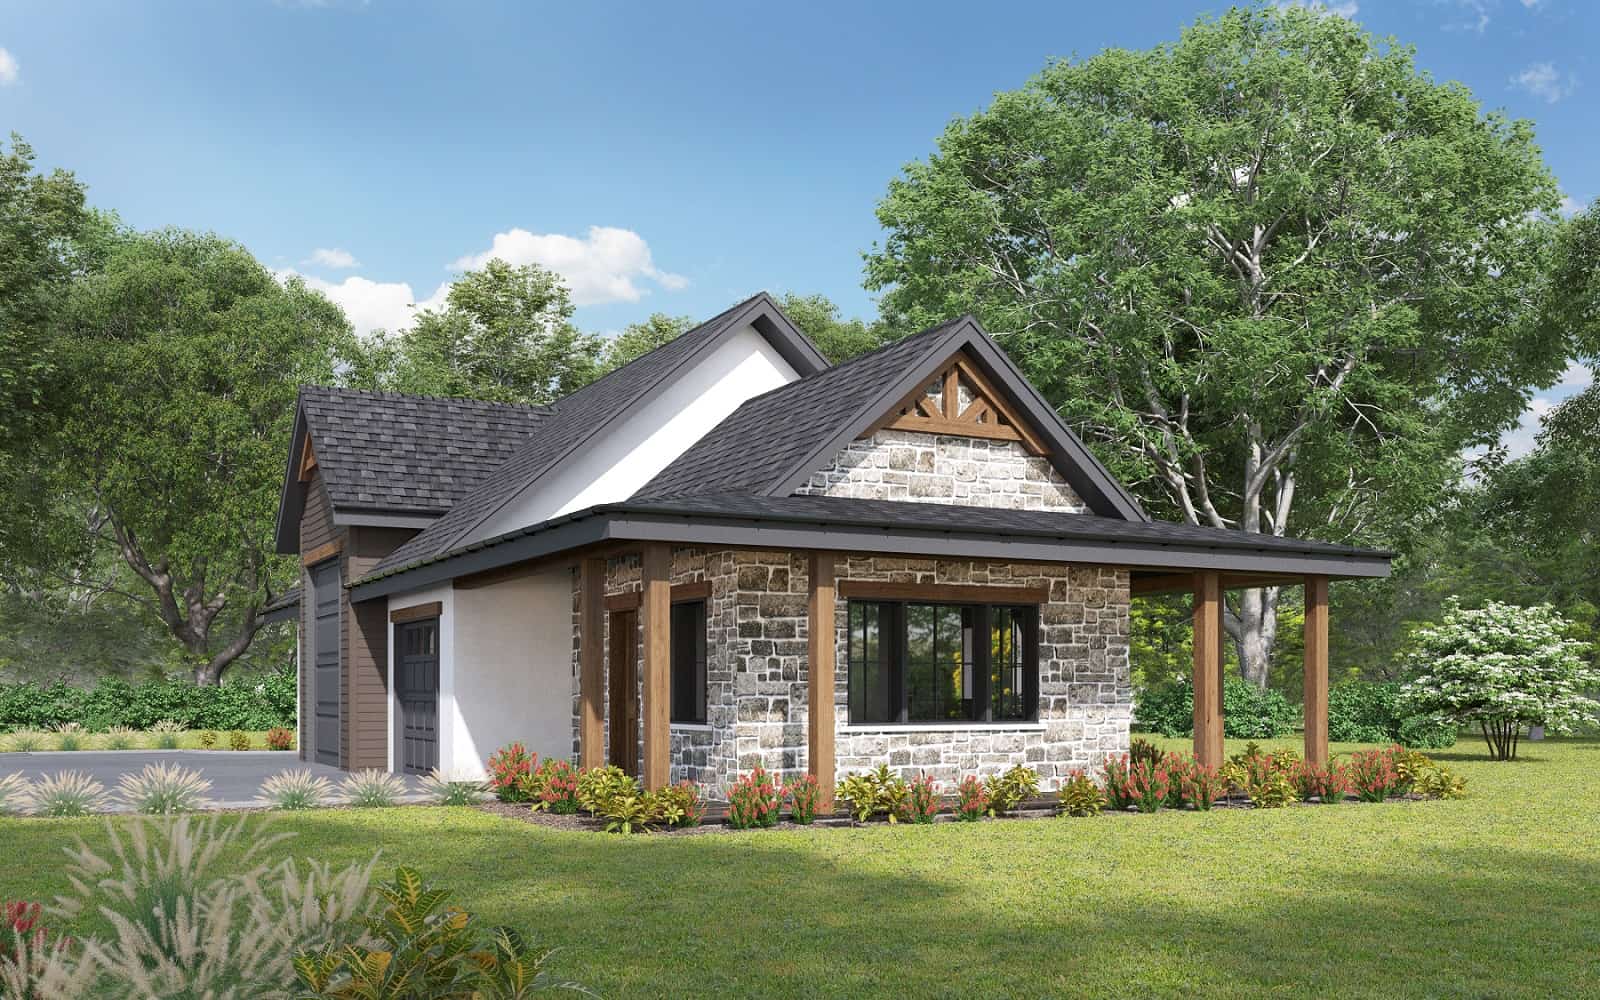
2-Bedroom, 1327 Sq Ft Garage w/Apartments Home Plan - 187-1267 - Main Exterior
Plan Collection
2-Bedroom, 1327 Sq Ft Garage w/Apartments Home Plan - 187-1267 - Main Exterior
Plan#187-1267
Starting at$700
1327
Sq Ft
2
Story
2
Bed
1
Bath
2
Car
3-Bedroom, 4230 Sq Ft Cottage House Plan - 192-1028 - Front Exterior
Plan Collection
3-Bedroom, 4230 Sq Ft Cottage House Plan - 192-1028 - Front Exterior
Plan#192-1028
Starting at$650
4230
Sq Ft
2
Story
3
Bed
3.5
Bath
2
Car
Modern House Plan - 3 Bedrms, 3 Baths - 1872 Sq Ft
Plan Collection
Modern House Plan - 3 Bedrms, 3 Baths - 1872 Sq Ft
Plan#120-2743
Starting at$1255
1872
Sq Ft
1
Story
3
Bed
3
Bath
2
Car
4-Bedroom, 2996 Sq Ft Colonial Home - Plan #106-1181 - Main Exterior
Plan Collection
4-Bedroom, 2996 Sq Ft Colonial Home - Plan #106-1181 - Main Exterior
Plan#106-1181
Starting at$1295
2996
Sq Ft
2
Story
4
Bed
3.5
Bath
2
Car

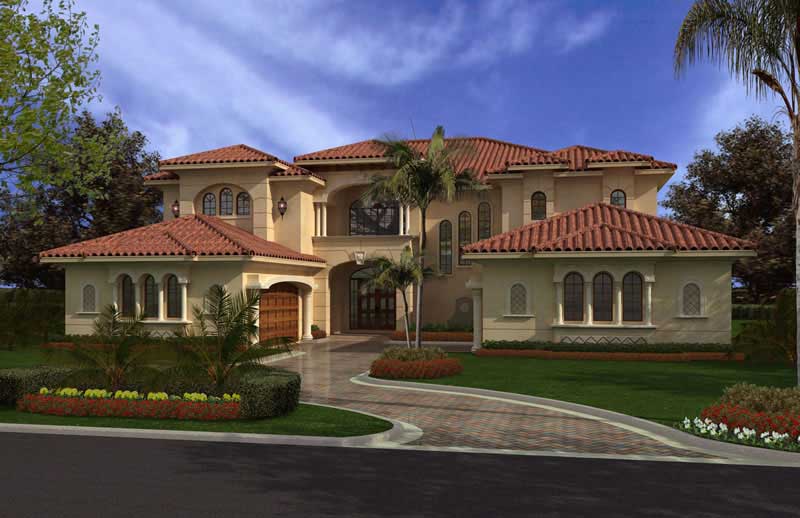
4-Bedroom, 4027 Sq Ft Florida Style House Plan - 175-1258 - Front Exterior
Plan Collection
4-Bedroom, 4027 Sq Ft Florida Style House Plan - 175-1258 - Front Exterior
Plan#175-1258
Starting at$2200
4027
Sq Ft
1
Story
4
Bed
4.5
Bath
3
Car
3-Bedroom, 1790 Sq Ft Cape Cod House - Plan #169-1188 - Front Exterior
Plan Collection
3-Bedroom, 1790 Sq Ft Cape Cod House - Plan #169-1188 - Front Exterior
Plan#169-1188
Starting at$770
1790
Sq Ft
1.5
Story
3
Bed
2.5
Bath
2
Car
3-Bedroom, 1699 Sq Ft Colonial Home Plan - 120-1117 - Main Exterior
Plan Collection
3-Bedroom, 1699 Sq Ft Colonial Home Plan - 120-1117 - Main Exterior
Plan#120-1117
Starting at$1255
1699
Sq Ft
2
Story
3
Bed
2.5
Bath
2
Car
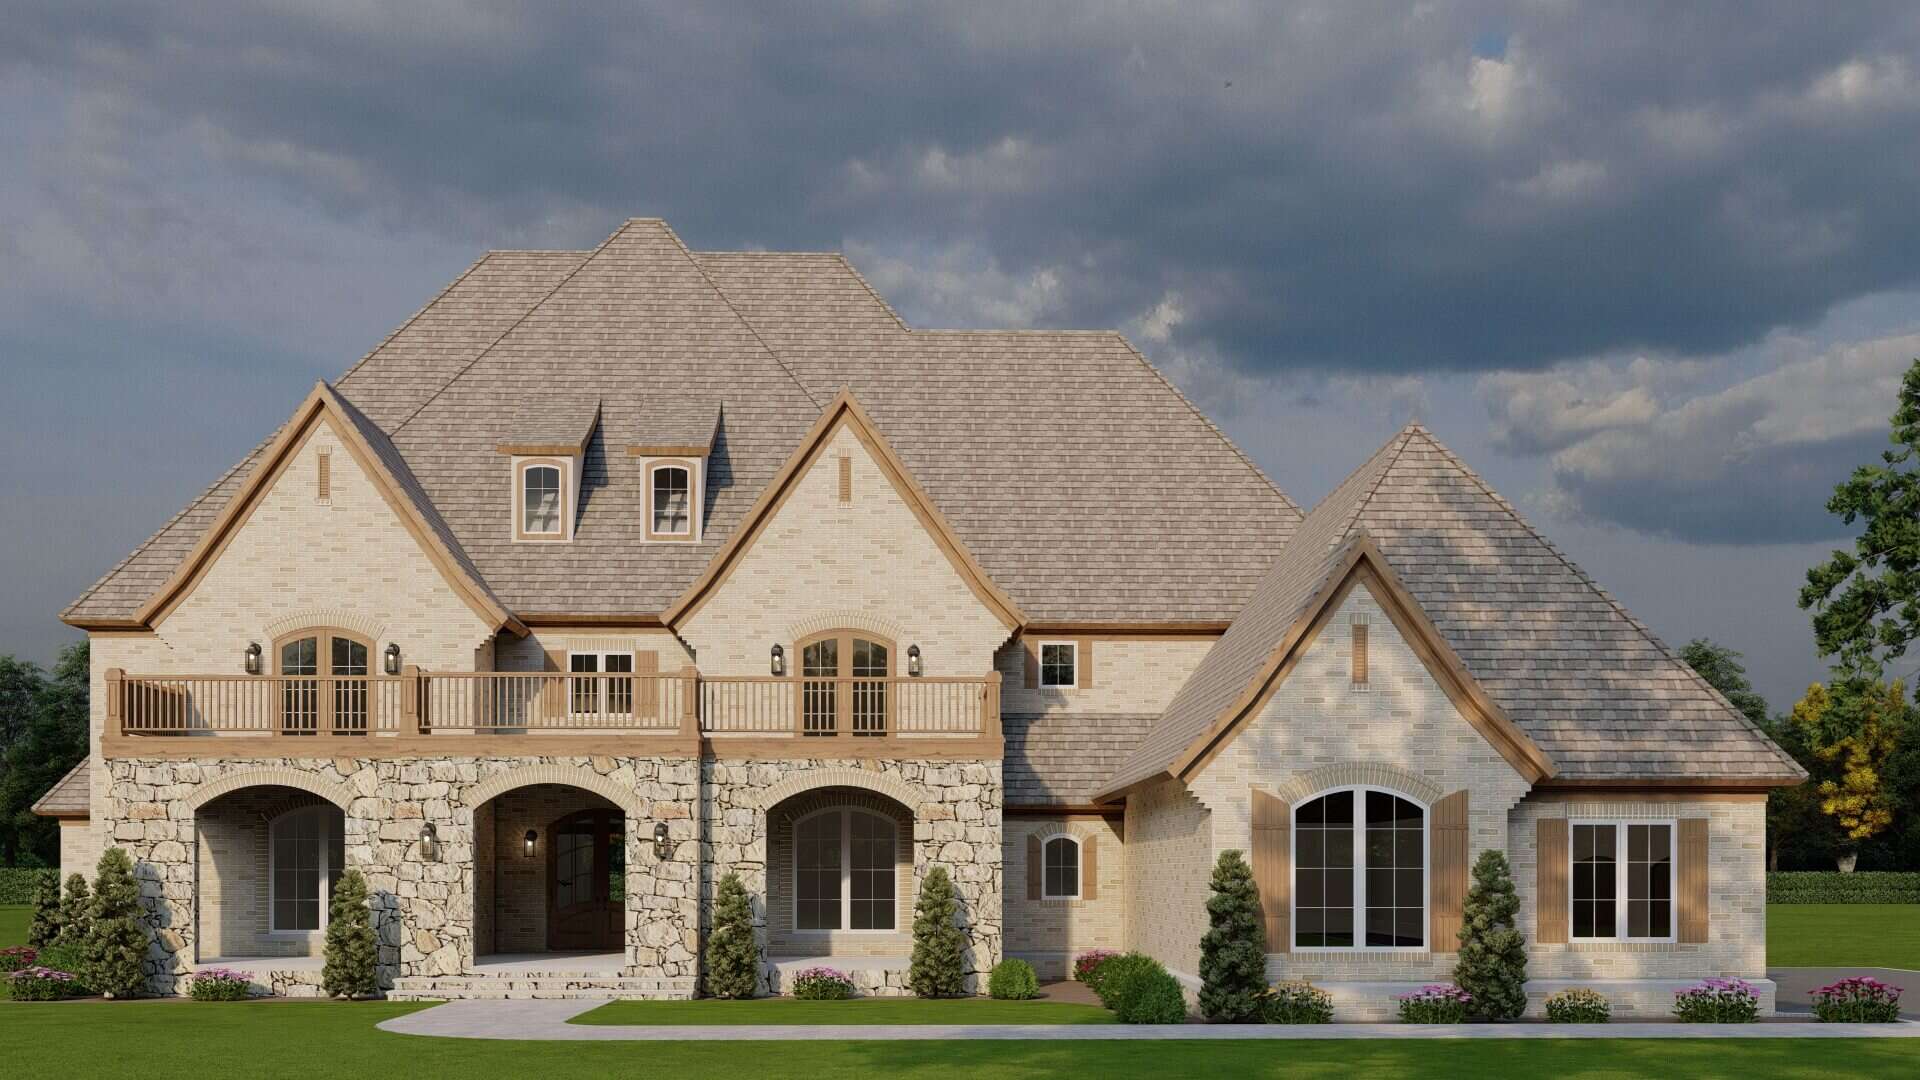
4-Bedroom, 2889 Sq Ft European Home - Plan #153-1750 - Main Exterior
Plan Collection
4-Bedroom, 2889 Sq Ft European Home - Plan #153-1750 - Main Exterior
Plan#153-1750
Starting at$1550
2889
Sq Ft
2
Story
4
Bed
2.5
Bath
2
Car
1-Bedroom, 847 Sq Ft Garage w/Apartments Home Plan - 196-1871 - Main Exterior
Plan Collection
1-Bedroom, 847 Sq Ft Garage w/Apartments Home Plan - 196-1871 - Main Exterior
Plan#196-1871
Starting at$715
847
Sq Ft
2
Story
1
Bed
1
Bath
2
Car
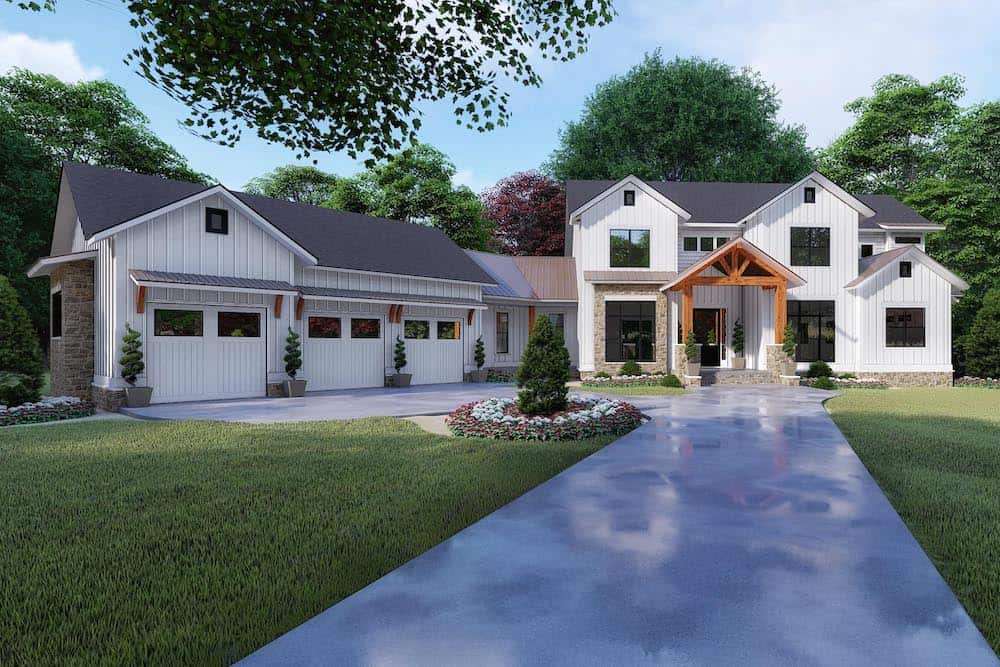
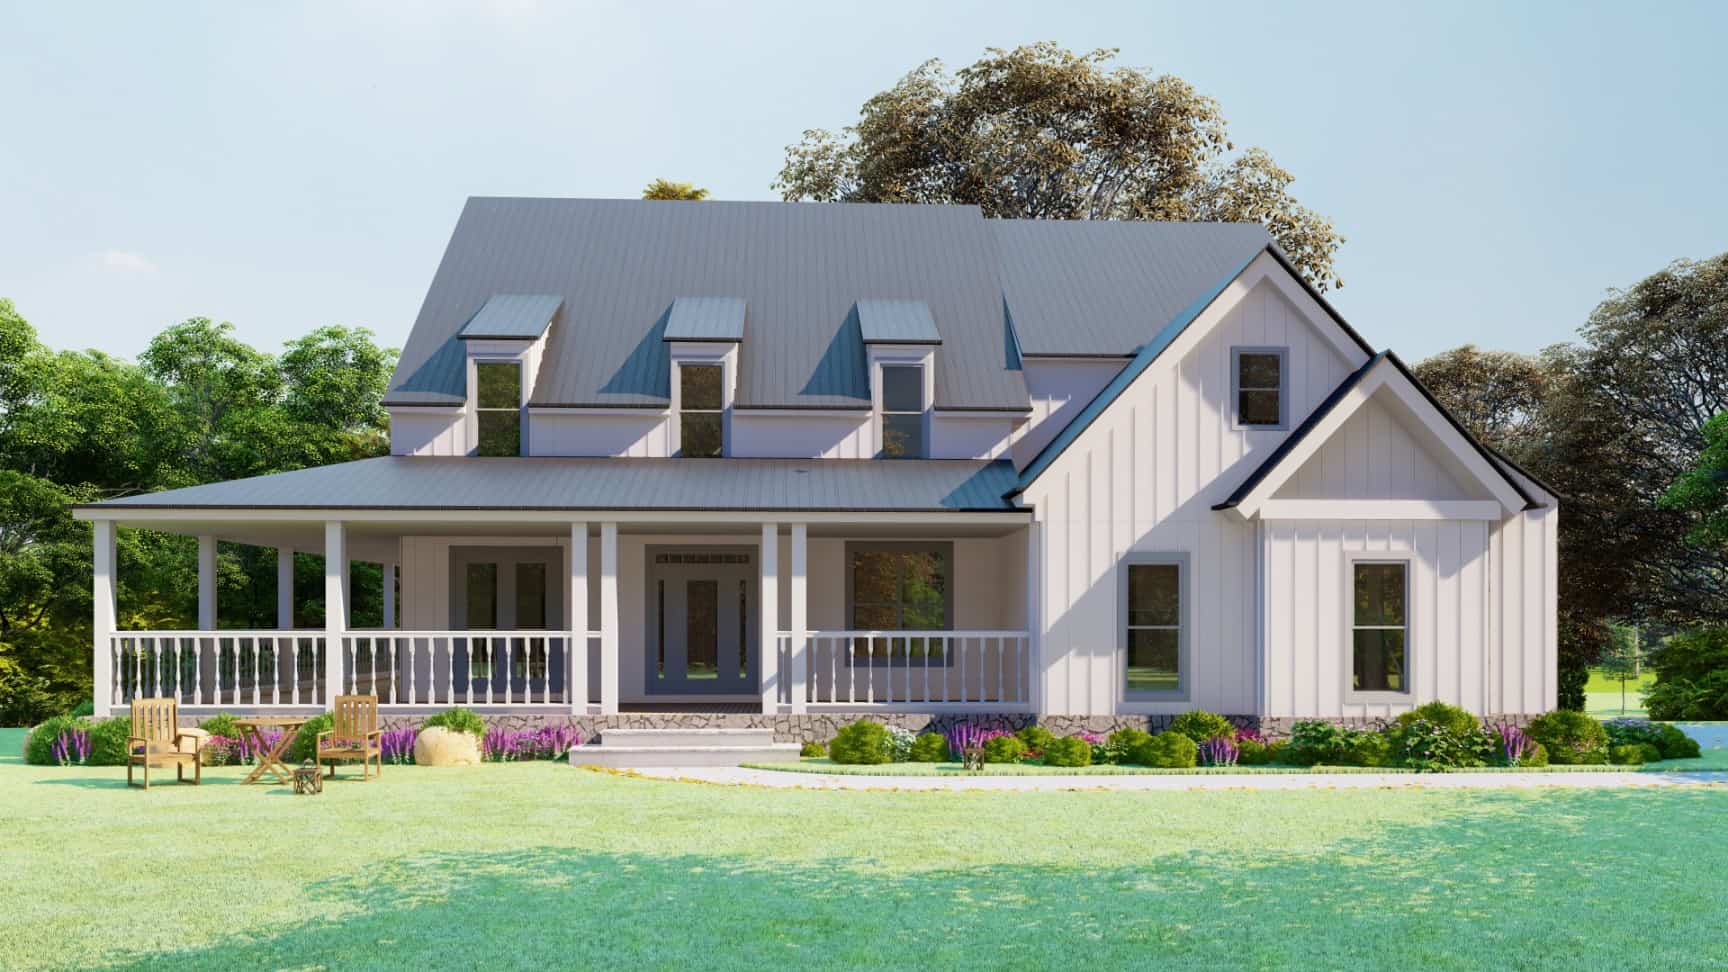
6-Bedroom, 6301 Sq Ft Farmhouse Home - Plan #193-1130 - Main Exterior
Plan Collection
6-Bedroom, 6301 Sq Ft Farmhouse Home - Plan #193-1130 - Main Exterior
Plan#193-1130
Starting at$1850
6301
Sq Ft
2
Story
6
Bed
5.5
Bath
3
Car
1-Bedroom, 712 Sq Ft Cottage House Plan - 192-1055 - Front Exterior
Plan Collection
1-Bedroom, 712 Sq Ft Cottage House Plan - 192-1055 - Front Exterior
Plan#192-1055
Starting at$475
712
Sq Ft
2
Story
1
Bed
1
Bath
2
Car
3-Bedroom, 1260 Sq Ft Country Home - Plan #123-1084 - Main Exterior
Plan Collection
3-Bedroom, 1260 Sq Ft Country Home - Plan #123-1084 - Main Exterior
Plan#123-1084
Starting at$990
1260
Sq Ft
1
Story
3
Bed
2
Bath
0
Car
3-Bedroom, 1634 Sq Ft Country Home - Plan #108-1159 - Main Exterior
Plan Collection
3-Bedroom, 1634 Sq Ft Country Home - Plan #108-1159 - Main Exterior
Plan#108-1159
Starting at$920
1634
Sq Ft
1
Story
3
Bed
2
Bath
2
Car
3-Bedroom, 3065 Sq Ft Contemporary House - Plan #108-1438 - Front Exterior
Plan Collection
3-Bedroom, 3065 Sq Ft Contemporary House - Plan #108-1438 - Front Exterior
Plan#108-1438
Starting at$1510
3065
Sq Ft
1
Story
3
Bed
3
Bath
3
Car
3-Bedroom, 1600 Sq Ft Contemporary Farmhouse - Plan #120-2642 - Main Exterior
Plan Collection
3-Bedroom, 1600 Sq Ft Contemporary Farmhouse - Plan #120-2642 - Main Exterior
Plan#120-2642
Starting at$1255
1600
Sq Ft
2
Story
3
Bed
2.5
Bath
2
Car
4-Bedroom, 2963 Sq Ft Ranch Home - Plan #204-1014 - Main Exterior
Plan Collection
4-Bedroom, 2963 Sq Ft Ranch Home - Plan #204-1014 - Main Exterior
Plan#204-1014
Starting at$1740
2963
Sq Ft
1
Story
4
Bed
3
Bath
3
Car
3-Bedroom, 1453 Sq Ft Ranch House - Plan #200-1067 - Front Exterior
Plan Collection
3-Bedroom, 1453 Sq Ft Ranch House - Plan #200-1067 - Front Exterior
Plan#200-1067
Starting at$1350
1453
Sq Ft
1
Story
3
Bed
2
Bath
2
Car
3-Bedroom, 1951 Sq Ft Country Home Plan - 141-1270 - Main Exterior
Plan Collection
3-Bedroom, 1951 Sq Ft Country Home Plan - 141-1270 - Main Exterior
Plan#141-1270
Starting at$1300
1951
Sq Ft
1
Story
3
Bed
2.5
Bath
0
Car
3-Bedroom, 1642 Sq Ft Ranch Home - Plan #120-2698 - Main Exterior
Plan Collection
3-Bedroom, 1642 Sq Ft Ranch Home - Plan #120-2698 - Main Exterior
Plan#120-2698
Starting at$1255
1642
Sq Ft
1
Story
3
Bed
2.5
Bath
2
Car
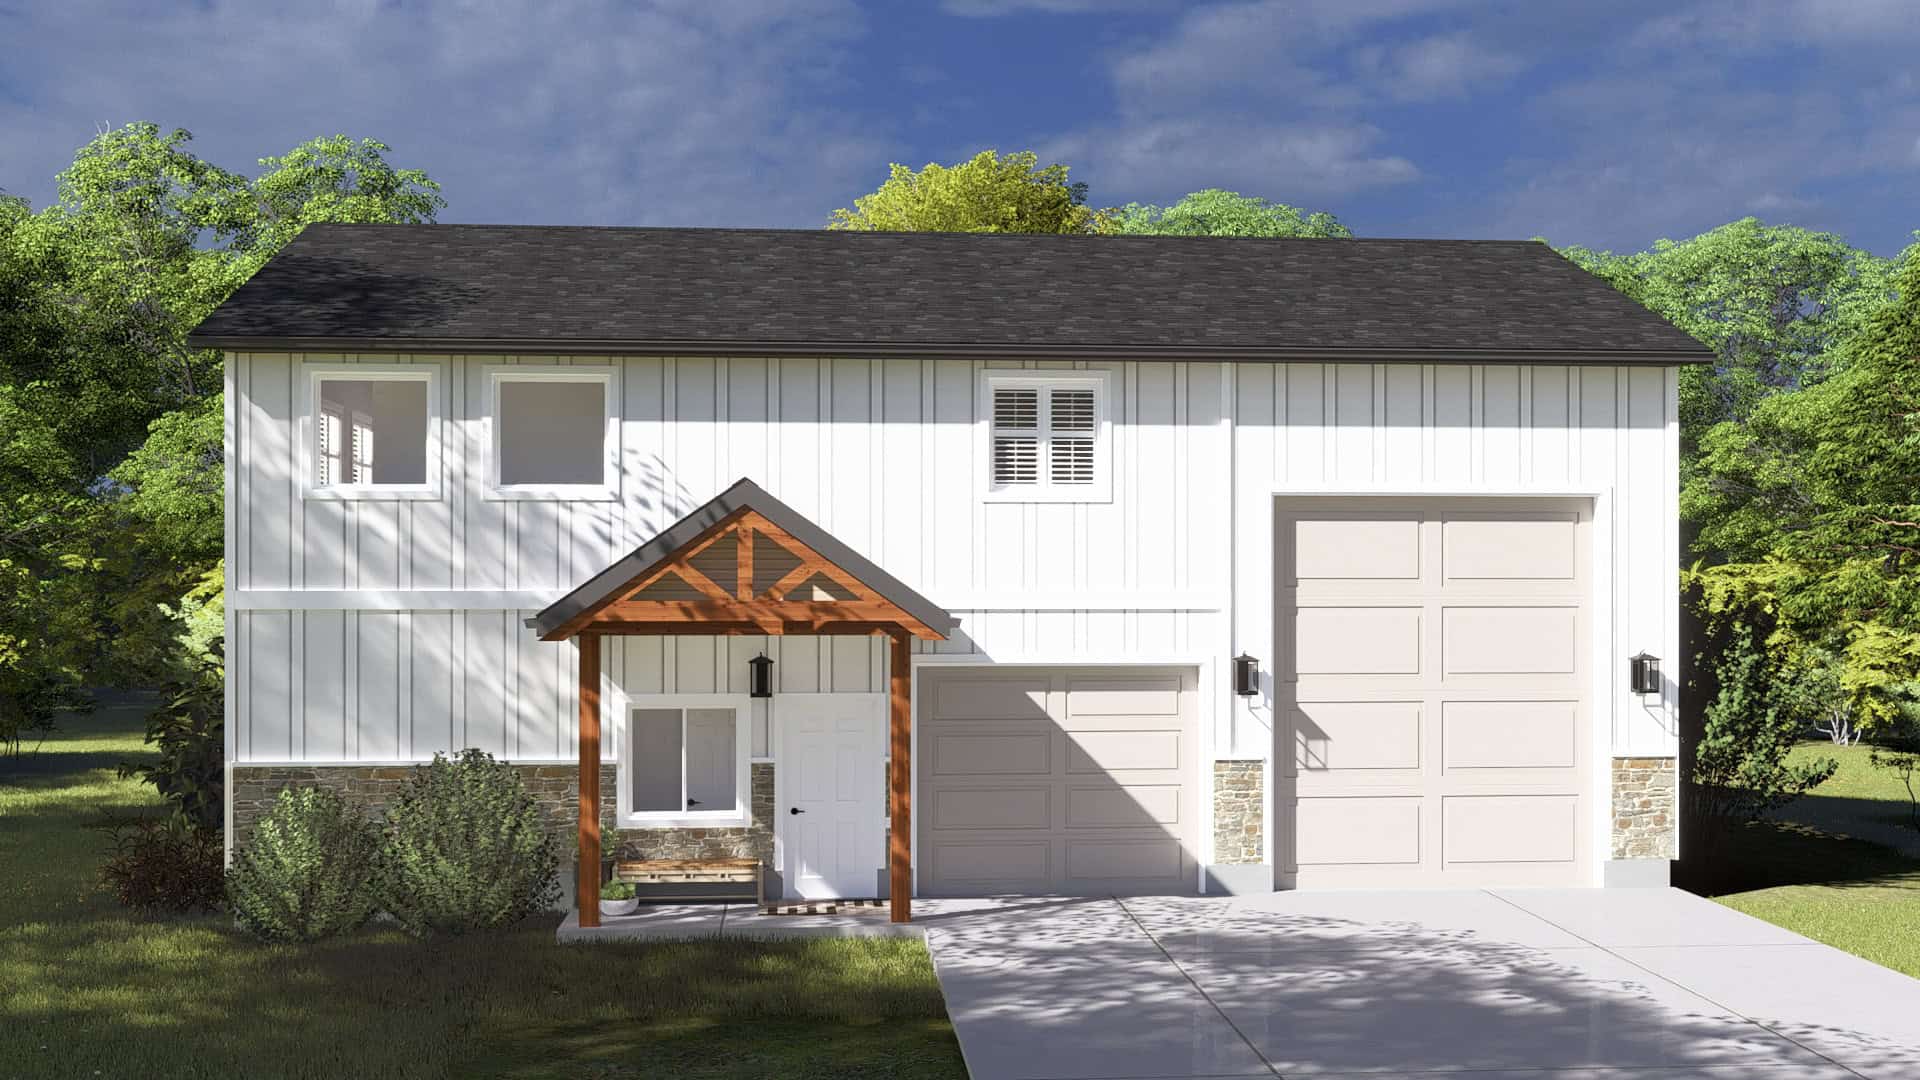
2-Bedroom, 882 Sq Ft Garage w/Apartments Home Plan #187-1258 - Main Exterior
Plan Collection
2-Bedroom, 882 Sq Ft Garage w/Apartments Home Plan #187-1258 - Main Exterior
Plan#187-1258
Starting at$700
882
Sq Ft
1.5
Story
2
Bed
1
Bath
2
Car
2-Bedroom, 1457 Sq Ft Garage w/Apartments House Plan - 196-1916 - Front Exterior
Plan Collection
2-Bedroom, 1457 Sq Ft Garage w/Apartments House Plan - 196-1916 - Front Exterior
Plan#196-1916
Starting at$825
1457
Sq Ft
2
Story
2
Bed
1
Bath
2
Car
3-Bedroom, 1794 Sq Ft Farmhouse House - Plan #108-1315 - Front Exterior
Plan Collection
3-Bedroom, 1794 Sq Ft Farmhouse House - Plan #108-1315 - Front Exterior
Plan#108-1315
Starting at$845
1794
Sq Ft
1
Story
3
Bed
2
Bath
2
Car
4-Bedroom, 2399 Sq Ft Farmhouse Home - Plan #187-1168 - Main Exterior
Plan Collection
4-Bedroom, 2399 Sq Ft Farmhouse Home - Plan #187-1168 - Main Exterior
Plan#187-1168
Starting at$1250
2399
Sq Ft
2
Story
4
Bed
2.5
Bath
3
Car
3-Bedroom, 2017 Sq Ft Ranch House - Plan #207-1002 - Front Exterior
Plan Collection
3-Bedroom, 2017 Sq Ft Ranch House - Plan #207-1002 - Front Exterior
Plan#207-1002
Starting at$1275
2017
Sq Ft
1
Story
3
Bed
3
Bath
2
Car
2-Bedroom, 1327 Sq Ft Garage w/Apartments Home Plan - 187-1267 - Main Exterior
Plan Collection
2-Bedroom, 1327 Sq Ft Garage w/Apartments Home Plan - 187-1267 - Main Exterior
Plan#187-1267
Starting at$700
1327
Sq Ft
2
Story
2
Bed
1
Bath
2
Car

3-Bedroom, 4230 Sq Ft Cottage House Plan - 192-1028 - Front Exterior
Plan Collection
3-Bedroom, 4230 Sq Ft Cottage House Plan - 192-1028 - Front Exterior
Plan#192-1028
Starting at$650
4230
Sq Ft
2
Story
3
Bed
3.5
Bath
2
Car
Modern House Plan - 3 Bedrms, 3 Baths - 1872 Sq Ft
Plan Collection
Modern House Plan - 3 Bedrms, 3 Baths - 1872 Sq Ft
Plan#120-2743
Starting at$1255
1872
Sq Ft
1
Story
3
Bed
3
Bath
2
Car
4-Bedroom, 2996 Sq Ft Colonial Home - Plan #106-1181 - Main Exterior
Plan Collection
4-Bedroom, 2996 Sq Ft Colonial Home - Plan #106-1181 - Main Exterior
Plan#106-1181
Starting at$1295
2996
Sq Ft
2
Story
4
Bed
3.5
Bath
2
Car
4-Bedroom, 4027 Sq Ft Florida Style House Plan - 175-1258 - Front Exterior
Plan Collection
4-Bedroom, 4027 Sq Ft Florida Style House Plan - 175-1258 - Front Exterior
Plan#175-1258
Starting at$2200
4027
Sq Ft
1
Story
4
Bed
4.5
Bath
3
Car
3-Bedroom, 1790 Sq Ft Cape Cod House - Plan #169-1188 - Front Exterior
Plan Collection
3-Bedroom, 1790 Sq Ft Cape Cod House - Plan #169-1188 - Front Exterior
Plan#169-1188
Starting at$770
1790
Sq Ft
1.5
Story
3
Bed
2.5
Bath
2
Car
3-Bedroom, 1699 Sq Ft Colonial Home Plan - 120-1117 - Main Exterior
Plan Collection
3-Bedroom, 1699 Sq Ft Colonial Home Plan - 120-1117 - Main Exterior
Plan#120-1117
Starting at$1255
1699
Sq Ft
2
Story
3
Bed
2.5
Bath
2
Car
4-Bedroom, 2889 Sq Ft European Home - Plan #153-1750 - Main Exterior
Plan Collection
4-Bedroom, 2889 Sq Ft European Home - Plan #153-1750 - Main Exterior
Plan#153-1750
Starting at$1550
2889
Sq Ft
2
Story
4
Bed
2.5
Bath
2
Car
1-Bedroom, 847 Sq Ft Garage w/Apartments Home Plan - 196-1871 - Main Exterior
Plan Collection
1-Bedroom, 847 Sq Ft Garage w/Apartments Home Plan - 196-1871 - Main Exterior
Plan#196-1871
Starting at$715
847
Sq Ft
2
Story
1
Bed
1
Bath
2
Car
6-Bedroom, 6301 Sq Ft Farmhouse Home - Plan #193-1130 - Main Exterior
Plan Collection
6-Bedroom, 6301 Sq Ft Farmhouse Home - Plan #193-1130 - Main Exterior
Plan#193-1130
Starting at$1850
6301
Sq Ft
2
Story
6
Bed
5.5
Bath
3
Car

1-Bedroom, 712 Sq Ft Cottage House Plan - 192-1055 - Front Exterior
Plan Collection
1-Bedroom, 712 Sq Ft Cottage House Plan - 192-1055 - Front Exterior
Plan#192-1055
Starting at$475
712
Sq Ft
2
Story
1
Bed
1
Bath
2
Car
3-Bedroom, 1260 Sq Ft Country Home - Plan #123-1084 - Main Exterior
Plan Collection
3-Bedroom, 1260 Sq Ft Country Home - Plan #123-1084 - Main Exterior
Plan#123-1084
Starting at$990
1260
Sq Ft
1
Story
3
Bed
2
Bath
0
Car
3-Bedroom, 1634 Sq Ft Country Home - Plan #108-1159 - Main Exterior
Plan Collection
3-Bedroom, 1634 Sq Ft Country Home - Plan #108-1159 - Main Exterior
Plan#108-1159
Starting at$920
1634
Sq Ft
1
Story
3
Bed
2
Bath
2
Car
3-Bedroom, 3065 Sq Ft Contemporary House - Plan #108-1438 - Front Exterior
Plan Collection
3-Bedroom, 3065 Sq Ft Contemporary House - Plan #108-1438 - Front Exterior
Plan#108-1438
Starting at$1510
3065
Sq Ft
1
Story
3
Bed
3
Bath
3
Car
3-Bedroom, 1600 Sq Ft Contemporary Farmhouse - Plan #120-2642 - Main Exterior
Plan Collection
3-Bedroom, 1600 Sq Ft Contemporary Farmhouse - Plan #120-2642 - Main Exterior
Plan#120-2642
Starting at$1255
1600
Sq Ft
2
Story
3
Bed
2.5
Bath
2
Car
4-Bedroom, 2963 Sq Ft Ranch Home - Plan #204-1014 - Main Exterior
Plan Collection
4-Bedroom, 2963 Sq Ft Ranch Home - Plan #204-1014 - Main Exterior
Plan#204-1014
Starting at$1740
2963
Sq Ft
1
Story
4
Bed
3
Bath
3
Car
3-Bedroom, 1453 Sq Ft Ranch House - Plan #200-1067 - Front Exterior
Plan Collection
3-Bedroom, 1453 Sq Ft Ranch House - Plan #200-1067 - Front Exterior
Plan#200-1067
Starting at$1350
1453
Sq Ft
1
Story
3
Bed
2
Bath
2
Car
3-Bedroom, 1951 Sq Ft Country Home Plan - 141-1270 - Main Exterior
Plan Collection
3-Bedroom, 1951 Sq Ft Country Home Plan - 141-1270 - Main Exterior
Plan#141-1270
Starting at$1300
1951
Sq Ft
1
Story
3
Bed
2.5
Bath
0
Car
3-Bedroom, 1642 Sq Ft Ranch Home - Plan #120-2698 - Main Exterior
Plan Collection
3-Bedroom, 1642 Sq Ft Ranch Home - Plan #120-2698 - Main Exterior
Plan#120-2698
Starting at$1255
1642
Sq Ft
1
Story
3
Bed
2.5
Bath
2
Car
2-Bedroom, 882 Sq Ft Garage w/Apartments Home Plan #187-1258 - Main Exterior
Plan Collection
2-Bedroom, 882 Sq Ft Garage w/Apartments Home Plan #187-1258 - Main Exterior
Plan#187-1258
Starting at$700
882
Sq Ft
1.5
Story
2
Bed
1
Bath
2
Car
2-Bedroom, 1457 Sq Ft Garage w/Apartments House Plan - 196-1916 - Front Exterior
Plan Collection
2-Bedroom, 1457 Sq Ft Garage w/Apartments House Plan - 196-1916 - Front Exterior
Plan#196-1916
Starting at$825
1457
Sq Ft
2
Story
2
Bed
1
Bath
2
Car
3-Bedroom, 1794 Sq Ft Farmhouse House - Plan #108-1315 - Front Exterior
Plan Collection
3-Bedroom, 1794 Sq Ft Farmhouse House - Plan #108-1315 - Front Exterior
Plan#108-1315
Starting at$845
1794
Sq Ft
1
Story
3
Bed
2
Bath
2
Car
4-Bedroom, 2399 Sq Ft Farmhouse Home - Plan #187-1168 - Main Exterior
Plan Collection
4-Bedroom, 2399 Sq Ft Farmhouse Home - Plan #187-1168 - Main Exterior
Plan#187-1168
Starting at$1250
2399
Sq Ft
2
Story
4
Bed
2.5
Bath
3
Car
1...6263646566...938