Ranch House Plans
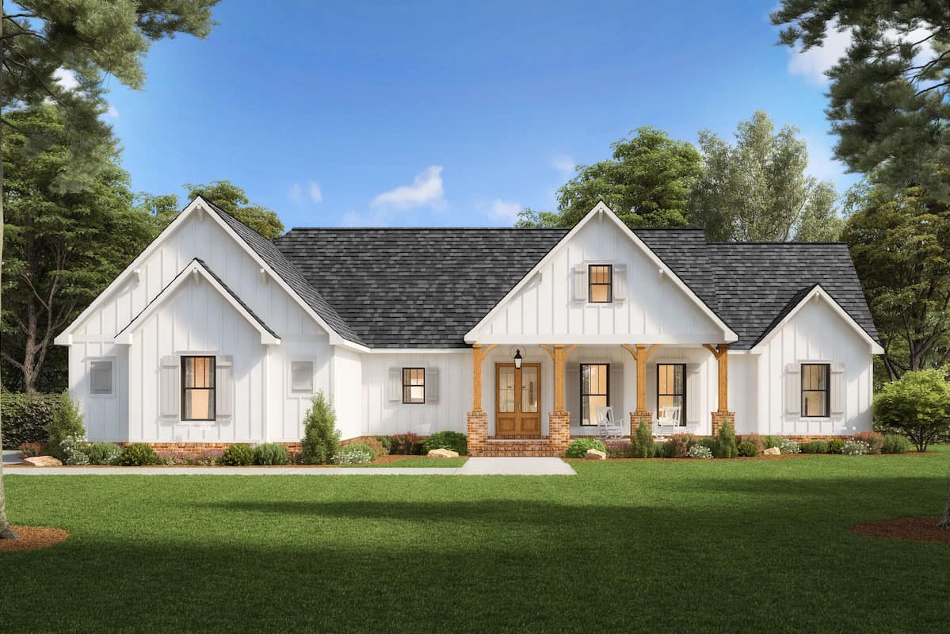
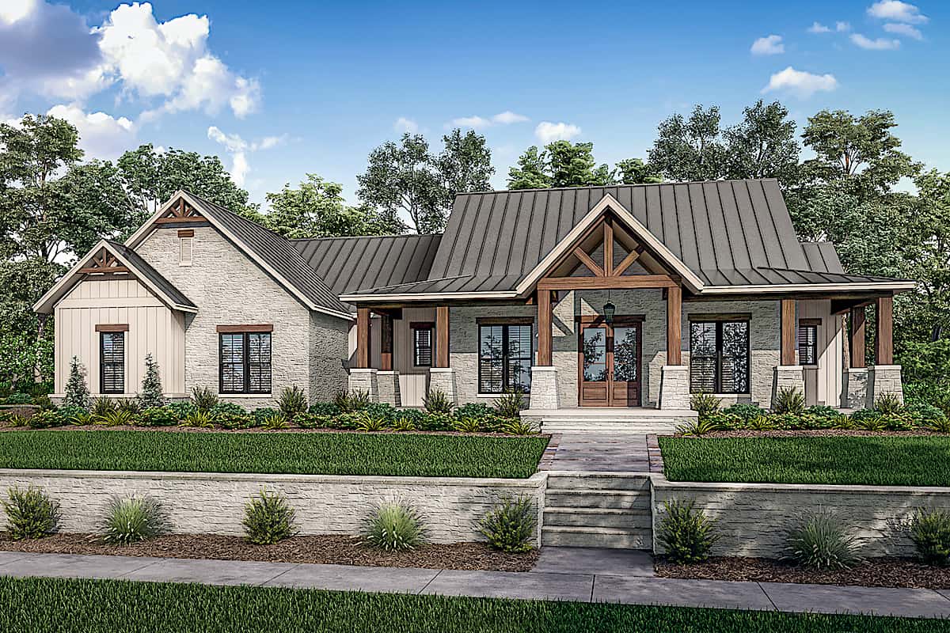
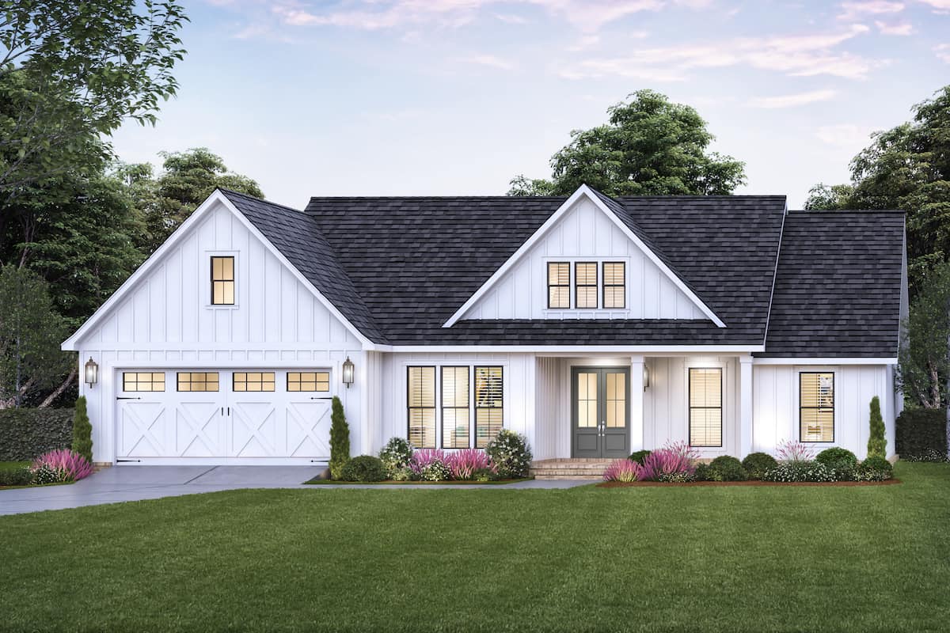
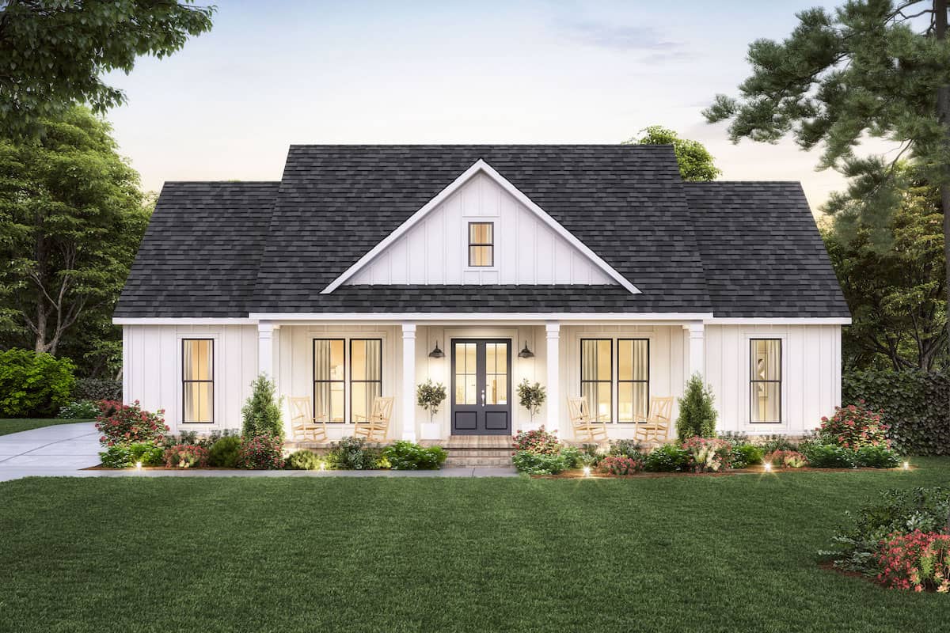
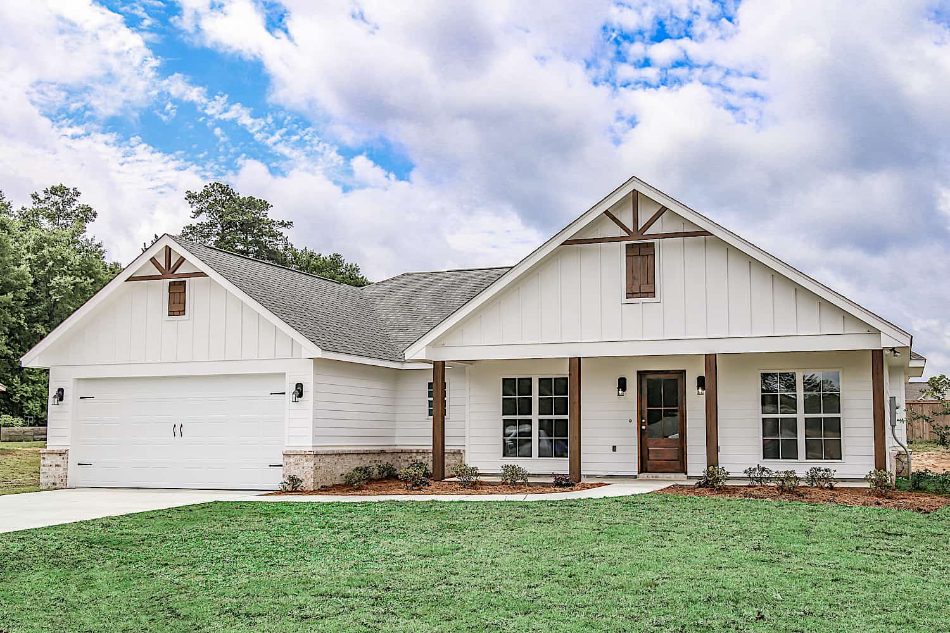
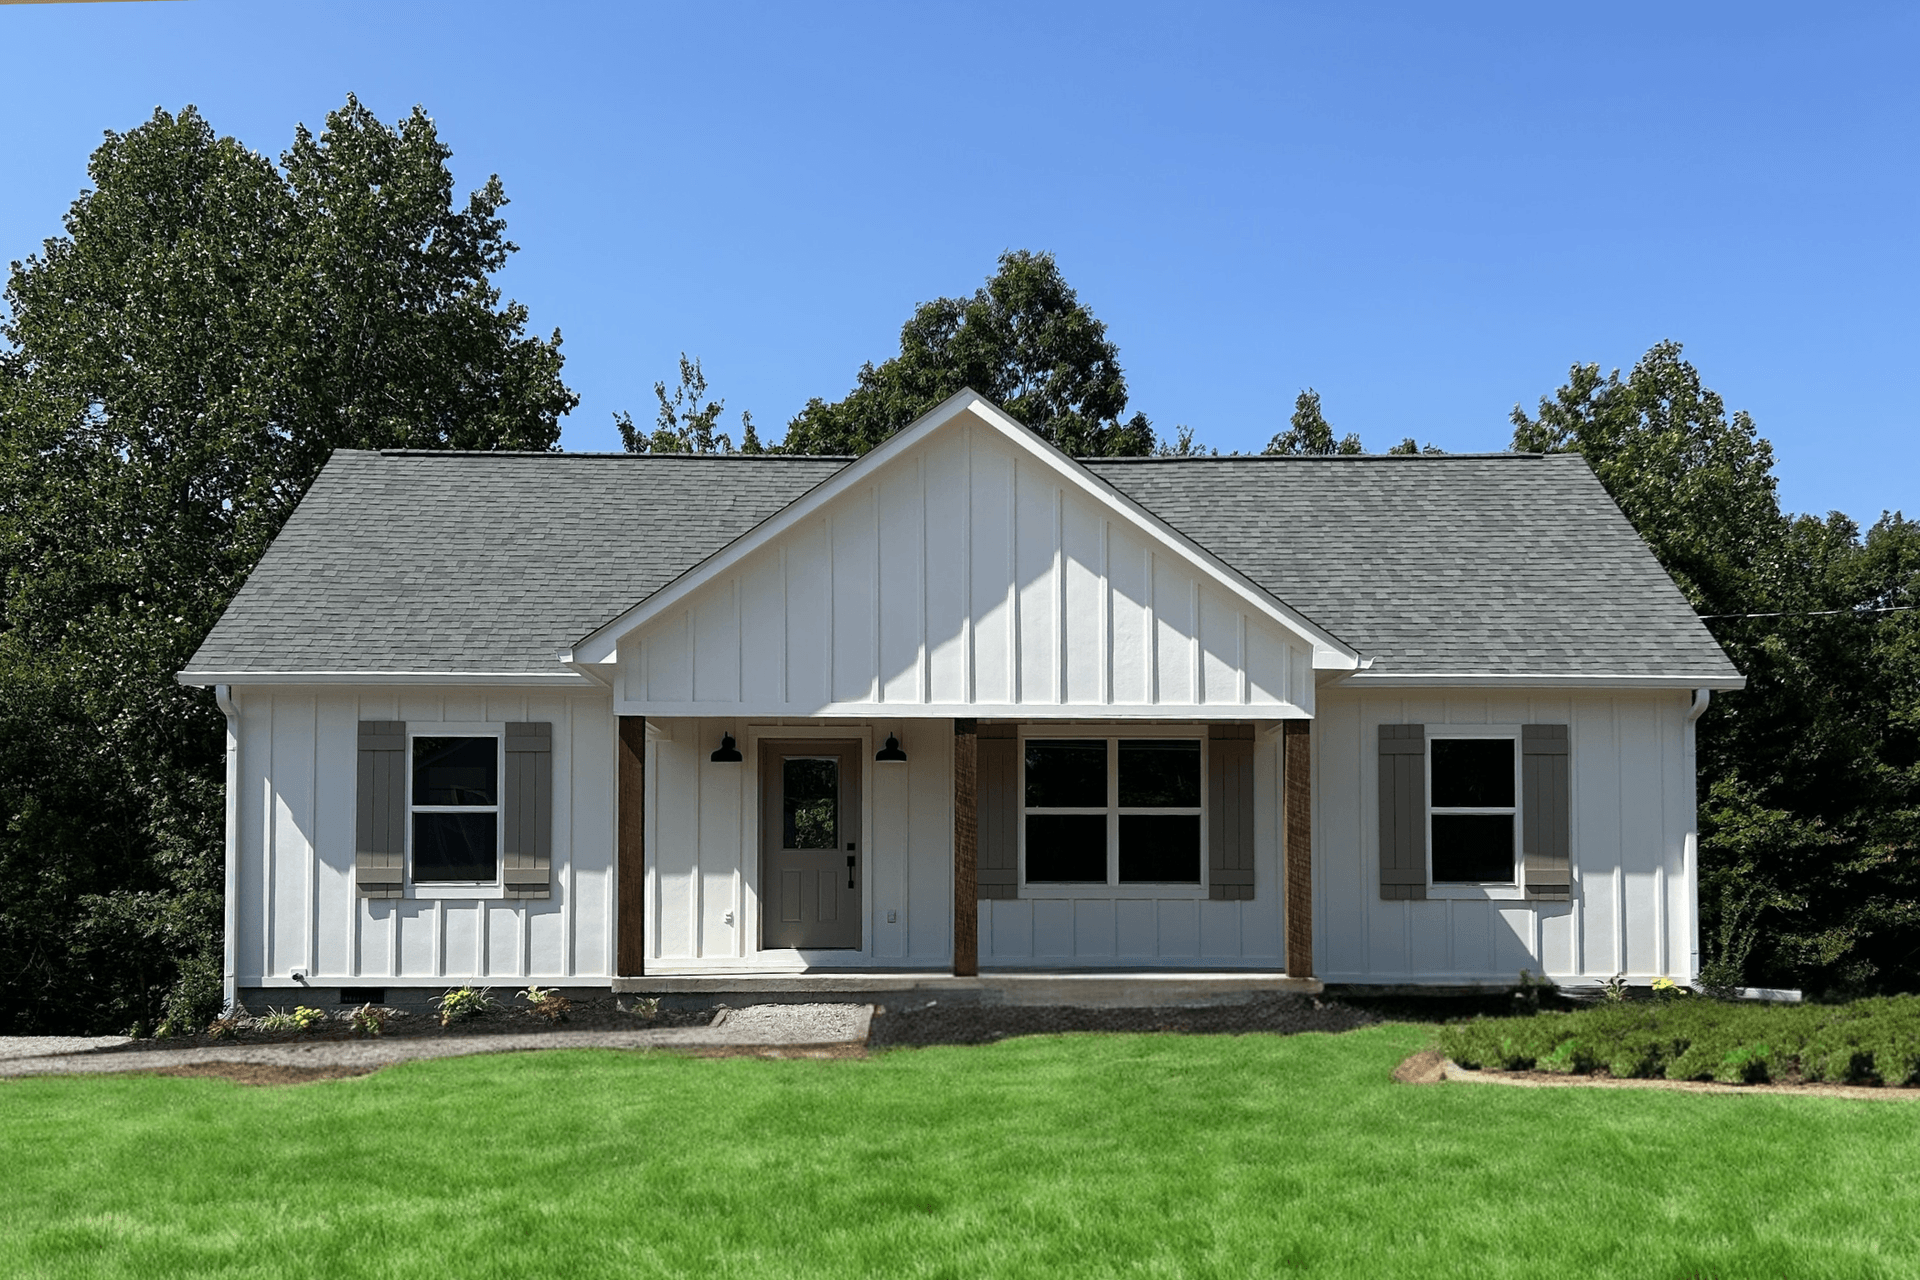
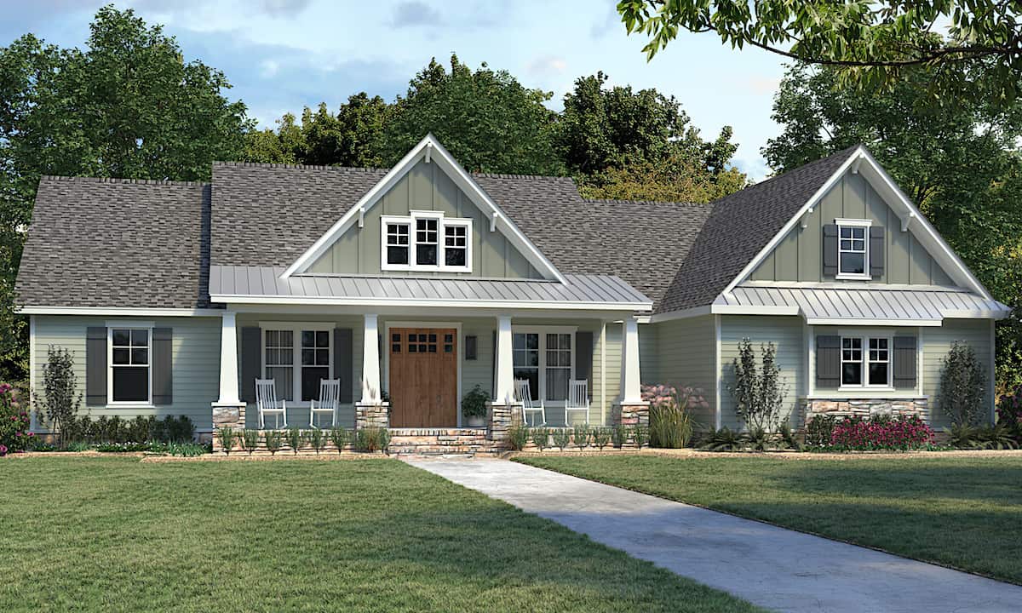
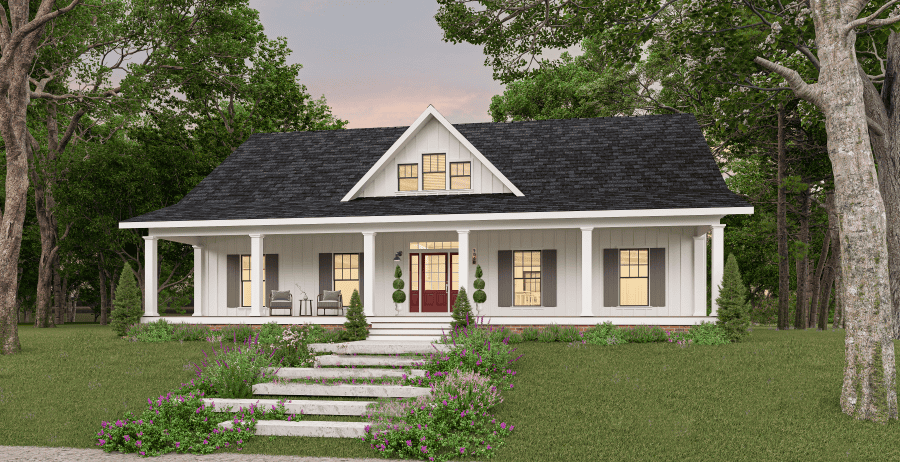
Ranch house plans are traditionally one-story homes with a simple, streamlined design. These houses typically have low, straight rooflines or shallow-pitched hip roofs, an attached garage, brick or vinyl siding, and a porch. Modern ranch home plans combine the classic look with present-day amenities and have become a favored house design. The new generation of ranch-style homes offers more amenities and layout options.
What are the key features of ranch-style house plans?
Ranch-style homes are known for their single story and roofs that aren't very steep, usually straight or hip-shaped, which makes them look long and flat. They often come with an attached garage and have brick or vinyl siding on the exterior. Ranch layouts frequently include three bedroom home plans with efficient footprints and practical room placement. Newer versions of these homes take these features further with open layouts, luxurious main bedrooms, big kitchens with islands, private offices, and large outdoor spaces, all designed for how people live today. Here’s a list of what to look for in today’s ranch-style house plan:
- Primary bedroom suites with spa-style bathrooms
- Walk-in closets
- Spacious kitchens complete with a countertop island and walk-in pantry
- Open floor plans
- Office spaces or bonus rooms
- Walkout basements
- Ample patio and outdoor living space (perfect for summer grilling!)
- Additional “mother-in-law suites” with plenty of privacy and separation
What are some variations of ranch-style house plans?
Ranch-style houses come in many forms. We've listed some of the most popular variations below.
- First popularized in the 1950s and 60s, the classic California Ranch or Rambler is long and rectangular, with a low, sloped roof that covers an attached garage, often in an L or U shape. Although it may be larger, it typically has three bedrooms and two bathrooms. The California ranch design blends into or complements the natural surroundings.
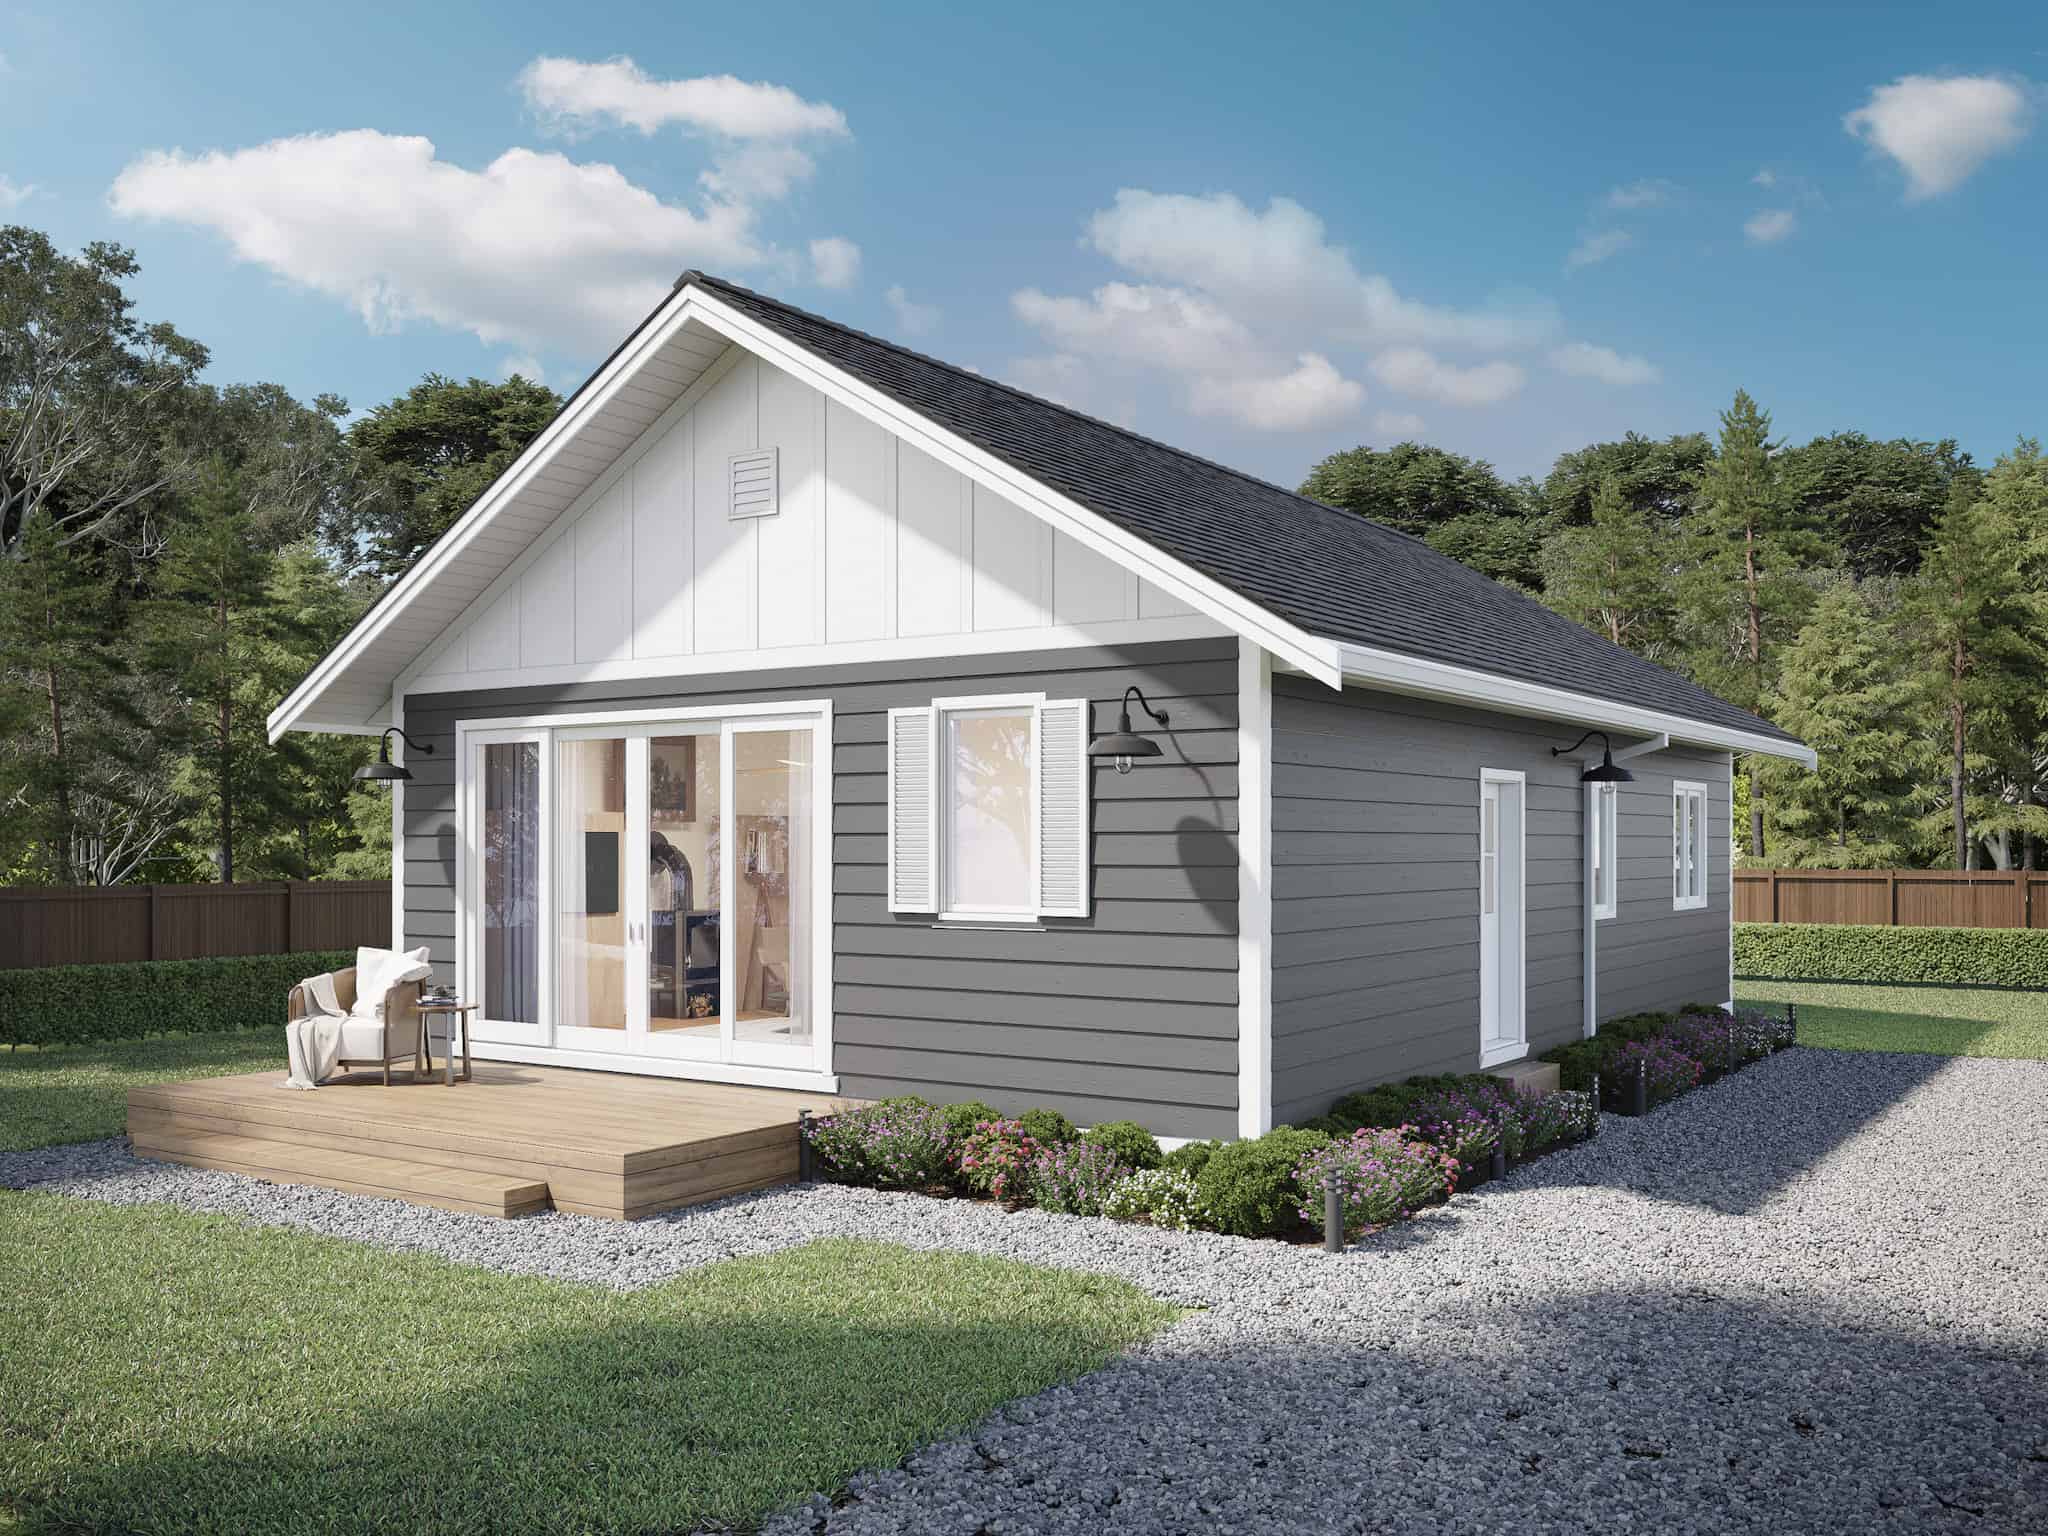
- The suburban ranch is smaller and more compact than the California ranch. With an emphasis on affordability, it may be rectangular rather than an L or a U to fit on smaller lots.
- The split-level ranch or raised ranch is closer to a two-story home. The entry is at or above ground level. Inside the entry hall, there are stairs to different levels. As such, we've created a separate split-house plan collection for them.
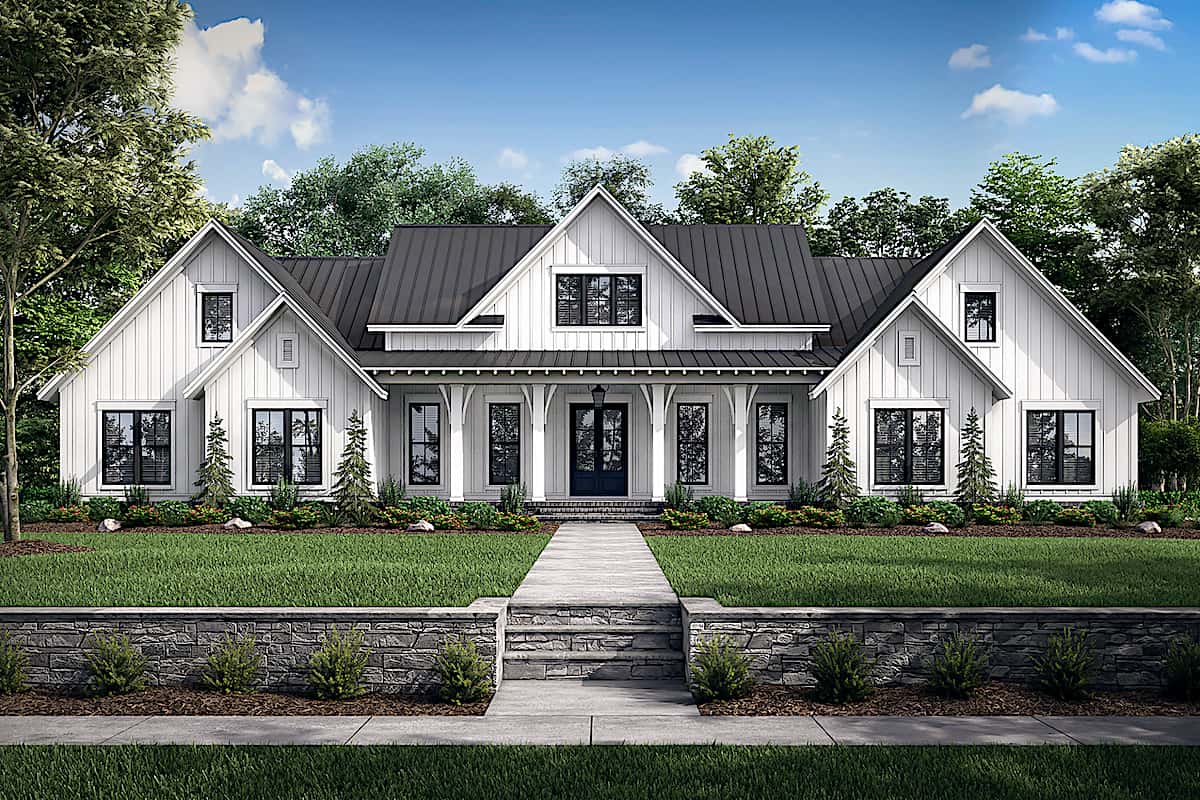
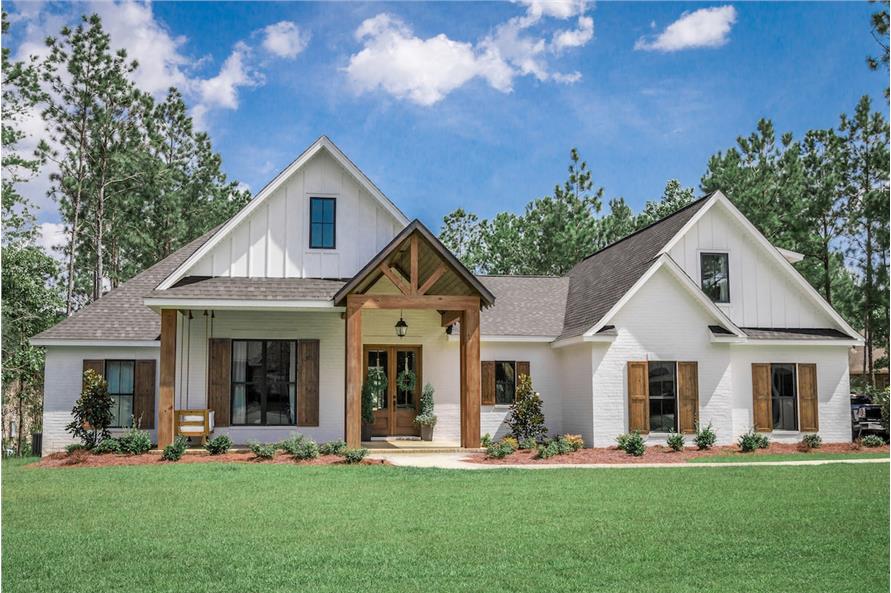
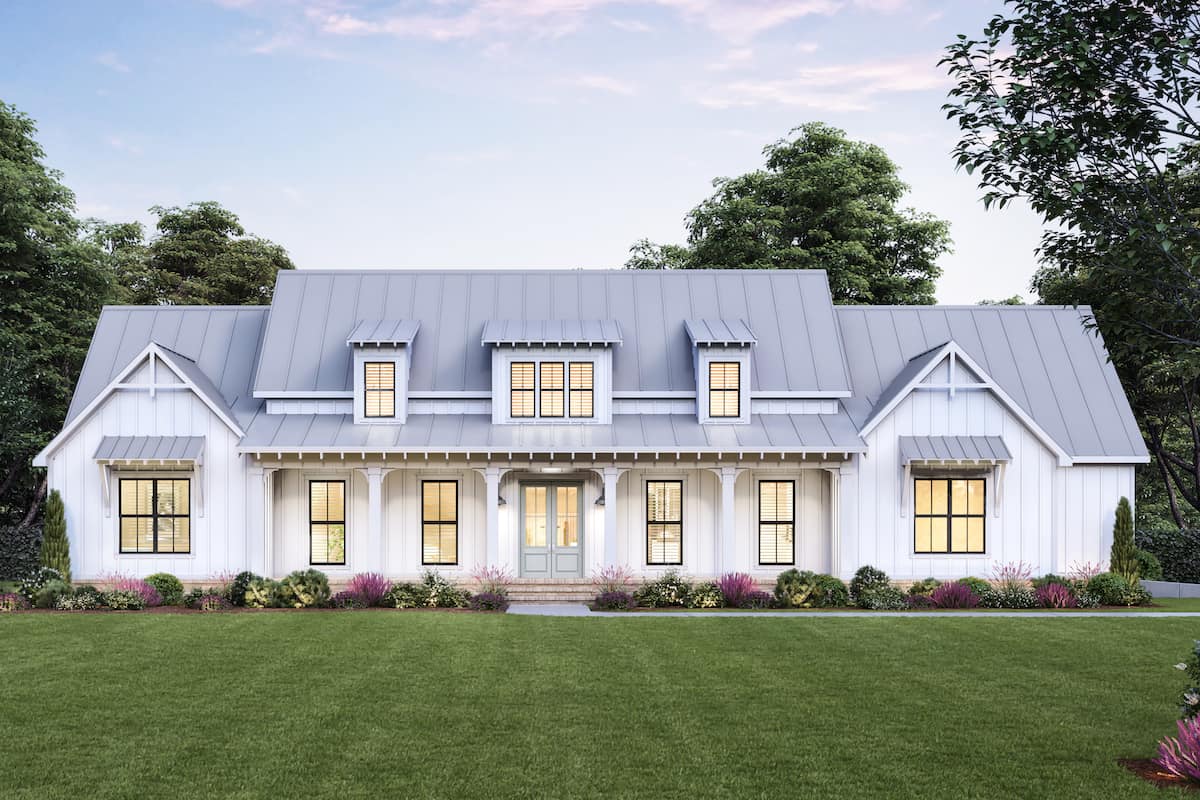
- Modern ranch designs mix classic looks with contemporary house plan elements, offering more layout choices and amenities or “extras” such as spa-like bathrooms and walk-in closets. Some ranches have split bedroom layouts for extra privacy, keeping the primary suite separate from the other bedrooms. Other designs might include lofts or a partial second floor, and they can even have modern or farmhouse styles. This shows how flexible ranch designs are to fit different tastes and needs.
What are the benefits of ranch house plans?
Ranch-style homes have many upsides, like being on one level, which is great for everyone, no matter their age or how easily they move around. A significant benefit of a ranch house plan is its flexibility. This classic style can be adapted to any family configuration. To add square footage to a one-story ranch, explore adding a lower-level basement. Building on a basement rather than a slab foundation increases livable and storage space. The primary suite is typically on the main level, but the basement space allows more bedrooms to be built. Also, if a family needs more space on the ground floor, ranch layouts often allow for building an addition with less complexity than other home designs. Another advantage of ranch-style house plans is that their typically simple design and construction make them more affordable than other homes.
What are the considerations or potential drawbacks of ranch-style house plans?
Ranch-style homes offer many benefits, but there are also a few things to keep in mind. Since they are one-story and spread out, they usually need bigger property lots. This can be a problem in places where land is expensive or there isn't much space. The open layouts are great for bringing people together, though they can sometimes mean less privacy and more noise traveling between rooms. Also, having a large outside surface can sometimes lead to higher heating and cooling bills, but newer designs often include energy-saving features to help with this.
How to find your ranch house plan?
At The Plan Collection, we've hand-selected our ranch house plans collection. You can find many different ranch-style plans that fit various needs. Use our advanced search features to filter and select your dream house design.
Plan Results





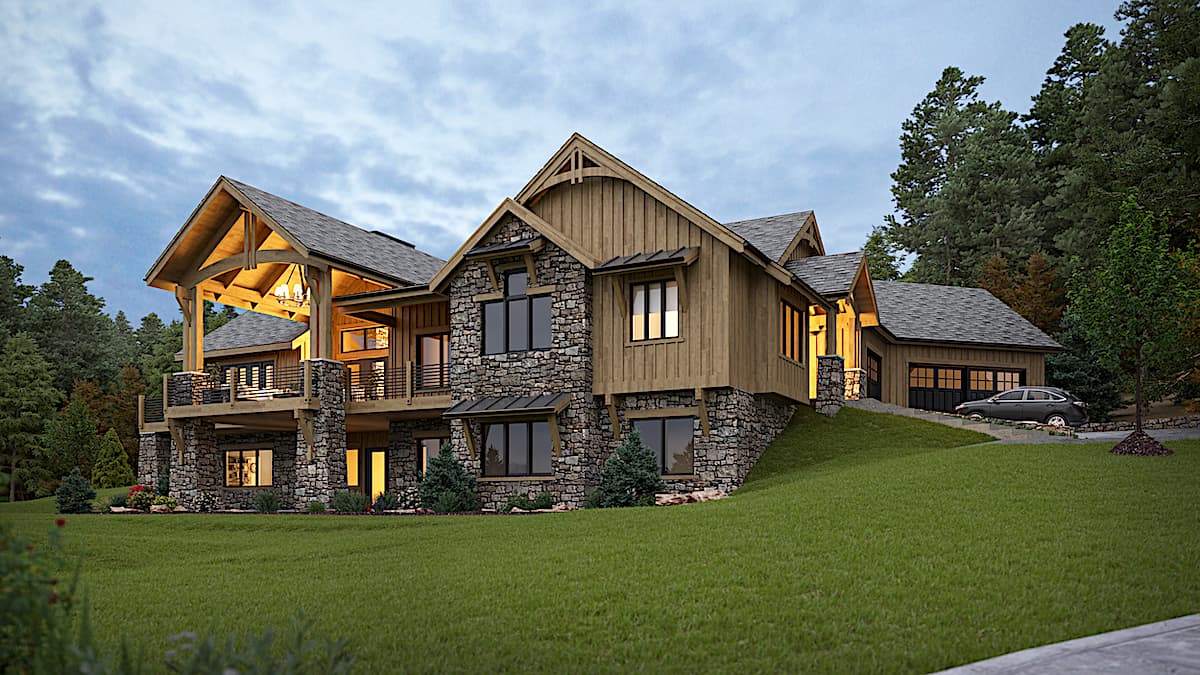
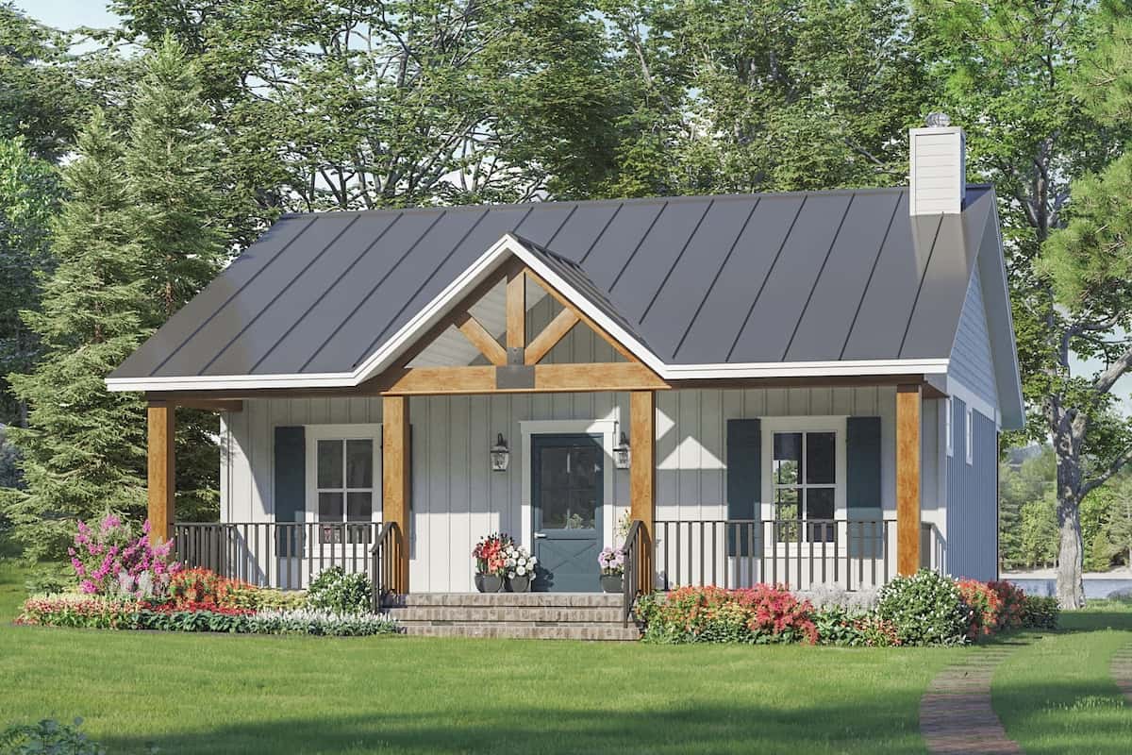
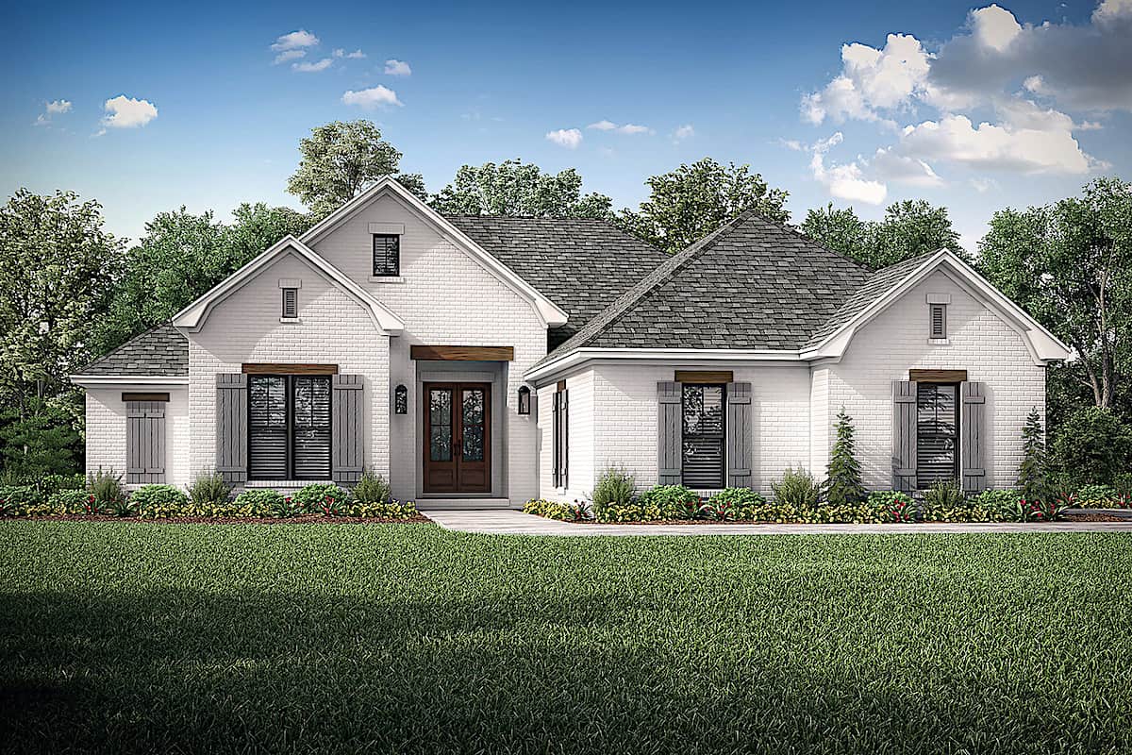
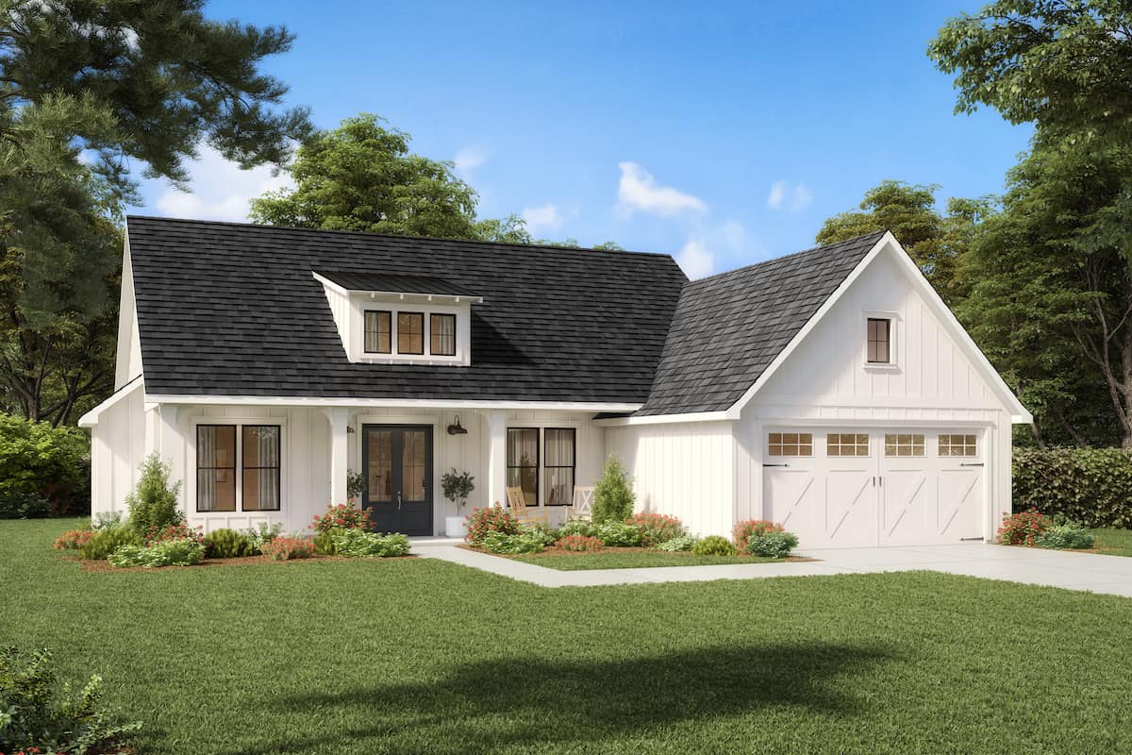

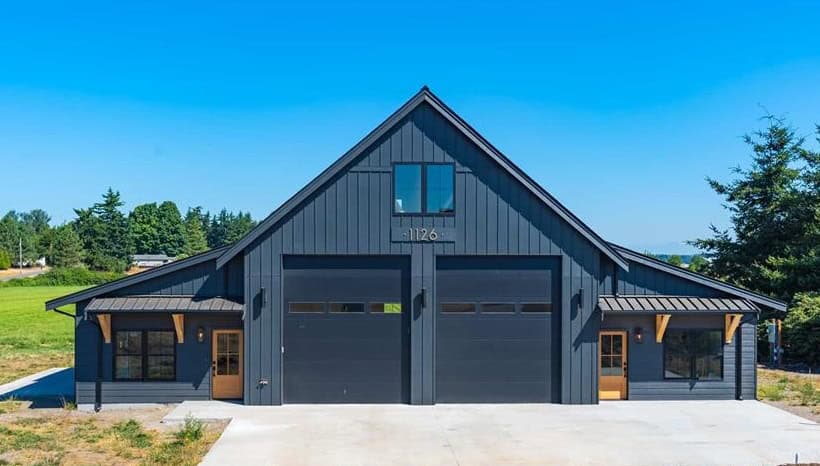
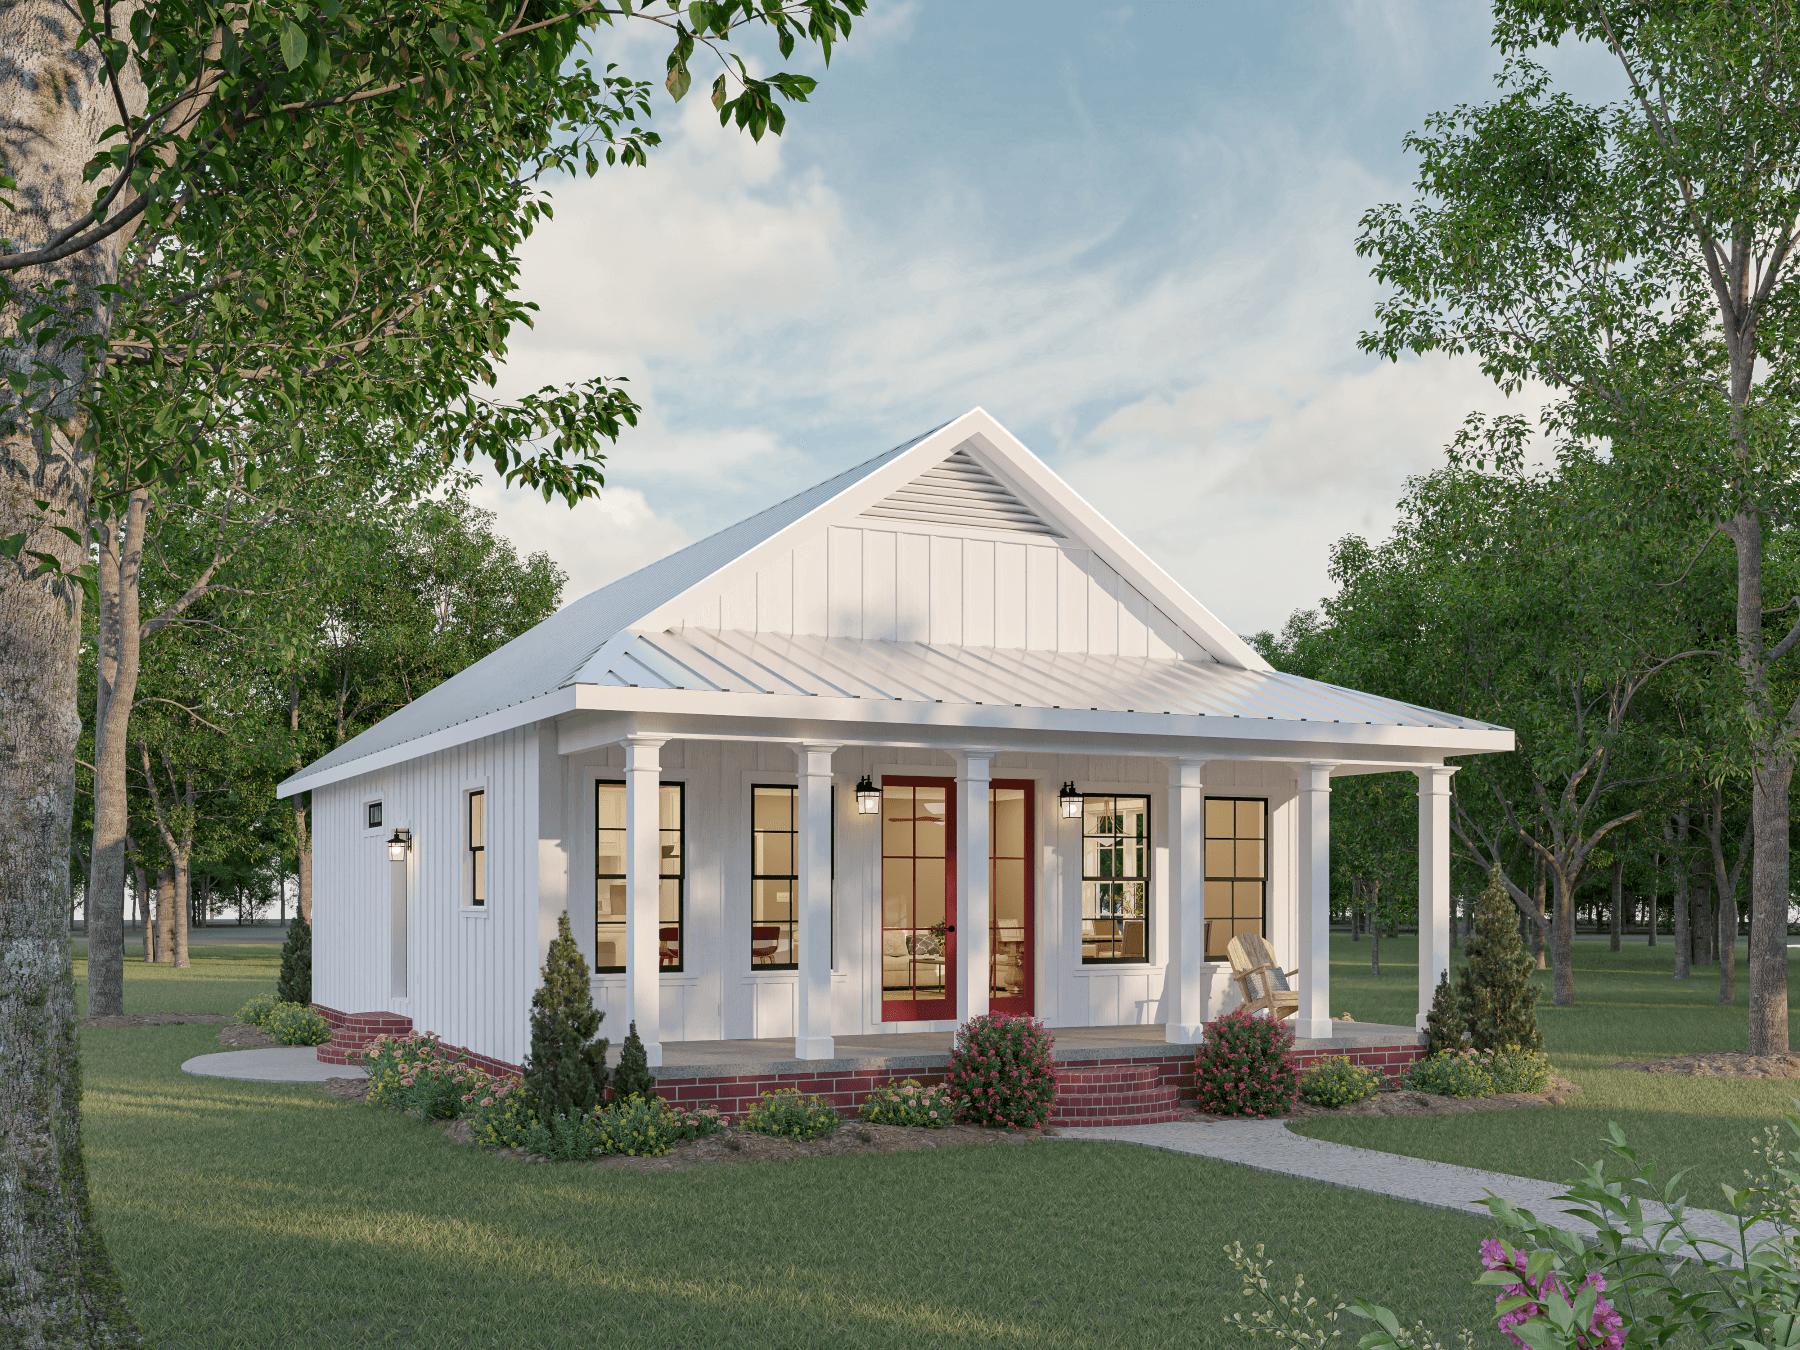


Ranch House Plans Video
The Plan Perspective
Why Ranch Style Houses Are So Popular Now
“Simplicity is beauty” truly captures the essence of today’s ranch home. Once criticized as having no style, the rambling one-story structures, with their open floor plans, large windows, and sliding glass doors to a rear patio, are basking in a revival these days. Typically built close-to-the-ground with a low-pitched roof, minimal exterior, and interior decoration, the “ranch” really caught the imagination of America’s middle class in the late 1940s through the 1960s before falling out of favo