22,466
Plan Results
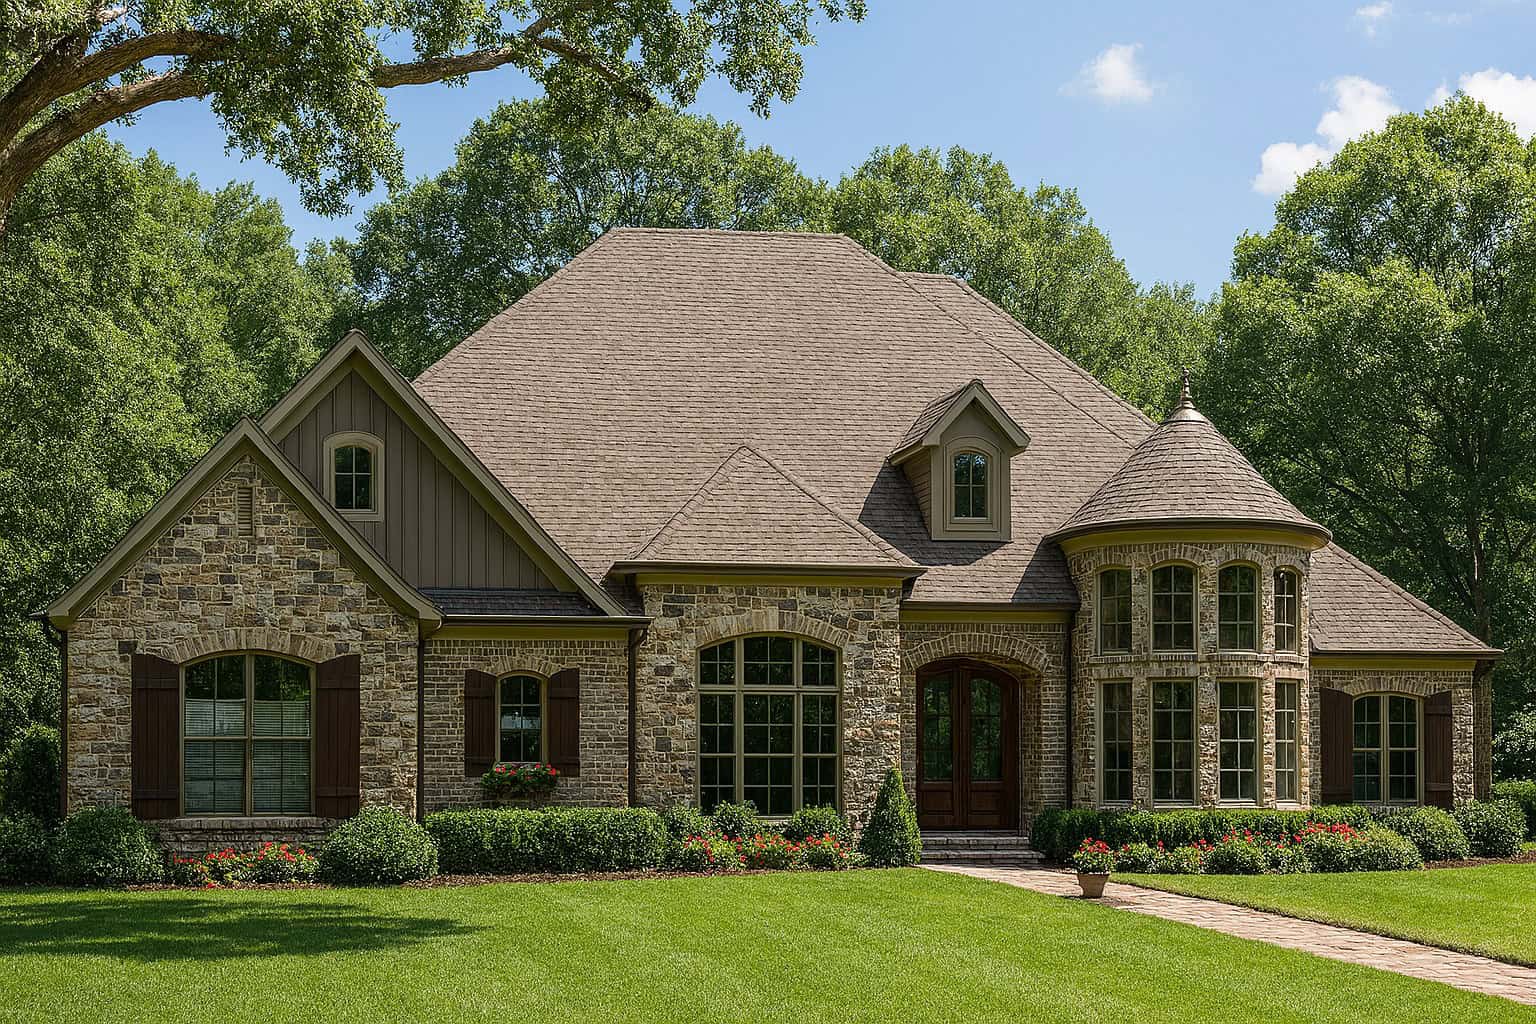
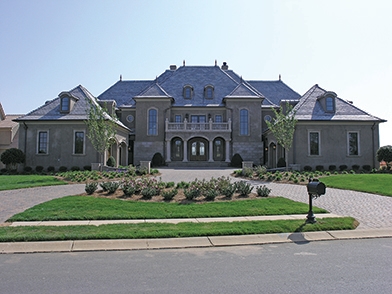
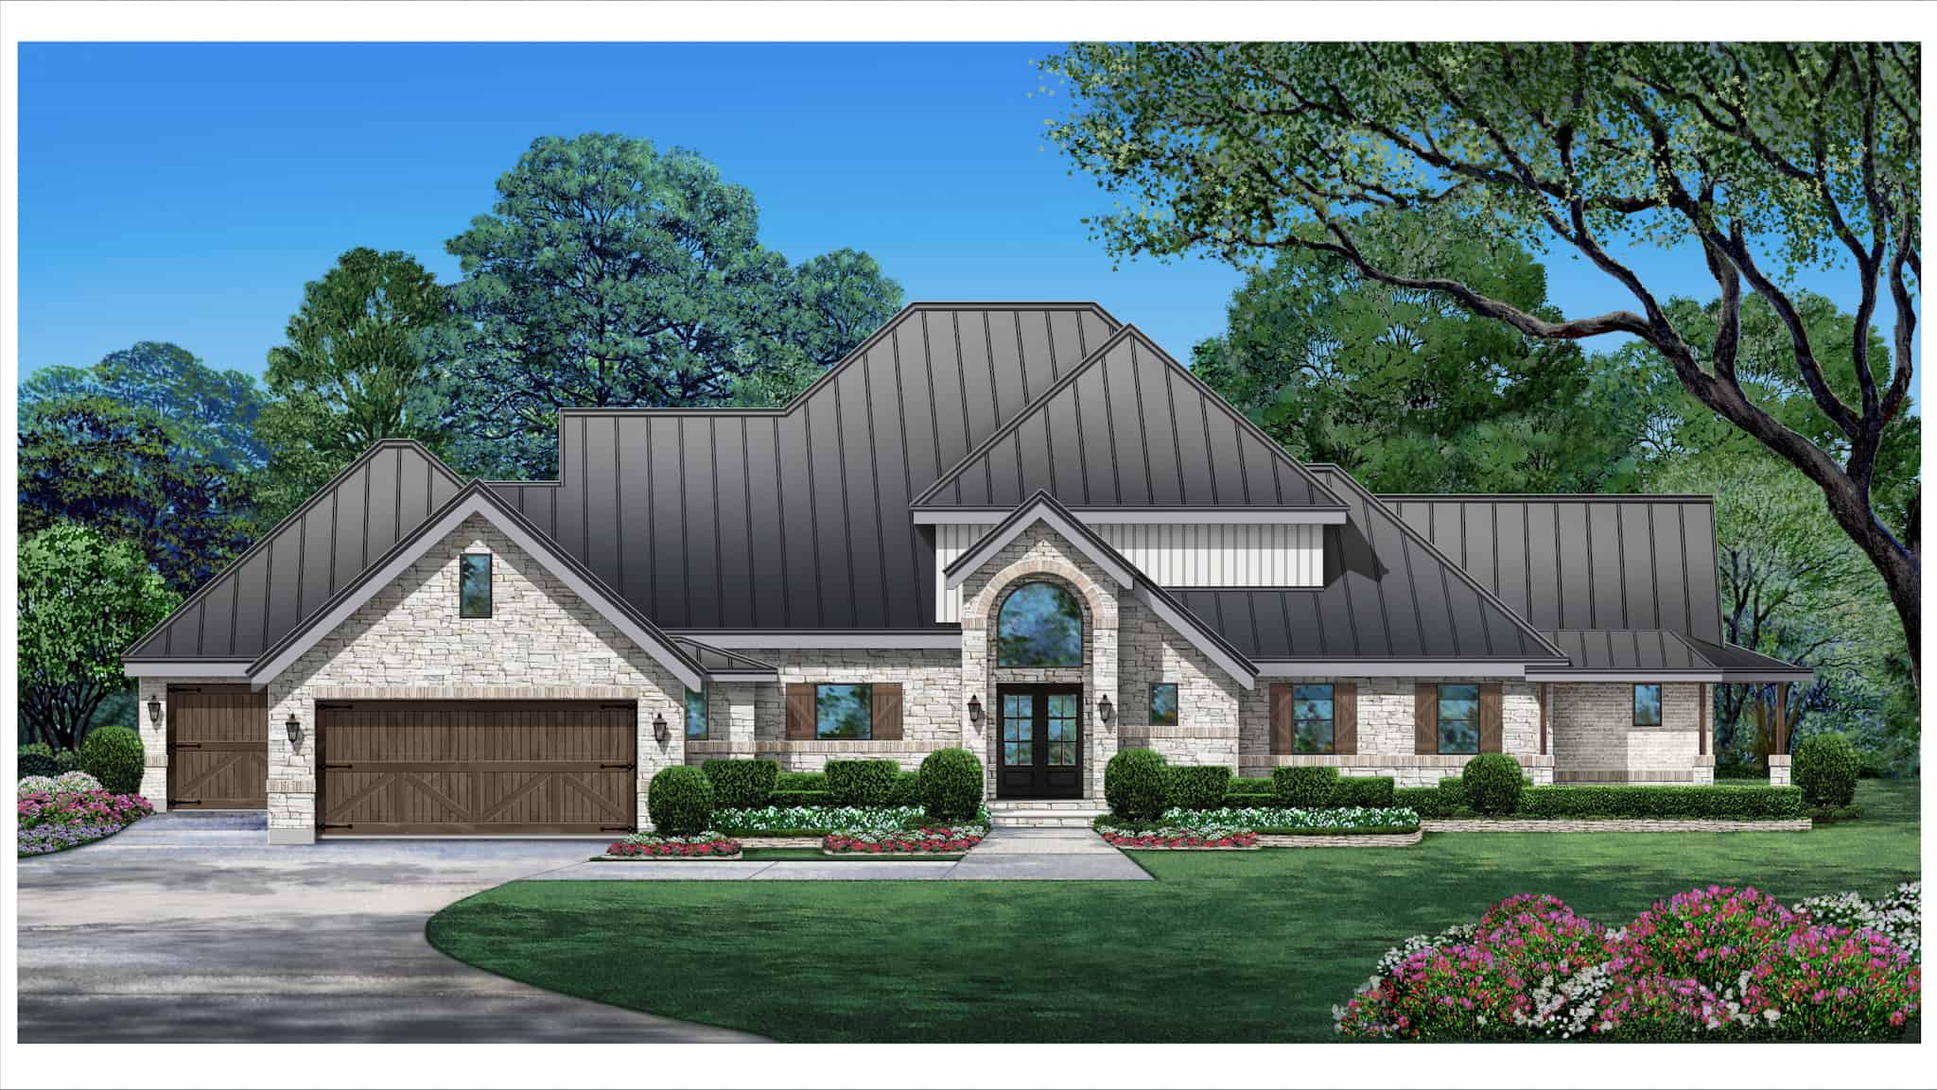
4-Bedroom, 2617 Sq Ft French House Plan - 153-1996 - Front Exterior
Plan Collection
4-Bedroom, 2617 Sq Ft French House Plan - 153-1996 - Front Exterior
Plan#153-1996
Starting at$1550
2617
Sq Ft
1
Story
4
Bed
2.5
Bath
2
Car
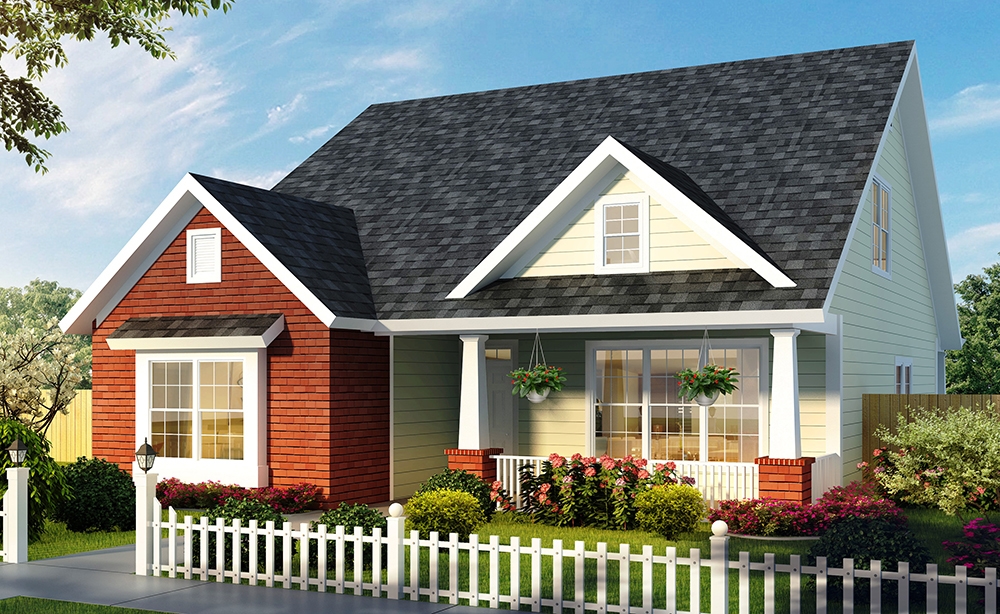
4-Bedroom, 2663 Sq Ft Cape Cod Home - Plan #193-1096 - Main Exterior
Plan Collection
4-Bedroom, 2663 Sq Ft Cape Cod Home - Plan #193-1096 - Main Exterior
Plan#193-1096
Starting at$1550
2663
Sq Ft
1.5
Story
4
Bed
3
Bath
1
Car
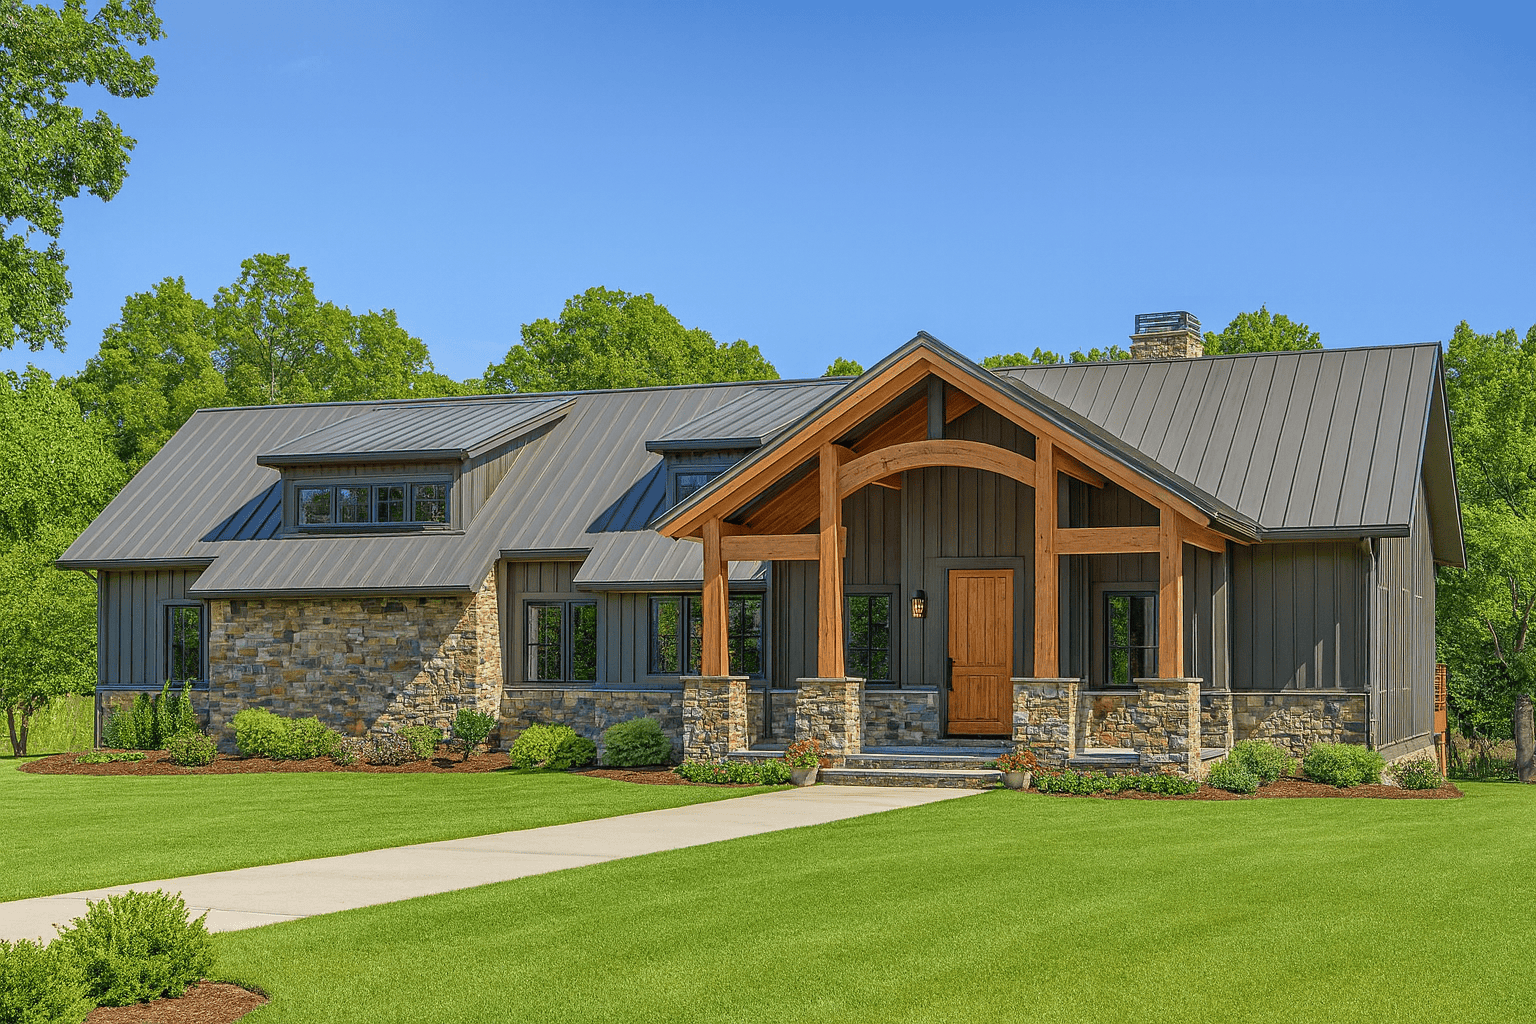
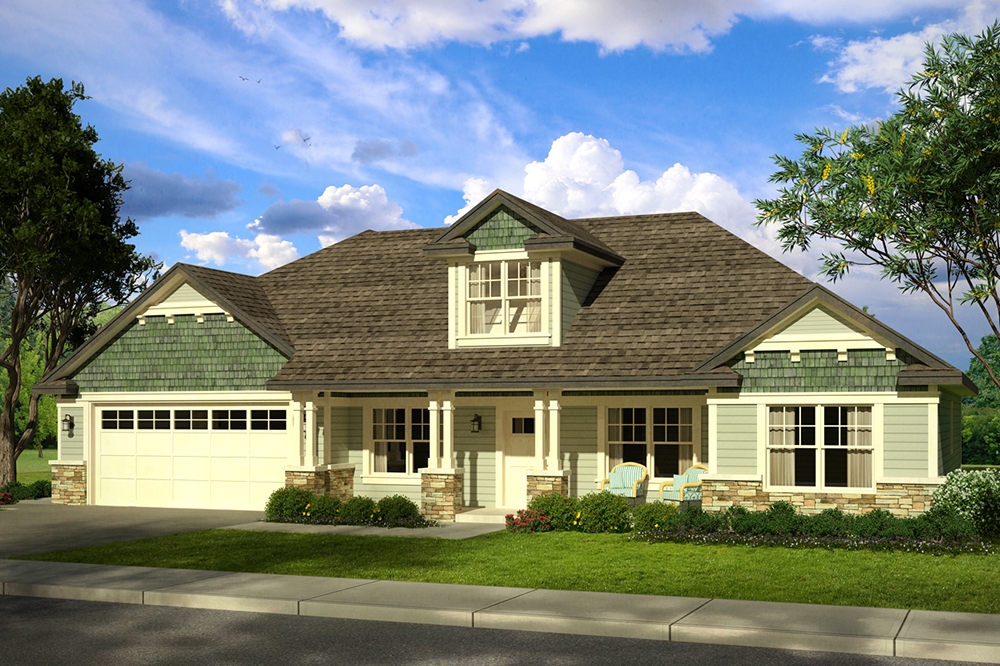
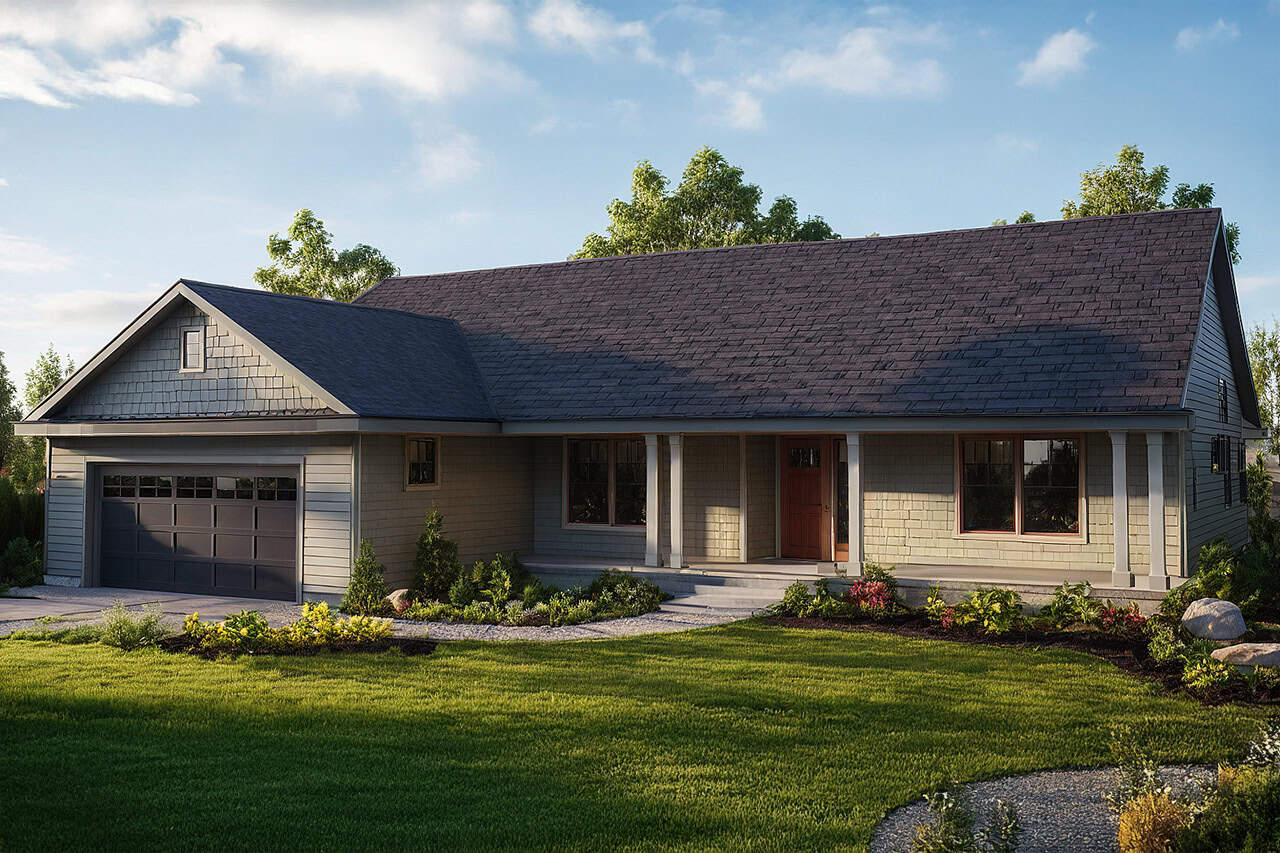
4-Bedroom, 2513 Sq Ft Modern Farmhouse - Plan #140-1112 - Main Exterior
Plan Collection
4-Bedroom, 2513 Sq Ft Modern Farmhouse - Plan #140-1112 - Main Exterior
Plan#140-1112
Starting at$945
2513
Sq Ft
1
Story
4
Bed
3
Bath
3
Car
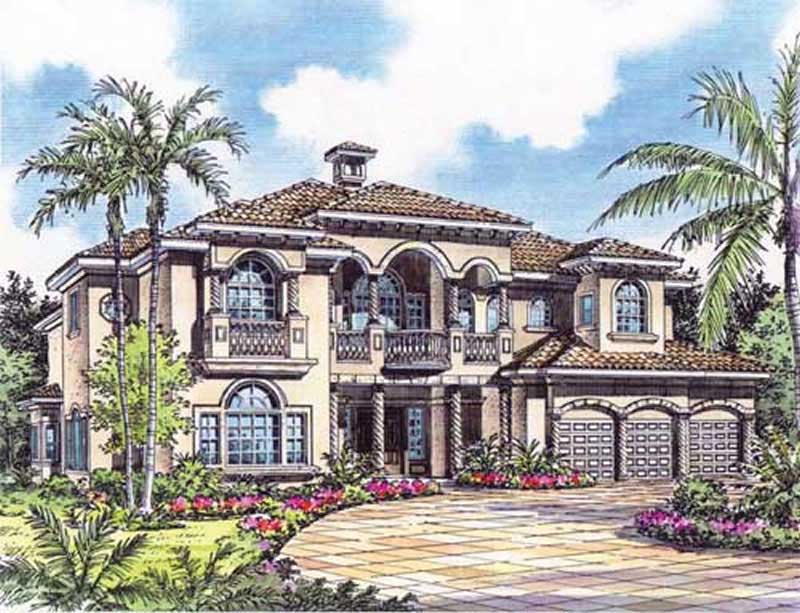
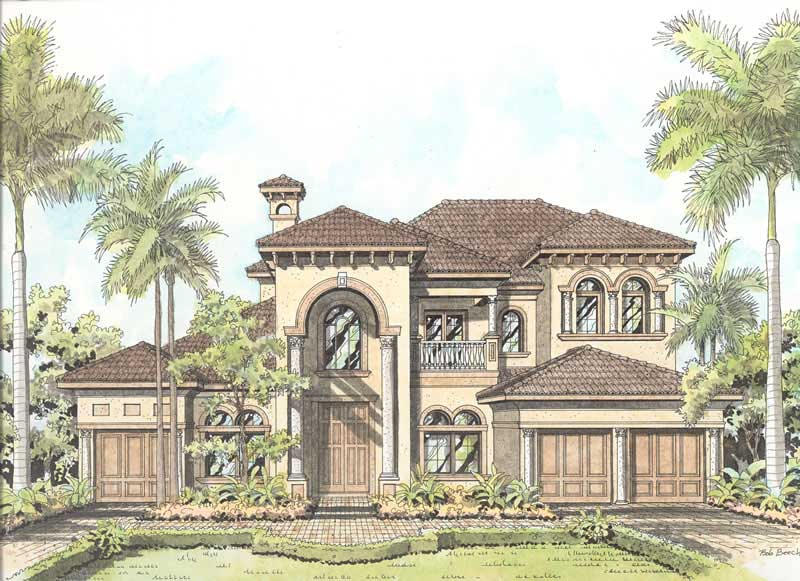
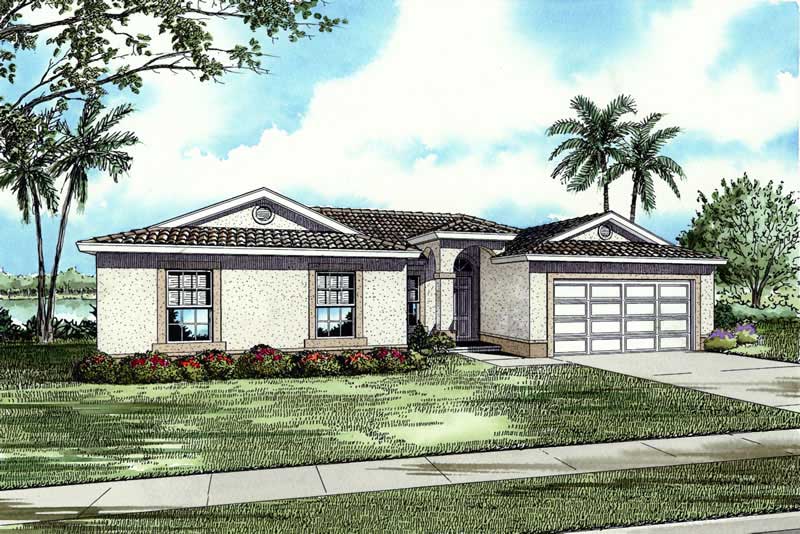
4-Bedroom, 5574 Sq Ft Mediterranean Home Plan - 107-1133 - Main Exterior
Plan Collection
4-Bedroom, 5574 Sq Ft Mediterranean Home Plan - 107-1133 - Main Exterior
Plan#107-1133
Starting at$1800
5574
Sq Ft
2
Story
4
Bed
5
Bath
3
Car
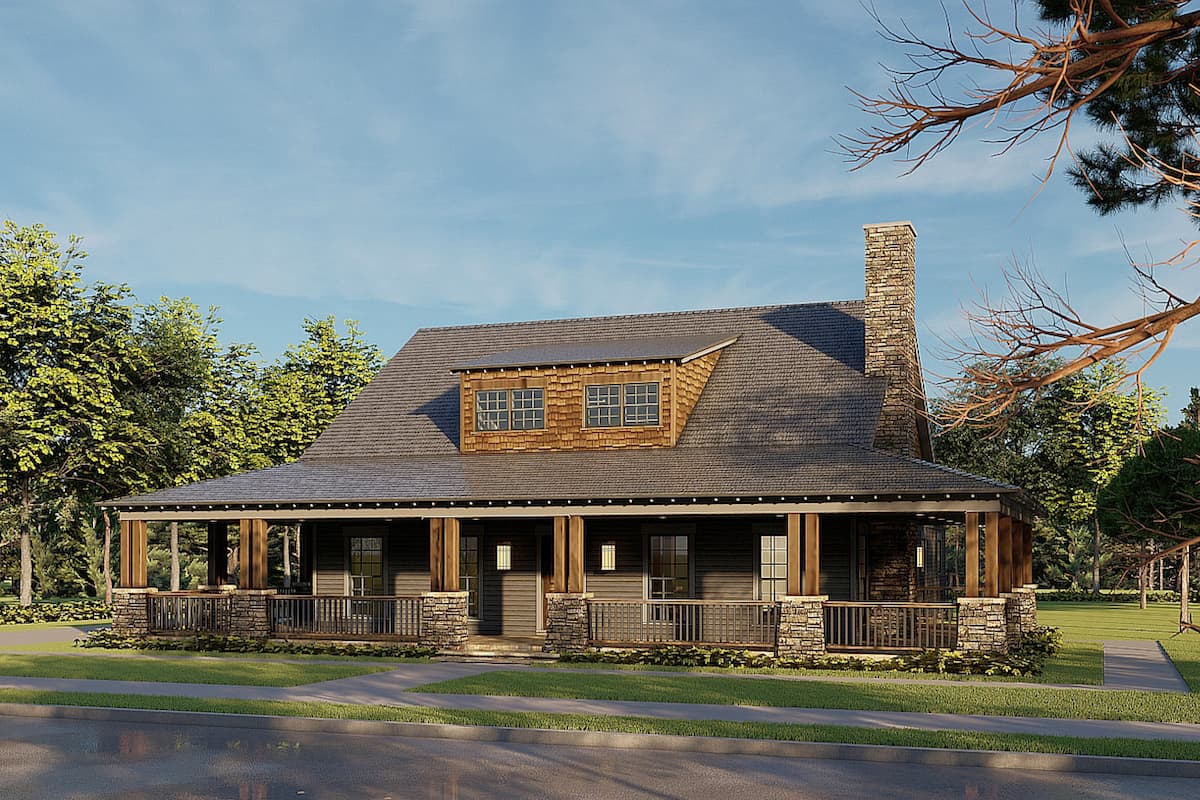
4-Bedroom, 3068 Sq Ft Acadian Home - Plan #193-1137 - Main Exterior
Plan Collection
4-Bedroom, 3068 Sq Ft Acadian Home - Plan #193-1137 - Main Exterior
Plan#193-1137
Starting at$1550
3068
Sq Ft
1
Story
4
Bed
3.5
Bath
3
Car
California Style House Plan - 3 Bedrms, 4.5 Baths - 3706 Sq Ft - #195-1319
Plan Collection
California Style House Plan - 3 Bedrms, 4.5 Baths - 3706 Sq Ft - #195-1319
Plan#195-1319
Starting at$1290
3706
Sq Ft
2
Story
3
Bed
4.5
Bath
2
Car
3-Bedroom, 3047 Sq Ft Tudor House Plan - 195-1067 - Front Exterior
Plan Collection
3-Bedroom, 3047 Sq Ft Tudor House Plan - 195-1067 - Front Exterior
Plan#195-1067
Starting at$1200
3047
Sq Ft
2
Story
3
Bed
3.5
Bath
2
Car
6-Bedroom, 3421 Sq Ft Country Home - Plan #193-1127 - Main Exterior
Plan Collection
6-Bedroom, 3421 Sq Ft Country Home - Plan #193-1127 - Main Exterior
Plan#193-1127
Starting at$1850
3421
Sq Ft
1.5
Story
6
Bed
4
Bath
2
Car
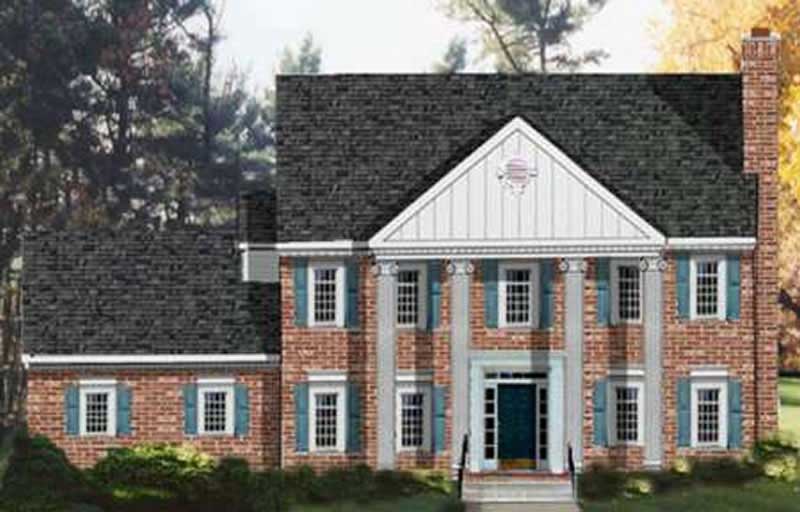
4-Bedroom, 2540 Sq Ft Traditional Home Plan - 120-2590 - Main Exterior
Plan Collection
4-Bedroom, 2540 Sq Ft Traditional Home Plan - 120-2590 - Main Exterior
Plan#120-2590
Starting at$1355
2540
Sq Ft
2
Story
4
Bed
3.5
Bath
3
Car
3–4-Bedroom, 5347 Sq Ft Texas Style House - Plan #193-1191 - Front Exterior
Plan Collection
3–4-Bedroom, 5347 Sq Ft Texas Style House - Plan #193-1191 - Front Exterior
Plan#193-1191
Starting at$2250
5347
Sq Ft
1
Story
3
Bed
4.5
Bath
3
Car
5-Bedroom, 3616 Sq Ft Acadian House Plan - 197-1009 - Front Exterior
Plan Collection
5-Bedroom, 3616 Sq Ft Acadian House Plan - 197-1009 - Front Exterior
Plan#197-1009
Starting at$1145
3616
Sq Ft
2
Story
5
Bed
4
Bath
3
Car
2-Bedroom, 1292 Sq Ft Farmhouse Home Plan - 193-1232 - Main Exterior
Plan Collection
2-Bedroom, 1292 Sq Ft Farmhouse Home Plan - 193-1232 - Main Exterior
Plan#193-1232
Starting at$1850
2584
Sq Ft
1.5
Story
4
Bed
4
Bath
2
Car
3-Bedroom, 1920 Sq Ft Ranch Home - Plan #126-1969 - Main Exterior
Plan Collection
3-Bedroom, 1920 Sq Ft Ranch Home - Plan #126-1969 - Main Exterior
Plan#126-1969
Starting at$1740
1920
Sq Ft
1
Story
3
Bed
2
Bath
0
Car
4-Bedroom, 1966 Sq Ft Ranch House Plan - 178-1304 - Front Exterior
Plan Collection
4-Bedroom, 1966 Sq Ft Ranch House Plan - 178-1304 - Front Exterior
Plan#178-1304
Starting at$1105
1966
Sq Ft
1
Story
4
Bed
3
Bath
2
Car
6-Bedroom, 7592 Sq Ft Luxury Home Plan - 175-1098 - Main Exterior
Plan Collection
6-Bedroom, 7592 Sq Ft Luxury Home Plan - 175-1098 - Main Exterior
Plan#175-1098
Starting at$4000
7592
Sq Ft
2
Story
6
Bed
6.5
Bath
3
Car
4-Bedroom, 4299 Sq Ft European Home Plan - 101-1646 - Main Exterior
Plan Collection
4-Bedroom, 4299 Sq Ft European Home Plan - 101-1646 - Main Exterior
Plan#101-1646
Starting at$1240
4299
Sq Ft
2
Story
4
Bed
2
Bath
4
Car
5-Bedroom, 5565 Sq Ft Florida Style House - Plan #107-1080 - Front Exterior
Plan Collection
5-Bedroom, 5565 Sq Ft Florida Style House - Plan #107-1080 - Front Exterior
Plan#107-1080
Starting at$1800
5565
Sq Ft
1
Story
5
Bed
4.5
Bath
3
Car
4-Bedroom, 1897 Sq Ft Ranch House - Plan #193-1168 - Front Exterior
Plan Collection
4-Bedroom, 1897 Sq Ft Ranch House - Plan #193-1168 - Front Exterior
Plan#193-1168
Starting at$1350
1897
Sq Ft
1
Story
4
Bed
2
Bath
2
Car
3-Bedroom, 2050 Sq Ft Ranch House - Plan #193-1161 - Front Exterior
Plan Collection
3-Bedroom, 2050 Sq Ft Ranch House - Plan #193-1161 - Front Exterior
Plan#193-1161
Starting at$1350
2050
Sq Ft
1
Story
3
Bed
2
Bath
0
Car
4-Bedroom, 1970 Sq Ft Ranch Home Plan - 108-1209 - Main Exterior
Plan Collection
4-Bedroom, 1970 Sq Ft Ranch Home Plan - 108-1209 - Main Exterior
Plan#108-1209
Starting at$845
1970
Sq Ft
1
Story
4
Bed
2.5
Bath
2
Car
6-Bedroom, 6170 Sq Ft Luxury Home Plan - 107-1058 - Main Exterior
Plan Collection
6-Bedroom, 6170 Sq Ft Luxury Home Plan - 107-1058 - Main Exterior
Plan#107-1058
Starting at$1900
6170
Sq Ft
2
Story
6
Bed
4.5
Bath
3
Car
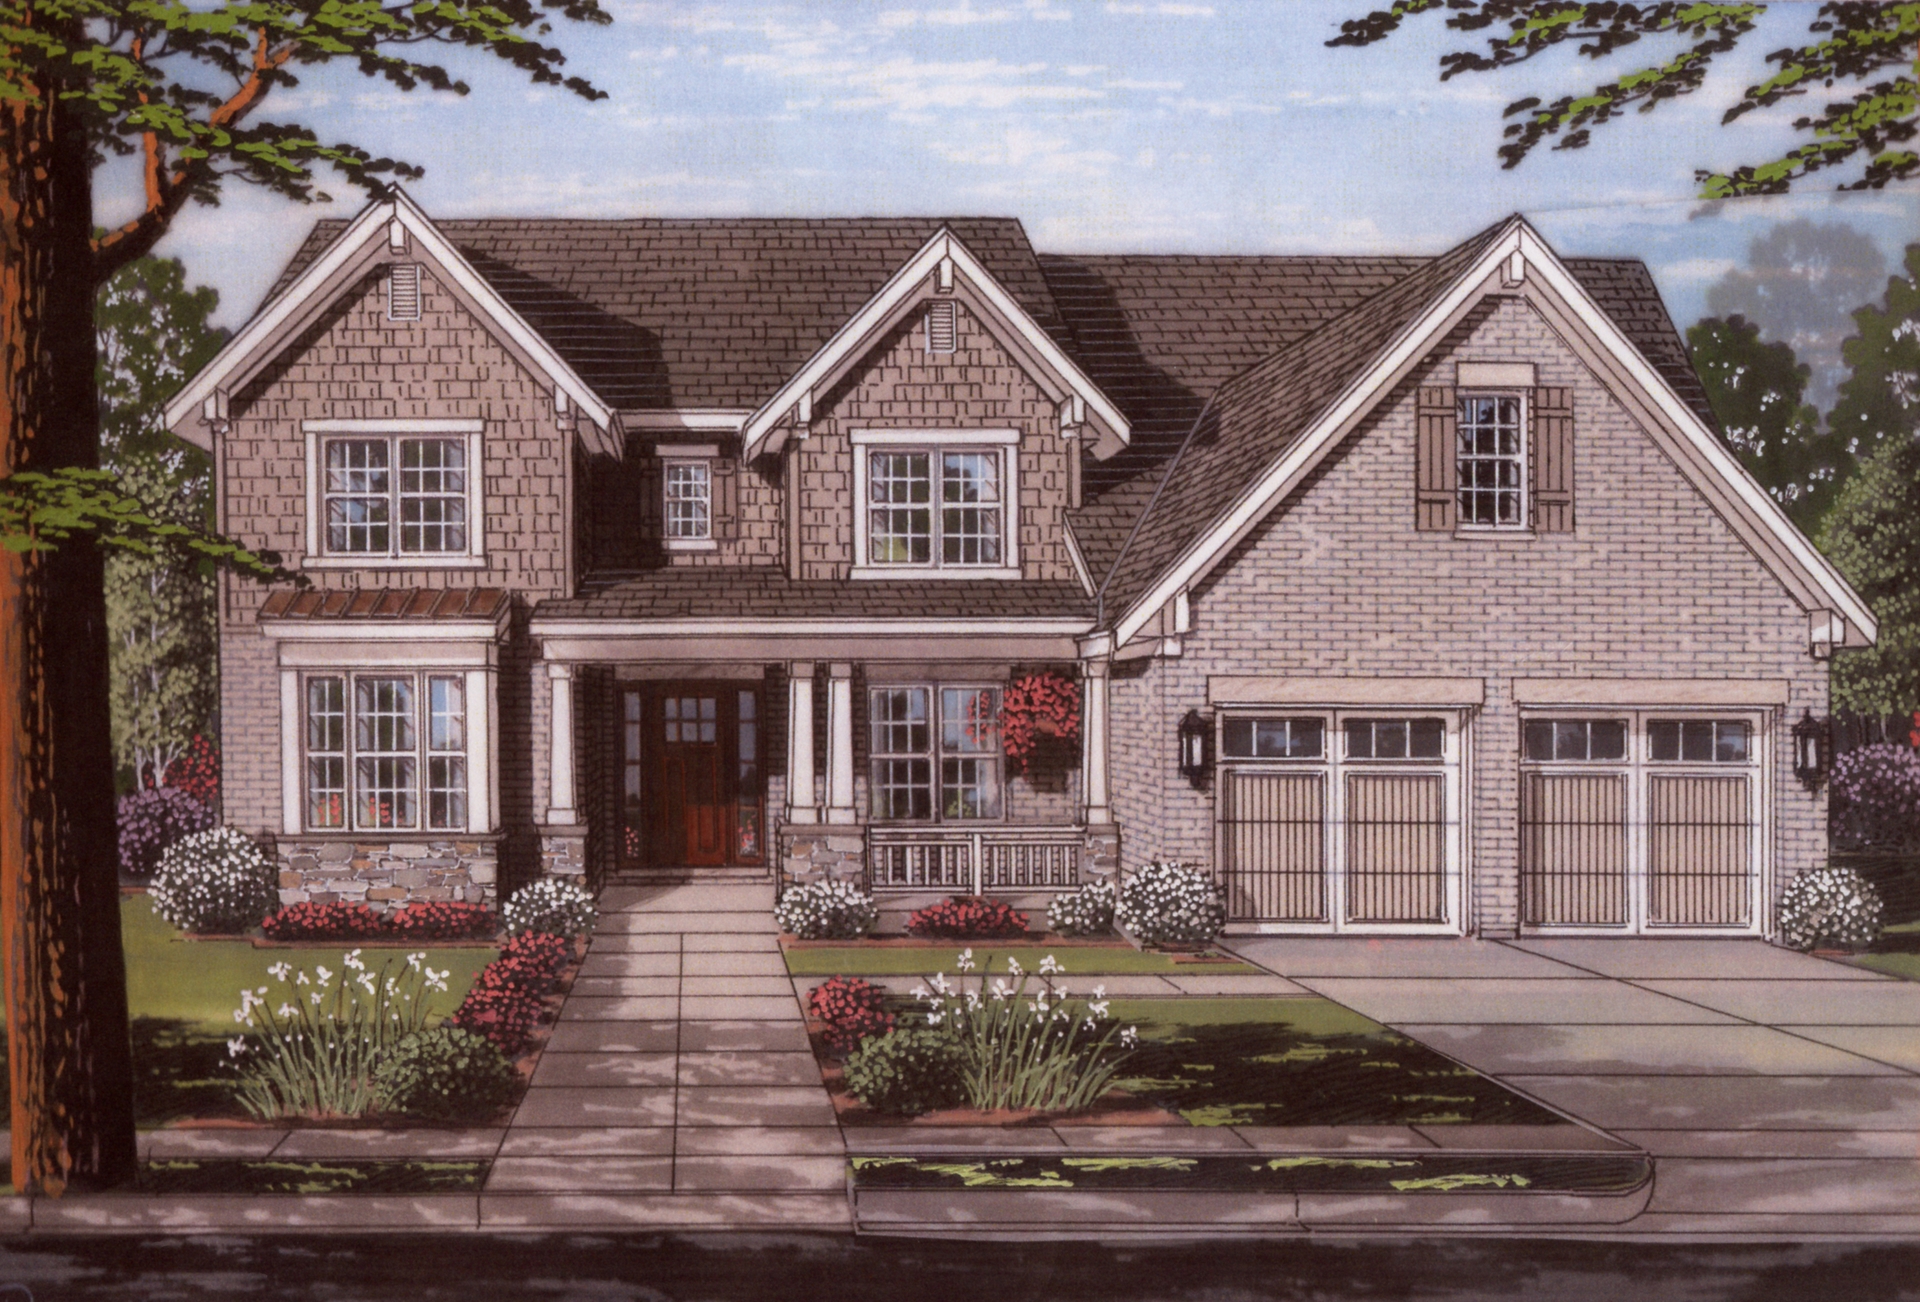
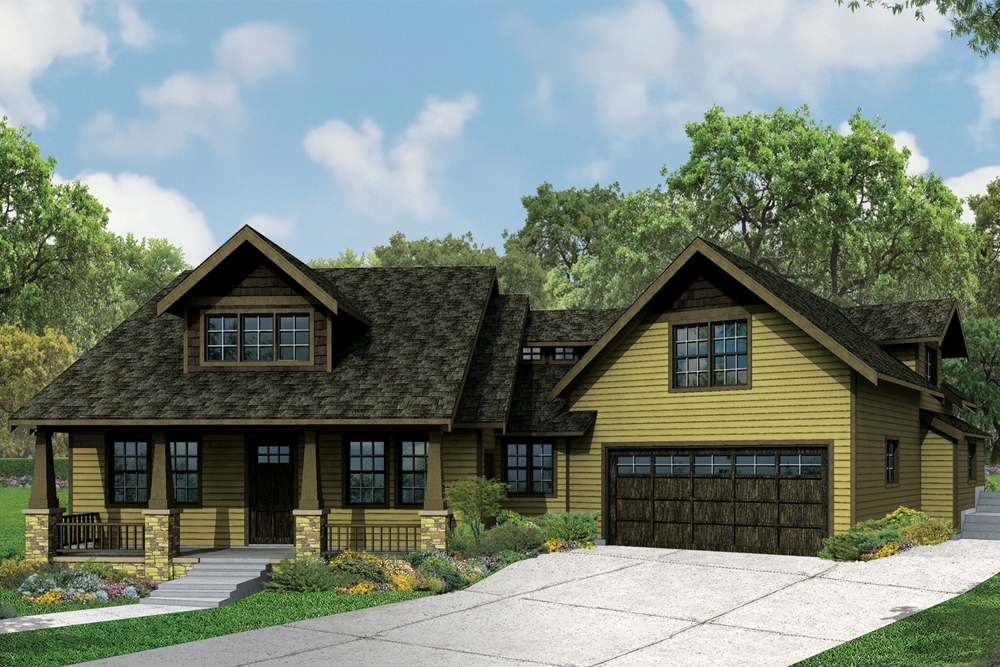
4-Bedroom, 2600 Sq Ft Craftsman Home Plan - 169-1131 - Main Exterior
Plan Collection
4-Bedroom, 2600 Sq Ft Craftsman Home Plan - 169-1131 - Main Exterior
Plan#169-1131
Starting at$870
2600
Sq Ft
2
Story
4
Bed
2.5
Bath
3
Car
3-Bedroom, 1434 Sq Ft Ranch Home Plan - 108-1526 - Main Exterior
Plan Collection
3-Bedroom, 1434 Sq Ft Ranch Home Plan - 108-1526 - Main Exterior
Plan#108-1526
Starting at$690
1434
Sq Ft
1
Story
3
Bed
2
Bath
2
Car
4-Bedroom, 11237 Sq Ft Cape Cod House Plan - 107-1194 - Front Exterior
Plan Collection
4-Bedroom, 11237 Sq Ft Cape Cod House Plan - 107-1194 - Front Exterior
Plan#107-1194
Starting at$2700
11237
Sq Ft
2
Story
4
Bed
4
Bath
3
Car

4-Bedroom, 2617 Sq Ft French House Plan - 153-1996 - Front Exterior
Plan Collection
4-Bedroom, 2617 Sq Ft French House Plan - 153-1996 - Front Exterior
Plan#153-1996
Starting at$1550
2617
Sq Ft
1
Story
4
Bed
2.5
Bath
2
Car
4-Bedroom, 2663 Sq Ft Cape Cod Home - Plan #193-1096 - Main Exterior
Plan Collection
4-Bedroom, 2663 Sq Ft Cape Cod Home - Plan #193-1096 - Main Exterior
Plan#193-1096
Starting at$1550
2663
Sq Ft
1.5
Story
4
Bed
3
Bath
1
Car
4-Bedroom, 2513 Sq Ft Modern Farmhouse - Plan #140-1112 - Main Exterior
Plan Collection
4-Bedroom, 2513 Sq Ft Modern Farmhouse - Plan #140-1112 - Main Exterior
Plan#140-1112
Starting at$945
2513
Sq Ft
1
Story
4
Bed
3
Bath
3
Car
4-Bedroom, 5574 Sq Ft Mediterranean Home Plan - 107-1133 - Main Exterior
Plan Collection
4-Bedroom, 5574 Sq Ft Mediterranean Home Plan - 107-1133 - Main Exterior
Plan#107-1133
Starting at$1800
5574
Sq Ft
2
Story
4
Bed
5
Bath
3
Car
4-Bedroom, 3068 Sq Ft Acadian Home - Plan #193-1137 - Main Exterior
Plan Collection
4-Bedroom, 3068 Sq Ft Acadian Home - Plan #193-1137 - Main Exterior
Plan#193-1137
Starting at$1550
3068
Sq Ft
1
Story
4
Bed
3.5
Bath
3
Car
California Style House Plan - 3 Bedrms, 4.5 Baths - 3706 Sq Ft - #195-1319
Plan Collection
California Style House Plan - 3 Bedrms, 4.5 Baths - 3706 Sq Ft - #195-1319
Plan#195-1319
Starting at$1290
3706
Sq Ft
2
Story
3
Bed
4.5
Bath
2
Car
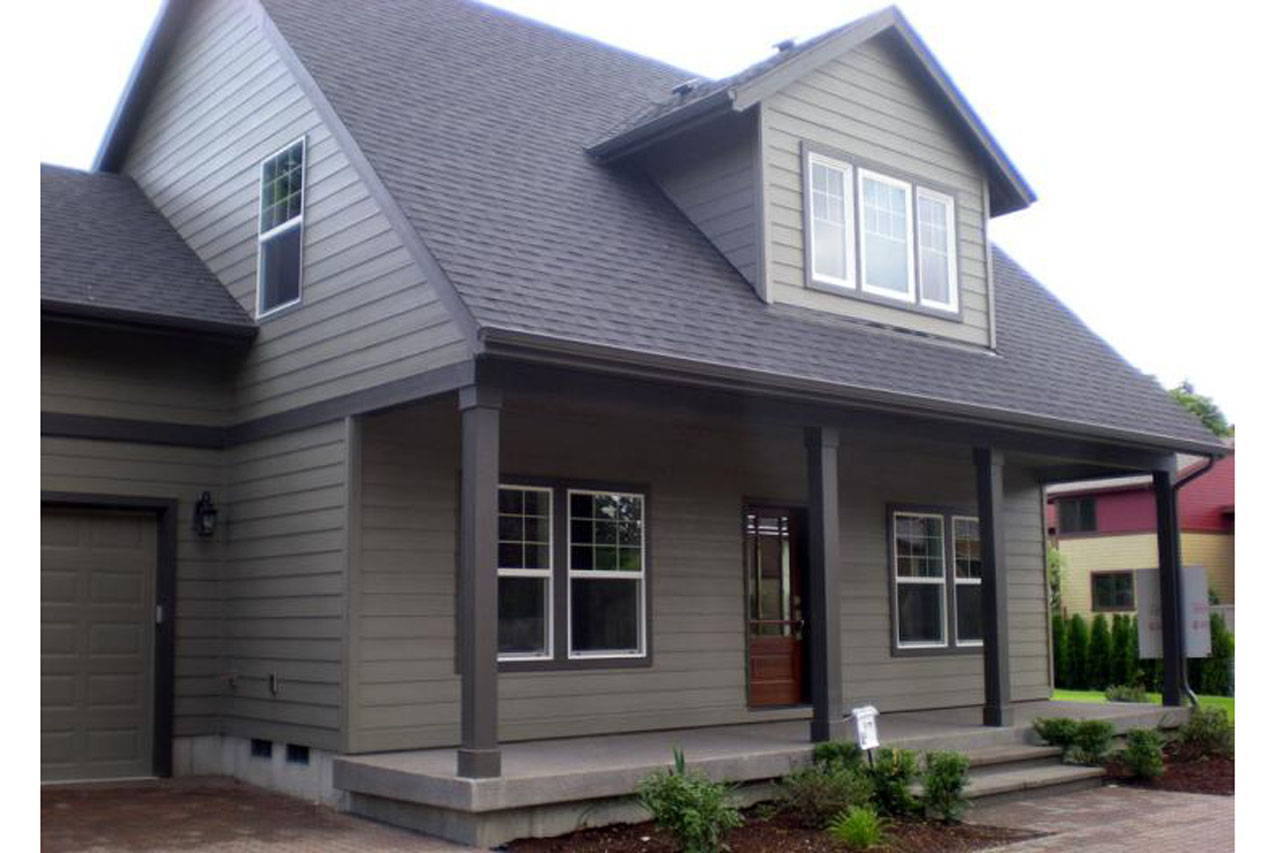
3-Bedroom, 3047 Sq Ft Tudor House Plan - 195-1067 - Front Exterior
Plan Collection
3-Bedroom, 3047 Sq Ft Tudor House Plan - 195-1067 - Front Exterior
Plan#195-1067
Starting at$1200
3047
Sq Ft
2
Story
3
Bed
3.5
Bath
2
Car
6-Bedroom, 3421 Sq Ft Country Home - Plan #193-1127 - Main Exterior
Plan Collection
6-Bedroom, 3421 Sq Ft Country Home - Plan #193-1127 - Main Exterior
Plan#193-1127
Starting at$1850
3421
Sq Ft
1.5
Story
6
Bed
4
Bath
2
Car
4-Bedroom, 2540 Sq Ft Traditional Home Plan - 120-2590 - Main Exterior
Plan Collection
4-Bedroom, 2540 Sq Ft Traditional Home Plan - 120-2590 - Main Exterior
Plan#120-2590
Starting at$1355
2540
Sq Ft
2
Story
4
Bed
3.5
Bath
3
Car
3–4-Bedroom, 5347 Sq Ft Texas Style House - Plan #193-1191 - Front Exterior
Plan Collection
3–4-Bedroom, 5347 Sq Ft Texas Style House - Plan #193-1191 - Front Exterior
Plan#193-1191
Starting at$2250
5347
Sq Ft
1
Story
3
Bed
4.5
Bath
3
Car
5-Bedroom, 3616 Sq Ft Acadian House Plan - 197-1009 - Front Exterior
Plan Collection
5-Bedroom, 3616 Sq Ft Acadian House Plan - 197-1009 - Front Exterior
Plan#197-1009
Starting at$1145
3616
Sq Ft
2
Story
5
Bed
4
Bath
3
Car
2-Bedroom, 1292 Sq Ft Farmhouse Home Plan - 193-1232 - Main Exterior
Plan Collection
2-Bedroom, 1292 Sq Ft Farmhouse Home Plan - 193-1232 - Main Exterior
Plan#193-1232
Starting at$1850
2584
Sq Ft
1.5
Story
4
Bed
4
Bath
2
Car
3-Bedroom, 1920 Sq Ft Ranch Home - Plan #126-1969 - Main Exterior
Plan Collection
3-Bedroom, 1920 Sq Ft Ranch Home - Plan #126-1969 - Main Exterior
Plan#126-1969
Starting at$1740
1920
Sq Ft
1
Story
3
Bed
2
Bath
0
Car
4-Bedroom, 1966 Sq Ft Ranch House Plan - 178-1304 - Front Exterior
Plan Collection
4-Bedroom, 1966 Sq Ft Ranch House Plan - 178-1304 - Front Exterior
Plan#178-1304
Starting at$1105
1966
Sq Ft
1
Story
4
Bed
3
Bath
2
Car
6-Bedroom, 7592 Sq Ft Luxury Home Plan - 175-1098 - Main Exterior
Plan Collection
6-Bedroom, 7592 Sq Ft Luxury Home Plan - 175-1098 - Main Exterior
Plan#175-1098
Starting at$4000
7592
Sq Ft
2
Story
6
Bed
6.5
Bath
3
Car
4-Bedroom, 4299 Sq Ft European Home Plan - 101-1646 - Main Exterior
Plan Collection
4-Bedroom, 4299 Sq Ft European Home Plan - 101-1646 - Main Exterior
Plan#101-1646
Starting at$1240
4299
Sq Ft
2
Story
4
Bed
2
Bath
4
Car
5-Bedroom, 5565 Sq Ft Florida Style House - Plan #107-1080 - Front Exterior
Plan Collection
5-Bedroom, 5565 Sq Ft Florida Style House - Plan #107-1080 - Front Exterior
Plan#107-1080
Starting at$1800
5565
Sq Ft
1
Story
5
Bed
4.5
Bath
3
Car
4-Bedroom, 1897 Sq Ft Ranch House - Plan #193-1168 - Front Exterior
Plan Collection
4-Bedroom, 1897 Sq Ft Ranch House - Plan #193-1168 - Front Exterior
Plan#193-1168
Starting at$1350
1897
Sq Ft
1
Story
4
Bed
2
Bath
2
Car
3-Bedroom, 2050 Sq Ft Ranch House - Plan #193-1161 - Front Exterior
Plan Collection
3-Bedroom, 2050 Sq Ft Ranch House - Plan #193-1161 - Front Exterior
Plan#193-1161
Starting at$1350
2050
Sq Ft
1
Story
3
Bed
2
Bath
0
Car
4-Bedroom, 1970 Sq Ft Ranch Home Plan - 108-1209 - Main Exterior
Plan Collection
4-Bedroom, 1970 Sq Ft Ranch Home Plan - 108-1209 - Main Exterior
Plan#108-1209
Starting at$845
1970
Sq Ft
1
Story
4
Bed
2.5
Bath
2
Car
6-Bedroom, 6170 Sq Ft Luxury Home Plan - 107-1058 - Main Exterior
Plan Collection
6-Bedroom, 6170 Sq Ft Luxury Home Plan - 107-1058 - Main Exterior
Plan#107-1058
Starting at$1900
6170
Sq Ft
2
Story
6
Bed
4.5
Bath
3
Car
4-Bedroom, 2600 Sq Ft Craftsman Home Plan - 169-1131 - Main Exterior
Plan Collection
4-Bedroom, 2600 Sq Ft Craftsman Home Plan - 169-1131 - Main Exterior
Plan#169-1131
Starting at$870
2600
Sq Ft
2
Story
4
Bed
2.5
Bath
3
Car
3-Bedroom, 1434 Sq Ft Ranch Home Plan - 108-1526 - Main Exterior
Plan Collection
3-Bedroom, 1434 Sq Ft Ranch Home Plan - 108-1526 - Main Exterior
Plan#108-1526
Starting at$690
1434
Sq Ft
1
Story
3
Bed
2
Bath
2
Car
4-Bedroom, 11237 Sq Ft Cape Cod House Plan - 107-1194 - Front Exterior
Plan Collection
4-Bedroom, 11237 Sq Ft Cape Cod House Plan - 107-1194 - Front Exterior
Plan#107-1194
Starting at$2700
11237
Sq Ft
2
Story
4
Bed
4
Bath
3
Car
1...115116117118119...937