22,495
Plan Results
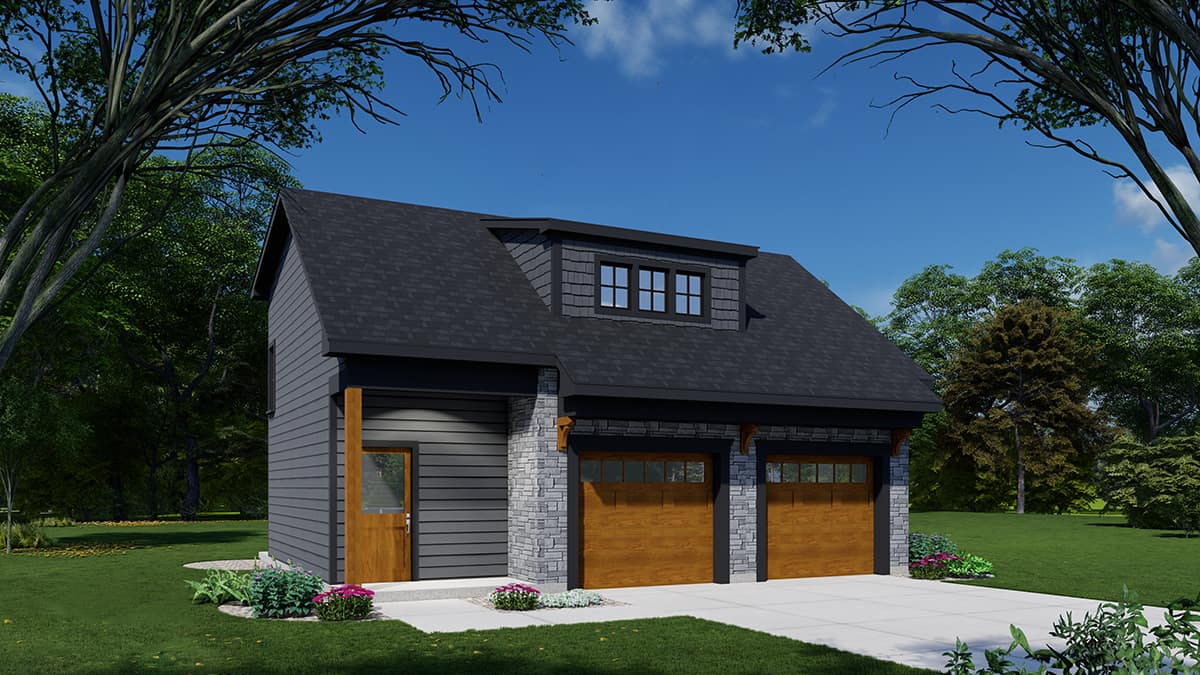
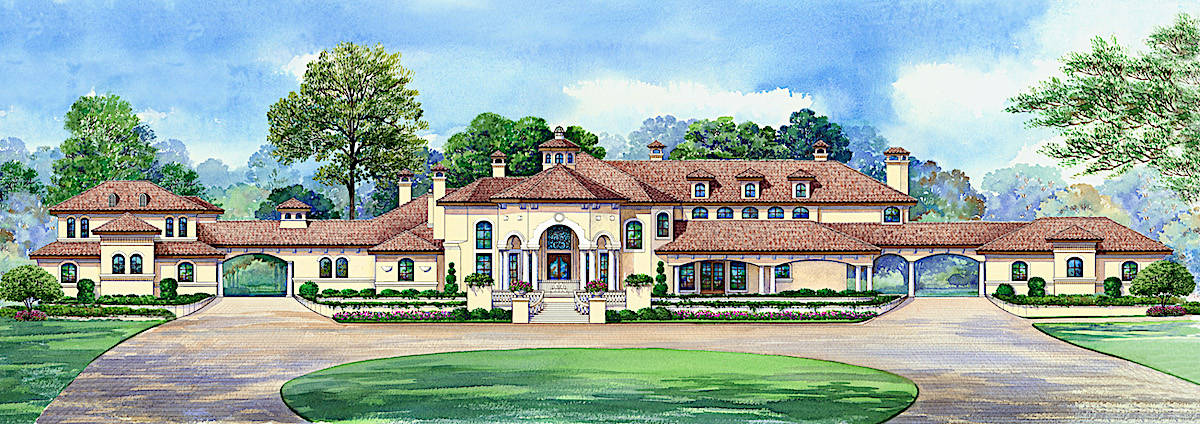
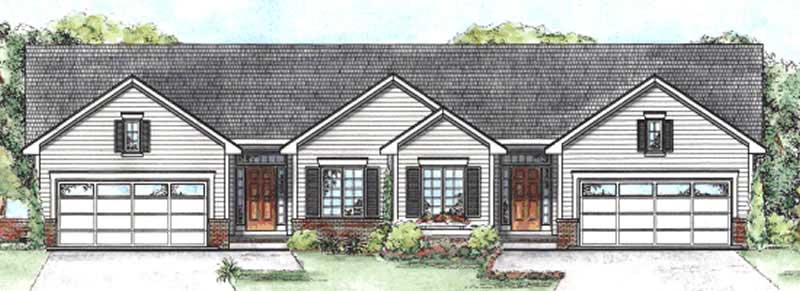
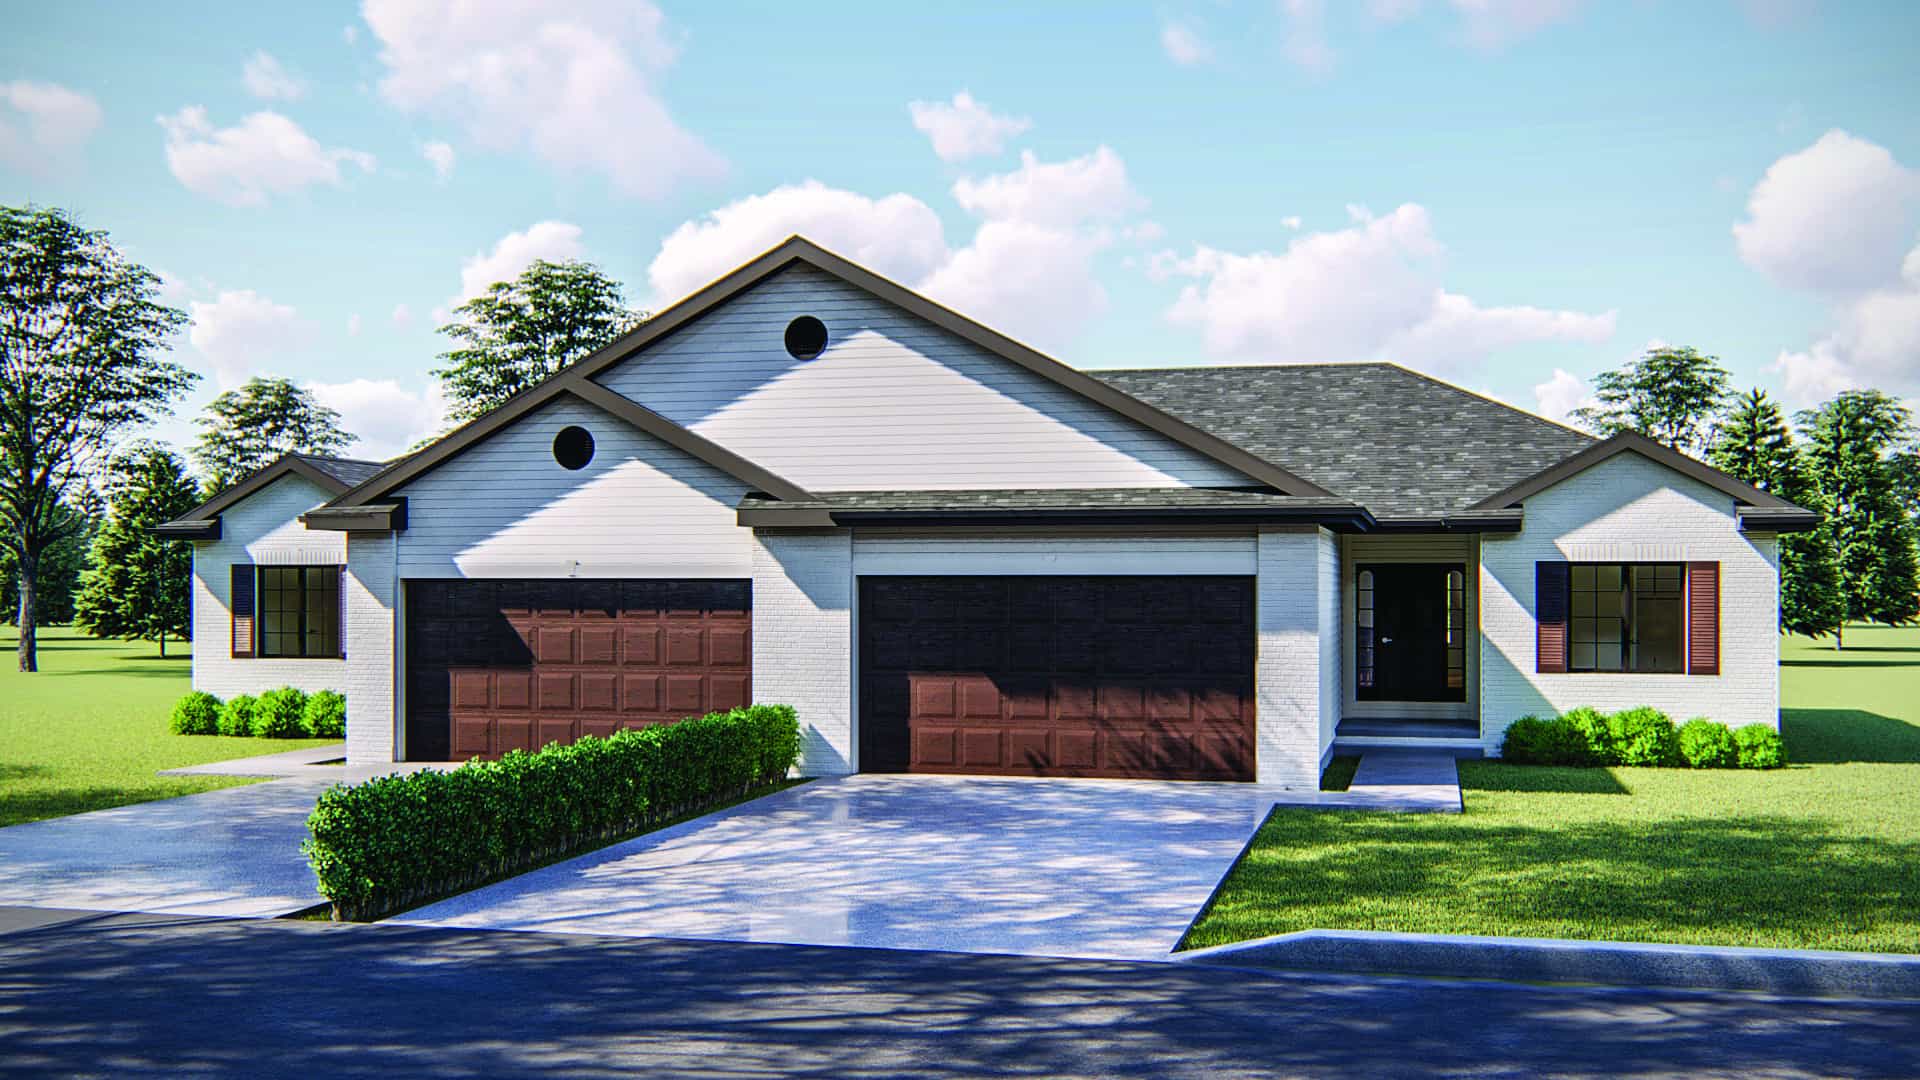
2400 Sq Ft Garage w/Apartments Plan #132-1803
Plan Collection
2400 Sq Ft Garage w/Apartments Plan #132-1803
Plan#132-1803
Starting at$1150
1
Sq Ft
2
Story
0
Bed
0
Bath
6
Car
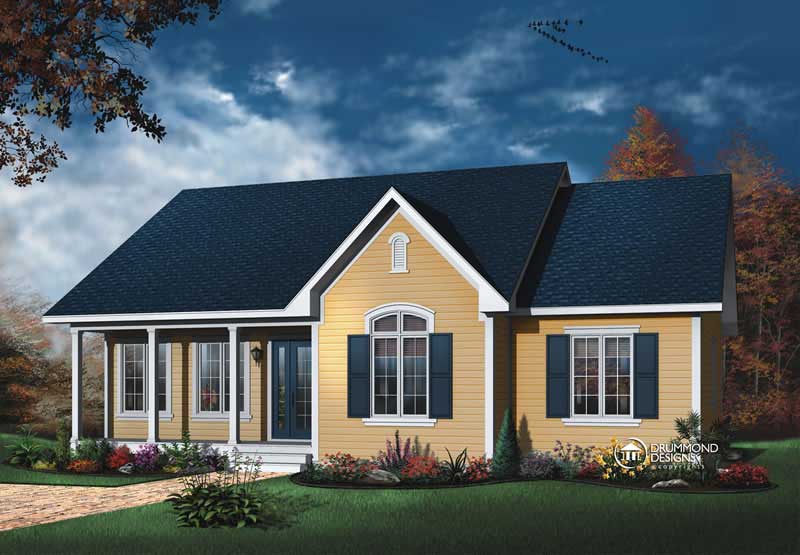
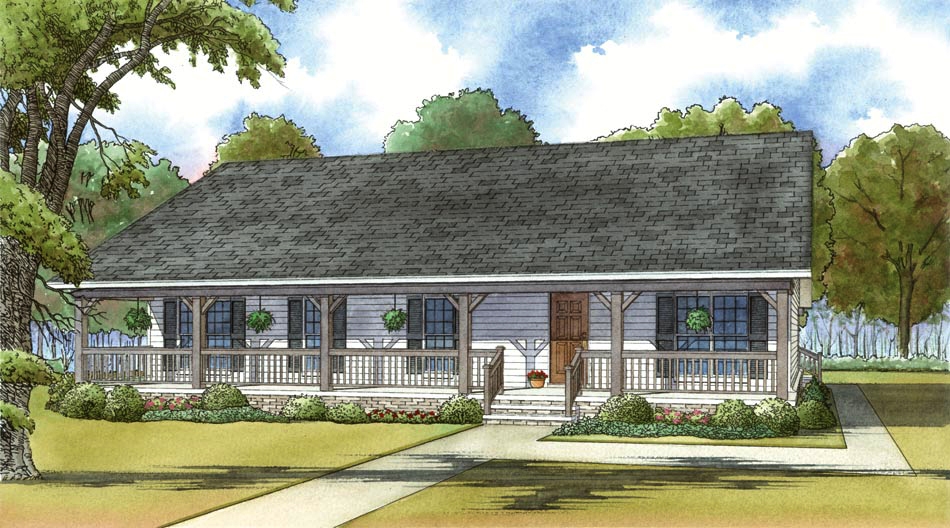
3-Bedroom, 1265 Sq Ft Country House Plan - 164-1197 - Front Exterior
Plan Collection
3-Bedroom, 1265 Sq Ft Country House Plan - 164-1197 - Front Exterior
Plan#164-1197
Starting at$938
1265
Sq Ft
1
Story
3
Bed
2
Bath
2
Car
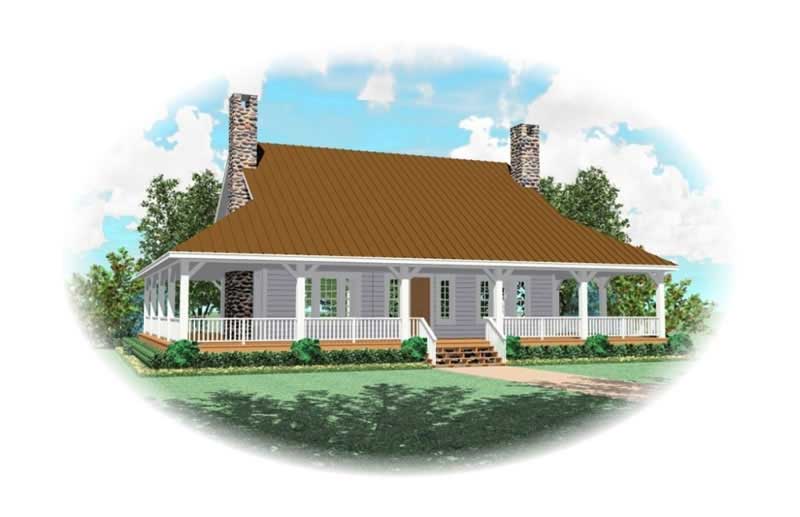
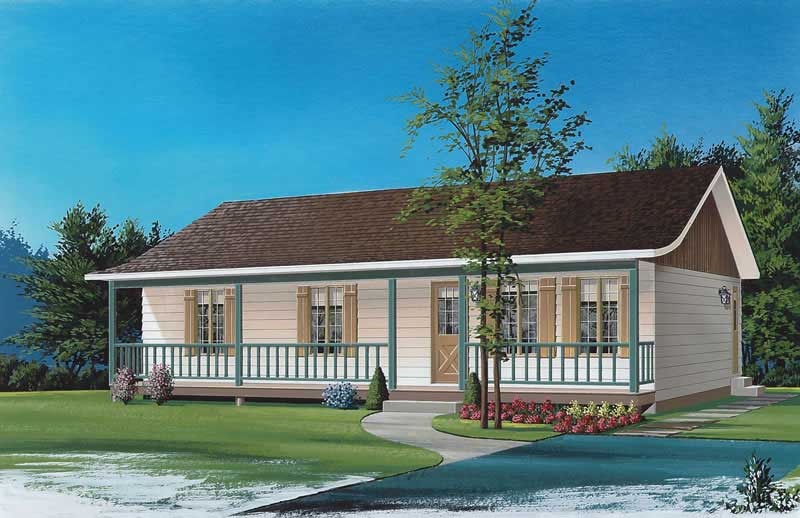
2-Bedroom, 1042 Sq Ft Country House Plan - 126-1042 - Front Exterior
Plan Collection
2-Bedroom, 1042 Sq Ft Country House Plan - 126-1042 - Front Exterior
Plan#126-1042
Starting at$1450
1042
Sq Ft
1
Story
2
Bed
1
Bath
0
Car
3-Bedroom, 1339 Sq Ft Country House Plan - 126-1119 - Front Exterior
Plan Collection
3-Bedroom, 1339 Sq Ft Country House Plan - 126-1119 - Front Exterior
Plan#126-1119
Starting at$1510
1339
Sq Ft
1
Story
3
Bed
1
Bath
0
Car
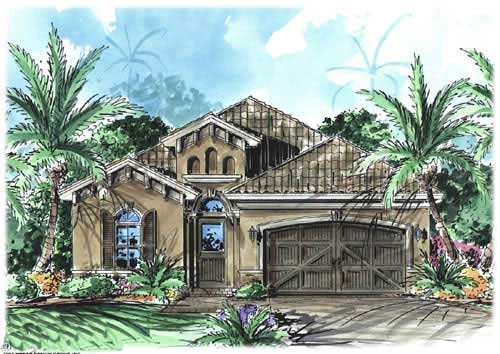
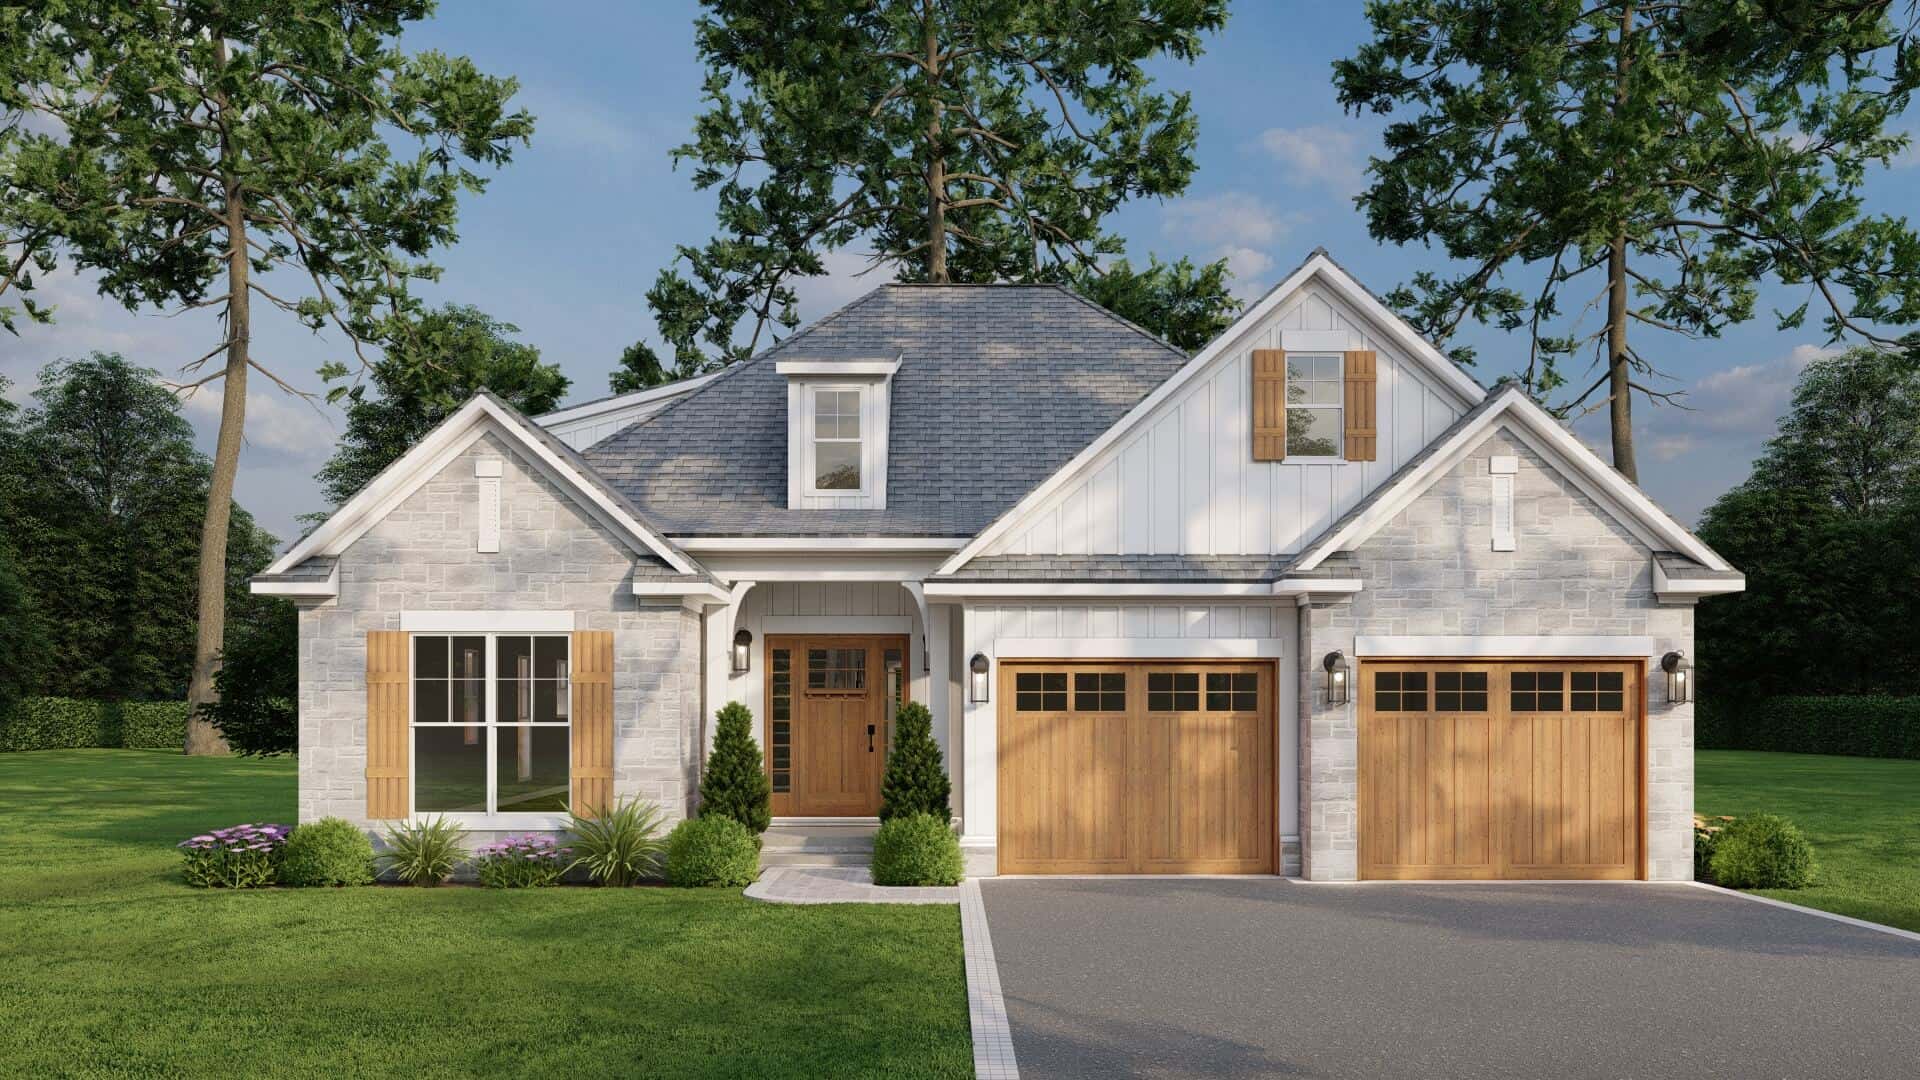
3-Bedroom, 1758 Sq Ft California Style House Plan - 175-1042 - Front Exterior
Plan Collection
3-Bedroom, 1758 Sq Ft California Style House Plan - 175-1042 - Front Exterior
Plan#175-1042
Starting at$1000
1758
Sq Ft
1
Story
3
Bed
2
Bath
2
Car
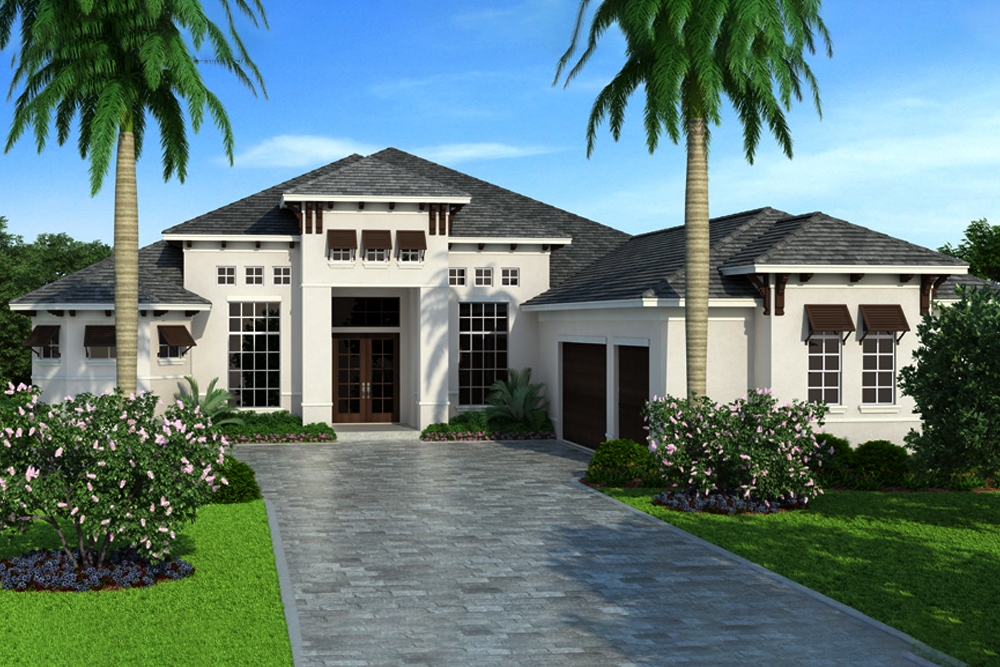
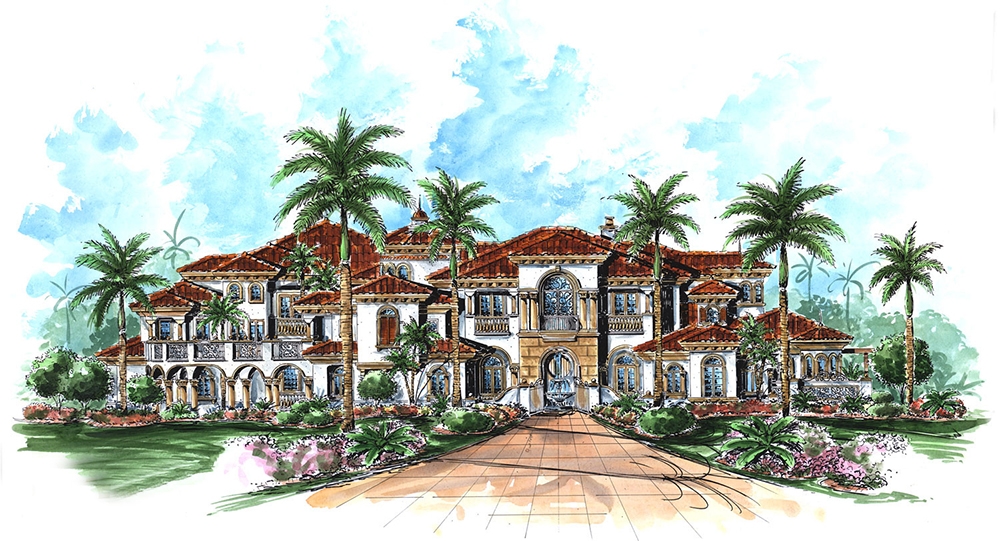
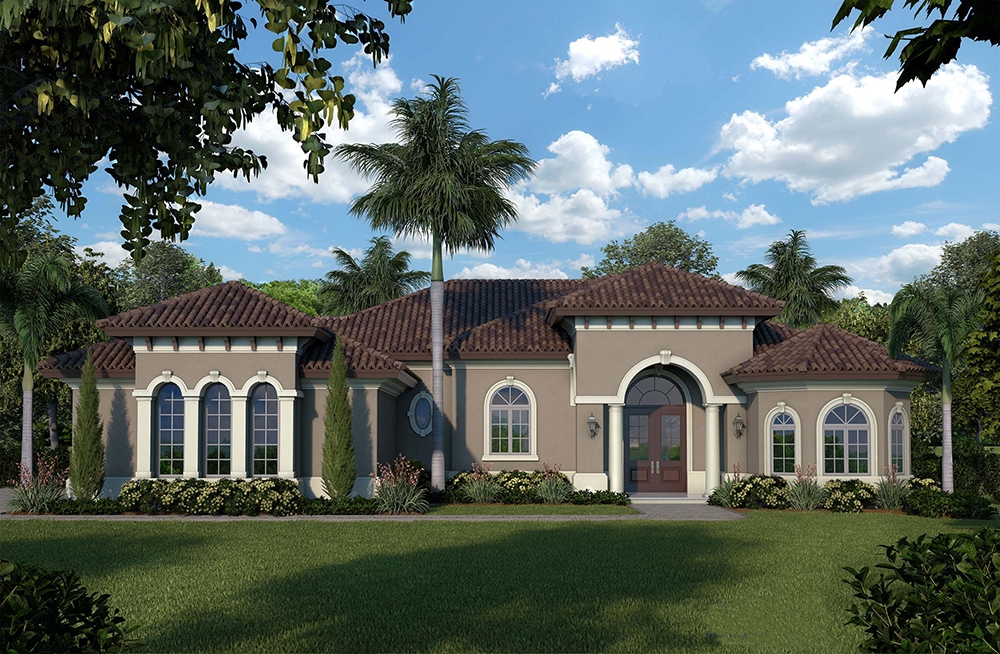
3-Bedroom, 3489 Sq Ft Coastal House Plan - 133-1086 - Front Exterior
Plan Collection
3-Bedroom, 3489 Sq Ft Coastal House Plan - 133-1086 - Front Exterior
Plan#133-1086
Starting at$3140
3489
Sq Ft
1
Story
3
Bed
4.5
Bath
3
Car
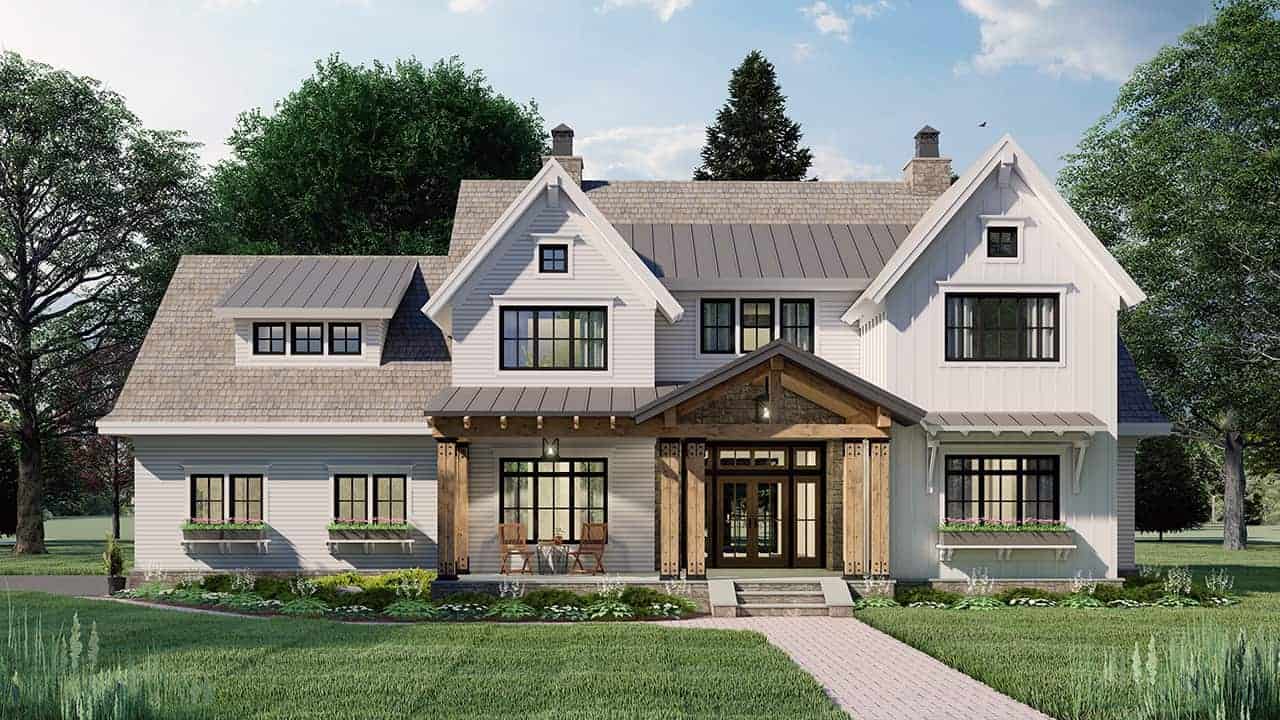
2-Bedroom, 1008 Sq Ft Garage w/Apartments Home Plan #162-1072 - Main Exterior
Plan Collection
2-Bedroom, 1008 Sq Ft Garage w/Apartments Home Plan #162-1072 - Main Exterior
Plan#162-1072
Starting at$950
1008
Sq Ft
2
Story
2
Bed
3
Bath
2
Car
4-Bedroom, 2587 Sq Ft Ranch House - Plan #147-1163 - Front Exterior
Plan Collection
4-Bedroom, 2587 Sq Ft Ranch House - Plan #147-1163 - Front Exterior
Plan#147-1163
Starting at$1234
2587
Sq Ft
1
Story
4
Bed
3
Bath
3
Car
4-Bedroom, 2925 Sq Ft Farmhouse Home Plan - 165-1179 - Main Exterior
Plan Collection
4-Bedroom, 2925 Sq Ft Farmhouse Home Plan - 165-1179 - Main Exterior
Plan#165-1179
Starting at$2050
2925
Sq Ft
2
Story
4
Bed
3.5
Bath
2
Car
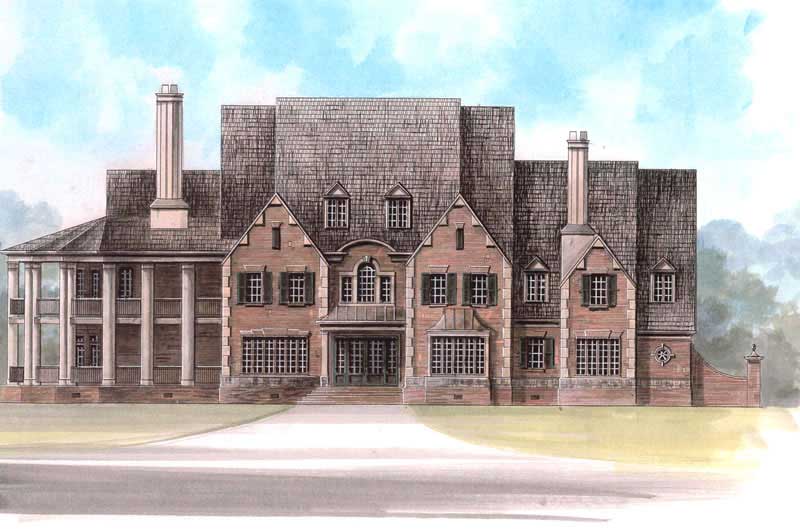
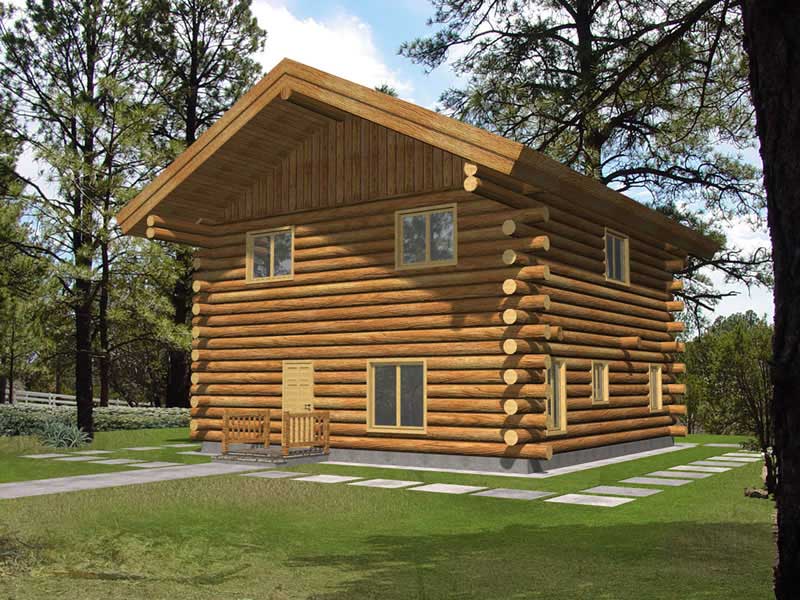
3-Bedroom, 4549 Sq Ft Log Cabin House Plan - 132-1300 - Front Exterior
Plan Collection
3-Bedroom, 4549 Sq Ft Log Cabin House Plan - 132-1300 - Front Exterior
Plan#132-1300
Starting at$2085
4549
Sq Ft
2
Story
3
Bed
3.5
Bath
3
Car
3-Bedroom, 2457 Sq Ft Craftsman House Plan - 153-1099 - Front Exterior
Plan Collection
3-Bedroom, 2457 Sq Ft Craftsman House Plan - 153-1099 - Front Exterior
Plan#153-1099
Starting at$1200
2457
Sq Ft
2
Story
3
Bed
3
Bath
2
Car
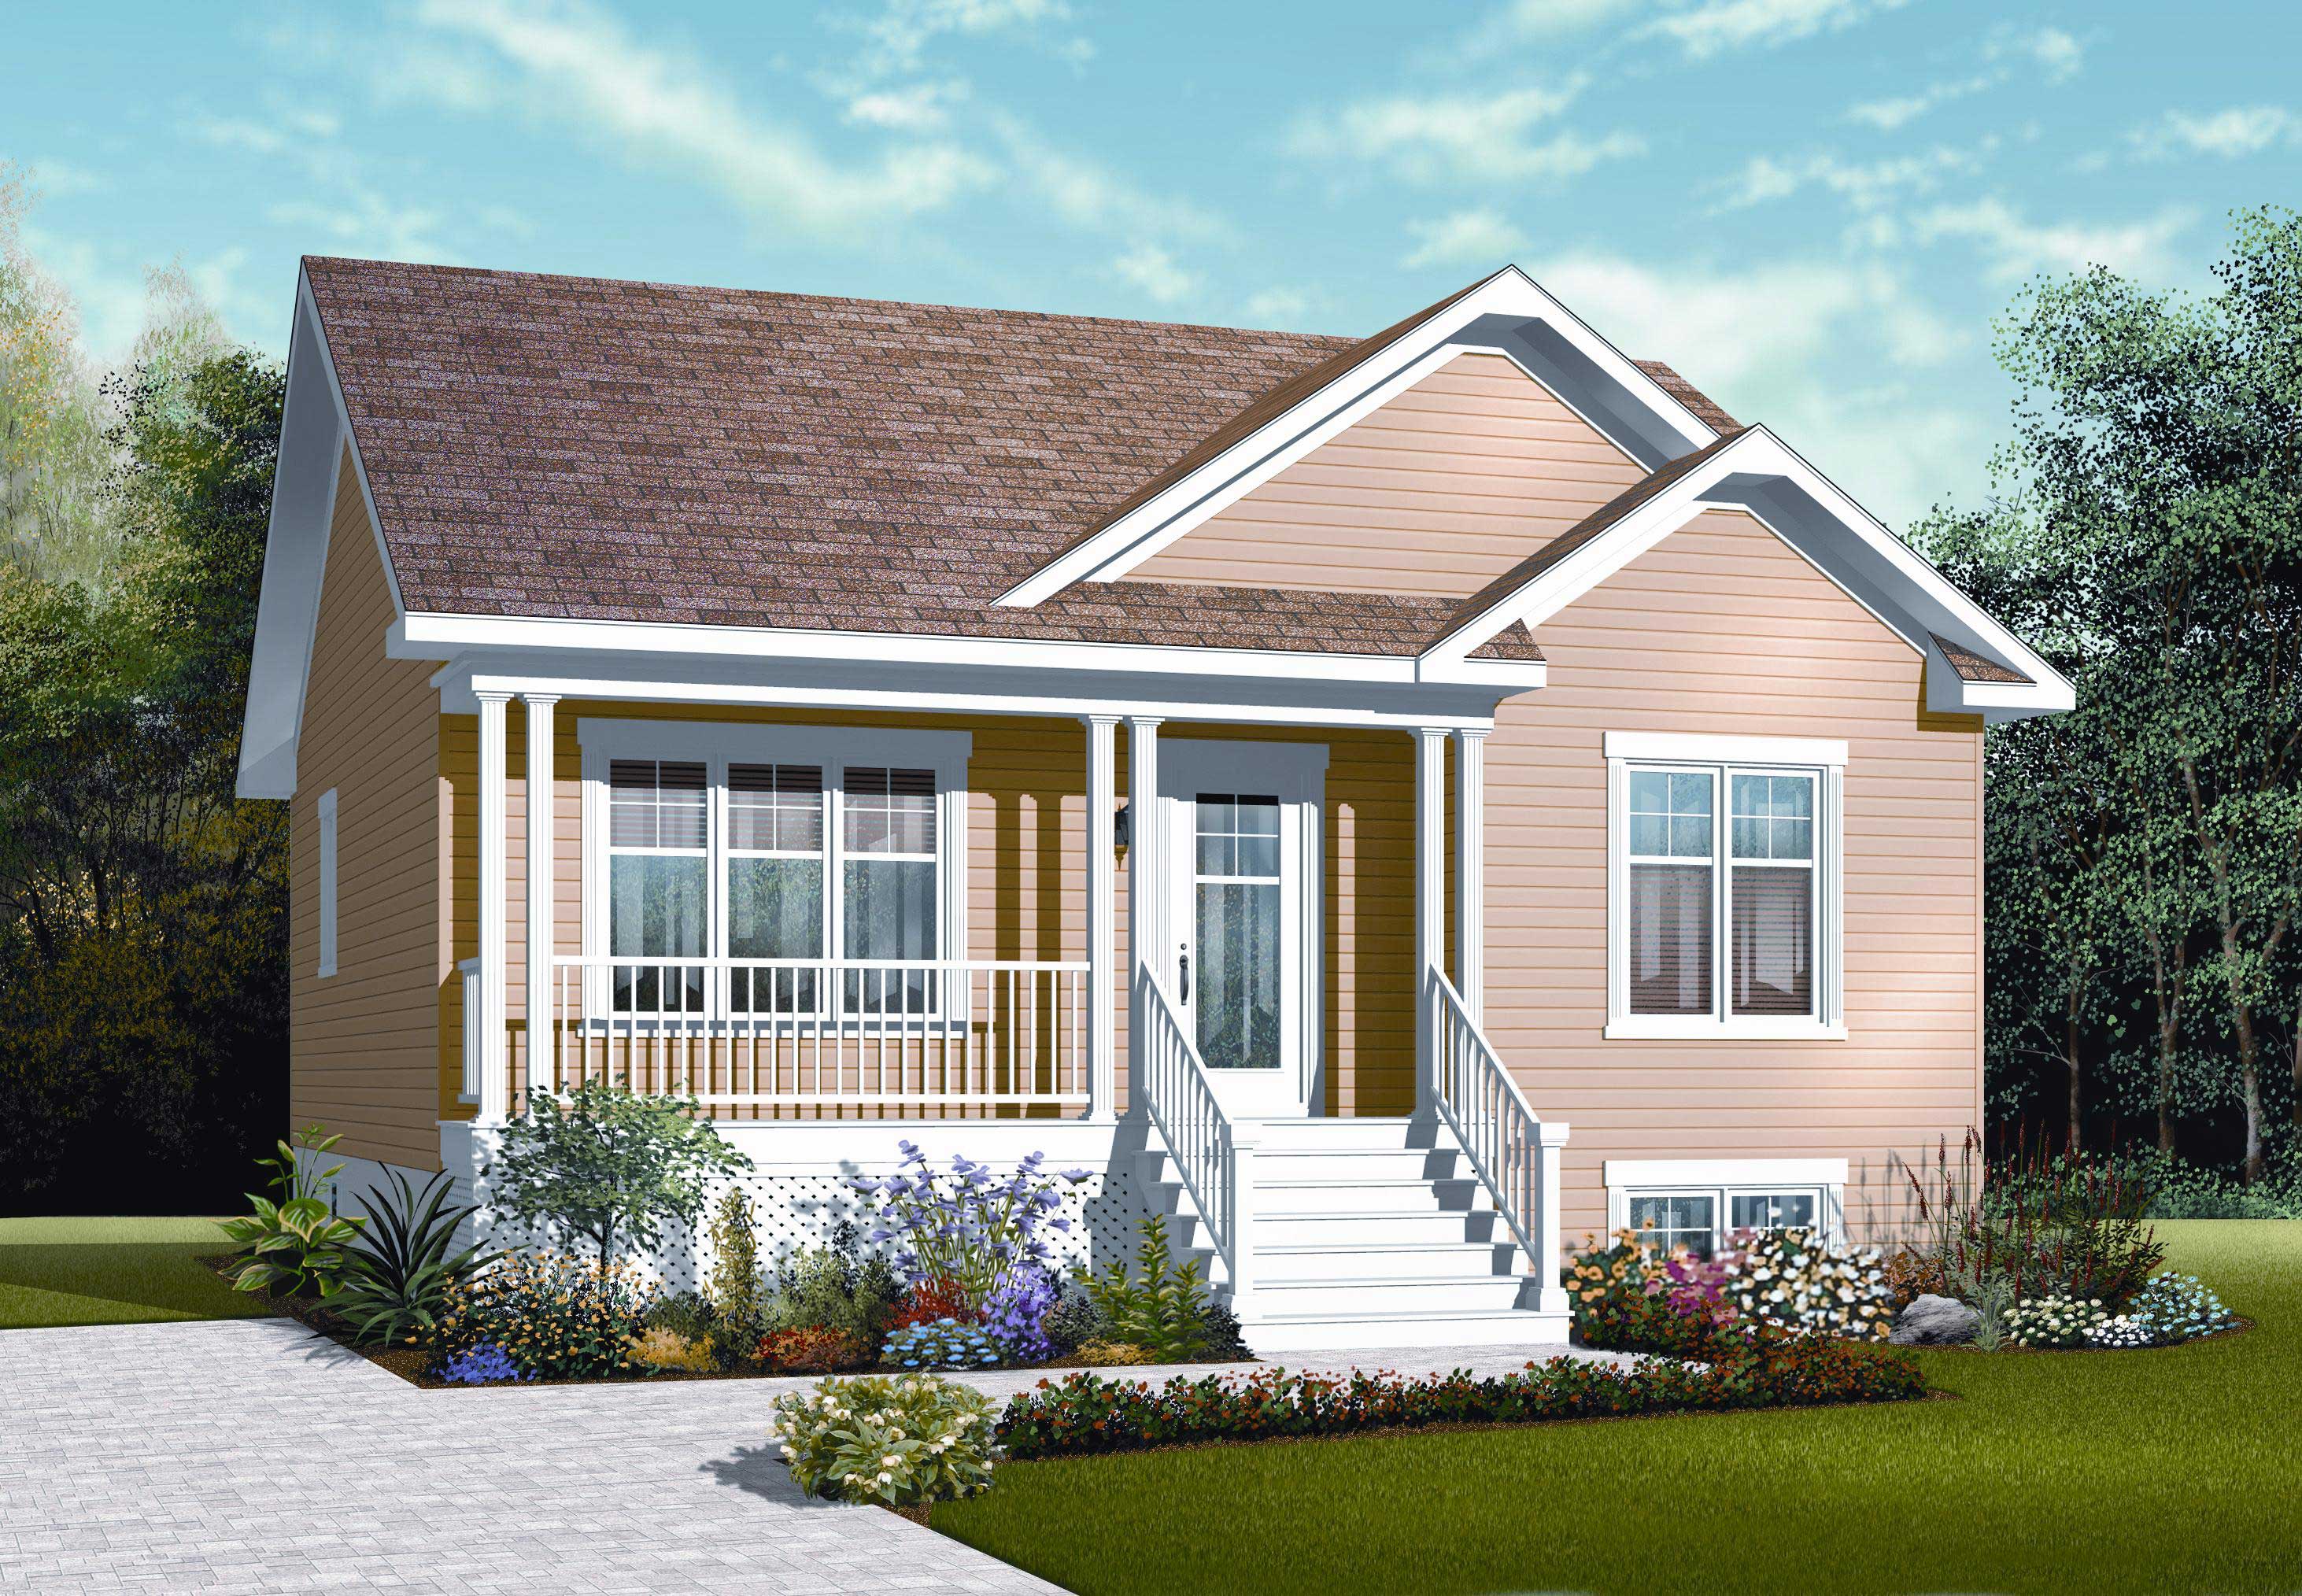
2-Bedroom, 911 Sq Ft Country House Plan - 126-1121 - Front Exterior
Plan Collection
2-Bedroom, 911 Sq Ft Country House Plan - 126-1121 - Front Exterior
Plan#126-1121
Starting at$1275
911
Sq Ft
1
Story
2
Bed
1
Bath
0
Car
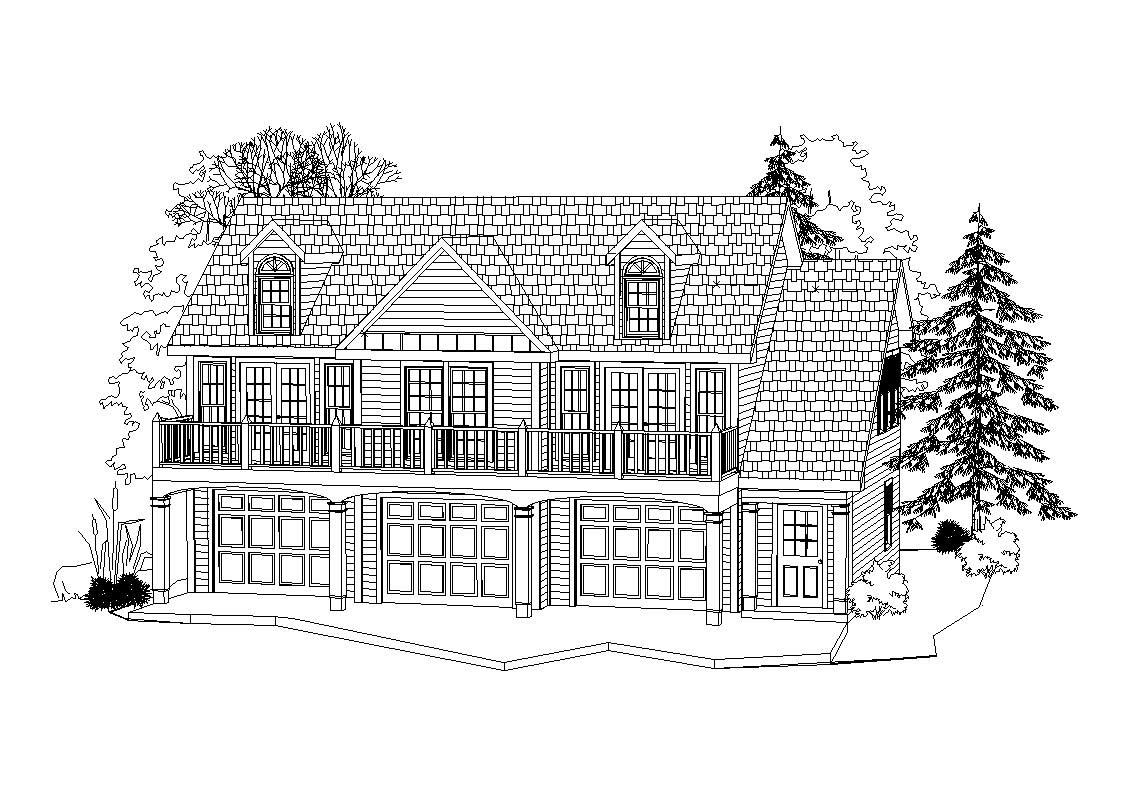
2-Bedroom, 1035 Sq Ft Garage Apartment Plan - 163-1045 - Main Exterior
Plan Collection
2-Bedroom, 1035 Sq Ft Garage Apartment Plan - 163-1045 - Main Exterior
Plan#163-1045
Starting at$600
1035
Sq Ft
2
Story
2
Bed
1
Bath
3
Car
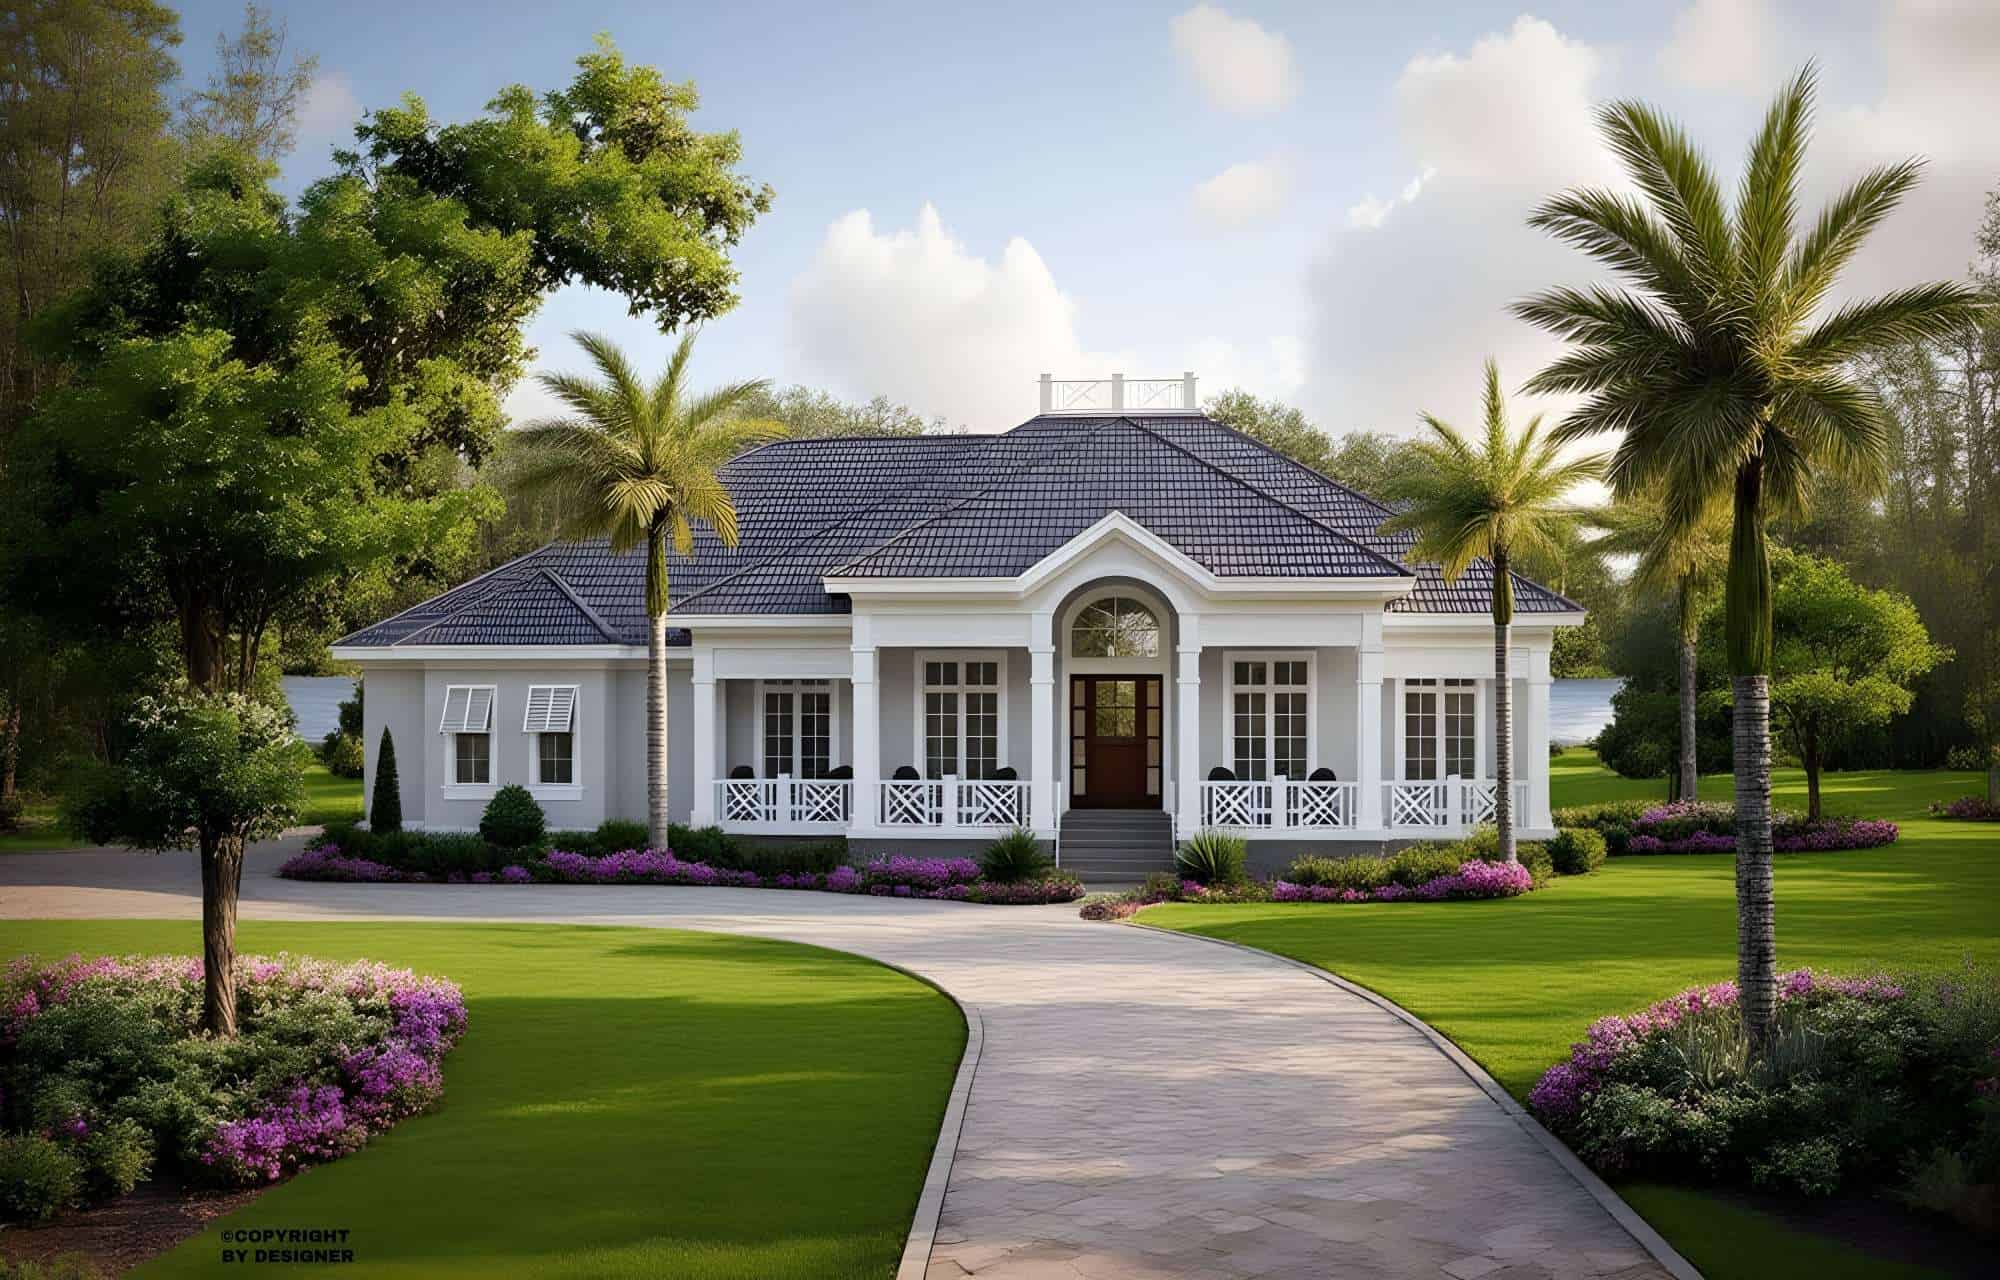
4-Bedroom, 2186 Sq Ft Cape Cod Home - Plan #153-1206 - Main Exterior
Plan Collection
4-Bedroom, 2186 Sq Ft Cape Cod Home - Plan #153-1206 - Main Exterior
Plan#153-1206
Starting at$1200
2186
Sq Ft
2
Story
4
Bed
3
Bath
2
Car
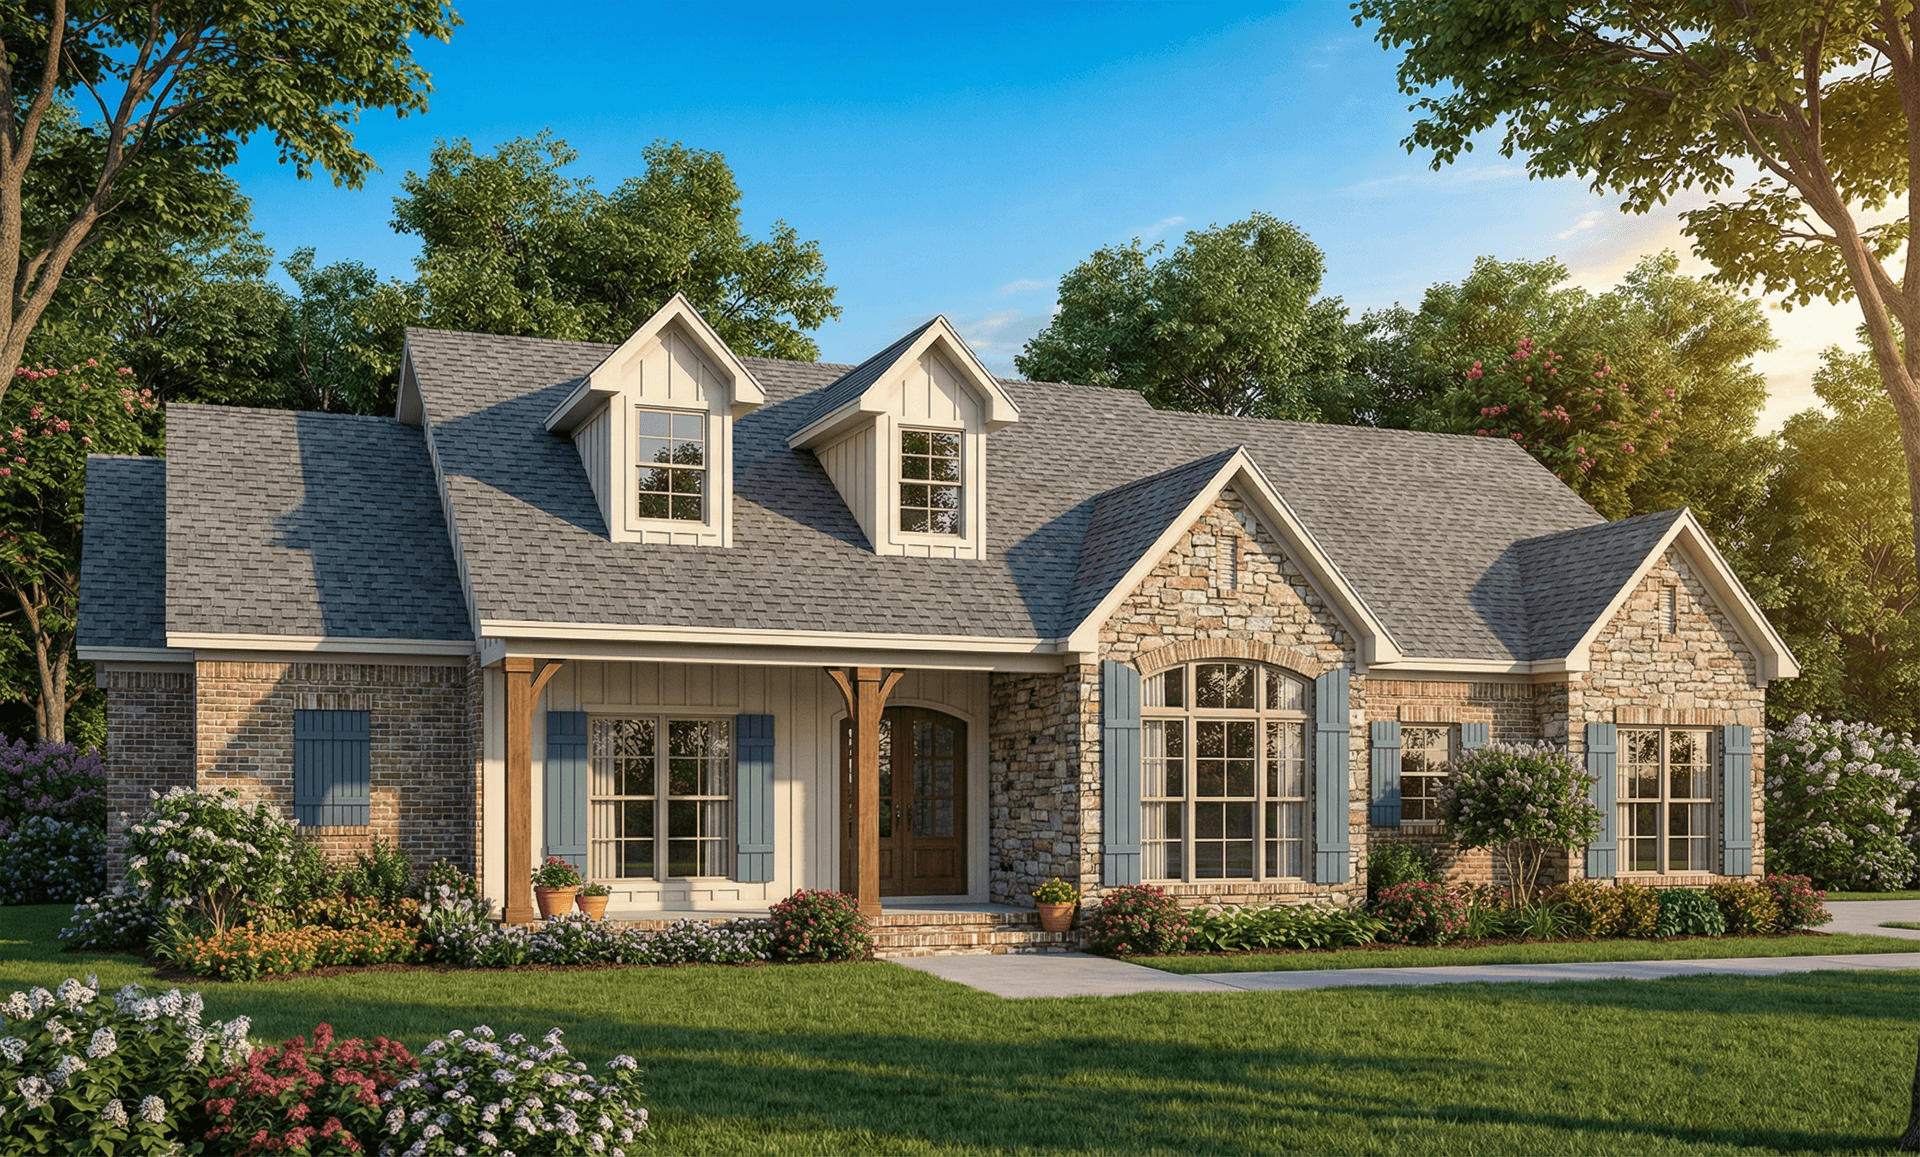
3-Bedroom, 1800 Sq Ft Country House Plan - 193-1035 - Front Exterior
Plan Collection
3-Bedroom, 1800 Sq Ft Country House Plan - 193-1035 - Front Exterior
Plan#193-1035
Starting at$1200
1800
Sq Ft
1
Story
3
Bed
2
Bath
2
Car
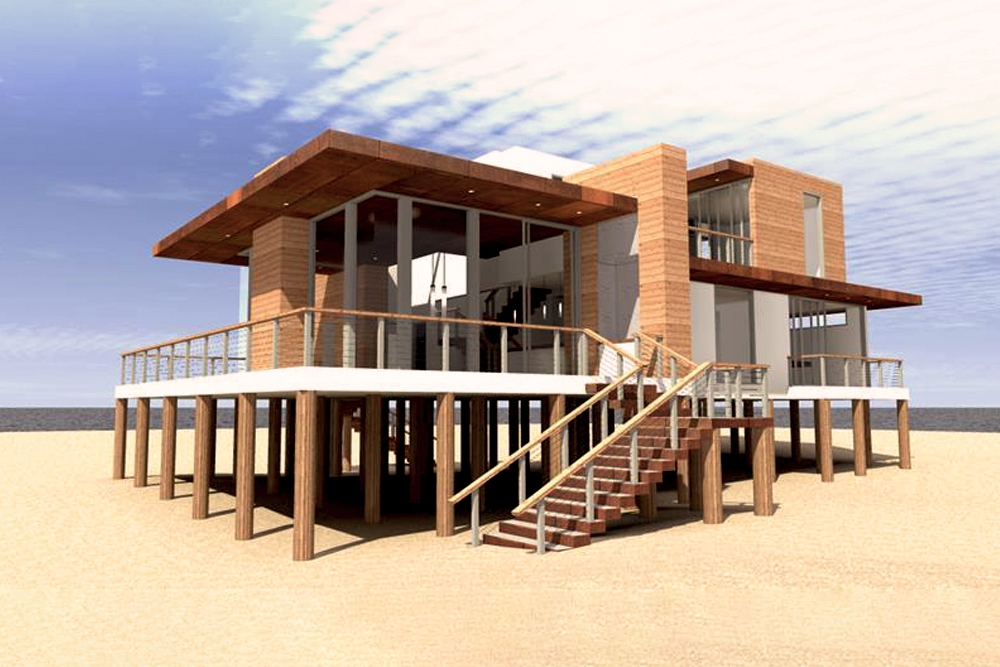
4-Bedroom, 2448 Sq Ft Colonial House - Plan #147-1128 - Front Exterior
Plan Collection
4-Bedroom, 2448 Sq Ft Colonial House - Plan #147-1128 - Front Exterior
Plan#147-1128
Starting at$1097
2448
Sq Ft
2
Story
4
Bed
2.5
Bath
2
Car
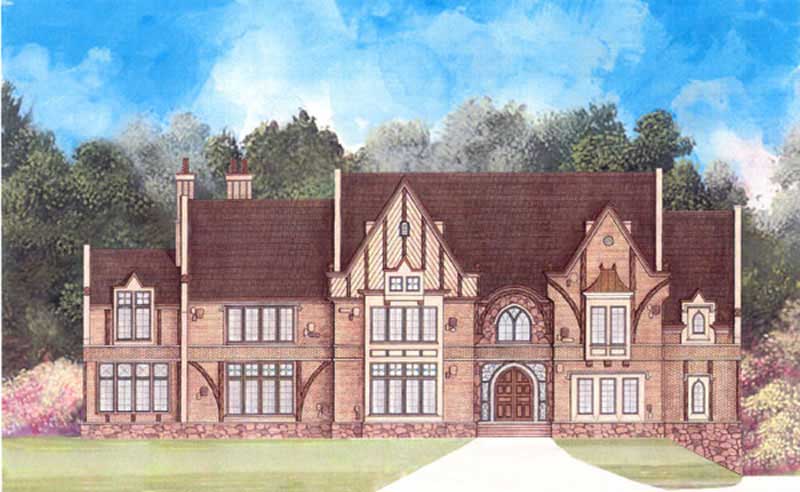
4-Bedroom, 5613 Sq Ft Colonial House Plan - 106-1191 - Front Exterior
Plan Collection
4-Bedroom, 5613 Sq Ft Colonial House Plan - 106-1191 - Front Exterior
Plan#106-1191
Starting at$1695
5613
Sq Ft
2
Story
4
Bed
5
Bath
3
Car
3-Bedroom, 2281 Sq Ft Contemporary Home Plan - 132-1313 - Main Exterior
Plan Collection
3-Bedroom, 2281 Sq Ft Contemporary Home Plan - 132-1313 - Main Exterior
Plan#132-1313
Starting at$1480
2281
Sq Ft
2
Story
3
Bed
2.5
Bath
0
Car

6-Bedroom, 6974 Sq Ft French House - Plan #195-1267 - Front Exterior
Plan Collection
6-Bedroom, 6974 Sq Ft French House - Plan #195-1267 - Front Exterior
Plan#195-1267
Starting at$2960
6974
Sq Ft
2
Story
6
Bed
6.5
Bath
3
Car
4-Bedroom, 2528 Sq Ft Country Home Plan - 126-1132 - Main Exterior
Plan Collection
4-Bedroom, 2528 Sq Ft Country Home Plan - 126-1132 - Main Exterior
Plan#126-1132
Starting at$2200
2528
Sq Ft
2
Story
4
Bed
2.5
Bath
2
Car
3-Bedroom, 1661 Sq Ft Farmhouse House - Plan #193-1005 - Front Exterior
Plan Collection
3-Bedroom, 1661 Sq Ft Farmhouse House - Plan #193-1005 - Front Exterior
Plan#193-1005
Starting at$1350
1661
Sq Ft
1.5
Story
3
Bed
3.5
Bath
0
Car
2-Bedroom, 682 Sq Ft Cottage Home - Plan #120-2254 - Main Exterior
Plan Collection
2-Bedroom, 682 Sq Ft Cottage Home - Plan #120-2254 - Main Exterior
Plan#120-2254
Starting at$1155
682
Sq Ft
1
Story
2
Bed
1
Bath
0
Car
5-Bedroom, 7685 Sq Ft Acadian Home - Plan #195-1301 - Main Exterior
Plan Collection
5-Bedroom, 7685 Sq Ft Acadian Home - Plan #195-1301 - Main Exterior
Plan#195-1301
Starting at$3400
7685
Sq Ft
1.5
Story
5
Bed
5.5
Bath
4
Car
4-Bedroom, 2972 Sq Ft Farmhouse House Plan - 109-1093 - Front Exterior
Plan Collection
4-Bedroom, 2972 Sq Ft Farmhouse House Plan - 109-1093 - Front Exterior
Plan#109-1093
Starting at$1495
2972
Sq Ft
2
Story
4
Bed
3
Bath
3
Car
2400 Sq Ft Garage w/Apartments Plan #132-1803
Plan Collection
2400 Sq Ft Garage w/Apartments Plan #132-1803
Plan#132-1803
Starting at$1150
1
Sq Ft
2
Story
0
Bed
0
Bath
6
Car
3-Bedroom, 1265 Sq Ft Country House Plan - 164-1197 - Front Exterior
Plan Collection
3-Bedroom, 1265 Sq Ft Country House Plan - 164-1197 - Front Exterior
Plan#164-1197
Starting at$938
1265
Sq Ft
1
Story
3
Bed
2
Bath
2
Car
2-Bedroom, 1042 Sq Ft Country House Plan - 126-1042 - Front Exterior
Plan Collection
2-Bedroom, 1042 Sq Ft Country House Plan - 126-1042 - Front Exterior
Plan#126-1042
Starting at$1450
1042
Sq Ft
1
Story
2
Bed
1
Bath
0
Car
3-Bedroom, 1339 Sq Ft Country House Plan - 126-1119 - Front Exterior
Plan Collection
3-Bedroom, 1339 Sq Ft Country House Plan - 126-1119 - Front Exterior
Plan#126-1119
Starting at$1510
1339
Sq Ft
1
Story
3
Bed
1
Bath
0
Car
3-Bedroom, 1758 Sq Ft California Style House Plan - 175-1042 - Front Exterior
Plan Collection
3-Bedroom, 1758 Sq Ft California Style House Plan - 175-1042 - Front Exterior
Plan#175-1042
Starting at$1000
1758
Sq Ft
1
Story
3
Bed
2
Bath
2
Car
3-Bedroom, 3489 Sq Ft Coastal House Plan - 133-1086 - Front Exterior
Plan Collection
3-Bedroom, 3489 Sq Ft Coastal House Plan - 133-1086 - Front Exterior
Plan#133-1086
Starting at$3140
3489
Sq Ft
1
Story
3
Bed
4.5
Bath
3
Car
2-Bedroom, 1008 Sq Ft Garage w/Apartments Home Plan #162-1072 - Main Exterior
Plan Collection
2-Bedroom, 1008 Sq Ft Garage w/Apartments Home Plan #162-1072 - Main Exterior
Plan#162-1072
Starting at$950
1008
Sq Ft
2
Story
2
Bed
3
Bath
2
Car
4-Bedroom, 2587 Sq Ft Ranch House - Plan #147-1163 - Front Exterior
Plan Collection
4-Bedroom, 2587 Sq Ft Ranch House - Plan #147-1163 - Front Exterior
Plan#147-1163
Starting at$1234
2587
Sq Ft
1
Story
4
Bed
3
Bath
3
Car
4-Bedroom, 2925 Sq Ft Farmhouse Home Plan - 165-1179 - Main Exterior
Plan Collection
4-Bedroom, 2925 Sq Ft Farmhouse Home Plan - 165-1179 - Main Exterior
Plan#165-1179
Starting at$2050
2925
Sq Ft
2
Story
4
Bed
3.5
Bath
2
Car
3-Bedroom, 4549 Sq Ft Log Cabin House Plan - 132-1300 - Front Exterior
Plan Collection
3-Bedroom, 4549 Sq Ft Log Cabin House Plan - 132-1300 - Front Exterior
Plan#132-1300
Starting at$2085
4549
Sq Ft
2
Story
3
Bed
3.5
Bath
3
Car
3-Bedroom, 2457 Sq Ft Craftsman House Plan - 153-1099 - Front Exterior
Plan Collection
3-Bedroom, 2457 Sq Ft Craftsman House Plan - 153-1099 - Front Exterior
Plan#153-1099
Starting at$1200
2457
Sq Ft
2
Story
3
Bed
3
Bath
2
Car
2-Bedroom, 911 Sq Ft Country House Plan - 126-1121 - Front Exterior
Plan Collection
2-Bedroom, 911 Sq Ft Country House Plan - 126-1121 - Front Exterior
Plan#126-1121
Starting at$1275
911
Sq Ft
1
Story
2
Bed
1
Bath
0
Car
2-Bedroom, 1035 Sq Ft Garage Apartment Plan - 163-1045 - Main Exterior
Plan Collection
2-Bedroom, 1035 Sq Ft Garage Apartment Plan - 163-1045 - Main Exterior
Plan#163-1045
Starting at$600
1035
Sq Ft
2
Story
2
Bed
1
Bath
3
Car
4-Bedroom, 2186 Sq Ft Cape Cod Home - Plan #153-1206 - Main Exterior
Plan Collection
4-Bedroom, 2186 Sq Ft Cape Cod Home - Plan #153-1206 - Main Exterior
Plan#153-1206
Starting at$1200
2186
Sq Ft
2
Story
4
Bed
3
Bath
2
Car
3-Bedroom, 1800 Sq Ft Country House Plan - 193-1035 - Front Exterior
Plan Collection
3-Bedroom, 1800 Sq Ft Country House Plan - 193-1035 - Front Exterior
Plan#193-1035
Starting at$1200
1800
Sq Ft
1
Story
3
Bed
2
Bath
2
Car
4-Bedroom, 2448 Sq Ft Colonial House - Plan #147-1128 - Front Exterior
Plan Collection
4-Bedroom, 2448 Sq Ft Colonial House - Plan #147-1128 - Front Exterior
Plan#147-1128
Starting at$1097
2448
Sq Ft
2
Story
4
Bed
2.5
Bath
2
Car
4-Bedroom, 5613 Sq Ft Colonial House Plan - 106-1191 - Front Exterior
Plan Collection
4-Bedroom, 5613 Sq Ft Colonial House Plan - 106-1191 - Front Exterior
Plan#106-1191
Starting at$1695
5613
Sq Ft
2
Story
4
Bed
5
Bath
3
Car
3-Bedroom, 2281 Sq Ft Contemporary Home Plan - 132-1313 - Main Exterior
Plan Collection
3-Bedroom, 2281 Sq Ft Contemporary Home Plan - 132-1313 - Main Exterior
Plan#132-1313
Starting at$1480
2281
Sq Ft
2
Story
3
Bed
2.5
Bath
0
Car
6-Bedroom, 6974 Sq Ft French House - Plan #195-1267 - Front Exterior
Plan Collection
6-Bedroom, 6974 Sq Ft French House - Plan #195-1267 - Front Exterior
Plan#195-1267
Starting at$2960
6974
Sq Ft
2
Story
6
Bed
6.5
Bath
3
Car
4-Bedroom, 2528 Sq Ft Country Home Plan - 126-1132 - Main Exterior
Plan Collection
4-Bedroom, 2528 Sq Ft Country Home Plan - 126-1132 - Main Exterior
Plan#126-1132
Starting at$2200
2528
Sq Ft
2
Story
4
Bed
2.5
Bath
2
Car
3-Bedroom, 1661 Sq Ft Farmhouse House - Plan #193-1005 - Front Exterior
Plan Collection
3-Bedroom, 1661 Sq Ft Farmhouse House - Plan #193-1005 - Front Exterior
Plan#193-1005
Starting at$1350
1661
Sq Ft
1.5
Story
3
Bed
3.5
Bath
0
Car
2-Bedroom, 682 Sq Ft Cottage Home - Plan #120-2254 - Main Exterior
Plan Collection
2-Bedroom, 682 Sq Ft Cottage Home - Plan #120-2254 - Main Exterior
Plan#120-2254
Starting at$1155
682
Sq Ft
1
Story
2
Bed
1
Bath
0
Car
5-Bedroom, 7685 Sq Ft Acadian Home - Plan #195-1301 - Main Exterior
Plan Collection
5-Bedroom, 7685 Sq Ft Acadian Home - Plan #195-1301 - Main Exterior
Plan#195-1301
Starting at$3400
7685
Sq Ft
1.5
Story
5
Bed
5.5
Bath
4
Car
4-Bedroom, 2972 Sq Ft Farmhouse House Plan - 109-1093 - Front Exterior
Plan Collection
4-Bedroom, 2972 Sq Ft Farmhouse House Plan - 109-1093 - Front Exterior
Plan#109-1093
Starting at$1495
2972
Sq Ft
2
Story
4
Bed
3
Bath
3
Car
1...197198199200201...938