Georgian, Ranch House Plans

5,315
Plan Results
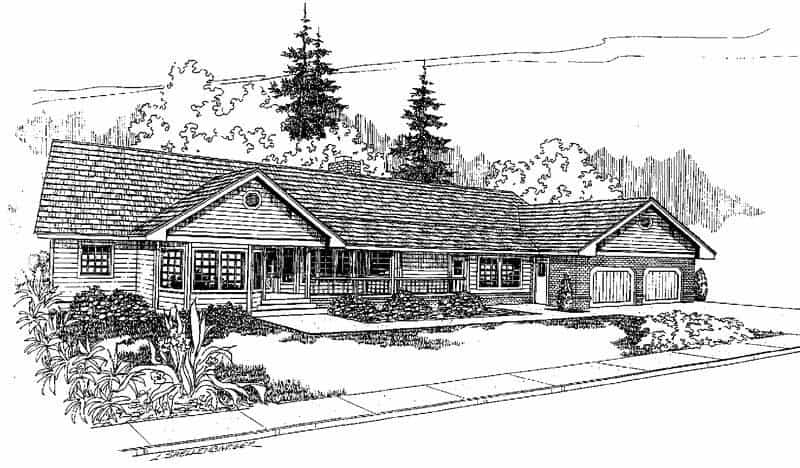
3-Bedroom, 2371 Sq Ft Ranch House Plan - 145-1256 - Front Exterior
Plan Collection
3-Bedroom, 2371 Sq Ft Ranch House Plan - 145-1256 - Front Exterior
Plan#145-1256
Starting at$950
2371
Sq Ft
1
Story
3
Bed
3.5
Bath
2
Car
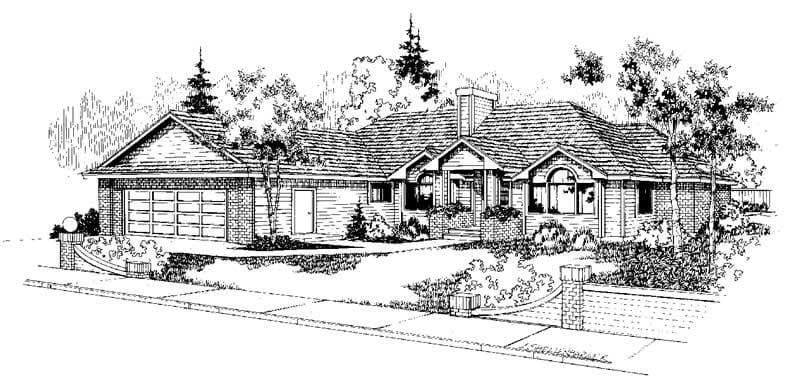
3-Bedroom, 2185 Sq Ft Ranch House Plan - 145-1402 - Front Exterior
Plan Collection
3-Bedroom, 2185 Sq Ft Ranch House Plan - 145-1402 - Front Exterior
Plan#145-1402
Starting at$950
2185
Sq Ft
1
Story
3
Bed
2.5
Bath
2
Car
5-Bedroom, 2474 Sq Ft Ranch House Plan - 145-1220 - Front Exterior
Plan Collection
5-Bedroom, 2474 Sq Ft Ranch House Plan - 145-1220 - Front Exterior
Plan#145-1220
Starting at$950
2474
Sq Ft
2
Story
5
Bed
3.5
Bath
2
Car
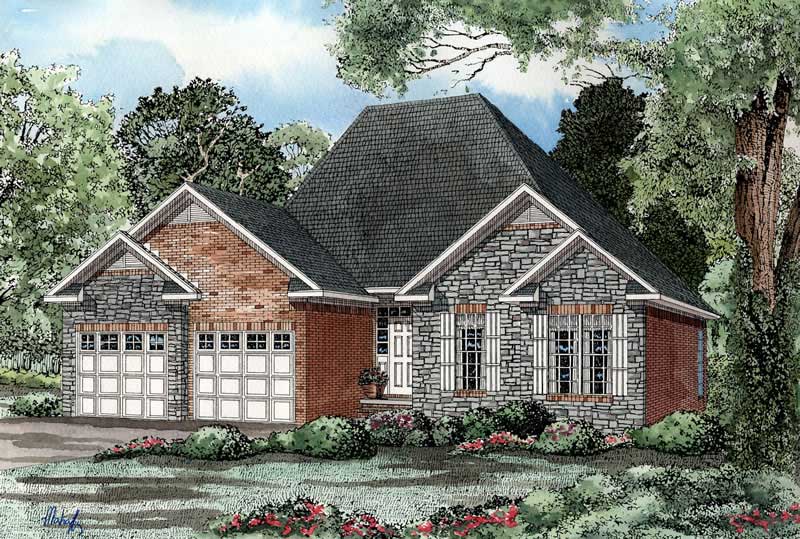
3-Bedroom, 1472 Sq Ft Country Home Plan - 153-1489 - Main Exterior
Plan Collection
3-Bedroom, 1472 Sq Ft Country Home Plan - 153-1489 - Main Exterior
Plan#153-1489
Starting at$1200
1472
Sq Ft
1
Story
3
Bed
2
Bath
2
Car
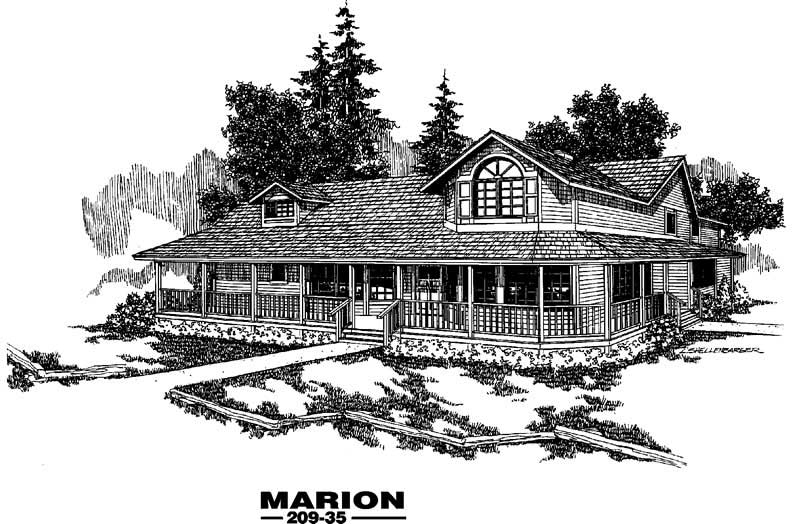
3-Bedroom, 2406 Sq Ft Country House Plan - 145-1231 - Front Exterior
Plan Collection
3-Bedroom, 2406 Sq Ft Country House Plan - 145-1231 - Front Exterior
Plan#145-1231
Starting at$950
2406
Sq Ft
2
Story
3
Bed
2.5
Bath
0
Car
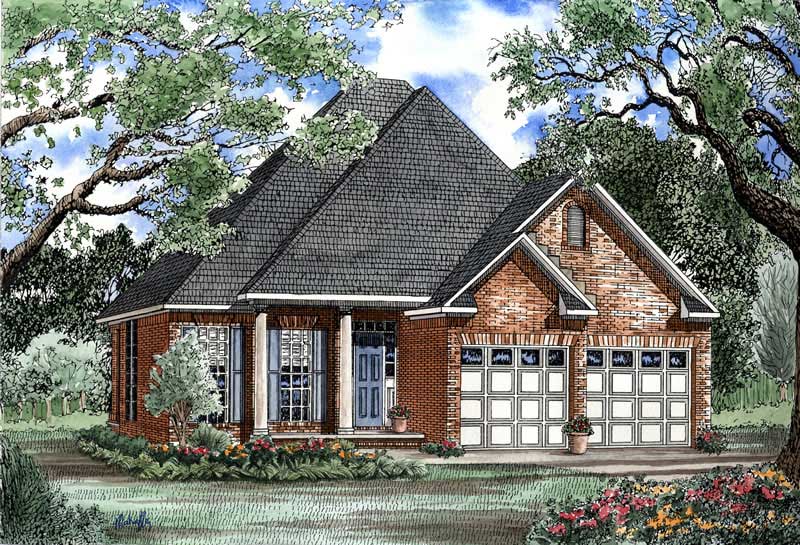
3-Bedroom, 1504 Sq Ft Country Home Plan - 153-1413 - Main Exterior
Plan Collection
3-Bedroom, 1504 Sq Ft Country Home Plan - 153-1413 - Main Exterior
Plan#153-1413
Starting at$1200
1504
Sq Ft
1
Story
3
Bed
2.5
Bath
2
Car
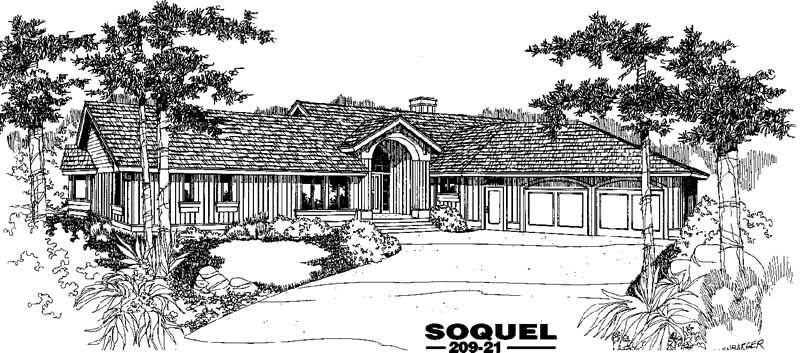
3-Bedroom, 1914 Sq Ft Ranch House Plan - 145-1230 - Front Exterior
Plan Collection
3-Bedroom, 1914 Sq Ft Ranch House Plan - 145-1230 - Front Exterior
Plan#145-1230
Starting at$900
1914
Sq Ft
1
Story
3
Bed
2.5
Bath
2
Car
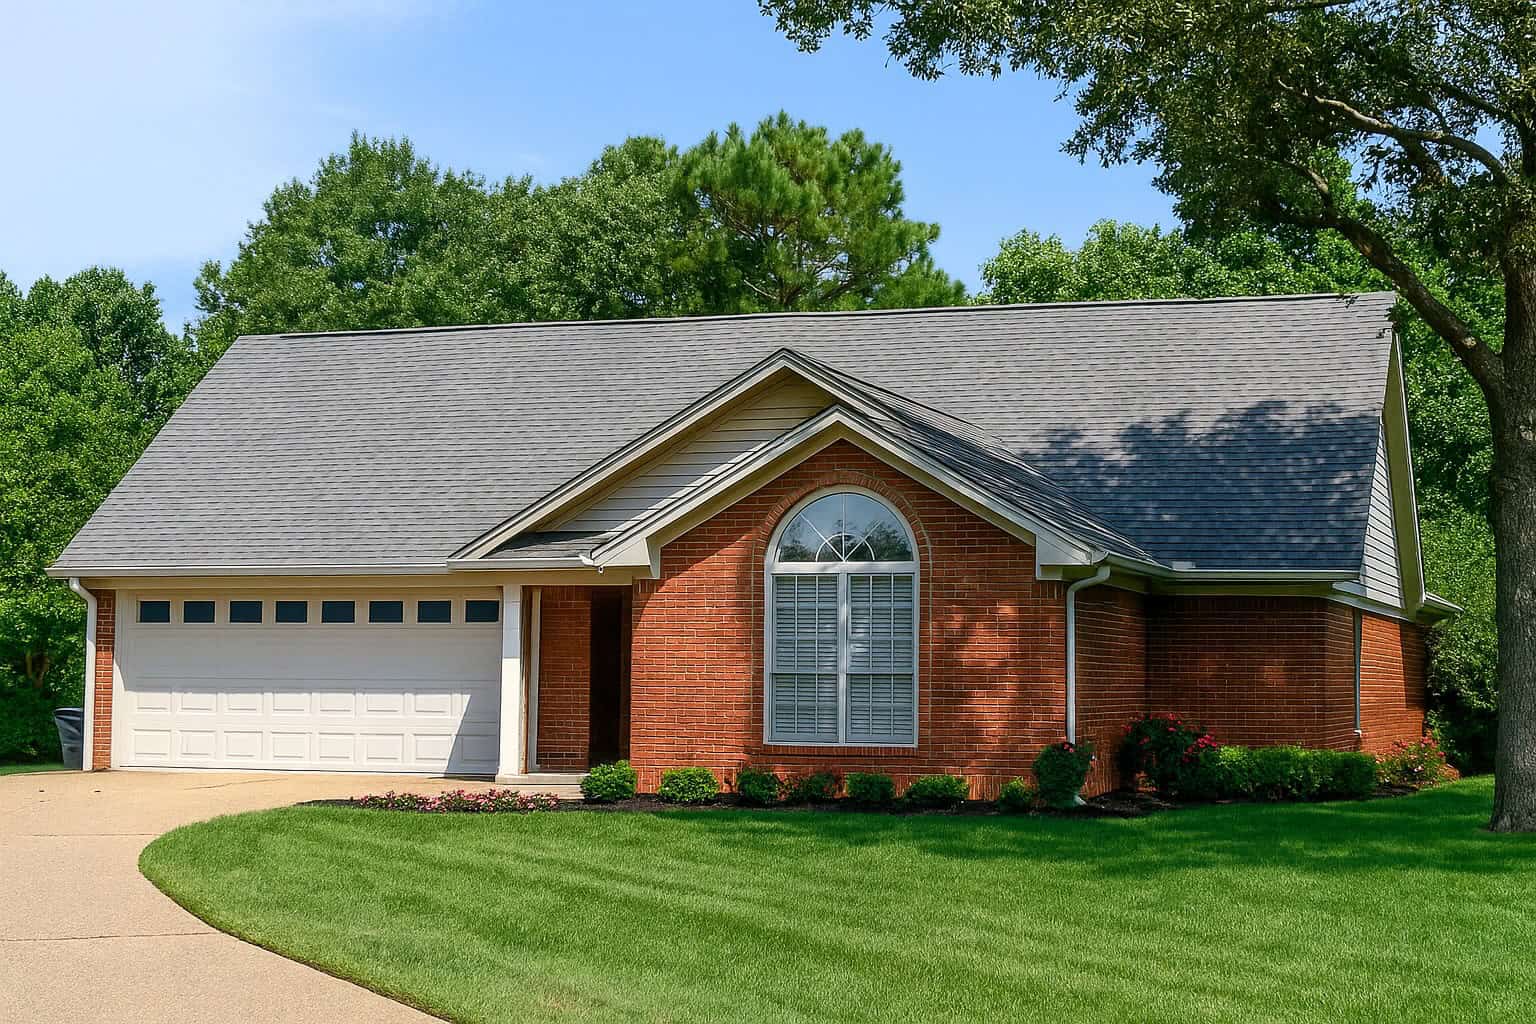
3-Bedroom, 1344 Sq Ft Ranch Home Plan - 153-1481 - Main Exterior
Plan Collection
3-Bedroom, 1344 Sq Ft Ranch Home Plan - 153-1481 - Main Exterior
Plan#153-1481
Starting at$1100
1344
Sq Ft
1
Story
3
Bed
2.5
Bath
2
Car

3-Bedroom, 1892 Sq Ft Southwest House Plan - 153-1548 - Front Exterior
Plan Collection
3-Bedroom, 1892 Sq Ft Southwest House Plan - 153-1548 - Front Exterior
Plan#153-1548
Starting at$1100
1892
Sq Ft
1
Story
3
Bed
2.5
Bath
2
Car
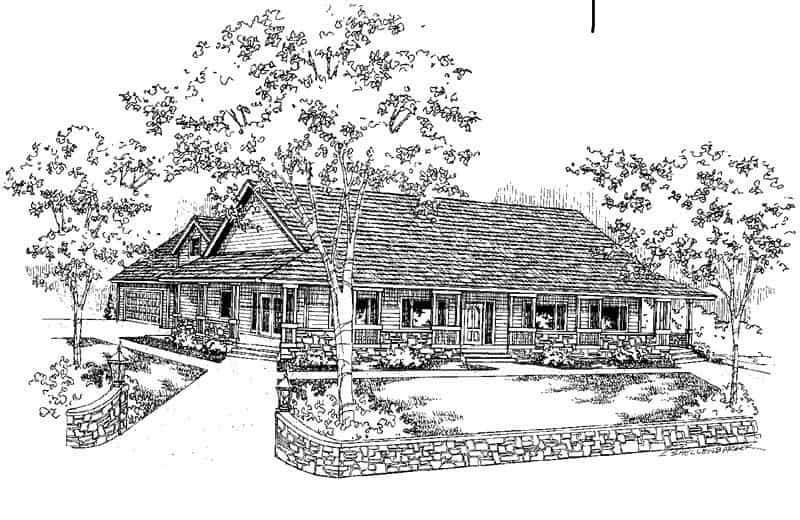
3-Bedroom, 2036 Sq Ft Ranch House Plan - 145-1276 - Front Exterior
Plan Collection
3-Bedroom, 2036 Sq Ft Ranch House Plan - 145-1276 - Front Exterior
Plan#145-1276
Starting at$950
2036
Sq Ft
1
Story
3
Bed
3.5
Bath
2
Car
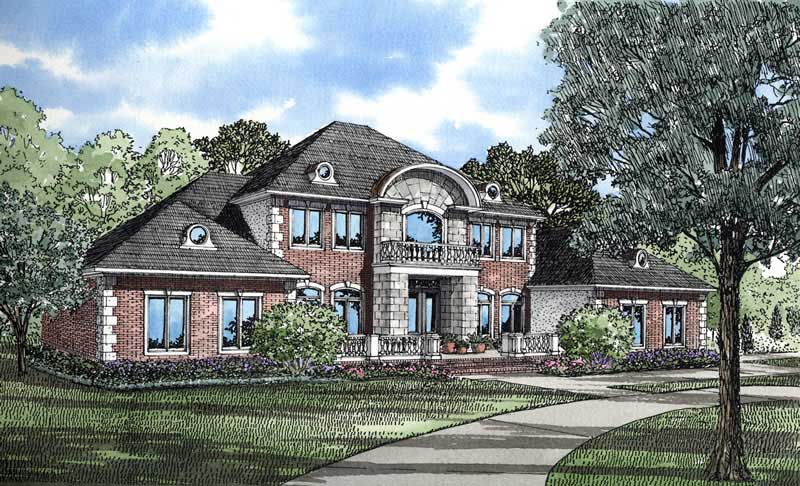
4-Bedroom, 4472 Sq Ft Georgian House Plan - 153-1436 - Front Exterior
Plan Collection
4-Bedroom, 4472 Sq Ft Georgian House Plan - 153-1436 - Front Exterior
Plan#153-1436
Starting at$1550
4472
Sq Ft
2
Story
4
Bed
3.5
Bath
3
Car
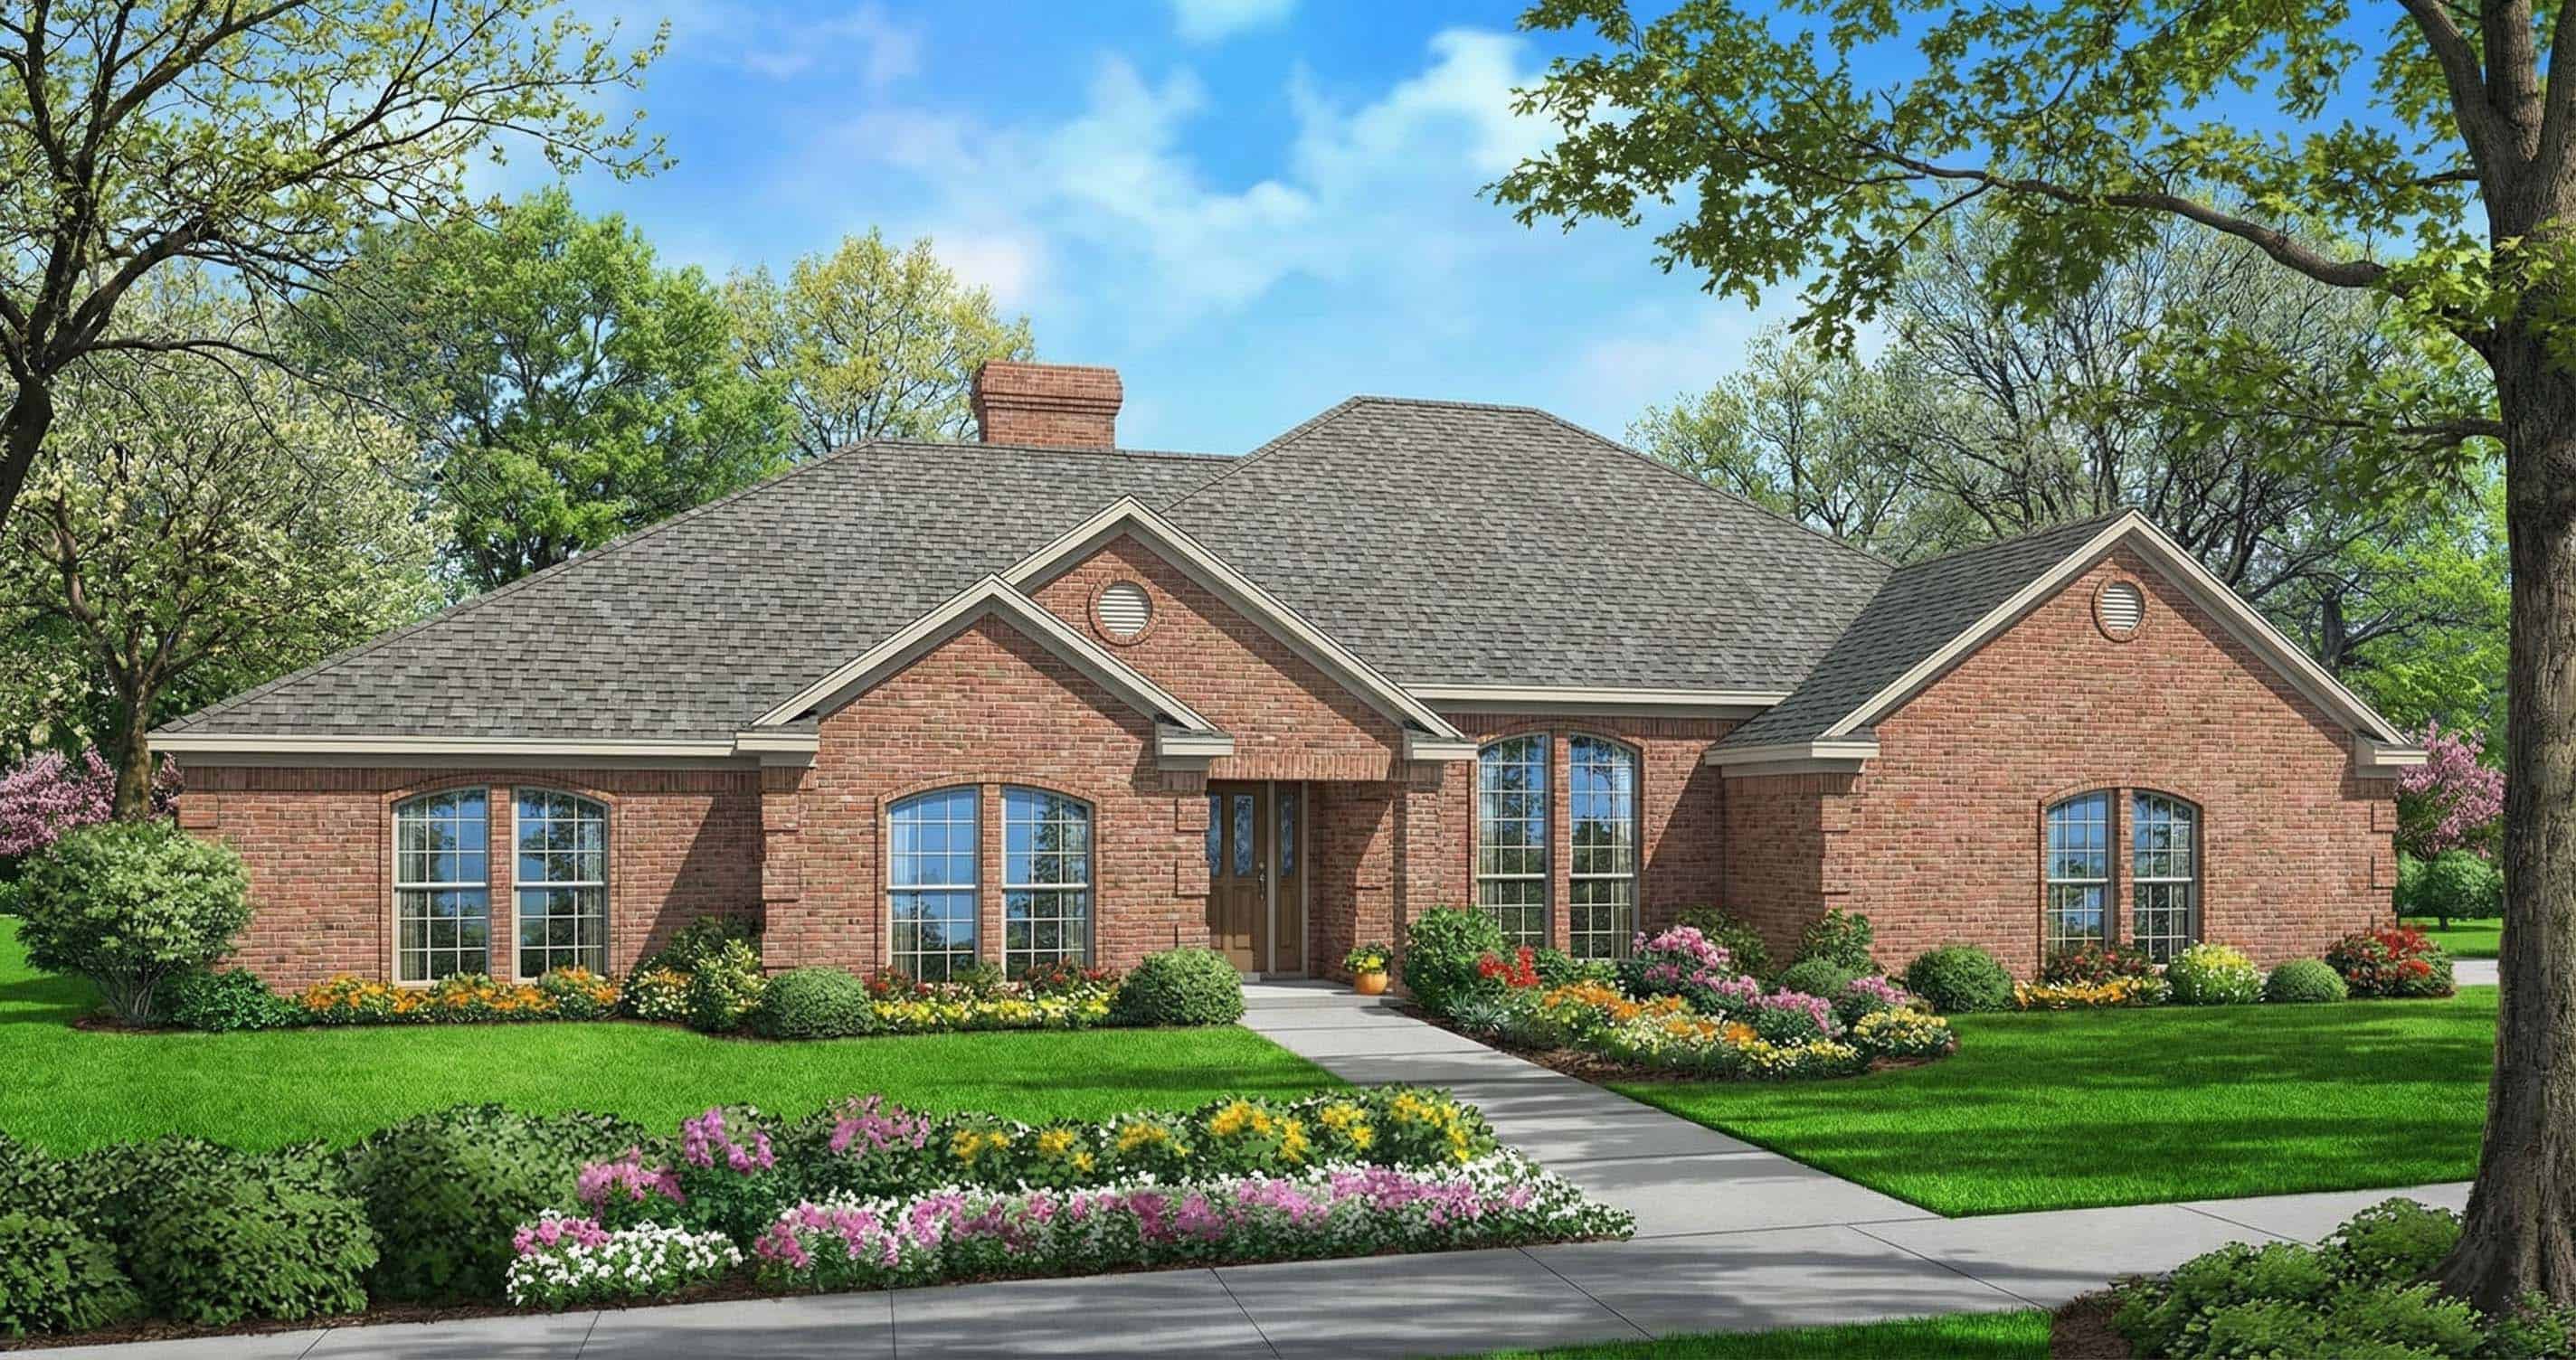
4-Bedroom, 2537 Sq Ft Ranch House Plan - 153-1446 - Front Exterior
Plan Collection
4-Bedroom, 2537 Sq Ft Ranch House Plan - 153-1446 - Front Exterior
Plan#153-1446
Starting at$1100
2537
Sq Ft
1
Story
4
Bed
2.5
Bath
2
Car
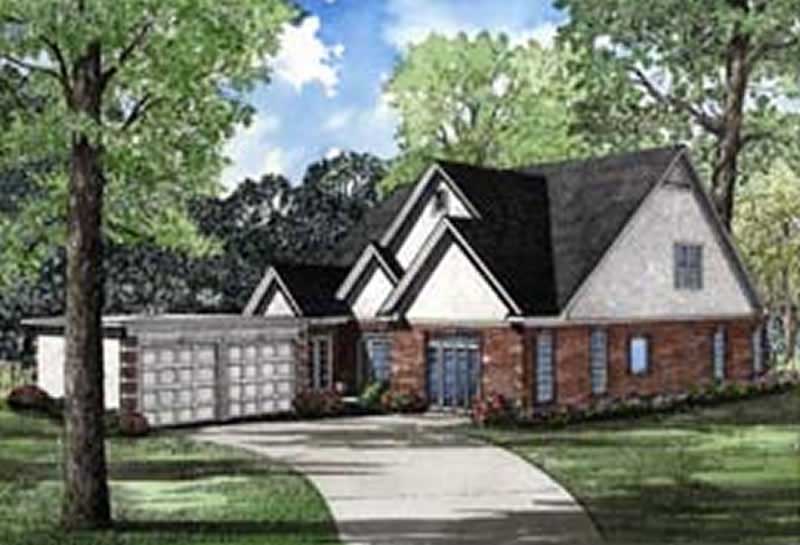
3-Bedroom, 3730 Sq Ft Craftsman House Plan - 153-1619 - Front Exterior
Plan Collection
3-Bedroom, 3730 Sq Ft Craftsman House Plan - 153-1619 - Front Exterior
Plan#153-1619
Starting at$1350
3730
Sq Ft
1
Story
3
Bed
2.5
Bath
2
Car
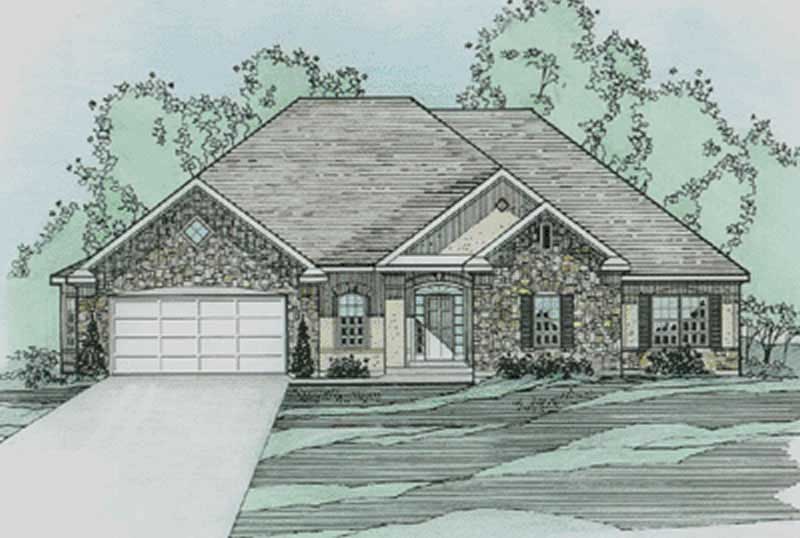
3-Bedroom, 2260 Sq Ft European House Plan - 172-1017 - Front Exterior
Plan Collection
3-Bedroom, 2260 Sq Ft European House Plan - 172-1017 - Front Exterior
Plan#172-1017
Starting at$525
2260
Sq Ft
1
Story
3
Bed
2.5
Bath
2
Car
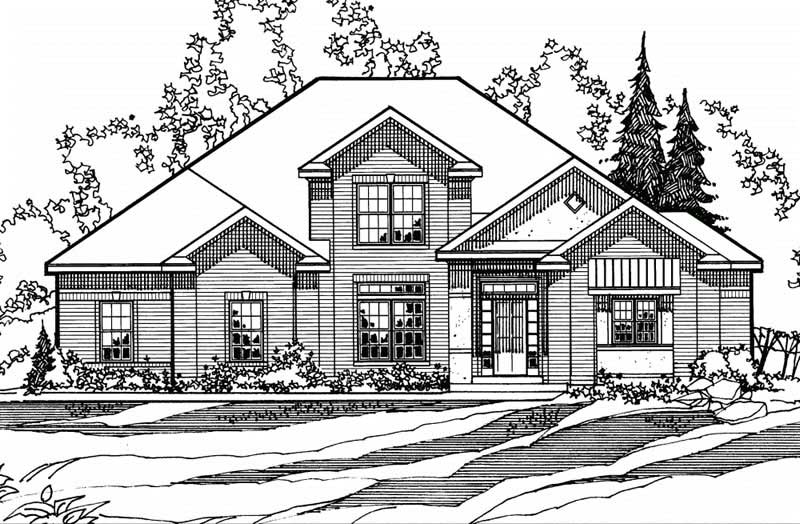
4-Bedroom, 3016 Sq Ft European House Plan - 172-1020 - Front Exterior
Plan Collection
4-Bedroom, 3016 Sq Ft European House Plan - 172-1020 - Front Exterior
Plan#172-1020
Starting at$525
3016
Sq Ft
2
Story
4
Bed
3.5
Bath
3
Car
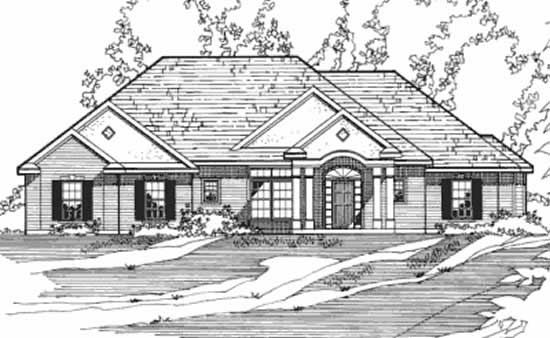
3-Bedroom, 2015 Sq Ft European House Plan - 172-1028 - Front Exterior
Plan Collection
3-Bedroom, 2015 Sq Ft European House Plan - 172-1028 - Front Exterior
Plan#172-1028
Starting at$525
2015
Sq Ft
1
Story
3
Bed
2.5
Bath
2
Car
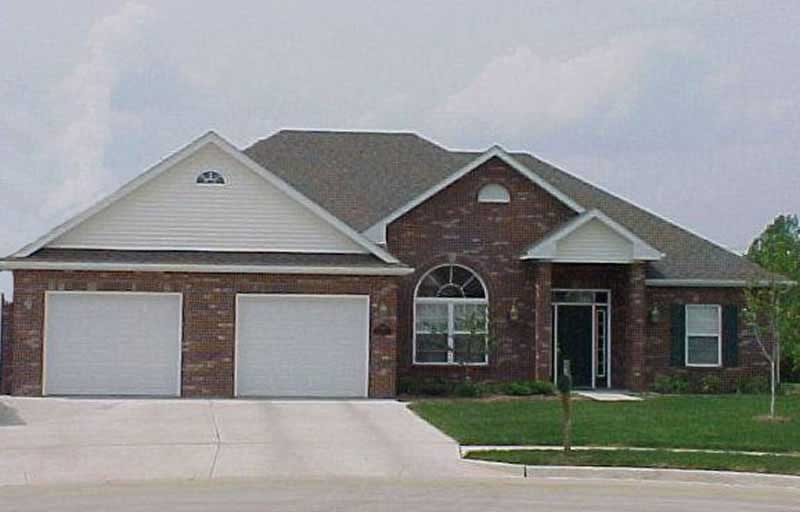
4-Bedroom, 1893 Sq Ft Contemporary House Plan - 172-1035 - Front Exterior
Plan Collection
4-Bedroom, 1893 Sq Ft Contemporary House Plan - 172-1035 - Front Exterior
Plan#172-1035
Starting at$525
1893
Sq Ft
1
Story
4
Bed
3.5
Bath
2
Car
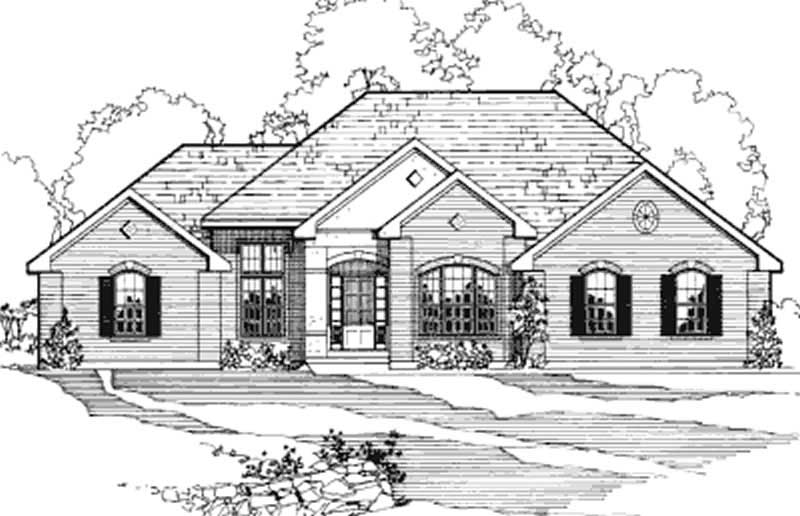
5-Bedroom, 1989 Sq Ft Contemporary House Plan - 172-1002 - Front Exterior
Plan Collection
5-Bedroom, 1989 Sq Ft Contemporary House Plan - 172-1002 - Front Exterior
Plan#172-1002
Starting at$525
1989
Sq Ft
1
Story
5
Bed
3.5
Bath
2
Car
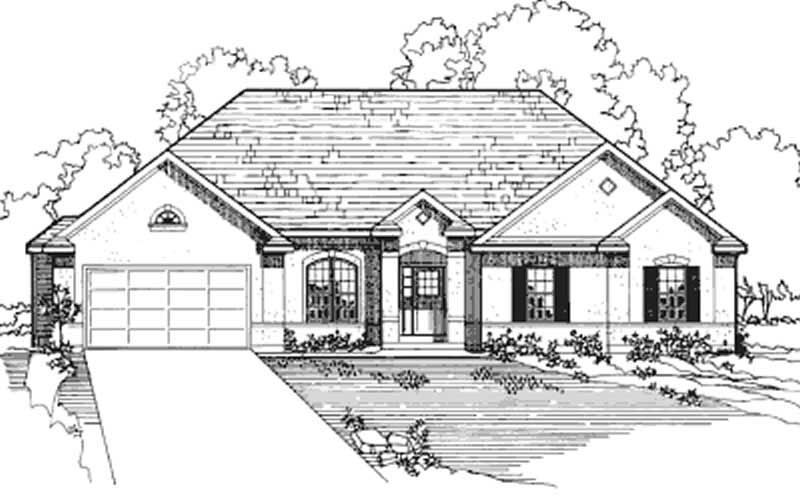
4-Bedroom, 2172 Sq Ft European House Plan - 172-1010 - Front Exterior
Plan Collection
4-Bedroom, 2172 Sq Ft European House Plan - 172-1010 - Front Exterior
Plan#172-1010
Starting at$525
2172
Sq Ft
1
Story
4
Bed
3.5
Bath
2
Car
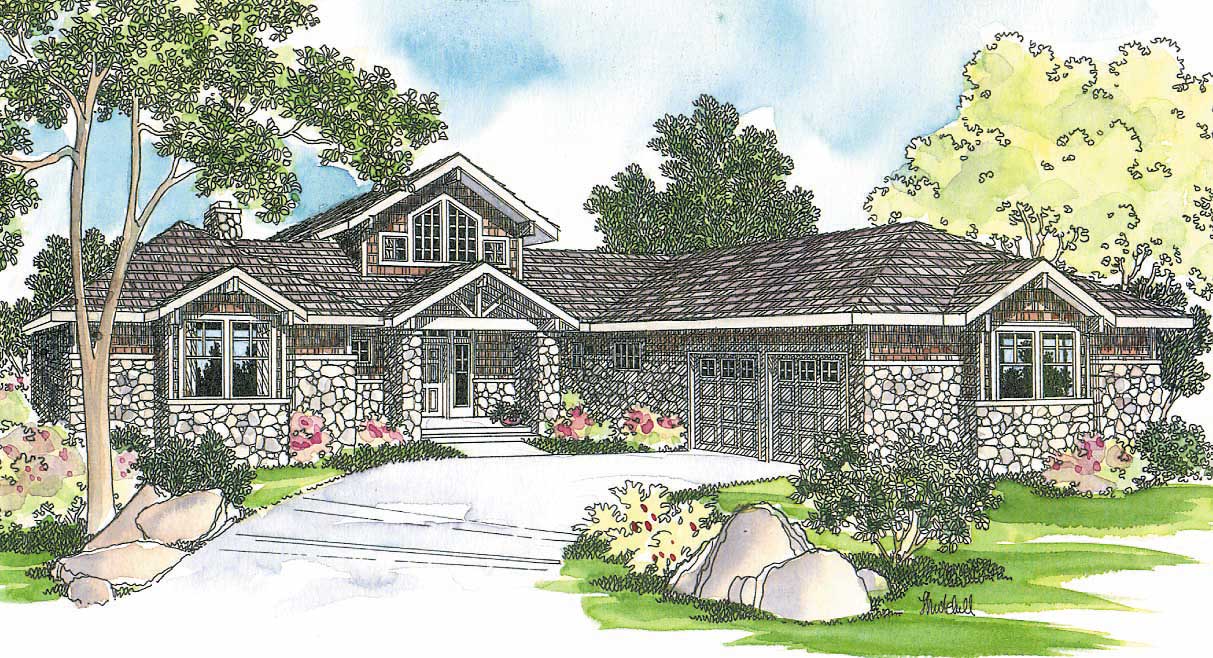
3-Bedroom, 2556 Sq Ft Ranch House Plan - 108-1469 - Front Exterior
Plan Collection
3-Bedroom, 2556 Sq Ft Ranch House Plan - 108-1469 - Front Exterior
Plan#108-1469
Starting at$1100
2556
Sq Ft
1
Story
3
Bed
2.5
Bath
2
Car
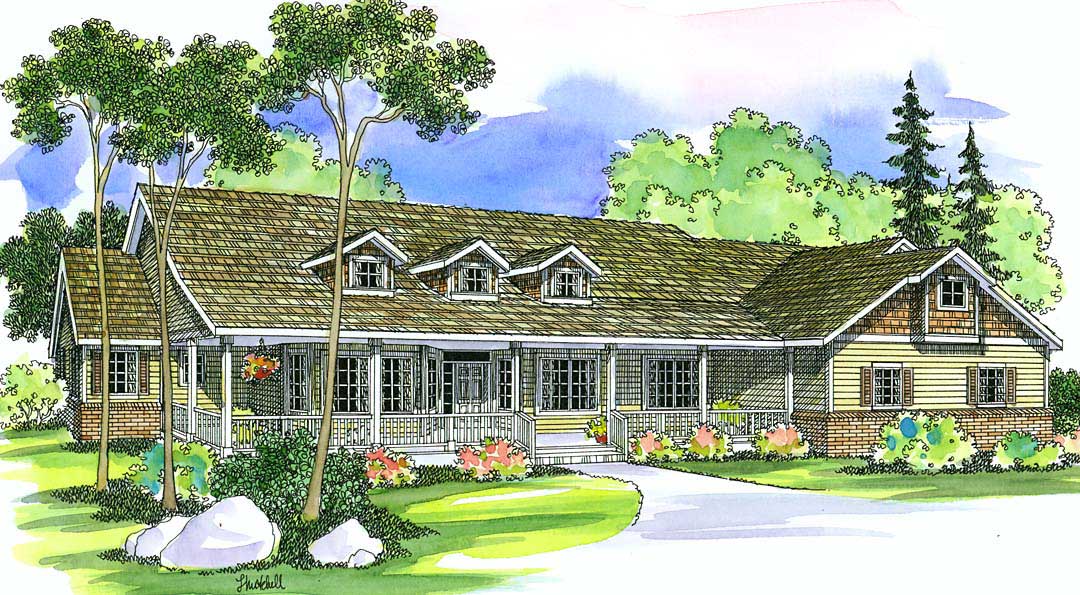
3-Bedroom, 3141 Sq Ft Ranch Home Plan - 108-1285 - Main Exterior
Plan Collection
3-Bedroom, 3141 Sq Ft Ranch Home Plan - 108-1285 - Main Exterior
Plan#108-1285
Starting at$1510
3141
Sq Ft
1
Story
3
Bed
2.5
Bath
3
Car
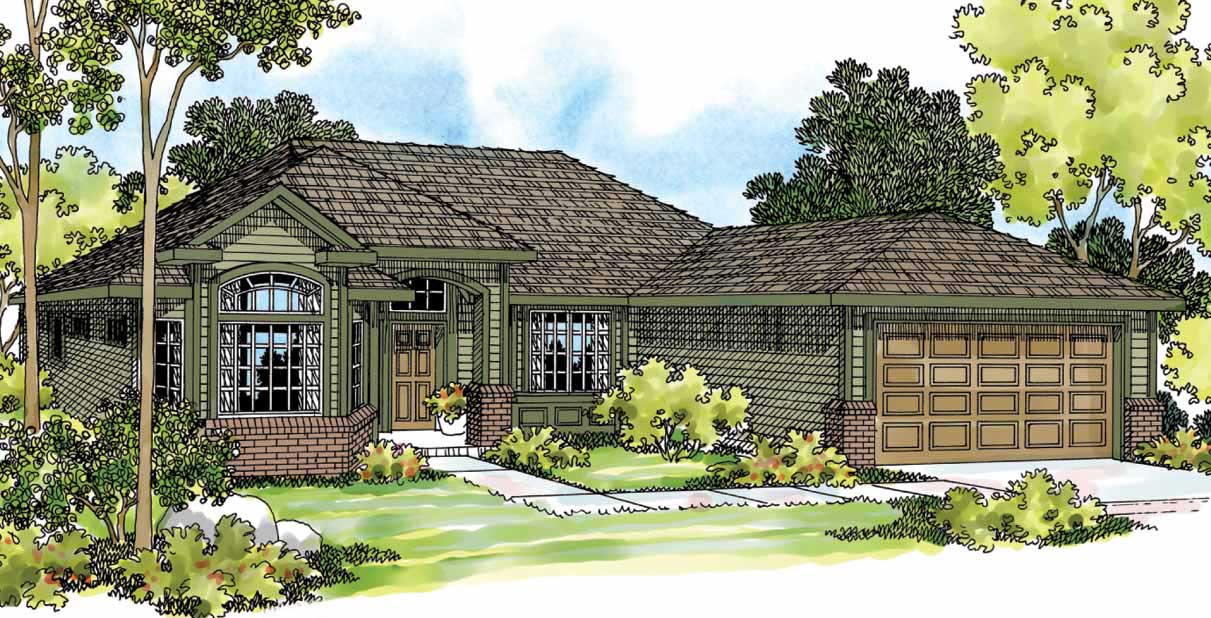
3-Bedroom, 2025 Sq Ft Home Plan - 108-1235 - Main Exterior
Plan Collection
3-Bedroom, 2025 Sq Ft Home Plan - 108-1235 - Main Exterior
Plan#108-1235
Starting at$945
2025
Sq Ft
1
Story
3
Bed
2.5
Bath
2
Car
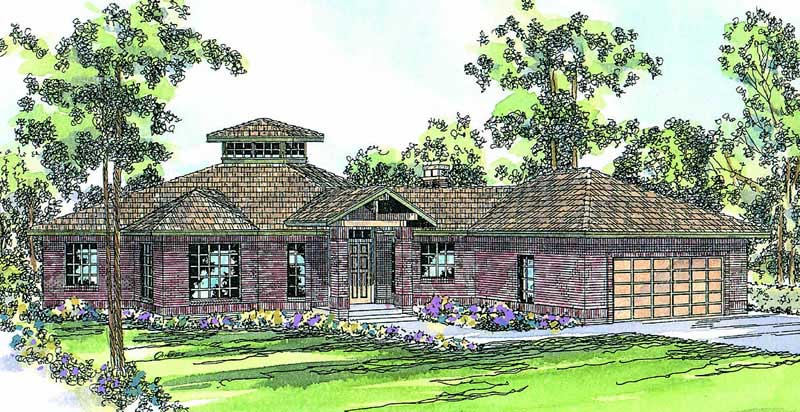
3-Bedroom, 2417 Sq Ft Ranch Home Plan - 108-1201 - Main Exterior
Plan Collection
3-Bedroom, 2417 Sq Ft Ranch Home Plan - 108-1201 - Main Exterior
Plan#108-1201
Starting at$1050
2417
Sq Ft
1
Story
3
Bed
2.5
Bath
2
Car
3-Bedroom, 2417 Sq Ft Ranch Home Plan - 108-1342 - Main Exterior
Plan Collection
3-Bedroom, 2417 Sq Ft Ranch Home Plan - 108-1342 - Main Exterior
Plan#108-1342
Starting at$1050
2417
Sq Ft
1
Story
3
Bed
2.5
Bath
2
Car
3-Bedroom, 2371 Sq Ft Ranch House Plan - 145-1256 - Front Exterior
Plan Collection
3-Bedroom, 2371 Sq Ft Ranch House Plan - 145-1256 - Front Exterior
Plan#145-1256
Starting at$950
2371
Sq Ft
1
Story
3
Bed
3.5
Bath
2
Car
3-Bedroom, 2185 Sq Ft Ranch House Plan - 145-1402 - Front Exterior
Plan Collection
3-Bedroom, 2185 Sq Ft Ranch House Plan - 145-1402 - Front Exterior
Plan#145-1402
Starting at$950
2185
Sq Ft
1
Story
3
Bed
2.5
Bath
2
Car
5-Bedroom, 2474 Sq Ft Ranch House Plan - 145-1220 - Front Exterior
Plan Collection
5-Bedroom, 2474 Sq Ft Ranch House Plan - 145-1220 - Front Exterior
Plan#145-1220
Starting at$950
2474
Sq Ft
2
Story
5
Bed
3.5
Bath
2
Car
3-Bedroom, 1472 Sq Ft Country Home Plan - 153-1489 - Main Exterior
Plan Collection
3-Bedroom, 1472 Sq Ft Country Home Plan - 153-1489 - Main Exterior
Plan#153-1489
Starting at$1200
1472
Sq Ft
1
Story
3
Bed
2
Bath
2
Car
3-Bedroom, 2406 Sq Ft Country House Plan - 145-1231 - Front Exterior
Plan Collection
3-Bedroom, 2406 Sq Ft Country House Plan - 145-1231 - Front Exterior
Plan#145-1231
Starting at$950
2406
Sq Ft
2
Story
3
Bed
2.5
Bath
0
Car
3-Bedroom, 1504 Sq Ft Country Home Plan - 153-1413 - Main Exterior
Plan Collection
3-Bedroom, 1504 Sq Ft Country Home Plan - 153-1413 - Main Exterior
Plan#153-1413
Starting at$1200
1504
Sq Ft
1
Story
3
Bed
2.5
Bath
2
Car
3-Bedroom, 1914 Sq Ft Ranch House Plan - 145-1230 - Front Exterior
Plan Collection
3-Bedroom, 1914 Sq Ft Ranch House Plan - 145-1230 - Front Exterior
Plan#145-1230
Starting at$900
1914
Sq Ft
1
Story
3
Bed
2.5
Bath
2
Car
3-Bedroom, 1344 Sq Ft Ranch Home Plan - 153-1481 - Main Exterior
Plan Collection
3-Bedroom, 1344 Sq Ft Ranch Home Plan - 153-1481 - Main Exterior
Plan#153-1481
Starting at$1100
1344
Sq Ft
1
Story
3
Bed
2.5
Bath
2
Car
3-Bedroom, 1892 Sq Ft Southwest House Plan - 153-1548 - Front Exterior
Plan Collection
3-Bedroom, 1892 Sq Ft Southwest House Plan - 153-1548 - Front Exterior
Plan#153-1548
Starting at$1100
1892
Sq Ft
1
Story
3
Bed
2.5
Bath
2
Car
3-Bedroom, 2036 Sq Ft Ranch House Plan - 145-1276 - Front Exterior
Plan Collection
3-Bedroom, 2036 Sq Ft Ranch House Plan - 145-1276 - Front Exterior
Plan#145-1276
Starting at$950
2036
Sq Ft
1
Story
3
Bed
3.5
Bath
2
Car
4-Bedroom, 4472 Sq Ft Georgian House Plan - 153-1436 - Front Exterior
Plan Collection
4-Bedroom, 4472 Sq Ft Georgian House Plan - 153-1436 - Front Exterior
Plan#153-1436
Starting at$1550
4472
Sq Ft
2
Story
4
Bed
3.5
Bath
3
Car
4-Bedroom, 2537 Sq Ft Ranch House Plan - 153-1446 - Front Exterior
Plan Collection
4-Bedroom, 2537 Sq Ft Ranch House Plan - 153-1446 - Front Exterior
Plan#153-1446
Starting at$1100
2537
Sq Ft
1
Story
4
Bed
2.5
Bath
2
Car
3-Bedroom, 3730 Sq Ft Craftsman House Plan - 153-1619 - Front Exterior
Plan Collection
3-Bedroom, 3730 Sq Ft Craftsman House Plan - 153-1619 - Front Exterior
Plan#153-1619
Starting at$1350
3730
Sq Ft
1
Story
3
Bed
2.5
Bath
2
Car
3-Bedroom, 2260 Sq Ft European House Plan - 172-1017 - Front Exterior
Plan Collection
3-Bedroom, 2260 Sq Ft European House Plan - 172-1017 - Front Exterior
Plan#172-1017
Starting at$525
2260
Sq Ft
1
Story
3
Bed
2.5
Bath
2
Car
4-Bedroom, 3016 Sq Ft European House Plan - 172-1020 - Front Exterior
Plan Collection
4-Bedroom, 3016 Sq Ft European House Plan - 172-1020 - Front Exterior
Plan#172-1020
Starting at$525
3016
Sq Ft
2
Story
4
Bed
3.5
Bath
3
Car
3-Bedroom, 2015 Sq Ft European House Plan - 172-1028 - Front Exterior
Plan Collection
3-Bedroom, 2015 Sq Ft European House Plan - 172-1028 - Front Exterior
Plan#172-1028
Starting at$525
2015
Sq Ft
1
Story
3
Bed
2.5
Bath
2
Car
4-Bedroom, 1893 Sq Ft Contemporary House Plan - 172-1035 - Front Exterior
Plan Collection
4-Bedroom, 1893 Sq Ft Contemporary House Plan - 172-1035 - Front Exterior
Plan#172-1035
Starting at$525
1893
Sq Ft
1
Story
4
Bed
3.5
Bath
2
Car
5-Bedroom, 1989 Sq Ft Contemporary House Plan - 172-1002 - Front Exterior
Plan Collection
5-Bedroom, 1989 Sq Ft Contemporary House Plan - 172-1002 - Front Exterior
Plan#172-1002
Starting at$525
1989
Sq Ft
1
Story
5
Bed
3.5
Bath
2
Car
4-Bedroom, 2172 Sq Ft European House Plan - 172-1010 - Front Exterior
Plan Collection
4-Bedroom, 2172 Sq Ft European House Plan - 172-1010 - Front Exterior
Plan#172-1010
Starting at$525
2172
Sq Ft
1
Story
4
Bed
3.5
Bath
2
Car
3-Bedroom, 2556 Sq Ft Ranch House Plan - 108-1469 - Front Exterior
Plan Collection
3-Bedroom, 2556 Sq Ft Ranch House Plan - 108-1469 - Front Exterior
Plan#108-1469
Starting at$1100
2556
Sq Ft
1
Story
3
Bed
2.5
Bath
2
Car
3-Bedroom, 3141 Sq Ft Ranch Home Plan - 108-1285 - Main Exterior
Plan Collection
3-Bedroom, 3141 Sq Ft Ranch Home Plan - 108-1285 - Main Exterior
Plan#108-1285
Starting at$1510
3141
Sq Ft
1
Story
3
Bed
2.5
Bath
3
Car
3-Bedroom, 2025 Sq Ft Home Plan - 108-1235 - Main Exterior
Plan Collection
3-Bedroom, 2025 Sq Ft Home Plan - 108-1235 - Main Exterior
Plan#108-1235
Starting at$945
2025
Sq Ft
1
Story
3
Bed
2.5
Bath
2
Car
3-Bedroom, 2417 Sq Ft Ranch Home Plan - 108-1201 - Main Exterior
Plan Collection
3-Bedroom, 2417 Sq Ft Ranch Home Plan - 108-1201 - Main Exterior
Plan#108-1201
Starting at$1050
2417
Sq Ft
1
Story
3
Bed
2.5
Bath
2
Car
3-Bedroom, 2417 Sq Ft Ranch Home Plan - 108-1342 - Main Exterior
Plan Collection
3-Bedroom, 2417 Sq Ft Ranch Home Plan - 108-1342 - Main Exterior
Plan#108-1342
Starting at$1050
2417
Sq Ft
1
Story
3
Bed
2.5
Bath
2
Car
1...216217218219220...222