22,495
Plan Results
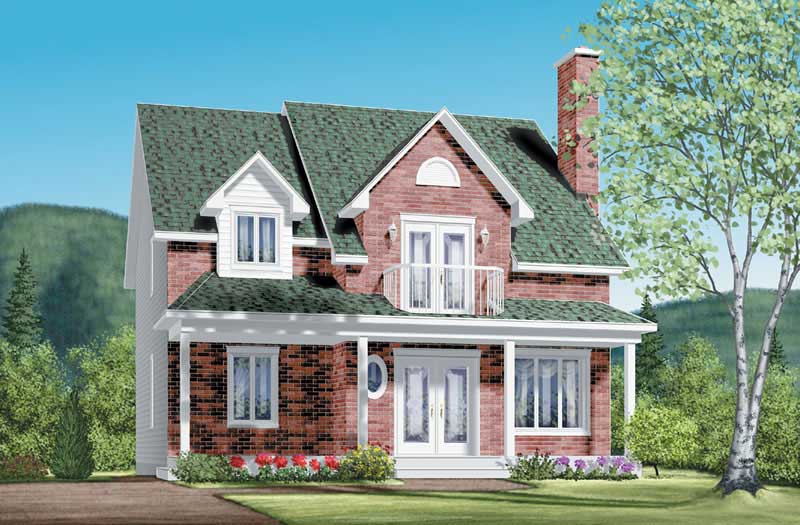
4-Bedroom, 1957 Sq Ft Colonial House Plan - 157-1508 - Front Exterior
Plan Collection
4-Bedroom, 1957 Sq Ft Colonial House Plan - 157-1508 - Front Exterior
Plan#157-1508
Starting at$1350
1957
Sq Ft
2
Story
4
Bed
2
Bath
0
Car

3-Bedroom, 1461 Sq Ft Ranch House Plan - 103-1106 - Front Exterior
Plan Collection
3-Bedroom, 1461 Sq Ft Ranch House Plan - 103-1106 - Front Exterior
Plan#103-1106
Starting at$895
1461
Sq Ft
1
Story
3
Bed
2
Bath
3
Car

2-Bedroom, 1103 Sq Ft Ranch House Plan - 103-1101 - Front Exterior
Plan Collection
2-Bedroom, 1103 Sq Ft Ranch House Plan - 103-1101 - Front Exterior
Plan#103-1101
Starting at$870
1103
Sq Ft
1
Story
2
Bed
2
Bath
2
Car

3-Bedroom, 1983 Sq Ft Country Home Plan - 138-1361 - Main Exterior
Plan Collection
3-Bedroom, 1983 Sq Ft Country Home Plan - 138-1361 - Main Exterior
Plan#138-1361
Starting at$1200
1983
Sq Ft
2
Story
3
Bed
2
Bath
2
Car
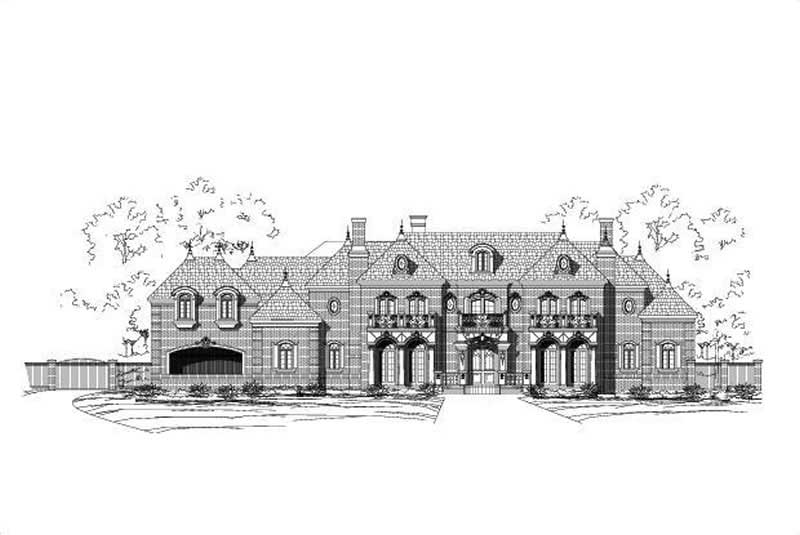
5-Bedroom, 8541 Sq Ft French House Plan - 156-1456 - Front Exterior
Plan Collection
5-Bedroom, 8541 Sq Ft French House Plan - 156-1456 - Front Exterior
Plan#156-1456
Starting at$1450
8541
Sq Ft
2
Story
5
Bed
5
Bath
4
Car
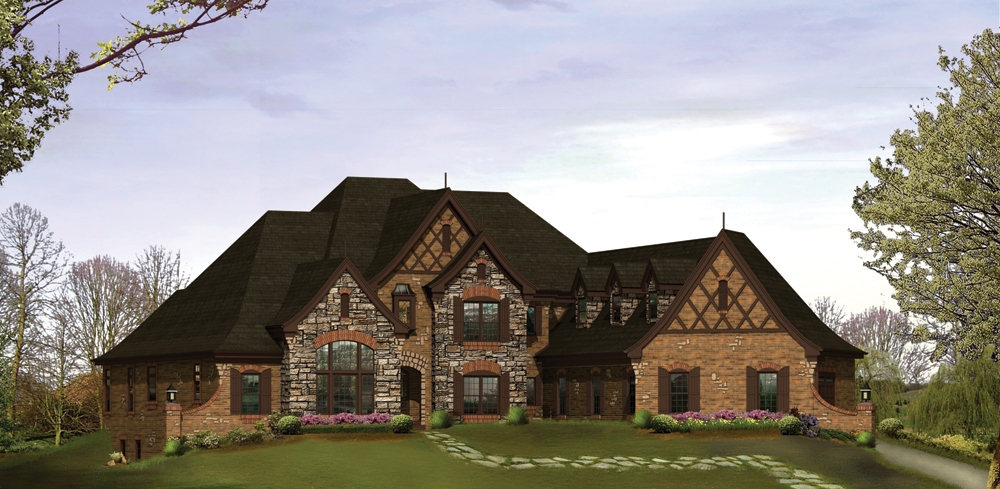
4-Bedroom, 6088 Sq Ft Tudor House Plan - 138-1215 - Front Exterior
Plan Collection
4-Bedroom, 6088 Sq Ft Tudor House Plan - 138-1215 - Front Exterior
Plan#138-1215
Starting at$2000
6088
Sq Ft
2
Story
4
Bed
4.5
Bath
5
Car

3-Bedroom, 2281 Sq Ft European House Plan - 126-1581 - Front Exterior
Plan Collection
3-Bedroom, 2281 Sq Ft European House Plan - 126-1581 - Front Exterior
Plan#126-1581
Starting at$1970
2281
Sq Ft
2
Story
3
Bed
2
Bath
1
Car
3-Bedroom, 1625 Sq Ft Country Ranch Home - Plan #103-1159 - Main Exterior
Plan Collection
3-Bedroom, 1625 Sq Ft Country Ranch Home - Plan #103-1159 - Main Exterior
Plan#103-1159
Starting at$920
1625
Sq Ft
1
Story
3
Bed
2.5
Bath
3
Car

3-Bedroom, 1954 Sq Ft Ranch House Plan - 101-1565 - Front Exterior
Plan Collection
3-Bedroom, 1954 Sq Ft Ranch House Plan - 101-1565 - Front Exterior
Plan#101-1565
Starting at$1055
1954
Sq Ft
1
Story
3
Bed
2
Bath
3
Car

3-Bedroom, 1281 Sq Ft Country House Plan - 138-1296 - Front Exterior
Plan Collection
3-Bedroom, 1281 Sq Ft Country House Plan - 138-1296 - Front Exterior
Plan#138-1296
Starting at$1200
1281
Sq Ft
1
Story
3
Bed
2
Bath
2
Car

3-Bedroom, 1196 Sq Ft Ranch House Plan - 138-1185 - Front Exterior
Plan Collection
3-Bedroom, 1196 Sq Ft Ranch House Plan - 138-1185 - Front Exterior
Plan#138-1185
Starting at$1200
1196
Sq Ft
1
Story
3
Bed
2
Bath
1
Car

2-Bedroom, 982 Sq Ft Ranch House Plan - 103-1087 - Front Exterior
Plan Collection
2-Bedroom, 982 Sq Ft Ranch House Plan - 103-1087 - Front Exterior
Plan#103-1087
Starting at$870
982
Sq Ft
1
Story
2
Bed
1
Bath
2
Car
3-Bedroom, 1348 Sq Ft Craftsman Home Plan - 157-1201 - Main Exterior
Plan Collection
3-Bedroom, 1348 Sq Ft Craftsman Home Plan - 157-1201 - Main Exterior
Plan#157-1201
Starting at$1255
1348
Sq Ft
1
Story
3
Bed
1
Bath
0
Car
3-Bedroom, 1508 Sq Ft Ranch Home Plan - 101-1187 - Main Exterior
Plan Collection
3-Bedroom, 1508 Sq Ft Ranch Home Plan - 101-1187 - Main Exterior
Plan#101-1187
Starting at$1025
1508
Sq Ft
1
Story
3
Bed
2
Bath
2
Car

3-Bedroom, 1645 Sq Ft Ranch House Plan - 103-1096 - Front Exterior
Plan Collection
3-Bedroom, 1645 Sq Ft Ranch House Plan - 103-1096 - Front Exterior
Plan#103-1096
Starting at$920
1645
Sq Ft
1
Story
3
Bed
2
Bath
3
Car
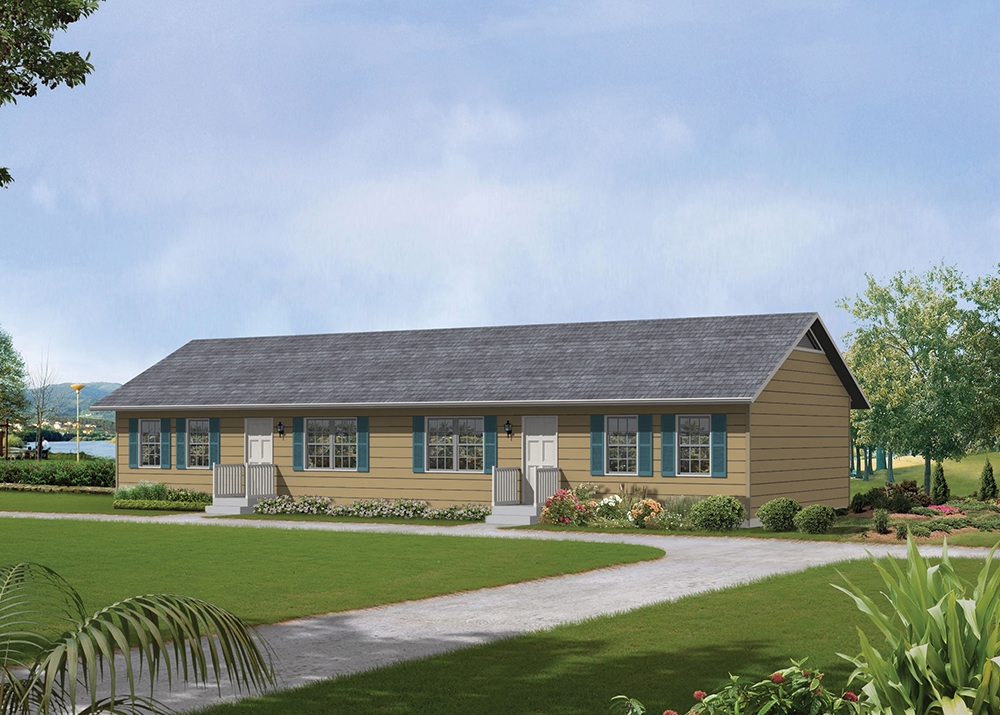
4-Bedroom, 1536 Sq Ft Country House Plan - 138-1314 - Front Exterior
Plan Collection
4-Bedroom, 1536 Sq Ft Country House Plan - 138-1314 - Front Exterior
Plan#138-1314
Starting at$1300
1536
Sq Ft
1
Story
4
Bed
2
Bath
0
Car

3-Bedroom, 1651 Sq Ft Small House Plans - 103-1029 - Front Exterior
Plan Collection
3-Bedroom, 1651 Sq Ft Small House Plans - 103-1029 - Front Exterior
Plan#103-1029
Starting at$920
1651
Sq Ft
1
Story
3
Bed
2
Bath
3
Car

3-Bedroom, 1224 Sq Ft Transitional House - Plan #103-1123 - Front Exterior
Plan Collection
3-Bedroom, 1224 Sq Ft Transitional House - Plan #103-1123 - Front Exterior
Plan#103-1123
Starting at$895
1224
Sq Ft
1
Story
3
Bed
2
Bath
3
Car

4-Bedroom, 2637 Sq Ft European Home Plan - 101-1307 - Main Exterior
Plan Collection
4-Bedroom, 2637 Sq Ft European Home Plan - 101-1307 - Main Exterior
Plan#101-1307
Starting at$1155
2637
Sq Ft
2
Story
4
Bed
3
Bath
3
Car

1-Bedroom, 615 Sq Ft Garage w/Apartments House Plan - 138-1190 - Front Exterior
Plan Collection
1-Bedroom, 615 Sq Ft Garage w/Apartments House Plan - 138-1190 - Front Exterior
Plan#138-1190
Starting at$700
615
Sq Ft
1
Story
1
Bed
1
Bath
2
Car

2-Bedroom, 3887 Sq Ft Country House Plan - 100-1022 - Front Exterior
Plan Collection
2-Bedroom, 3887 Sq Ft Country House Plan - 100-1022 - Front Exterior
Plan#100-1022
Starting at$2000
3887
Sq Ft
2
Story
2
Bed
2
Bath
3
Car
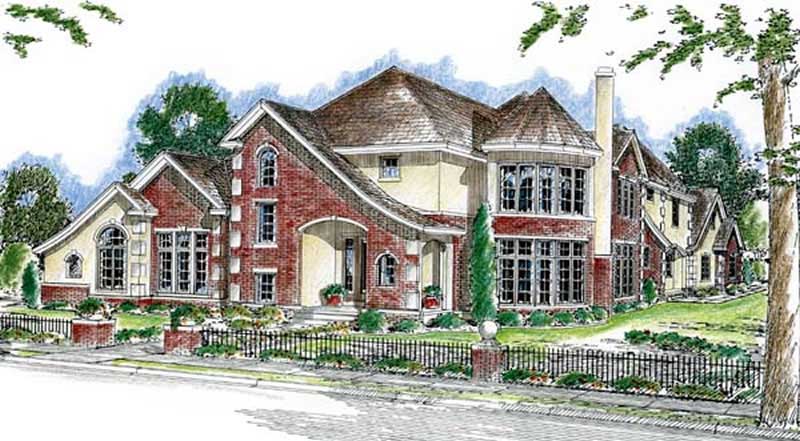
4-Bedroom, 4197 Sq Ft European House Plan - 100-1021 - Front Exterior
Plan Collection
4-Bedroom, 4197 Sq Ft European House Plan - 100-1021 - Front Exterior
Plan#100-1021
Starting at$2200
4197
Sq Ft
2
Story
4
Bed
5
Bath
3
Car

4-Bedroom, 2539 Sq Ft Ranch House Plan - 138-1186 - Front Exterior
Plan Collection
4-Bedroom, 2539 Sq Ft Ranch House Plan - 138-1186 - Front Exterior
Plan#138-1186
Starting at$1500
2539
Sq Ft
1
Story
4
Bed
3.5
Bath
3
Car

1-Bay, 668 Sq Ft Garage Plan - 100-1148 - Main Exterior
Plan Collection
1-Bay, 668 Sq Ft Garage Plan - 100-1148 - Main Exterior
Plan#100-1148
Starting at$600
668
Sq Ft
1
Story
0
Bed
0
Bath
1
Car
4-Bedroom, 1957 Sq Ft Colonial House Plan - 157-1508 - Front Exterior
Plan Collection
4-Bedroom, 1957 Sq Ft Colonial House Plan - 157-1508 - Front Exterior
Plan#157-1508
Starting at$1350
1957
Sq Ft
2
Story
4
Bed
2
Bath
0
Car
3-Bedroom, 1461 Sq Ft Ranch House Plan - 103-1106 - Front Exterior
Plan Collection
3-Bedroom, 1461 Sq Ft Ranch House Plan - 103-1106 - Front Exterior
Plan#103-1106
Starting at$895
1461
Sq Ft
1
Story
3
Bed
2
Bath
3
Car
2-Bedroom, 1103 Sq Ft Ranch House Plan - 103-1101 - Front Exterior
Plan Collection
2-Bedroom, 1103 Sq Ft Ranch House Plan - 103-1101 - Front Exterior
Plan#103-1101
Starting at$870
1103
Sq Ft
1
Story
2
Bed
2
Bath
2
Car
3-Bedroom, 1983 Sq Ft Country Home Plan - 138-1361 - Main Exterior
Plan Collection
3-Bedroom, 1983 Sq Ft Country Home Plan - 138-1361 - Main Exterior
Plan#138-1361
Starting at$1200
1983
Sq Ft
2
Story
3
Bed
2
Bath
2
Car
5-Bedroom, 8541 Sq Ft French House Plan - 156-1456 - Front Exterior
Plan Collection
5-Bedroom, 8541 Sq Ft French House Plan - 156-1456 - Front Exterior
Plan#156-1456
Starting at$1450
8541
Sq Ft
2
Story
5
Bed
5
Bath
4
Car
4-Bedroom, 6088 Sq Ft Tudor House Plan - 138-1215 - Front Exterior
Plan Collection
4-Bedroom, 6088 Sq Ft Tudor House Plan - 138-1215 - Front Exterior
Plan#138-1215
Starting at$2000
6088
Sq Ft
2
Story
4
Bed
4.5
Bath
5
Car
3-Bedroom, 2281 Sq Ft European House Plan - 126-1581 - Front Exterior
Plan Collection
3-Bedroom, 2281 Sq Ft European House Plan - 126-1581 - Front Exterior
Plan#126-1581
Starting at$1970
2281
Sq Ft
2
Story
3
Bed
2
Bath
1
Car
3-Bedroom, 1625 Sq Ft Country Ranch Home - Plan #103-1159 - Main Exterior
Plan Collection
3-Bedroom, 1625 Sq Ft Country Ranch Home - Plan #103-1159 - Main Exterior
Plan#103-1159
Starting at$920
1625
Sq Ft
1
Story
3
Bed
2.5
Bath
3
Car
3-Bedroom, 1954 Sq Ft Ranch House Plan - 101-1565 - Front Exterior
Plan Collection
3-Bedroom, 1954 Sq Ft Ranch House Plan - 101-1565 - Front Exterior
Plan#101-1565
Starting at$1055
1954
Sq Ft
1
Story
3
Bed
2
Bath
3
Car
3-Bedroom, 1281 Sq Ft Country House Plan - 138-1296 - Front Exterior
Plan Collection
3-Bedroom, 1281 Sq Ft Country House Plan - 138-1296 - Front Exterior
Plan#138-1296
Starting at$1200
1281
Sq Ft
1
Story
3
Bed
2
Bath
2
Car
3-Bedroom, 1196 Sq Ft Ranch House Plan - 138-1185 - Front Exterior
Plan Collection
3-Bedroom, 1196 Sq Ft Ranch House Plan - 138-1185 - Front Exterior
Plan#138-1185
Starting at$1200
1196
Sq Ft
1
Story
3
Bed
2
Bath
1
Car
2-Bedroom, 982 Sq Ft Ranch House Plan - 103-1087 - Front Exterior
Plan Collection
2-Bedroom, 982 Sq Ft Ranch House Plan - 103-1087 - Front Exterior
Plan#103-1087
Starting at$870
982
Sq Ft
1
Story
2
Bed
1
Bath
2
Car
3-Bedroom, 1348 Sq Ft Craftsman Home Plan - 157-1201 - Main Exterior
Plan Collection
3-Bedroom, 1348 Sq Ft Craftsman Home Plan - 157-1201 - Main Exterior
Plan#157-1201
Starting at$1255
1348
Sq Ft
1
Story
3
Bed
1
Bath
0
Car
3-Bedroom, 1508 Sq Ft Ranch Home Plan - 101-1187 - Main Exterior
Plan Collection
3-Bedroom, 1508 Sq Ft Ranch Home Plan - 101-1187 - Main Exterior
Plan#101-1187
Starting at$1025
1508
Sq Ft
1
Story
3
Bed
2
Bath
2
Car
3-Bedroom, 1645 Sq Ft Ranch House Plan - 103-1096 - Front Exterior
Plan Collection
3-Bedroom, 1645 Sq Ft Ranch House Plan - 103-1096 - Front Exterior
Plan#103-1096
Starting at$920
1645
Sq Ft
1
Story
3
Bed
2
Bath
3
Car
4-Bedroom, 1536 Sq Ft Country House Plan - 138-1314 - Front Exterior
Plan Collection
4-Bedroom, 1536 Sq Ft Country House Plan - 138-1314 - Front Exterior
Plan#138-1314
Starting at$1300
1536
Sq Ft
1
Story
4
Bed
2
Bath
0
Car
3-Bedroom, 1651 Sq Ft Small House Plans - 103-1029 - Front Exterior
Plan Collection
3-Bedroom, 1651 Sq Ft Small House Plans - 103-1029 - Front Exterior
Plan#103-1029
Starting at$920
1651
Sq Ft
1
Story
3
Bed
2
Bath
3
Car
3-Bedroom, 1224 Sq Ft Transitional House - Plan #103-1123 - Front Exterior
Plan Collection
3-Bedroom, 1224 Sq Ft Transitional House - Plan #103-1123 - Front Exterior
Plan#103-1123
Starting at$895
1224
Sq Ft
1
Story
3
Bed
2
Bath
3
Car
4-Bedroom, 2637 Sq Ft European Home Plan - 101-1307 - Main Exterior
Plan Collection
4-Bedroom, 2637 Sq Ft European Home Plan - 101-1307 - Main Exterior
Plan#101-1307
Starting at$1155
2637
Sq Ft
2
Story
4
Bed
3
Bath
3
Car
1-Bedroom, 615 Sq Ft Garage w/Apartments House Plan - 138-1190 - Front Exterior
Plan Collection
1-Bedroom, 615 Sq Ft Garage w/Apartments House Plan - 138-1190 - Front Exterior
Plan#138-1190
Starting at$700
615
Sq Ft
1
Story
1
Bed
1
Bath
2
Car
2-Bedroom, 3887 Sq Ft Country House Plan - 100-1022 - Front Exterior
Plan Collection
2-Bedroom, 3887 Sq Ft Country House Plan - 100-1022 - Front Exterior
Plan#100-1022
Starting at$2000
3887
Sq Ft
2
Story
2
Bed
2
Bath
3
Car
4-Bedroom, 4197 Sq Ft European House Plan - 100-1021 - Front Exterior
Plan Collection
4-Bedroom, 4197 Sq Ft European House Plan - 100-1021 - Front Exterior
Plan#100-1021
Starting at$2200
4197
Sq Ft
2
Story
4
Bed
5
Bath
3
Car
4-Bedroom, 2539 Sq Ft Ranch House Plan - 138-1186 - Front Exterior
Plan Collection
4-Bedroom, 2539 Sq Ft Ranch House Plan - 138-1186 - Front Exterior
Plan#138-1186
Starting at$1500
2539
Sq Ft
1
Story
4
Bed
3.5
Bath
3
Car
1-Bay, 668 Sq Ft Garage Plan - 100-1148 - Main Exterior
Plan Collection
1-Bay, 668 Sq Ft Garage Plan - 100-1148 - Main Exterior
Plan#100-1148
Starting at$600
668
Sq Ft
1
Story
0
Bed
0
Bath
1
Car
1...390391392393394...938