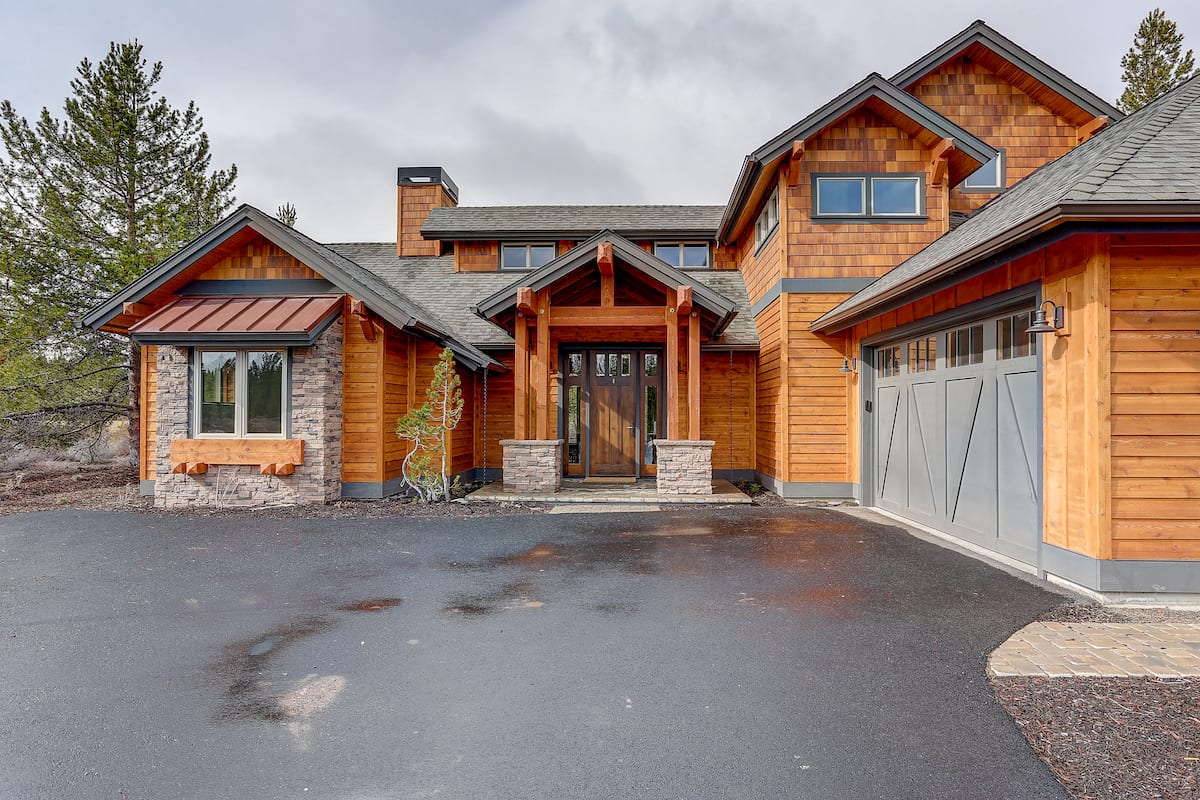
Gable Roof House Plans

8,214
Plan Results
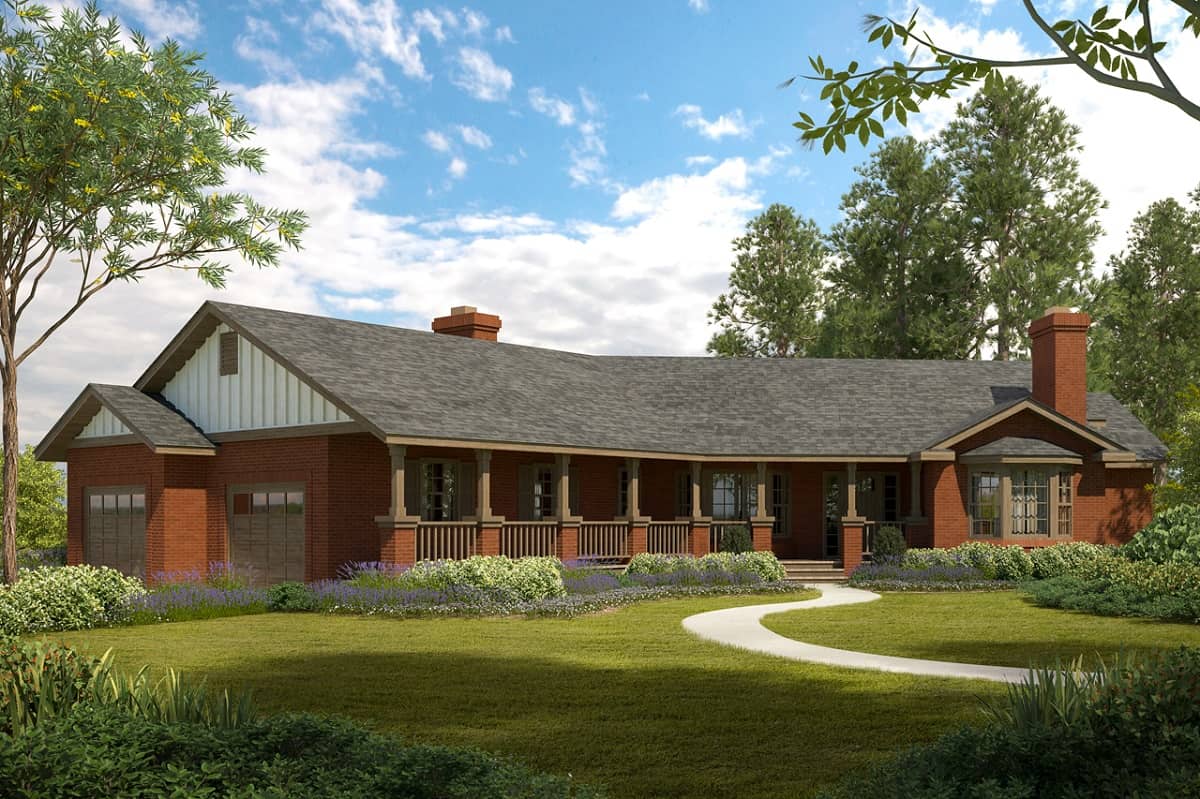
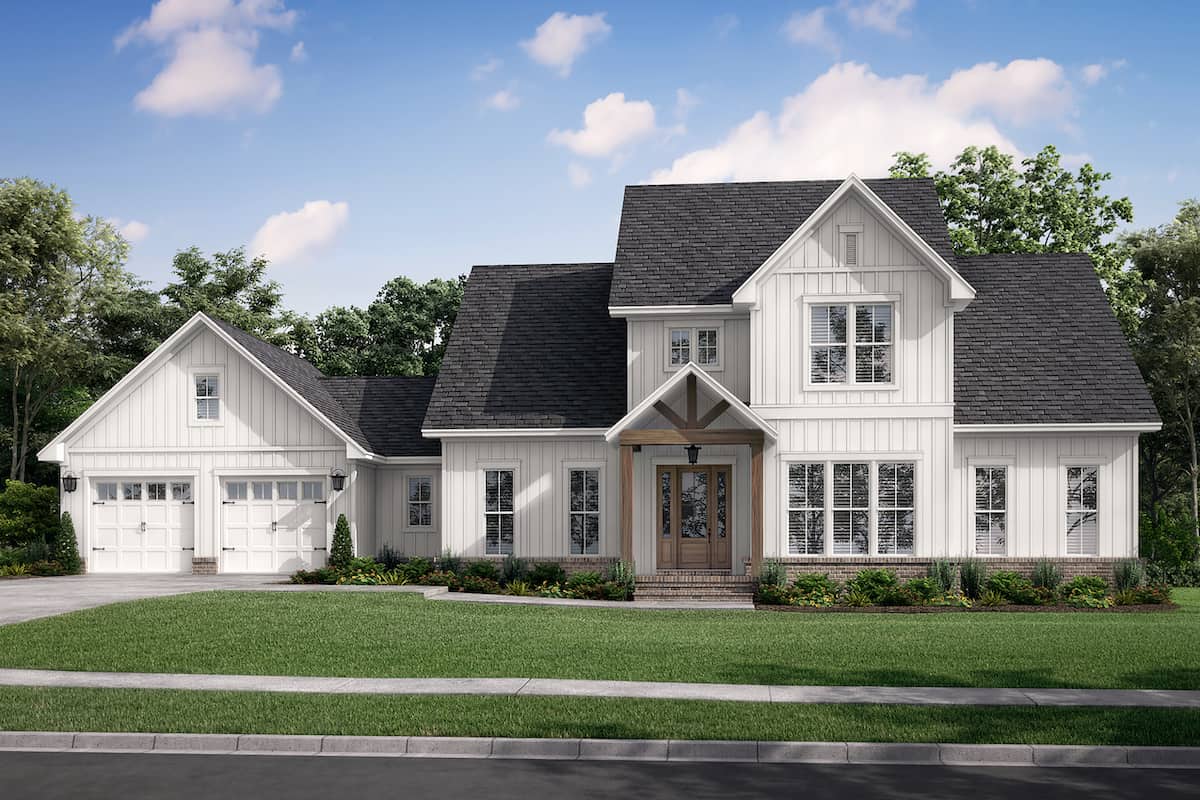
3-Bedroom, 1925 Sq Ft Ranch House - Plan #198-1131 - Front Exterior
Plan Collection
3-Bedroom, 1925 Sq Ft Ranch House - Plan #198-1131 - Front Exterior
Plan#198-1131
Starting at$1245
1925
Sq Ft
1
Story
3
Bed
2.5
Bath
0
Car
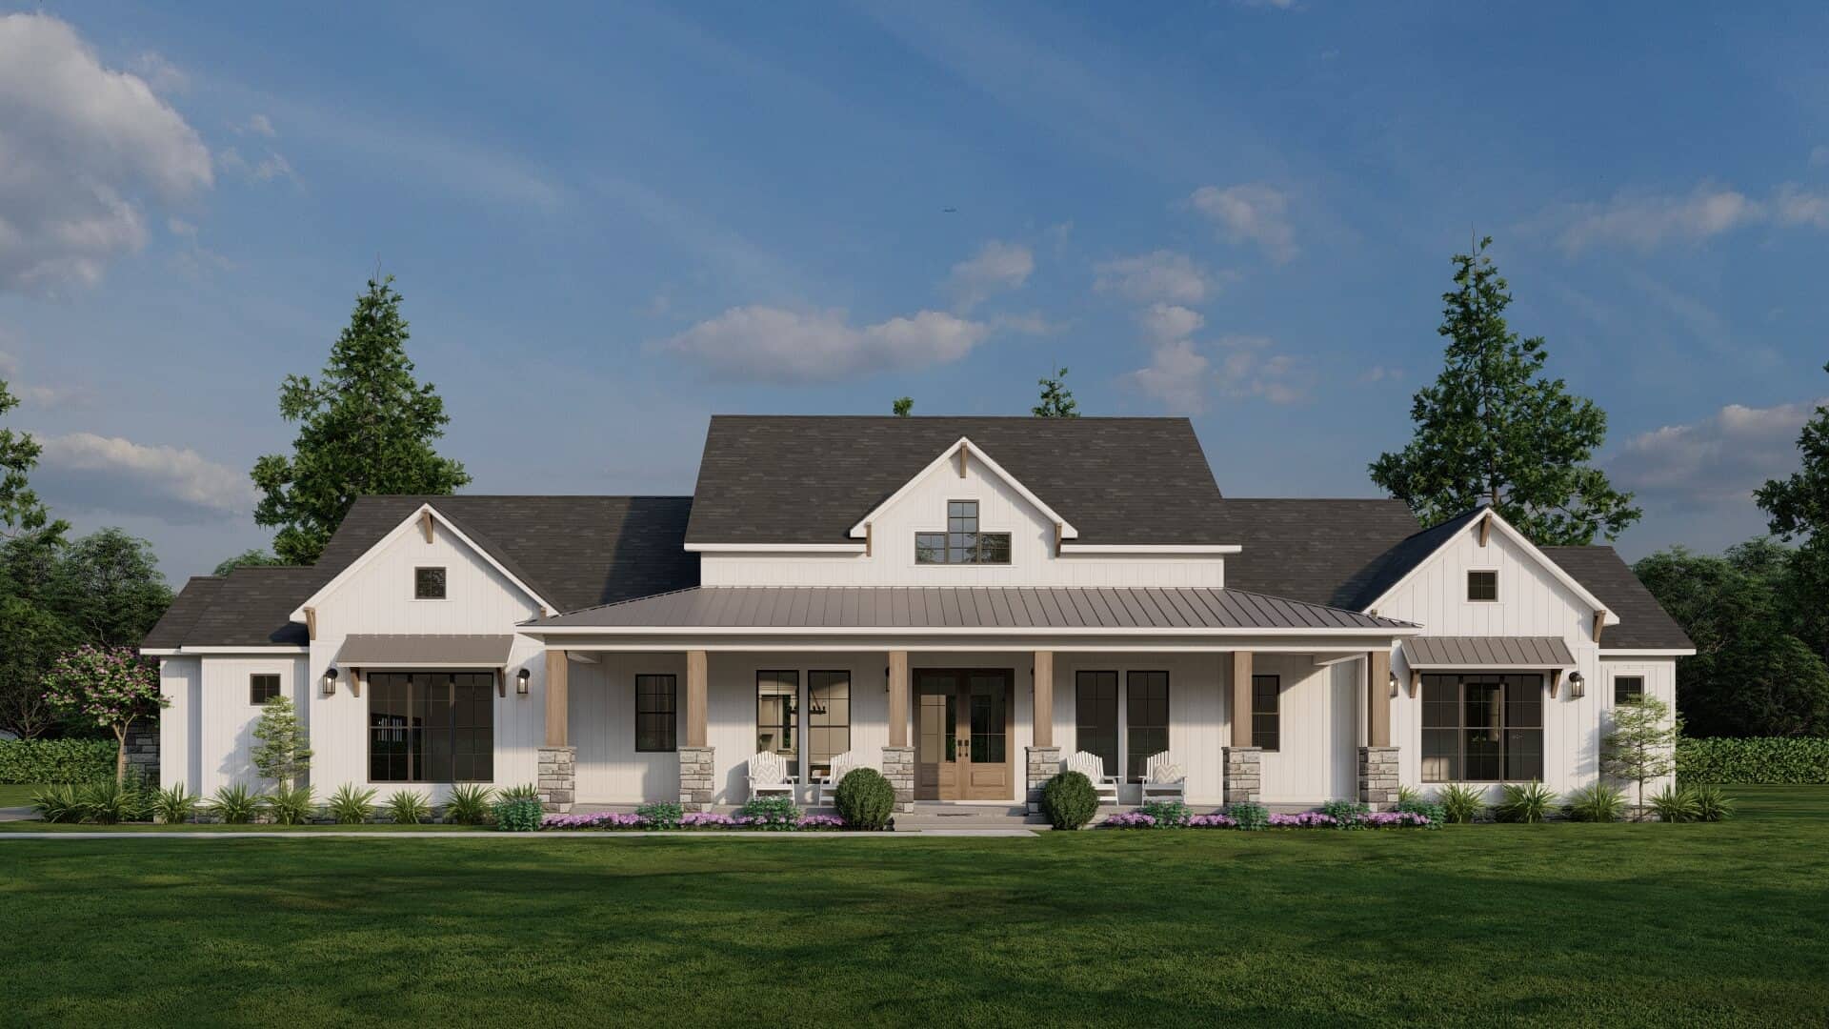
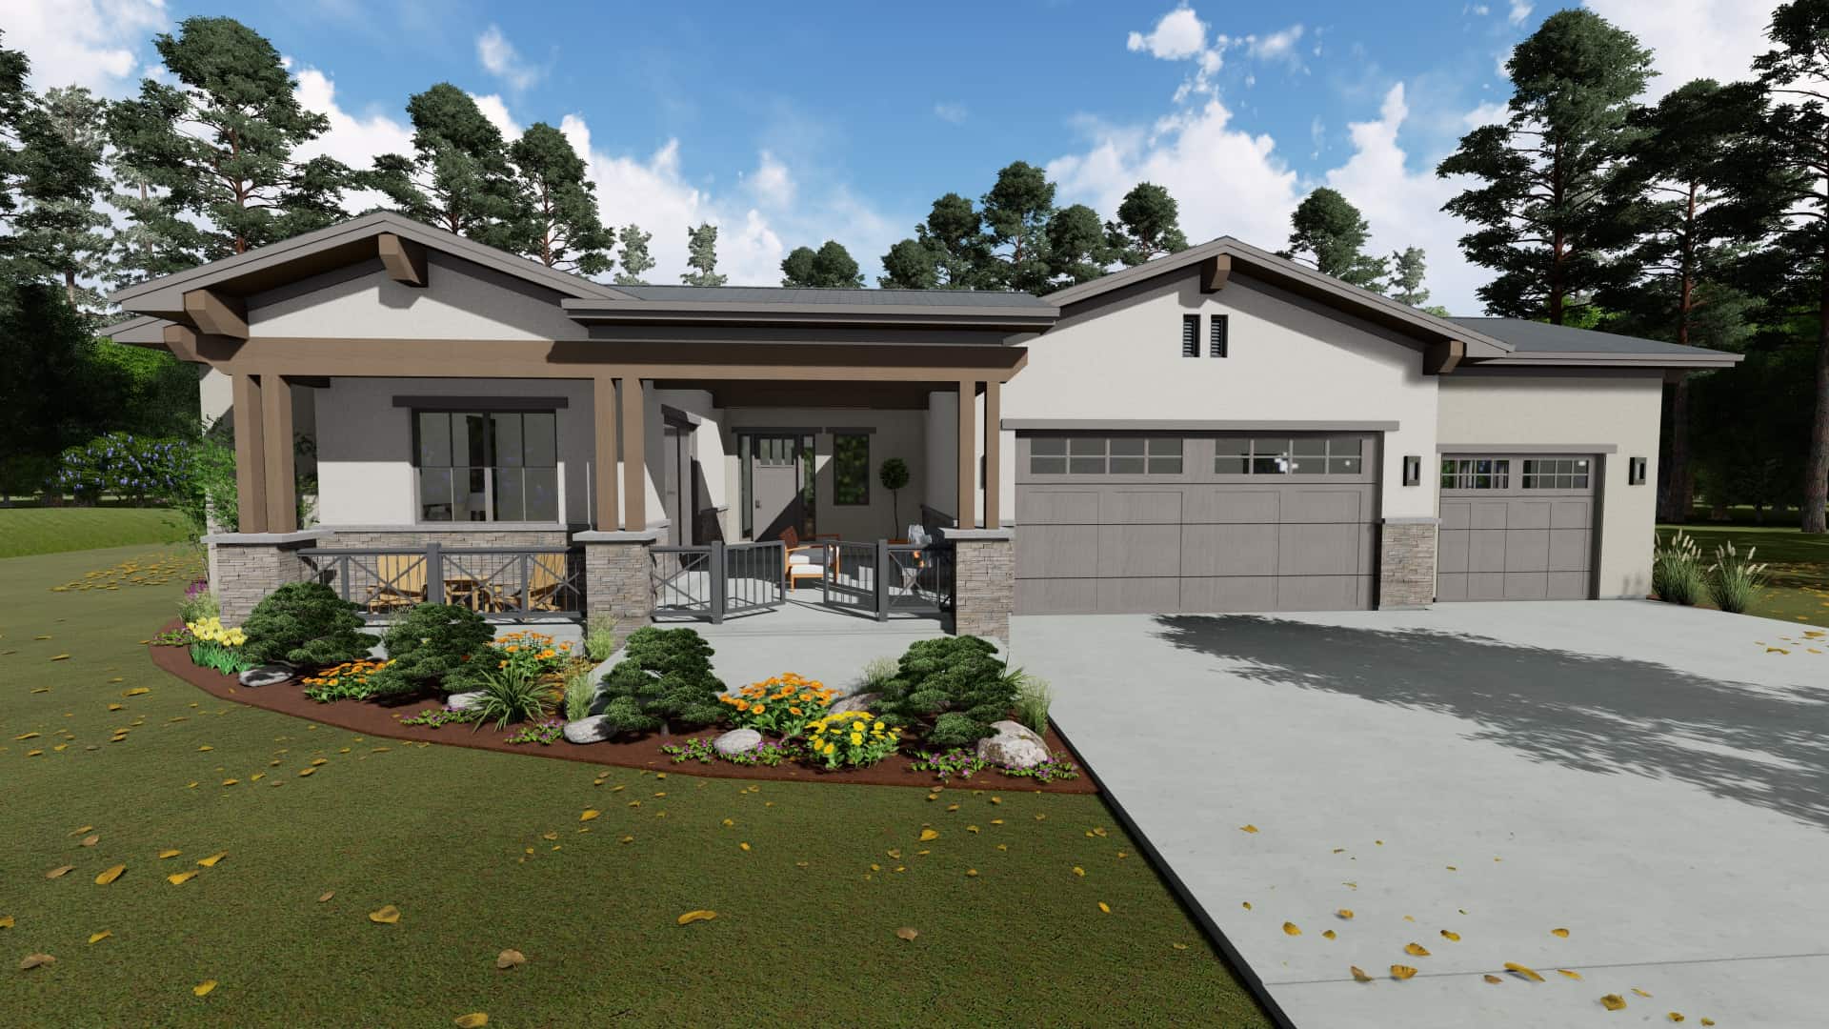
4-Bedroom, 2789 Sq Ft Craftsman Home Plan - 141-1290 - Main Exterior
Plan Collection
4-Bedroom, 2789 Sq Ft Craftsman Home Plan - 141-1290 - Main Exterior
Plan#141-1290
Starting at$1550
2789
Sq Ft
1
Story
4
Bed
3.5
Bath
3
Car
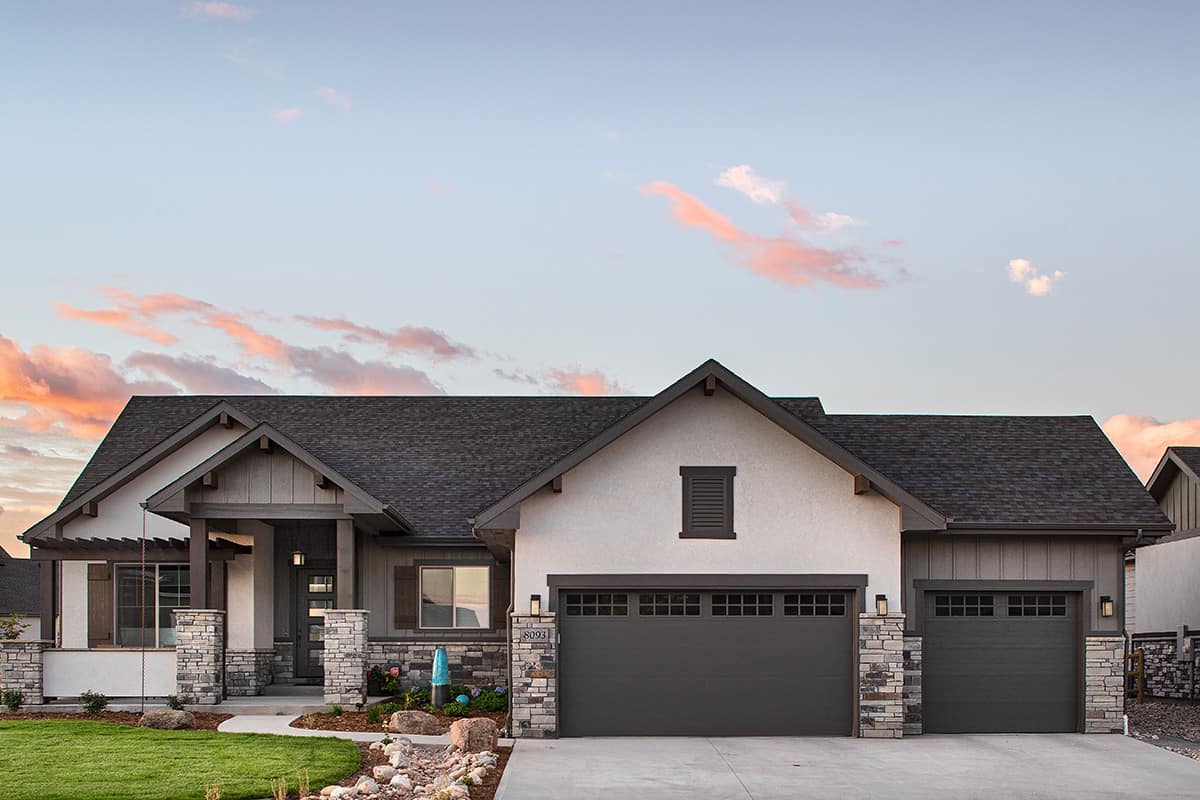
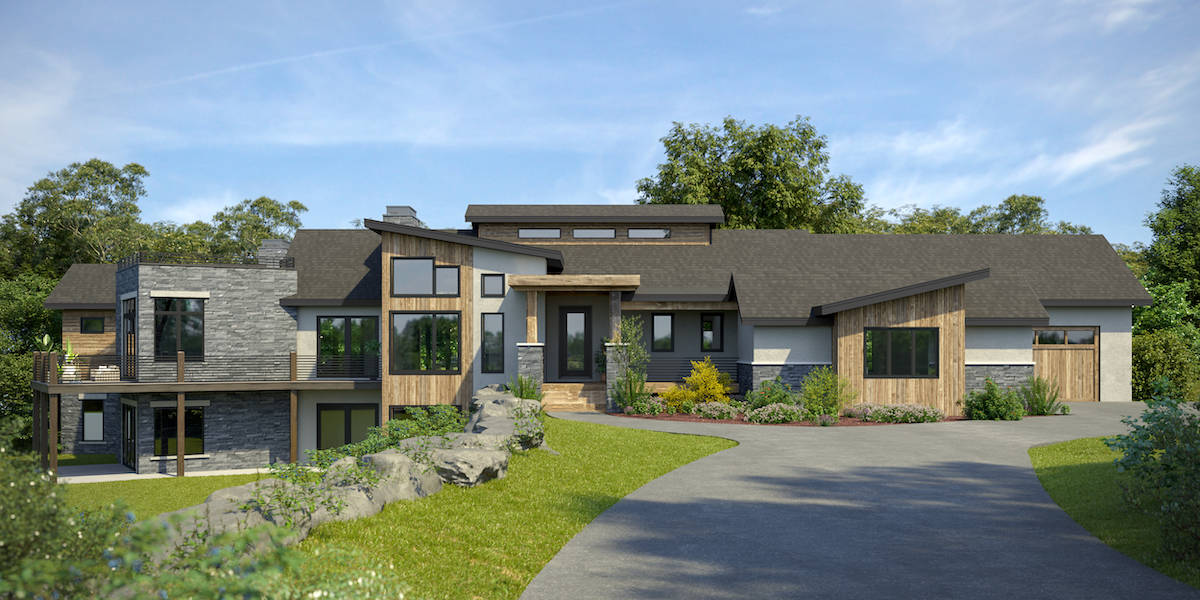
2-5 Bedroom, 3526-5701  Sq Ft Ranch House - Plan #161-1118 - Front Exterior
Plan Collection
2-5 Bedroom, 3526-5701  Sq Ft Ranch House - Plan #161-1118 - Front Exterior
Plan#161-1118
Starting at$2200
3526
Sq Ft
1
Story
2
Bed
2.5
Bath
3
Car
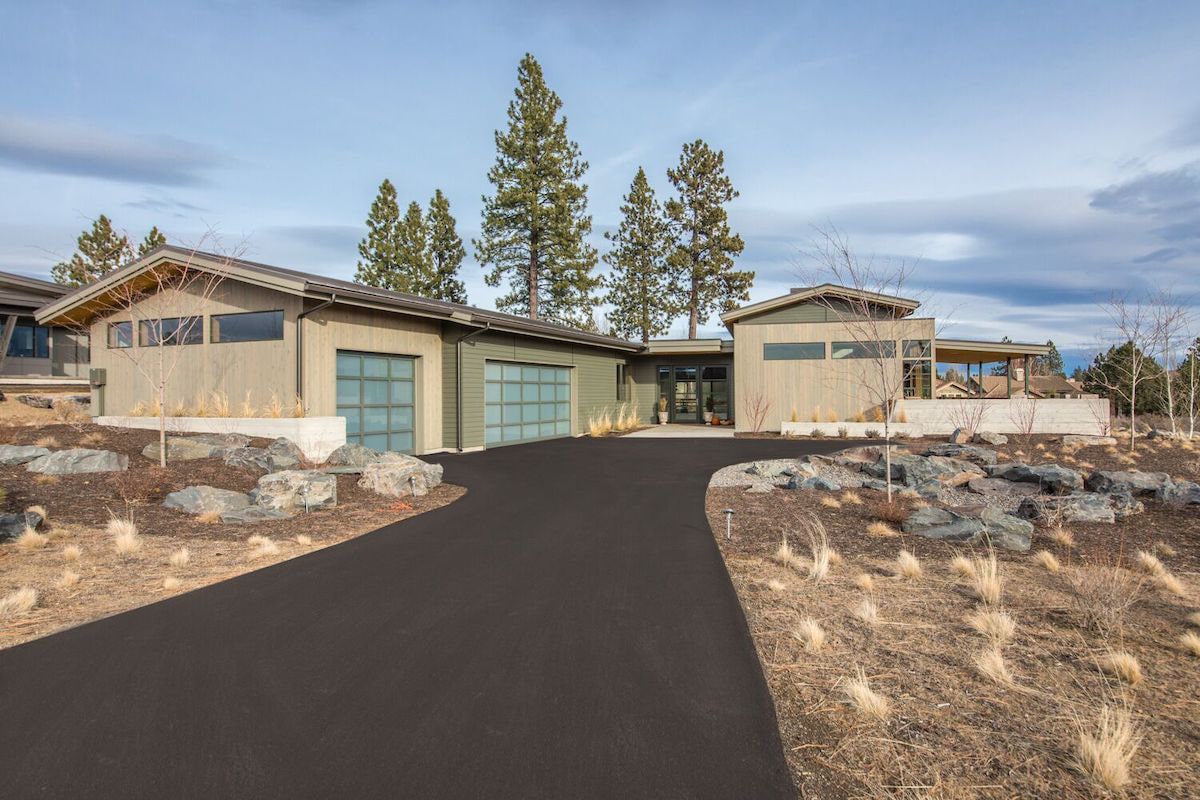
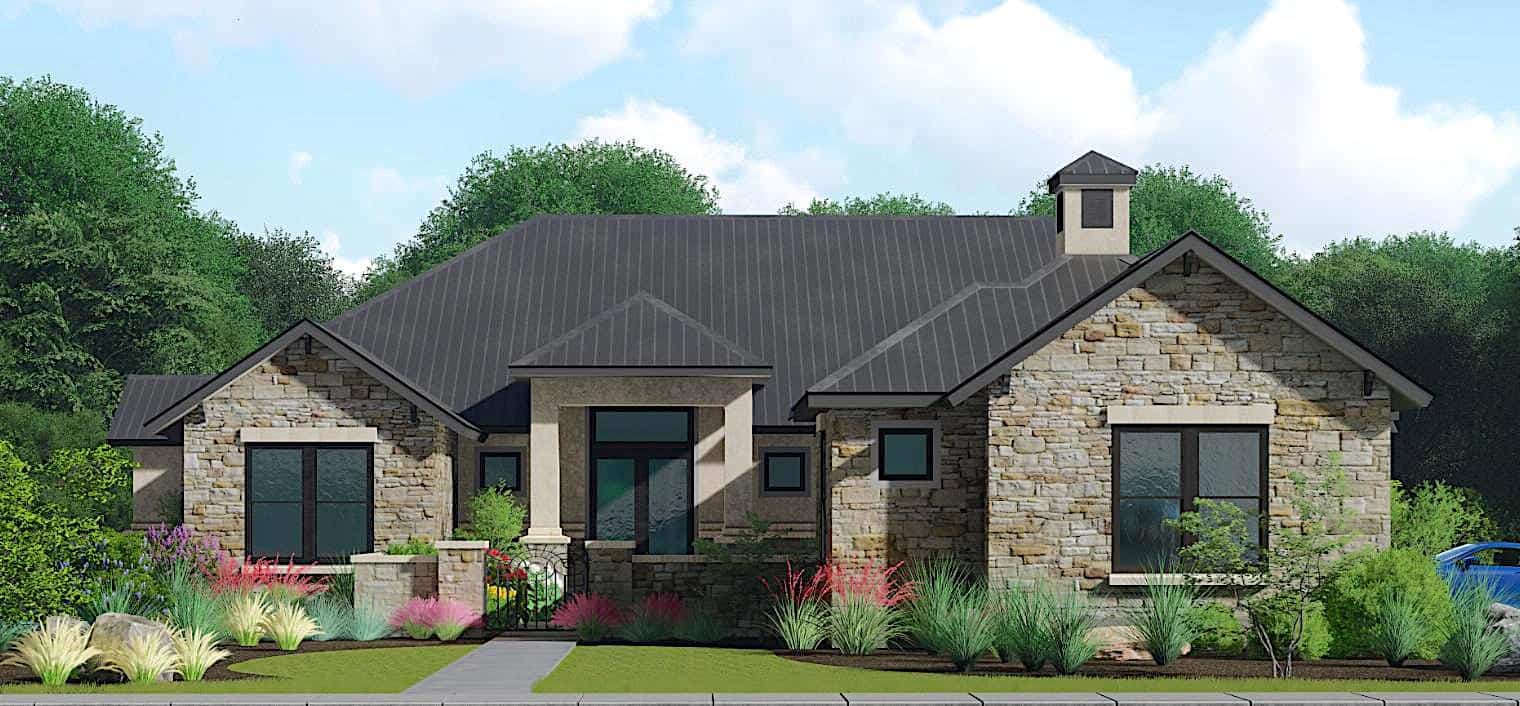
4-Bedroom, 3061 Sq Ft European Home - Plan #209-1006 - Main Exterior
Plan Collection
4-Bedroom, 3061 Sq Ft European Home - Plan #209-1006 - Main Exterior
Plan#209-1006
Starting at$3595
3061
Sq Ft
1
Story
4
Bed
3
Bath
3
Car
4-Bedroom, 2304 Sq Ft Duplex/Multi-Unit Home Plan - 141-1340 - Main Exterior
Plan Collection
4-Bedroom, 2304 Sq Ft Duplex/Multi-Unit Home Plan - 141-1340 - Main Exterior
Plan#141-1340
Starting at$1400
2304
Sq Ft
1
Story
4
Bed
4
Bath
0
Car
4-Bedroom, 2930 Sq Ft Farmhouse House Plan - 193-1313 - Front Exterior
Plan Collection
4-Bedroom, 2930 Sq Ft Farmhouse House Plan - 193-1313 - Front Exterior
Plan#193-1313
Starting at$1550
2930
Sq Ft
1
Story
4
Bed
3.5
Bath
3
Car
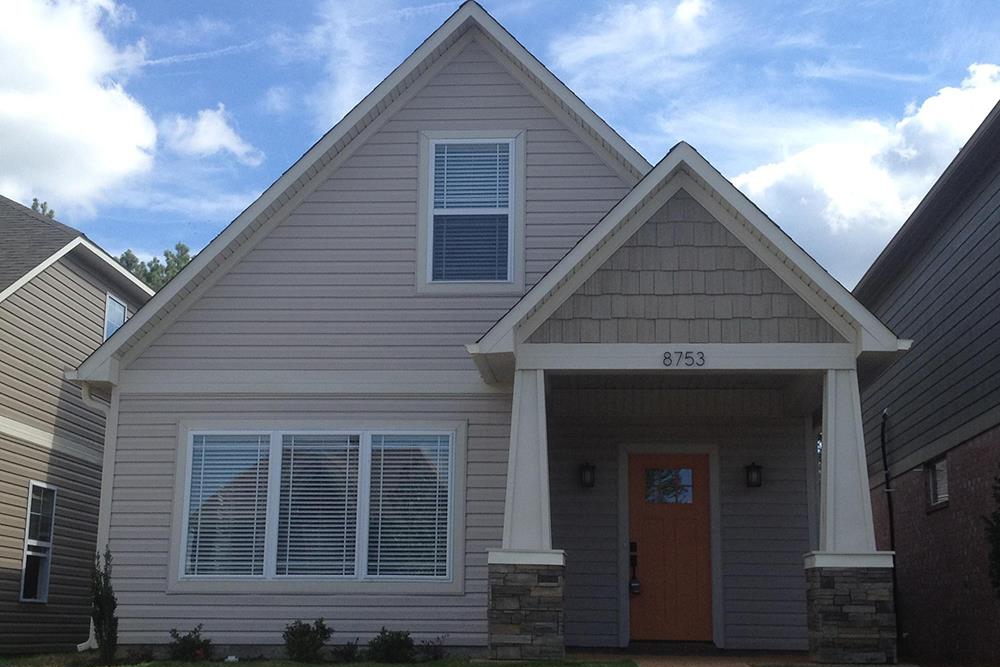
3-Bedroom, 1195 Sq Ft Ranch Home - Plan #120-2654 - Main Exterior
Plan Collection
3-Bedroom, 1195 Sq Ft Ranch Home - Plan #120-2654 - Main Exterior
Plan#120-2654
Starting at$1205
1195
Sq Ft
1
Story
3
Bed
2
Bath
2
Car
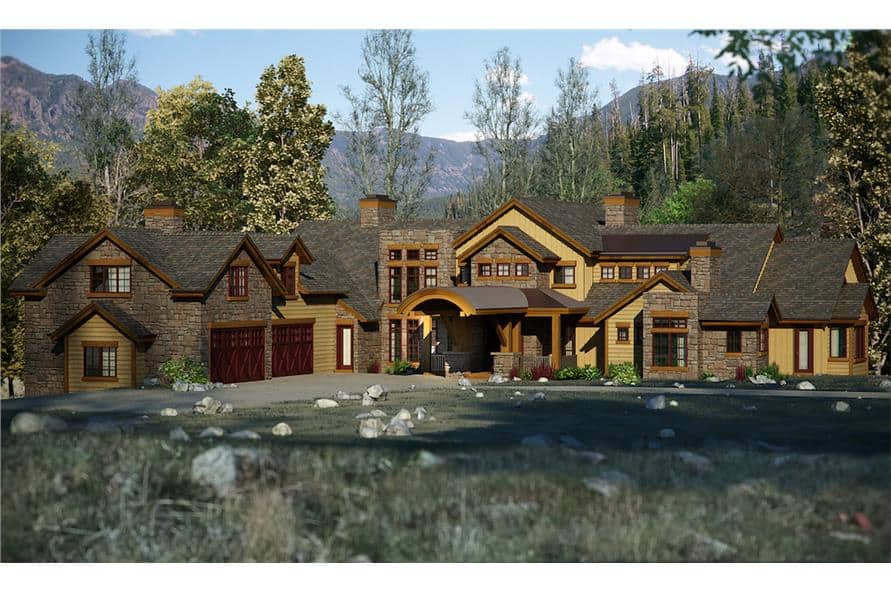
4-Bedroom, 3513 Sq Ft Contemporary Home - Plan #202-1012 - Main Exterior
Plan Collection
4-Bedroom, 3513 Sq Ft Contemporary Home - Plan #202-1012 - Main Exterior
Plan#202-1012
Starting at$1095
3513
Sq Ft
1.5
Story
4
Bed
3.5
Bath
2
Car
3-Bedroom, 2227 Sq Ft Farmhouse Home - Plan #196-1193 - Main Exterior
Plan Collection
3-Bedroom, 2227 Sq Ft Farmhouse Home - Plan #196-1193 - Main Exterior
Plan#196-1193
Starting at$1015
2227
Sq Ft
2
Story
3
Bed
2.5
Bath
0
Car
3-Bedroom, 4190 Sq Ft Luxury House Plan - 161-1051 - Front Exterior
Plan Collection
3-Bedroom, 4190 Sq Ft Luxury House Plan - 161-1051 - Front Exterior
Plan#161-1051
Starting at$2650
4190
Sq Ft
2
Story
3
Bed
3.5
Bath
4
Car
3–6-Bedroom, 1901 Sq Ft Ranch Home - Plan #208-1014 - Main Exterior
Plan Collection
3–6-Bedroom, 1901 Sq Ft Ranch Home - Plan #208-1014 - Main Exterior
Plan#208-1014
Starting at$1145
1901
Sq Ft
1
Story
3
Bed
2.5
Bath
2
Car
3-Bedroom, 2792 Sq Ft California Style House - Plan #108-2009 - Front Exterior
Plan Collection
3-Bedroom, 2792 Sq Ft California Style House - Plan #108-2009 - Front Exterior
Plan#108-2009
Starting at$1100
2792
Sq Ft
1
Story
3
Bed
3
Bath
4
Car
4-Bedroom, 2381 Sq Ft Country House - Plan - 208-1011 # Front Exterior
Plan Collection
4-Bedroom, 2381 Sq Ft Country House - Plan - 208-1011 # Front Exterior
Plan#208-1011
Starting at$1145
2381
Sq Ft
2
Story
4
Bed
2.5
Bath
3
Car
3-Bedroom, 2051 Sq Ft Country Home Plan - 108-1756 - Main Exterior
Plan Collection
3-Bedroom, 2051 Sq Ft Country Home Plan - 108-1756 - Main Exterior
Plan#108-1756
Starting at$945
2051
Sq Ft
2
Story
3
Bed
2.5
Bath
2
Car
3-Bedroom, 1643 Sq Ft Ranch House - Plan #196-1198 - Front Exterior
Plan Collection
3-Bedroom, 1643 Sq Ft Ranch House - Plan #196-1198 - Front Exterior
Plan#196-1198
Starting at$865
1643
Sq Ft
1
Story
2
Bed
3
Bath
0
Car
4-Bedroom, 3714 Sq Ft Colonial Home - Plan #198-1136 - Main Exterior
Plan Collection
4-Bedroom, 3714 Sq Ft Colonial Home - Plan #198-1136 - Main Exterior
Plan#198-1136
Starting at$1495
3714
Sq Ft
2
Story
4
Bed
3.5
Bath
3
Car
1-Bedroom, 1219 Sq Ft Garage w/Apartments Home Plan #198-1183 - Main Exterior
Plan Collection
1-Bedroom, 1219 Sq Ft Garage w/Apartments Home Plan #198-1183 - Main Exterior
Plan#198-1183
Starting at$545
1219
Sq Ft
2
Story
1
Bed
1
Bath
2
Car
3-Bedroom, 2129 Sq Ft Contemporary House - Plan #209-1000 - Front Exterior
Plan Collection
3-Bedroom, 2129 Sq Ft Contemporary House - Plan #209-1000 - Front Exterior
Plan#209-1000
Starting at$2750
2129
Sq Ft
1
Story
3
Bed
2
Bath
2
Car
3-Bedroom, 2818 Sq Ft Contemporary Home - Plan #202-1023 - Main Exterior
Plan Collection
3-Bedroom, 2818 Sq Ft Contemporary Home - Plan #202-1023 - Main Exterior
Plan#202-1023
Starting at$995
2818
Sq Ft
1
Story
3
Bed
3.5
Bath
3
Car
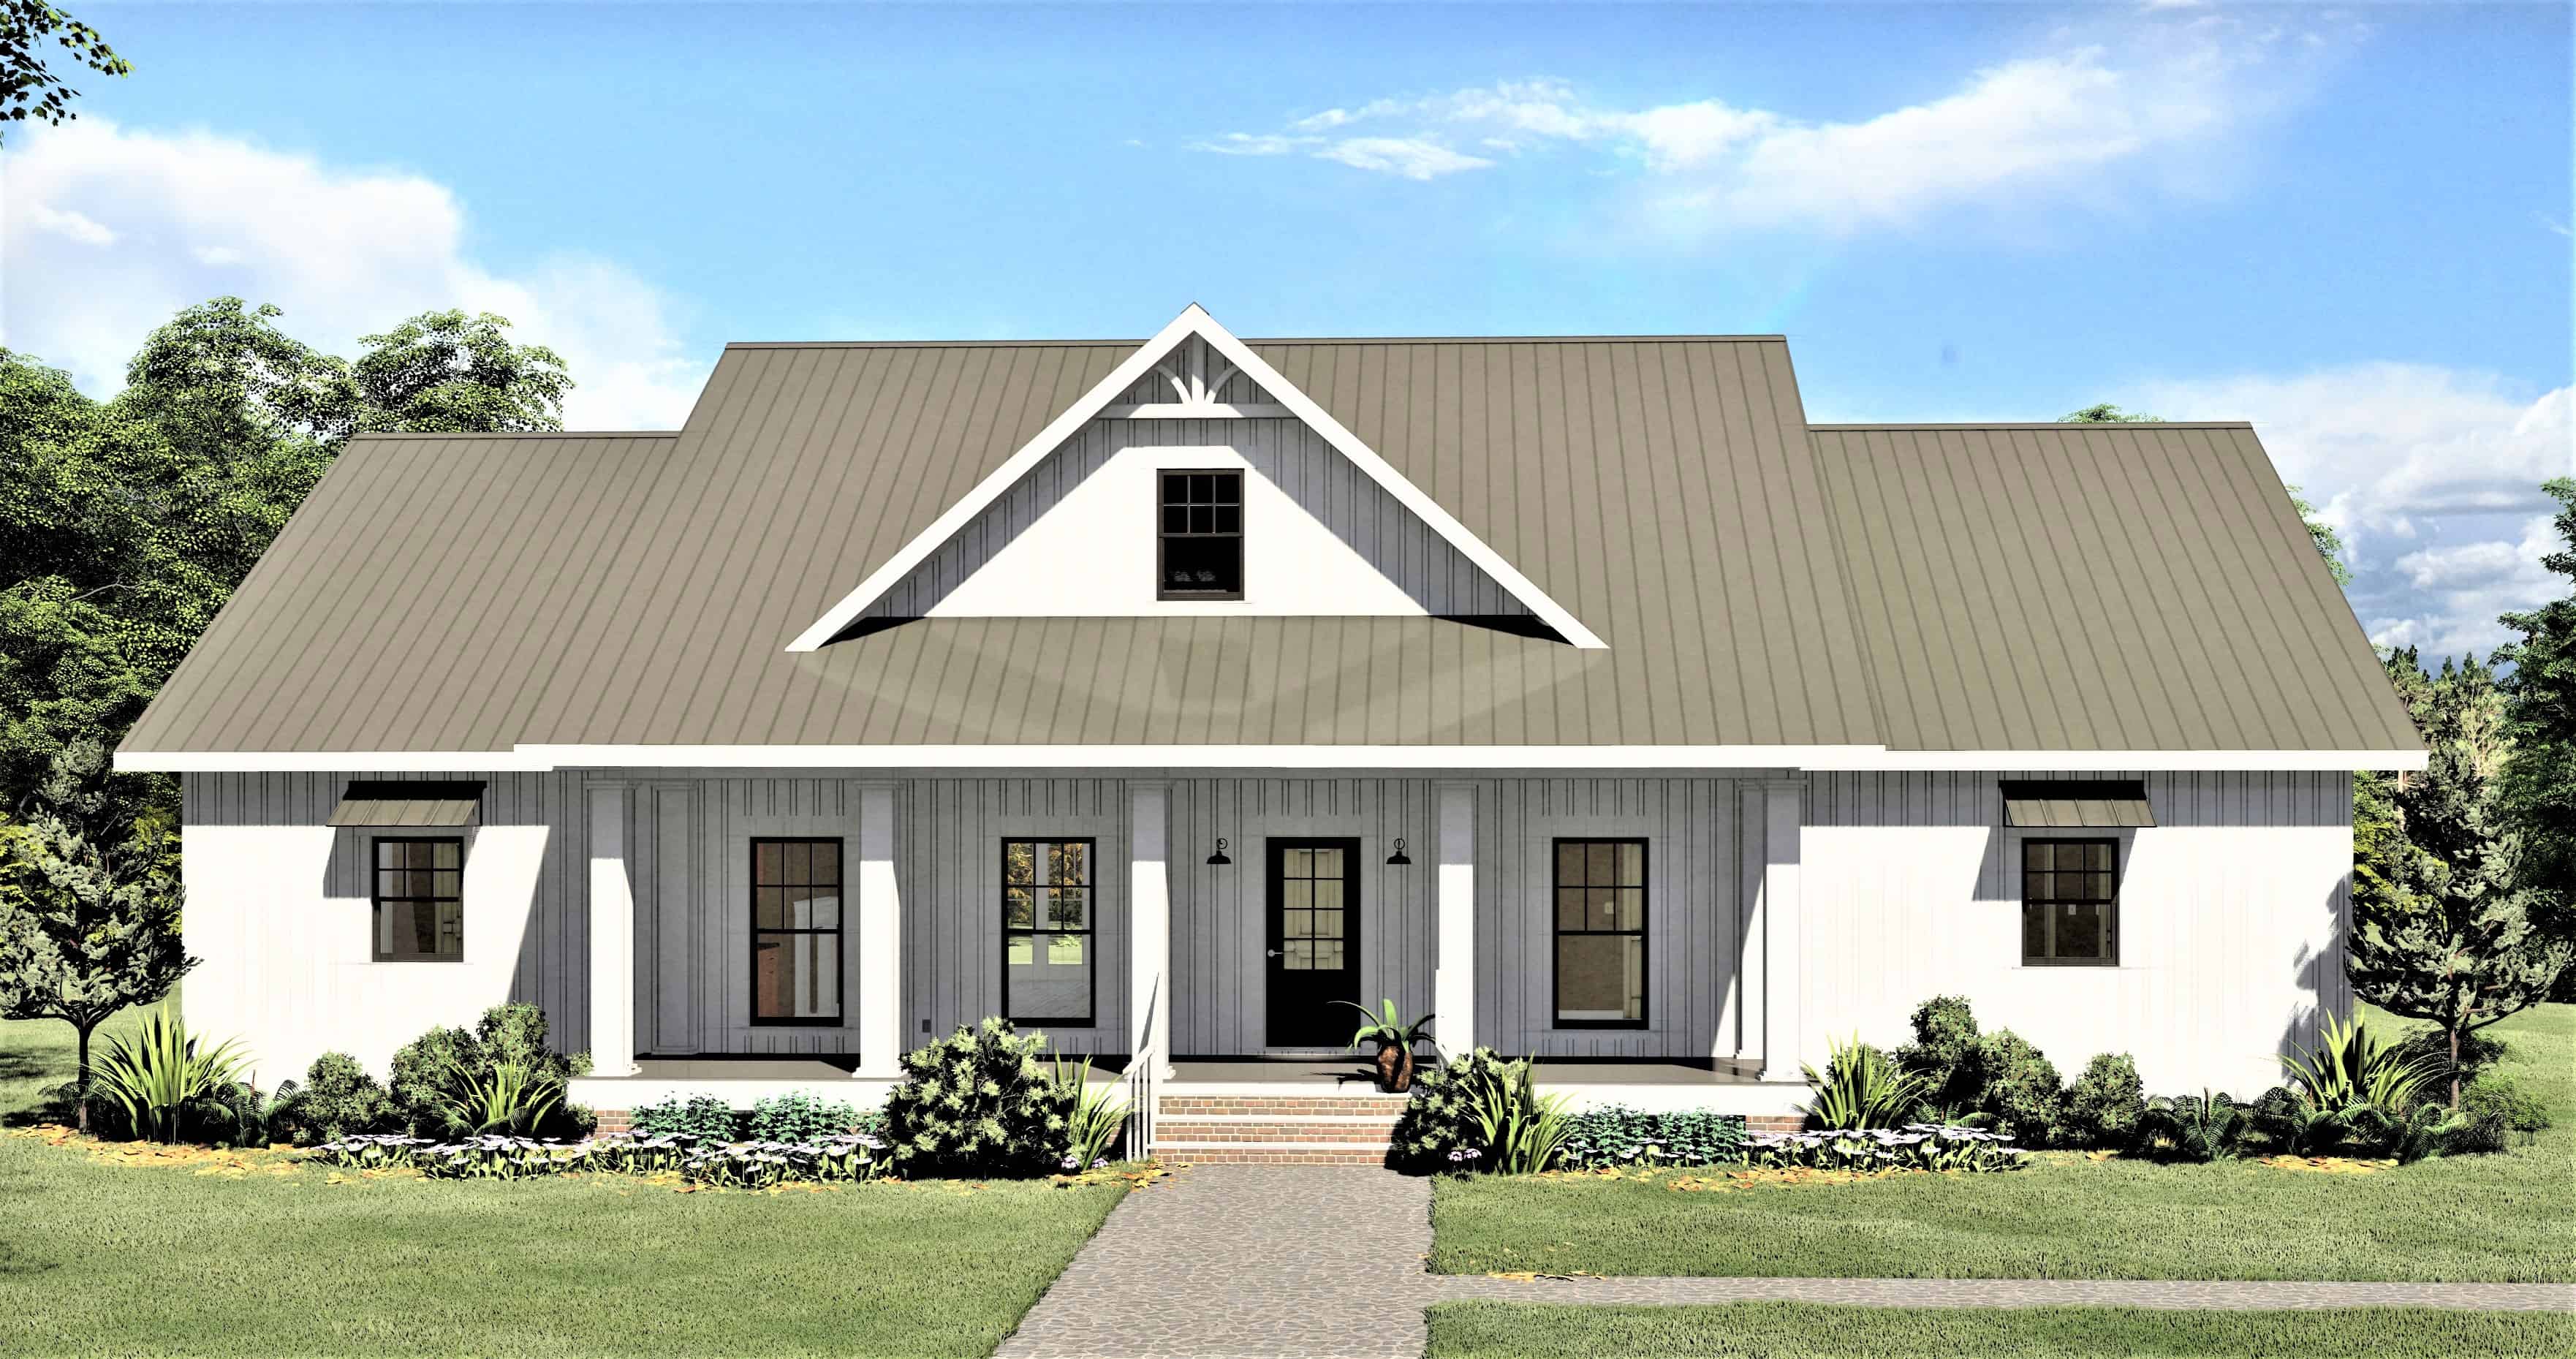
2–4-Bedroom, 2788 Sq Ft Ranch Home - Plan #161-1133 - Main Exterior
Plan Collection
2–4-Bedroom, 2788 Sq Ft Ranch Home - Plan #161-1133 - Main Exterior
Plan#161-1133
Starting at$1950
2788
Sq Ft
1
Story
2
Bed
2.5
Bath
4
Car
3-Bedroom, 2683 Sq Ft Rustic House - Plan #202-1028 - Front Exterior
Plan Collection
3-Bedroom, 2683 Sq Ft Rustic House - Plan #202-1028 - Front Exterior
Plan#202-1028
Starting at$1000
2683
Sq Ft
1.5
Story
3
Bed
4.5
Bath
2
Car
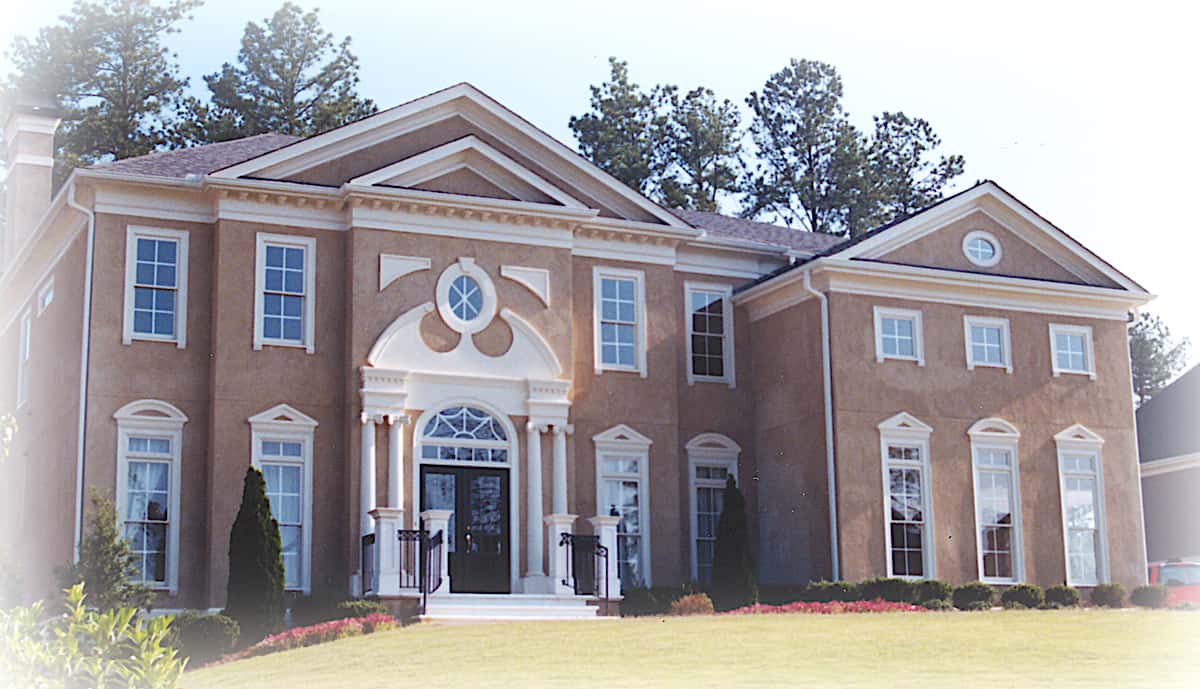
3-Bedroom, 4065 Sq Ft Cottage Home - Plan #198-1144 - Main Exterior
Plan Collection
3-Bedroom, 4065 Sq Ft Cottage Home - Plan #198-1144 - Main Exterior
Plan#198-1144
Starting at$2895
4065
Sq Ft
1
Story
3
Bed
3.5
Bath
2
Car
3-Bedroom, 2709 Sq Ft French House - Plan #196-1287 - Front Exterior
Plan Collection
3-Bedroom, 2709 Sq Ft French House - Plan #196-1287 - Front Exterior
Plan#196-1287
Starting at$1165
2709
Sq Ft
1
Story
3
Bed
2
Bath
2
Car
2–5-Bedroom, 2658–4354 Sq Ft Contemporary House - Plan #161-1125 - Front Exterior
Plan Collection
2–5-Bedroom, 2658–4354 Sq Ft Contemporary House - Plan #161-1125 - Front Exterior
Plan#161-1125
Starting at$1750
2658
Sq Ft
1
Story
2
Bed
2
Bath
3
Car
3-Bedroom, 1925 Sq Ft Ranch House - Plan #198-1131 - Front Exterior
Plan Collection
3-Bedroom, 1925 Sq Ft Ranch House - Plan #198-1131 - Front Exterior
Plan#198-1131
Starting at$1245
1925
Sq Ft
1
Story
3
Bed
2.5
Bath
0
Car
4-Bedroom, 2789 Sq Ft Craftsman Home Plan - 141-1290 - Main Exterior
Plan Collection
4-Bedroom, 2789 Sq Ft Craftsman Home Plan - 141-1290 - Main Exterior
Plan#141-1290
Starting at$1550
2789
Sq Ft
1
Story
4
Bed
3.5
Bath
3
Car
2-5 Bedroom, 3526-5701  Sq Ft Ranch House - Plan #161-1118 - Front Exterior
Plan Collection
2-5 Bedroom, 3526-5701  Sq Ft Ranch House - Plan #161-1118 - Front Exterior
Plan#161-1118
Starting at$2200
3526
Sq Ft
1
Story
2
Bed
2.5
Bath
3
Car
4-Bedroom, 3061 Sq Ft European Home - Plan #209-1006 - Main Exterior
Plan Collection
4-Bedroom, 3061 Sq Ft European Home - Plan #209-1006 - Main Exterior
Plan#209-1006
Starting at$3595
3061
Sq Ft
1
Story
4
Bed
3
Bath
3
Car
4-Bedroom, 2304 Sq Ft Duplex/Multi-Unit Home Plan - 141-1340 - Main Exterior
Plan Collection
4-Bedroom, 2304 Sq Ft Duplex/Multi-Unit Home Plan - 141-1340 - Main Exterior
Plan#141-1340
Starting at$1400
2304
Sq Ft
1
Story
4
Bed
4
Bath
0
Car
4-Bedroom, 2930 Sq Ft Farmhouse House Plan - 193-1313 - Front Exterior
Plan Collection
4-Bedroom, 2930 Sq Ft Farmhouse House Plan - 193-1313 - Front Exterior
Plan#193-1313
Starting at$1550
2930
Sq Ft
1
Story
4
Bed
3.5
Bath
3
Car
3-Bedroom, 1195 Sq Ft Ranch Home - Plan #120-2654 - Main Exterior
Plan Collection
3-Bedroom, 1195 Sq Ft Ranch Home - Plan #120-2654 - Main Exterior
Plan#120-2654
Starting at$1205
1195
Sq Ft
1
Story
3
Bed
2
Bath
2
Car
4-Bedroom, 3513 Sq Ft Contemporary Home - Plan #202-1012 - Main Exterior
Plan Collection
4-Bedroom, 3513 Sq Ft Contemporary Home - Plan #202-1012 - Main Exterior
Plan#202-1012
Starting at$1095
3513
Sq Ft
1.5
Story
4
Bed
3.5
Bath
2
Car
3-Bedroom, 2227 Sq Ft Farmhouse Home - Plan #196-1193 - Main Exterior
Plan Collection
3-Bedroom, 2227 Sq Ft Farmhouse Home - Plan #196-1193 - Main Exterior
Plan#196-1193
Starting at$1015
2227
Sq Ft
2
Story
3
Bed
2.5
Bath
0
Car
3-Bedroom, 4190 Sq Ft Luxury House Plan - 161-1051 - Front Exterior
Plan Collection
3-Bedroom, 4190 Sq Ft Luxury House Plan - 161-1051 - Front Exterior
Plan#161-1051
Starting at$2650
4190
Sq Ft
2
Story
3
Bed
3.5
Bath
4
Car
3–6-Bedroom, 1901 Sq Ft Ranch Home - Plan #208-1014 - Main Exterior
Plan Collection
3–6-Bedroom, 1901 Sq Ft Ranch Home - Plan #208-1014 - Main Exterior
Plan#208-1014
Starting at$1145
1901
Sq Ft
1
Story
3
Bed
2.5
Bath
2
Car
3-Bedroom, 2792 Sq Ft California Style House - Plan #108-2009 - Front Exterior
Plan Collection
3-Bedroom, 2792 Sq Ft California Style House - Plan #108-2009 - Front Exterior
Plan#108-2009
Starting at$1100
2792
Sq Ft
1
Story
3
Bed
3
Bath
4
Car
4-Bedroom, 2381 Sq Ft Country House - Plan - 208-1011 # Front Exterior
Plan Collection
4-Bedroom, 2381 Sq Ft Country House - Plan - 208-1011 # Front Exterior
Plan#208-1011
Starting at$1145
2381
Sq Ft
2
Story
4
Bed
2.5
Bath
3
Car
3-Bedroom, 2051 Sq Ft Country Home Plan - 108-1756 - Main Exterior
Plan Collection
3-Bedroom, 2051 Sq Ft Country Home Plan - 108-1756 - Main Exterior
Plan#108-1756
Starting at$945
2051
Sq Ft
2
Story
3
Bed
2.5
Bath
2
Car
3-Bedroom, 1643 Sq Ft Ranch House - Plan #196-1198 - Front Exterior
Plan Collection
3-Bedroom, 1643 Sq Ft Ranch House - Plan #196-1198 - Front Exterior
Plan#196-1198
Starting at$865
1643
Sq Ft
1
Story
2
Bed
3
Bath
0
Car
4-Bedroom, 3714 Sq Ft Colonial Home - Plan #198-1136 - Main Exterior
Plan Collection
4-Bedroom, 3714 Sq Ft Colonial Home - Plan #198-1136 - Main Exterior
Plan#198-1136
Starting at$1495
3714
Sq Ft
2
Story
4
Bed
3.5
Bath
3
Car
1-Bedroom, 1219 Sq Ft Garage w/Apartments Home Plan #198-1183 - Main Exterior
Plan Collection
1-Bedroom, 1219 Sq Ft Garage w/Apartments Home Plan #198-1183 - Main Exterior
Plan#198-1183
Starting at$545
1219
Sq Ft
2
Story
1
Bed
1
Bath
2
Car
3-Bedroom, 2129 Sq Ft Contemporary House - Plan #209-1000 - Front Exterior
Plan Collection
3-Bedroom, 2129 Sq Ft Contemporary House - Plan #209-1000 - Front Exterior
Plan#209-1000
Starting at$2750
2129
Sq Ft
1
Story
3
Bed
2
Bath
2
Car
3-Bedroom, 2818 Sq Ft Contemporary Home - Plan #202-1023 - Main Exterior
Plan Collection
3-Bedroom, 2818 Sq Ft Contemporary Home - Plan #202-1023 - Main Exterior
Plan#202-1023
Starting at$995
2818
Sq Ft
1
Story
3
Bed
3.5
Bath
3
Car
2–4-Bedroom, 2788 Sq Ft Ranch Home - Plan #161-1133 - Main Exterior
Plan Collection
2–4-Bedroom, 2788 Sq Ft Ranch Home - Plan #161-1133 - Main Exterior
Plan#161-1133
Starting at$1950
2788
Sq Ft
1
Story
2
Bed
2.5
Bath
4
Car
3-Bedroom, 2683 Sq Ft Rustic House - Plan #202-1028 - Front Exterior
Plan Collection
3-Bedroom, 2683 Sq Ft Rustic House - Plan #202-1028 - Front Exterior
Plan#202-1028
Starting at$1000
2683
Sq Ft
1.5
Story
3
Bed
4.5
Bath
2
Car
3-Bedroom, 4065 Sq Ft Cottage Home - Plan #198-1144 - Main Exterior
Plan Collection
3-Bedroom, 4065 Sq Ft Cottage Home - Plan #198-1144 - Main Exterior
Plan#198-1144
Starting at$2895
4065
Sq Ft
1
Story
3
Bed
3.5
Bath
2
Car
3-Bedroom, 2709 Sq Ft French House - Plan #196-1287 - Front Exterior
Plan Collection
3-Bedroom, 2709 Sq Ft French House - Plan #196-1287 - Front Exterior
Plan#196-1287
Starting at$1165
2709
Sq Ft
1
Story
3
Bed
2
Bath
2
Car
2–5-Bedroom, 2658–4354 Sq Ft Contemporary House - Plan #161-1125 - Front Exterior
Plan Collection
2–5-Bedroom, 2658–4354 Sq Ft Contemporary House - Plan #161-1125 - Front Exterior
Plan#161-1125
Starting at$1750
2658
Sq Ft
1
Story
2
Bed
2
Bath
3
Car
1...1920212223...343