45-55 Foot Wide House Plans

Bestselling Home Plans

4,299
Plan Results
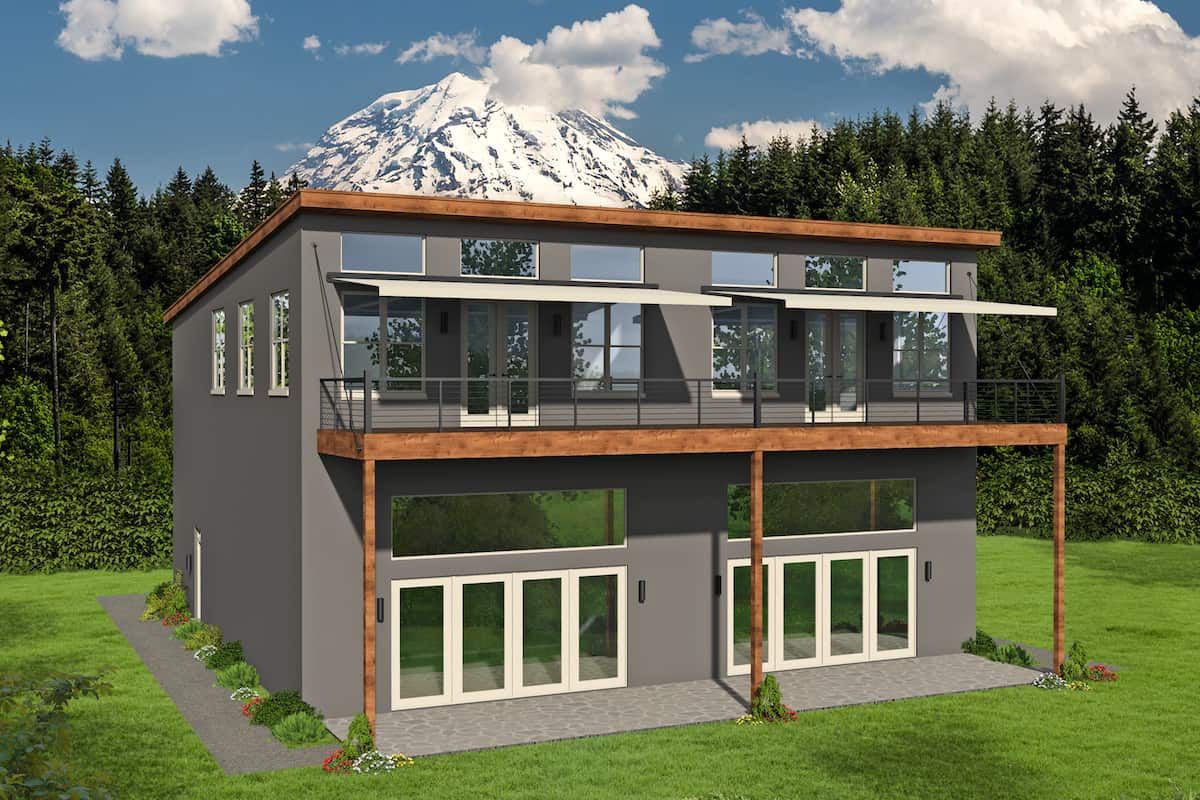
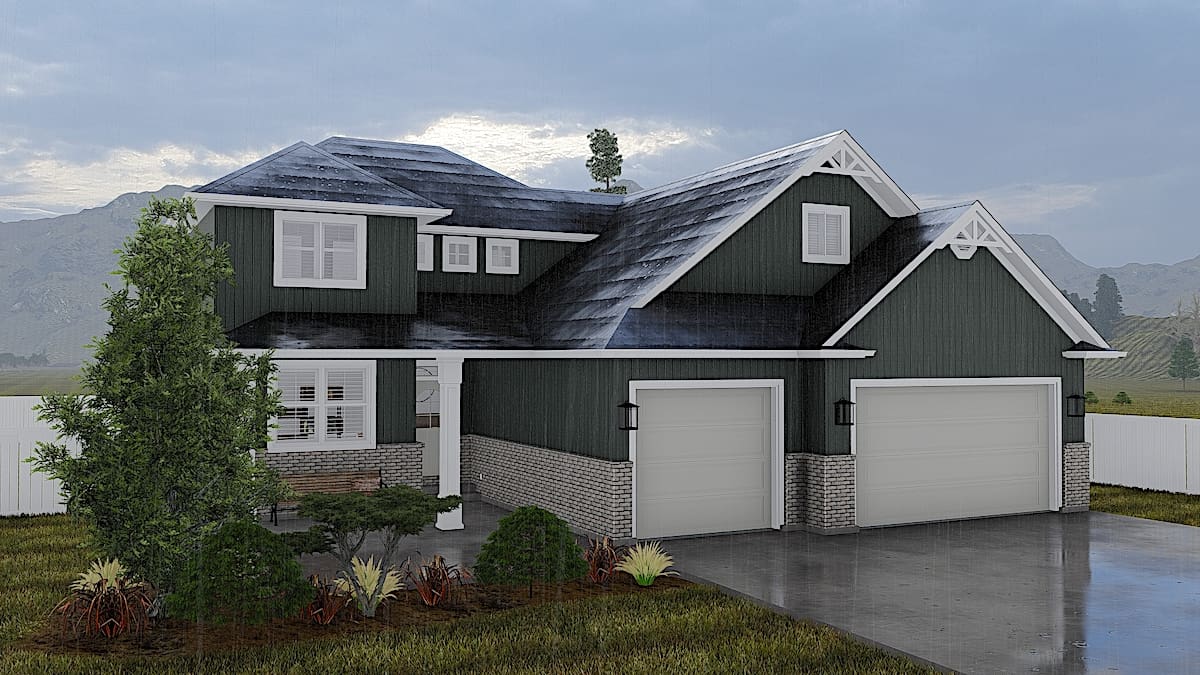
2-3 Bedroom, Contemporary Duplex Plan - 196-1217 - Front Exterior
Plan Collection
2-3 Bedroom, Contemporary Duplex Plan - 196-1217 - Front Exterior
Plan#196-1217
Starting at$1540
3020
Sq Ft
2
Story
5
Bed
3.5
Bath
2
Car
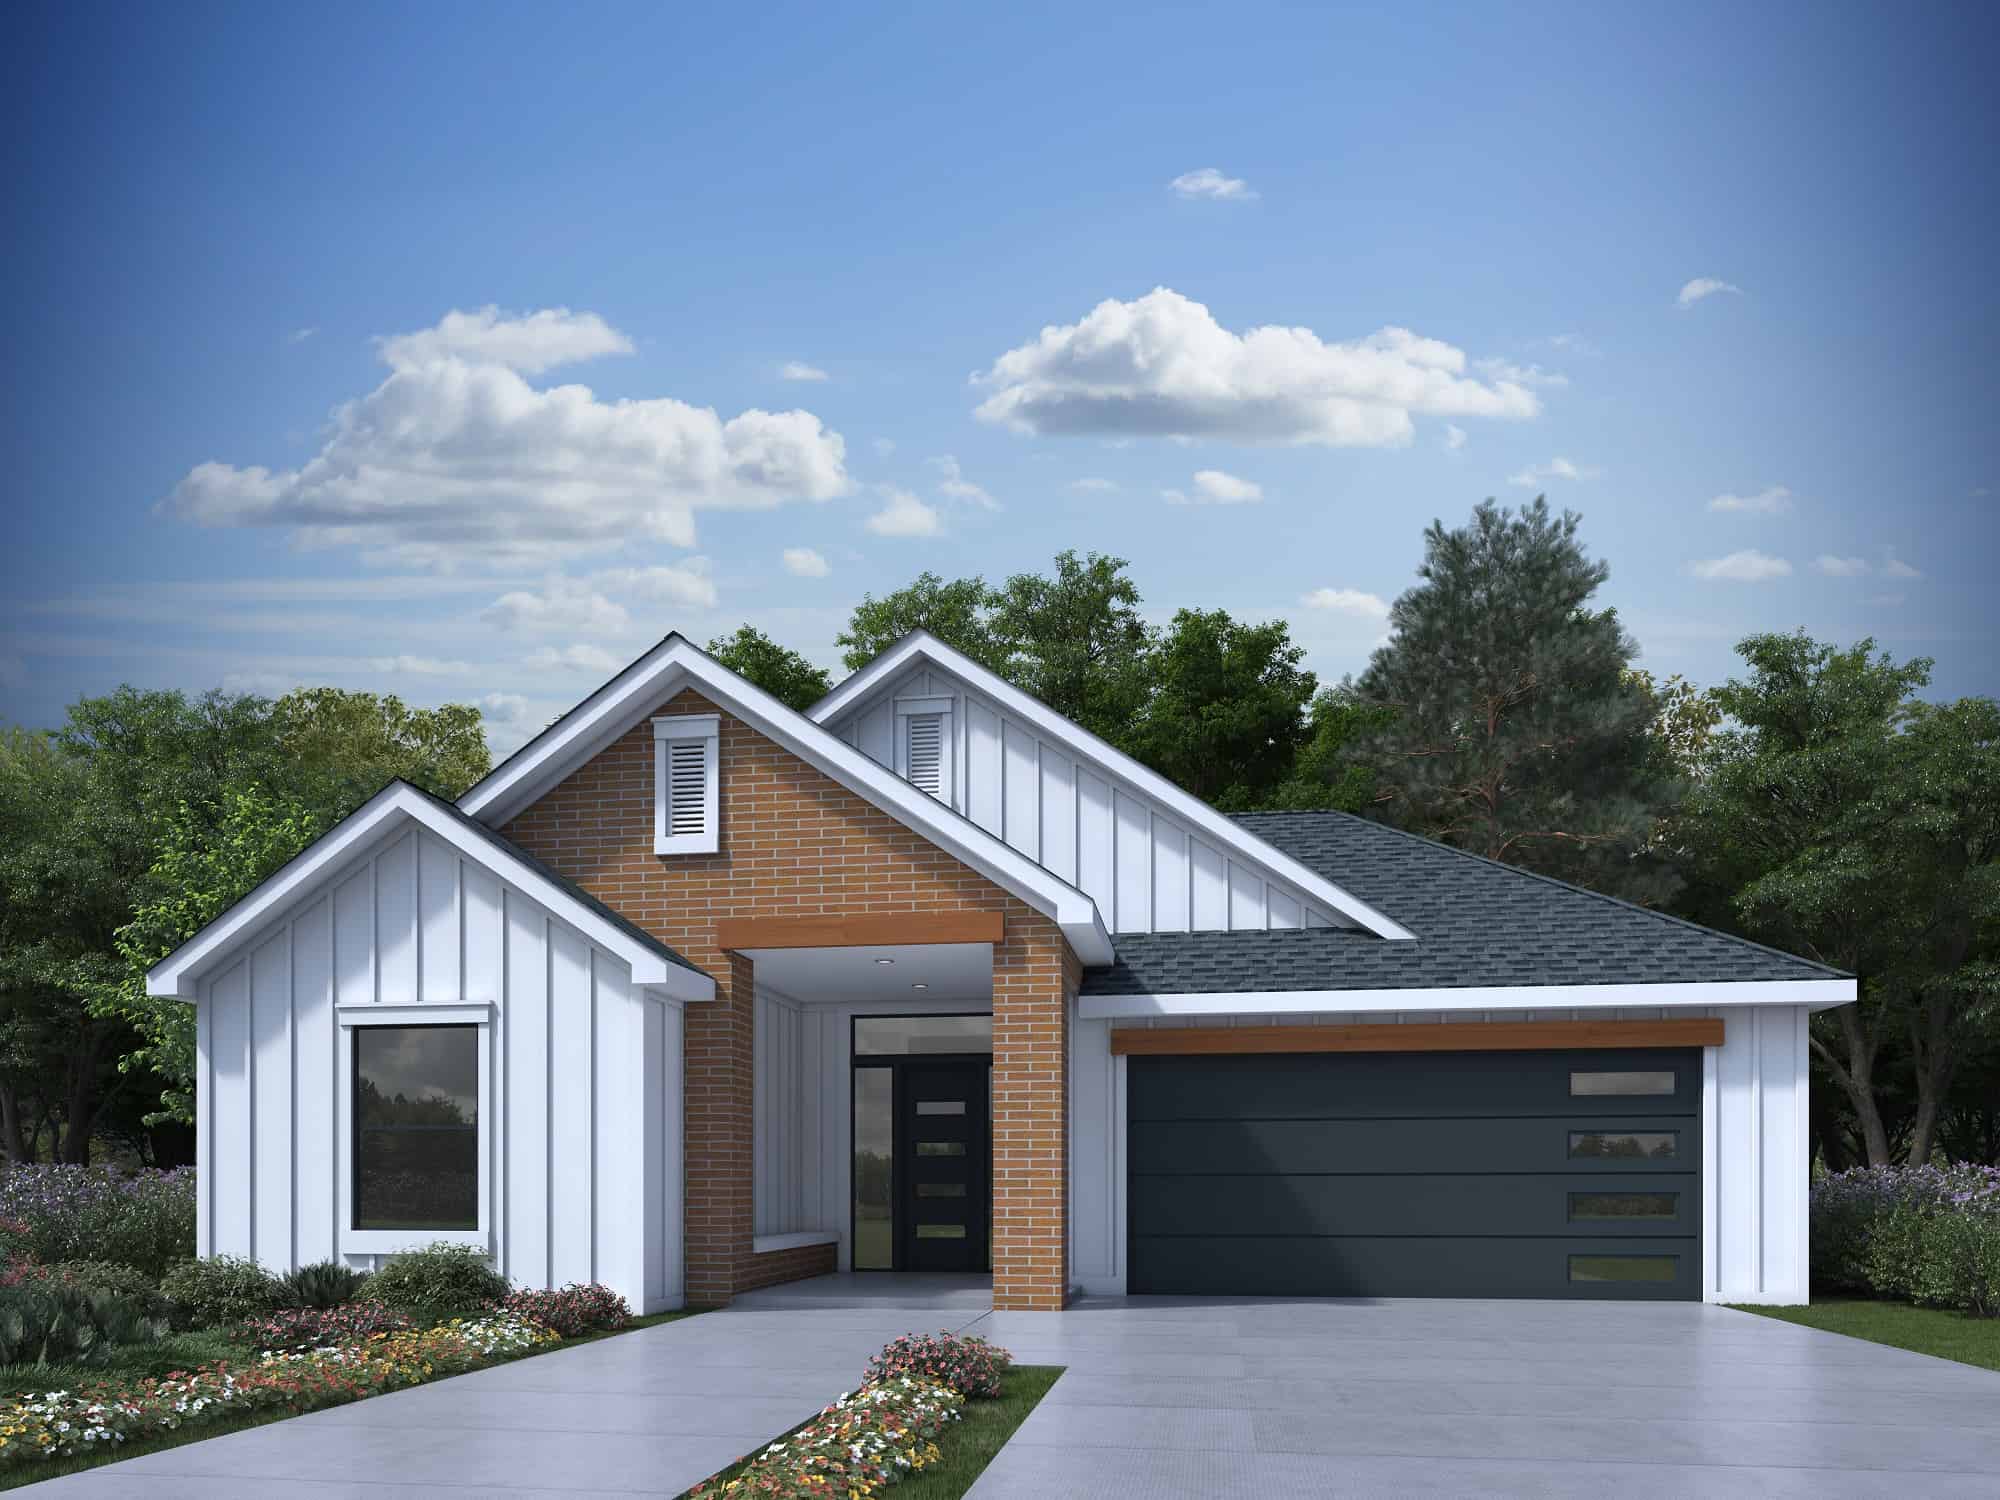
3-Bedroom, 1892 Sq Ft Contemporary House Plan - 208-1030 - Front Exterior
Plan Collection
3-Bedroom, 1892 Sq Ft Contemporary House Plan - 208-1030 - Front Exterior
Plan#208-1030
Starting at$1145
1892
Sq Ft
1
Story
3
Bed
2
Bath
2
Car
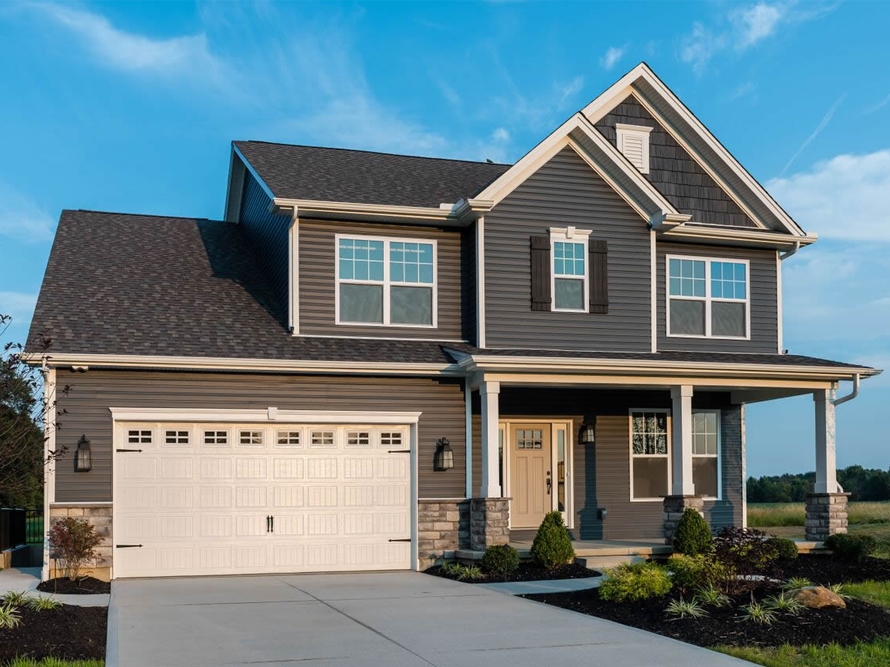
2-Bedroom, 1176 Sq Ft Small House - Plan #132-1697 - Front Exterior
Plan Collection
2-Bedroom, 1176 Sq Ft Small House - Plan #132-1697 - Front Exterior
Plan#132-1697
Starting at$1370
1176
Sq Ft
1
Story
2
Bed
2
Bath
0
Car
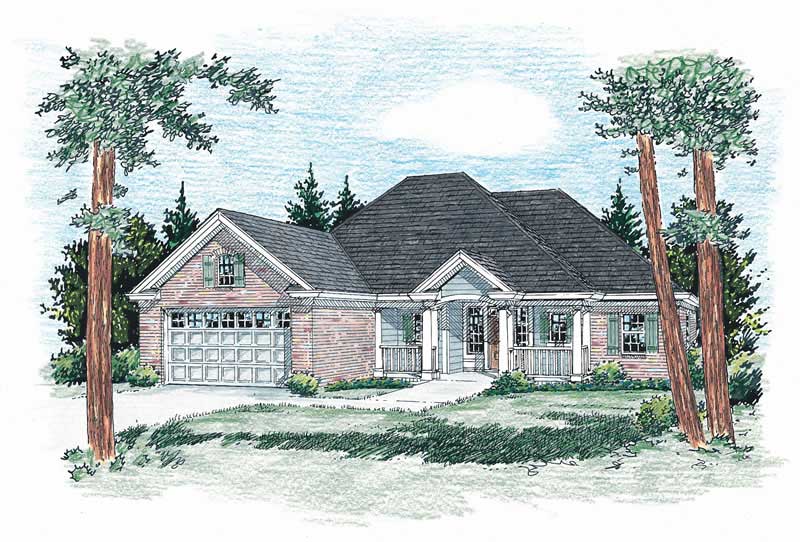
3-Bedroom, 1995 Sq Ft Traditional Home Plan - 120-2529 - Main Exterior
Plan Collection
3-Bedroom, 1995 Sq Ft Traditional Home Plan - 120-2529 - Main Exterior
Plan#120-2529
Starting at$1255
1995
Sq Ft
2
Story
3
Bed
2.5
Bath
2
Car
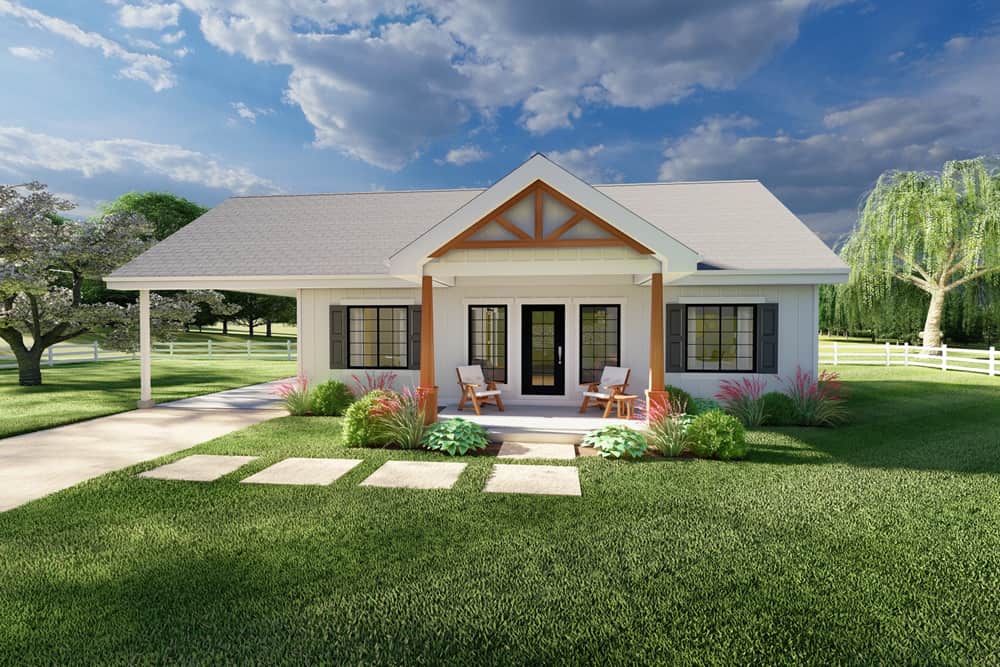
2-Bedroom, 1064 Sq Ft Farmhouse House Plan - 177-1059 - Front Exterior
Plan Collection
2-Bedroom, 1064 Sq Ft Farmhouse House Plan - 177-1059 - Front Exterior
Plan#177-1059
Starting at$1295
1064
Sq Ft
1
Story
2
Bed
2
Bath
1
Car
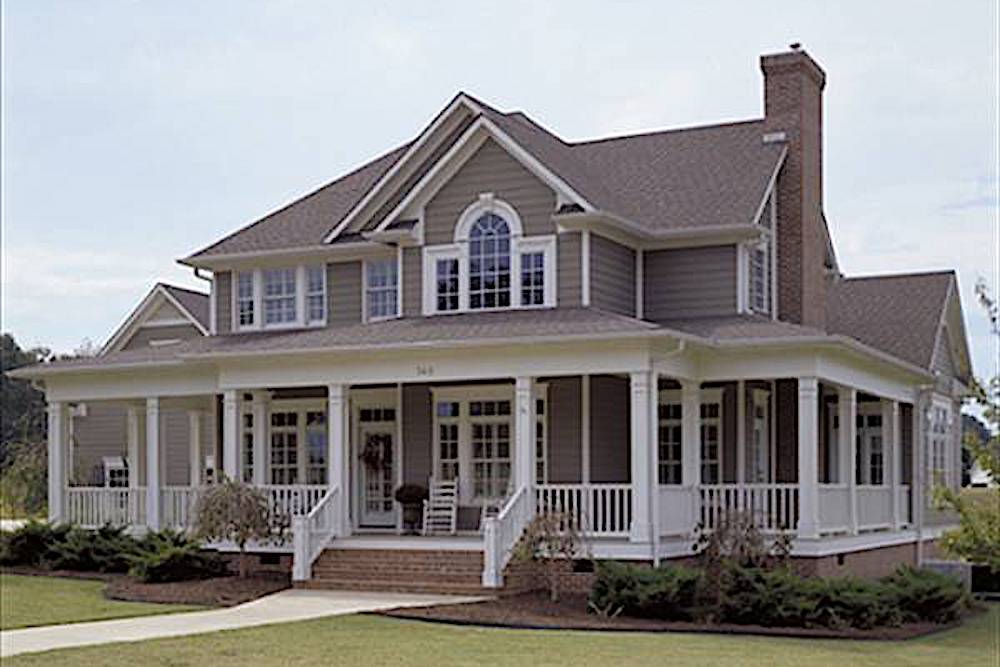
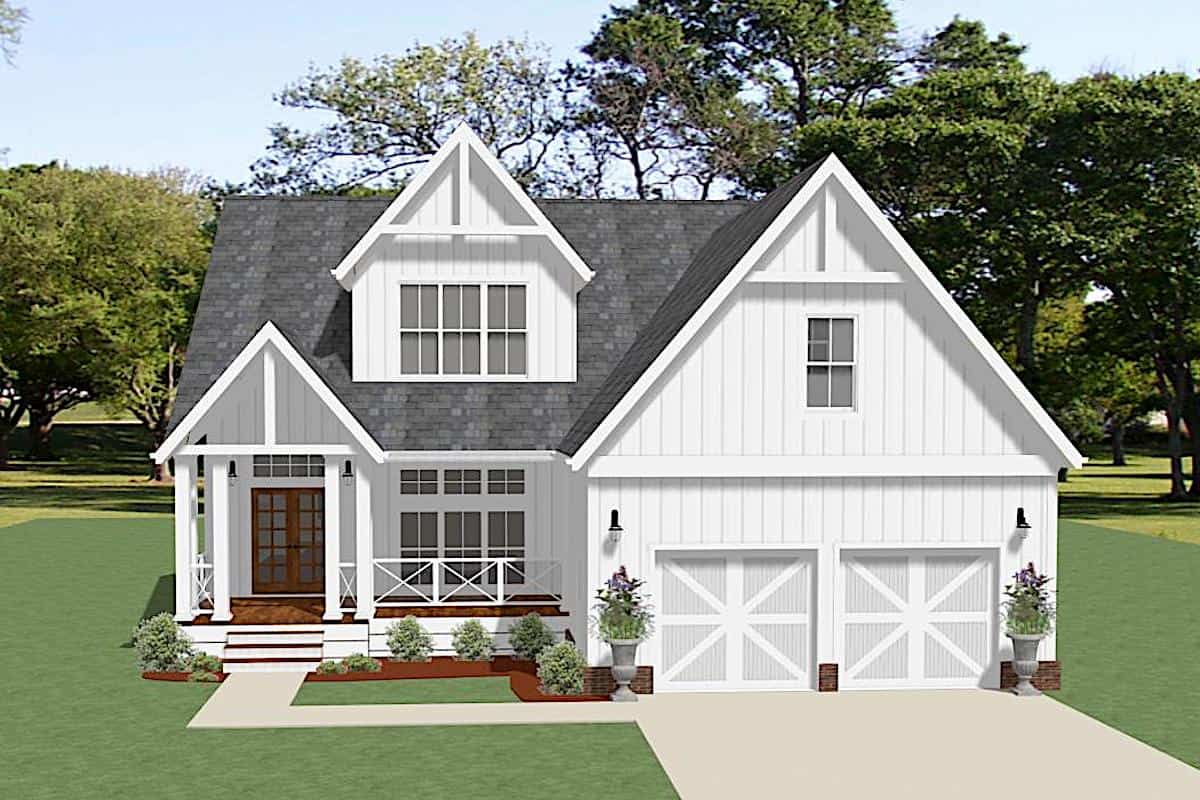
3-Bedroom, 2112 Sq Ft Farmhouse Home - Plan #117-1030 - Front Exterior
Plan Collection
3-Bedroom, 2112 Sq Ft Farmhouse Home - Plan #117-1030 - Front Exterior
Plan#117-1030
Starting at$1295
2112
Sq Ft
2
Story
3
Bed
2.5
Bath
2
Car
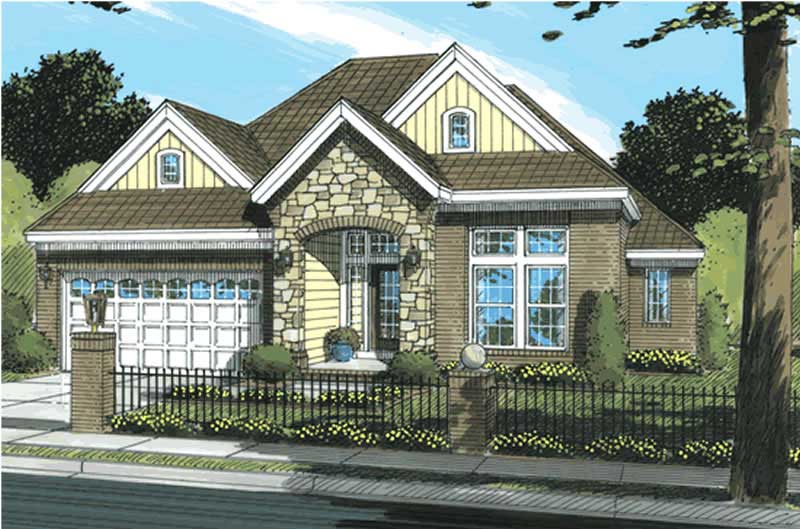
3-Bedroom, 1732 Sq Ft Ranch Home Plan - 178-1189 - Main Exterior
Plan Collection
3-Bedroom, 1732 Sq Ft Ranch Home Plan - 178-1189 - Main Exterior
Plan#178-1189
Starting at$1085
1732
Sq Ft
1
Story
3
Bed
2
Bath
2
Car
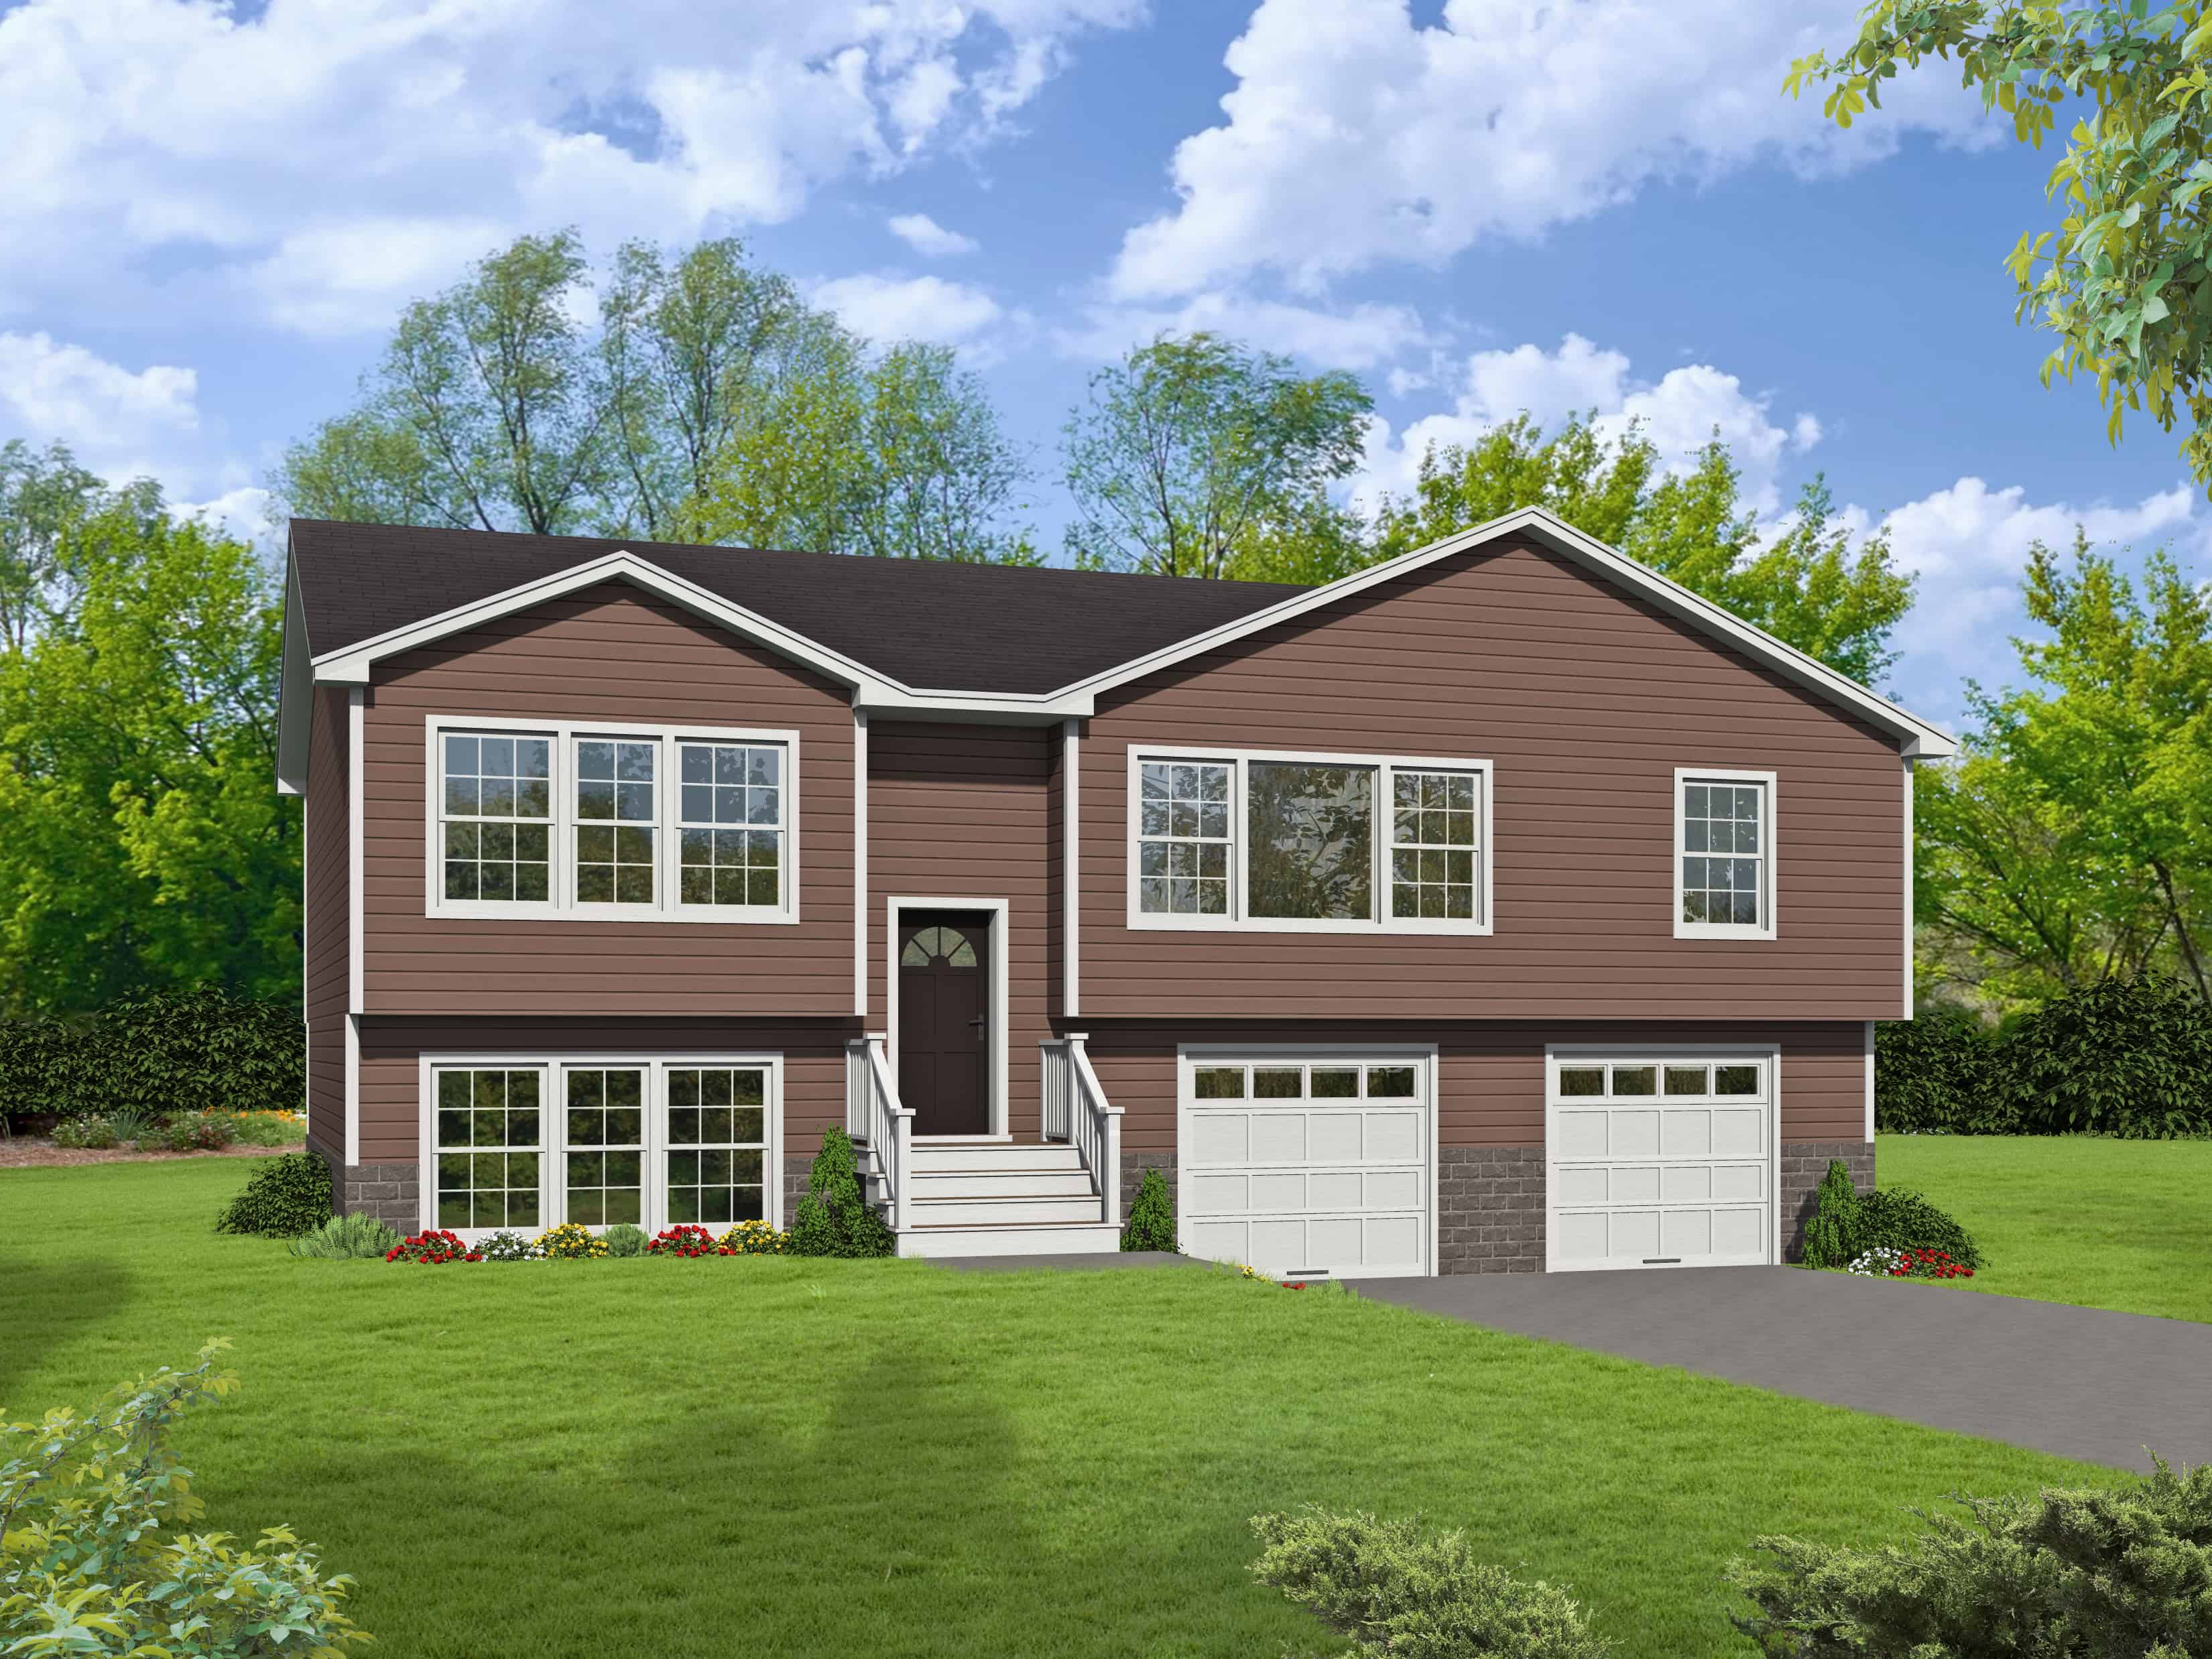
2-Bedroom, 1273 Sq Ft Small Country House - Plan #196-1070 - Front Exterior
Plan Collection
2-Bedroom, 1273 Sq Ft Small Country House - Plan #196-1070 - Front Exterior
Plan#196-1070
Starting at$825
1273
Sq Ft
1
Story
2
Bed
2
Bath
0
Car
3-Bedroom, 2720 Sq Ft Country House Plan - 189-1015 - Front Exterior
Plan Collection
3-Bedroom, 2720 Sq Ft Country House Plan - 189-1015 - Front Exterior
Plan#189-1015
Starting at$1895
2720
Sq Ft
2
Story
3
Bed
2.5
Bath
2
Car
3-Bedroom, 1951 Sq Ft Multi-Level House - Plan #191-1034 - Front Exterior
Plan Collection
3-Bedroom, 1951 Sq Ft Multi-Level House - Plan #191-1034 - Front Exterior
Plan#191-1034
Starting at$1425
1951
Sq Ft
1.5
Story
3
Bed
2
Bath
2
Car
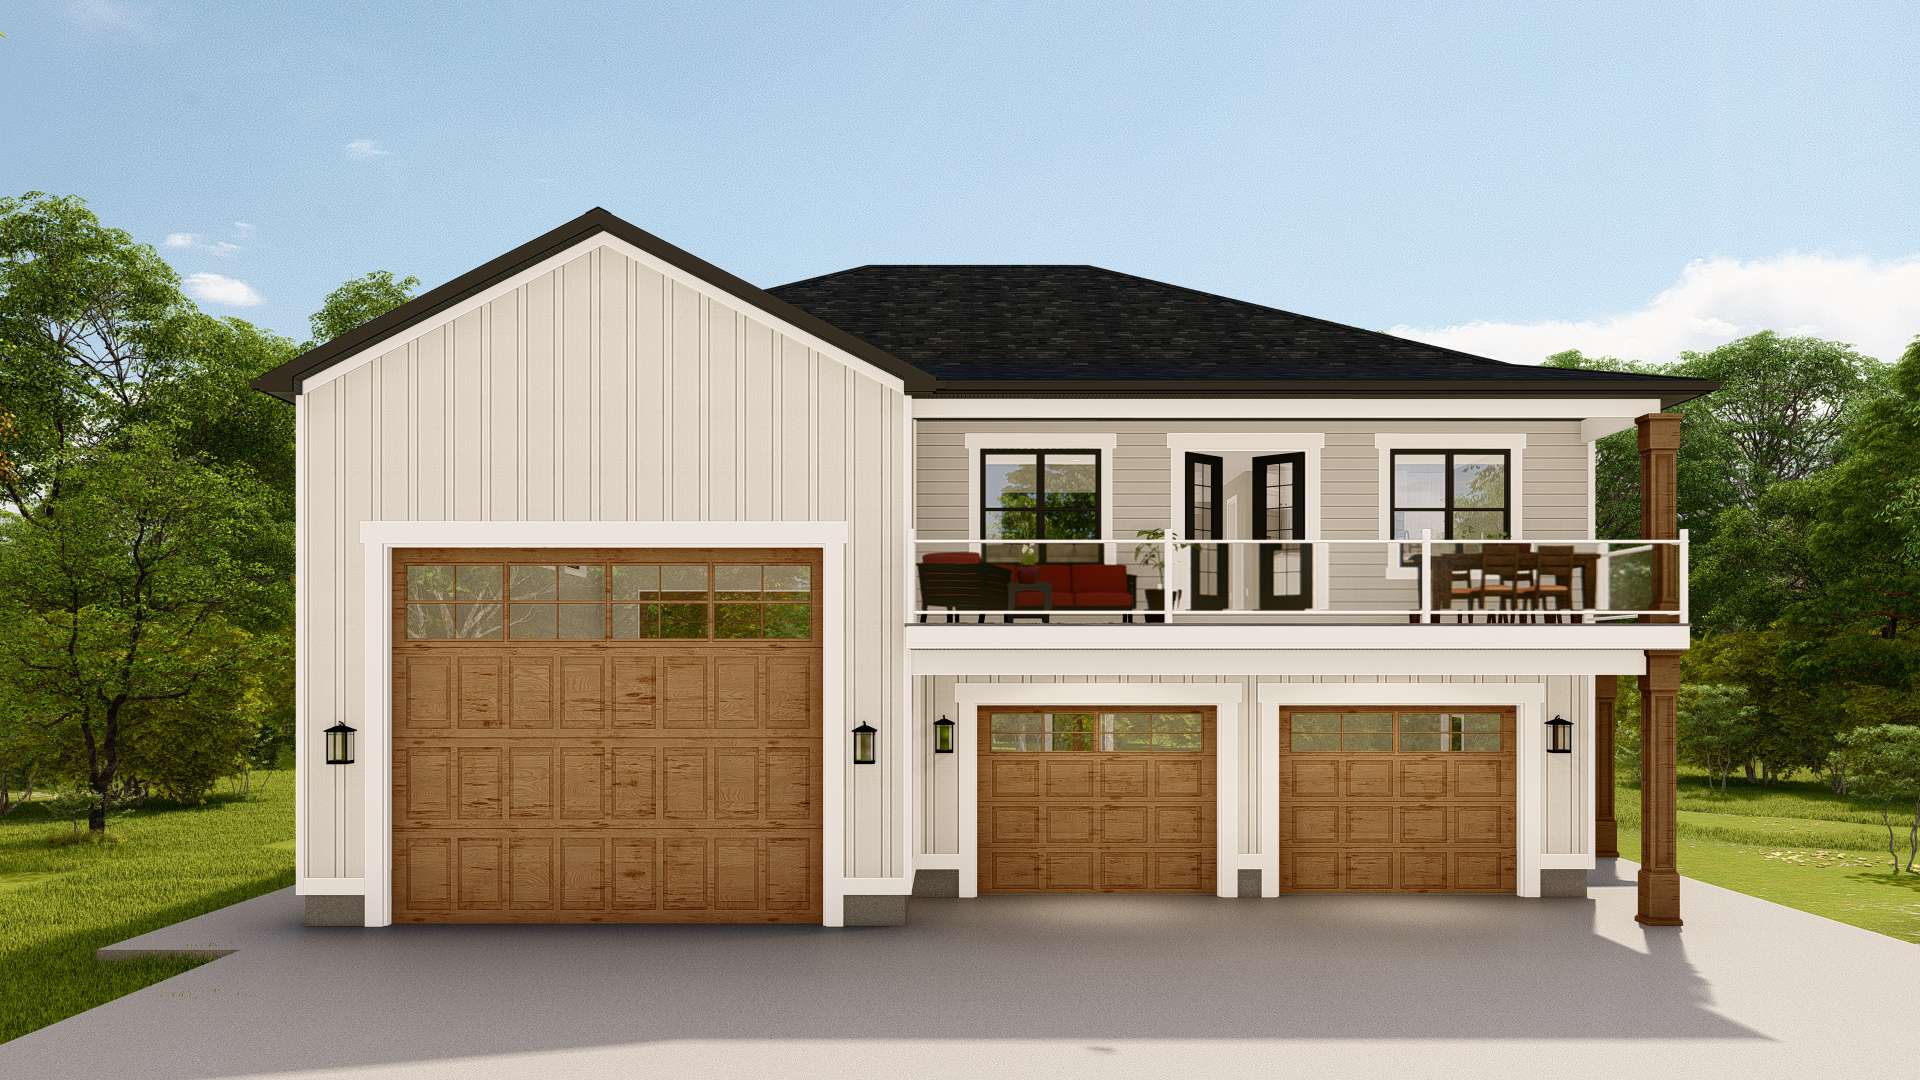
4-Bedroom, 4295 Sq Ft Southern House Plan - 170-1630 - Front Exterior
Plan Collection
4-Bedroom, 4295 Sq Ft Southern House Plan - 170-1630 - Front Exterior
Plan#170-1630
Starting at$1690
4295
Sq Ft
2
Story
4
Bed
3
Bath
3
Car
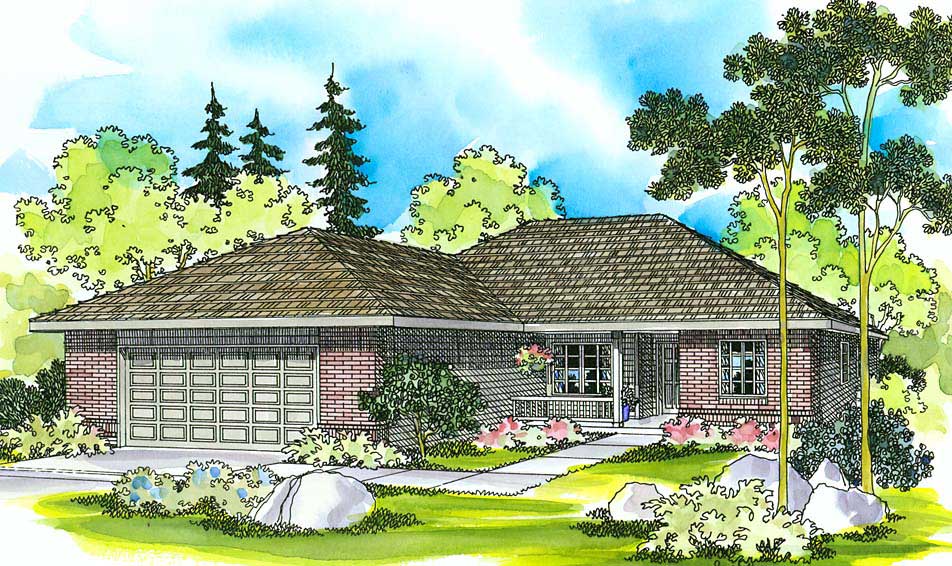
3-Bedroom, 1610 Sq Ft Ranch Home Plan - 108-1935 - Main Exterior
Plan Collection
3-Bedroom, 1610 Sq Ft Ranch Home Plan - 108-1935 - Main Exterior
Plan#108-1935
Starting at$920
1610
Sq Ft
1
Story
3
Bed
2
Bath
2
Car
2-Bedroom, 1234 Sq Ft Craftsman House Plan - 196-1126 - Front Exterior
Plan Collection
2-Bedroom, 1234 Sq Ft Craftsman House Plan - 196-1126 - Front Exterior
Plan#196-1126
Starting at$790
1234
Sq Ft
1
Story
2
Bed
2
Bath
1
Car
3-Bedroom, 1786 Sq Ft Rustic House - Plan #193-1084 - Front Exterior
Plan Collection
3-Bedroom, 1786 Sq Ft Rustic House - Plan #193-1084 - Front Exterior
Plan#193-1084
Starting at$1200
1786
Sq Ft
1
Story
3
Bed
2
Bath
2
Car
1-Bedroom, 967  Sq Ft Garage with Apartment home | Plan #187-1204
Plan Collection
1-Bedroom, 967  Sq Ft Garage with Apartment home | Plan #187-1204
Plan#187-1204
Starting at$1150
967
Sq Ft
2
Story
1
Bed
1
Bath
3
Car
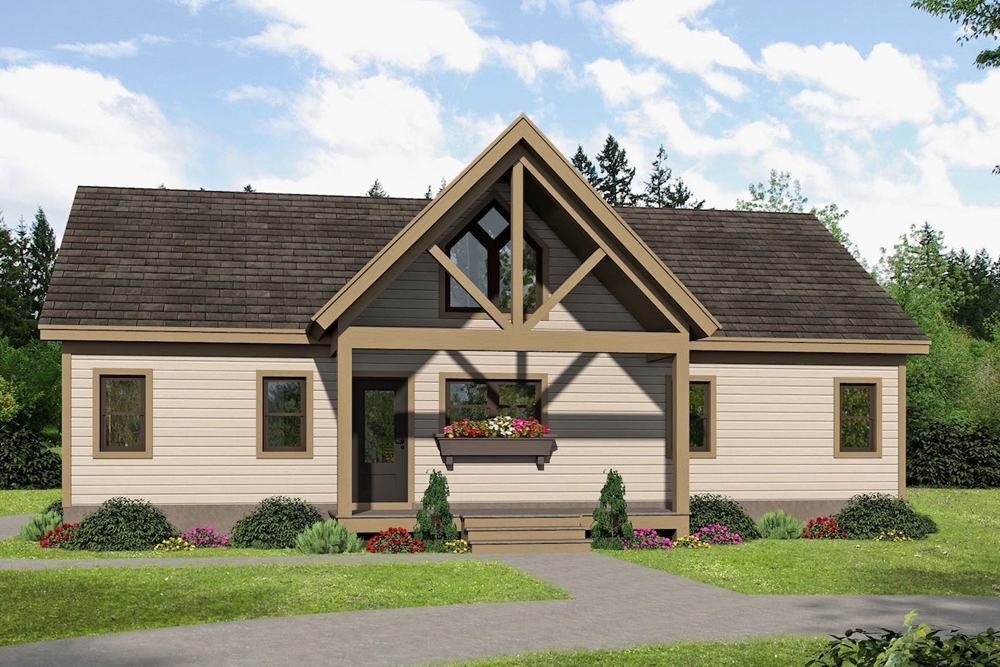
1090 Sq Ft Garage w/Apartments Plan #161-1276
Plan Collection
1090 Sq Ft Garage w/Apartments Plan #161-1276
Plan#161-1276
Starting at$1050
1
Sq Ft
2
Story
0
Bed
1
Bath
3
Car
3-Bedroom, 1552 Sq Ft California Style Home Plan - 107-1044 - Main Exterior
Plan Collection
3-Bedroom, 1552 Sq Ft California Style Home Plan - 107-1044 - Main Exterior
Plan#107-1044
Starting at$1150
1552
Sq Ft
1
Story
3
Bed
2
Bath
2
Car
4-Bedroom, 2399 Sq Ft Farmhouse Home - Plan #187-1168 - Main Exterior
Plan Collection
4-Bedroom, 2399 Sq Ft Farmhouse Home - Plan #187-1168 - Main Exterior
Plan#187-1168
Starting at$1250
2399
Sq Ft
2
Story
4
Bed
2.5
Bath
3
Car
2-Bedroom, 1321 Sq Ft Craftsman House Plan - 108-1612 - Front Exterior
Plan Collection
2-Bedroom, 1321 Sq Ft Craftsman House Plan - 108-1612 - Front Exterior
Plan#108-1612
Starting at$690
1321
Sq Ft
1
Story
2
Bed
2
Bath
1
Car
3-Bedroom, 1619 Sq Ft Contemporary House - Plan #120-2638 - Front Exterior
Plan Collection
3-Bedroom, 1619 Sq Ft Contemporary House - Plan #120-2638 - Front Exterior
Plan#120-2638
Starting at$1255
1619
Sq Ft
1
Story
3
Bed
2
Bath
2
Car
2-Bedroom, 1394 Sq Ft Country House Plan - 178-1047 - Front Exterior
Plan Collection
2-Bedroom, 1394 Sq Ft Country House Plan - 178-1047 - Front Exterior
Plan#178-1047
Starting at$1045
1394
Sq Ft
1
Story
2
Bed
2
Bath
2
Car
3-Bedroom, 1467 Sq Ft Country House - Plan #108-1636 - Front Exterior
Plan Collection
3-Bedroom, 1467 Sq Ft Country House - Plan #108-1636 - Front Exterior
Plan#108-1636
Starting at$690
1467
Sq Ft
1
Story
3
Bed
2
Bath
2
Car
2-Bedroom, 1552 Sq Ft Duplex/Multi-Unit Home Plan - 196-1912 - Main Exterior
Plan Collection
2-Bedroom, 1552 Sq Ft Duplex/Multi-Unit Home Plan - 196-1912 - Main Exterior
Plan#196-1912
Starting at$865
1552
Sq Ft
2
Story
1
Bed
1
Bath
2
Car
2-Bedroom, 1012 Sq Ft Garage w/Apartments Home Plan #187-1249 - Main Exterior
Plan Collection
2-Bedroom, 1012 Sq Ft Garage w/Apartments Home Plan #187-1249 - Main Exterior
Plan#187-1249
Starting at$700
1012
Sq Ft
2
Story
2
Bed
1
Bath
2
Car
2-3 Bedroom, Contemporary Duplex Plan - 196-1217 - Front Exterior
Plan Collection
2-3 Bedroom, Contemporary Duplex Plan - 196-1217 - Front Exterior
Plan#196-1217
Starting at$1540
3020
Sq Ft
2
Story
5
Bed
3.5
Bath
2
Car
3-Bedroom, 1892 Sq Ft Contemporary House Plan - 208-1030 - Front Exterior
Plan Collection
3-Bedroom, 1892 Sq Ft Contemporary House Plan - 208-1030 - Front Exterior
Plan#208-1030
Starting at$1145
1892
Sq Ft
1
Story
3
Bed
2
Bath
2
Car
2-Bedroom, 1176 Sq Ft Small House - Plan #132-1697 - Front Exterior
Plan Collection
2-Bedroom, 1176 Sq Ft Small House - Plan #132-1697 - Front Exterior
Plan#132-1697
Starting at$1370
1176
Sq Ft
1
Story
2
Bed
2
Bath
0
Car
3-Bedroom, 1995 Sq Ft Traditional Home Plan - 120-2529 - Main Exterior
Plan Collection
3-Bedroom, 1995 Sq Ft Traditional Home Plan - 120-2529 - Main Exterior
Plan#120-2529
Starting at$1255
1995
Sq Ft
2
Story
3
Bed
2.5
Bath
2
Car
2-Bedroom, 1064 Sq Ft Farmhouse House Plan - 177-1059 - Front Exterior
Plan Collection
2-Bedroom, 1064 Sq Ft Farmhouse House Plan - 177-1059 - Front Exterior
Plan#177-1059
Starting at$1295
1064
Sq Ft
1
Story
2
Bed
2
Bath
1
Car
3-Bedroom, 2112 Sq Ft Farmhouse Home - Plan #117-1030 - Front Exterior
Plan Collection
3-Bedroom, 2112 Sq Ft Farmhouse Home - Plan #117-1030 - Front Exterior
Plan#117-1030
Starting at$1295
2112
Sq Ft
2
Story
3
Bed
2.5
Bath
2
Car
3-Bedroom, 1732 Sq Ft Ranch Home Plan - 178-1189 - Main Exterior
Plan Collection
3-Bedroom, 1732 Sq Ft Ranch Home Plan - 178-1189 - Main Exterior
Plan#178-1189
Starting at$1085
1732
Sq Ft
1
Story
3
Bed
2
Bath
2
Car
2-Bedroom, 1273 Sq Ft Small Country House - Plan #196-1070 - Front Exterior
Plan Collection
2-Bedroom, 1273 Sq Ft Small Country House - Plan #196-1070 - Front Exterior
Plan#196-1070
Starting at$825
1273
Sq Ft
1
Story
2
Bed
2
Bath
0
Car
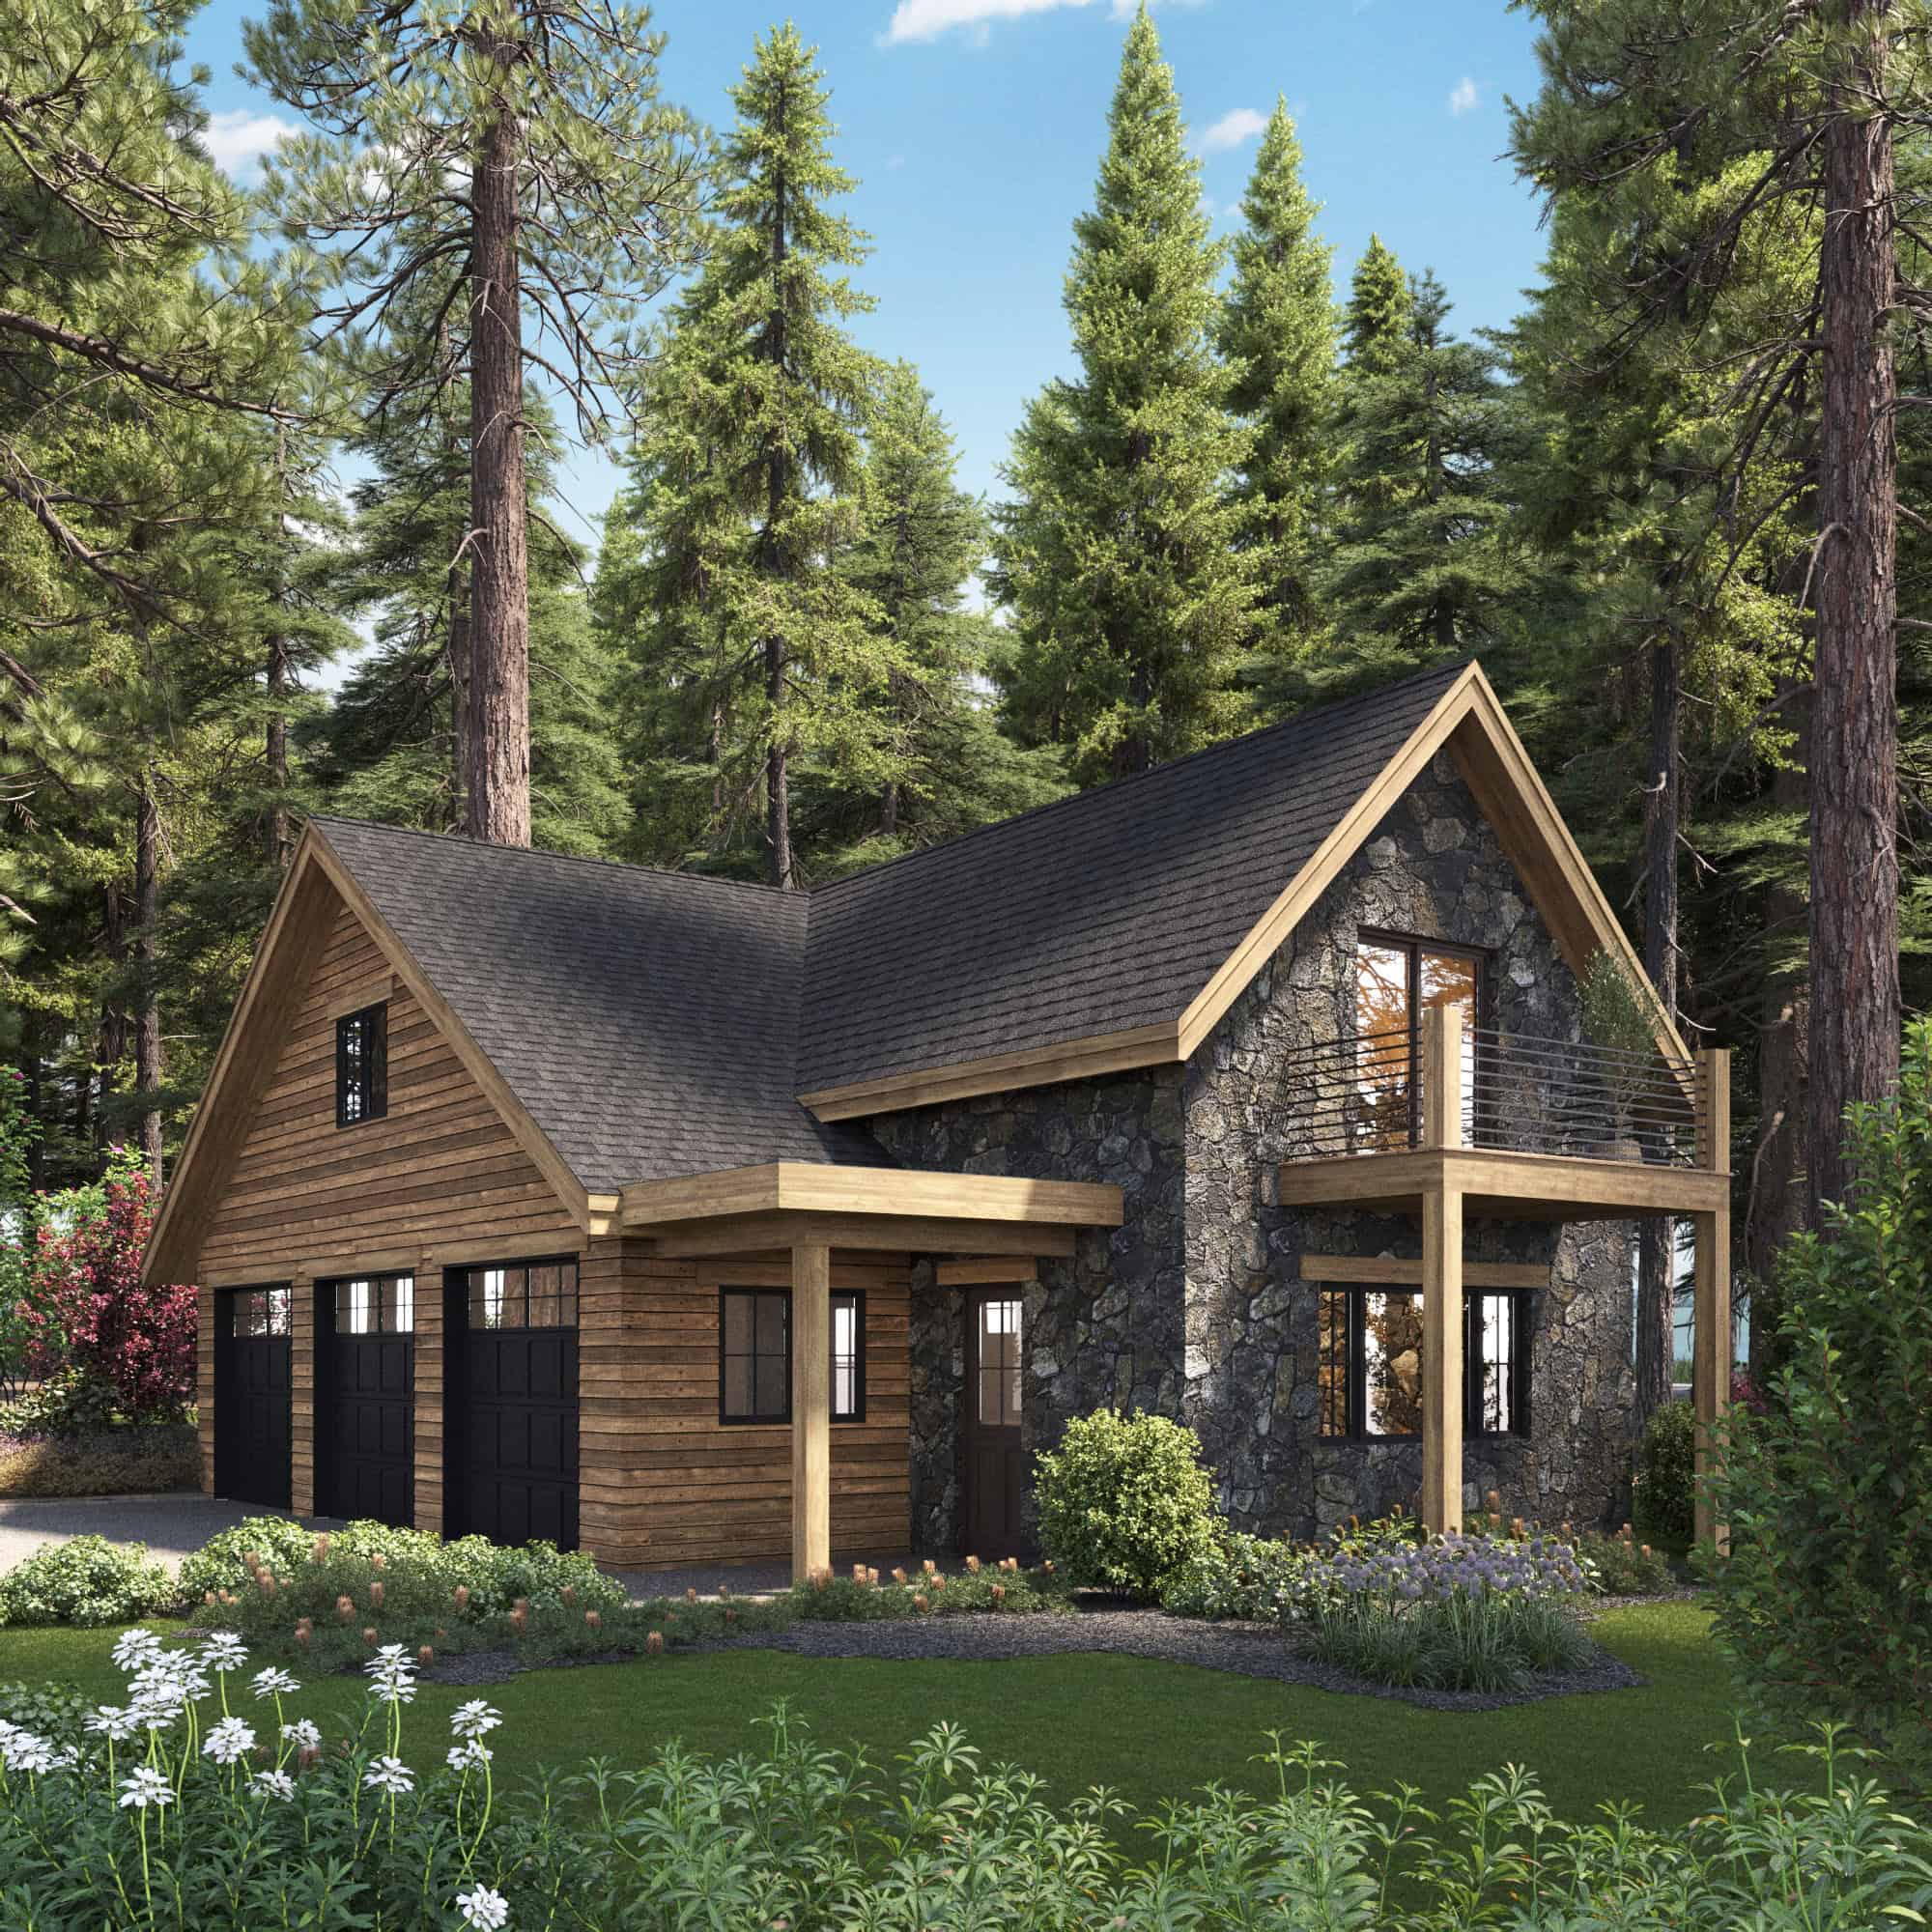
3-Bedroom, 2720 Sq Ft Country House Plan - 189-1015 - Front Exterior
Plan Collection
3-Bedroom, 2720 Sq Ft Country House Plan - 189-1015 - Front Exterior
Plan#189-1015
Starting at$1895
2720
Sq Ft
2
Story
3
Bed
2.5
Bath
2
Car
3-Bedroom, 1951 Sq Ft Multi-Level House - Plan #191-1034 - Front Exterior
Plan Collection
3-Bedroom, 1951 Sq Ft Multi-Level House - Plan #191-1034 - Front Exterior
Plan#191-1034
Starting at$1425
1951
Sq Ft
1.5
Story
3
Bed
2
Bath
2
Car
4-Bedroom, 4295 Sq Ft Southern House Plan - 170-1630 - Front Exterior
Plan Collection
4-Bedroom, 4295 Sq Ft Southern House Plan - 170-1630 - Front Exterior
Plan#170-1630
Starting at$1690
4295
Sq Ft
2
Story
4
Bed
3
Bath
3
Car
3-Bedroom, 1610 Sq Ft Ranch Home Plan - 108-1935 - Main Exterior
Plan Collection
3-Bedroom, 1610 Sq Ft Ranch Home Plan - 108-1935 - Main Exterior
Plan#108-1935
Starting at$920
1610
Sq Ft
1
Story
3
Bed
2
Bath
2
Car
2-Bedroom, 1234 Sq Ft Craftsman House Plan - 196-1126 - Front Exterior
Plan Collection
2-Bedroom, 1234 Sq Ft Craftsman House Plan - 196-1126 - Front Exterior
Plan#196-1126
Starting at$790
1234
Sq Ft
1
Story
2
Bed
2
Bath
1
Car
3-Bedroom, 1786 Sq Ft Rustic House - Plan #193-1084 - Front Exterior
Plan Collection
3-Bedroom, 1786 Sq Ft Rustic House - Plan #193-1084 - Front Exterior
Plan#193-1084
Starting at$1200
1786
Sq Ft
1
Story
3
Bed
2
Bath
2
Car
1-Bedroom, 967  Sq Ft Garage with Apartment home | Plan #187-1204
Plan Collection
1-Bedroom, 967  Sq Ft Garage with Apartment home | Plan #187-1204
Plan#187-1204
Starting at$1150
967
Sq Ft
2
Story
1
Bed
1
Bath
3
Car
1090 Sq Ft Garage w/Apartments Plan #161-1276
Plan Collection
1090 Sq Ft Garage w/Apartments Plan #161-1276
Plan#161-1276
Starting at$1050
1
Sq Ft
2
Story
0
Bed
1
Bath
3
Car
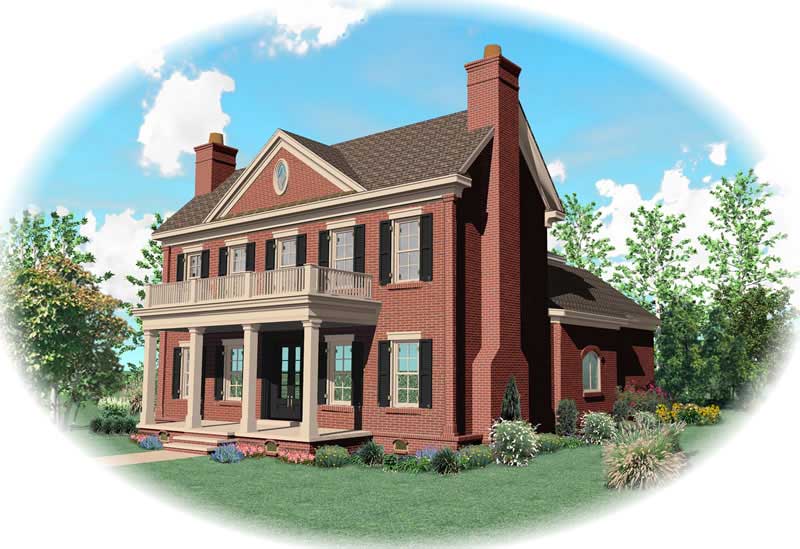
3-Bedroom, 1552 Sq Ft California Style Home Plan - 107-1044 - Main Exterior
Plan Collection
3-Bedroom, 1552 Sq Ft California Style Home Plan - 107-1044 - Main Exterior
Plan#107-1044
Starting at$1150
1552
Sq Ft
1
Story
3
Bed
2
Bath
2
Car
4-Bedroom, 2399 Sq Ft Farmhouse Home - Plan #187-1168 - Main Exterior
Plan Collection
4-Bedroom, 2399 Sq Ft Farmhouse Home - Plan #187-1168 - Main Exterior
Plan#187-1168
Starting at$1250
2399
Sq Ft
2
Story
4
Bed
2.5
Bath
3
Car
2-Bedroom, 1321 Sq Ft Craftsman House Plan - 108-1612 - Front Exterior
Plan Collection
2-Bedroom, 1321 Sq Ft Craftsman House Plan - 108-1612 - Front Exterior
Plan#108-1612
Starting at$690
1321
Sq Ft
1
Story
2
Bed
2
Bath
1
Car
3-Bedroom, 1619 Sq Ft Contemporary House - Plan #120-2638 - Front Exterior
Plan Collection
3-Bedroom, 1619 Sq Ft Contemporary House - Plan #120-2638 - Front Exterior
Plan#120-2638
Starting at$1255
1619
Sq Ft
1
Story
3
Bed
2
Bath
2
Car
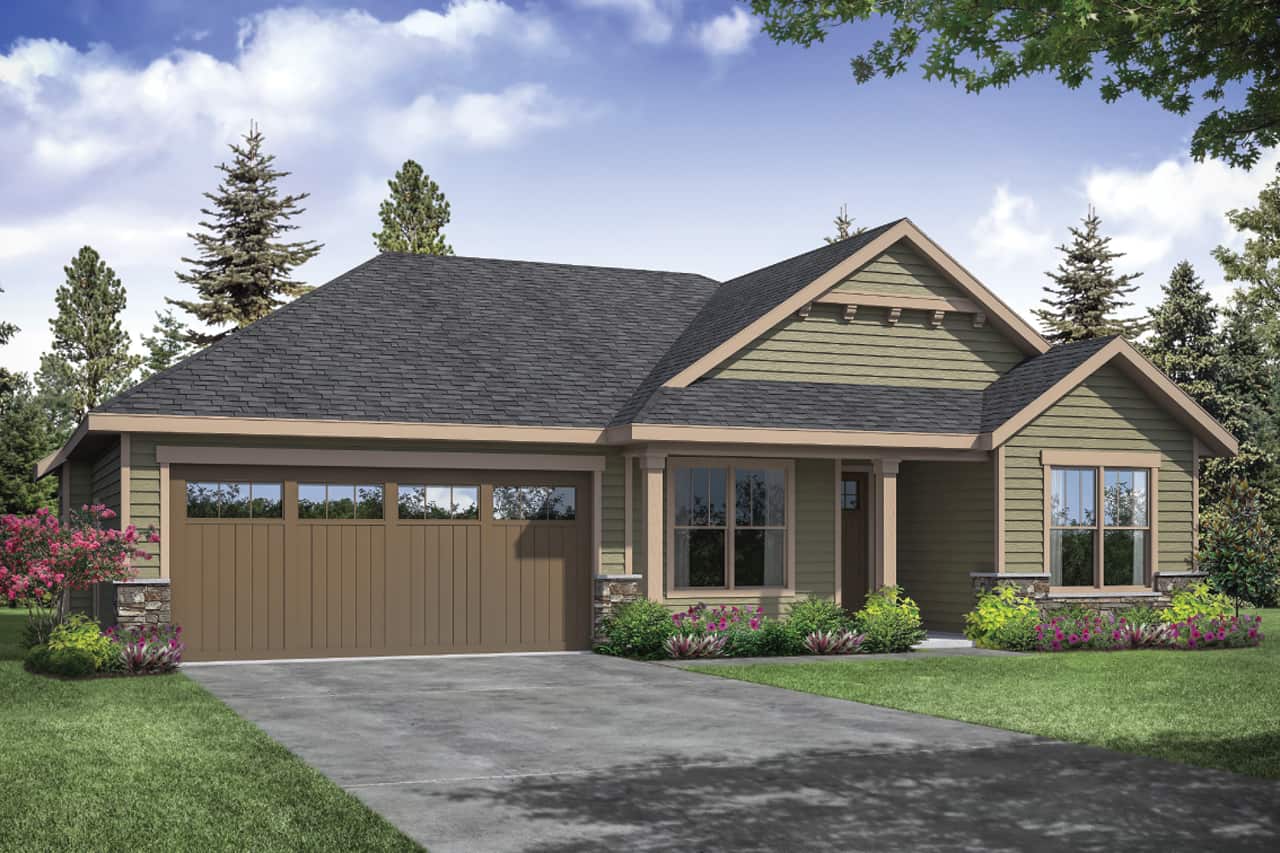
2-Bedroom, 1394 Sq Ft Country House Plan - 178-1047 - Front Exterior
Plan Collection
2-Bedroom, 1394 Sq Ft Country House Plan - 178-1047 - Front Exterior
Plan#178-1047
Starting at$1045
1394
Sq Ft
1
Story
2
Bed
2
Bath
2
Car

3-Bedroom, 1467 Sq Ft Country House - Plan #108-1636 - Front Exterior
Plan Collection
3-Bedroom, 1467 Sq Ft Country House - Plan #108-1636 - Front Exterior
Plan#108-1636
Starting at$690
1467
Sq Ft
1
Story
3
Bed
2
Bath
2
Car
2-Bedroom, 1552 Sq Ft Duplex/Multi-Unit Home Plan - 196-1912 - Main Exterior
Plan Collection
2-Bedroom, 1552 Sq Ft Duplex/Multi-Unit Home Plan - 196-1912 - Main Exterior
Plan#196-1912
Starting at$865
1552
Sq Ft
2
Story
1
Bed
1
Bath
2
Car
2-Bedroom, 1012 Sq Ft Garage w/Apartments Home Plan #187-1249 - Main Exterior
Plan Collection
2-Bedroom, 1012 Sq Ft Garage w/Apartments Home Plan #187-1249 - Main Exterior
Plan#187-1249
Starting at$700
1012
Sq Ft
2
Story
2
Bed
1
Bath
2
Car
1...678910...180