35-45 Foot Wide House Plans

Bestselling Home Plans

3,543
Plan Results
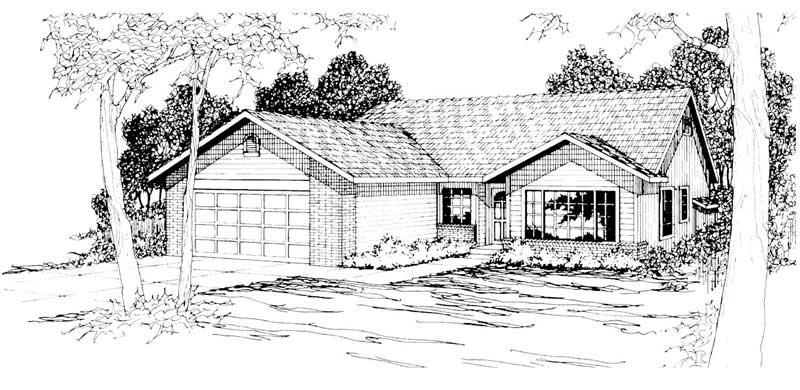
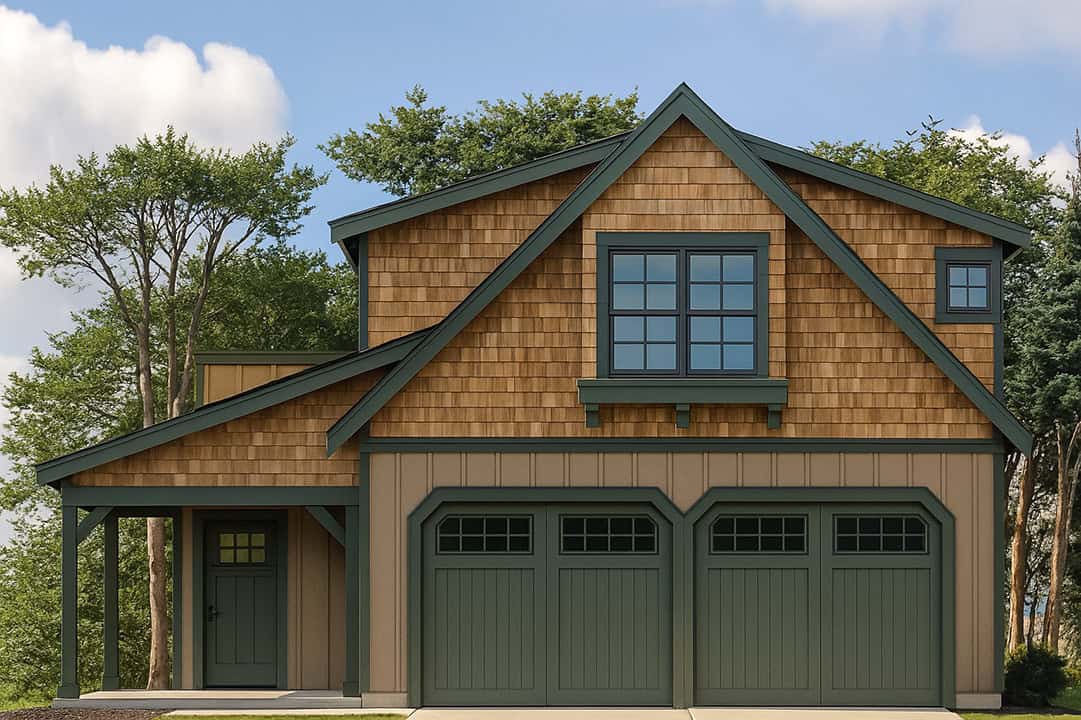
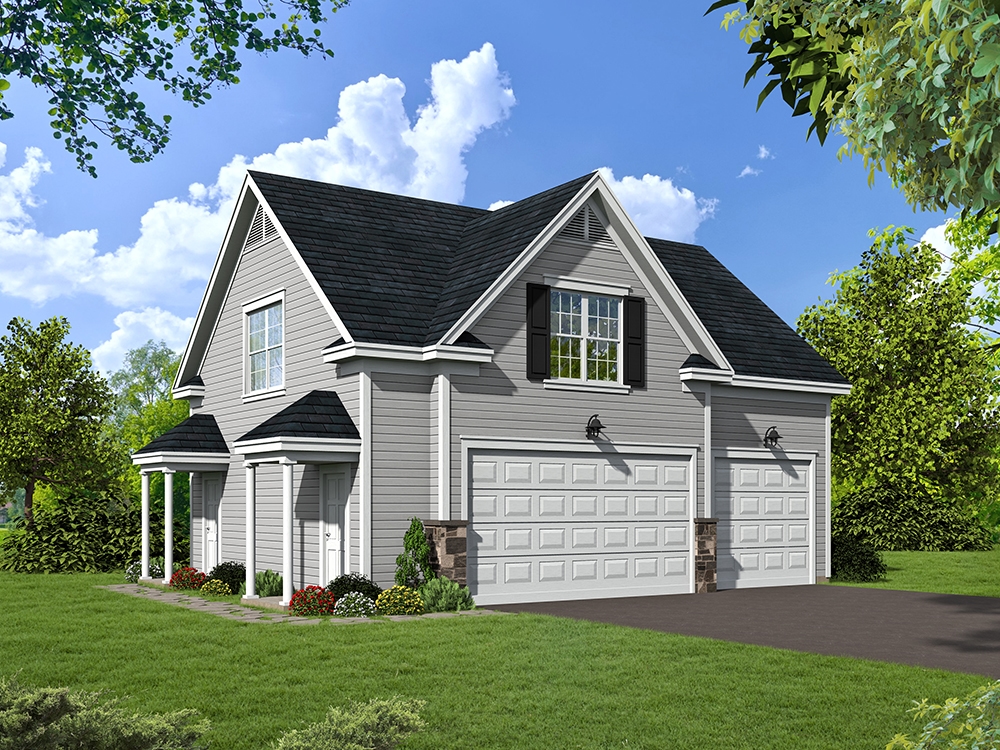
1-Bedroom, 907 Sq Ft Garage Home Plan - 196-1002 - Main Exterior
Plan Collection
1-Bedroom, 907 Sq Ft Garage Home Plan - 196-1002 - Main Exterior
Plan#196-1002
Starting at$715
907
Sq Ft
1
Story
1
Bed
1
Bath
3
Car
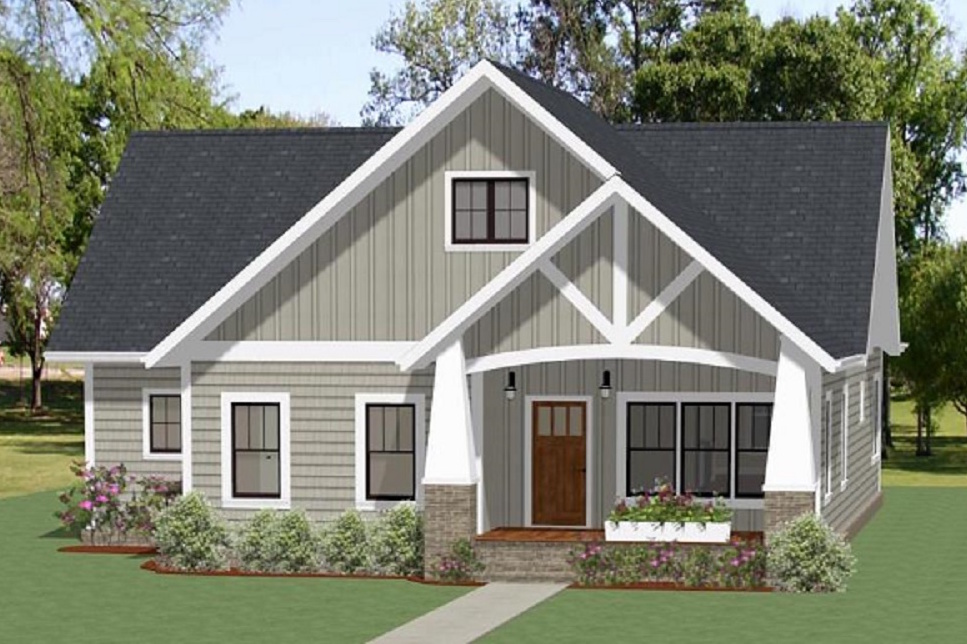
3-Bedroom, 2091 Sq Ft Country Home Plan - 108-1463 - Main Exterior
Plan Collection
3-Bedroom, 2091 Sq Ft Country Home Plan - 108-1463 - Main Exterior
Plan#108-1463
Starting at$945
2091
Sq Ft
2
Story
3
Bed
2.5
Bath
2
Car
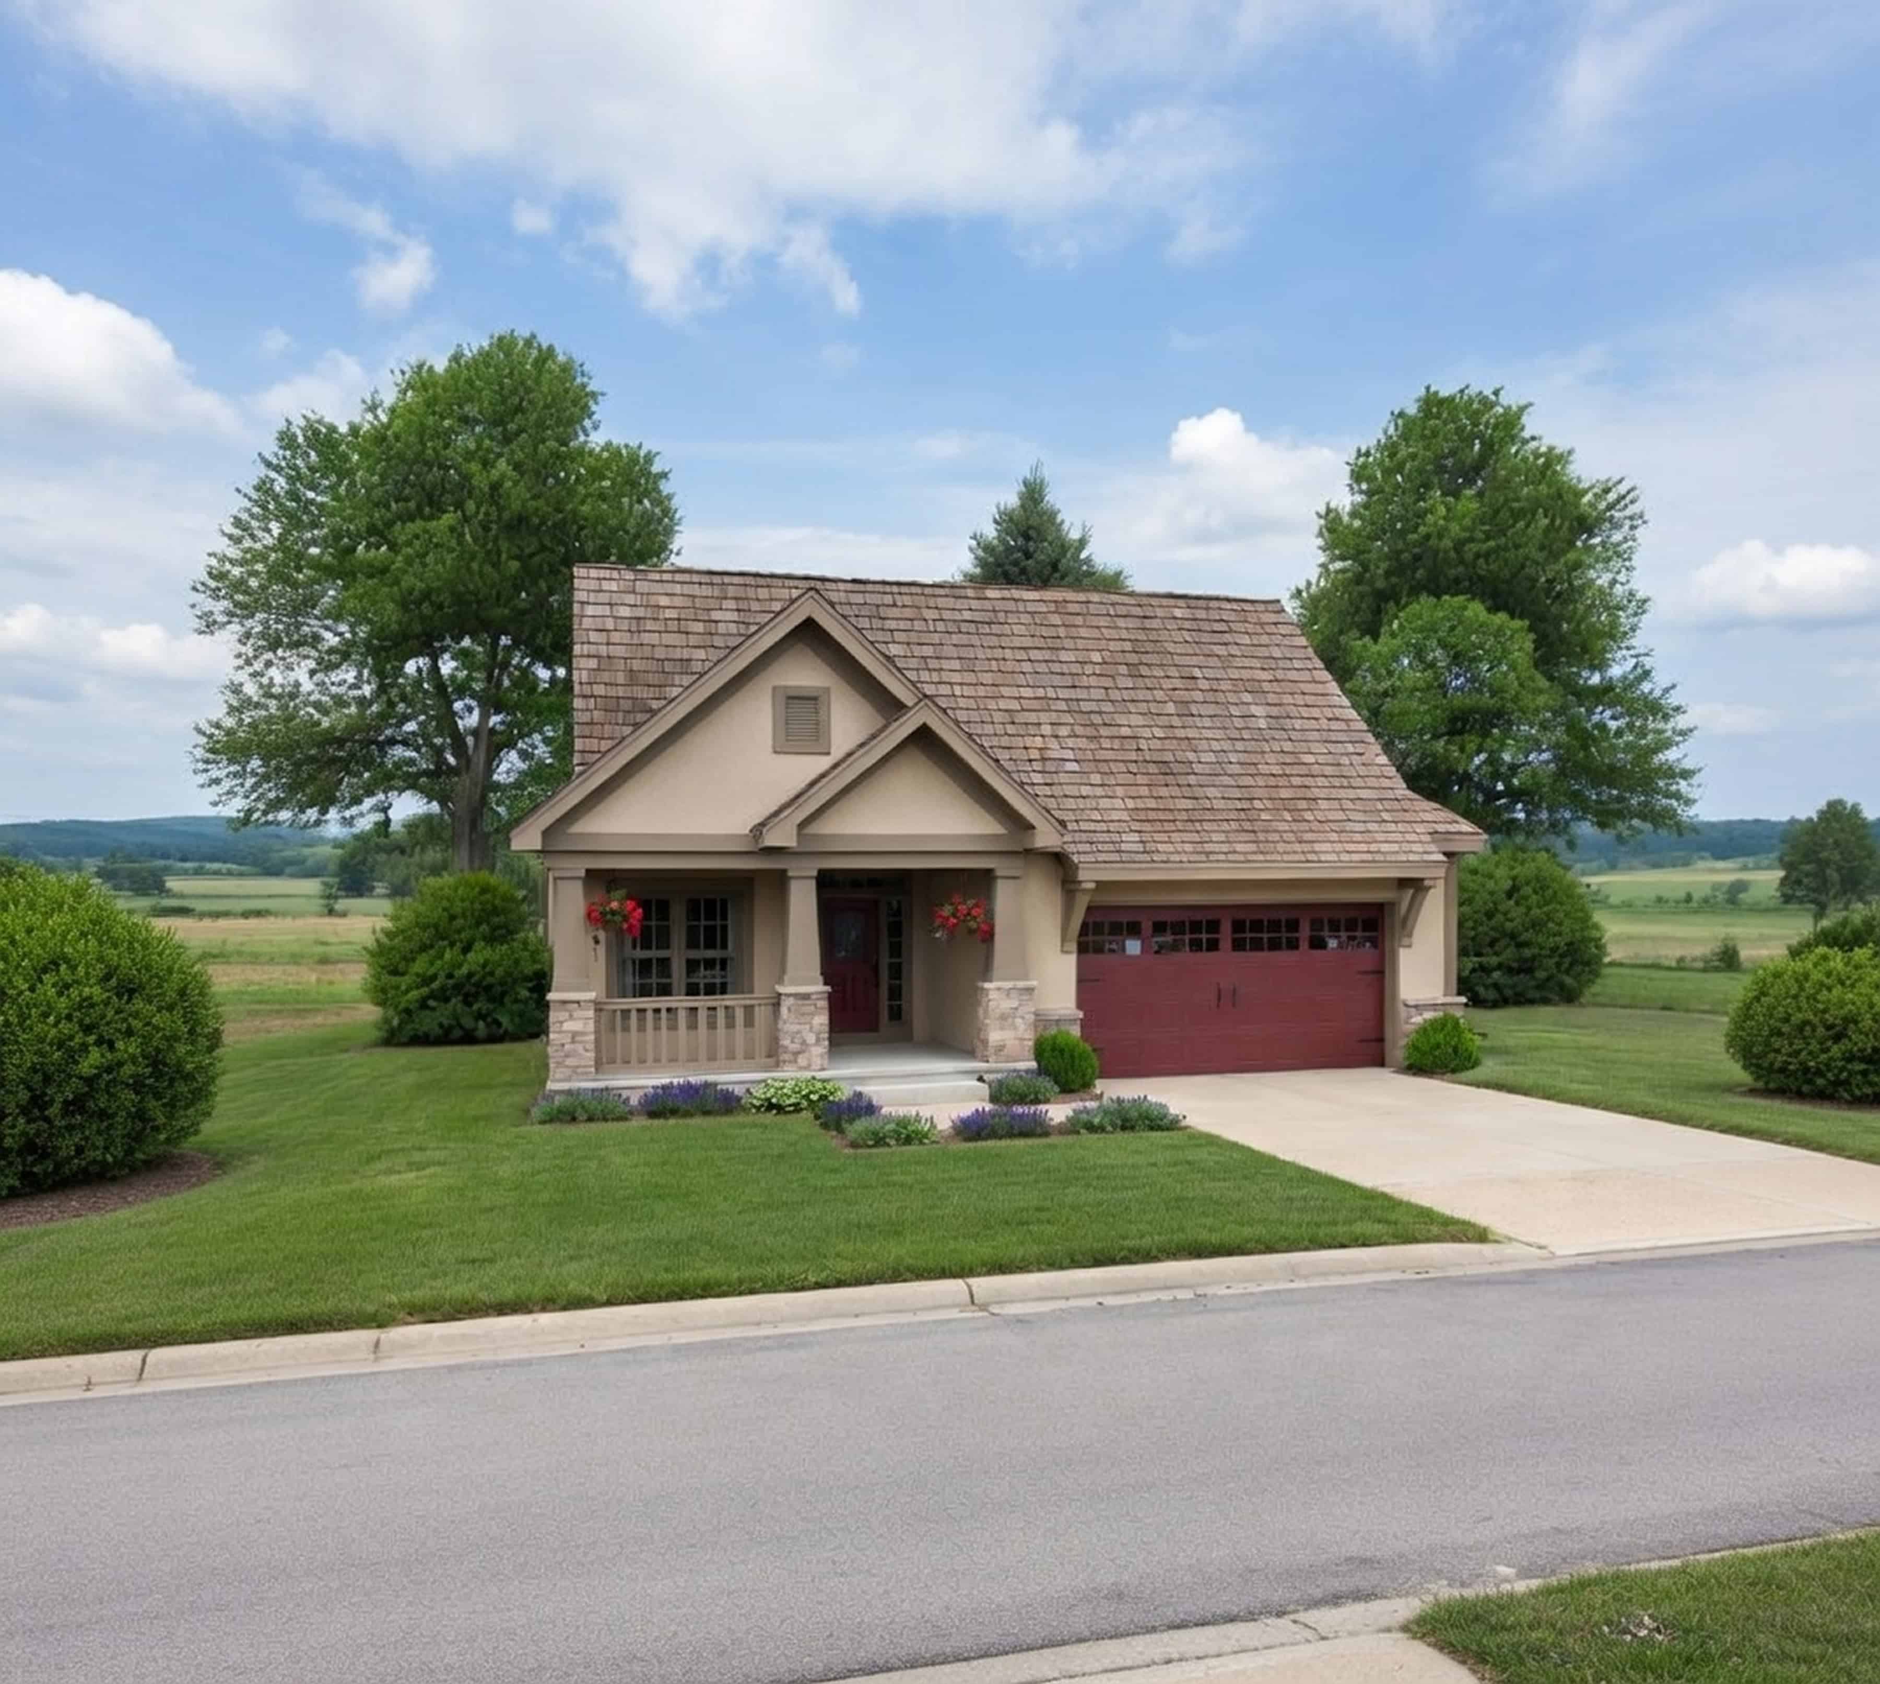
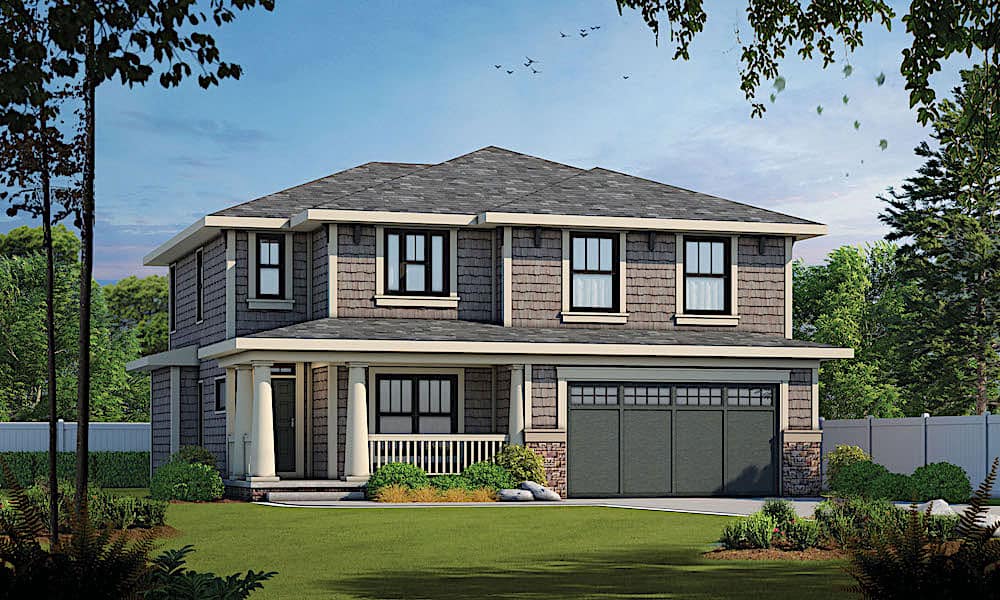
3-Bedroom, 1598 Sq Ft Cottage House Plan - 178-1231 - Front Exterior
Plan Collection
3-Bedroom, 1598 Sq Ft Cottage House Plan - 178-1231 - Front Exterior
Plan#178-1231
Starting at$1065
1598
Sq Ft
1
Story
3
Bed
2
Bath
2
Car
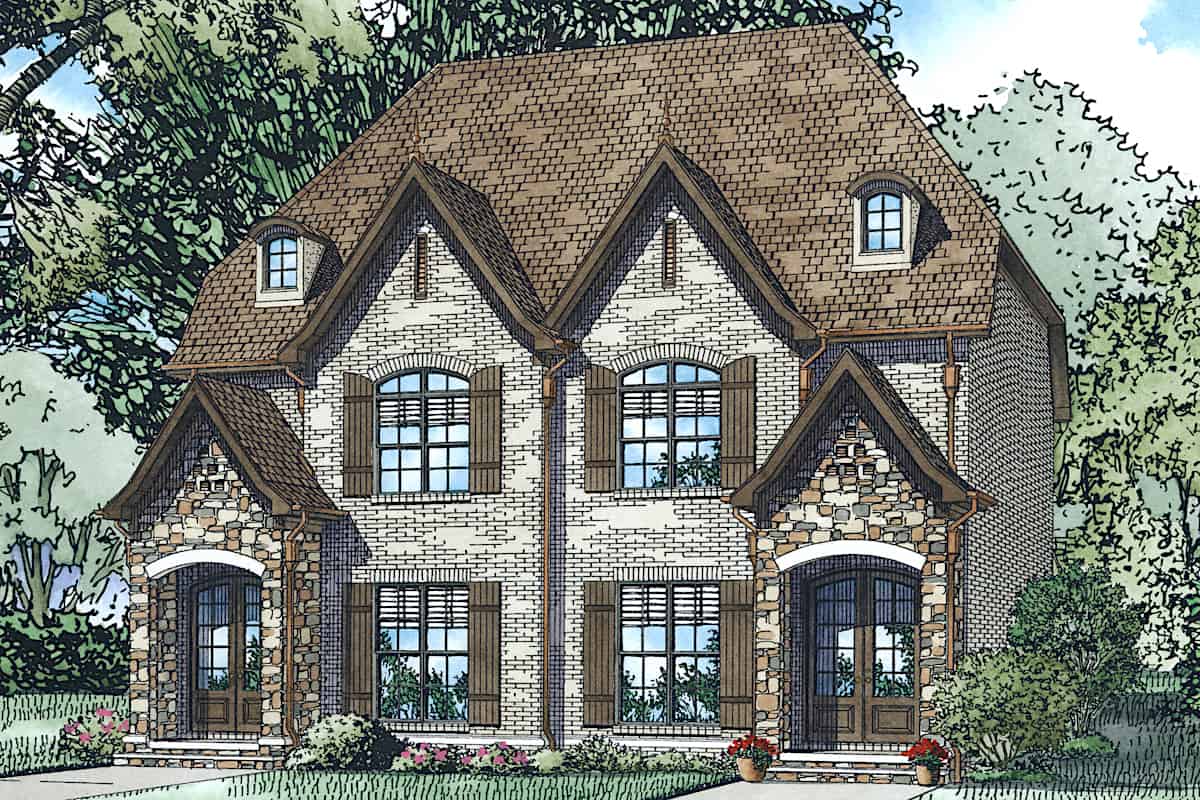
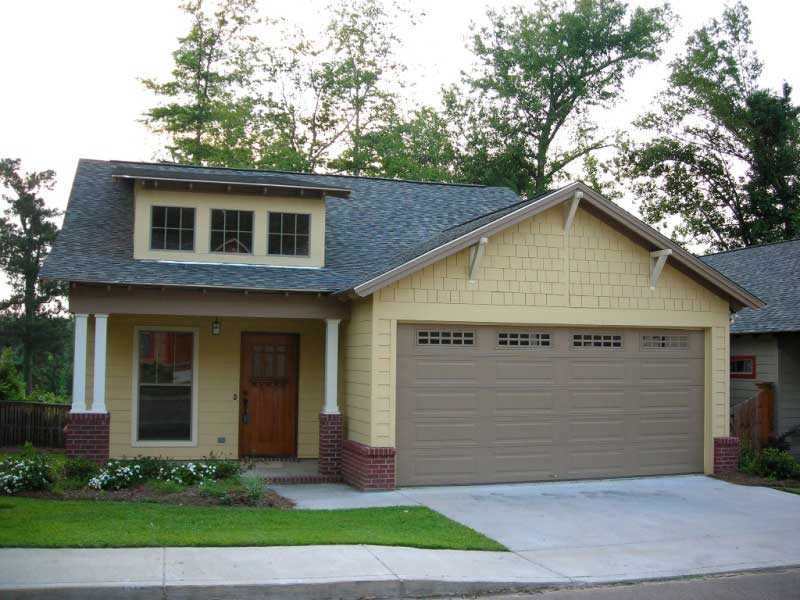
2-Bedroom, 1510 Sq Ft Duplex/Multi-Unit House Plan - 153-1998 - Front Exterior
Plan Collection
2-Bedroom, 1510 Sq Ft Duplex/Multi-Unit House Plan - 153-1998 - Front Exterior
Plan#153-1998
Starting at$1850
1510
Sq Ft
1
Story
2
Bed
2.5
Bath
0
Car
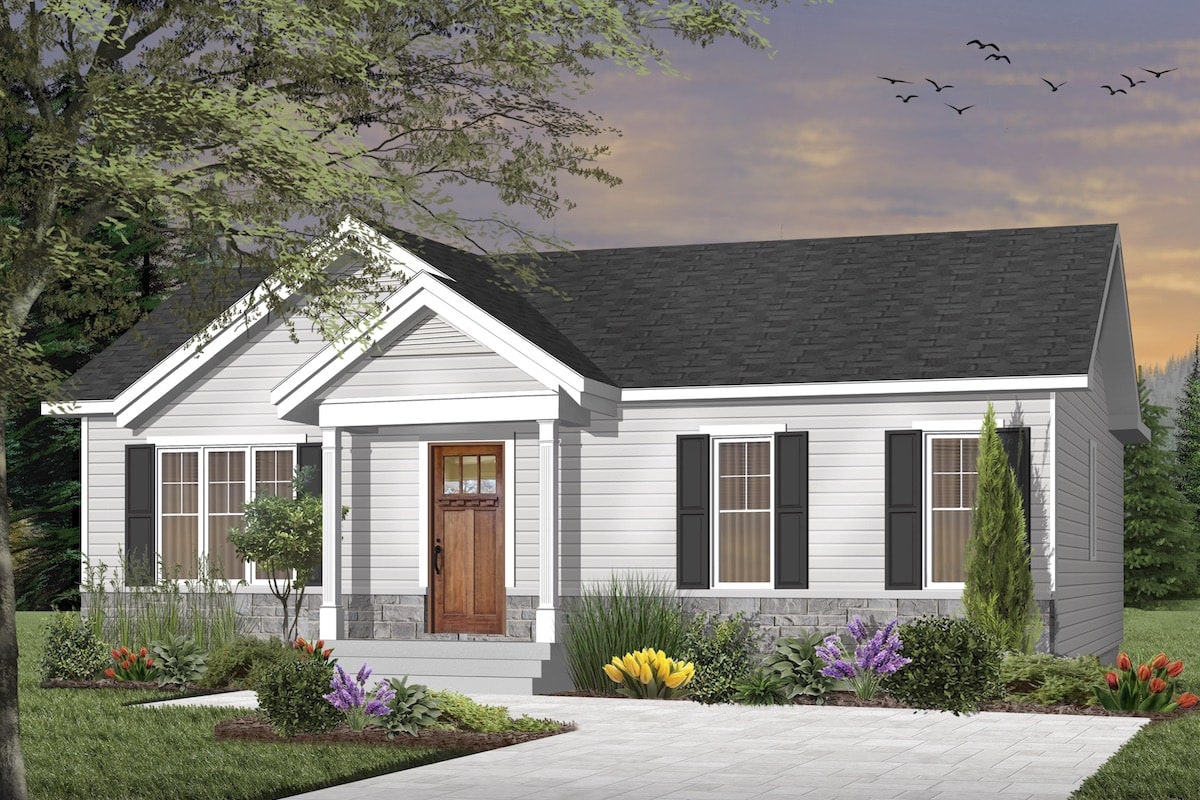
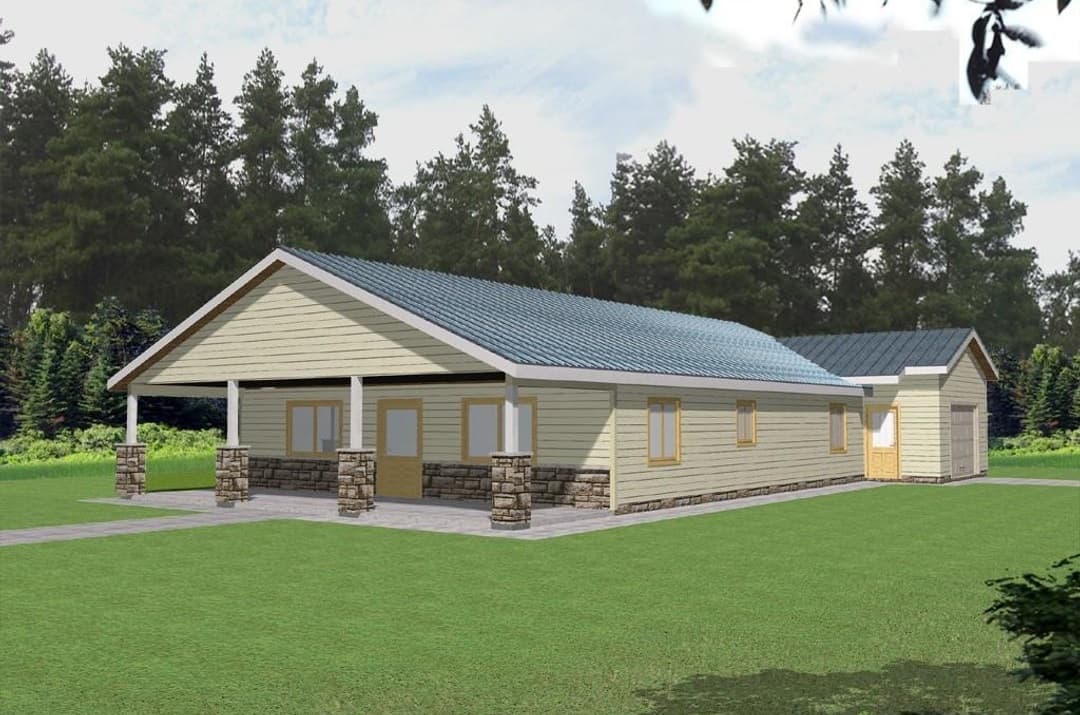
3-Bedroom, 1169 Sq Ft Ranch House Plan - 153-1994 - Front Exterior
Plan Collection
3-Bedroom, 1169 Sq Ft Ranch House Plan - 153-1994 - Front Exterior
Plan#153-1994
Starting at$1000
1169
Sq Ft
1
Story
3
Bed
2
Bath
2
Car
4-Bedroom, 2598 Sq Ft Farmhouse Home - Plan #120-2619 - Main Exterior
Plan Collection
4-Bedroom, 2598 Sq Ft Farmhouse Home - Plan #120-2619 - Main Exterior
Plan#120-2619
Starting at$1355
2598
Sq Ft
2
Story
4
Bed
3.5
Bath
2
Car
2-Bedroom, 762 Sq Ft European House Plan - 153-2104 - Front Exterior
Plan Collection
2-Bedroom, 762 Sq Ft European House Plan - 153-2104 - Front Exterior
Plan#153-2104
Starting at$1850
762
Sq Ft
2
Story
2
Bed
2.5
Bath
0
Car
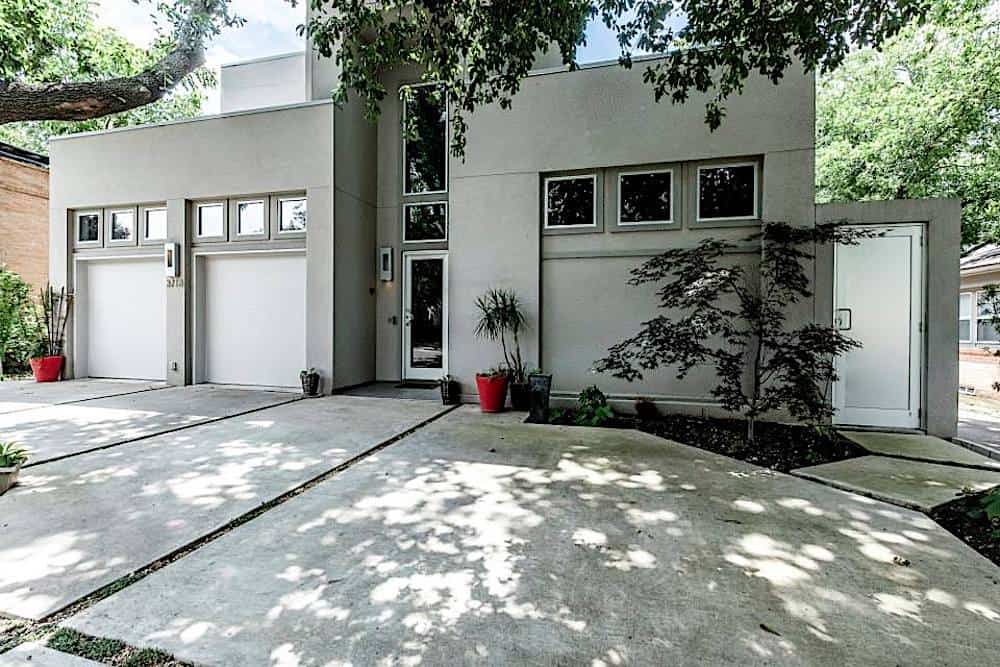
3-4-Bedroom, 4580 Sq Ft Modern House - Plan #195-1249 - Front Exterior
Plan Collection
3-4-Bedroom, 4580 Sq Ft Modern House - Plan #195-1249 - Front Exterior
Plan#195-1249
Starting at$1700
4580
Sq Ft
2
Story
3
Bed
4
Bath
2
Car

3-Bedroom, 1491 Sq Ft Cottage House Plan - 178-1235 - Front Exterior
Plan Collection
3-Bedroom, 1491 Sq Ft Cottage House Plan - 178-1235 - Front Exterior
Plan#178-1235
Starting at$1065
1491
Sq Ft
1
Story
3
Bed
2
Bath
2
Car
3-Bedroom, 1572 Sq Ft Country House - Plan #153-1044 - Front Exterior
Plan Collection
3-Bedroom, 1572 Sq Ft Country House - Plan #153-1044 - Front Exterior
Plan#153-1044
Starting at$1650
1572
Sq Ft
2
Story
3
Bed
2
Bath
2
Car
2-Bedroom, 1312 Sq Ft Small House - Plan #123-1090 - Front Exterior
Plan Collection
2-Bedroom, 1312 Sq Ft Small House - Plan #123-1090 - Front Exterior
Plan#123-1090
Starting at$990
1312
Sq Ft
1
Story
2
Bed
2
Bath
1
Car
3-Bedroom, 1814 Sq Ft Country House - Plan #196-1011 - Front Exterior
Plan Collection
3-Bedroom, 1814 Sq Ft Country House - Plan #196-1011 - Front Exterior
Plan#196-1011
Starting at$940
1814
Sq Ft
2
Story
3
Bed
2.5
Bath
0
Car
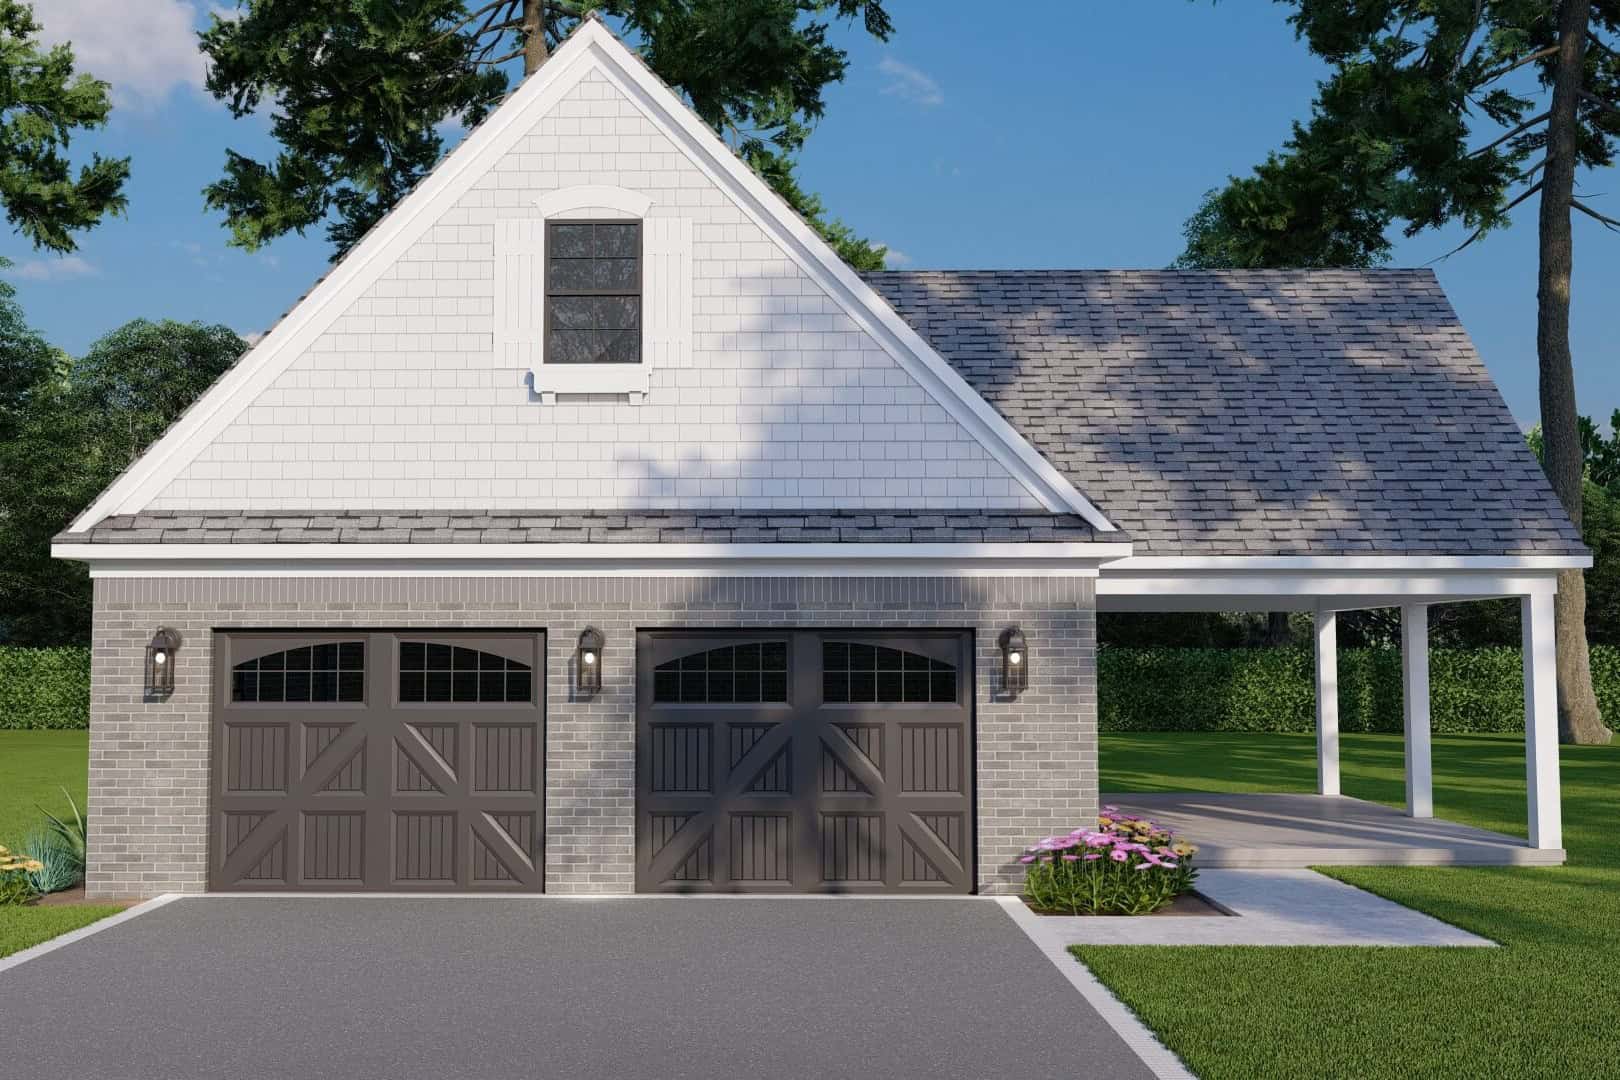
0-Bedroom, 804 Sq Ft Garage House Plan - 108-1075 - Front Exterior
Plan Collection
0-Bedroom, 804 Sq Ft Garage House Plan - 108-1075 - Front Exterior
Plan#108-1075
Starting at$560
804
Sq Ft
2
Story
0
Bed
1
Bath
2
Car
3-Bedroom, 1356 Sq Ft Cottage House Plan - 120-2233 - Front Exterior
Plan Collection
3-Bedroom, 1356 Sq Ft Cottage House Plan - 120-2233 - Front Exterior
Plan#120-2233
Starting at$1205
1356
Sq Ft
1
Story
3
Bed
2
Bath
2
Car
2-Bedroom, 900 Sq Ft Small House Plans - 142-1029 - Main Exterior
Plan Collection
2-Bedroom, 900 Sq Ft Small House Plans - 142-1029 - Main Exterior
Plan#142-1029
Starting at$1345
900
Sq Ft
1
Story
2
Bed
1
Bath
1
Car
3-Bedroom, 1489 Sq Ft Cottage Home Plan - 108-1880 - Main Exterior
Plan Collection
3-Bedroom, 1489 Sq Ft Cottage Home Plan - 108-1880 - Main Exterior
Plan#108-1880
Starting at$690
1489
Sq Ft
1
Story
3
Bed
2
Bath
2
Car
3-Bedroom, 1632 Sq Ft Craftsman Home Plan - 189-1100 - Main Exterior
Plan Collection
3-Bedroom, 1632 Sq Ft Craftsman Home Plan - 189-1100 - Main Exterior
Plan#189-1100
Starting at$1595
1632
Sq Ft
1
Story
3
Bed
2
Bath
0
Car
3-Bedroom, 1760 Sq Ft Country Home - Plan #126-1291 - Front Exterior
Plan Collection
3-Bedroom, 1760 Sq Ft Country Home - Plan #126-1291 - Front Exterior
Plan#126-1291
Starting at$1855
1760
Sq Ft
2
Story
3
Bed
2.5
Bath
1
Car
3-Bedroom, 1288 Sq Ft Craftsman House Plan - 178-1360 - Front Exterior
Plan Collection
3-Bedroom, 1288 Sq Ft Craftsman House Plan - 178-1360 - Front Exterior
Plan#178-1360
Starting at$1045
1288
Sq Ft
1
Story
3
Bed
2
Bath
2
Car
3-Bedroom, 1832 Sq Ft Country House - Plan #126-1281 - Front Exterior
Plan Collection
3-Bedroom, 1832 Sq Ft Country House - Plan #126-1281 - Front Exterior
Plan#126-1281
Starting at$1740
1832
Sq Ft
2
Story
3
Bed
2
Bath
0
Car
3-Bedroom, 1500 Sq Ft Country House Plan - 108-1107 - Front Exterior
Plan Collection
3-Bedroom, 1500 Sq Ft Country House Plan - 108-1107 - Front Exterior
Plan#108-1107
Starting at$920
1500
Sq Ft
1
Story
3
Bed
2
Bath
2
Car
4-Bedroom, 2073 Sq Ft Traditional House Plan - 169-1058 - Front Exterior
Plan Collection
4-Bedroom, 2073 Sq Ft Traditional House Plan - 169-1058 - Front Exterior
Plan#169-1058
Starting at$870
2073
Sq Ft
2
Story
4
Bed
2.5
Bath
2
Car
3-Bedroom, 1430 Sq Ft Contemporary House Plan - 108-1078 - Front Exterior
Plan Collection
3-Bedroom, 1430 Sq Ft Contemporary House Plan - 108-1078 - Front Exterior
Plan#108-1078
Starting at$690
1430
Sq Ft
1
Story
3
Bed
2
Bath
2
Car
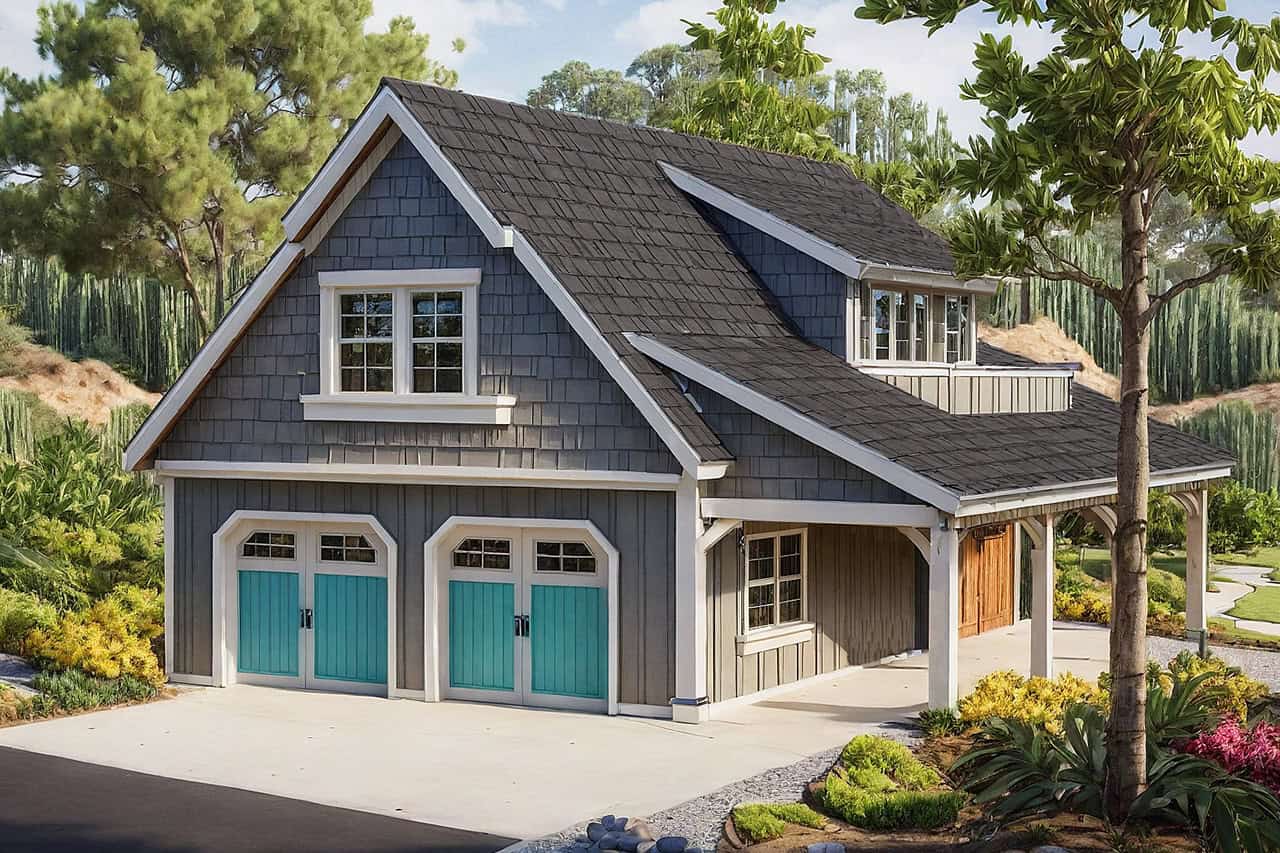
1-Bedroom, 929 Sq Ft Garage w/Apartments Home Plan - 108-1819 - Main Exterior
Plan Collection
1-Bedroom, 929 Sq Ft Garage w/Apartments Home Plan - 108-1819 - Main Exterior
Plan#108-1819
Starting at$485
929
Sq Ft
1
Story
1
Bed
1
Bath
2
Car
1-Bedroom, 907 Sq Ft Garage Home Plan - 196-1002 - Main Exterior
Plan Collection
1-Bedroom, 907 Sq Ft Garage Home Plan - 196-1002 - Main Exterior
Plan#196-1002
Starting at$715
907
Sq Ft
1
Story
1
Bed
1
Bath
3
Car
3-Bedroom, 2091 Sq Ft Country Home Plan - 108-1463 - Main Exterior
Plan Collection
3-Bedroom, 2091 Sq Ft Country Home Plan - 108-1463 - Main Exterior
Plan#108-1463
Starting at$945
2091
Sq Ft
2
Story
3
Bed
2.5
Bath
2
Car
3-Bedroom, 1598 Sq Ft Cottage House Plan - 178-1231 - Front Exterior
Plan Collection
3-Bedroom, 1598 Sq Ft Cottage House Plan - 178-1231 - Front Exterior
Plan#178-1231
Starting at$1065
1598
Sq Ft
1
Story
3
Bed
2
Bath
2
Car
2-Bedroom, 1510 Sq Ft Duplex/Multi-Unit House Plan - 153-1998 - Front Exterior
Plan Collection
2-Bedroom, 1510 Sq Ft Duplex/Multi-Unit House Plan - 153-1998 - Front Exterior
Plan#153-1998
Starting at$1850
1510
Sq Ft
1
Story
2
Bed
2.5
Bath
0
Car
3-Bedroom, 1169 Sq Ft Ranch House Plan - 153-1994 - Front Exterior
Plan Collection
3-Bedroom, 1169 Sq Ft Ranch House Plan - 153-1994 - Front Exterior
Plan#153-1994
Starting at$1000
1169
Sq Ft
1
Story
3
Bed
2
Bath
2
Car
4-Bedroom, 2598 Sq Ft Farmhouse Home - Plan #120-2619 - Main Exterior
Plan Collection
4-Bedroom, 2598 Sq Ft Farmhouse Home - Plan #120-2619 - Main Exterior
Plan#120-2619
Starting at$1355
2598
Sq Ft
2
Story
4
Bed
3.5
Bath
2
Car
2-Bedroom, 762 Sq Ft European House Plan - 153-2104 - Front Exterior
Plan Collection
2-Bedroom, 762 Sq Ft European House Plan - 153-2104 - Front Exterior
Plan#153-2104
Starting at$1850
762
Sq Ft
2
Story
2
Bed
2.5
Bath
0
Car
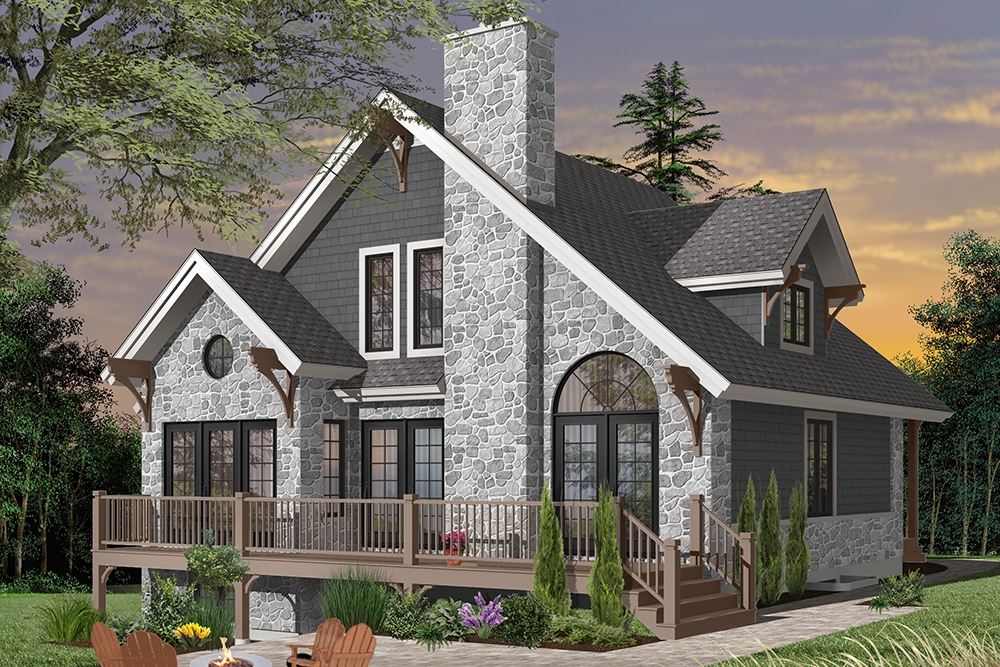
3-4-Bedroom, 4580 Sq Ft Modern House - Plan #195-1249 - Front Exterior
Plan Collection
3-4-Bedroom, 4580 Sq Ft Modern House - Plan #195-1249 - Front Exterior
Plan#195-1249
Starting at$1700
4580
Sq Ft
2
Story
3
Bed
4
Bath
2
Car
3-Bedroom, 1491 Sq Ft Cottage House Plan - 178-1235 - Front Exterior
Plan Collection
3-Bedroom, 1491 Sq Ft Cottage House Plan - 178-1235 - Front Exterior
Plan#178-1235
Starting at$1065
1491
Sq Ft
1
Story
3
Bed
2
Bath
2
Car
3-Bedroom, 1572 Sq Ft Country House - Plan #153-1044 - Front Exterior
Plan Collection
3-Bedroom, 1572 Sq Ft Country House - Plan #153-1044 - Front Exterior
Plan#153-1044
Starting at$1650
1572
Sq Ft
2
Story
3
Bed
2
Bath
2
Car
2-Bedroom, 1312 Sq Ft Small House - Plan #123-1090 - Front Exterior
Plan Collection
2-Bedroom, 1312 Sq Ft Small House - Plan #123-1090 - Front Exterior
Plan#123-1090
Starting at$990
1312
Sq Ft
1
Story
2
Bed
2
Bath
1
Car
3-Bedroom, 1814 Sq Ft Country House - Plan #196-1011 - Front Exterior
Plan Collection
3-Bedroom, 1814 Sq Ft Country House - Plan #196-1011 - Front Exterior
Plan#196-1011
Starting at$940
1814
Sq Ft
2
Story
3
Bed
2.5
Bath
0
Car
0-Bedroom, 804 Sq Ft Garage House Plan - 108-1075 - Front Exterior
Plan Collection
0-Bedroom, 804 Sq Ft Garage House Plan - 108-1075 - Front Exterior
Plan#108-1075
Starting at$560
804
Sq Ft
2
Story
0
Bed
1
Bath
2
Car
3-Bedroom, 1356 Sq Ft Cottage House Plan - 120-2233 - Front Exterior
Plan Collection
3-Bedroom, 1356 Sq Ft Cottage House Plan - 120-2233 - Front Exterior
Plan#120-2233
Starting at$1205
1356
Sq Ft
1
Story
3
Bed
2
Bath
2
Car
2-Bedroom, 900 Sq Ft Small House Plans - 142-1029 - Main Exterior
Plan Collection
2-Bedroom, 900 Sq Ft Small House Plans - 142-1029 - Main Exterior
Plan#142-1029
Starting at$1345
900
Sq Ft
1
Story
2
Bed
1
Bath
1
Car
3-Bedroom, 1489 Sq Ft Cottage Home Plan - 108-1880 - Main Exterior
Plan Collection
3-Bedroom, 1489 Sq Ft Cottage Home Plan - 108-1880 - Main Exterior
Plan#108-1880
Starting at$690
1489
Sq Ft
1
Story
3
Bed
2
Bath
2
Car
3-Bedroom, 1632 Sq Ft Craftsman Home Plan - 189-1100 - Main Exterior
Plan Collection
3-Bedroom, 1632 Sq Ft Craftsman Home Plan - 189-1100 - Main Exterior
Plan#189-1100
Starting at$1595
1632
Sq Ft
1
Story
3
Bed
2
Bath
0
Car
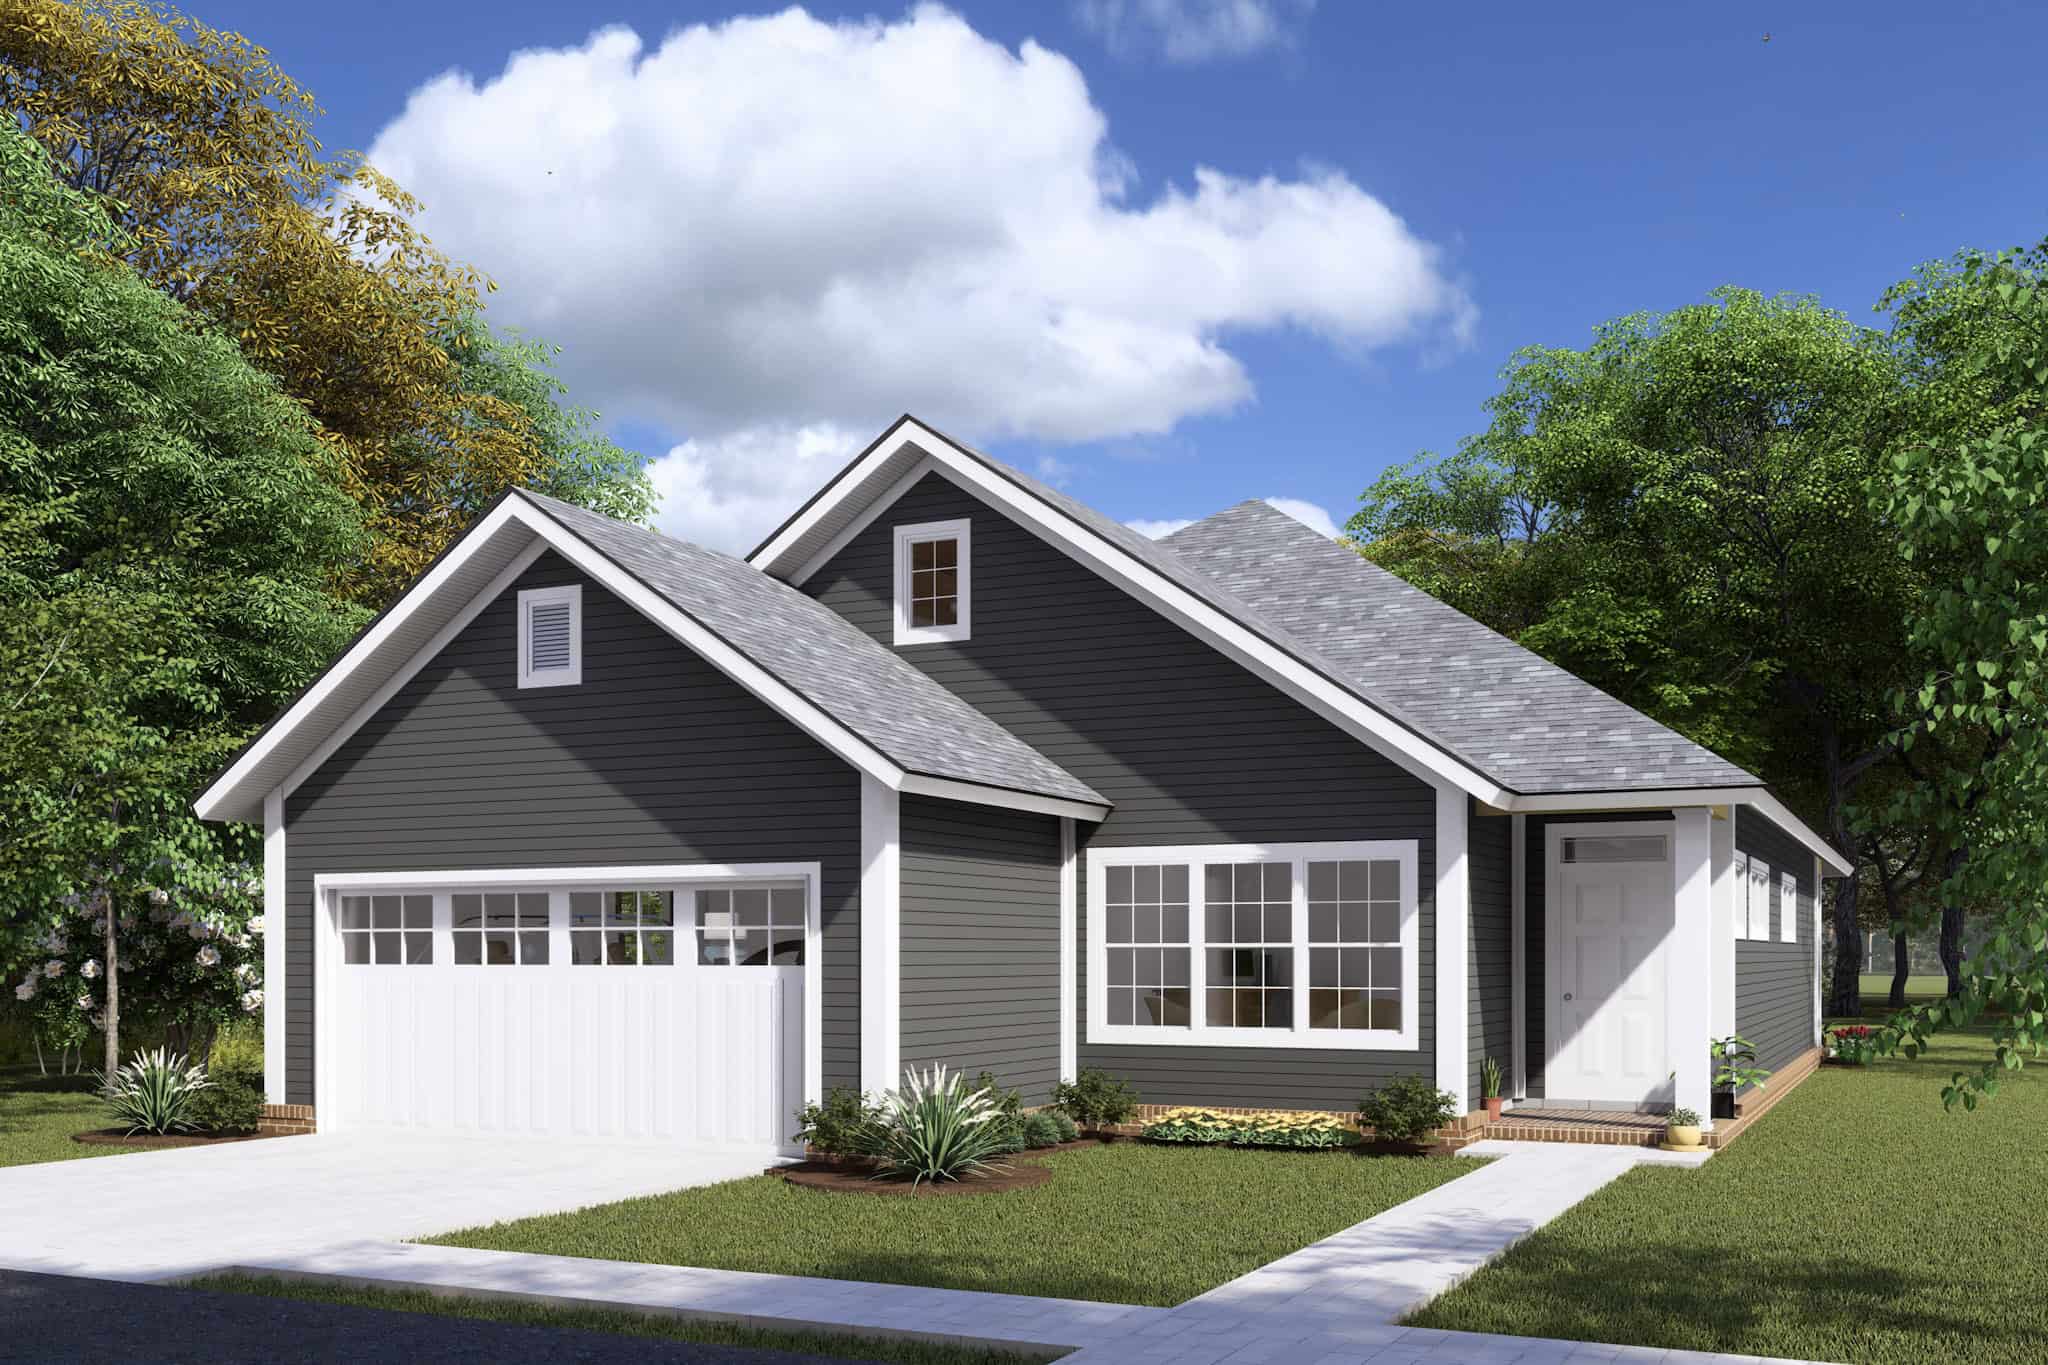
3-Bedroom, 1760 Sq Ft Country Home - Plan #126-1291 - Front Exterior
Plan Collection
3-Bedroom, 1760 Sq Ft Country Home - Plan #126-1291 - Front Exterior
Plan#126-1291
Starting at$1855
1760
Sq Ft
2
Story
3
Bed
2.5
Bath
1
Car
3-Bedroom, 1288 Sq Ft Craftsman House Plan - 178-1360 - Front Exterior
Plan Collection
3-Bedroom, 1288 Sq Ft Craftsman House Plan - 178-1360 - Front Exterior
Plan#178-1360
Starting at$1045
1288
Sq Ft
1
Story
3
Bed
2
Bath
2
Car
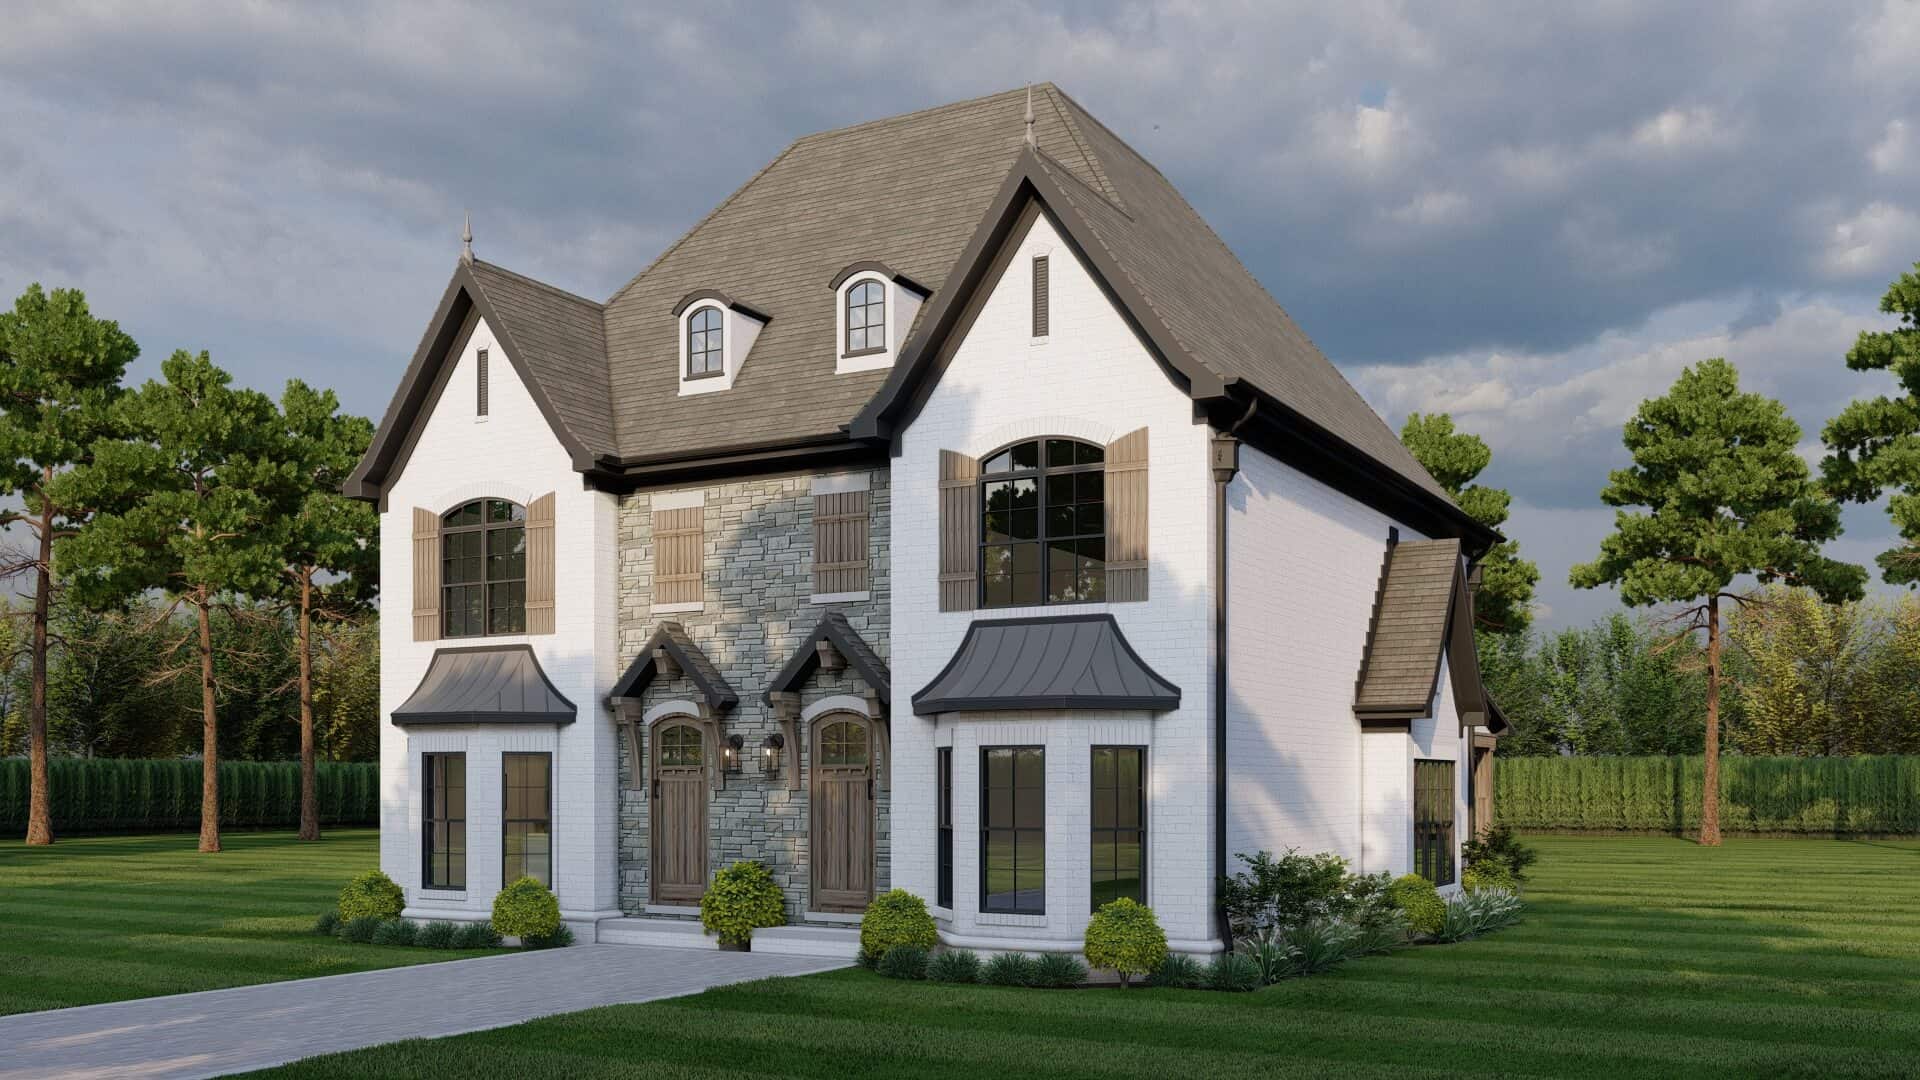
3-Bedroom, 1832 Sq Ft Country House - Plan #126-1281 - Front Exterior
Plan Collection
3-Bedroom, 1832 Sq Ft Country House - Plan #126-1281 - Front Exterior
Plan#126-1281
Starting at$1740
1832
Sq Ft
2
Story
3
Bed
2
Bath
0
Car
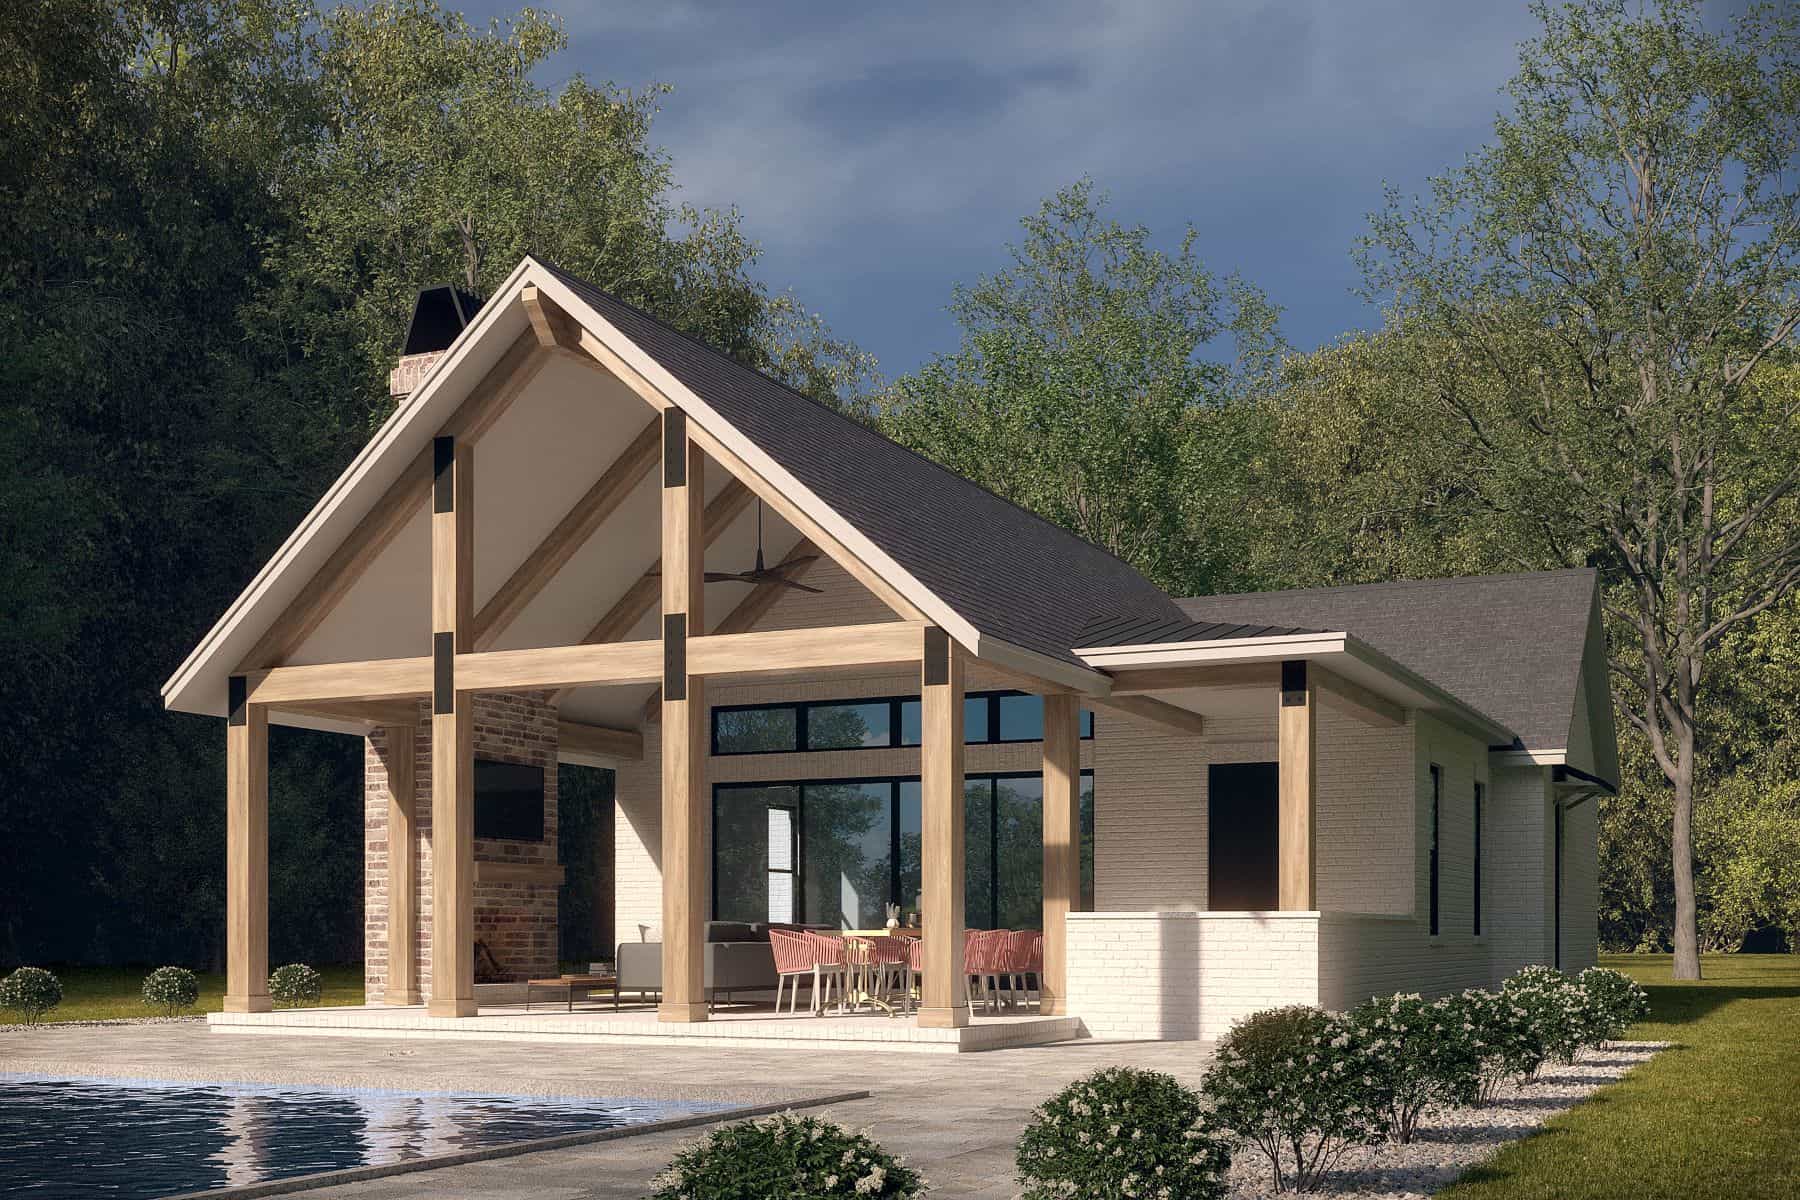
3-Bedroom, 1500 Sq Ft Country House Plan - 108-1107 - Front Exterior
Plan Collection
3-Bedroom, 1500 Sq Ft Country House Plan - 108-1107 - Front Exterior
Plan#108-1107
Starting at$920
1500
Sq Ft
1
Story
3
Bed
2
Bath
2
Car
4-Bedroom, 2073 Sq Ft Traditional House Plan - 169-1058 - Front Exterior
Plan Collection
4-Bedroom, 2073 Sq Ft Traditional House Plan - 169-1058 - Front Exterior
Plan#169-1058
Starting at$870
2073
Sq Ft
2
Story
4
Bed
2.5
Bath
2
Car
3-Bedroom, 1430 Sq Ft Contemporary House Plan - 108-1078 - Front Exterior
Plan Collection
3-Bedroom, 1430 Sq Ft Contemporary House Plan - 108-1078 - Front Exterior
Plan#108-1078
Starting at$690
1430
Sq Ft
1
Story
3
Bed
2
Bath
2
Car
1-Bedroom, 929 Sq Ft Garage w/Apartments Home Plan - 108-1819 - Main Exterior
Plan Collection
1-Bedroom, 929 Sq Ft Garage w/Apartments Home Plan - 108-1819 - Main Exterior
Plan#108-1819
Starting at$485
929
Sq Ft
1
Story
1
Bed
1
Bath
2
Car
1...1314151617...148