Bestselling Home Plans

22,454
Plan Results
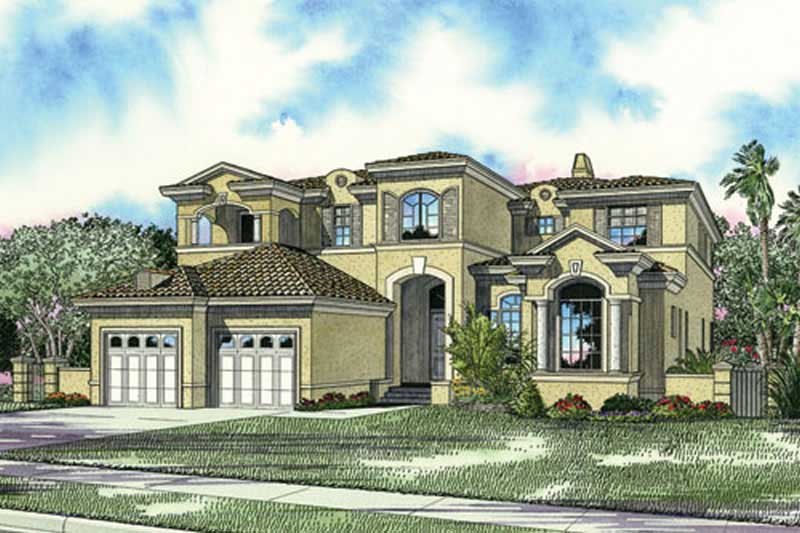
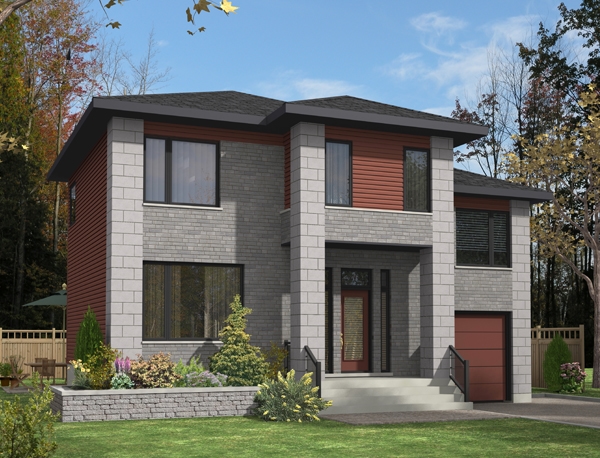
2-Bedroom, 3609 Sq Ft Contemporary Home Plan - 132-1413 - Main Exterior
Plan Collection
2-Bedroom, 3609 Sq Ft Contemporary Home Plan - 132-1413 - Main Exterior
Plan#132-1413
Starting at$2085
3609
Sq Ft
1
Story
2
Bed
2
Bath
2
Car
3-Bedroom, 2030 Sq Ft Colonial Home Plan - 113-1045 - Main Exterior
Plan Collection
3-Bedroom, 2030 Sq Ft Colonial Home Plan - 113-1045 - Main Exterior
Plan#113-1045
Starting at$350
2030
Sq Ft
1
Story
3
Bed
2
Bath
2
Car
3-Bedroom, 2450 Sq Ft Transitional Home Plan - 108-1172 - Main Exterior
Plan Collection
3-Bedroom, 2450 Sq Ft Transitional Home Plan - 108-1172 - Main Exterior
Plan#108-1172
Starting at$1050
2450
Sq Ft
3
Story
3
Bed
2.5
Bath
2
Car
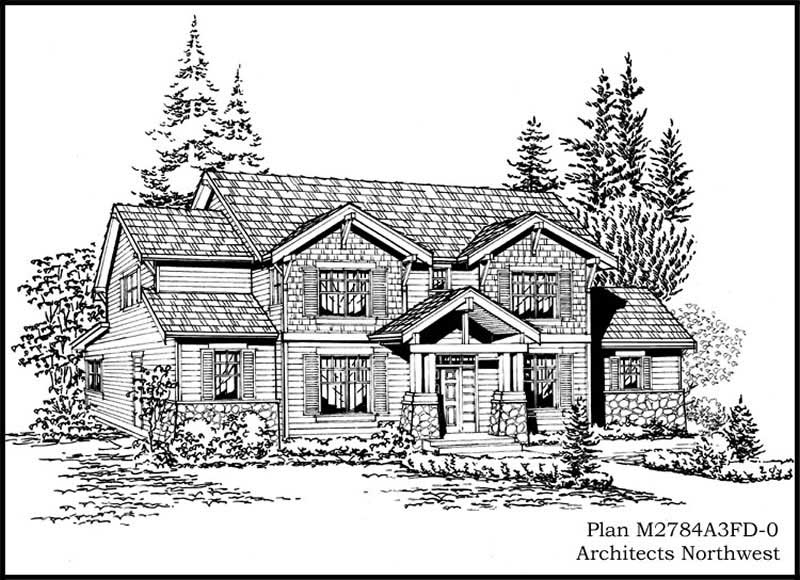
3-Bedroom, 2797 Sq Ft Traditional Home Plan - 108-1246 - Main Exterior
Plan Collection
3-Bedroom, 2797 Sq Ft Traditional Home Plan - 108-1246 - Main Exterior
Plan#108-1246
Starting at$1100
2797
Sq Ft
2
Story
3
Bed
2.5
Bath
2
Car
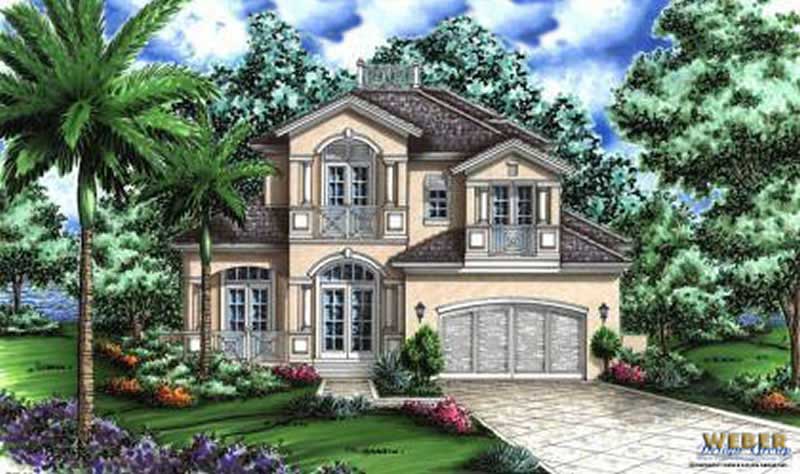
3-Bedroom, 1696 Sq Ft Southern Home Plan - 102-1027 - Main Exterior
Plan Collection
3-Bedroom, 1696 Sq Ft Southern Home Plan - 102-1027 - Main Exterior
Plan#102-1027
Starting at$950
1696
Sq Ft
2
Story
3
Bed
2.5
Bath
2
Car
3-Bedroom, 2152 Sq Ft European Home Plan - 102-1015 - Main Exterior
Plan Collection
3-Bedroom, 2152 Sq Ft European Home Plan - 102-1015 - Main Exterior
Plan#102-1015
Starting at$1100
2152
Sq Ft
2
Story
3
Bed
2.5
Bath
2
Car
4-Bedroom, 3052 Sq Ft Country House Plan - 132-1684 - Front Exterior
Plan Collection
4-Bedroom, 3052 Sq Ft Country House Plan - 132-1684 - Front Exterior
Plan#132-1684
Starting at$1480
3052
Sq Ft
2
Story
4
Bed
3
Bath
0
Car
3-Bedroom, 1739 Sq Ft Ranch Home Plan - 132-1458 - Main Exterior
Plan Collection
3-Bedroom, 1739 Sq Ft Ranch Home Plan - 132-1458 - Main Exterior
Plan#132-1458
Starting at$1370
1739
Sq Ft
1
Story
3
Bed
2
Bath
0
Car
4-Bedroom, 3371 Sq Ft Ranch Home Plan - 115-1143 - Main Exterior
Plan Collection
4-Bedroom, 3371 Sq Ft Ranch Home Plan - 115-1143 - Main Exterior
Plan#115-1143
Starting at$2150
3371
Sq Ft
1
Story
4
Bed
3
Bath
2
Car
3-Bedroom, 2135 Sq Ft Ranch House Plan - 115-1224 - Front Exterior
Plan Collection
3-Bedroom, 2135 Sq Ft Ranch House Plan - 115-1224 - Front Exterior
Plan#115-1224
Starting at$1700
2135
Sq Ft
2
Story
3
Bed
2
Bath
3
Car
4-Bedroom, 4750 Sq Ft Craftsman House Plan - 115-1157 - Front Exterior
Plan Collection
4-Bedroom, 4750 Sq Ft Craftsman House Plan - 115-1157 - Front Exterior
Plan#115-1157
Starting at$2900
4750
Sq Ft
2
Story
4
Bed
3.5
Bath
3
Car
3-Bedroom, 3507 Sq Ft Country House Plan - 109-1043 - Front Exterior
Plan Collection
3-Bedroom, 3507 Sq Ft Country House Plan - 109-1043 - Front Exterior
Plan#109-1043
Starting at$1695
3507
Sq Ft
2
Story
3
Bed
3
Bath
0
Car
3-Bedroom, 2712 Sq Ft Georgian Home Plan - 108-1568 - Main Exterior
Plan Collection
3-Bedroom, 2712 Sq Ft Georgian Home Plan - 108-1568 - Main Exterior
Plan#108-1568
Starting at$945
2712
Sq Ft
2
Story
3
Bed
2
Bath
2
Car
4-Bedroom, 1939 Sq Ft Country House Plan - 105-1024 - Front Exterior
Plan Collection
4-Bedroom, 1939 Sq Ft Country House Plan - 105-1024 - Front Exterior
Plan#105-1024
Starting at$530
1939
Sq Ft
1
Story
4
Bed
2
Bath
2
Car
4-Bedroom, 2210 Sq Ft Country House Plan - 105-1020 - Front Exterior
Plan Collection
4-Bedroom, 2210 Sq Ft Country House Plan - 105-1020 - Front Exterior
Plan#105-1020
Starting at$530
2210
Sq Ft
2
Story
4
Bed
2
Bath
2
Car
4-Bedroom, 2607 Sq Ft French Home Plan - 113-1102 - Main Exterior
Plan Collection
4-Bedroom, 2607 Sq Ft French Home Plan - 113-1102 - Main Exterior
Plan#113-1102
Starting at$400
2607
Sq Ft
2
Story
4
Bed
3
Bath
0
Car
4-Bedroom, 3040 Sq Ft Craftsman House Plan - 115-1223 - Front Exterior
Plan Collection
4-Bedroom, 3040 Sq Ft Craftsman House Plan - 115-1223 - Front Exterior
Plan#115-1223
Starting at$2150
3040
Sq Ft
2
Story
4
Bed
2
Bath
3
Car
3-Bedroom, 1378 Sq Ft Ranch Home Plan - 102-1059 - Main Exterior
Plan Collection
3-Bedroom, 1378 Sq Ft Ranch Home Plan - 102-1059 - Main Exterior
Plan#102-1059
Starting at$800
1378
Sq Ft
1
Story
3
Bed
2
Bath
2
Car
1-Bedroom, 831 Sq Ft Traditional Home Plan - 100-1342 - Main Exterior
Plan Collection
1-Bedroom, 831 Sq Ft Traditional Home Plan - 100-1342 - Main Exterior
Plan#100-1342
Starting at$1200
831
Sq Ft
1
Story
1
Bed
1
Bath
2
Car
2-Bedroom, 930 Sq Ft Modern House Plan - 116-1082 - Front Exterior
Plan Collection
2-Bedroom, 930 Sq Ft Modern House Plan - 116-1082 - Front Exterior
Plan#116-1082
Starting at$1065
930
Sq Ft
1
Story
2
Bed
1
Bath
2
Car
5-Bedroom, 1454 Sq Ft Craftsman House Plan - 135-1158 - Front Exterior
Plan Collection
5-Bedroom, 1454 Sq Ft Craftsman House Plan - 135-1158 - Front Exterior
Plan#135-1158
Starting at$1265
1454
Sq Ft
1
Story
5
Bed
3
Bath
2
Car
3-Bedroom, 3167 Sq Ft Tudor House Plan - 195-1146 - Front Exterior
Plan Collection
3-Bedroom, 3167 Sq Ft Tudor House Plan - 195-1146 - Front Exterior
Plan#195-1146
Starting at$1200
3167
Sq Ft
2
Story
3
Bed
3
Bath
3
Car
3-Bedroom, 1933 Sq Ft Vacation Homes House Plan - 146-2806 - Front Exterior
Plan Collection
3-Bedroom, 1933 Sq Ft Vacation Homes House Plan - 146-2806 - Front Exterior
Plan#146-2806
Starting at$980
1933
Sq Ft
2
Story
3
Bed
2
Bath
0
Car
4-Bedroom, 3970 Sq Ft European Home Plan - 115-1126 - Main Exterior
Plan Collection
4-Bedroom, 3970 Sq Ft European Home Plan - 115-1126 - Main Exterior
Plan#115-1126
Starting at$2400
3970
Sq Ft
2
Story
4
Bed
3
Bath
3
Car
2-Bedroom, 3609 Sq Ft Contemporary Home Plan - 132-1413 - Main Exterior
Plan Collection
2-Bedroom, 3609 Sq Ft Contemporary Home Plan - 132-1413 - Main Exterior
Plan#132-1413
Starting at$2085
3609
Sq Ft
1
Story
2
Bed
2
Bath
2
Car
3-Bedroom, 2030 Sq Ft Colonial Home Plan - 113-1045 - Main Exterior
Plan Collection
3-Bedroom, 2030 Sq Ft Colonial Home Plan - 113-1045 - Main Exterior
Plan#113-1045
Starting at$350
2030
Sq Ft
1
Story
3
Bed
2
Bath
2
Car
3-Bedroom, 2450 Sq Ft Transitional Home Plan - 108-1172 - Main Exterior
Plan Collection
3-Bedroom, 2450 Sq Ft Transitional Home Plan - 108-1172 - Main Exterior
Plan#108-1172
Starting at$1050
2450
Sq Ft
3
Story
3
Bed
2.5
Bath
2
Car
3-Bedroom, 2797 Sq Ft Traditional Home Plan - 108-1246 - Main Exterior
Plan Collection
3-Bedroom, 2797 Sq Ft Traditional Home Plan - 108-1246 - Main Exterior
Plan#108-1246
Starting at$1100
2797
Sq Ft
2
Story
3
Bed
2.5
Bath
2
Car
3-Bedroom, 1696 Sq Ft Southern Home Plan - 102-1027 - Main Exterior
Plan Collection
3-Bedroom, 1696 Sq Ft Southern Home Plan - 102-1027 - Main Exterior
Plan#102-1027
Starting at$950
1696
Sq Ft
2
Story
3
Bed
2.5
Bath
2
Car
3-Bedroom, 2152 Sq Ft European Home Plan - 102-1015 - Main Exterior
Plan Collection
3-Bedroom, 2152 Sq Ft European Home Plan - 102-1015 - Main Exterior
Plan#102-1015
Starting at$1100
2152
Sq Ft
2
Story
3
Bed
2.5
Bath
2
Car
4-Bedroom, 3052 Sq Ft Country House Plan - 132-1684 - Front Exterior
Plan Collection
4-Bedroom, 3052 Sq Ft Country House Plan - 132-1684 - Front Exterior
Plan#132-1684
Starting at$1480
3052
Sq Ft
2
Story
4
Bed
3
Bath
0
Car
3-Bedroom, 1739 Sq Ft Ranch Home Plan - 132-1458 - Main Exterior
Plan Collection
3-Bedroom, 1739 Sq Ft Ranch Home Plan - 132-1458 - Main Exterior
Plan#132-1458
Starting at$1370
1739
Sq Ft
1
Story
3
Bed
2
Bath
0
Car
4-Bedroom, 3371 Sq Ft Ranch Home Plan - 115-1143 - Main Exterior
Plan Collection
4-Bedroom, 3371 Sq Ft Ranch Home Plan - 115-1143 - Main Exterior
Plan#115-1143
Starting at$2150
3371
Sq Ft
1
Story
4
Bed
3
Bath
2
Car
3-Bedroom, 2135 Sq Ft Ranch House Plan - 115-1224 - Front Exterior
Plan Collection
3-Bedroom, 2135 Sq Ft Ranch House Plan - 115-1224 - Front Exterior
Plan#115-1224
Starting at$1700
2135
Sq Ft
2
Story
3
Bed
2
Bath
3
Car
4-Bedroom, 4750 Sq Ft Craftsman House Plan - 115-1157 - Front Exterior
Plan Collection
4-Bedroom, 4750 Sq Ft Craftsman House Plan - 115-1157 - Front Exterior
Plan#115-1157
Starting at$2900
4750
Sq Ft
2
Story
4
Bed
3.5
Bath
3
Car
3-Bedroom, 3507 Sq Ft Country House Plan - 109-1043 - Front Exterior
Plan Collection
3-Bedroom, 3507 Sq Ft Country House Plan - 109-1043 - Front Exterior
Plan#109-1043
Starting at$1695
3507
Sq Ft
2
Story
3
Bed
3
Bath
0
Car
3-Bedroom, 2712 Sq Ft Georgian Home Plan - 108-1568 - Main Exterior
Plan Collection
3-Bedroom, 2712 Sq Ft Georgian Home Plan - 108-1568 - Main Exterior
Plan#108-1568
Starting at$945
2712
Sq Ft
2
Story
3
Bed
2
Bath
2
Car
4-Bedroom, 1939 Sq Ft Country House Plan - 105-1024 - Front Exterior
Plan Collection
4-Bedroom, 1939 Sq Ft Country House Plan - 105-1024 - Front Exterior
Plan#105-1024
Starting at$530
1939
Sq Ft
1
Story
4
Bed
2
Bath
2
Car
4-Bedroom, 2210 Sq Ft Country House Plan - 105-1020 - Front Exterior
Plan Collection
4-Bedroom, 2210 Sq Ft Country House Plan - 105-1020 - Front Exterior
Plan#105-1020
Starting at$530
2210
Sq Ft
2
Story
4
Bed
2
Bath
2
Car
4-Bedroom, 2607 Sq Ft French Home Plan - 113-1102 - Main Exterior
Plan Collection
4-Bedroom, 2607 Sq Ft French Home Plan - 113-1102 - Main Exterior
Plan#113-1102
Starting at$400
2607
Sq Ft
2
Story
4
Bed
3
Bath
0
Car
4-Bedroom, 3040 Sq Ft Craftsman House Plan - 115-1223 - Front Exterior
Plan Collection
4-Bedroom, 3040 Sq Ft Craftsman House Plan - 115-1223 - Front Exterior
Plan#115-1223
Starting at$2150
3040
Sq Ft
2
Story
4
Bed
2
Bath
3
Car
3-Bedroom, 1378 Sq Ft Ranch Home Plan - 102-1059 - Main Exterior
Plan Collection
3-Bedroom, 1378 Sq Ft Ranch Home Plan - 102-1059 - Main Exterior
Plan#102-1059
Starting at$800
1378
Sq Ft
1
Story
3
Bed
2
Bath
2
Car
1-Bedroom, 831 Sq Ft Traditional Home Plan - 100-1342 - Main Exterior
Plan Collection
1-Bedroom, 831 Sq Ft Traditional Home Plan - 100-1342 - Main Exterior
Plan#100-1342
Starting at$1200
831
Sq Ft
1
Story
1
Bed
1
Bath
2
Car
2-Bedroom, 930 Sq Ft Modern House Plan - 116-1082 - Front Exterior
Plan Collection
2-Bedroom, 930 Sq Ft Modern House Plan - 116-1082 - Front Exterior
Plan#116-1082
Starting at$1065
930
Sq Ft
1
Story
2
Bed
1
Bath
2
Car
5-Bedroom, 1454 Sq Ft Craftsman House Plan - 135-1158 - Front Exterior
Plan Collection
5-Bedroom, 1454 Sq Ft Craftsman House Plan - 135-1158 - Front Exterior
Plan#135-1158
Starting at$1265
1454
Sq Ft
1
Story
5
Bed
3
Bath
2
Car
3-Bedroom, 3167 Sq Ft Tudor House Plan - 195-1146 - Front Exterior
Plan Collection
3-Bedroom, 3167 Sq Ft Tudor House Plan - 195-1146 - Front Exterior
Plan#195-1146
Starting at$1200
3167
Sq Ft
2
Story
3
Bed
3
Bath
3
Car
3-Bedroom, 1933 Sq Ft Vacation Homes House Plan - 146-2806 - Front Exterior
Plan Collection
3-Bedroom, 1933 Sq Ft Vacation Homes House Plan - 146-2806 - Front Exterior
Plan#146-2806
Starting at$980
1933
Sq Ft
2
Story
3
Bed
2
Bath
0
Car
4-Bedroom, 3970 Sq Ft European Home Plan - 115-1126 - Main Exterior
Plan Collection
4-Bedroom, 3970 Sq Ft European Home Plan - 115-1126 - Main Exterior
Plan#115-1126
Starting at$2400
3970
Sq Ft
2
Story
4
Bed
3
Bath
3
Car
1...340341342343344...936