Bestselling Home Plans

22,496
Plan Results
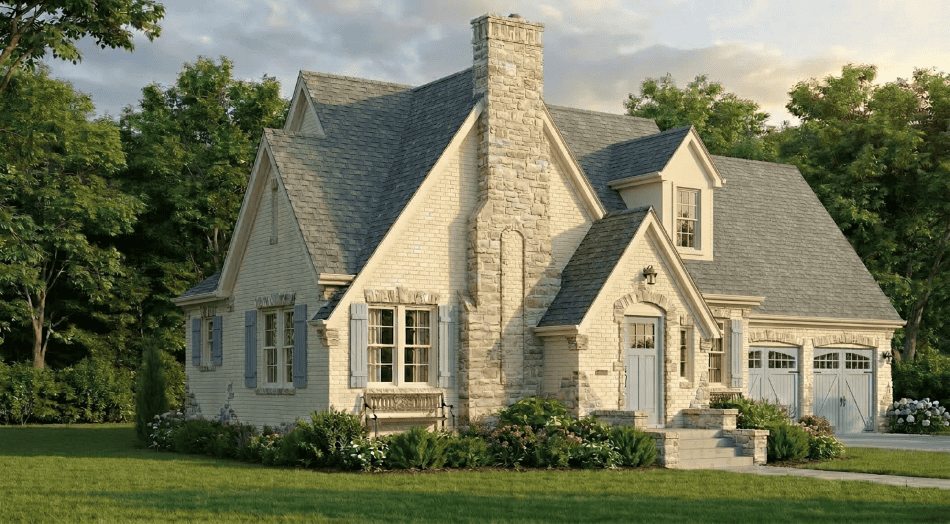
Bungalow House Plan - 3 Bedrms, 3.5 Baths - 2162 Sq Ft - #193-1400
Plan Collection
Bungalow House Plan - 3 Bedrms, 3.5 Baths - 2162 Sq Ft - #193-1400
Plan#193-1400
Starting at$1100
2162
Sq Ft
1.5
Story
3
Bed
3.5
Bath
2
Car

French Floor Plan - 3 Bedrms, 2.5 Baths - 1932 Sq Ft - #193-1399
Plan Collection
French Floor Plan - 3 Bedrms, 2.5 Baths - 1932 Sq Ft - #193-1399
Plan#193-1399
Starting at$1100
1932
Sq Ft
1
Story
3
Bed
2.5
Bath
2
Car

Cottage Home Plan - 2 Bedrms, 2.5 Baths - 1576 Sq Ft - #193-1398
Plan Collection
Cottage Home Plan - 2 Bedrms, 2.5 Baths - 1576 Sq Ft - #193-1398
Plan#193-1398
Starting at$1000
1576
Sq Ft
1
Story
2
Bed
2.5
Bath
1
Car

Bungalow House Plan - 2 Bedrms, 2.5 Baths - 1551 Sq Ft - #193-1397
Plan Collection
Bungalow House Plan - 2 Bedrms, 2.5 Baths - 1551 Sq Ft - #193-1397
Plan#193-1397
Starting at$1000
1551
Sq Ft
1
Story
2
Bed
2.5
Bath
2
Car

Farmhouse Floor Plan - 3 Bedrms, 3.5 Baths - 2579 Sq Ft - #193-1394
Plan Collection
Farmhouse Floor Plan - 3 Bedrms, 3.5 Baths - 2579 Sq Ft - #193-1394
Plan#193-1394
Starting at$1200
2579
Sq Ft
1
Story
3
Bed
3.5
Bath
3
Car
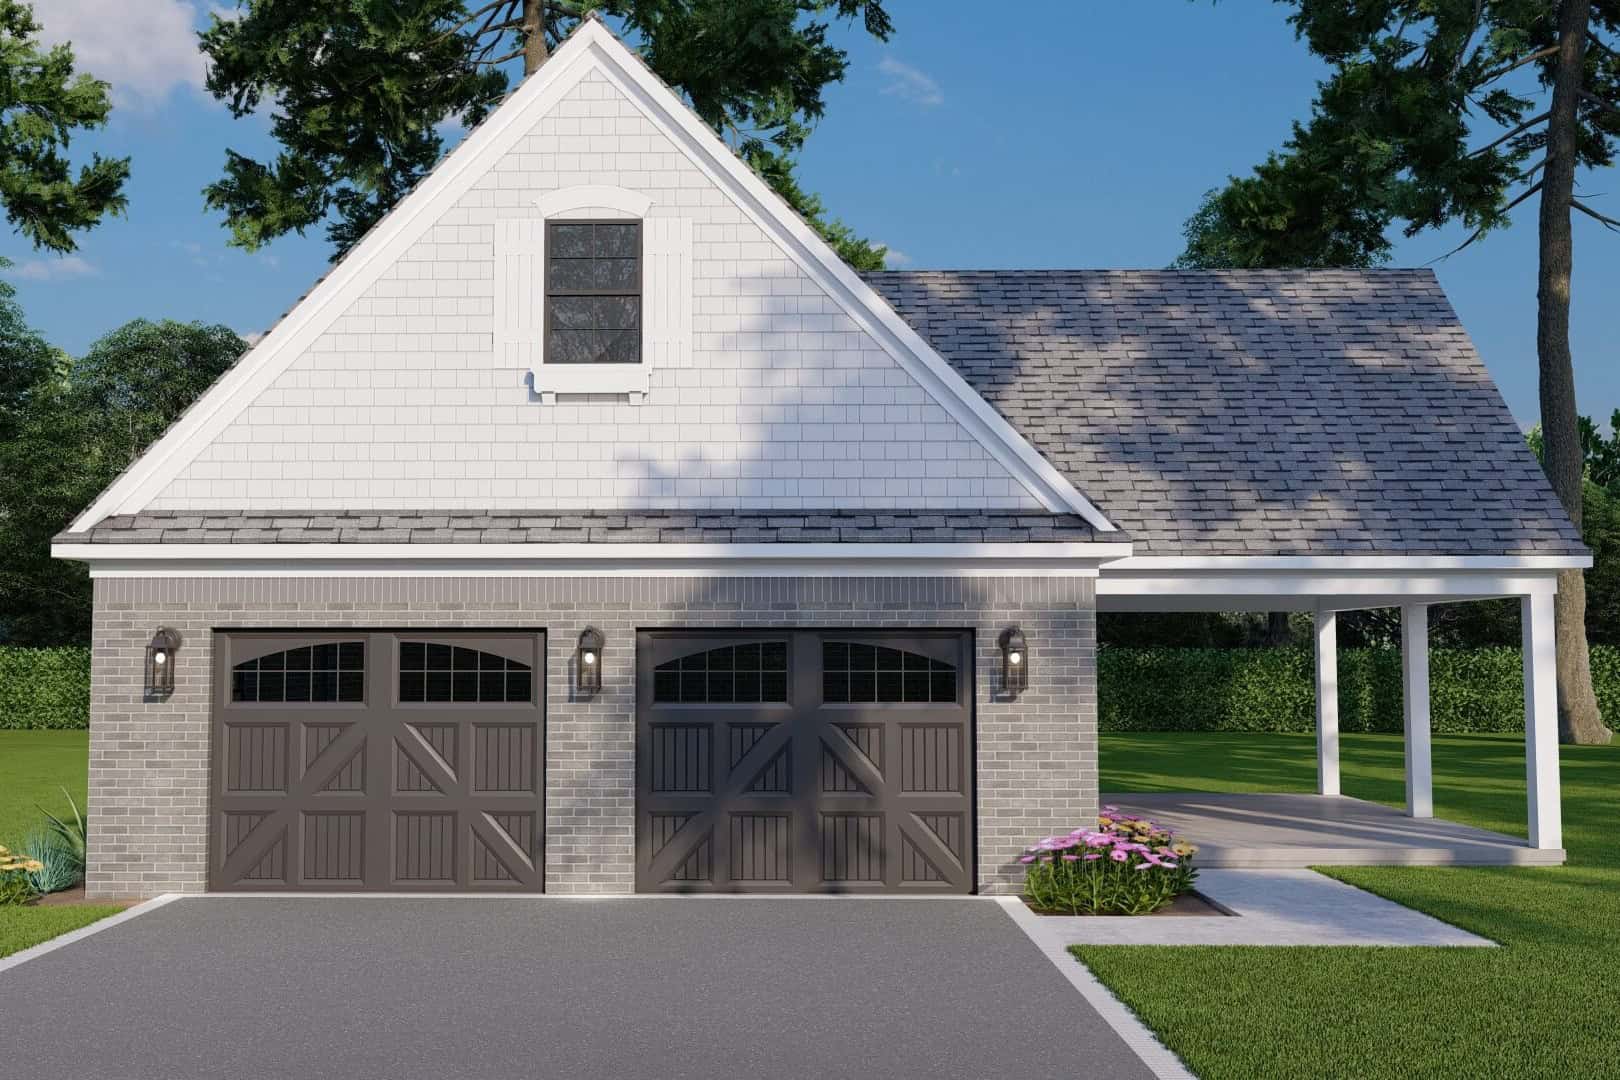
806 Sq Ft Garage House Plan - 193-1369 - Front Exterior
Plan Collection
806 Sq Ft Garage House Plan - 193-1369 - Front Exterior
Plan#193-1369
Starting at$345
1
Sq Ft
1
Story
0
Bed
0
Bath
2
Car

Mid-Century Modern Plan - 3 Bedrms, 2 Baths - 1074 Sq Ft - #193-1362
Plan Collection
Mid-Century Modern Plan - 3 Bedrms, 2 Baths - 1074 Sq Ft - #193-1362
Plan#193-1362
Starting at$1000
1074
Sq Ft
1
Story
3
Bed
2
Bath
0
Car
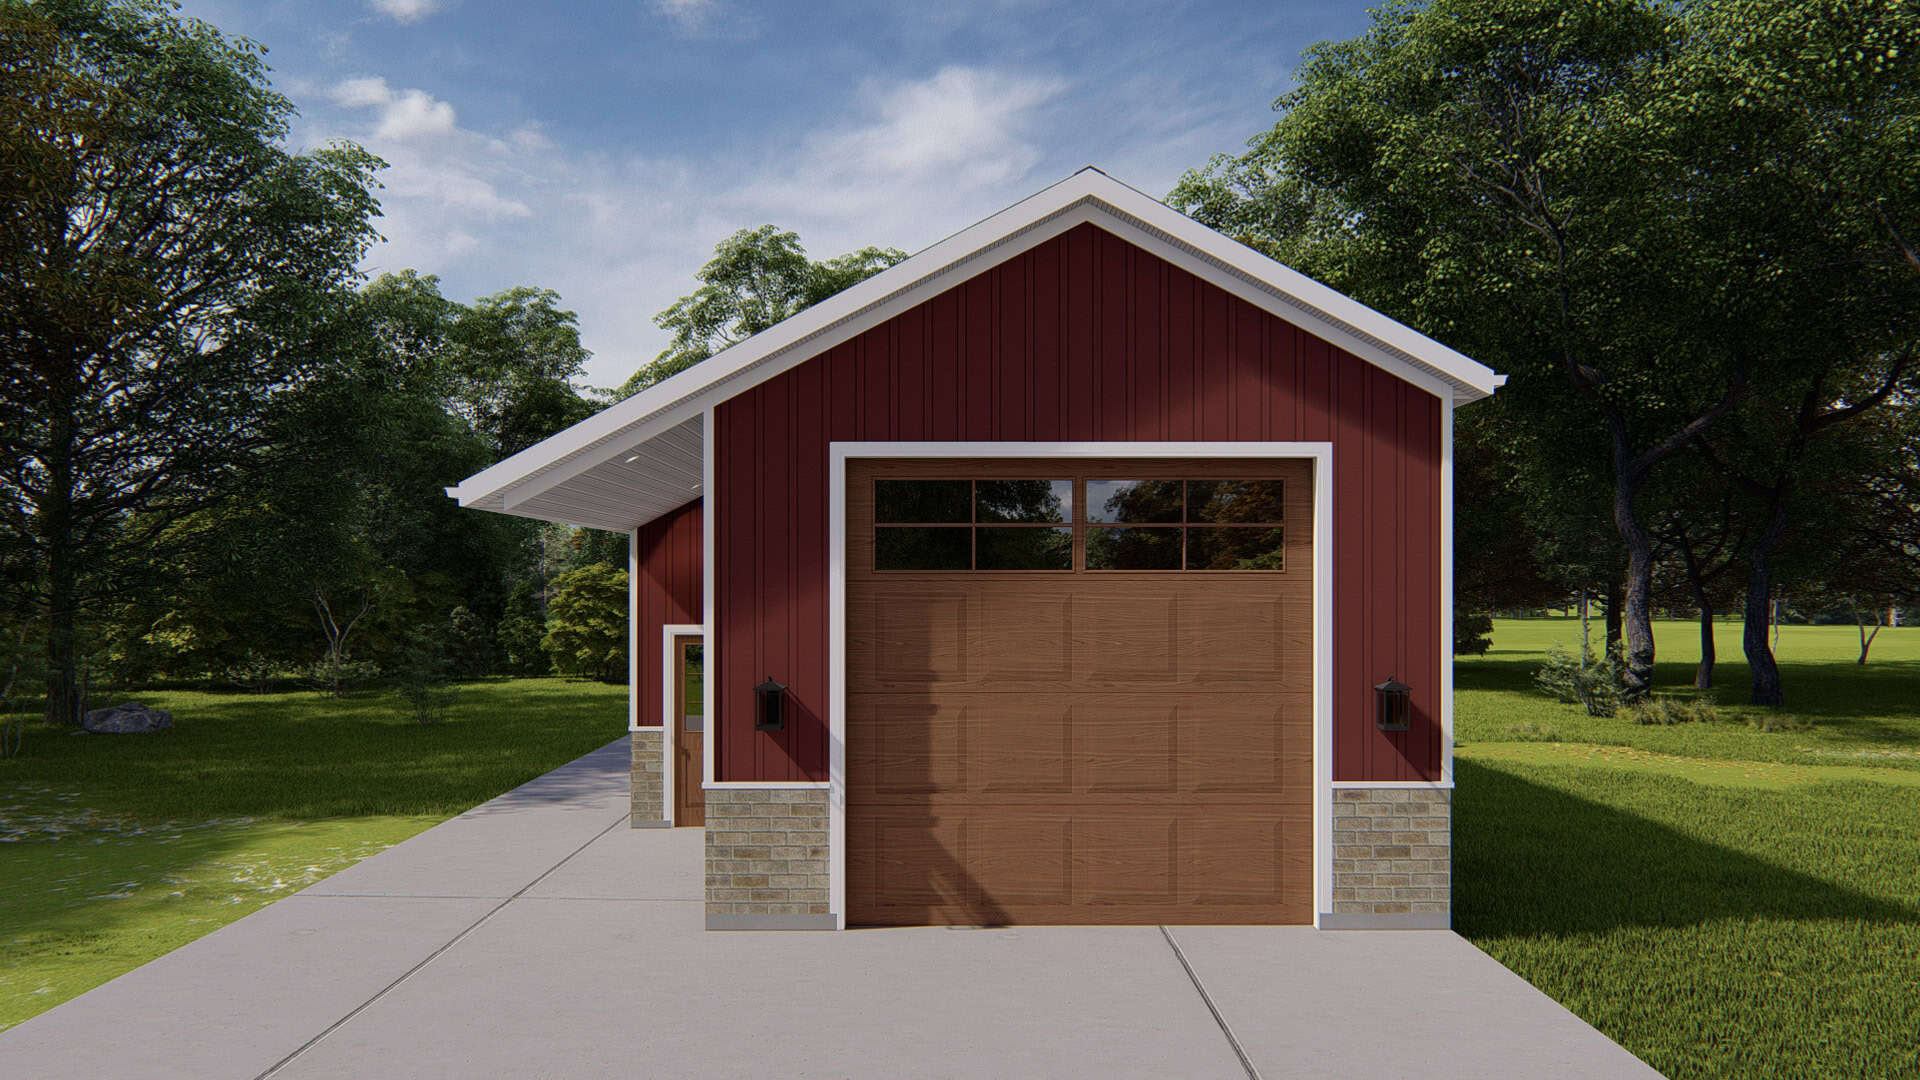
0-Bedroom, 1309 Sq Ft Garage Home Plan - 187-1265 - Main Exterior
Plan Collection
0-Bedroom, 1309 Sq Ft Garage Home Plan - 187-1265 - Main Exterior
Plan#187-1265
Starting at$500
1309
Sq Ft
1
Story
0
Bed
1
Bath
4
Car
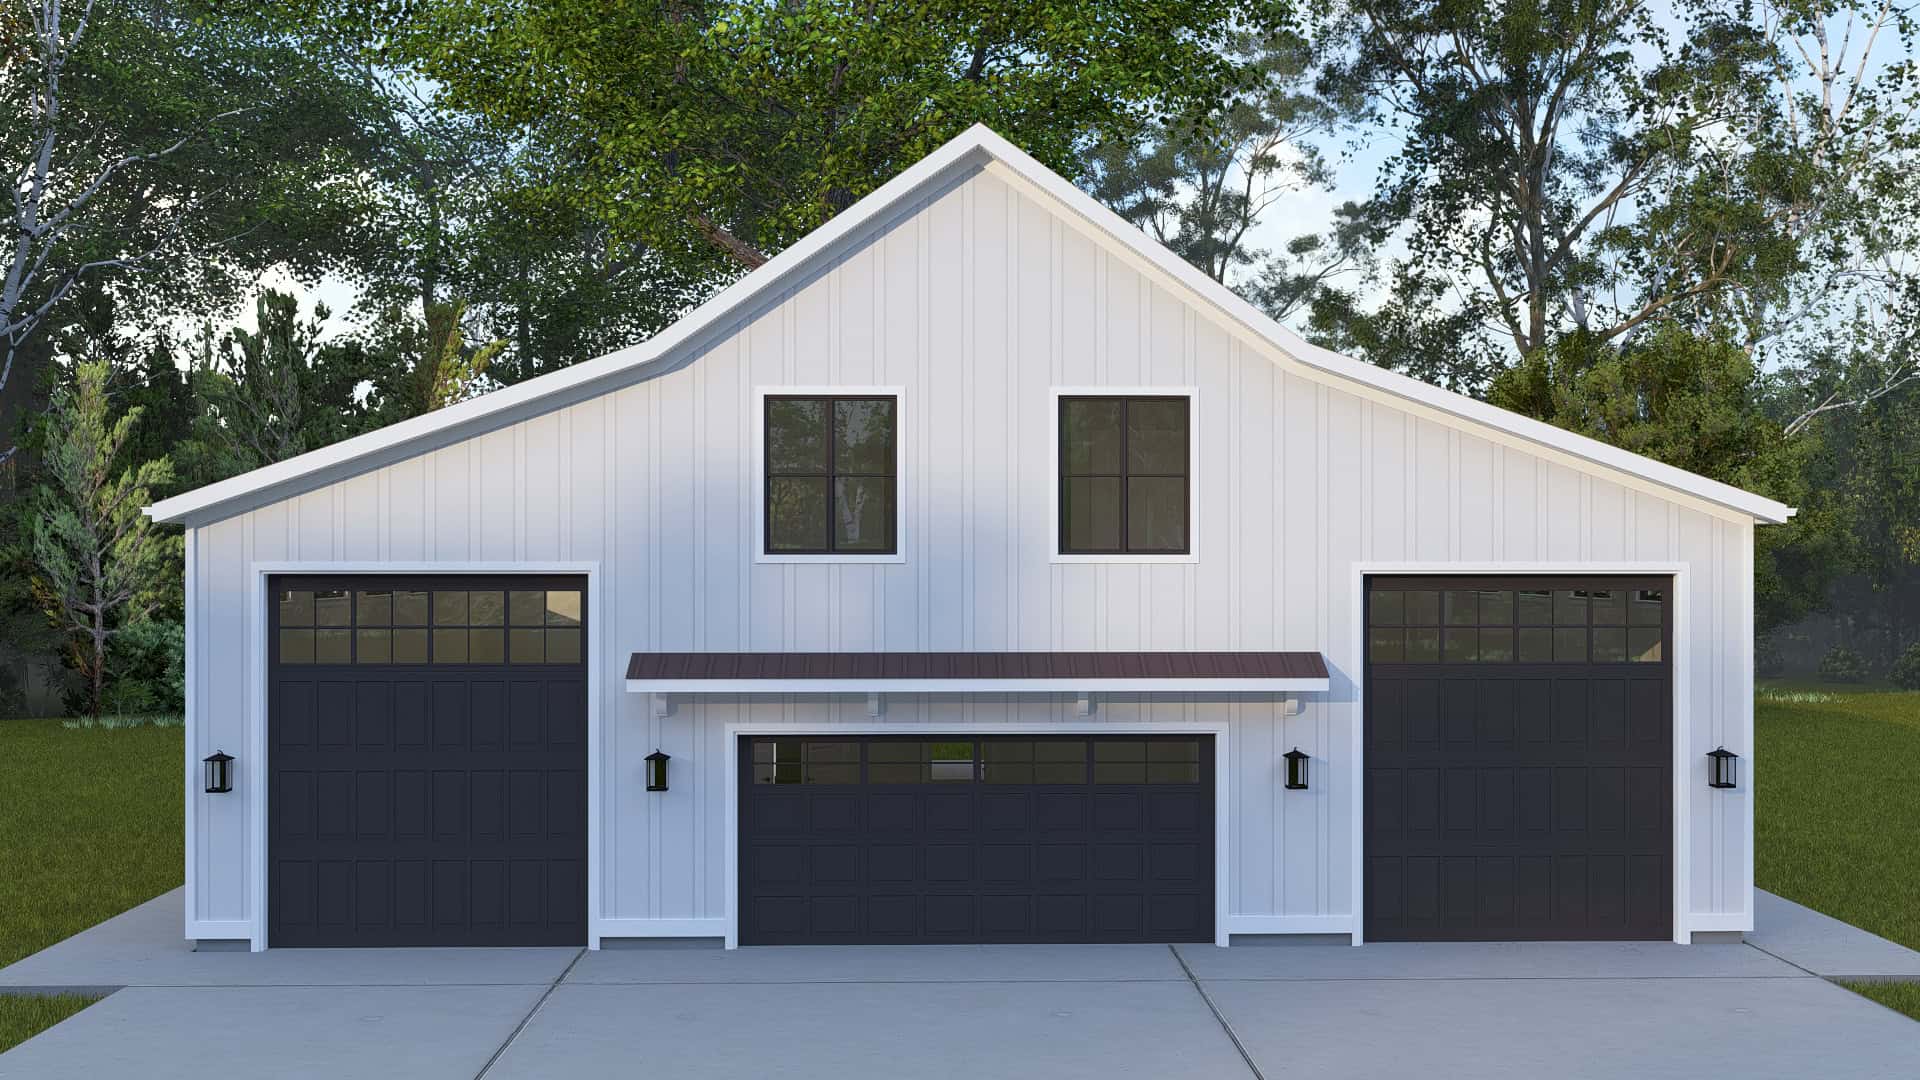
2-Bedroom, 1587 Sq Ft Barndominium House Plan - 187-1264 - Front Exterior
Plan Collection
2-Bedroom, 1587 Sq Ft Barndominium House Plan - 187-1264 - Front Exterior
Plan#187-1264
Starting at$1050
1587
Sq Ft
2
Story
2
Bed
1.5
Bath
4
Car
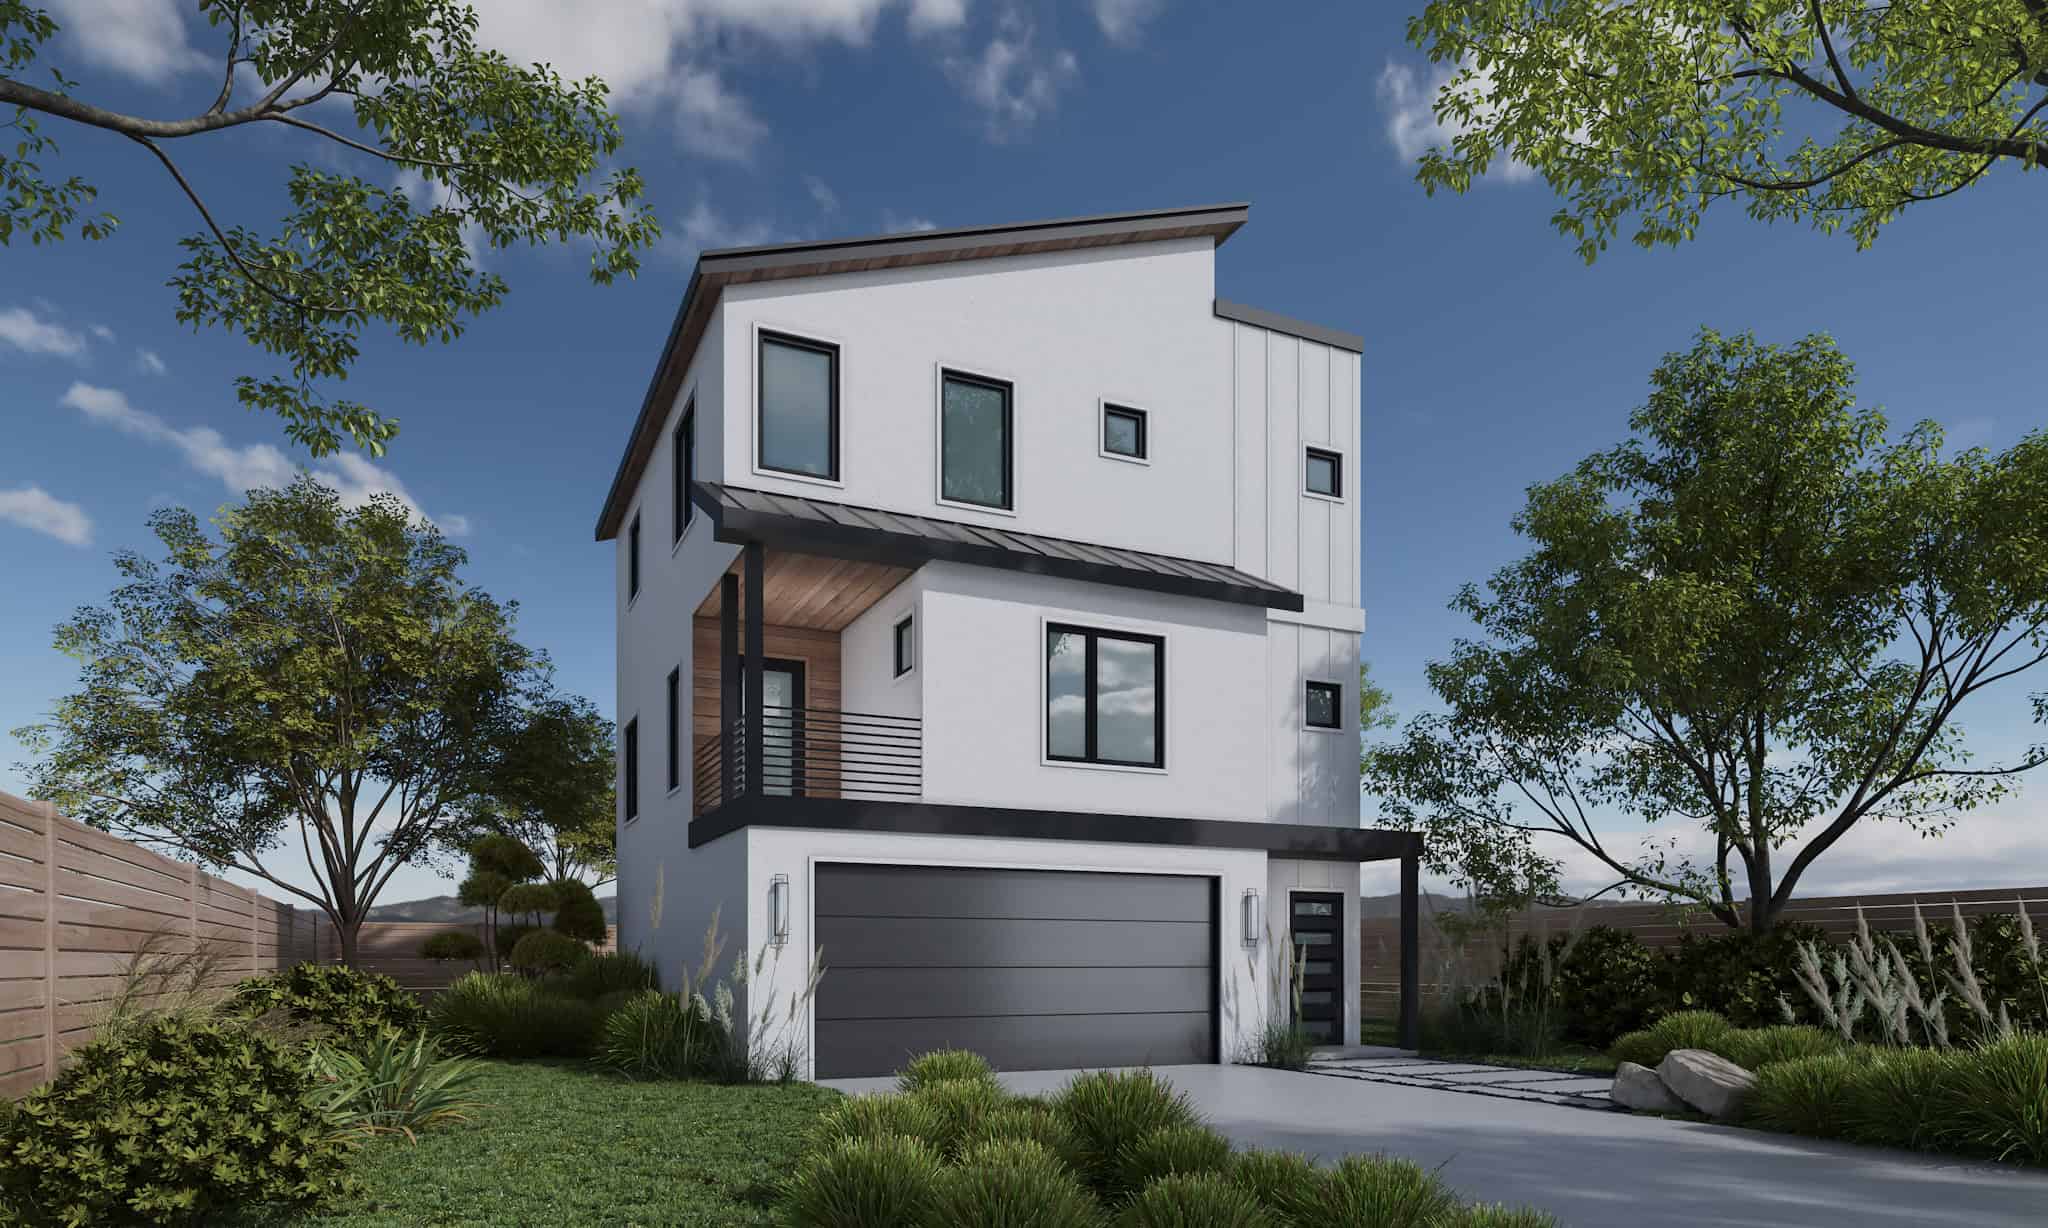
3-Bedroom, 1781 Sq Ft Contemporary House Plan - 120-2836 - Front Exterior
Plan Collection
3-Bedroom, 1781 Sq Ft Contemporary House Plan - 120-2836 - Front Exterior
Plan#120-2836
Starting at$1255
1781
Sq Ft
3
Story
3
Bed
3.5
Bath
2
Car

2-Bedroom, 1584 Sq Ft Traditional Home Plan - 120-2835 - Main Exterior
Plan Collection
2-Bedroom, 1584 Sq Ft Traditional Home Plan - 120-2835 - Main Exterior
Plan#120-2835
Starting at$1255
1584
Sq Ft
1
Story
2
Bed
1
Bath
2
Car

2-Bedroom, 1584 Sq Ft Traditional Home Plan - 120-2833 - Main Exterior
Plan Collection
2-Bedroom, 1584 Sq Ft Traditional Home Plan - 120-2833 - Main Exterior
Plan#120-2833
Starting at$1255
1584
Sq Ft
1
Story
2
Bed
2.5
Bath
2
Car
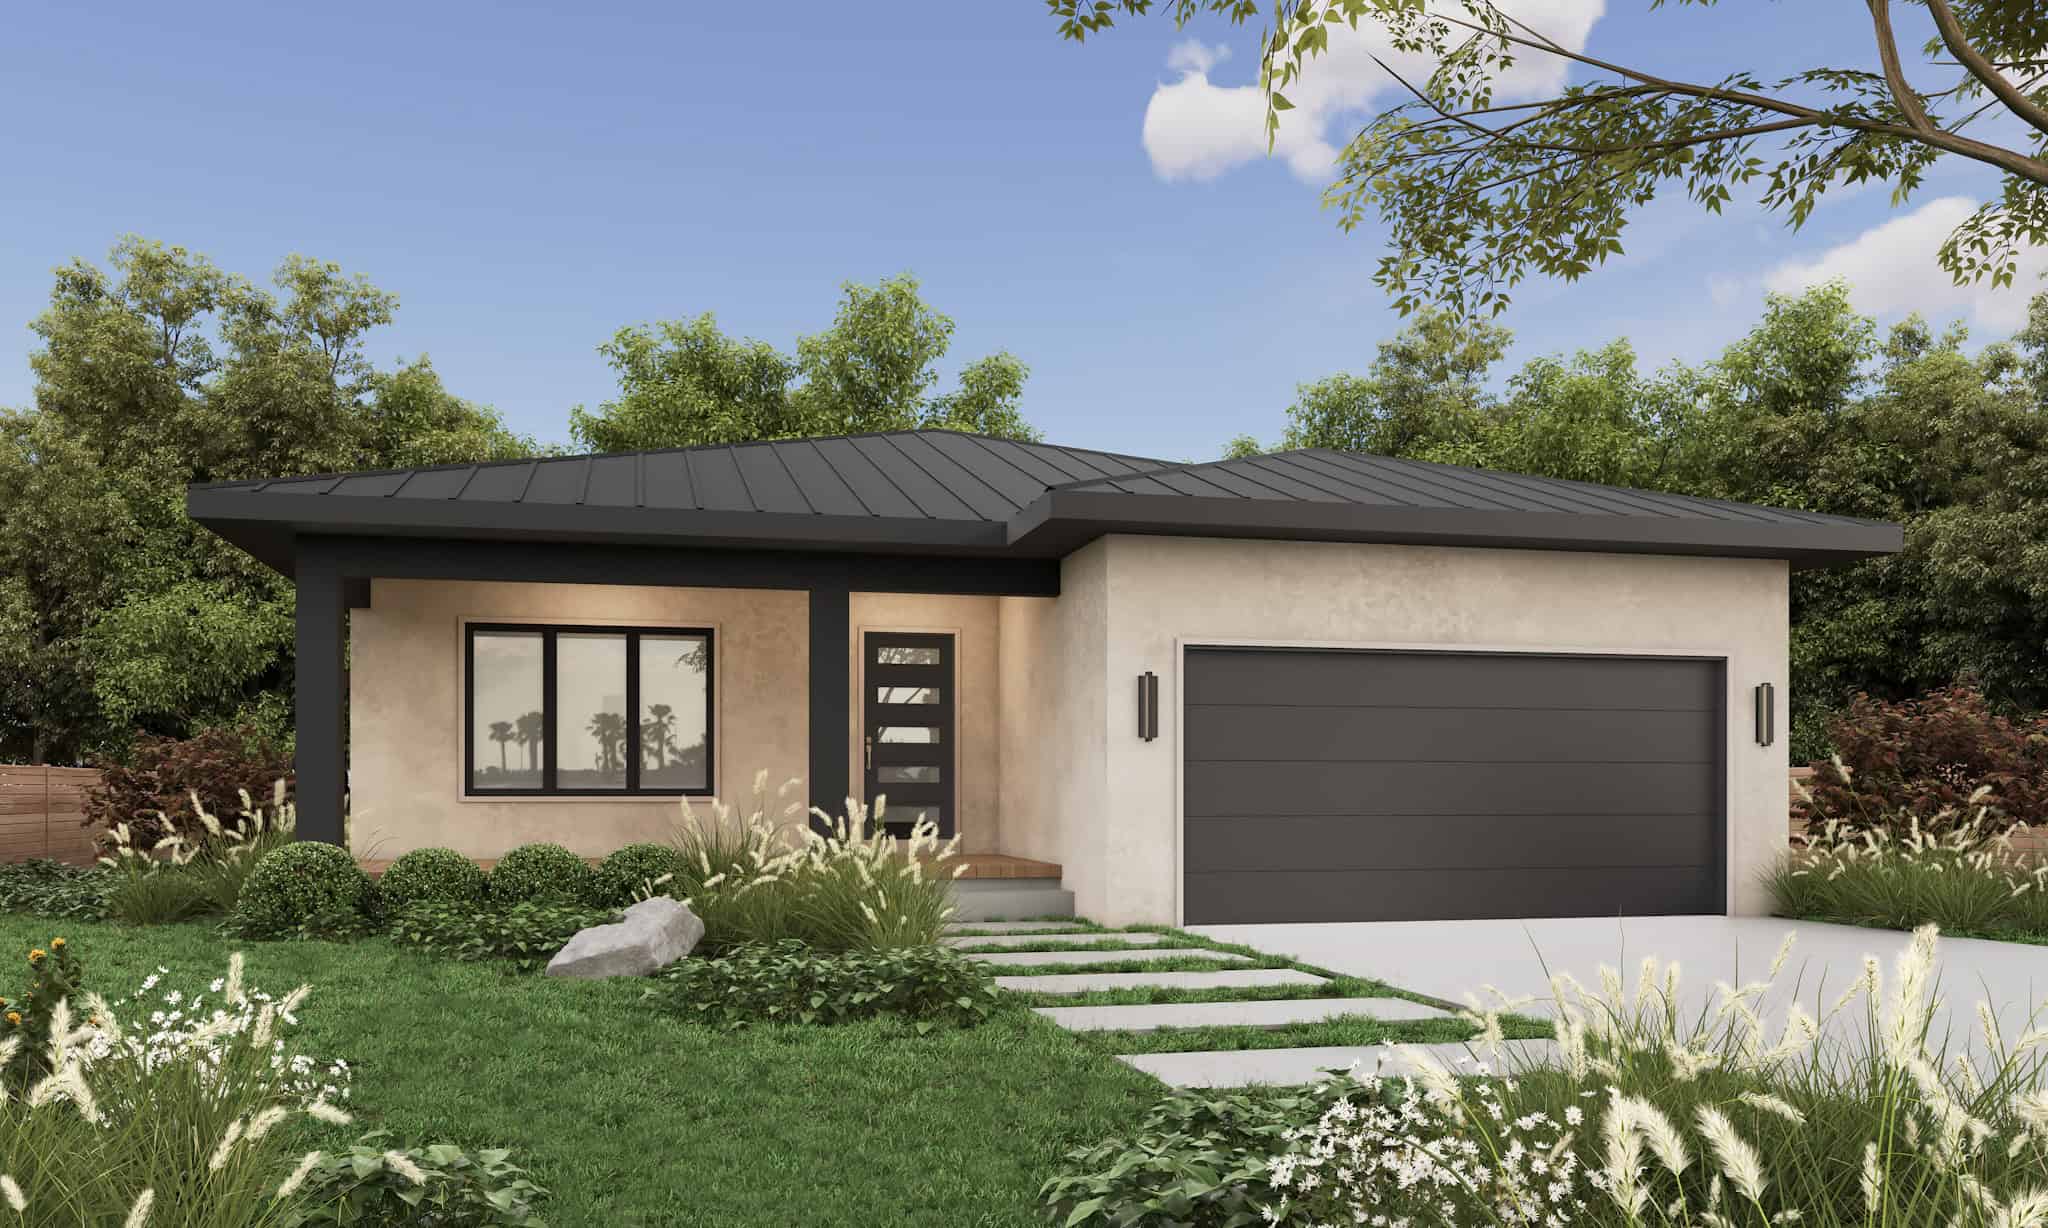
3-Bedroom, 1195 Sq Ft Modern Home Plan - 120-2832 - Main Exterior
Plan Collection
3-Bedroom, 1195 Sq Ft Modern Home Plan - 120-2832 - Main Exterior
Plan#120-2832
Starting at$1205
1195
Sq Ft
1
Story
3
Bed
2.5
Bath
2
Car
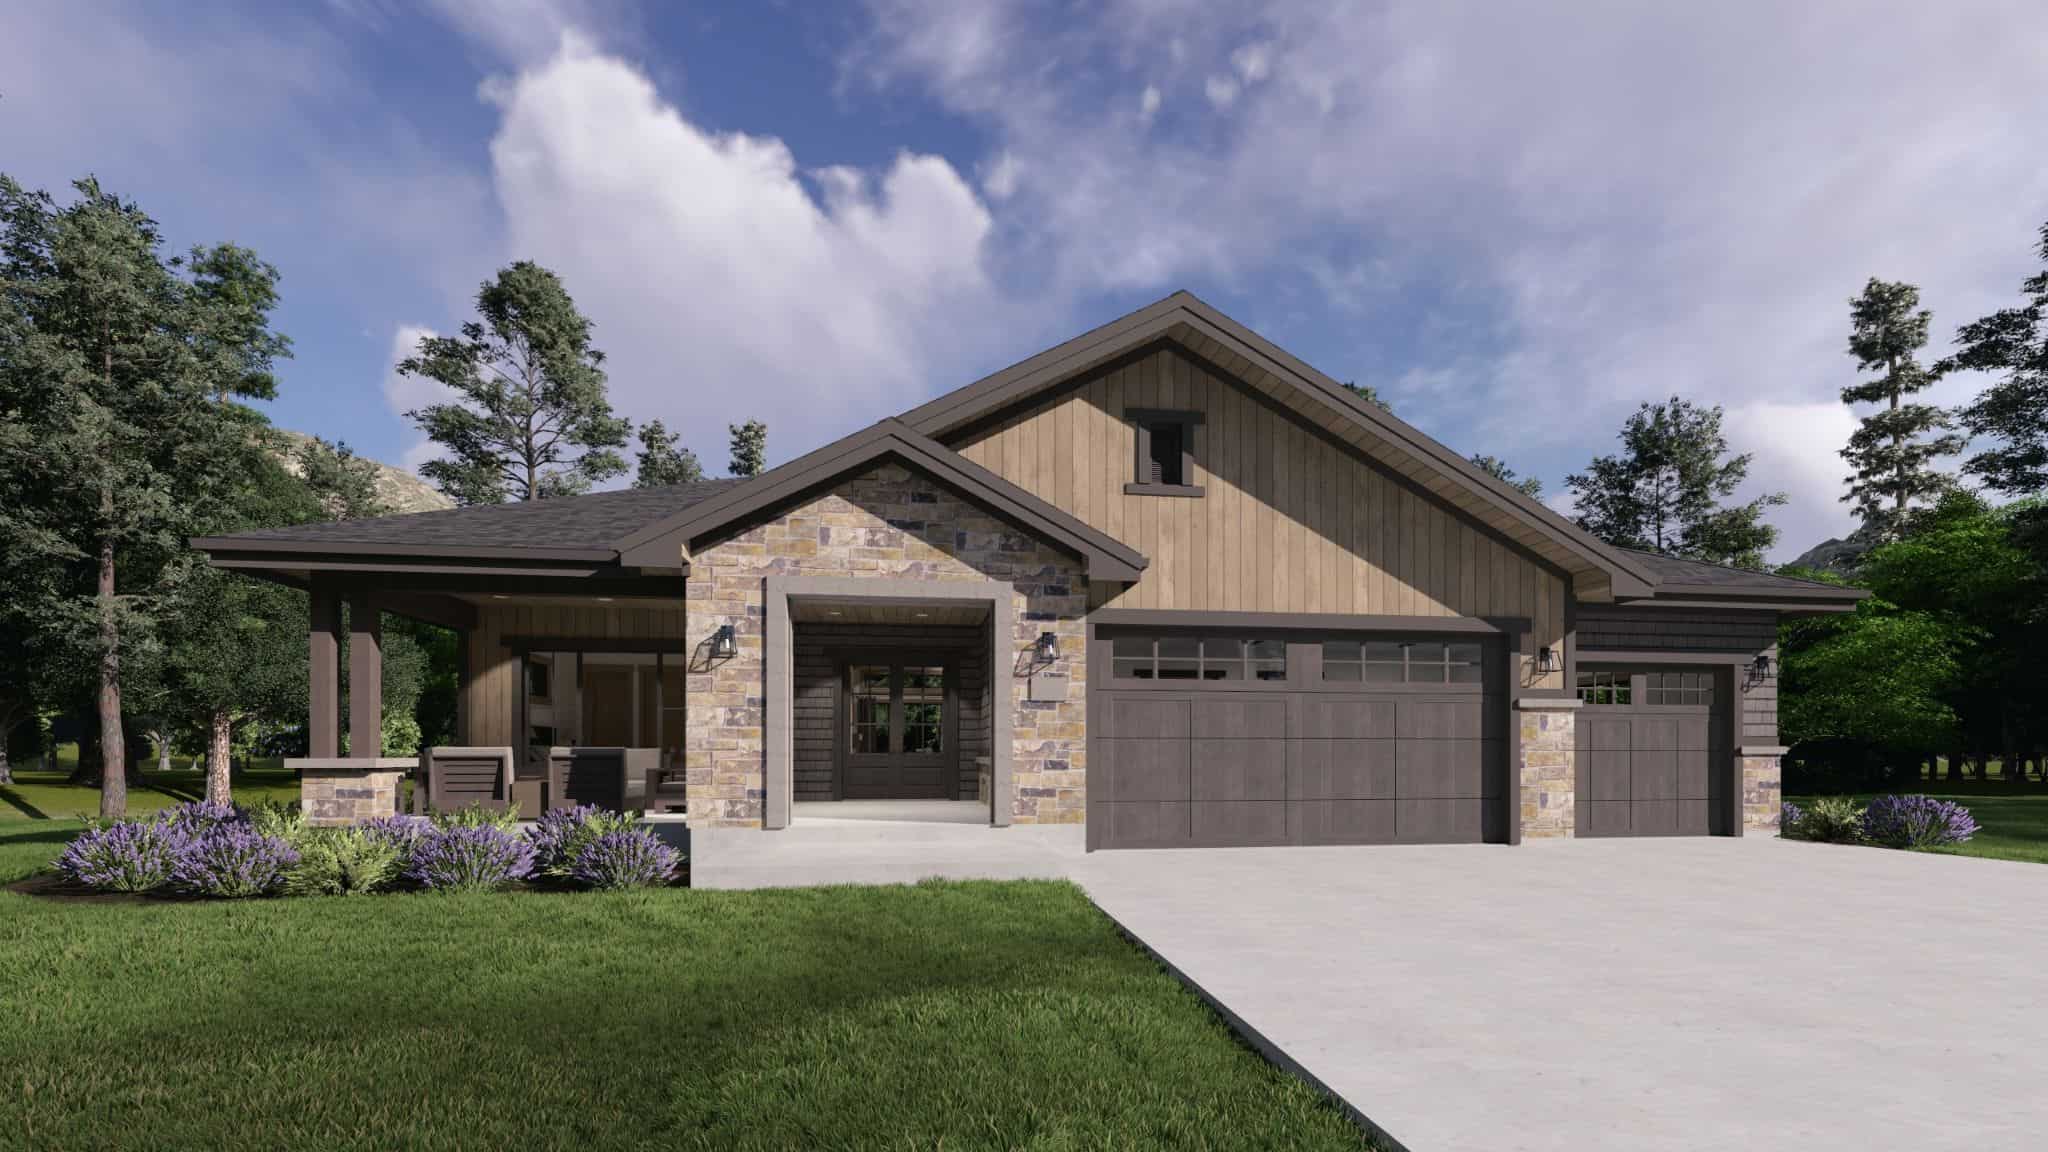
Craftsman ranch facade with board-and-batten siding, stone accents, covered front porch, gable dormers. Plan #161-1340.
Plan Collection
Craftsman ranch facade with board-and-batten siding, stone accents, covered front porch, gable dormers. Plan #161-1340.
Plan#161-1340
Starting at$1750
2561
Sq Ft
1
Story
3
Bed
2.5
Bath
3
Car

Ranch home with rock and stone exterior, gable roof, covered front porch, and board-and-batten details. Plan #161-1338.
Plan Collection
Ranch home with rock and stone exterior, gable roof, covered front porch, and board-and-batten details. Plan #161-1338.
Plan#161-1338
Starting at$1550
2228
Sq Ft
1
Story
3
Bed
2.5
Bath
3
Car

Craftsman Ranch home with stone accents, lap-siding exterior, gable roofline, covered porch, and front-entry garage — Plan #161-1337
Plan Collection
Craftsman Ranch home with stone accents, lap-siding exterior, gable roofline, covered porch, and front-entry garage — Plan #161-1337
Plan#161-1337
Starting at$1550
2140
Sq Ft
1
Story
3
Bed
2.5
Bath
3
Car
Modern home with shed roof, stone and fiber cement siding, covered patio entry, metal roofing. 1-bedroom, 1,866 sq ft - Plan #161-1336.
Plan Collection
Modern home with shed roof, stone and fiber cement siding, covered patio entry, metal roofing. 1-bedroom, 1,866 sq ft - Plan #161-1336.
Plan#161-1336
Starting at$1050
1866
Sq Ft
2
Story
1
Bed
1
Bath
0
Car
Modern farmhouse ranch with covered front porch, board-and-batten siding, and gable roofline; Plan #161-1335
Plan Collection
Modern farmhouse ranch with covered front porch, board-and-batten siding, and gable roofline; Plan #161-1335
Plan#161-1335
Starting at$1750
2531
Sq Ft
1
Story
2
Bed
2.5
Bath
3
Car
Ranch with gable roof, stone and board-and-batten siding, covered front porch. Plan #161-1334, 2 beds, 1,787 sq ft
Plan Collection
Ranch with gable roof, stone and board-and-batten siding, covered front porch. Plan #161-1334, 2 beds, 1,787 sq ft
Plan#161-1334
Starting at$1550
1787
Sq Ft
1
Story
2
Bed
2
Bath
2
Car
Board and batten modern farmhouse with stone accents, covered front porch, and front-entry 3-car garage—Plan #161-1332
Plan Collection
Board and batten modern farmhouse with stone accents, covered front porch, and front-entry 3-car garage—Plan #161-1332
Plan#161-1332
Starting at$1750
2516
Sq Ft
1
Story
3
Bed
2.5
Bath
3
Car
Craftsman facade with covered front porch, gable entry, stone accents, and front-entry 3-car garage — Plan #161-1331.
Plan Collection
Craftsman facade with covered front porch, gable entry, stone accents, and front-entry 3-car garage — Plan #161-1331.
Plan#161-1331
Starting at$1550
2105
Sq Ft
2
Story
4
Bed
2.5
Bath
3
Car
Craftsman ranch exterior with gable roof, rock and lap siding, covered front porch, side-entry 4-car garage, Plan #161-1330.
Plan Collection
Craftsman ranch exterior with gable roof, rock and lap siding, covered front porch, side-entry 4-car garage, Plan #161-1330.
Plan#161-1330
Starting at$1750
2513
Sq Ft
1
Story
2
Bed
2.5
Bath
4
Car
Contemporary ranch exterior with stone and board-and-batten siding, covered front porch, and mixed gable-shed roofline; Plan #161-1329.
Plan Collection
Contemporary ranch exterior with stone and board-and-batten siding, covered front porch, and mixed gable-shed roofline; Plan #161-1329.
Plan#161-1329
Starting at$1550
2268
Sq Ft
1
Story
3
Bed
2.5
Bath
3
Car
Craftsman facade with gable roofline, stone and lap siding accents, and covered entry porch. Plan #161-1328
Plan Collection
Craftsman facade with gable roofline, stone and lap siding accents, and covered entry porch. Plan #161-1328
Plan#161-1328
Starting at$1550
1948
Sq Ft
1
Story
3
Bed
2.5
Bath
3
Car
Bungalow House Plan - 3 Bedrms, 3.5 Baths - 2162 Sq Ft - #193-1400
Plan Collection
Bungalow House Plan - 3 Bedrms, 3.5 Baths - 2162 Sq Ft - #193-1400
Plan#193-1400
Starting at$1100
2162
Sq Ft
1.5
Story
3
Bed
3.5
Bath
2
Car
French Floor Plan - 3 Bedrms, 2.5 Baths - 1932 Sq Ft - #193-1399
Plan Collection
French Floor Plan - 3 Bedrms, 2.5 Baths - 1932 Sq Ft - #193-1399
Plan#193-1399
Starting at$1100
1932
Sq Ft
1
Story
3
Bed
2.5
Bath
2
Car
Cottage Home Plan - 2 Bedrms, 2.5 Baths - 1576 Sq Ft - #193-1398
Plan Collection
Cottage Home Plan - 2 Bedrms, 2.5 Baths - 1576 Sq Ft - #193-1398
Plan#193-1398
Starting at$1000
1576
Sq Ft
1
Story
2
Bed
2.5
Bath
1
Car
Bungalow House Plan - 2 Bedrms, 2.5 Baths - 1551 Sq Ft - #193-1397
Plan Collection
Bungalow House Plan - 2 Bedrms, 2.5 Baths - 1551 Sq Ft - #193-1397
Plan#193-1397
Starting at$1000
1551
Sq Ft
1
Story
2
Bed
2.5
Bath
2
Car
Farmhouse Floor Plan - 3 Bedrms, 3.5 Baths - 2579 Sq Ft - #193-1394
Plan Collection
Farmhouse Floor Plan - 3 Bedrms, 3.5 Baths - 2579 Sq Ft - #193-1394
Plan#193-1394
Starting at$1200
2579
Sq Ft
1
Story
3
Bed
3.5
Bath
3
Car
806 Sq Ft Garage House Plan - 193-1369 - Front Exterior
Plan Collection
806 Sq Ft Garage House Plan - 193-1369 - Front Exterior
Plan#193-1369
Starting at$345
1
Sq Ft
1
Story
0
Bed
0
Bath
2
Car
Mid-Century Modern Plan - 3 Bedrms, 2 Baths - 1074 Sq Ft - #193-1362
Plan Collection
Mid-Century Modern Plan - 3 Bedrms, 2 Baths - 1074 Sq Ft - #193-1362
Plan#193-1362
Starting at$1000
1074
Sq Ft
1
Story
3
Bed
2
Bath
0
Car
0-Bedroom, 1309 Sq Ft Garage Home Plan - 187-1265 - Main Exterior
Plan Collection
0-Bedroom, 1309 Sq Ft Garage Home Plan - 187-1265 - Main Exterior
Plan#187-1265
Starting at$500
1309
Sq Ft
1
Story
0
Bed
1
Bath
4
Car
2-Bedroom, 1587 Sq Ft Barndominium House Plan - 187-1264 - Front Exterior
Plan Collection
2-Bedroom, 1587 Sq Ft Barndominium House Plan - 187-1264 - Front Exterior
Plan#187-1264
Starting at$1050
1587
Sq Ft
2
Story
2
Bed
1.5
Bath
4
Car
3-Bedroom, 1781 Sq Ft Contemporary House Plan - 120-2836 - Front Exterior
Plan Collection
3-Bedroom, 1781 Sq Ft Contemporary House Plan - 120-2836 - Front Exterior
Plan#120-2836
Starting at$1255
1781
Sq Ft
3
Story
3
Bed
3.5
Bath
2
Car
2-Bedroom, 1584 Sq Ft Traditional Home Plan - 120-2835 - Main Exterior
Plan Collection
2-Bedroom, 1584 Sq Ft Traditional Home Plan - 120-2835 - Main Exterior
Plan#120-2835
Starting at$1255
1584
Sq Ft
1
Story
2
Bed
1
Bath
2
Car
2-Bedroom, 1584 Sq Ft Traditional Home Plan - 120-2833 - Main Exterior
Plan Collection
2-Bedroom, 1584 Sq Ft Traditional Home Plan - 120-2833 - Main Exterior
Plan#120-2833
Starting at$1255
1584
Sq Ft
1
Story
2
Bed
2.5
Bath
2
Car
3-Bedroom, 1195 Sq Ft Modern Home Plan - 120-2832 - Main Exterior
Plan Collection
3-Bedroom, 1195 Sq Ft Modern Home Plan - 120-2832 - Main Exterior
Plan#120-2832
Starting at$1205
1195
Sq Ft
1
Story
3
Bed
2.5
Bath
2
Car
Craftsman ranch facade with board-and-batten siding, stone accents, covered front porch, gable dormers. Plan #161-1340.
Plan Collection
Craftsman ranch facade with board-and-batten siding, stone accents, covered front porch, gable dormers. Plan #161-1340.
Plan#161-1340
Starting at$1750
2561
Sq Ft
1
Story
3
Bed
2.5
Bath
3
Car
Ranch home with rock and stone exterior, gable roof, covered front porch, and board-and-batten details. Plan #161-1338.
Plan Collection
Ranch home with rock and stone exterior, gable roof, covered front porch, and board-and-batten details. Plan #161-1338.
Plan#161-1338
Starting at$1550
2228
Sq Ft
1
Story
3
Bed
2.5
Bath
3
Car
Craftsman Ranch home with stone accents, lap-siding exterior, gable roofline, covered porch, and front-entry garage — Plan #161-1337
Plan Collection
Craftsman Ranch home with stone accents, lap-siding exterior, gable roofline, covered porch, and front-entry garage — Plan #161-1337
Plan#161-1337
Starting at$1550
2140
Sq Ft
1
Story
3
Bed
2.5
Bath
3
Car
Modern home with shed roof, stone and fiber cement siding, covered patio entry, metal roofing. 1-bedroom, 1,866 sq ft - Plan #161-1336.
Plan Collection
Modern home with shed roof, stone and fiber cement siding, covered patio entry, metal roofing. 1-bedroom, 1,866 sq ft - Plan #161-1336.
Plan#161-1336
Starting at$1050
1866
Sq Ft
2
Story
1
Bed
1
Bath
0
Car
Modern farmhouse ranch with covered front porch, board-and-batten siding, and gable roofline; Plan #161-1335
Plan Collection
Modern farmhouse ranch with covered front porch, board-and-batten siding, and gable roofline; Plan #161-1335
Plan#161-1335
Starting at$1750
2531
Sq Ft
1
Story
2
Bed
2.5
Bath
3
Car
Ranch with gable roof, stone and board-and-batten siding, covered front porch. Plan #161-1334, 2 beds, 1,787 sq ft
Plan Collection
Ranch with gable roof, stone and board-and-batten siding, covered front porch. Plan #161-1334, 2 beds, 1,787 sq ft
Plan#161-1334
Starting at$1550
1787
Sq Ft
1
Story
2
Bed
2
Bath
2
Car
Board and batten modern farmhouse with stone accents, covered front porch, and front-entry 3-car garage—Plan #161-1332
Plan Collection
Board and batten modern farmhouse with stone accents, covered front porch, and front-entry 3-car garage—Plan #161-1332
Plan#161-1332
Starting at$1750
2516
Sq Ft
1
Story
3
Bed
2.5
Bath
3
Car
Craftsman facade with covered front porch, gable entry, stone accents, and front-entry 3-car garage — Plan #161-1331.
Plan Collection
Craftsman facade with covered front porch, gable entry, stone accents, and front-entry 3-car garage — Plan #161-1331.
Plan#161-1331
Starting at$1550
2105
Sq Ft
2
Story
4
Bed
2.5
Bath
3
Car
Craftsman ranch exterior with gable roof, rock and lap siding, covered front porch, side-entry 4-car garage, Plan #161-1330.
Plan Collection
Craftsman ranch exterior with gable roof, rock and lap siding, covered front porch, side-entry 4-car garage, Plan #161-1330.
Plan#161-1330
Starting at$1750
2513
Sq Ft
1
Story
2
Bed
2.5
Bath
4
Car
Contemporary ranch exterior with stone and board-and-batten siding, covered front porch, and mixed gable-shed roofline; Plan #161-1329.
Plan Collection
Contemporary ranch exterior with stone and board-and-batten siding, covered front porch, and mixed gable-shed roofline; Plan #161-1329.
Plan#161-1329
Starting at$1550
2268
Sq Ft
1
Story
3
Bed
2.5
Bath
3
Car
Craftsman facade with gable roofline, stone and lap siding accents, and covered entry porch. Plan #161-1328
Plan Collection
Craftsman facade with gable roofline, stone and lap siding accents, and covered entry porch. Plan #161-1328
Plan#161-1328
Starting at$1550
1948
Sq Ft
1
Story
3
Bed
2.5
Bath
3
Car
1...1718192021...938