3 Garage House Plans

Bestselling Home Plans

6,312
Plan Results
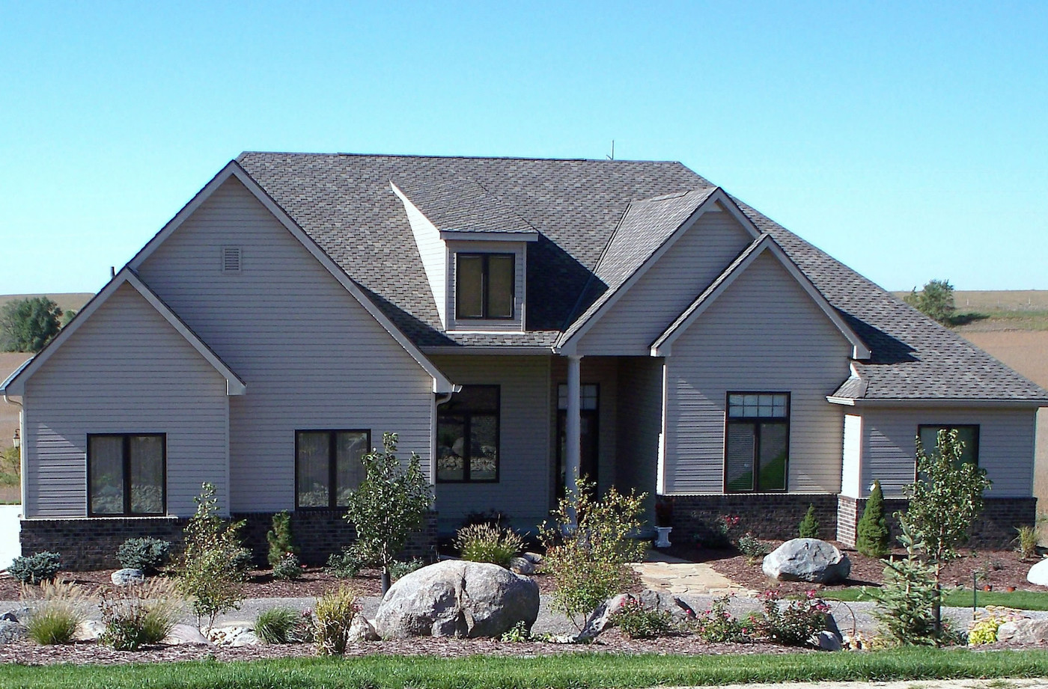
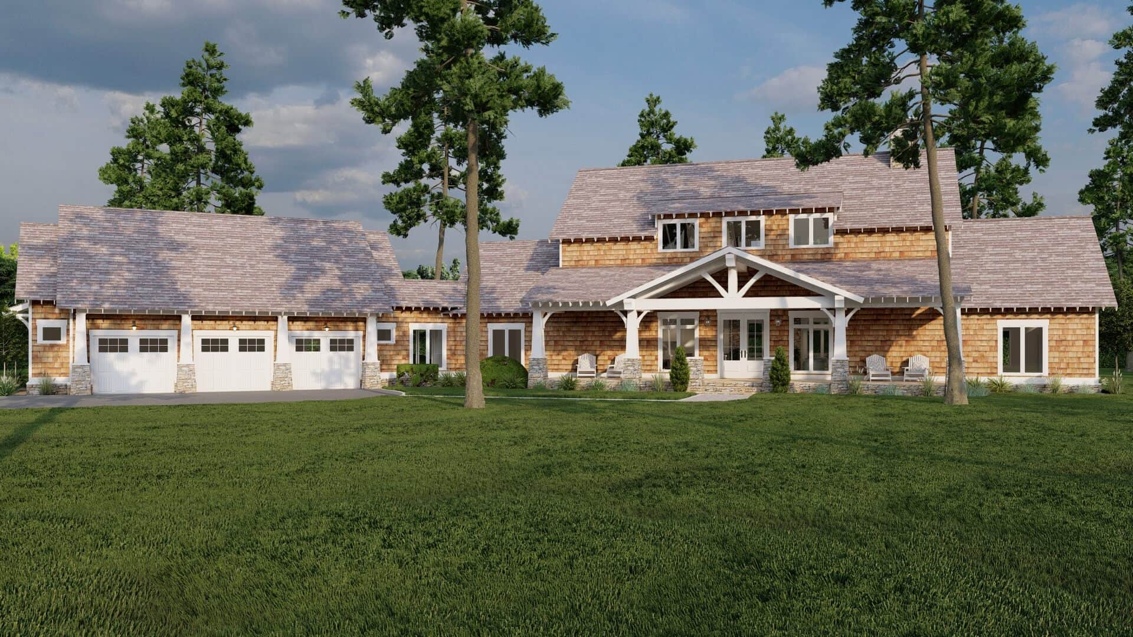
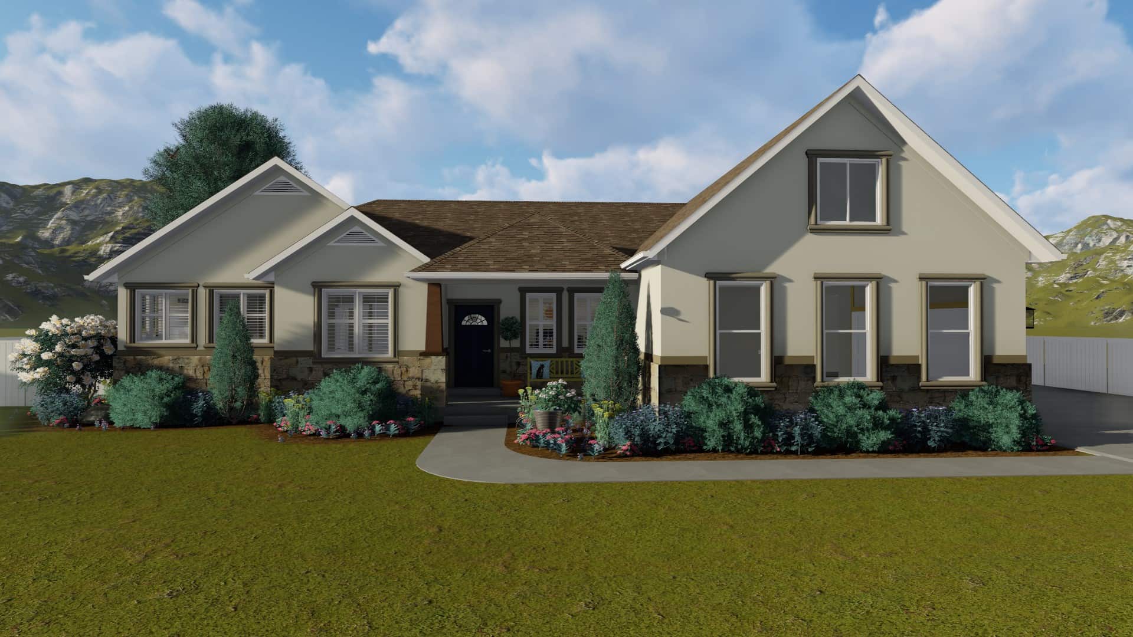
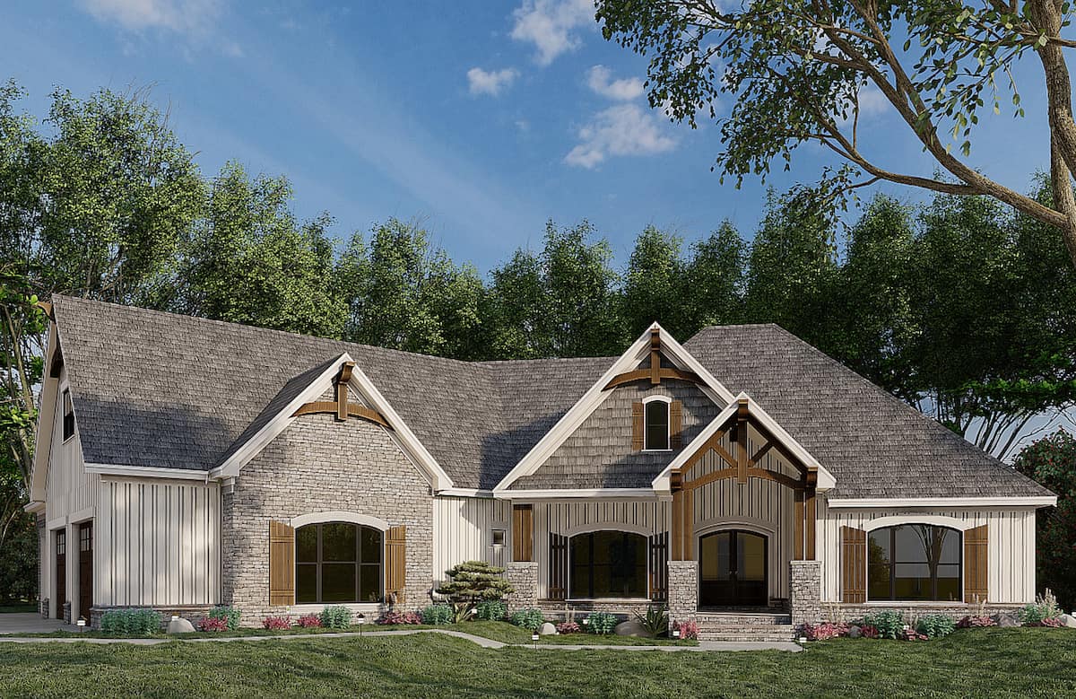
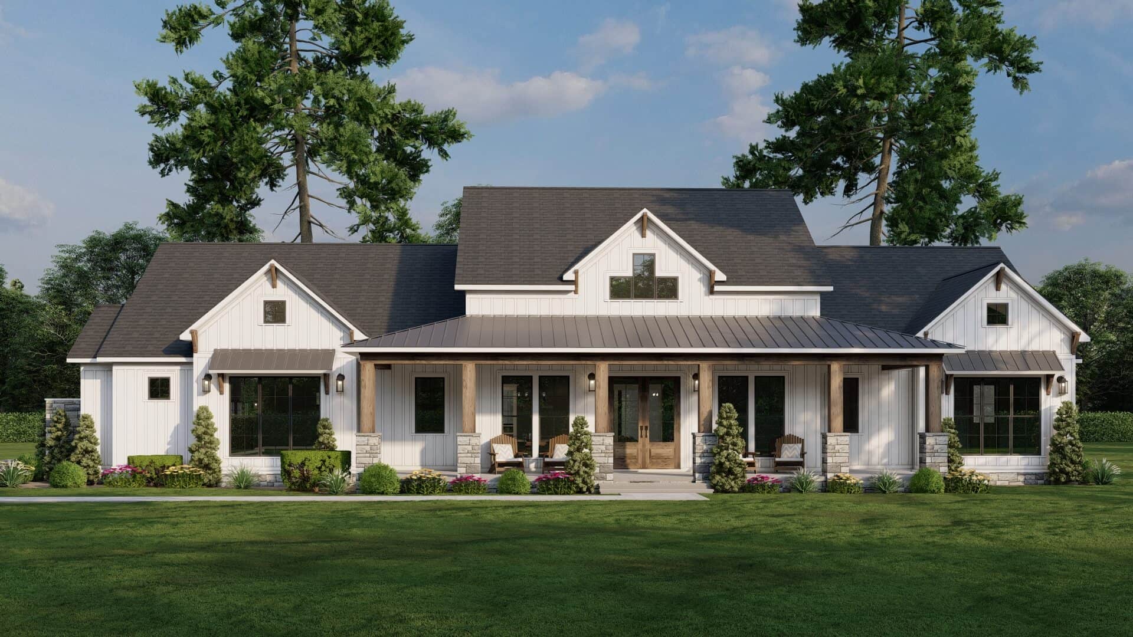
3-Bedroom, 1635 Sq Ft Ranch Home - Plan #120-2551 - Main Exterior
Plan Collection
3-Bedroom, 1635 Sq Ft Ranch Home - Plan #120-2551 - Main Exterior
Plan#120-2551
Starting at$1255
1635
Sq Ft
1
Story
3
Bed
1.5
Bath
3
Car
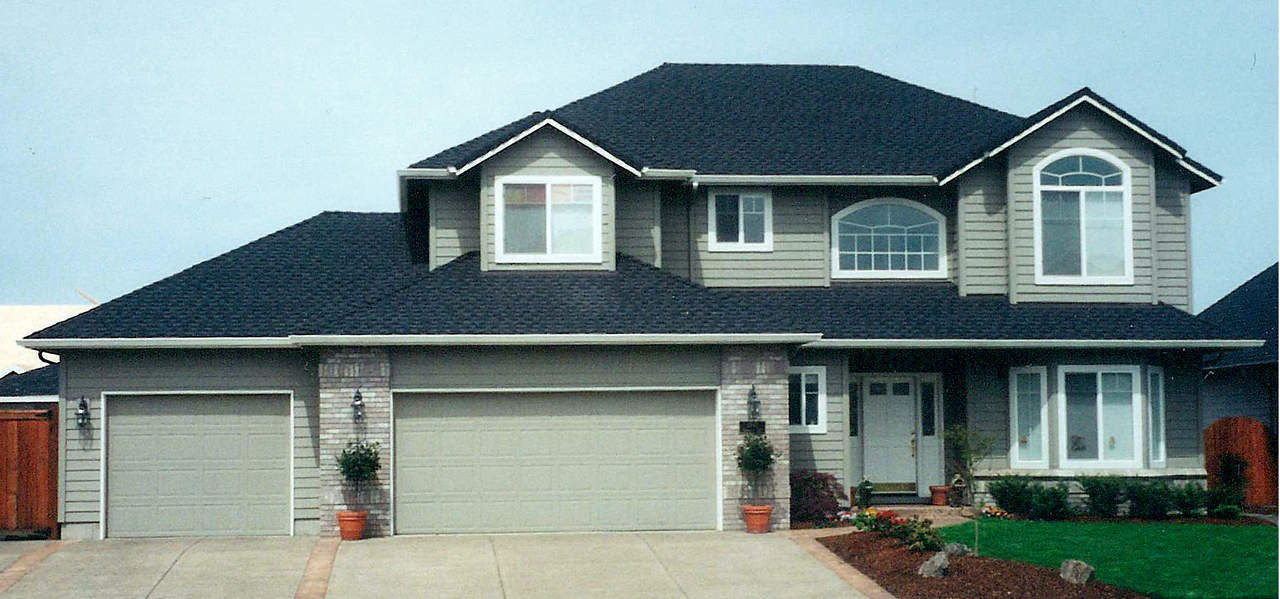
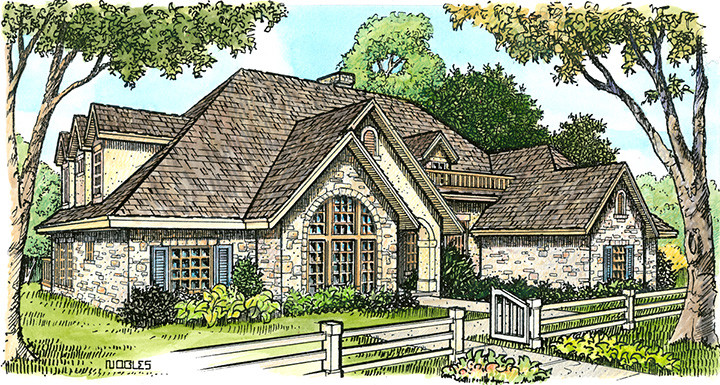
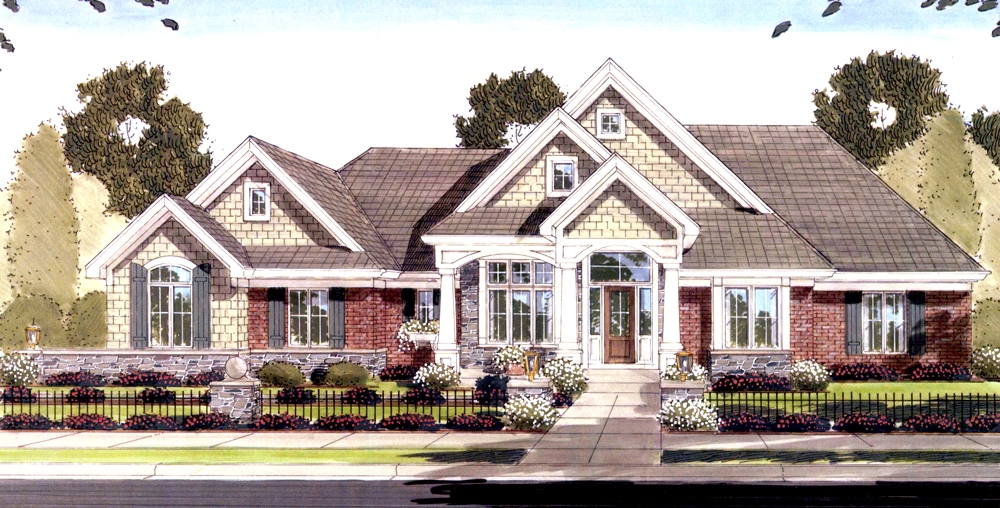
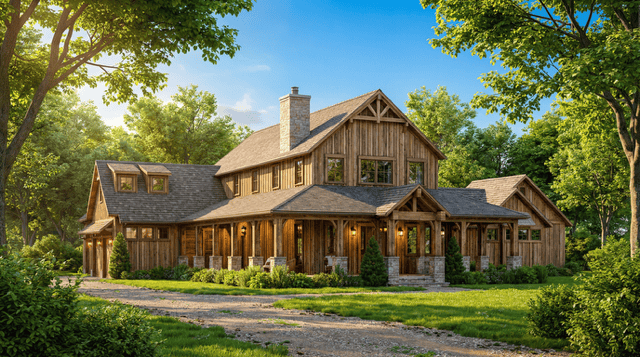
3–5-Bedroom, 2282–4554 Sq Ft Country Home - Plan #187-1113 - Main Exterior
Plan Collection
3–5-Bedroom, 2282–4554 Sq Ft Country Home - Plan #187-1113 - Main Exterior
Plan#187-1113
Starting at$1250
2282
Sq Ft
1
Story
3
Bed
2.5
Bath
3
Car
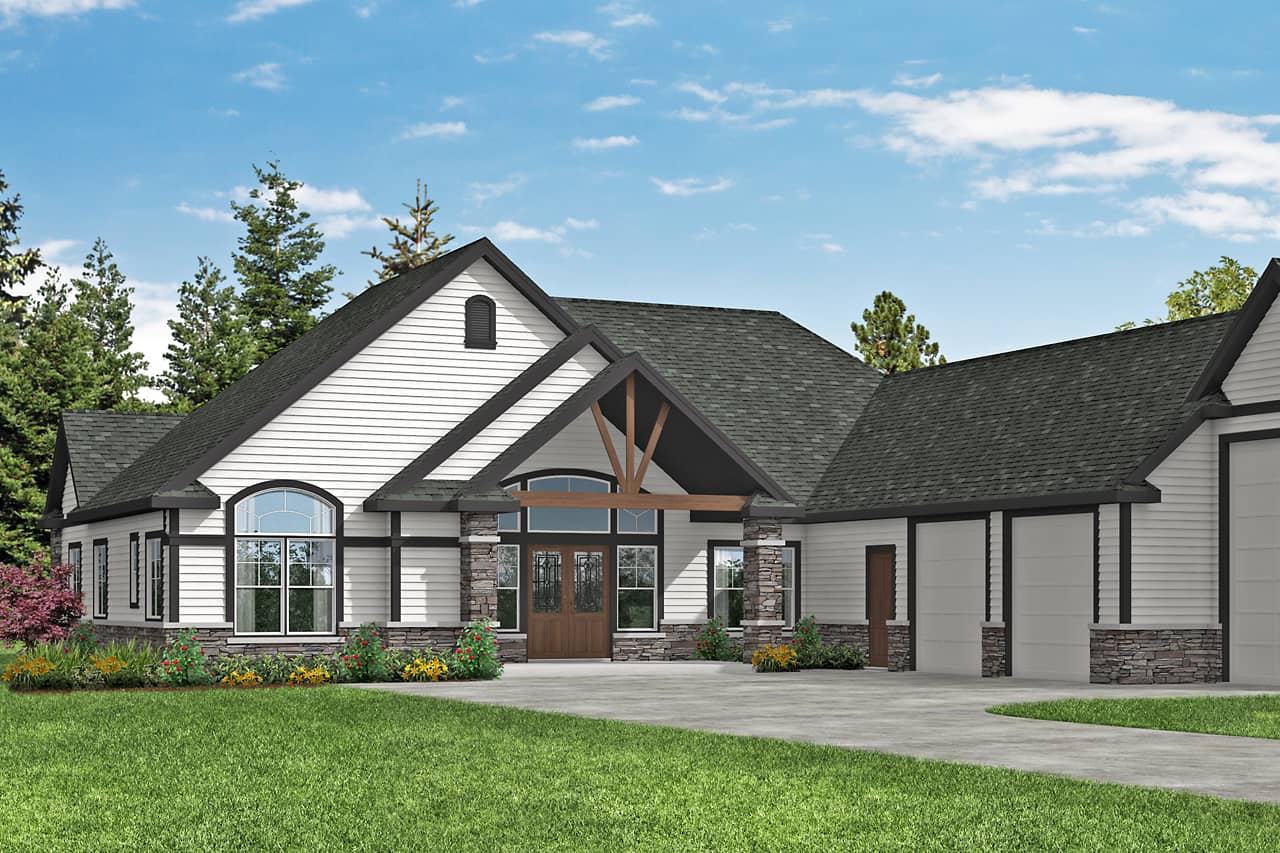
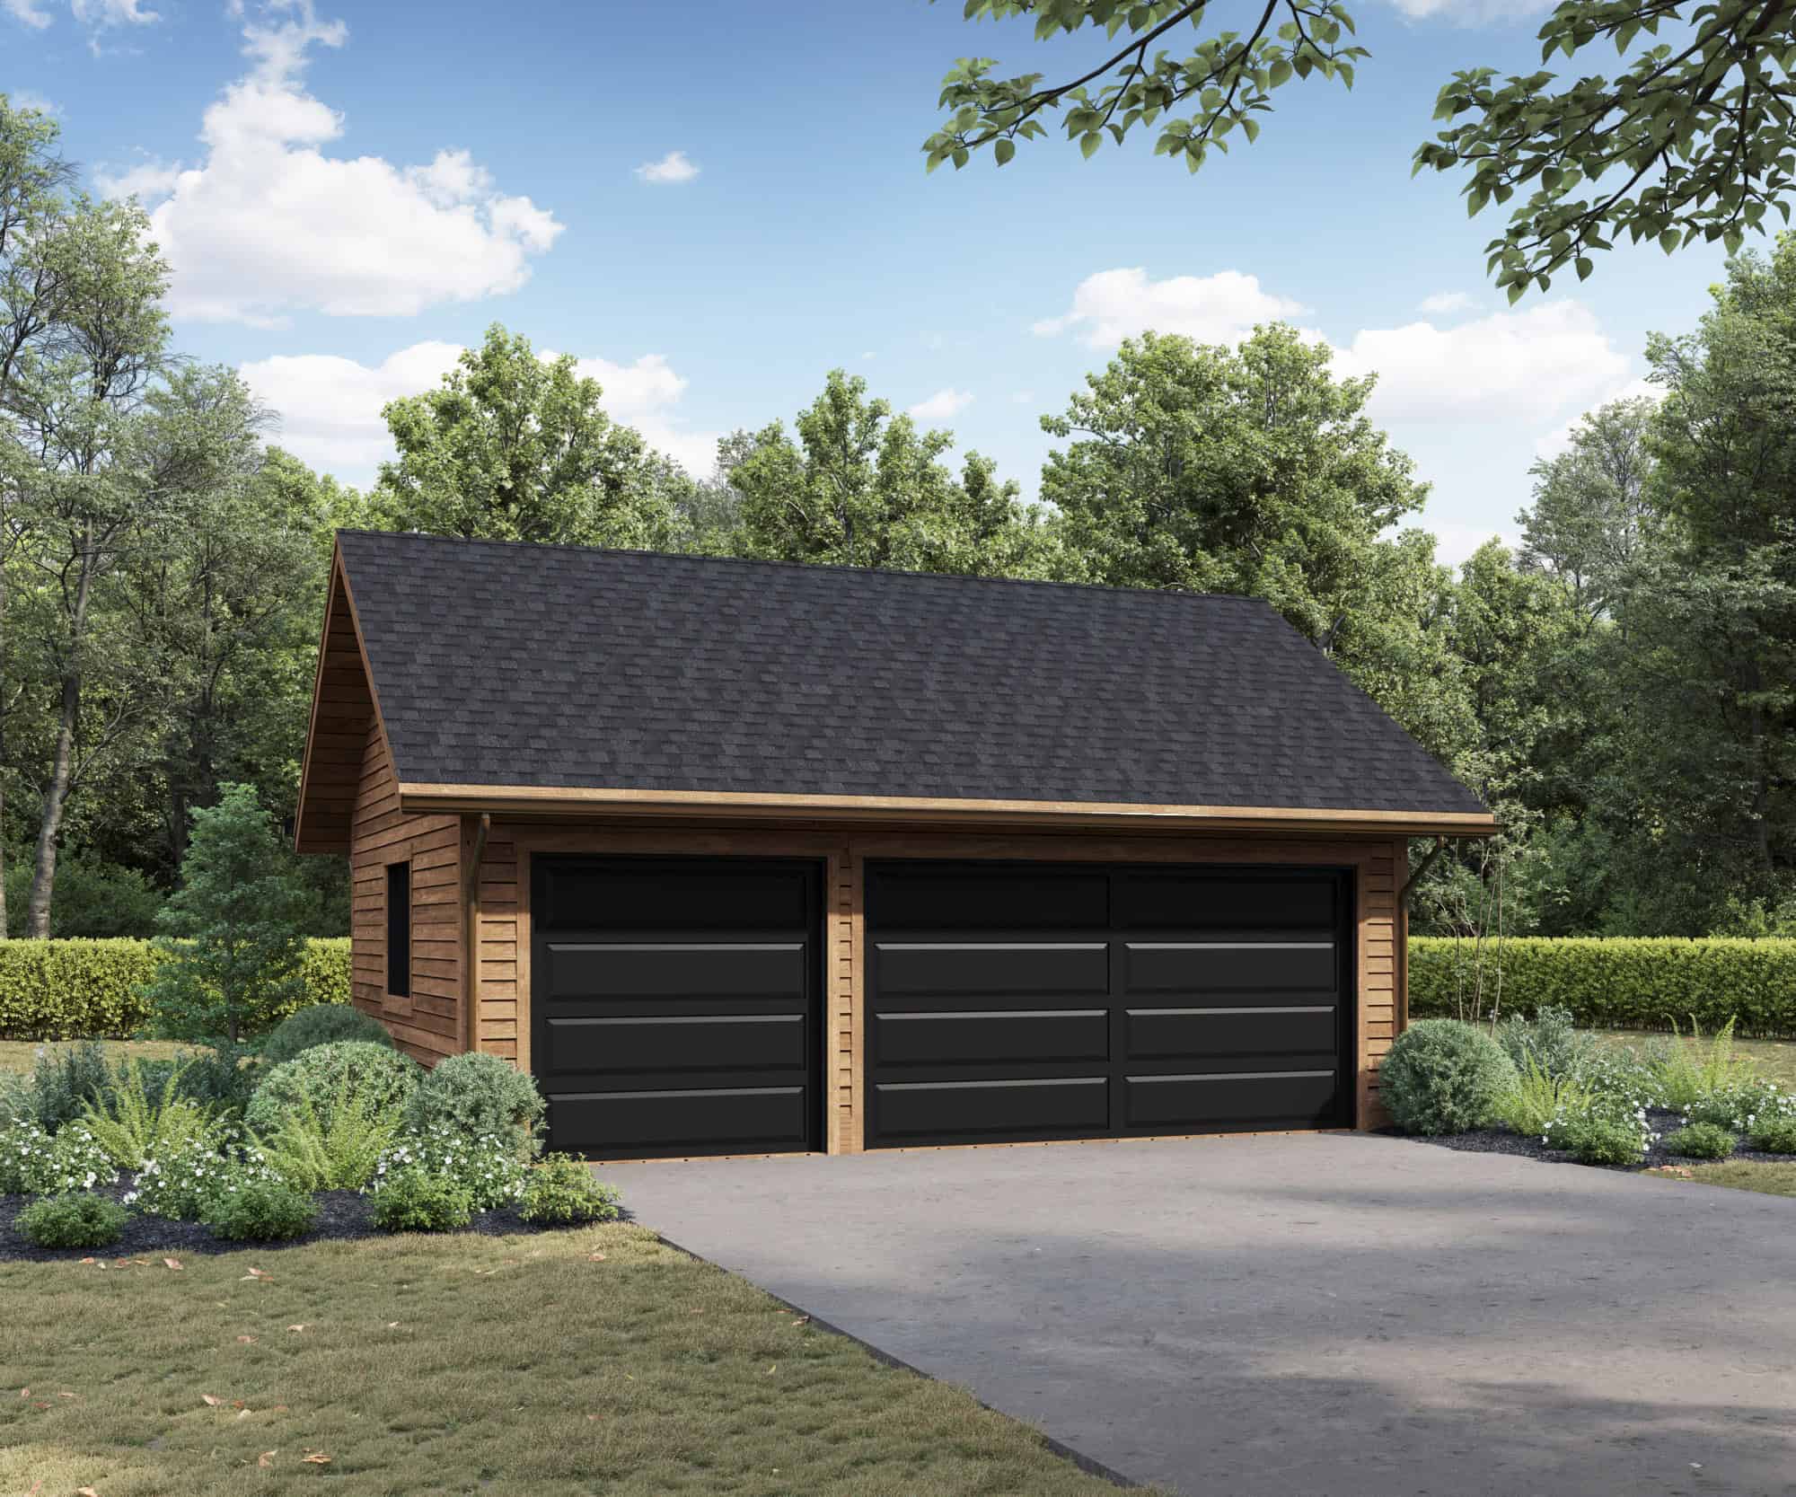
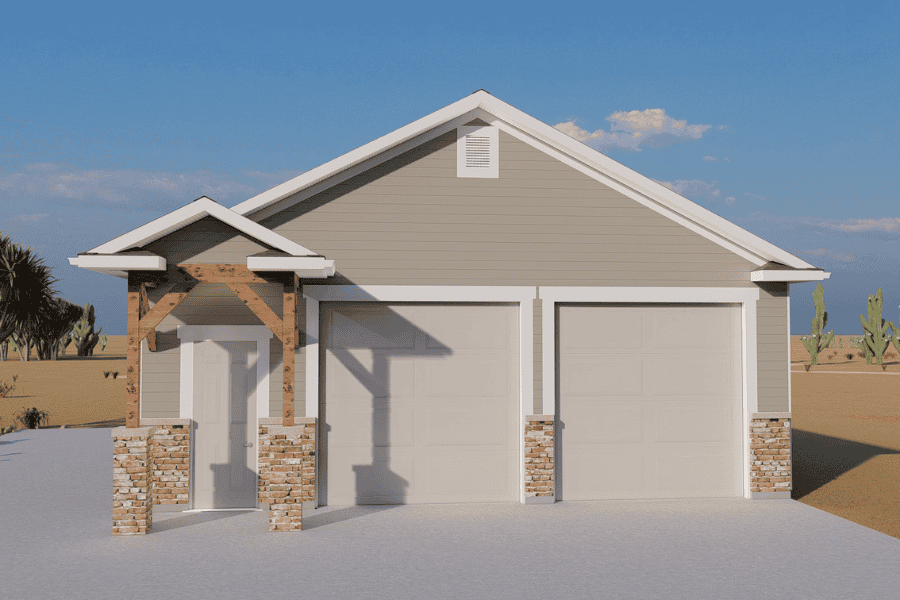
588 Sq Ft Garage House Plan - 161-1234 - Front Exterior
Plan Collection
588 Sq Ft Garage House Plan - 161-1234 - Front Exterior
Plan#161-1234
Starting at$850
1
Sq Ft
1
Story
0
Bed
0
Bath
3
Car
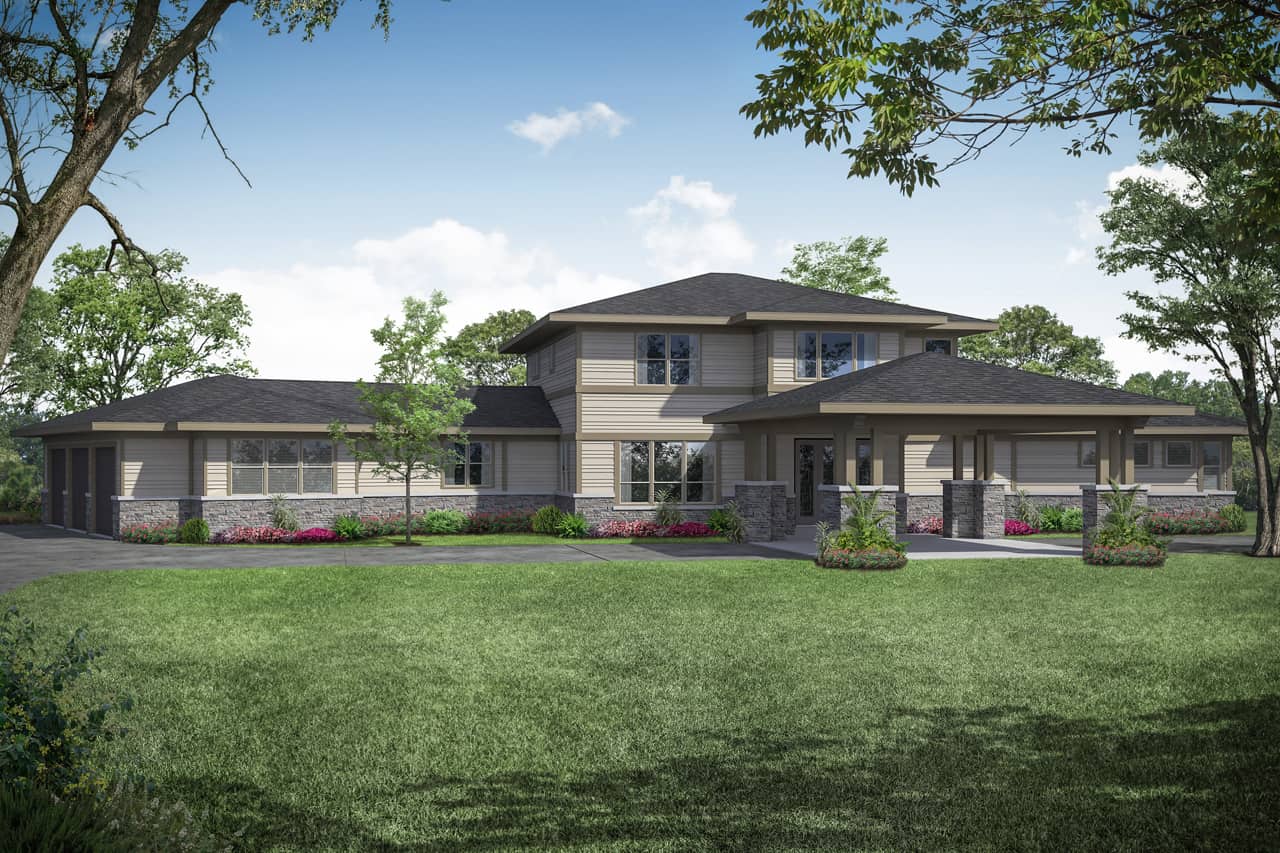
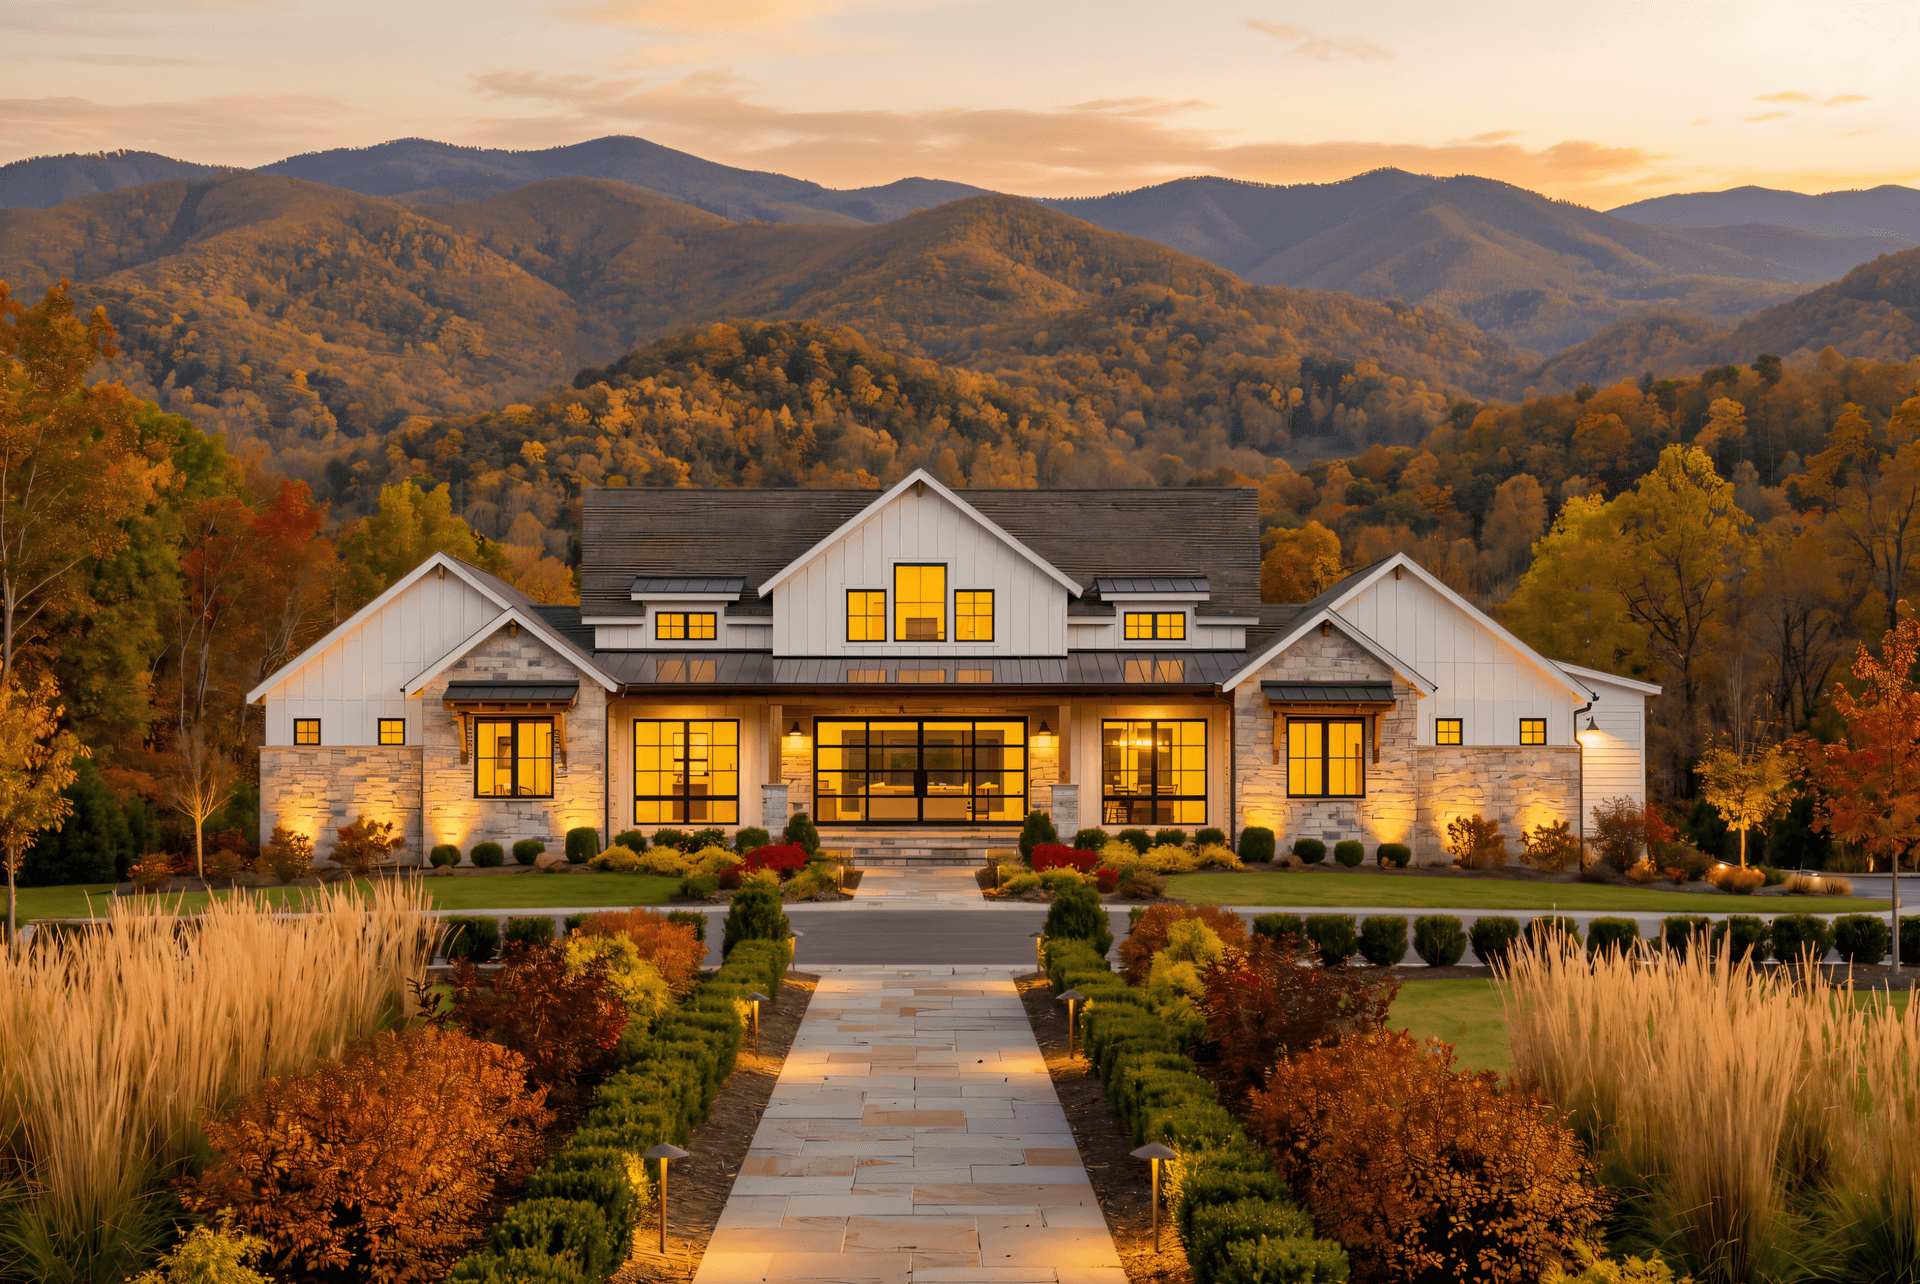
4-Bedroom, 3325 Sq Ft Texas Hill Country Ranch Home - Plan #192-1056 - Main Exterior
Plan Collection
4-Bedroom, 3325 Sq Ft Texas Hill Country Ranch Home - Plan #192-1056 - Main Exterior
Plan#192-1056
Starting at$500
3325
Sq Ft
1
Story
4
Bed
3.5
Bath
3
Car
6-Bedroom, 6858 Sq Ft Georgian House Plan - 196-1023 - Front Exterior
Plan Collection
6-Bedroom, 6858 Sq Ft Georgian House Plan - 196-1023 - Front Exterior
Plan#196-1023
Starting at$2440
6858
Sq Ft
2
Story
6
Bed
4.5
Bath
3
Car
4-Bedroom, 2887 Sq Ft Traditional Home - Plan 108-1957 - Main Exterior
Plan Collection
4-Bedroom, 2887 Sq Ft Traditional Home - Plan 108-1957 - Main Exterior
Plan#108-1957
Starting at$1280
2887
Sq Ft
2
Story
4
Bed
2.5
Bath
3
Car
3-Bedroom, 2321 Sq Ft Transitional Craftsman House - Plan #108-1949 - Front Exterior
Plan Collection
3-Bedroom, 2321 Sq Ft Transitional Craftsman House - Plan #108-1949 - Front Exterior
Plan#108-1949
Starting at$1050
2321
Sq Ft
2
Story
3
Bed
2.5
Bath
3
Car
3-Bedroom, 2695 Sq Ft Traditional House - Plan #120-2643 - Front Exterior
Plan Collection
3-Bedroom, 2695 Sq Ft Traditional House - Plan #120-2643 - Front Exterior
Plan#120-2643
Starting at$1355
2695
Sq Ft
1
Story
3
Bed
2.5
Bath
3
Car
2–5-Bedroom, 1831–3618 Sq Ft Tuscan House - Plan #187-1004 - Front Exterior
Plan Collection
2–5-Bedroom, 1831–3618 Sq Ft Tuscan House - Plan #187-1004 - Front Exterior
Plan#187-1004
Starting at$1150
1831
Sq Ft
1
Story
2
Bed
2
Bath
3
Car
4-Bedroom, 4105 Sq Ft Tuscan House Plan - 175-1161 - Front Exterior
Plan Collection
4-Bedroom, 4105 Sq Ft Tuscan House Plan - 175-1161 - Front Exterior
Plan#175-1161
Starting at$1800
4105
Sq Ft
2
Story
4
Bed
4.5
Bath
3
Car
3-Bedroom, 2950 Sq Ft Craftsman Home - Plan #196-1153 - Main Exterior
Plan Collection
3-Bedroom, 2950 Sq Ft Craftsman Home - Plan #196-1153 - Main Exterior
Plan#196-1153
Starting at$1315
2950
Sq Ft
1.5
Story
3
Bed
2.5
Bath
3
Car
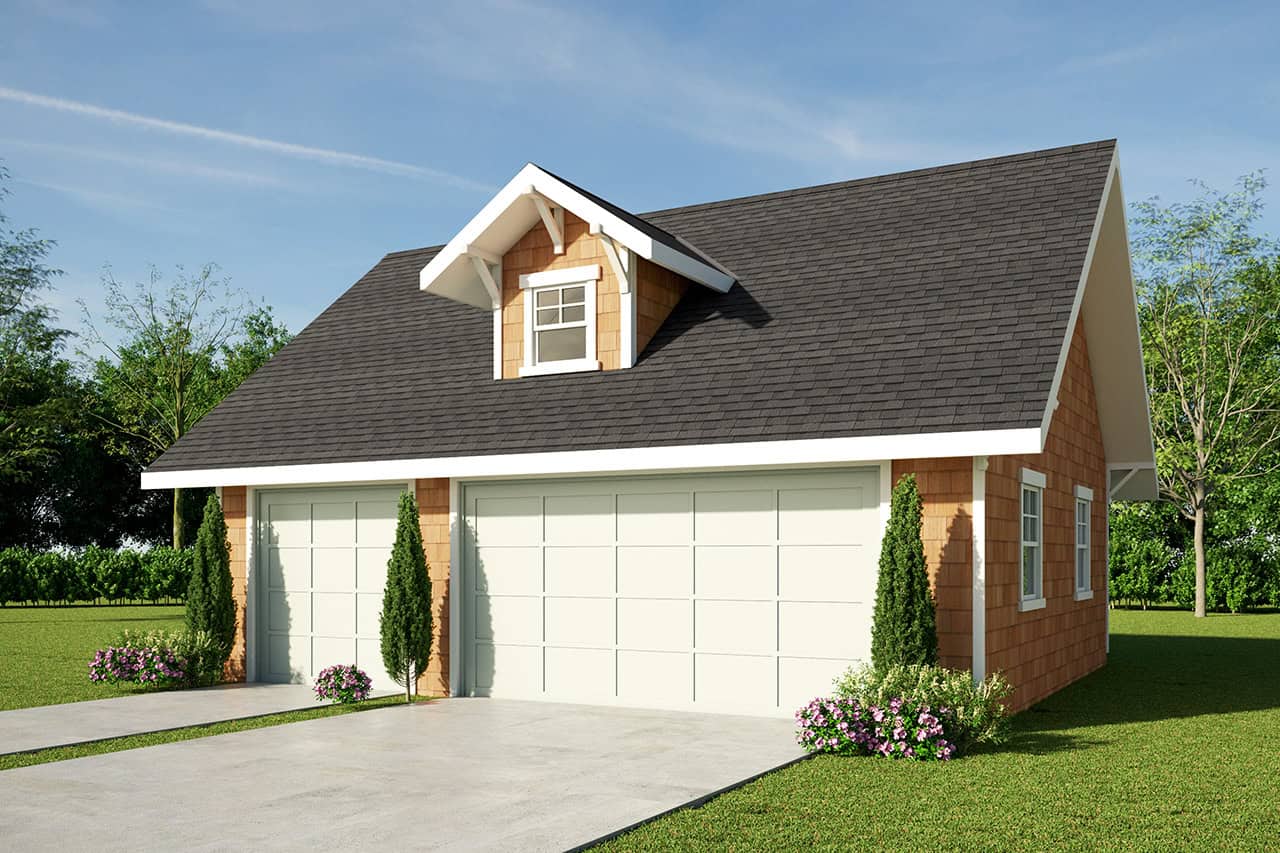
1216 Sq Ft Garage House Plan #187-1253 - Front Exterior
Plan Collection
1216 Sq Ft Garage House Plan #187-1253 - Front Exterior
Plan#187-1253
Starting at$500
1
Sq Ft
1
Story
0
Bed
0
Bath
3
Car
2-Bedroom, 2394 Sq Ft Craftsman Home Plan - 101-1873 - Main Exterior
Plan Collection
2-Bedroom, 2394 Sq Ft Craftsman Home Plan - 101-1873 - Main Exterior
Plan#101-1873
Starting at$1130
2394
Sq Ft
1
Story
2
Bed
2.5
Bath
3
Car
3-Bedroom, 3417 Sq Ft Craftsman House - Plan #153-2080 - Front Exterior
Plan Collection
3-Bedroom, 3417 Sq Ft Craftsman House - Plan #153-2080 - Front Exterior
Plan#153-2080
Starting at$2250
3417
Sq Ft
1.5
Story
3
Bed
3.5
Bath
3
Car
3-Bedroom, 3568 Sq Ft Colonial House - Plan #108-1963 - Front Exterior
Plan Collection
3-Bedroom, 3568 Sq Ft Colonial House - Plan #108-1963 - Front Exterior
Plan#108-1963
Starting at$1765
3568
Sq Ft
2
Story
3
Bed
3
Bath
3
Car
4-Bedroom, 2336 Sq Ft Colonial House - Plan #108-1232 - Front Exterior
Plan Collection
4-Bedroom, 2336 Sq Ft Colonial House - Plan #108-1232 - Front Exterior
Plan#108-1232
Starting at$1050
2346
Sq Ft
2
Story
4
Bed
2.5
Bath
3
Car
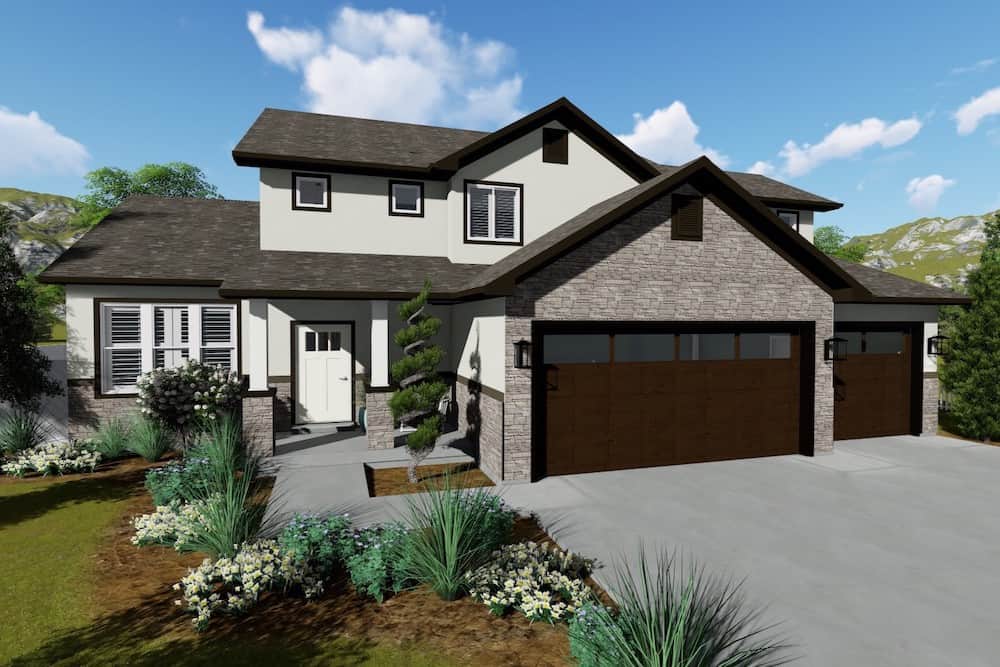
3-Bedroom, 1748 Sq Ft Ranch House - Plan #147-1164 - Front Exterior
Plan Collection
3-Bedroom, 1748 Sq Ft Ranch House - Plan #147-1164 - Front Exterior
Plan#147-1164
Starting at$924
1748
Sq Ft
1
Story
3
Bed
2
Bath
3
Car
4-Bedroom, 4085 Sq Ft Contemporary Home Plan - 205-1008 - Main Exterior
Plan Collection
4-Bedroom, 4085 Sq Ft Contemporary Home Plan - 205-1008 - Main Exterior
Plan#205-1008
Starting at$3125
4085
Sq Ft
2
Story
4
Bed
3.5
Bath
3
Car
1500 Sq Ft Garage House Plan #187-1233
Plan Collection
1500 Sq Ft Garage House Plan #187-1233
Plan#187-1233
Starting at$500
1
Sq Ft
1
Story
0
Bed
0
Bath
3
Car
2–4-Bedroom, 2652 Sq Ft Ranch Home - Plan #108-1971 - Main Exterior
Plan Collection
2–4-Bedroom, 2652 Sq Ft Ranch Home - Plan #108-1971 - Main Exterior
Plan#108-1971
Starting at$1100
2652
Sq Ft
1
Story
2
Bed
2.5
Bath
3
Car
4-Bedroom, 3794 Sq Ft European House Plan - 101-1535 - Front Exterior
Plan Collection
4-Bedroom, 3794 Sq Ft European House Plan - 101-1535 - Front Exterior
Plan#101-1535
Starting at$3718
3794
Sq Ft
2
Story
4
Bed
3
Bath
3
Car
4-Bedroom, 4720 Sq Ft European House Plan - 192-1009 - Front Exterior
Plan Collection
4-Bedroom, 4720 Sq Ft European House Plan - 192-1009 - Front Exterior
Plan#192-1009
Starting at$650
4720
Sq Ft
2
Story
4
Bed
4.5
Bath
3
Car
2-Bedroom, 2712 Sq Ft Traditional Home - Plan #187-1008 - Main Exterior
Plan Collection
2-Bedroom, 2712 Sq Ft Traditional Home - Plan #187-1008 - Main Exterior
Plan#187-1008
Starting at$1350
2712
Sq Ft
1
Story
2
Bed
2
Bath
3
Car
3-Bedroom, 2085 Sq Ft European House - Plan #193-1180 - Front Exterior
Plan Collection
3-Bedroom, 2085 Sq Ft European House - Plan #193-1180 - Front Exterior
Plan#193-1180
Starting at$1100
2085
Sq Ft
1
Story
3
Bed
2
Bath
3
Car
3-Bedroom, 1635 Sq Ft Ranch Home - Plan #120-2551 - Main Exterior
Plan Collection
3-Bedroom, 1635 Sq Ft Ranch Home - Plan #120-2551 - Main Exterior
Plan#120-2551
Starting at$1255
1635
Sq Ft
1
Story
3
Bed
1.5
Bath
3
Car
3–5-Bedroom, 2282–4554 Sq Ft Country Home - Plan #187-1113 - Main Exterior
Plan Collection
3–5-Bedroom, 2282–4554 Sq Ft Country Home - Plan #187-1113 - Main Exterior
Plan#187-1113
Starting at$1250
2282
Sq Ft
1
Story
3
Bed
2.5
Bath
3
Car
588 Sq Ft Garage House Plan - 161-1234 - Front Exterior
Plan Collection
588 Sq Ft Garage House Plan - 161-1234 - Front Exterior
Plan#161-1234
Starting at$850
1
Sq Ft
1
Story
0
Bed
0
Bath
3
Car
4-Bedroom, 3325 Sq Ft Texas Hill Country Ranch Home - Plan #192-1056 - Main Exterior
Plan Collection
4-Bedroom, 3325 Sq Ft Texas Hill Country Ranch Home - Plan #192-1056 - Main Exterior
Plan#192-1056
Starting at$500
3325
Sq Ft
1
Story
4
Bed
3.5
Bath
3
Car
6-Bedroom, 6858 Sq Ft Georgian House Plan - 196-1023 - Front Exterior
Plan Collection
6-Bedroom, 6858 Sq Ft Georgian House Plan - 196-1023 - Front Exterior
Plan#196-1023
Starting at$2440
6858
Sq Ft
2
Story
6
Bed
4.5
Bath
3
Car
4-Bedroom, 2887 Sq Ft Traditional Home - Plan 108-1957 - Main Exterior
Plan Collection
4-Bedroom, 2887 Sq Ft Traditional Home - Plan 108-1957 - Main Exterior
Plan#108-1957
Starting at$1280
2887
Sq Ft
2
Story
4
Bed
2.5
Bath
3
Car
3-Bedroom, 2321 Sq Ft Transitional Craftsman House - Plan #108-1949 - Front Exterior
Plan Collection
3-Bedroom, 2321 Sq Ft Transitional Craftsman House - Plan #108-1949 - Front Exterior
Plan#108-1949
Starting at$1050
2321
Sq Ft
2
Story
3
Bed
2.5
Bath
3
Car
3-Bedroom, 2695 Sq Ft Traditional House - Plan #120-2643 - Front Exterior
Plan Collection
3-Bedroom, 2695 Sq Ft Traditional House - Plan #120-2643 - Front Exterior
Plan#120-2643
Starting at$1355
2695
Sq Ft
1
Story
3
Bed
2.5
Bath
3
Car
2–5-Bedroom, 1831–3618 Sq Ft Tuscan House - Plan #187-1004 - Front Exterior
Plan Collection
2–5-Bedroom, 1831–3618 Sq Ft Tuscan House - Plan #187-1004 - Front Exterior
Plan#187-1004
Starting at$1150
1831
Sq Ft
1
Story
2
Bed
2
Bath
3
Car
4-Bedroom, 4105 Sq Ft Tuscan House Plan - 175-1161 - Front Exterior
Plan Collection
4-Bedroom, 4105 Sq Ft Tuscan House Plan - 175-1161 - Front Exterior
Plan#175-1161
Starting at$1800
4105
Sq Ft
2
Story
4
Bed
4.5
Bath
3
Car
3-Bedroom, 2950 Sq Ft Craftsman Home - Plan #196-1153 - Main Exterior
Plan Collection
3-Bedroom, 2950 Sq Ft Craftsman Home - Plan #196-1153 - Main Exterior
Plan#196-1153
Starting at$1315
2950
Sq Ft
1.5
Story
3
Bed
2.5
Bath
3
Car
1216 Sq Ft Garage House Plan #187-1253 - Front Exterior
Plan Collection
1216 Sq Ft Garage House Plan #187-1253 - Front Exterior
Plan#187-1253
Starting at$500
1
Sq Ft
1
Story
0
Bed
0
Bath
3
Car
2-Bedroom, 2394 Sq Ft Craftsman Home Plan - 101-1873 - Main Exterior
Plan Collection
2-Bedroom, 2394 Sq Ft Craftsman Home Plan - 101-1873 - Main Exterior
Plan#101-1873
Starting at$1130
2394
Sq Ft
1
Story
2
Bed
2.5
Bath
3
Car
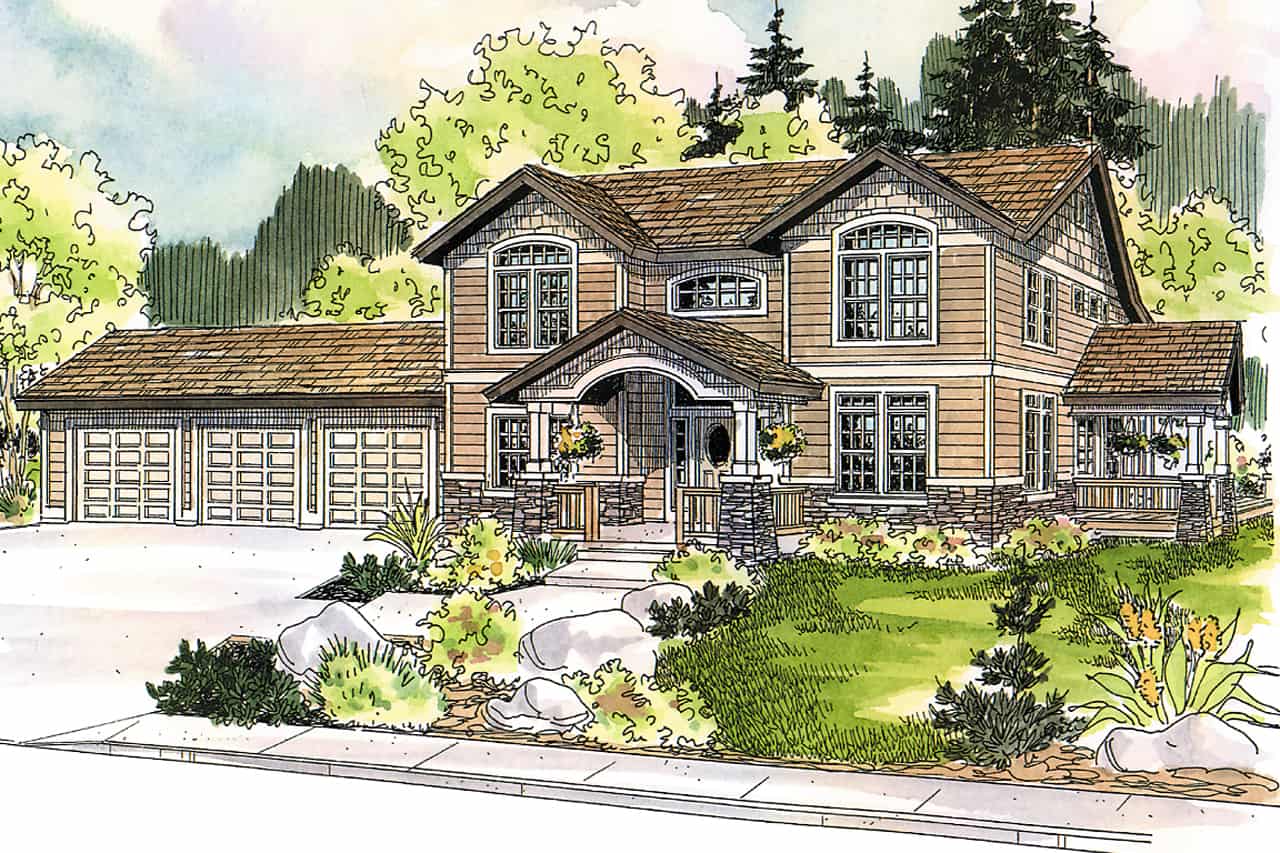
3-Bedroom, 3417 Sq Ft Craftsman House - Plan #153-2080 - Front Exterior
Plan Collection
3-Bedroom, 3417 Sq Ft Craftsman House - Plan #153-2080 - Front Exterior
Plan#153-2080
Starting at$2250
3417
Sq Ft
1.5
Story
3
Bed
3.5
Bath
3
Car
3-Bedroom, 3568 Sq Ft Colonial House - Plan #108-1963 - Front Exterior
Plan Collection
3-Bedroom, 3568 Sq Ft Colonial House - Plan #108-1963 - Front Exterior
Plan#108-1963
Starting at$1765
3568
Sq Ft
2
Story
3
Bed
3
Bath
3
Car
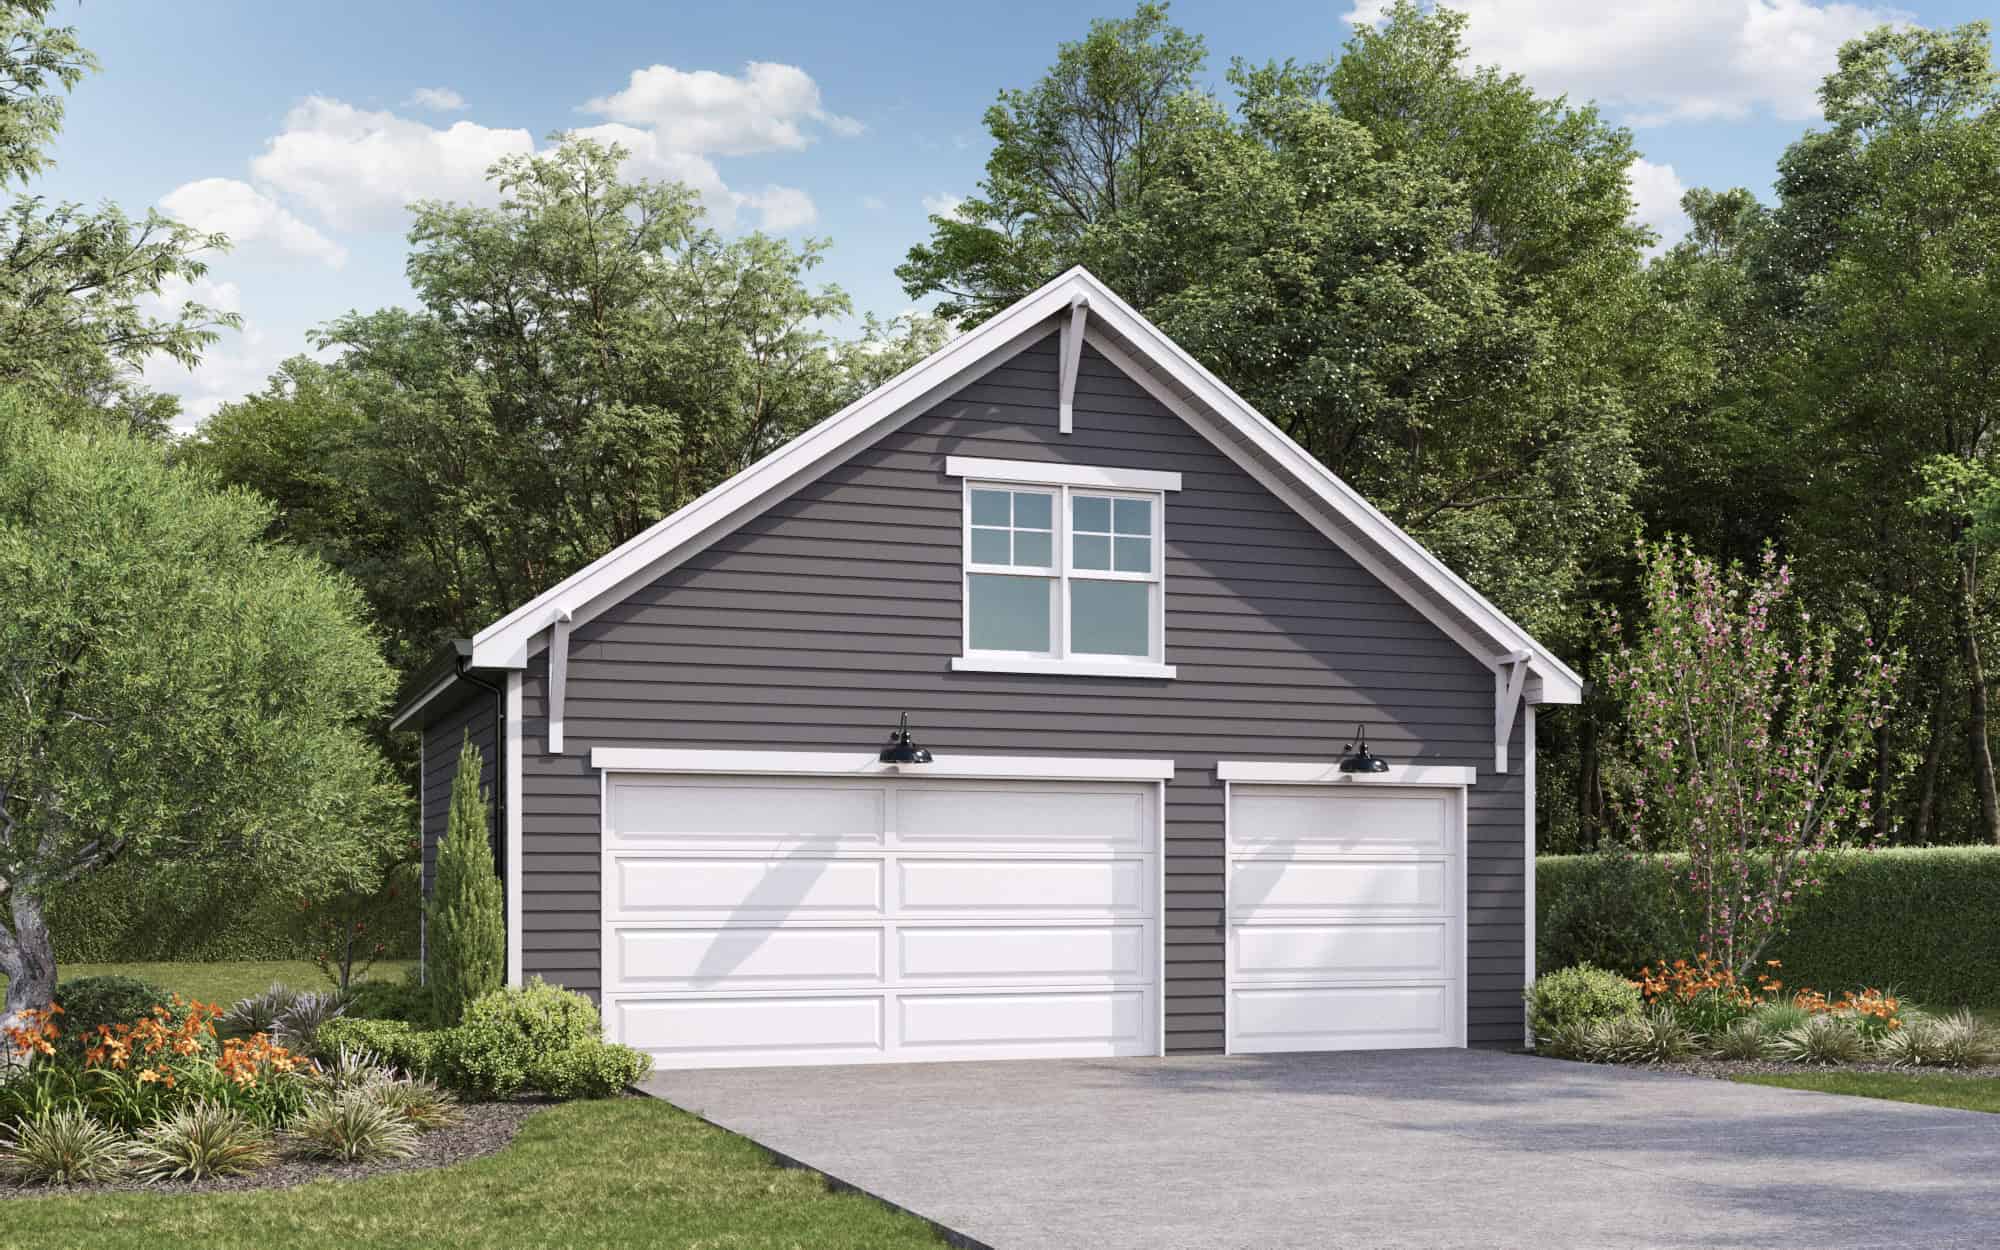
4-Bedroom, 2336 Sq Ft Colonial House - Plan #108-1232 - Front Exterior
Plan Collection
4-Bedroom, 2336 Sq Ft Colonial House - Plan #108-1232 - Front Exterior
Plan#108-1232
Starting at$1050
2346
Sq Ft
2
Story
4
Bed
2.5
Bath
3
Car
3-Bedroom, 1748 Sq Ft Ranch House - Plan #147-1164 - Front Exterior
Plan Collection
3-Bedroom, 1748 Sq Ft Ranch House - Plan #147-1164 - Front Exterior
Plan#147-1164
Starting at$924
1748
Sq Ft
1
Story
3
Bed
2
Bath
3
Car
4-Bedroom, 4085 Sq Ft Contemporary Home Plan - 205-1008 - Main Exterior
Plan Collection
4-Bedroom, 4085 Sq Ft Contemporary Home Plan - 205-1008 - Main Exterior
Plan#205-1008
Starting at$3125
4085
Sq Ft
2
Story
4
Bed
3.5
Bath
3
Car
1500 Sq Ft Garage House Plan #187-1233
Plan Collection
1500 Sq Ft Garage House Plan #187-1233
Plan#187-1233
Starting at$500
1
Sq Ft
1
Story
0
Bed
0
Bath
3
Car
2–4-Bedroom, 2652 Sq Ft Ranch Home - Plan #108-1971 - Main Exterior
Plan Collection
2–4-Bedroom, 2652 Sq Ft Ranch Home - Plan #108-1971 - Main Exterior
Plan#108-1971
Starting at$1100
2652
Sq Ft
1
Story
2
Bed
2.5
Bath
3
Car

4-Bedroom, 3794 Sq Ft European House Plan - 101-1535 - Front Exterior
Plan Collection
4-Bedroom, 3794 Sq Ft European House Plan - 101-1535 - Front Exterior
Plan#101-1535
Starting at$3718
3794
Sq Ft
2
Story
4
Bed
3
Bath
3
Car
4-Bedroom, 4720 Sq Ft European House Plan - 192-1009 - Front Exterior
Plan Collection
4-Bedroom, 4720 Sq Ft European House Plan - 192-1009 - Front Exterior
Plan#192-1009
Starting at$650
4720
Sq Ft
2
Story
4
Bed
4.5
Bath
3
Car
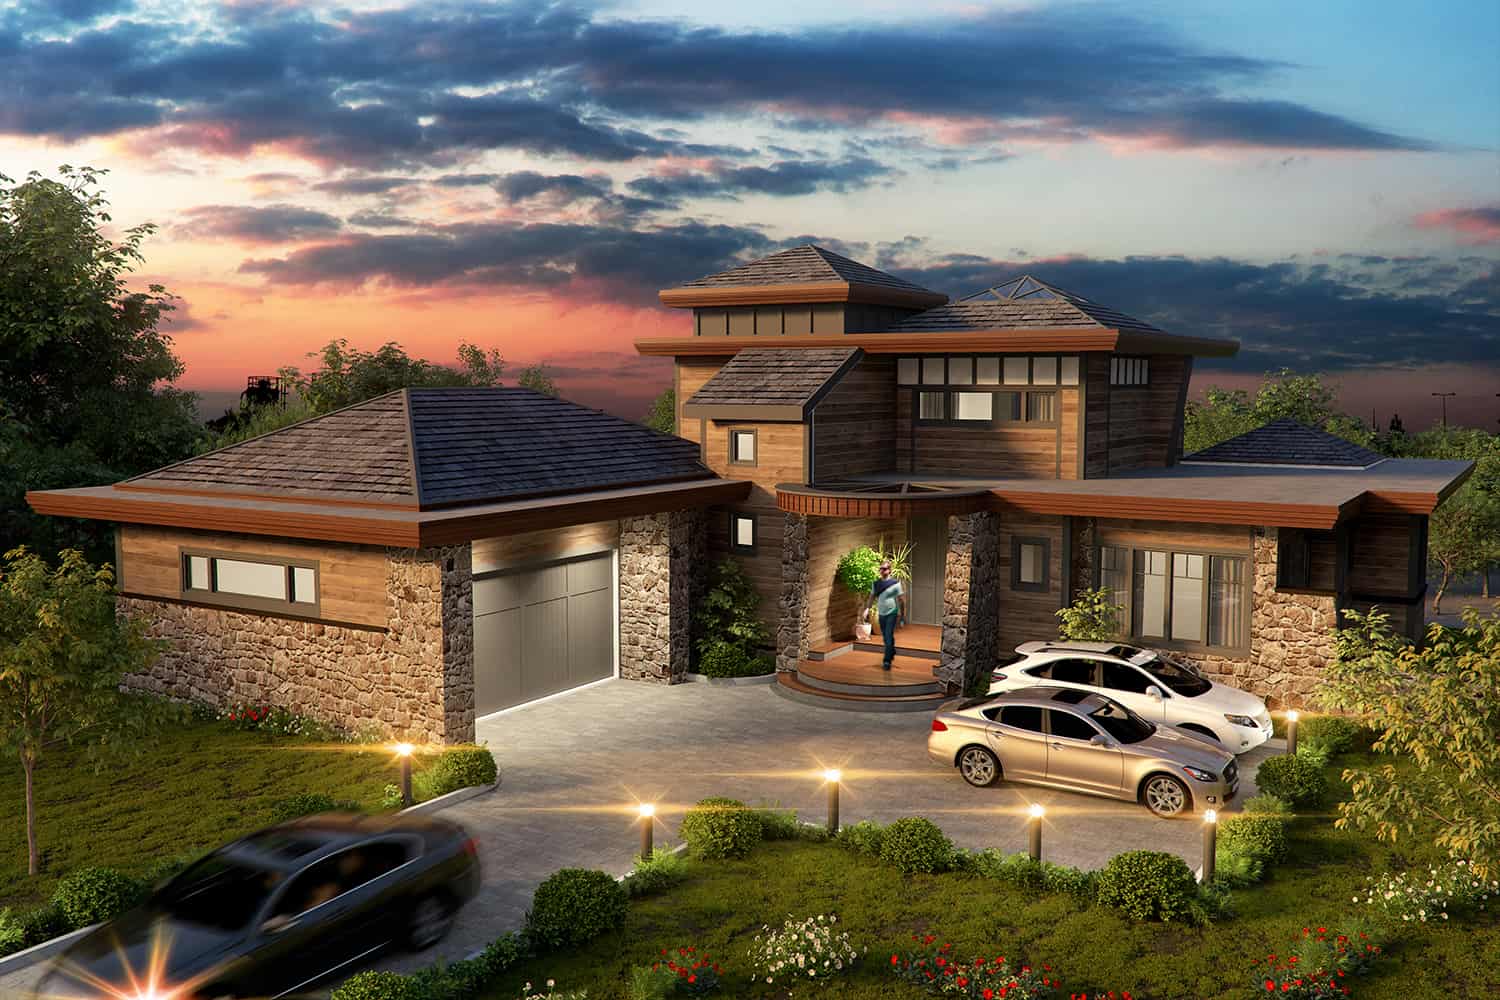
2-Bedroom, 2712 Sq Ft Traditional Home - Plan #187-1008 - Main Exterior
Plan Collection
2-Bedroom, 2712 Sq Ft Traditional Home - Plan #187-1008 - Main Exterior
Plan#187-1008
Starting at$1350
2712
Sq Ft
1
Story
2
Bed
2
Bath
3
Car
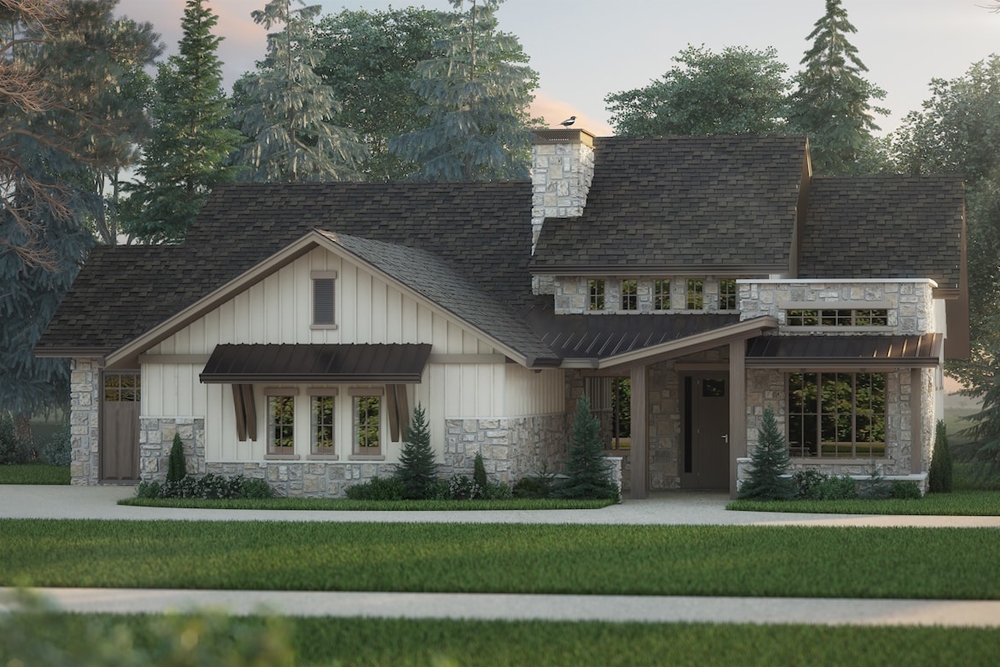
3-Bedroom, 2085 Sq Ft European House - Plan #193-1180 - Front Exterior
Plan Collection
3-Bedroom, 2085 Sq Ft European House - Plan #193-1180 - Front Exterior
Plan#193-1180
Starting at$1100
2085
Sq Ft
1
Story
3
Bed
2
Bath
3
Car
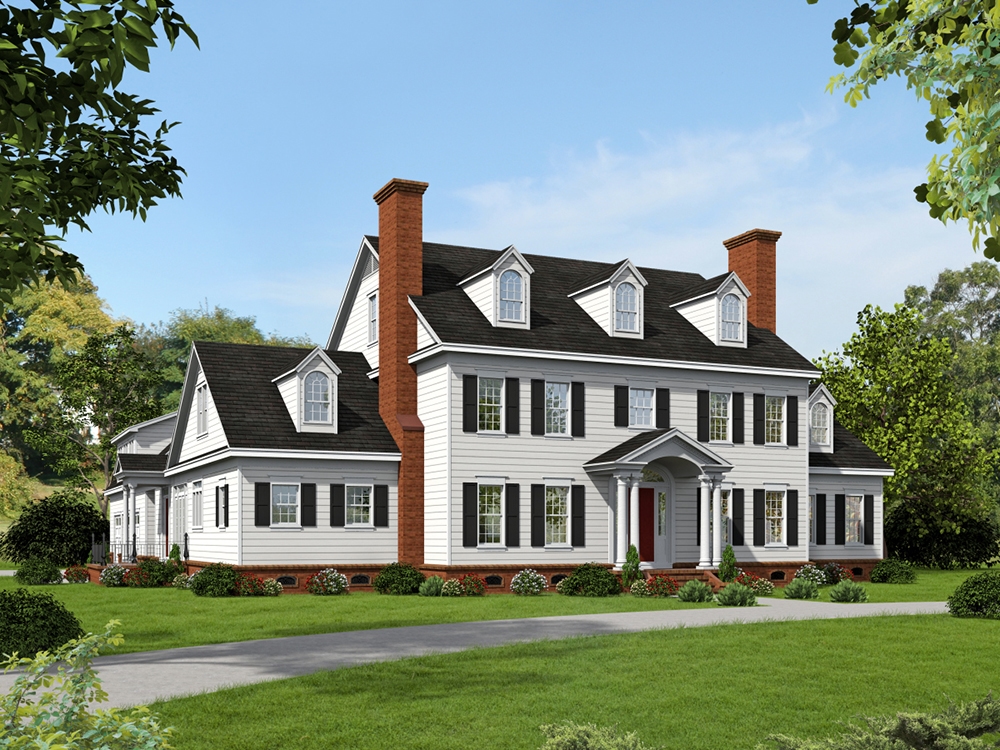
1...2021222324...263