3-Bedroom House Plans

Bestselling Home Plans

10,638
Plan Results
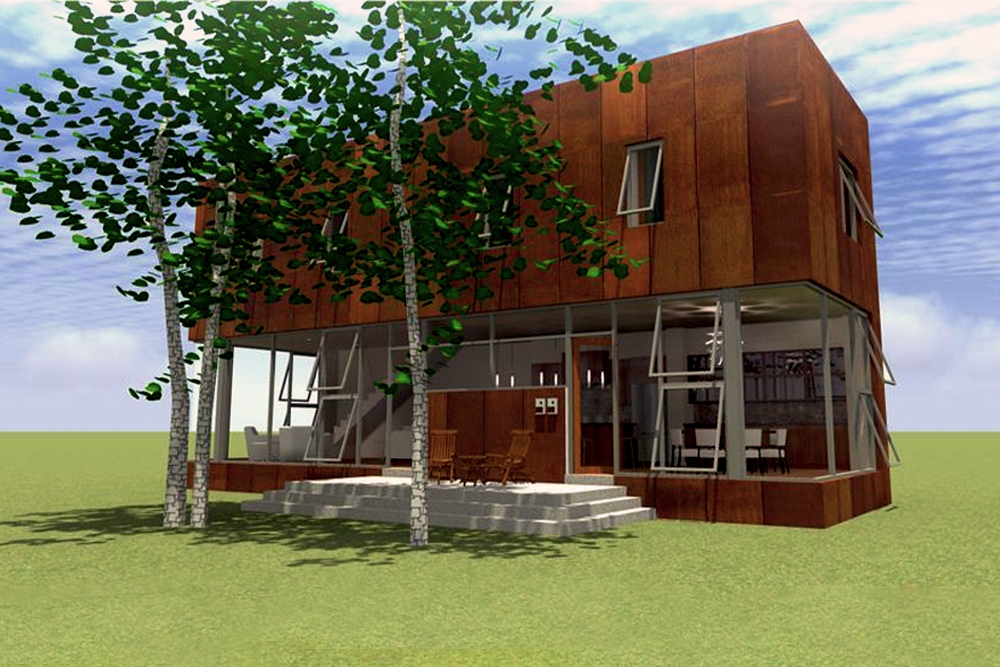
3-Bedroom, 1618 Sq Ft Contemporary House Plan - 100-1138 - Front Exterior
Plan Collection
3-Bedroom, 1618 Sq Ft Contemporary House Plan - 100-1138 - Front Exterior
Plan#100-1138
Starting at$2000
1618
Sq Ft
2
Story
3
Bed
2.5
Bath
2
Car
3-7 Bedroom, 1709 Sq Ft Country House - Plan #187-1148 - Front Exterior
Plan Collection
3-7 Bedroom, 1709 Sq Ft Country House - Plan #187-1148 - Front Exterior
Plan#187-1148
Starting at$1050
1709
Sq Ft
1
Story
3
Bed
2
Bath
2
Car
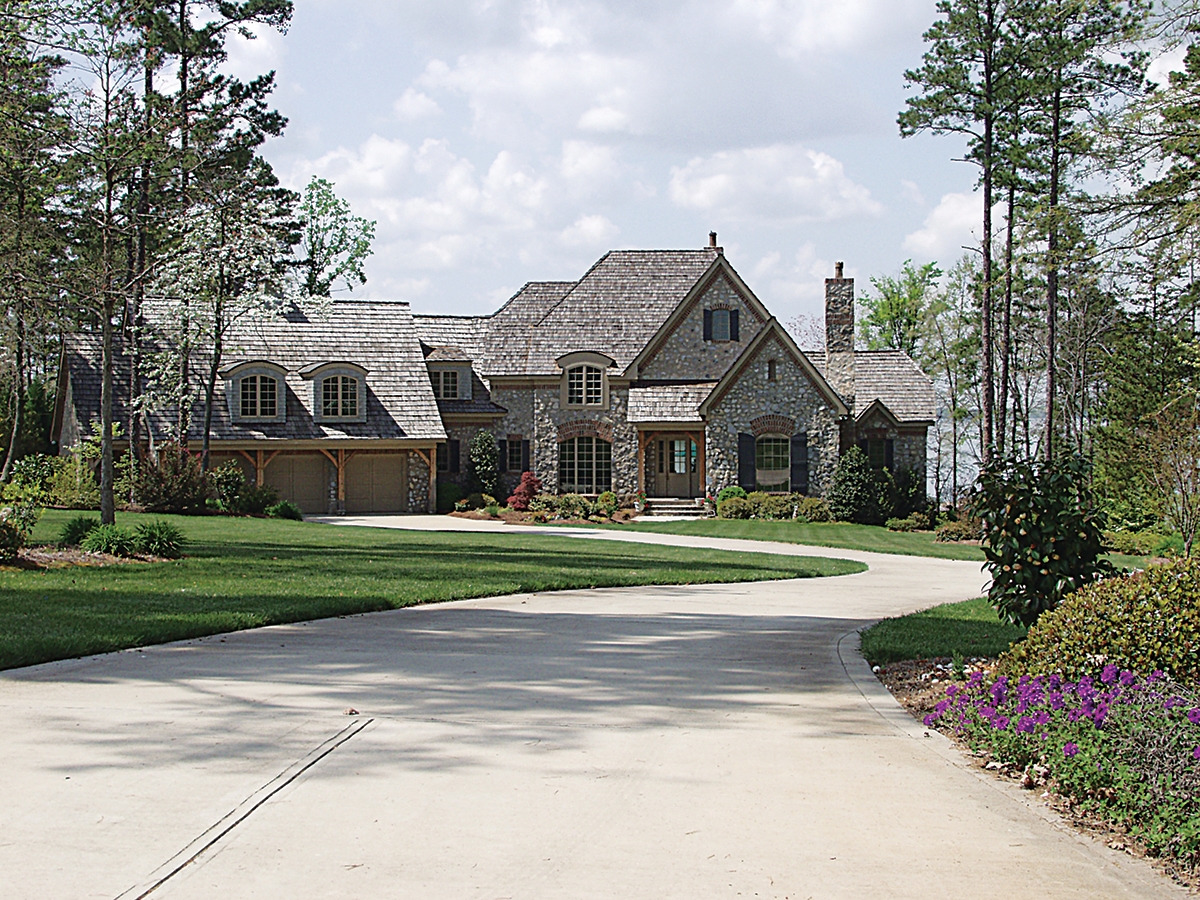
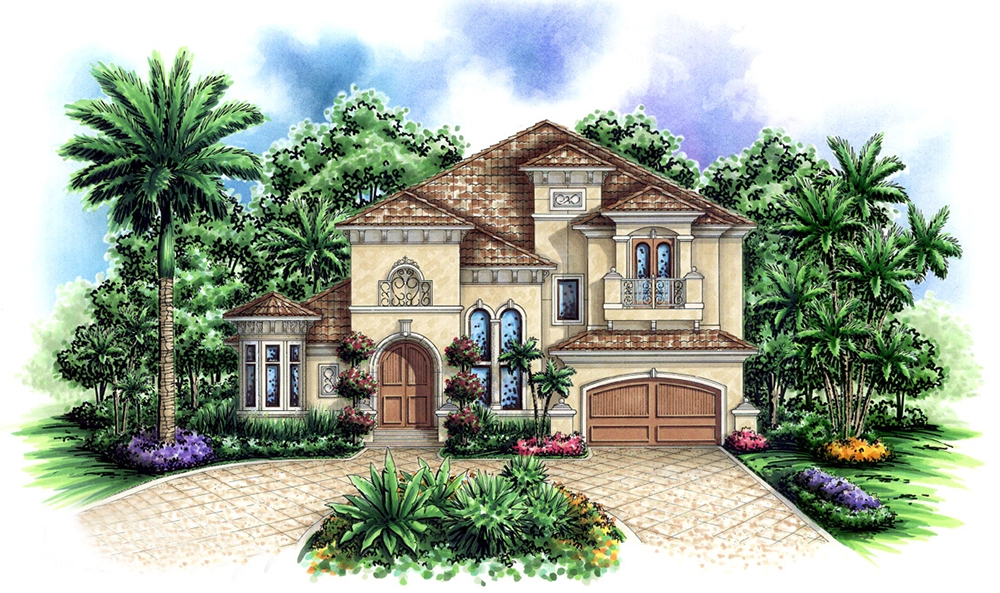
3-Bedroom, 3827 Sq Ft Tudor House - Plan #195-1221 - Front Exterior
Plan Collection
3-Bedroom, 3827 Sq Ft Tudor House - Plan #195-1221 - Front Exterior
Plan#195-1221
Starting at$1290
3827
Sq Ft
2
Story
3
Bed
3.5
Bath
2
Car
3-Bedroom, 1550 Sq Ft Country House Plan - 101-1845 - Front Exterior
Plan Collection
3-Bedroom, 1550 Sq Ft Country House Plan - 101-1845 - Front Exterior
Plan#101-1845
Starting at$1025
1550
Sq Ft
2
Story
3
Bed
2
Bath
2
Car
3-Bedroom, 1537 Sq Ft Country Home Plan - 100-1102 - Main Exterior
Plan Collection
3-Bedroom, 1537 Sq Ft Country Home Plan - 100-1102 - Main Exterior
Plan#100-1102
Starting at$1400
1537
Sq Ft
1
Story
3
Bed
2
Bath
2
Car
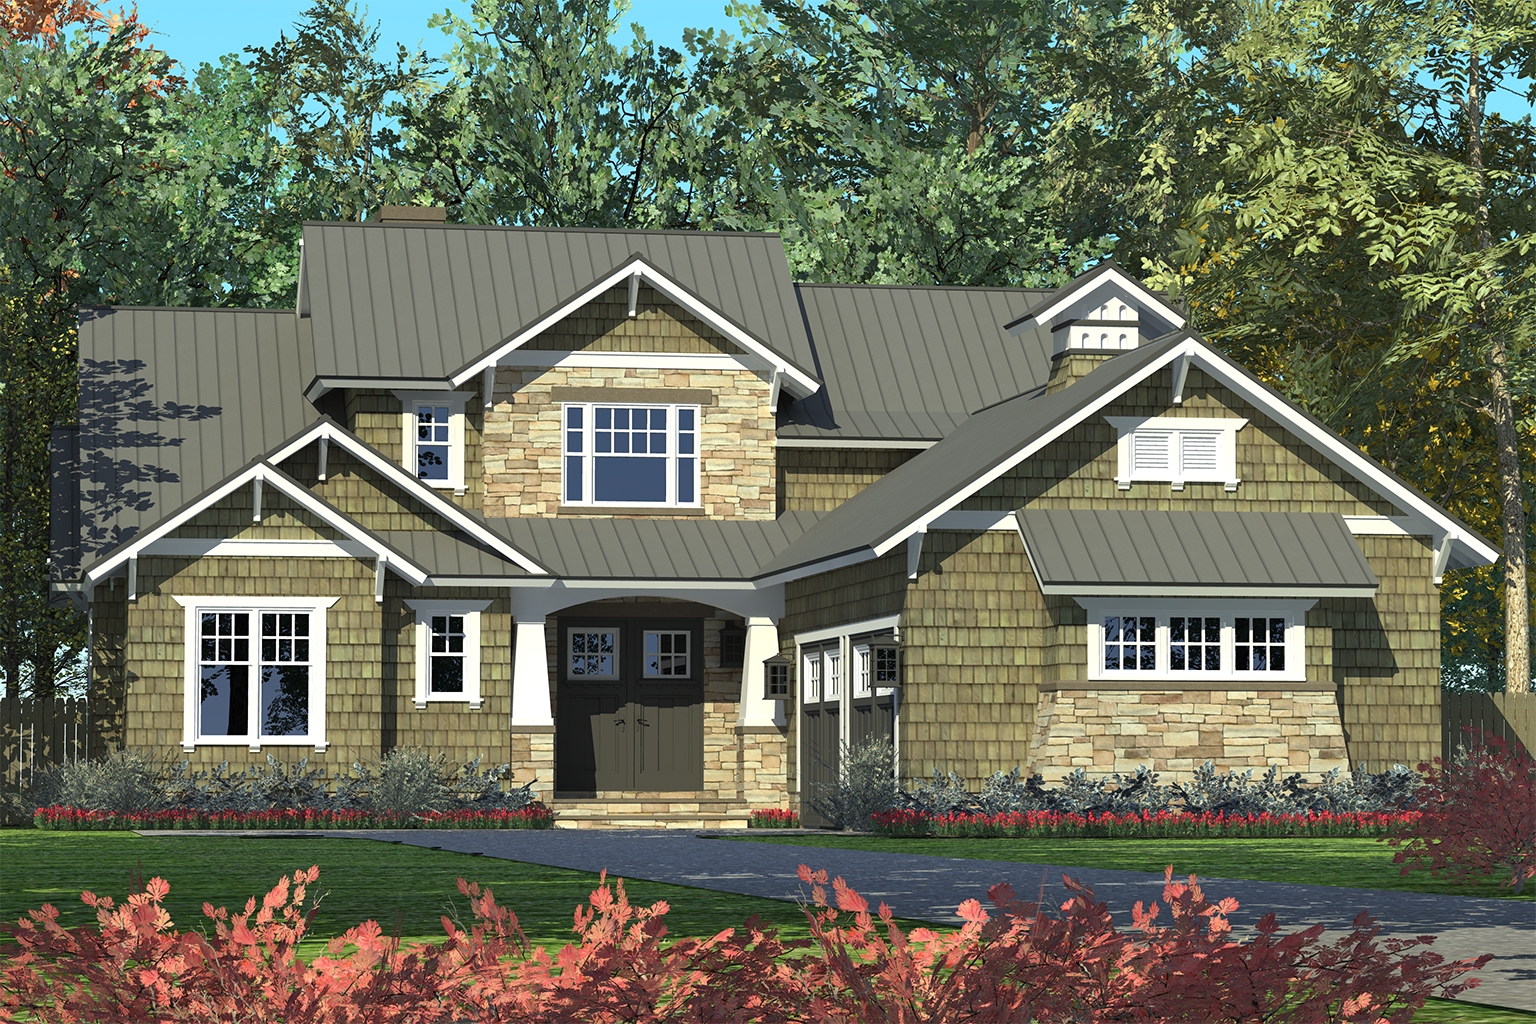
3-Bedroom, 2494 Sq Ft Craftsman House Plan - 180-1046 - Front Exterior
Plan Collection
3-Bedroom, 2494 Sq Ft Craftsman House Plan - 180-1046 - Front Exterior
Plan#180-1046
Starting at$1250
2494
Sq Ft
2
Story
3
Bed
3.5
Bath
2
Car
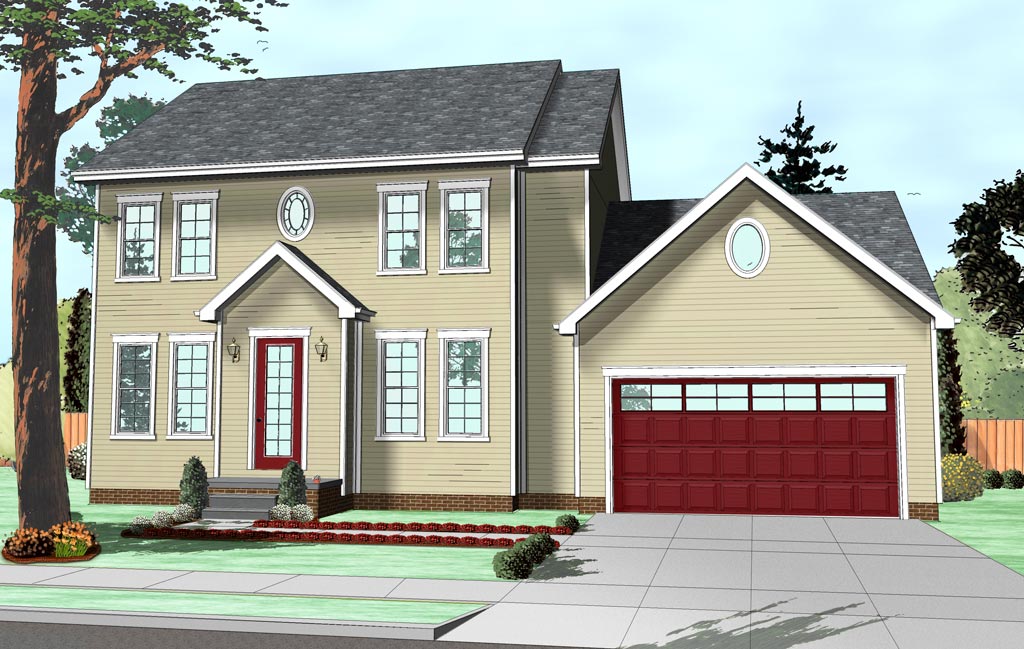
3-Bedroom, 1867 Sq Ft Colonial House Plan - 101-1657 - Front Exterior
Plan Collection
3-Bedroom, 1867 Sq Ft Colonial House Plan - 101-1657 - Front Exterior
Plan#101-1657
Starting at$1055
1867
Sq Ft
1
Story
3
Bed
2
Bath
3
Car

3-Bedroom, 1505 Sq Ft Traditional Home Plan - 120-2503 - Main Exterior
Plan Collection
3-Bedroom, 1505 Sq Ft Traditional Home Plan - 120-2503 - Main Exterior
Plan#120-2503
Starting at$1255
1505
Sq Ft
1
Story
3
Bed
2
Bath
2
Car
3-Bedroom, 1344 Sq Ft Traditional House Plan - 126-1881 - Front Exterior
Plan Collection
3-Bedroom, 1344 Sq Ft Traditional House Plan - 126-1881 - Front Exterior
Plan#126-1881
Starting at$1510
1344
Sq Ft
2
Story
3
Bed
1.5
Bath
0
Car
3-Bedroom, 1916 Sq Ft Ranch House Plan - 101-1866 - Front Exterior
Plan Collection
3-Bedroom, 1916 Sq Ft Ranch House Plan - 101-1866 - Front Exterior
Plan#101-1866
Starting at$1055
1916
Sq Ft
1
Story
3
Bed
2
Bath
3
Car
3-Bedroom, 1596 Sq Ft Bungalow House Plan - 101-1735 - Front Exterior
Plan Collection
3-Bedroom, 1596 Sq Ft Bungalow House Plan - 101-1735 - Front Exterior
Plan#101-1735
Starting at$1025
1596
Sq Ft
1
Story
3
Bed
2
Bath
2
Car
3-Bedroom, 1760 Sq Ft Ranch House Plan - 101-1849 - Front Exterior
Plan Collection
3-Bedroom, 1760 Sq Ft Ranch House Plan - 101-1849 - Front Exterior
Plan#101-1849
Starting at$1055
1760
Sq Ft
1
Story
3
Bed
2
Bath
2
Car
3-Bedroom, 1968 Sq Ft Modern House Plan - 116-1091 - Front Exterior
Plan Collection
3-Bedroom, 1968 Sq Ft Modern House Plan - 116-1091 - Front Exterior
Plan#116-1091
Starting at$1220
1968
Sq Ft
2
Story
3
Bed
2
Bath
0
Car

3-Bedroom, 2471 Sq Ft Cape Cod House - Plan #100-1042 - Front Exterior
Plan Collection
3-Bedroom, 2471 Sq Ft Cape Cod House - Plan #100-1042 - Front Exterior
Plan#100-1042
Starting at$1700
2471
Sq Ft
1
Story
3
Bed
2.5
Bath
3
Car
3-Bedroom, 1750 Sq Ft Ranch House Plan - 101-1729 - Front Exterior
Plan Collection
3-Bedroom, 1750 Sq Ft Ranch House Plan - 101-1729 - Front Exterior
Plan#101-1729
Starting at$1055
1750
Sq Ft
1
Story
3
Bed
2
Bath
3
Car
3-Bedroom, 1900 Sq Ft Country House Plan - 101-1477 - Front Exterior
Plan Collection
3-Bedroom, 1900 Sq Ft Country House Plan - 101-1477 - Front Exterior
Plan#101-1477
Starting at$1205
1900
Sq Ft
1
Story
3
Bed
2
Bath
2
Car
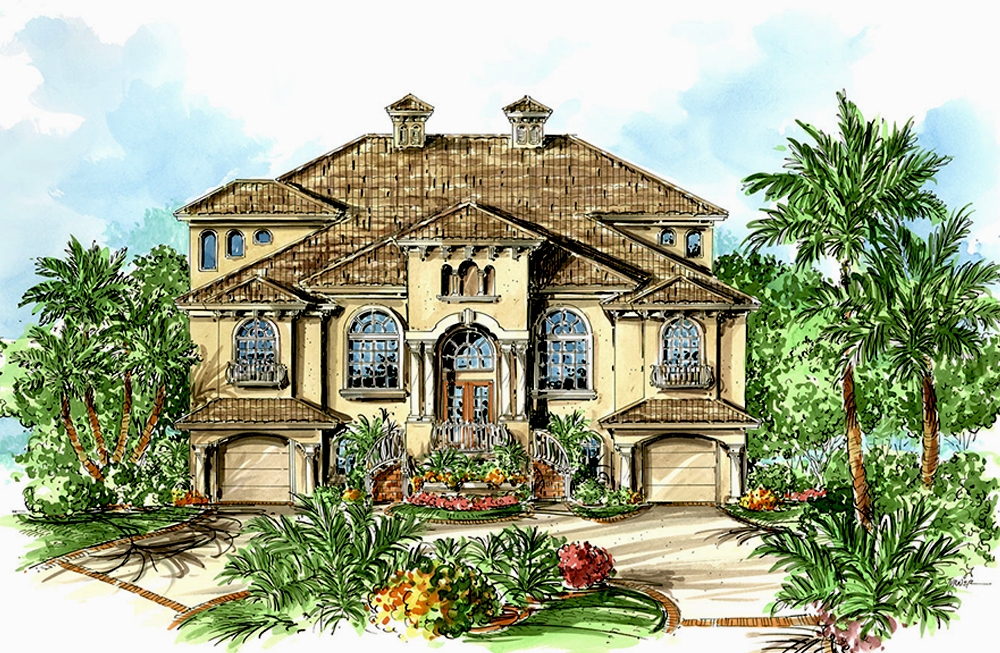
3-Bedroom, 5604 Sq Ft Coastal Home Plan - 175-1179 - Main Exterior
Plan Collection
3-Bedroom, 5604 Sq Ft Coastal Home Plan - 175-1179 - Main Exterior
Plan#175-1179
Starting at$4215
5604
Sq Ft
2
Story
3
Bed
5.5
Bath
3
Car
3-Bedroom, 1600 Sq Ft Ranch Home Plan - 101-1271 - Main Exterior
Plan Collection
3-Bedroom, 1600 Sq Ft Ranch Home Plan - 101-1271 - Main Exterior
Plan#101-1271
Starting at$1025
1600
Sq Ft
1
Story
3
Bed
2
Bath
2
Car
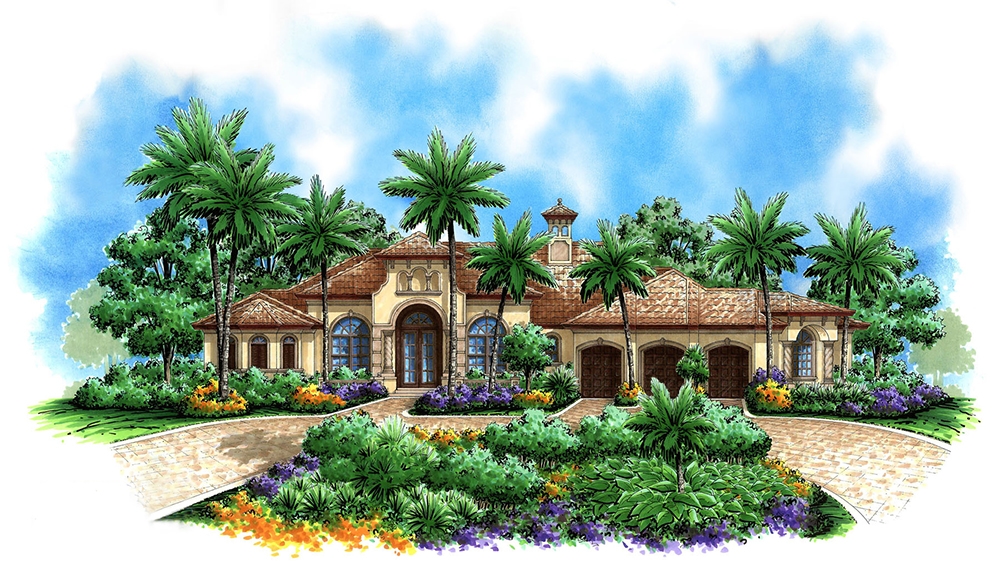
3-Bedroom, 3859 Sq Ft Mediterranean House Plan - 175-1147 - Front Exterior
Plan Collection
3-Bedroom, 3859 Sq Ft Mediterranean House Plan - 175-1147 - Front Exterior
Plan#175-1147
Starting at$1750
3859
Sq Ft
1
Story
3
Bed
3.5
Bath
3
Car
3-Bedroom, 2122 Sq Ft Country House Plan - 100-1195 - Front Exterior
Plan Collection
3-Bedroom, 2122 Sq Ft Country House Plan - 100-1195 - Front Exterior
Plan#100-1195
Starting at$1600
2122
Sq Ft
1
Story
3
Bed
2.5
Bath
2
Car
3-Bedroom, 4969 Sq Ft European Home Plan - 106-1102 - Main Exterior
Plan Collection
3-Bedroom, 4969 Sq Ft European Home Plan - 106-1102 - Main Exterior
Plan#106-1102
Starting at$1695
4969
Sq Ft
2
Story
3
Bed
3.5
Bath
4
Car
3-Bedroom, 1820 Sq Ft Cape Cod House Plan - 120-2159 - Front Exterior
Plan Collection
3-Bedroom, 1820 Sq Ft Cape Cod House Plan - 120-2159 - Front Exterior
Plan#120-2159
Starting at$1255
1820
Sq Ft
1
Story
3
Bed
2
Bath
2
Car
3-Bedroom, 1431 Sq Ft Ranch Home Plan - 178-1313 - Main Exterior
Plan Collection
3-Bedroom, 1431 Sq Ft Ranch Home Plan - 178-1313 - Main Exterior
Plan#178-1313
Starting at$1065
1431
Sq Ft
1
Story
3
Bed
2
Bath
2
Car
3-Bedroom, 2007 Sq Ft Country Home Plan - 101-1075 - Main Exterior
Plan Collection
3-Bedroom, 2007 Sq Ft Country Home Plan - 101-1075 - Main Exterior
Plan#101-1075
Starting at$1090
2007
Sq Ft
1
Story
3
Bed
2
Bath
3
Car
3-Bedroom, 1618 Sq Ft Contemporary House Plan - 100-1138 - Front Exterior
Plan Collection
3-Bedroom, 1618 Sq Ft Contemporary House Plan - 100-1138 - Front Exterior
Plan#100-1138
Starting at$2000
1618
Sq Ft
2
Story
3
Bed
2.5
Bath
2
Car
3-7 Bedroom, 1709 Sq Ft Country House - Plan #187-1148 - Front Exterior
Plan Collection
3-7 Bedroom, 1709 Sq Ft Country House - Plan #187-1148 - Front Exterior
Plan#187-1148
Starting at$1050
1709
Sq Ft
1
Story
3
Bed
2
Bath
2
Car
3-Bedroom, 3827 Sq Ft Tudor House - Plan #195-1221 - Front Exterior
Plan Collection
3-Bedroom, 3827 Sq Ft Tudor House - Plan #195-1221 - Front Exterior
Plan#195-1221
Starting at$1290
3827
Sq Ft
2
Story
3
Bed
3.5
Bath
2
Car
3-Bedroom, 1550 Sq Ft Country House Plan - 101-1845 - Front Exterior
Plan Collection
3-Bedroom, 1550 Sq Ft Country House Plan - 101-1845 - Front Exterior
Plan#101-1845
Starting at$1025
1550
Sq Ft
2
Story
3
Bed
2
Bath
2
Car
3-Bedroom, 1537 Sq Ft Country Home Plan - 100-1102 - Main Exterior
Plan Collection
3-Bedroom, 1537 Sq Ft Country Home Plan - 100-1102 - Main Exterior
Plan#100-1102
Starting at$1400
1537
Sq Ft
1
Story
3
Bed
2
Bath
2
Car
3-Bedroom, 2494 Sq Ft Craftsman House Plan - 180-1046 - Front Exterior
Plan Collection
3-Bedroom, 2494 Sq Ft Craftsman House Plan - 180-1046 - Front Exterior
Plan#180-1046
Starting at$1250
2494
Sq Ft
2
Story
3
Bed
3.5
Bath
2
Car

3-Bedroom, 1867 Sq Ft Colonial House Plan - 101-1657 - Front Exterior
Plan Collection
3-Bedroom, 1867 Sq Ft Colonial House Plan - 101-1657 - Front Exterior
Plan#101-1657
Starting at$1055
1867
Sq Ft
1
Story
3
Bed
2
Bath
3
Car
3-Bedroom, 1505 Sq Ft Traditional Home Plan - 120-2503 - Main Exterior
Plan Collection
3-Bedroom, 1505 Sq Ft Traditional Home Plan - 120-2503 - Main Exterior
Plan#120-2503
Starting at$1255
1505
Sq Ft
1
Story
3
Bed
2
Bath
2
Car
3-Bedroom, 1344 Sq Ft Traditional House Plan - 126-1881 - Front Exterior
Plan Collection
3-Bedroom, 1344 Sq Ft Traditional House Plan - 126-1881 - Front Exterior
Plan#126-1881
Starting at$1510
1344
Sq Ft
2
Story
3
Bed
1.5
Bath
0
Car
3-Bedroom, 1916 Sq Ft Ranch House Plan - 101-1866 - Front Exterior
Plan Collection
3-Bedroom, 1916 Sq Ft Ranch House Plan - 101-1866 - Front Exterior
Plan#101-1866
Starting at$1055
1916
Sq Ft
1
Story
3
Bed
2
Bath
3
Car
3-Bedroom, 1596 Sq Ft Bungalow House Plan - 101-1735 - Front Exterior
Plan Collection
3-Bedroom, 1596 Sq Ft Bungalow House Plan - 101-1735 - Front Exterior
Plan#101-1735
Starting at$1025
1596
Sq Ft
1
Story
3
Bed
2
Bath
2
Car
3-Bedroom, 1760 Sq Ft Ranch House Plan - 101-1849 - Front Exterior
Plan Collection
3-Bedroom, 1760 Sq Ft Ranch House Plan - 101-1849 - Front Exterior
Plan#101-1849
Starting at$1055
1760
Sq Ft
1
Story
3
Bed
2
Bath
2
Car
3-Bedroom, 1968 Sq Ft Modern House Plan - 116-1091 - Front Exterior
Plan Collection
3-Bedroom, 1968 Sq Ft Modern House Plan - 116-1091 - Front Exterior
Plan#116-1091
Starting at$1220
1968
Sq Ft
2
Story
3
Bed
2
Bath
0
Car
3-Bedroom, 2471 Sq Ft Cape Cod House - Plan #100-1042 - Front Exterior
Plan Collection
3-Bedroom, 2471 Sq Ft Cape Cod House - Plan #100-1042 - Front Exterior
Plan#100-1042
Starting at$1700
2471
Sq Ft
1
Story
3
Bed
2.5
Bath
3
Car
3-Bedroom, 1750 Sq Ft Ranch House Plan - 101-1729 - Front Exterior
Plan Collection
3-Bedroom, 1750 Sq Ft Ranch House Plan - 101-1729 - Front Exterior
Plan#101-1729
Starting at$1055
1750
Sq Ft
1
Story
3
Bed
2
Bath
3
Car
3-Bedroom, 1900 Sq Ft Country House Plan - 101-1477 - Front Exterior
Plan Collection
3-Bedroom, 1900 Sq Ft Country House Plan - 101-1477 - Front Exterior
Plan#101-1477
Starting at$1205
1900
Sq Ft
1
Story
3
Bed
2
Bath
2
Car
3-Bedroom, 5604 Sq Ft Coastal Home Plan - 175-1179 - Main Exterior
Plan Collection
3-Bedroom, 5604 Sq Ft Coastal Home Plan - 175-1179 - Main Exterior
Plan#175-1179
Starting at$4215
5604
Sq Ft
2
Story
3
Bed
5.5
Bath
3
Car
3-Bedroom, 1600 Sq Ft Ranch Home Plan - 101-1271 - Main Exterior
Plan Collection
3-Bedroom, 1600 Sq Ft Ranch Home Plan - 101-1271 - Main Exterior
Plan#101-1271
Starting at$1025
1600
Sq Ft
1
Story
3
Bed
2
Bath
2
Car

3-Bedroom, 3859 Sq Ft Mediterranean House Plan - 175-1147 - Front Exterior
Plan Collection
3-Bedroom, 3859 Sq Ft Mediterranean House Plan - 175-1147 - Front Exterior
Plan#175-1147
Starting at$1750
3859
Sq Ft
1
Story
3
Bed
3.5
Bath
3
Car

3-Bedroom, 2122 Sq Ft Country House Plan - 100-1195 - Front Exterior
Plan Collection
3-Bedroom, 2122 Sq Ft Country House Plan - 100-1195 - Front Exterior
Plan#100-1195
Starting at$1600
2122
Sq Ft
1
Story
3
Bed
2.5
Bath
2
Car

3-Bedroom, 4969 Sq Ft European Home Plan - 106-1102 - Main Exterior
Plan Collection
3-Bedroom, 4969 Sq Ft European Home Plan - 106-1102 - Main Exterior
Plan#106-1102
Starting at$1695
4969
Sq Ft
2
Story
3
Bed
3.5
Bath
4
Car
3-Bedroom, 1820 Sq Ft Cape Cod House Plan - 120-2159 - Front Exterior
Plan Collection
3-Bedroom, 1820 Sq Ft Cape Cod House Plan - 120-2159 - Front Exterior
Plan#120-2159
Starting at$1255
1820
Sq Ft
1
Story
3
Bed
2
Bath
2
Car
3-Bedroom, 1431 Sq Ft Ranch Home Plan - 178-1313 - Main Exterior
Plan Collection
3-Bedroom, 1431 Sq Ft Ranch Home Plan - 178-1313 - Main Exterior
Plan#178-1313
Starting at$1065
1431
Sq Ft
1
Story
3
Bed
2
Bath
2
Car
3-Bedroom, 2007 Sq Ft Country Home Plan - 101-1075 - Main Exterior
Plan Collection
3-Bedroom, 2007 Sq Ft Country Home Plan - 101-1075 - Main Exterior
Plan#101-1075
Starting at$1090
2007
Sq Ft
1
Story
3
Bed
2
Bath
3
Car
1...99100101102103...444