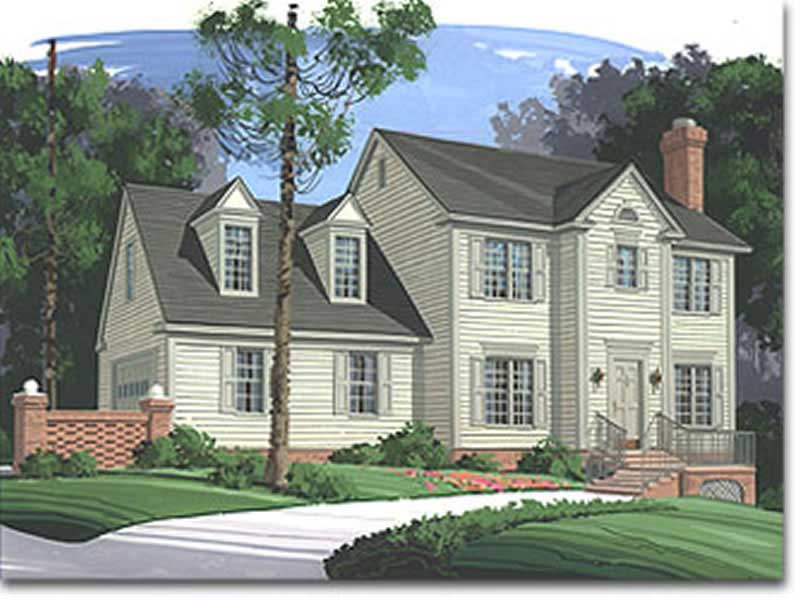
2-Bathroom House Plans

Bestselling Home Plans

6,850
Plan Results
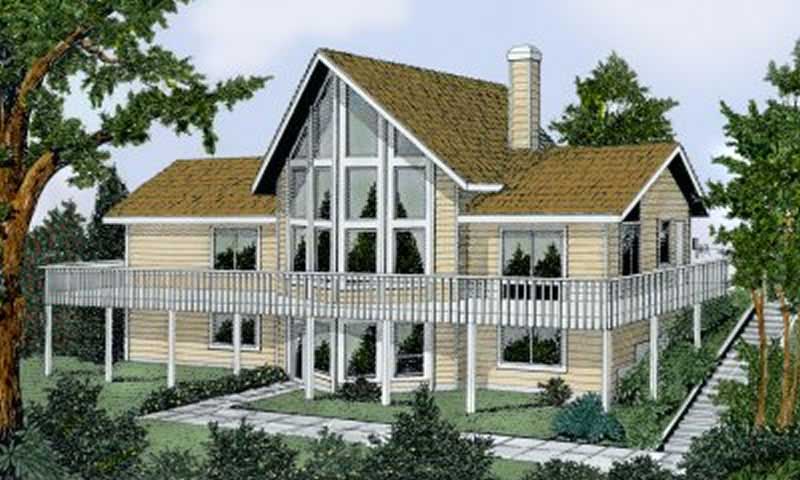
3-Bedroom, 1304 Sq Ft Small House Plans - 109-1128 - Front Exterior
Plan Collection
3-Bedroom, 1304 Sq Ft Small House Plans - 109-1128 - Front Exterior
Plan#109-1128
Starting at$1195
1304
Sq Ft
1
Story
3
Bed
2
Bath
0
Car
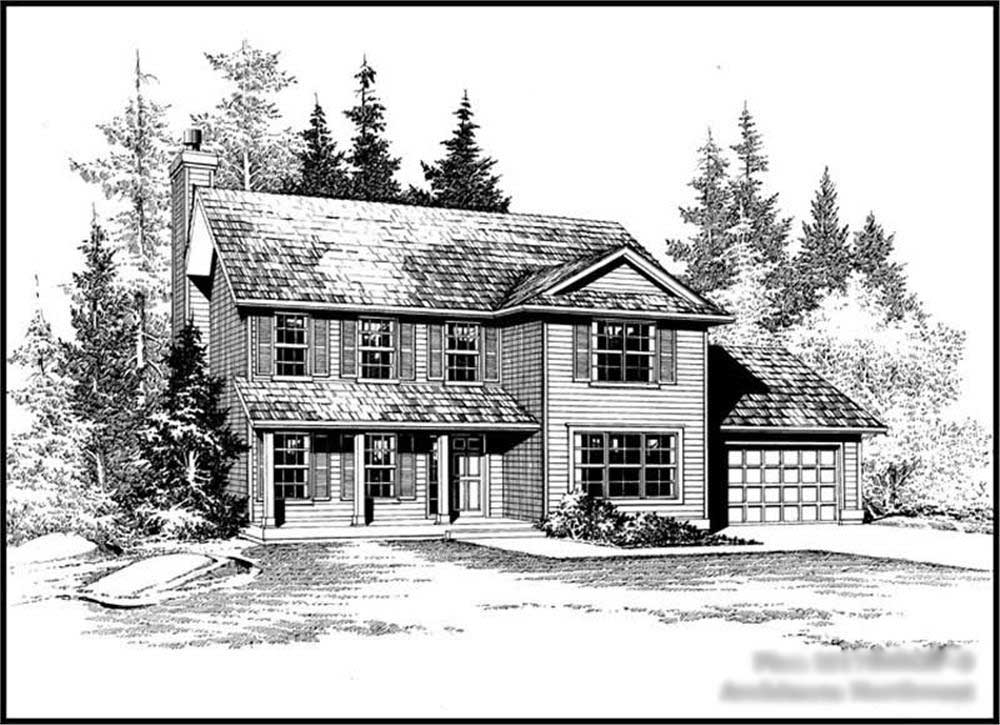
3-Bedroom, 1210 Sq Ft Ranch House Plan - 115-1181 - Front Exterior
Plan Collection
3-Bedroom, 1210 Sq Ft Ranch House Plan - 115-1181 - Front Exterior
Plan#115-1181
Starting at$1500
1210
Sq Ft
2
Story
3
Bed
2
Bath
2
Car
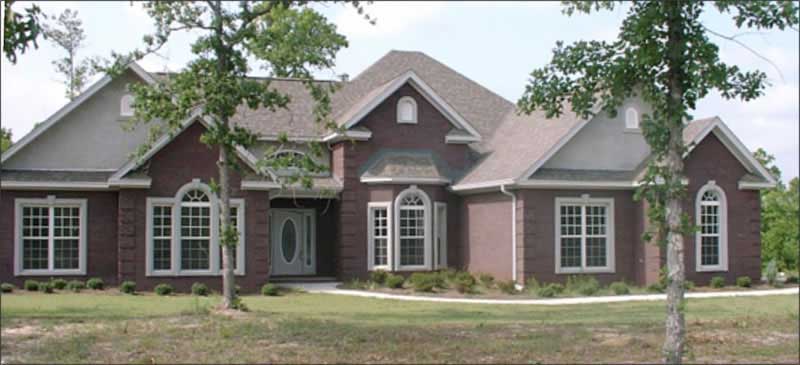
3-Bedroom, 1982 Sq Ft Ranch Home Plan - 109-1082 - Main Exterior
Plan Collection
3-Bedroom, 1982 Sq Ft Ranch Home Plan - 109-1082 - Main Exterior
Plan#109-1082
Starting at$1295
1982
Sq Ft
1
Story
3
Bed
2
Bath
0
Car
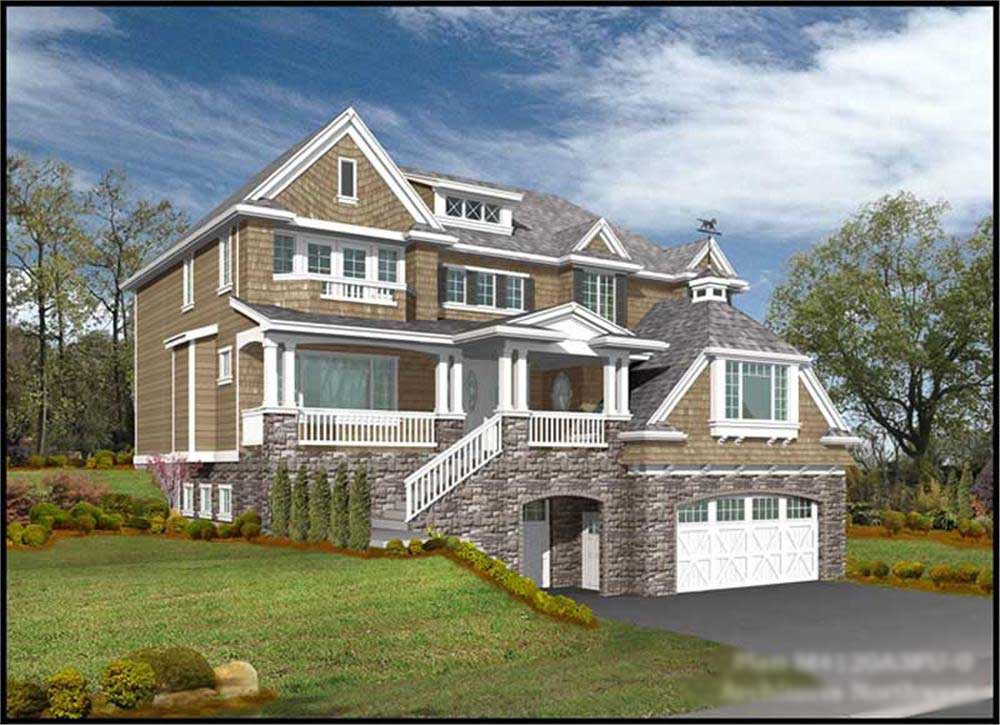
3-Bedroom, 1379 Sq Ft Ranch Home Plan - 191-1019 - Main Exterior
Plan Collection
3-Bedroom, 1379 Sq Ft Ranch Home Plan - 191-1019 - Main Exterior
Plan#191-1019
Starting at$1350
1379
Sq Ft
1
Story
3
Bed
2
Bath
2
Car
2-Bedroom, 2668 Sq Ft European House Plan - 108-1579 - Front Exterior
Plan Collection
2-Bedroom, 2668 Sq Ft European House Plan - 108-1579 - Front Exterior
Plan#108-1579
Starting at$845
2668
Sq Ft
1
Story
2
Bed
2
Bath
2
Car
3-Bedroom, 1868 Sq Ft Country Home Plan - 113-1072 - Main Exterior
Plan Collection
3-Bedroom, 1868 Sq Ft Country Home Plan - 113-1072 - Main Exterior
Plan#113-1072
Starting at$350
1868
Sq Ft
1
Story
3
Bed
2
Bath
2
Car

3-Bedroom, 1568 Sq Ft Ranch House Plan - 113-1075 - Front Exterior
Plan Collection
3-Bedroom, 1568 Sq Ft Ranch House Plan - 113-1075 - Front Exterior
Plan#113-1075
Starting at$325
1568
Sq Ft
1
Story
3
Bed
2
Bath
2
Car
3-Bedroom, 2113 Sq Ft Cape Cod Home Plan - 132-1330 - Main Exterior
Plan Collection
3-Bedroom, 2113 Sq Ft Cape Cod Home Plan - 132-1330 - Main Exterior
Plan#132-1330
Starting at$1370
2113
Sq Ft
1
Story
3
Bed
2
Bath
2
Car
3-Bedroom, 1071 Sq Ft European Home Plan - 102-1022 - Main Exterior
Plan Collection
3-Bedroom, 1071 Sq Ft European Home Plan - 102-1022 - Main Exterior
Plan#102-1022
Starting at$800
1071
Sq Ft
1
Story
3
Bed
2
Bath
2
Car
3-Bedroom, 3886 Sq Ft Multi-Level House Plan - 115-1199 - Front Exterior
Plan Collection
3-Bedroom, 3886 Sq Ft Multi-Level House Plan - 115-1199 - Front Exterior
Plan#115-1199
Starting at$2400
3886
Sq Ft
2
Story
3
Bed
2
Bath
3
Car
4-Bedroom, 2415 Sq Ft Multi-Level Home Plan - 115-1088 - Main Exterior
Plan Collection
4-Bedroom, 2415 Sq Ft Multi-Level Home Plan - 115-1088 - Main Exterior
Plan#115-1088
Starting at$1700
2415
Sq Ft
2
Story
4
Bed
2
Bath
3
Car
3-Bedroom, 1522 Sq Ft Country Home Plan - 105-1004 - Main Exterior
Plan Collection
3-Bedroom, 1522 Sq Ft Country Home Plan - 105-1004 - Main Exterior
Plan#105-1004
Starting at$530
1522
Sq Ft
2
Story
3
Bed
2
Bath
2
Car
3-Bedroom, 2650 Sq Ft Ranch Home Plan - 115-1015 - Main Exterior
Plan Collection
3-Bedroom, 2650 Sq Ft Ranch Home Plan - 115-1015 - Main Exterior
Plan#115-1015
Starting at$1950
2650
Sq Ft
2
Story
3
Bed
2
Bath
3
Car
3-Bedroom, 2767 Sq Ft Ranch Home Plan - 108-1671 - Main Exterior
Plan Collection
3-Bedroom, 2767 Sq Ft Ranch Home Plan - 108-1671 - Main Exterior
Plan#108-1671
Starting at$1100
2767
Sq Ft
2
Story
3
Bed
2
Bath
3
Car
4-Bedroom, 2146 Sq Ft Country Home Plan - 105-1038 - Main Exterior
Plan Collection
4-Bedroom, 2146 Sq Ft Country Home Plan - 105-1038 - Main Exterior
Plan#105-1038
Starting at$575
2146
Sq Ft
2
Story
4
Bed
2
Bath
2
Car
3-Bedroom, 1568 Sq Ft Ranch Home Plan - 132-1317 - Main Exterior
Plan Collection
3-Bedroom, 1568 Sq Ft Ranch Home Plan - 132-1317 - Main Exterior
Plan#132-1317
Starting at$1370
1568
Sq Ft
1
Story
3
Bed
2
Bath
2
Car
4-Bedroom, 2112 Sq Ft Colonial Home Plan - 109-1172 - Main Exterior
Plan Collection
4-Bedroom, 2112 Sq Ft Colonial Home Plan - 109-1172 - Main Exterior
Plan#109-1172
Starting at$1395
2112
Sq Ft
1
Story
4
Bed
2
Bath
0
Car
2-Bedroom, 1562 Sq Ft Country Home Plan - 132-1288 - Main Exterior
Plan Collection
2-Bedroom, 1562 Sq Ft Country Home Plan - 132-1288 - Main Exterior
Plan#132-1288
Starting at$1370
1562
Sq Ft
1
Story
2
Bed
2
Bath
2
Car
3-Bedroom, 2522 Sq Ft Ranch House Plan - 113-1040 - Front Exterior
Plan Collection
3-Bedroom, 2522 Sq Ft Ranch House Plan - 113-1040 - Front Exterior
Plan#113-1040
Starting at$400
2522
Sq Ft
1
Story
3
Bed
2
Bath
2
Car
3-Bedroom, 1822 Sq Ft Country Home Plan - 108-1257 - Main Exterior
Plan Collection
3-Bedroom, 1822 Sq Ft Country Home Plan - 108-1257 - Main Exterior
Plan#108-1257
Starting at$845
1822
Sq Ft
1
Story
3
Bed
2
Bath
2
Car
4-Bedroom, 2803 Sq Ft European House Plan - 108-1049 - Front Exterior
Plan Collection
4-Bedroom, 2803 Sq Ft European House Plan - 108-1049 - Front Exterior
Plan#108-1049
Starting at$1280
2803
Sq Ft
2
Story
4
Bed
2
Bath
3
Car
3-Bedroom, 1075 Sq Ft Garage House Plan - 132-1434 - Front Exterior
Plan Collection
3-Bedroom, 1075 Sq Ft Garage House Plan - 132-1434 - Front Exterior
Plan#132-1434
Starting at$1315
1075
Sq Ft
1
Story
3
Bed
2
Bath
4
Car
2-Bedroom, 2683 Sq Ft Log Cabin Home Plan - 132-1358 - Main Exterior
Plan Collection
2-Bedroom, 2683 Sq Ft Log Cabin Home Plan - 132-1358 - Main Exterior
Plan#132-1358
Starting at$1480
2683
Sq Ft
2
Story
2
Bed
2
Bath
0
Car
3-Bedroom, 1860 Sq Ft European Home Plan - 124-1028 - Main Exterior
Plan Collection
3-Bedroom, 1860 Sq Ft European Home Plan - 124-1028 - Main Exterior
Plan#124-1028
Starting at$725
1860
Sq Ft
1
Story
3
Bed
2
Bath
2
Car
3-Bedroom, 1304 Sq Ft Small House Plans - 109-1128 - Front Exterior
Plan Collection
3-Bedroom, 1304 Sq Ft Small House Plans - 109-1128 - Front Exterior
Plan#109-1128
Starting at$1195
1304
Sq Ft
1
Story
3
Bed
2
Bath
0
Car
3-Bedroom, 1210 Sq Ft Ranch House Plan - 115-1181 - Front Exterior
Plan Collection
3-Bedroom, 1210 Sq Ft Ranch House Plan - 115-1181 - Front Exterior
Plan#115-1181
Starting at$1500
1210
Sq Ft
2
Story
3
Bed
2
Bath
2
Car
3-Bedroom, 1982 Sq Ft Ranch Home Plan - 109-1082 - Main Exterior
Plan Collection
3-Bedroom, 1982 Sq Ft Ranch Home Plan - 109-1082 - Main Exterior
Plan#109-1082
Starting at$1295
1982
Sq Ft
1
Story
3
Bed
2
Bath
0
Car
3-Bedroom, 1379 Sq Ft Ranch Home Plan - 191-1019 - Main Exterior
Plan Collection
3-Bedroom, 1379 Sq Ft Ranch Home Plan - 191-1019 - Main Exterior
Plan#191-1019
Starting at$1350
1379
Sq Ft
1
Story
3
Bed
2
Bath
2
Car
2-Bedroom, 2668 Sq Ft European House Plan - 108-1579 - Front Exterior
Plan Collection
2-Bedroom, 2668 Sq Ft European House Plan - 108-1579 - Front Exterior
Plan#108-1579
Starting at$845
2668
Sq Ft
1
Story
2
Bed
2
Bath
2
Car
3-Bedroom, 1868 Sq Ft Country Home Plan - 113-1072 - Main Exterior
Plan Collection
3-Bedroom, 1868 Sq Ft Country Home Plan - 113-1072 - Main Exterior
Plan#113-1072
Starting at$350
1868
Sq Ft
1
Story
3
Bed
2
Bath
2
Car
3-Bedroom, 1568 Sq Ft Ranch House Plan - 113-1075 - Front Exterior
Plan Collection
3-Bedroom, 1568 Sq Ft Ranch House Plan - 113-1075 - Front Exterior
Plan#113-1075
Starting at$325
1568
Sq Ft
1
Story
3
Bed
2
Bath
2
Car
3-Bedroom, 2113 Sq Ft Cape Cod Home Plan - 132-1330 - Main Exterior
Plan Collection
3-Bedroom, 2113 Sq Ft Cape Cod Home Plan - 132-1330 - Main Exterior
Plan#132-1330
Starting at$1370
2113
Sq Ft
1
Story
3
Bed
2
Bath
2
Car
3-Bedroom, 1071 Sq Ft European Home Plan - 102-1022 - Main Exterior
Plan Collection
3-Bedroom, 1071 Sq Ft European Home Plan - 102-1022 - Main Exterior
Plan#102-1022
Starting at$800
1071
Sq Ft
1
Story
3
Bed
2
Bath
2
Car
3-Bedroom, 3886 Sq Ft Multi-Level House Plan - 115-1199 - Front Exterior
Plan Collection
3-Bedroom, 3886 Sq Ft Multi-Level House Plan - 115-1199 - Front Exterior
Plan#115-1199
Starting at$2400
3886
Sq Ft
2
Story
3
Bed
2
Bath
3
Car
4-Bedroom, 2415 Sq Ft Multi-Level Home Plan - 115-1088 - Main Exterior
Plan Collection
4-Bedroom, 2415 Sq Ft Multi-Level Home Plan - 115-1088 - Main Exterior
Plan#115-1088
Starting at$1700
2415
Sq Ft
2
Story
4
Bed
2
Bath
3
Car
3-Bedroom, 1522 Sq Ft Country Home Plan - 105-1004 - Main Exterior
Plan Collection
3-Bedroom, 1522 Sq Ft Country Home Plan - 105-1004 - Main Exterior
Plan#105-1004
Starting at$530
1522
Sq Ft
2
Story
3
Bed
2
Bath
2
Car
3-Bedroom, 2650 Sq Ft Ranch Home Plan - 115-1015 - Main Exterior
Plan Collection
3-Bedroom, 2650 Sq Ft Ranch Home Plan - 115-1015 - Main Exterior
Plan#115-1015
Starting at$1950
2650
Sq Ft
2
Story
3
Bed
2
Bath
3
Car
3-Bedroom, 2767 Sq Ft Ranch Home Plan - 108-1671 - Main Exterior
Plan Collection
3-Bedroom, 2767 Sq Ft Ranch Home Plan - 108-1671 - Main Exterior
Plan#108-1671
Starting at$1100
2767
Sq Ft
2
Story
3
Bed
2
Bath
3
Car
4-Bedroom, 2146 Sq Ft Country Home Plan - 105-1038 - Main Exterior
Plan Collection
4-Bedroom, 2146 Sq Ft Country Home Plan - 105-1038 - Main Exterior
Plan#105-1038
Starting at$575
2146
Sq Ft
2
Story
4
Bed
2
Bath
2
Car
3-Bedroom, 1568 Sq Ft Ranch Home Plan - 132-1317 - Main Exterior
Plan Collection
3-Bedroom, 1568 Sq Ft Ranch Home Plan - 132-1317 - Main Exterior
Plan#132-1317
Starting at$1370
1568
Sq Ft
1
Story
3
Bed
2
Bath
2
Car
4-Bedroom, 2112 Sq Ft Colonial Home Plan - 109-1172 - Main Exterior
Plan Collection
4-Bedroom, 2112 Sq Ft Colonial Home Plan - 109-1172 - Main Exterior
Plan#109-1172
Starting at$1395
2112
Sq Ft
1
Story
4
Bed
2
Bath
0
Car
2-Bedroom, 1562 Sq Ft Country Home Plan - 132-1288 - Main Exterior
Plan Collection
2-Bedroom, 1562 Sq Ft Country Home Plan - 132-1288 - Main Exterior
Plan#132-1288
Starting at$1370
1562
Sq Ft
1
Story
2
Bed
2
Bath
2
Car
3-Bedroom, 2522 Sq Ft Ranch House Plan - 113-1040 - Front Exterior
Plan Collection
3-Bedroom, 2522 Sq Ft Ranch House Plan - 113-1040 - Front Exterior
Plan#113-1040
Starting at$400
2522
Sq Ft
1
Story
3
Bed
2
Bath
2
Car
3-Bedroom, 1822 Sq Ft Country Home Plan - 108-1257 - Main Exterior
Plan Collection
3-Bedroom, 1822 Sq Ft Country Home Plan - 108-1257 - Main Exterior
Plan#108-1257
Starting at$845
1822
Sq Ft
1
Story
3
Bed
2
Bath
2
Car
4-Bedroom, 2803 Sq Ft European House Plan - 108-1049 - Front Exterior
Plan Collection
4-Bedroom, 2803 Sq Ft European House Plan - 108-1049 - Front Exterior
Plan#108-1049
Starting at$1280
2803
Sq Ft
2
Story
4
Bed
2
Bath
3
Car
3-Bedroom, 1075 Sq Ft Garage House Plan - 132-1434 - Front Exterior
Plan Collection
3-Bedroom, 1075 Sq Ft Garage House Plan - 132-1434 - Front Exterior
Plan#132-1434
Starting at$1315
1075
Sq Ft
1
Story
3
Bed
2
Bath
4
Car
2-Bedroom, 2683 Sq Ft Log Cabin Home Plan - 132-1358 - Main Exterior
Plan Collection
2-Bedroom, 2683 Sq Ft Log Cabin Home Plan - 132-1358 - Main Exterior
Plan#132-1358
Starting at$1480
2683
Sq Ft
2
Story
2
Bed
2
Bath
0
Car
3-Bedroom, 1860 Sq Ft European Home Plan - 124-1028 - Main Exterior
Plan Collection
3-Bedroom, 1860 Sq Ft European Home Plan - 124-1028 - Main Exterior
Plan#124-1028
Starting at$725
1860
Sq Ft
1
Story
3
Bed
2
Bath
2
Car
1...9495969798...286