Farmhouse, Craftsman House Plans

4,579
Plan Results
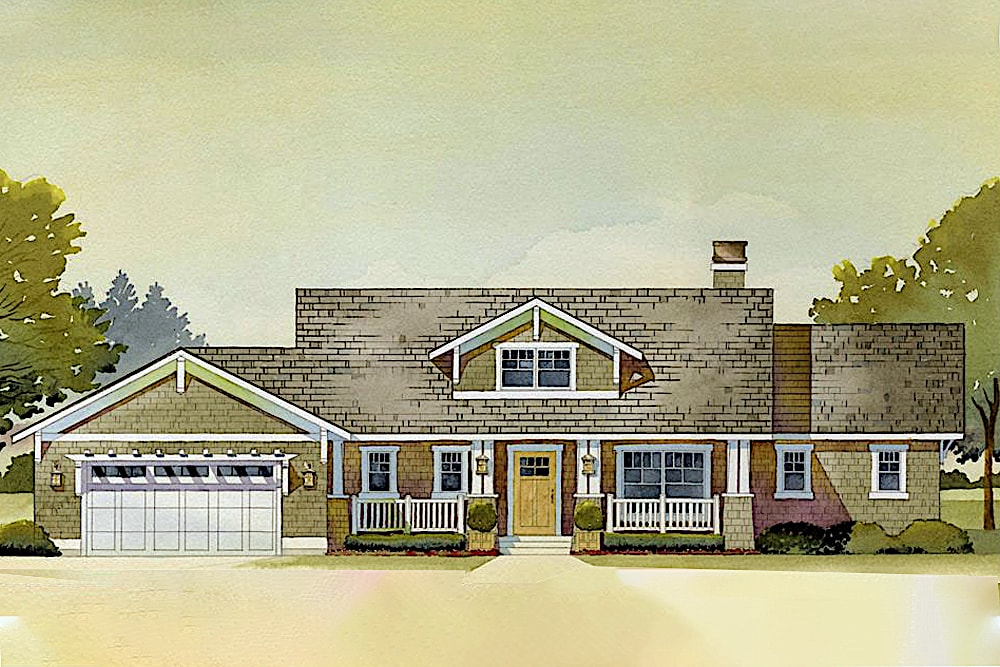
3-Bedroom, 3392 Sq Ft Country Home Plan - 168-1031 - Main Exterior
Plan Collection
3-Bedroom, 3392 Sq Ft Country Home Plan - 168-1031 - Main Exterior
Plan#168-1031
Starting at$2600
3392
Sq Ft
1
Story
3
Bed
2.5
Bath
3
Car
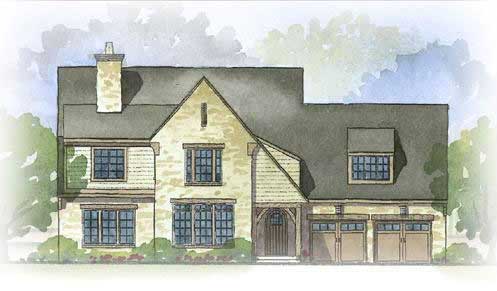
3-Bedroom, 3185 Sq Ft Craftsman House Plan - 168-1062 - Front Exterior
Plan Collection
3-Bedroom, 3185 Sq Ft Craftsman House Plan - 168-1062 - Front Exterior
Plan#168-1062
Starting at$1600
3185
Sq Ft
2
Story
3
Bed
2.5
Bath
2
Car
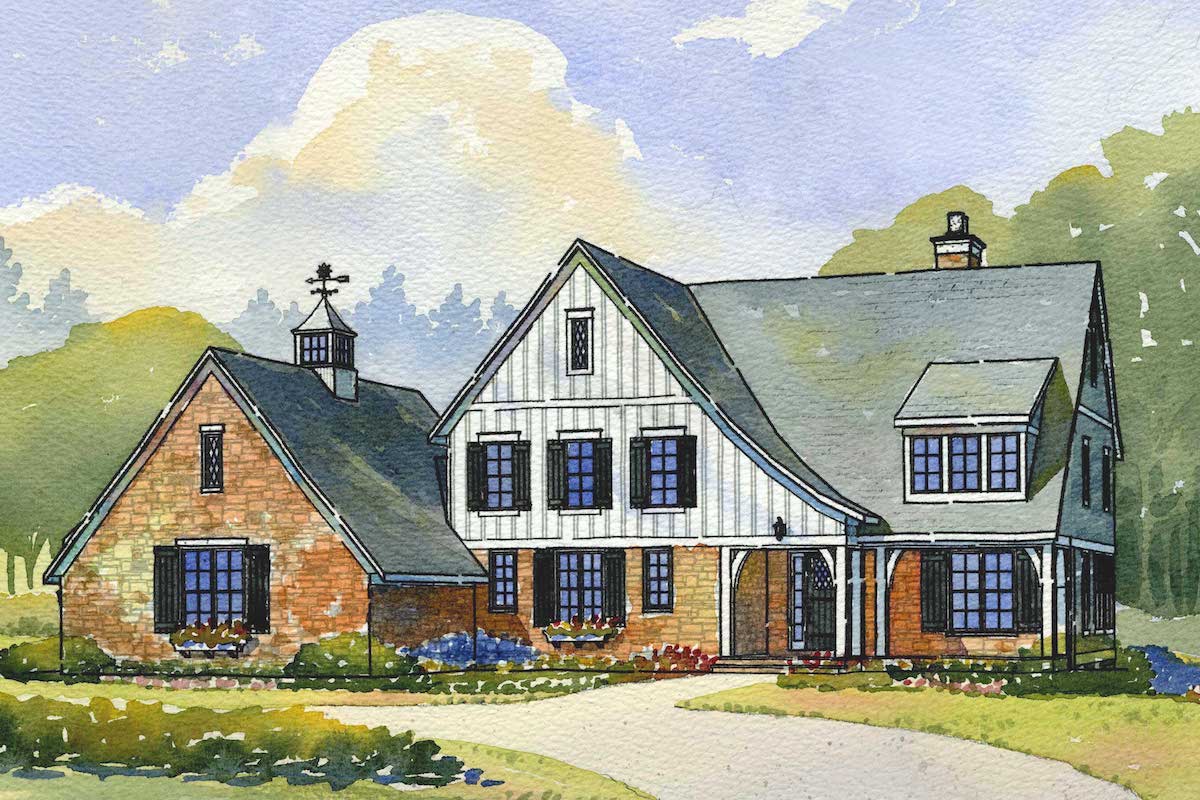
4-Bedroom, 3466 Sq Ft Country House Plan - 168-1045 - Front Exterior
Plan Collection
4-Bedroom, 3466 Sq Ft Country House Plan - 168-1045 - Front Exterior
Plan#168-1045
Starting at$2600
3466
Sq Ft
2
Story
4
Bed
3.5
Bath
3
Car
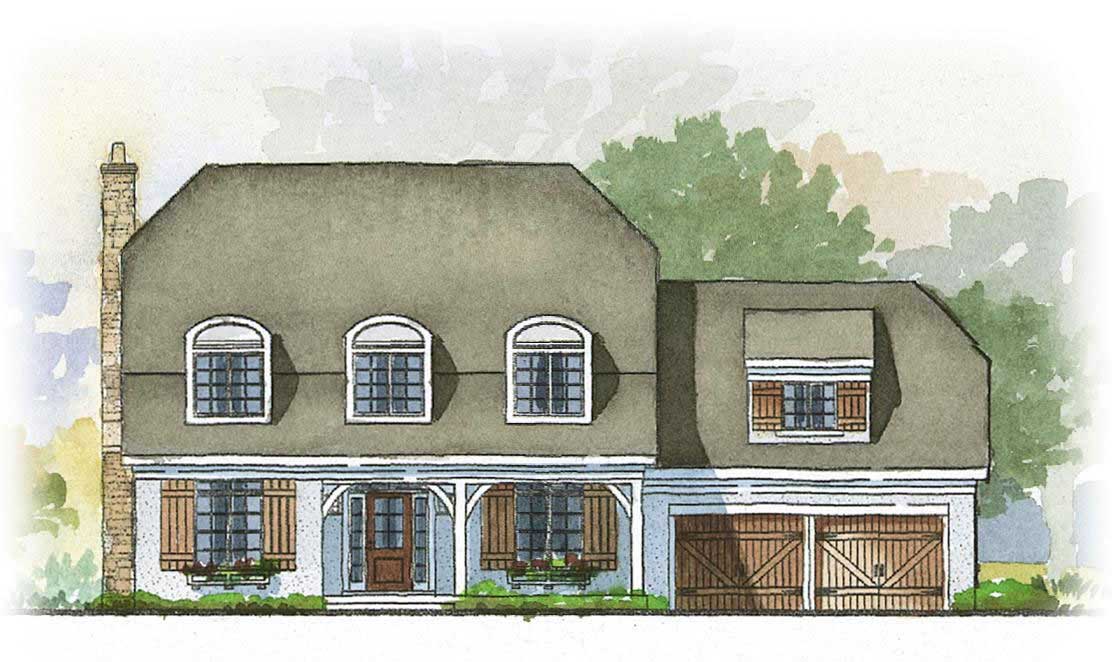
3-Bedroom, 2862 Sq Ft Country House Plan - 168-1030 - Front Exterior
Plan Collection
3-Bedroom, 2862 Sq Ft Country House Plan - 168-1030 - Front Exterior
Plan#168-1030
Starting at$1600
2862
Sq Ft
2
Story
3
Bed
2.5
Bath
2
Car
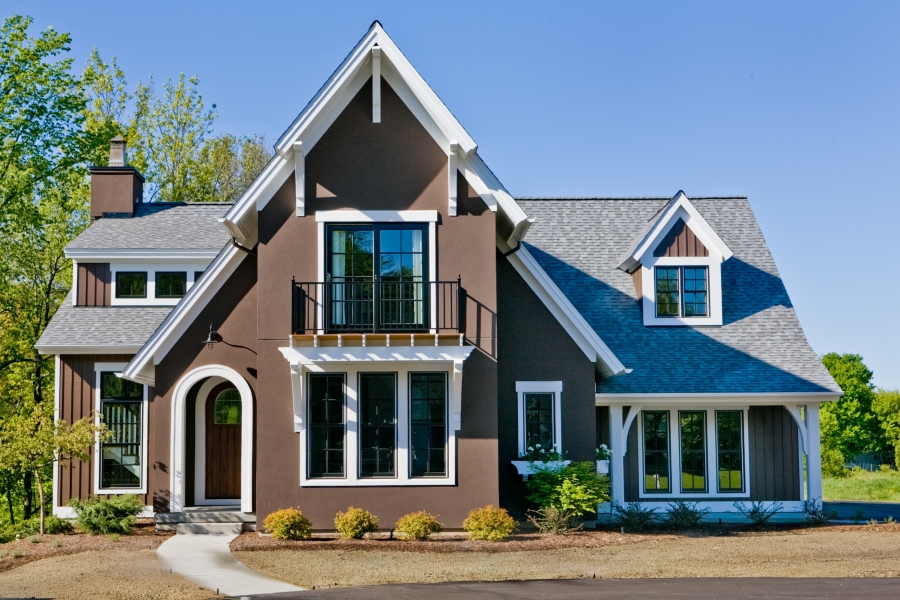
4-Bedroom, 3086 Sq Ft Transitional Home Plan - 168-1088 - Main Exterior
Plan Collection
4-Bedroom, 3086 Sq Ft Transitional Home Plan - 168-1088 - Main Exterior
Plan#168-1088
Starting at$2600
3086
Sq Ft
2
Story
4
Bed
3.5
Bath
3
Car
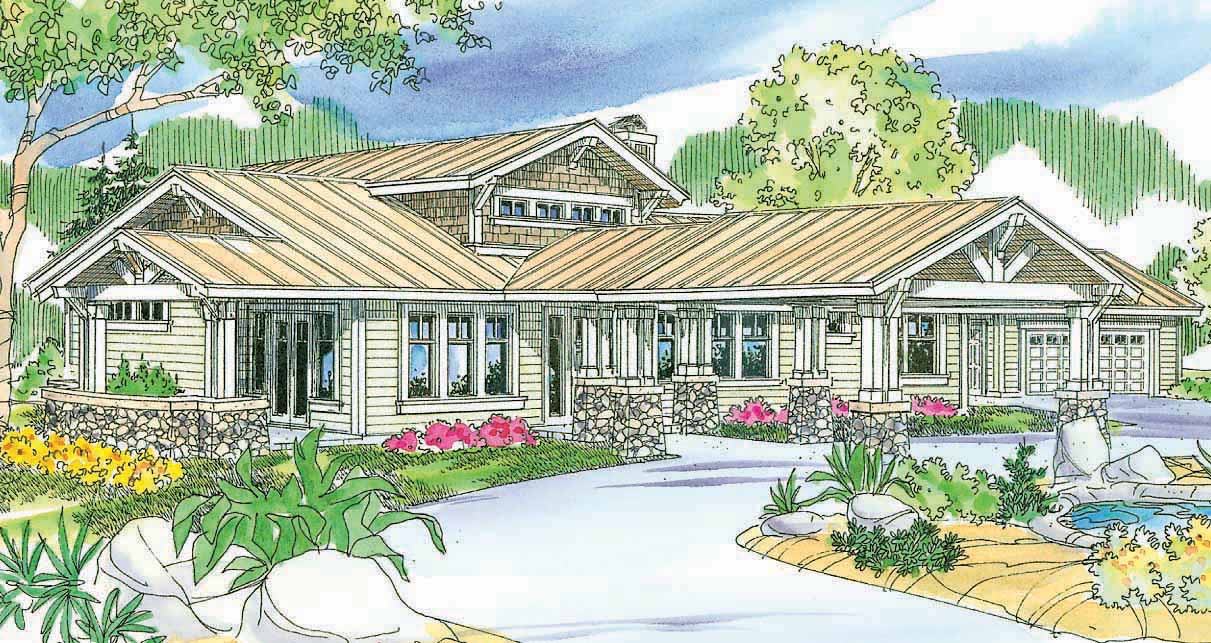
2-Bedroom, 3086 Sq Ft Craftsman Home Plan - 108-1646 - Main Exterior
Plan Collection
2-Bedroom, 3086 Sq Ft Craftsman Home Plan - 108-1646 - Main Exterior
Plan#108-1646
Starting at$1510
3086
Sq Ft
1
Story
2
Bed
2.5
Bath
2
Car
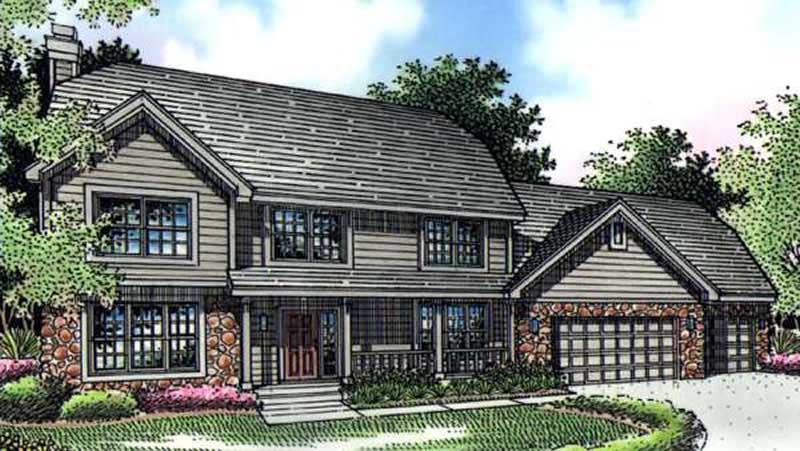
4-Bedroom, 2552 Sq Ft Country House Plan - 146-1002 - Front Exterior
Plan Collection
4-Bedroom, 2552 Sq Ft Country House Plan - 146-1002 - Front Exterior
Plan#146-1002
Starting at$1120
2552
Sq Ft
2
Story
4
Bed
3.5
Bath
3
Car
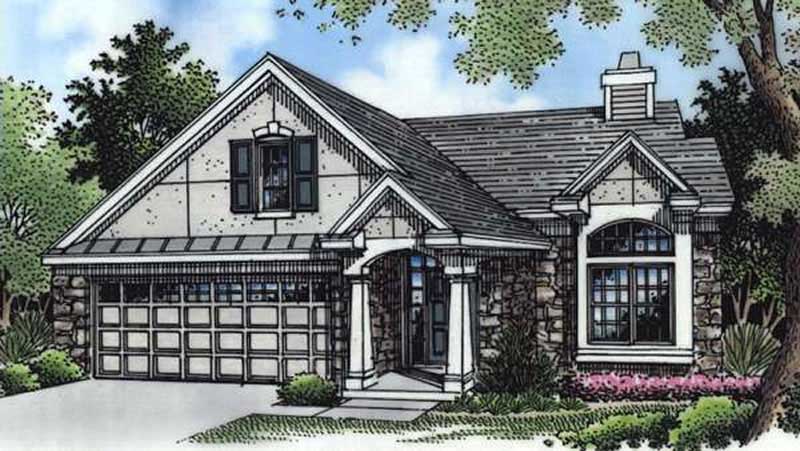
3-Bedroom, 1700 Sq Ft 1 1/2 Story House Plan - 146-1252 - Front Exterior
Plan Collection
3-Bedroom, 1700 Sq Ft 1 1/2 Story House Plan - 146-1252 - Front Exterior
Plan#146-1252
Starting at$980
1700
Sq Ft
2
Story
3
Bed
2.5
Bath
2
Car
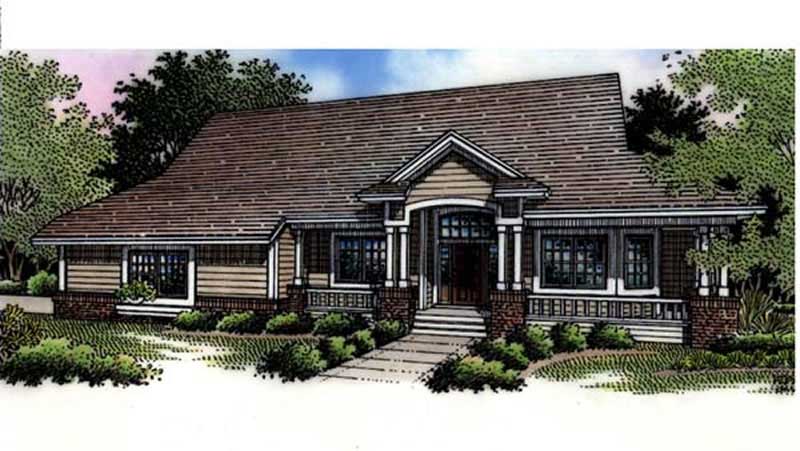
3-Bedroom, 2701 Sq Ft Country House Plan - 146-2527 - Front Exterior
Plan Collection
3-Bedroom, 2701 Sq Ft Country House Plan - 146-2527 - Front Exterior
Plan#146-2527
Starting at$1120
2701
Sq Ft
1
Story
3
Bed
3
Bath
2
Car
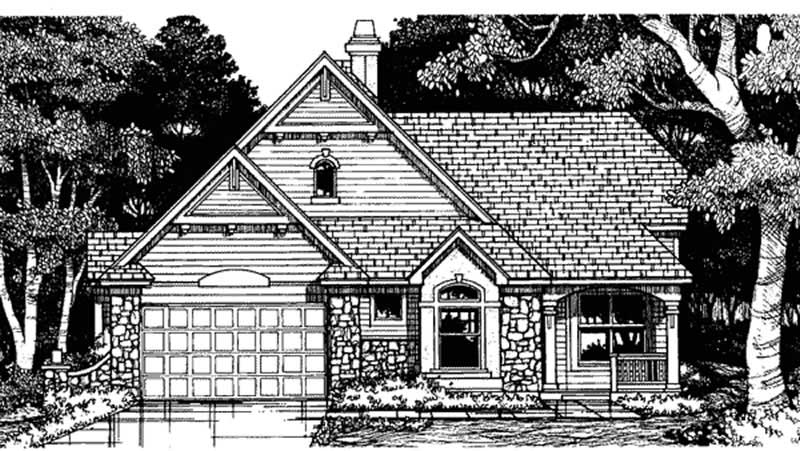
2-Bedroom, 1973 Sq Ft Country House Plan - 146-1590 - Front Exterior
Plan Collection
2-Bedroom, 1973 Sq Ft Country House Plan - 146-1590 - Front Exterior
Plan#146-1590
Starting at$980
1973
Sq Ft
1
Story
2
Bed
2
Bath
2
Car
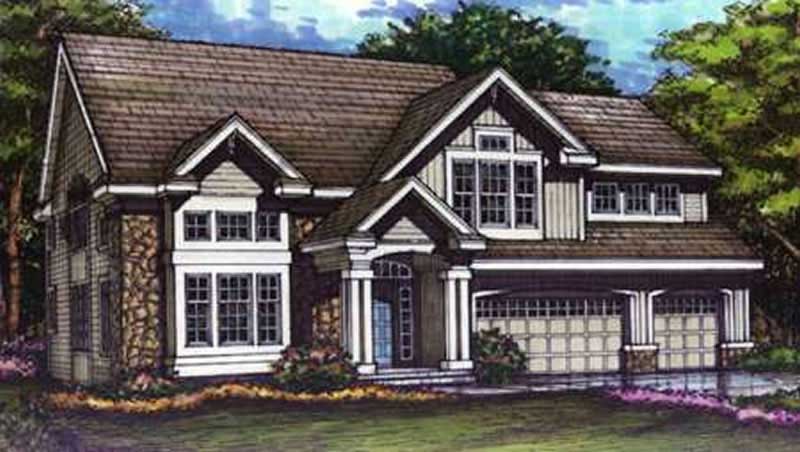
4-Bedroom, 3480 Sq Ft Country House Plan - 146-2533 - Front Exterior
Plan Collection
4-Bedroom, 3480 Sq Ft Country House Plan - 146-2533 - Front Exterior
Plan#146-2533
Starting at$1213
3480
Sq Ft
2
Story
4
Bed
4
Bath
3
Car
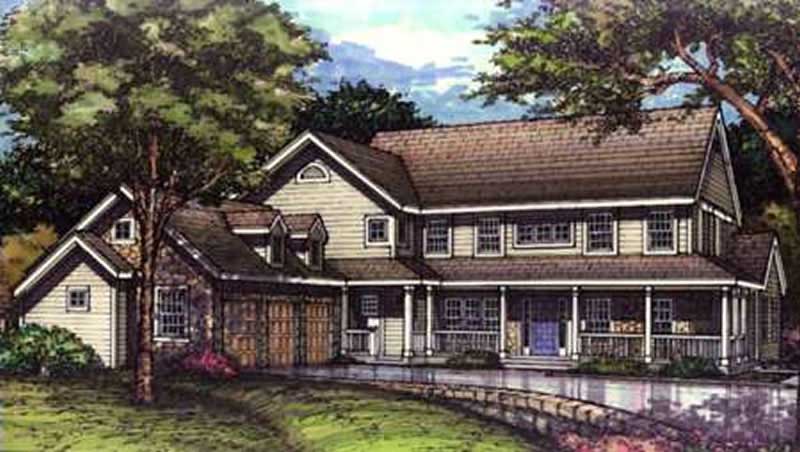
4-Bedroom, 3621 Sq Ft Country House Plan - 146-2537 - Front Exterior
Plan Collection
4-Bedroom, 3621 Sq Ft Country House Plan - 146-2537 - Front Exterior
Plan#146-2537
Starting at$1285
3621
Sq Ft
2
Story
4
Bed
4.5
Bath
3
Car
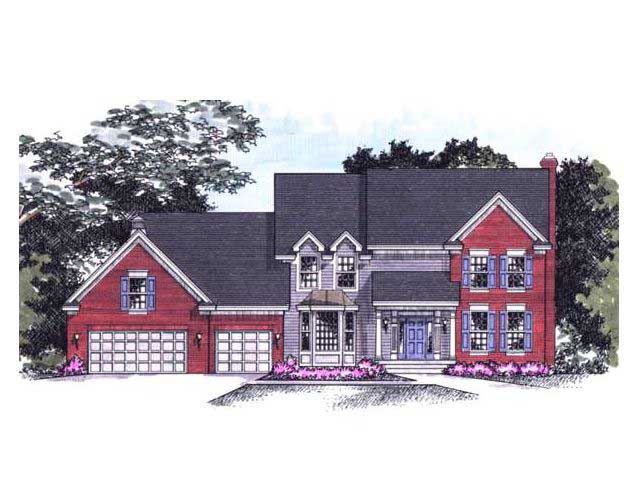
4-Bedroom, 3044 Sq Ft Country House Plan - 165-1084 - Front Exterior
Plan Collection
4-Bedroom, 3044 Sq Ft Country House Plan - 165-1084 - Front Exterior
Plan#165-1084
Starting at$2050
3044
Sq Ft
2
Story
4
Bed
3
Bath
3
Car
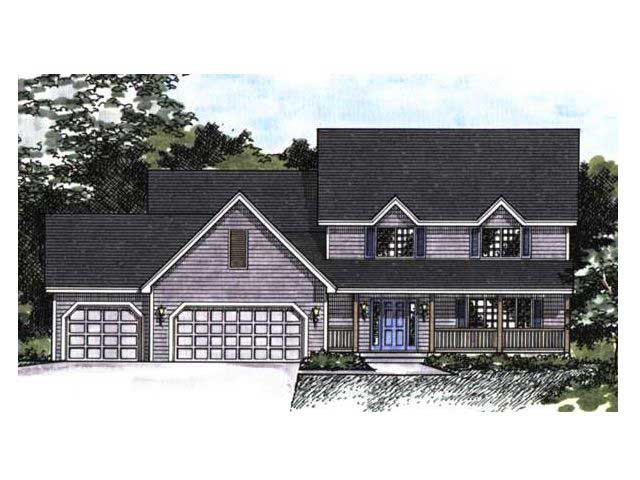
4-Bedroom, 2586 Sq Ft Country House Plan - 165-1053 - Front Exterior
Plan Collection
4-Bedroom, 2586 Sq Ft Country House Plan - 165-1053 - Front Exterior
Plan#165-1053
Starting at$2050
2586
Sq Ft
2
Story
4
Bed
3
Bath
3
Car
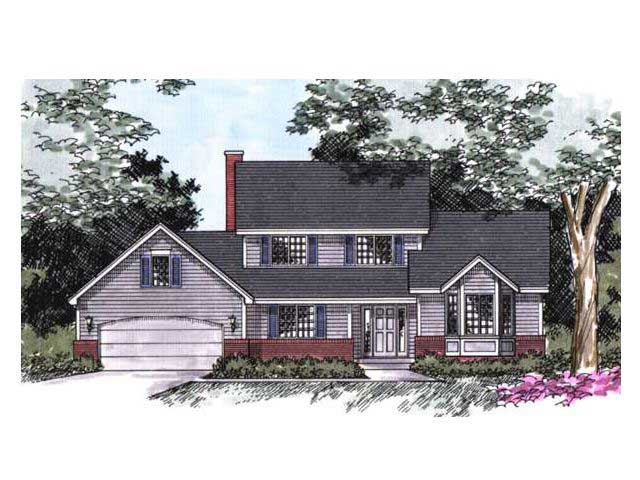
3-Bedroom, 2102 Sq Ft Cape Cod House Plan - 165-1022 - Front Exterior
Plan Collection
3-Bedroom, 2102 Sq Ft Cape Cod House Plan - 165-1022 - Front Exterior
Plan#165-1022
Starting at$2050
2102
Sq Ft
2
Story
3
Bed
3
Bath
2
Car
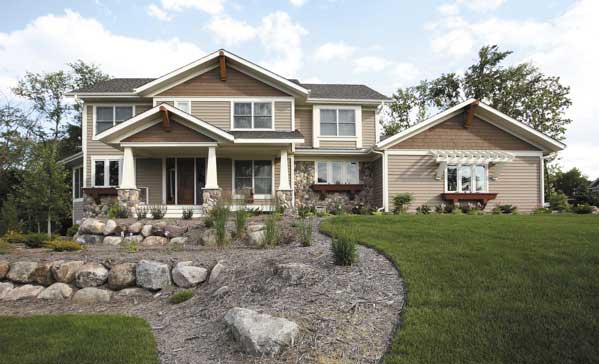
4-Bedroom, 3315 Sq Ft Craftsman Home Plan - 165-1019 - Main Exterior
Plan Collection
4-Bedroom, 3315 Sq Ft Craftsman Home Plan - 165-1019 - Main Exterior
Plan#165-1019
Starting at$2050
3315
Sq Ft
2
Story
4
Bed
4
Bath
3
Car
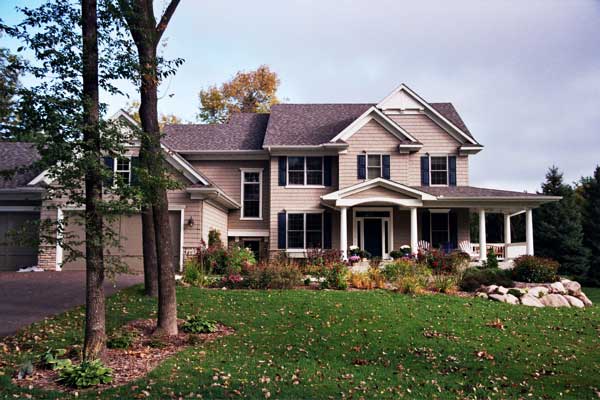
4-Bedroom, 2895 Sq Ft Country Home Plan - 165-1144 - Main Exterior
Plan Collection
4-Bedroom, 2895 Sq Ft Country Home Plan - 165-1144 - Main Exterior
Plan#165-1144
Starting at$2050
2895
Sq Ft
2
Story
4
Bed
4
Bath
3
Car
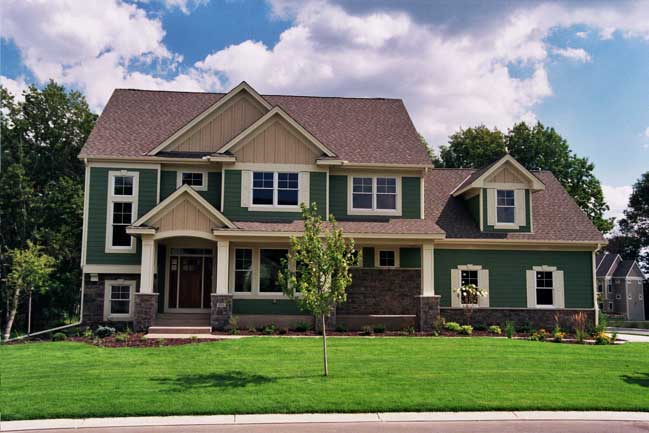
4-Bedroom, 3534 Sq Ft Country House Plan - 165-1062 - Front Exterior
Plan Collection
4-Bedroom, 3534 Sq Ft Country House Plan - 165-1062 - Front Exterior
Plan#165-1062
Starting at$2050
3534
Sq Ft
2
Story
4
Bed
4
Bath
3
Car
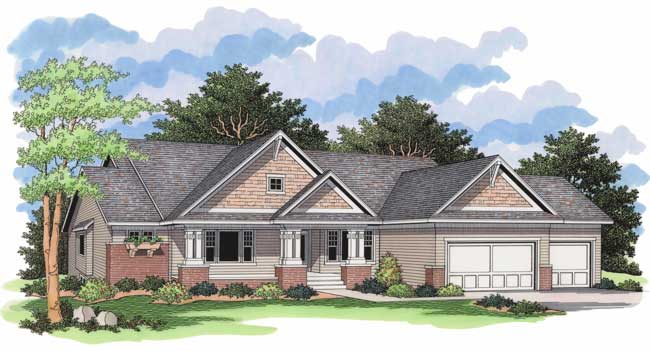
3-Bedroom, 3772 Sq Ft Country House Plan - 165-1083 - Front Exterior
Plan Collection
3-Bedroom, 3772 Sq Ft Country House Plan - 165-1083 - Front Exterior
Plan#165-1083
Starting at$2050
3772
Sq Ft
1
Story
3
Bed
3
Bath
3
Car
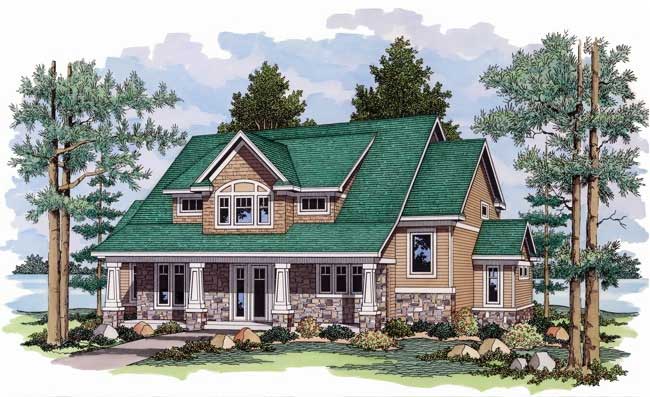
2-Bedroom, 3006 Sq Ft Ranch Home Plan - 165-1091 - Main Exterior
Plan Collection
2-Bedroom, 3006 Sq Ft Ranch Home Plan - 165-1091 - Main Exterior
Plan#165-1091
Starting at$2050
3006
Sq Ft
2
Story
2
Bed
2
Bath
0
Car
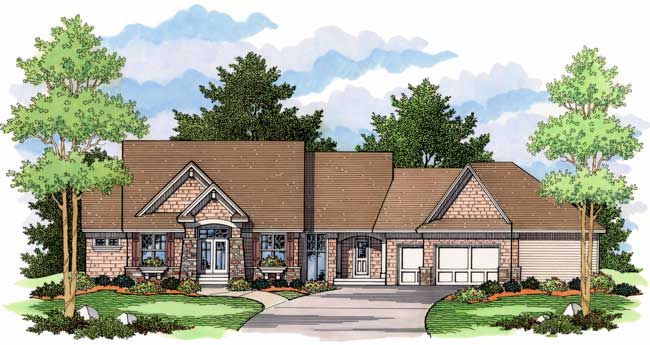
3-Bedroom, 2706 Sq Ft Country Home Plan - 165-1058 - Main Exterior
Plan Collection
3-Bedroom, 2706 Sq Ft Country Home Plan - 165-1058 - Main Exterior
Plan#165-1058
Starting at$2050
2706
Sq Ft
1
Story
3
Bed
3
Bath
3
Car
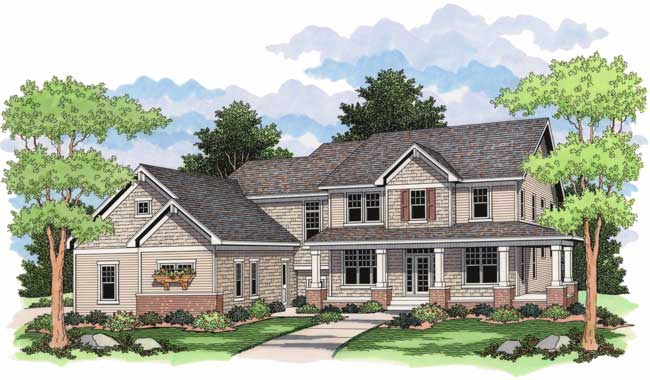
4-Bedroom, 2734 Sq Ft Country Home Plan - 165-1002 - Main Exterior
Plan Collection
4-Bedroom, 2734 Sq Ft Country Home Plan - 165-1002 - Main Exterior
Plan#165-1002
Starting at$2050
2734
Sq Ft
2
Story
4
Bed
3
Bath
3
Car
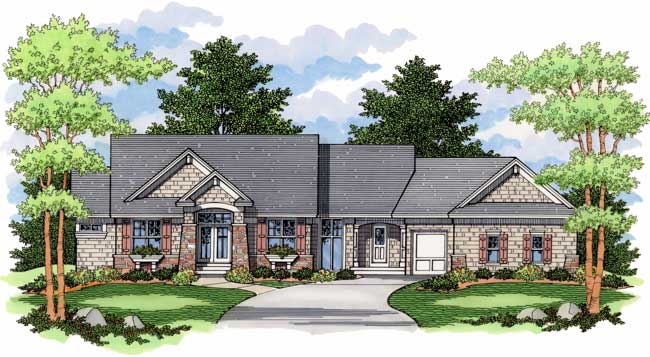
3-Bedroom, 2758 Sq Ft Country Home Plan - 165-1111 - Main Exterior
Plan Collection
3-Bedroom, 2758 Sq Ft Country Home Plan - 165-1111 - Main Exterior
Plan#165-1111
Starting at$2050
2758
Sq Ft
1
Story
3
Bed
3
Bath
3
Car
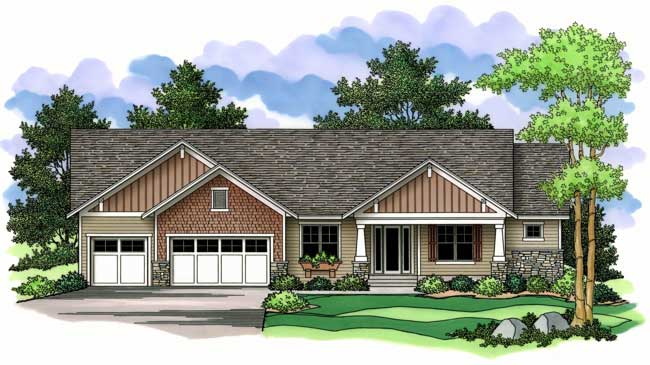
2-Bedroom, 2311 Sq Ft Craftsman House Plan - 165-1109 - Front Exterior
Plan Collection
2-Bedroom, 2311 Sq Ft Craftsman House Plan - 165-1109 - Front Exterior
Plan#165-1109
Starting at$2050
2311
Sq Ft
1
Story
2
Bed
2
Bath
3
Car
3-Bedroom, 3392 Sq Ft Country Home Plan - 168-1031 - Main Exterior
Plan Collection
3-Bedroom, 3392 Sq Ft Country Home Plan - 168-1031 - Main Exterior
Plan#168-1031
Starting at$2600
3392
Sq Ft
1
Story
3
Bed
2.5
Bath
3
Car
3-Bedroom, 3185 Sq Ft Craftsman House Plan - 168-1062 - Front Exterior
Plan Collection
3-Bedroom, 3185 Sq Ft Craftsman House Plan - 168-1062 - Front Exterior
Plan#168-1062
Starting at$1600
3185
Sq Ft
2
Story
3
Bed
2.5
Bath
2
Car
4-Bedroom, 3466 Sq Ft Country House Plan - 168-1045 - Front Exterior
Plan Collection
4-Bedroom, 3466 Sq Ft Country House Plan - 168-1045 - Front Exterior
Plan#168-1045
Starting at$2600
3466
Sq Ft
2
Story
4
Bed
3.5
Bath
3
Car
3-Bedroom, 2862 Sq Ft Country House Plan - 168-1030 - Front Exterior
Plan Collection
3-Bedroom, 2862 Sq Ft Country House Plan - 168-1030 - Front Exterior
Plan#168-1030
Starting at$1600
2862
Sq Ft
2
Story
3
Bed
2.5
Bath
2
Car
4-Bedroom, 3086 Sq Ft Transitional Home Plan - 168-1088 - Main Exterior
Plan Collection
4-Bedroom, 3086 Sq Ft Transitional Home Plan - 168-1088 - Main Exterior
Plan#168-1088
Starting at$2600
3086
Sq Ft
2
Story
4
Bed
3.5
Bath
3
Car
2-Bedroom, 3086 Sq Ft Craftsman Home Plan - 108-1646 - Main Exterior
Plan Collection
2-Bedroom, 3086 Sq Ft Craftsman Home Plan - 108-1646 - Main Exterior
Plan#108-1646
Starting at$1510
3086
Sq Ft
1
Story
2
Bed
2.5
Bath
2
Car
4-Bedroom, 2552 Sq Ft Country House Plan - 146-1002 - Front Exterior
Plan Collection
4-Bedroom, 2552 Sq Ft Country House Plan - 146-1002 - Front Exterior
Plan#146-1002
Starting at$1120
2552
Sq Ft
2
Story
4
Bed
3.5
Bath
3
Car
3-Bedroom, 1700 Sq Ft 1 1/2 Story House Plan - 146-1252 - Front Exterior
Plan Collection
3-Bedroom, 1700 Sq Ft 1 1/2 Story House Plan - 146-1252 - Front Exterior
Plan#146-1252
Starting at$980
1700
Sq Ft
2
Story
3
Bed
2.5
Bath
2
Car
3-Bedroom, 2701 Sq Ft Country House Plan - 146-2527 - Front Exterior
Plan Collection
3-Bedroom, 2701 Sq Ft Country House Plan - 146-2527 - Front Exterior
Plan#146-2527
Starting at$1120
2701
Sq Ft
1
Story
3
Bed
3
Bath
2
Car
2-Bedroom, 1973 Sq Ft Country House Plan - 146-1590 - Front Exterior
Plan Collection
2-Bedroom, 1973 Sq Ft Country House Plan - 146-1590 - Front Exterior
Plan#146-1590
Starting at$980
1973
Sq Ft
1
Story
2
Bed
2
Bath
2
Car
4-Bedroom, 3480 Sq Ft Country House Plan - 146-2533 - Front Exterior
Plan Collection
4-Bedroom, 3480 Sq Ft Country House Plan - 146-2533 - Front Exterior
Plan#146-2533
Starting at$1213
3480
Sq Ft
2
Story
4
Bed
4
Bath
3
Car
4-Bedroom, 3621 Sq Ft Country House Plan - 146-2537 - Front Exterior
Plan Collection
4-Bedroom, 3621 Sq Ft Country House Plan - 146-2537 - Front Exterior
Plan#146-2537
Starting at$1285
3621
Sq Ft
2
Story
4
Bed
4.5
Bath
3
Car
4-Bedroom, 3044 Sq Ft Country House Plan - 165-1084 - Front Exterior
Plan Collection
4-Bedroom, 3044 Sq Ft Country House Plan - 165-1084 - Front Exterior
Plan#165-1084
Starting at$2050
3044
Sq Ft
2
Story
4
Bed
3
Bath
3
Car
4-Bedroom, 2586 Sq Ft Country House Plan - 165-1053 - Front Exterior
Plan Collection
4-Bedroom, 2586 Sq Ft Country House Plan - 165-1053 - Front Exterior
Plan#165-1053
Starting at$2050
2586
Sq Ft
2
Story
4
Bed
3
Bath
3
Car
3-Bedroom, 2102 Sq Ft Cape Cod House Plan - 165-1022 - Front Exterior
Plan Collection
3-Bedroom, 2102 Sq Ft Cape Cod House Plan - 165-1022 - Front Exterior
Plan#165-1022
Starting at$2050
2102
Sq Ft
2
Story
3
Bed
3
Bath
2
Car
4-Bedroom, 3315 Sq Ft Craftsman Home Plan - 165-1019 - Main Exterior
Plan Collection
4-Bedroom, 3315 Sq Ft Craftsman Home Plan - 165-1019 - Main Exterior
Plan#165-1019
Starting at$2050
3315
Sq Ft
2
Story
4
Bed
4
Bath
3
Car
4-Bedroom, 2895 Sq Ft Country Home Plan - 165-1144 - Main Exterior
Plan Collection
4-Bedroom, 2895 Sq Ft Country Home Plan - 165-1144 - Main Exterior
Plan#165-1144
Starting at$2050
2895
Sq Ft
2
Story
4
Bed
4
Bath
3
Car
4-Bedroom, 3534 Sq Ft Country House Plan - 165-1062 - Front Exterior
Plan Collection
4-Bedroom, 3534 Sq Ft Country House Plan - 165-1062 - Front Exterior
Plan#165-1062
Starting at$2050
3534
Sq Ft
2
Story
4
Bed
4
Bath
3
Car
3-Bedroom, 3772 Sq Ft Country House Plan - 165-1083 - Front Exterior
Plan Collection
3-Bedroom, 3772 Sq Ft Country House Plan - 165-1083 - Front Exterior
Plan#165-1083
Starting at$2050
3772
Sq Ft
1
Story
3
Bed
3
Bath
3
Car
2-Bedroom, 3006 Sq Ft Ranch Home Plan - 165-1091 - Main Exterior
Plan Collection
2-Bedroom, 3006 Sq Ft Ranch Home Plan - 165-1091 - Main Exterior
Plan#165-1091
Starting at$2050
3006
Sq Ft
2
Story
2
Bed
2
Bath
0
Car
3-Bedroom, 2706 Sq Ft Country Home Plan - 165-1058 - Main Exterior
Plan Collection
3-Bedroom, 2706 Sq Ft Country Home Plan - 165-1058 - Main Exterior
Plan#165-1058
Starting at$2050
2706
Sq Ft
1
Story
3
Bed
3
Bath
3
Car
4-Bedroom, 2734 Sq Ft Country Home Plan - 165-1002 - Main Exterior
Plan Collection
4-Bedroom, 2734 Sq Ft Country Home Plan - 165-1002 - Main Exterior
Plan#165-1002
Starting at$2050
2734
Sq Ft
2
Story
4
Bed
3
Bath
3
Car
3-Bedroom, 2758 Sq Ft Country Home Plan - 165-1111 - Main Exterior
Plan Collection
3-Bedroom, 2758 Sq Ft Country Home Plan - 165-1111 - Main Exterior
Plan#165-1111
Starting at$2050
2758
Sq Ft
1
Story
3
Bed
3
Bath
3
Car
2-Bedroom, 2311 Sq Ft Craftsman House Plan - 165-1109 - Front Exterior
Plan Collection
2-Bedroom, 2311 Sq Ft Craftsman House Plan - 165-1109 - Front Exterior
Plan#165-1109
Starting at$2050
2311
Sq Ft
1
Story
2
Bed
2
Bath
3
Car
1...169170171172173...191