Farmhouse, Craftsman House Plans

4,542
Plan Results
3-Bedroom, 2444 Sq Ft Country House Plan - 108-1505 - Front Exterior
Plan Collection
3-Bedroom, 2444 Sq Ft Country House Plan - 108-1505 - Front Exterior
Plan#108-1505
Starting at$1050
2444
Sq Ft
1
Story
3
Bed
2.5
Bath
2
Car

4-Bedroom, 3400 Sq Ft Craftsman House Plan - 115-1281 - Front Exterior
Plan Collection
4-Bedroom, 3400 Sq Ft Craftsman House Plan - 115-1281 - Front Exterior
Plan#115-1281
Starting at$2150
3400
Sq Ft
2
Story
4
Bed
2
Bath
3
Car
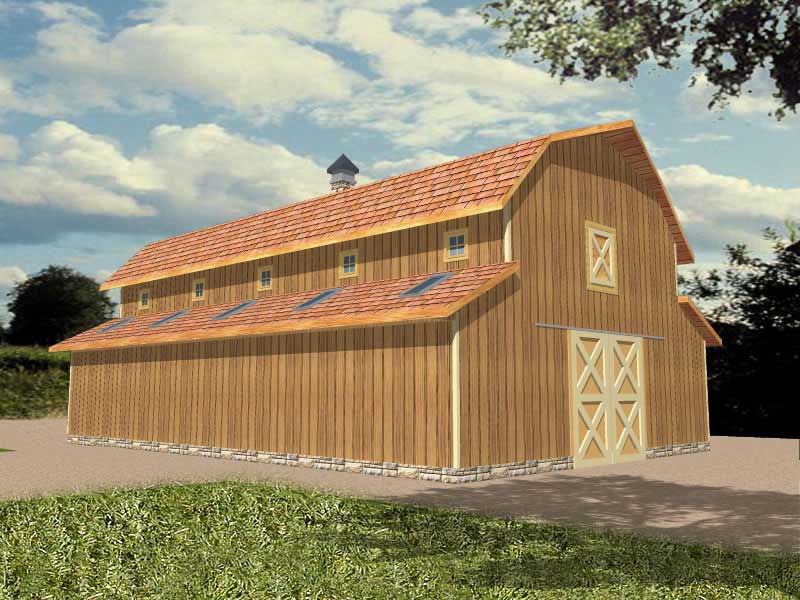
1-Bedroom, 1488 Sq Ft Farmhouse House Plan - 132-1245 - Front Exterior
Plan Collection
1-Bedroom, 1488 Sq Ft Farmhouse House Plan - 132-1245 - Front Exterior
Plan#132-1245
Starting at$1315
1488
Sq Ft
2
Story
1
Bed
0
Bath
4
Car

5-Bedroom, 3320 Sq Ft Country Home Plan - 115-1013 - Main Exterior
Plan Collection
5-Bedroom, 3320 Sq Ft Country Home Plan - 115-1013 - Main Exterior
Plan#115-1013
Starting at$2150
3320
Sq Ft
2
Story
5
Bed
3.5
Bath
3
Car

4-Bedroom, 2756 Sq Ft Country House Plan - 113-1078 - Front Exterior
Plan Collection
4-Bedroom, 2756 Sq Ft Country House Plan - 113-1078 - Front Exterior
Plan#113-1078
Starting at$400
2756
Sq Ft
2
Story
4
Bed
3
Bath
2
Car

3-Bedroom, 2324 Sq Ft Country House Plan - 132-1616 - Front Exterior
Plan Collection
3-Bedroom, 2324 Sq Ft Country House Plan - 132-1616 - Front Exterior
Plan#132-1616
Starting at$1480
2324
Sq Ft
1.5
Story
3
Bed
2
Bath
0
Car

3-Bedroom, 1333 Sq Ft Bungalow House Plan - 158-1291 - Front Exterior
Plan Collection
3-Bedroom, 1333 Sq Ft Bungalow House Plan - 158-1291 - Front Exterior
Plan#158-1291
Starting at$1755
1333
Sq Ft
1
Story
3
Bed
1
Bath
1
Car

3-Bedroom, 2006 Sq Ft Craftsman Home Plan - 109-1188 - Main Exterior
Plan Collection
3-Bedroom, 2006 Sq Ft Craftsman Home Plan - 109-1188 - Main Exterior
Plan#109-1188
Starting at$1395
2006
Sq Ft
1
Story
3
Bed
2
Bath
2
Car
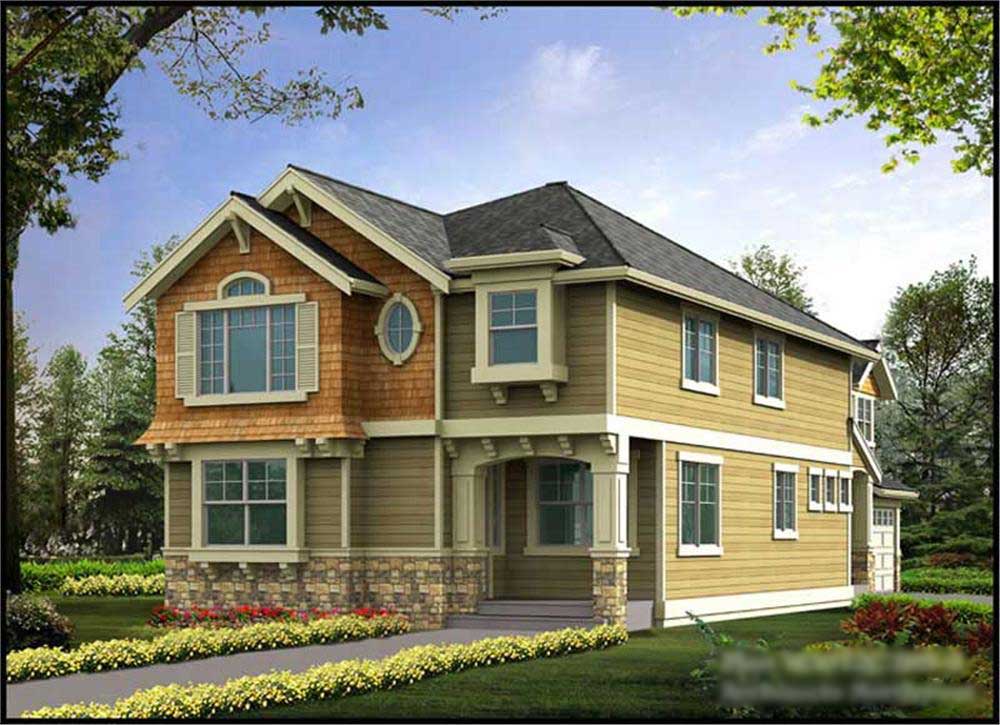
4-Bedroom, 3076 Sq Ft Craftsman Home Plan - 115-1049 - Main Exterior
Plan Collection
4-Bedroom, 3076 Sq Ft Craftsman Home Plan - 115-1049 - Main Exterior
Plan#115-1049
Starting at$2150
3076
Sq Ft
2
Story
4
Bed
2
Bath
3
Car

3-Bedroom, 2980 Sq Ft Farmhouse House Plan - 115-1229 - Front Exterior
Plan Collection
3-Bedroom, 2980 Sq Ft Farmhouse House Plan - 115-1229 - Front Exterior
Plan#115-1229
Starting at$1950
2980
Sq Ft
2
Story
3
Bed
2
Bath
4
Car

4-Bedroom, 3997 Sq Ft Craftsman House Plan - 134-1190 - Front Exterior
Plan Collection
4-Bedroom, 3997 Sq Ft Craftsman House Plan - 134-1190 - Front Exterior
Plan#134-1190
Starting at$13190
3997
Sq Ft
2
Story
4
Bed
3.5
Bath
3
Car

3-Bedroom, 3224 Sq Ft Ranch House Plan - 108-1580 - Front Exterior
Plan Collection
3-Bedroom, 3224 Sq Ft Ranch House Plan - 108-1580 - Front Exterior
Plan#108-1580
Starting at$1050
3224
Sq Ft
2
Story
3
Bed
2
Bath
2
Car
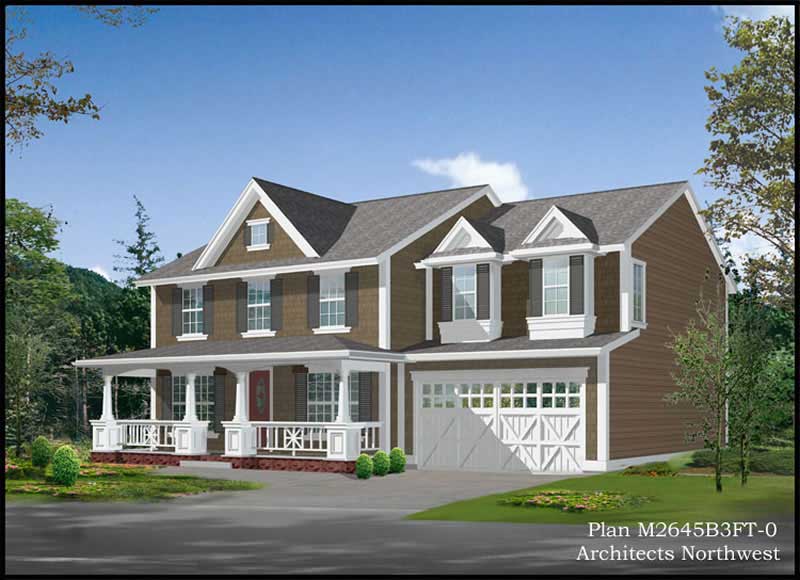
4-Bedroom, 2580 Sq Ft Farmhouse House Plan - 115-1241 - Front Exterior
Plan Collection
4-Bedroom, 2580 Sq Ft Farmhouse House Plan - 115-1241 - Front Exterior
Plan#115-1241
Starting at$1950
2580
Sq Ft
2
Story
4
Bed
2
Bath
0
Car
4-Bedroom, 2587 Sq Ft Craftsman Home Plan - 102-1049 - Main Exterior
Plan Collection
4-Bedroom, 2587 Sq Ft Craftsman Home Plan - 102-1049 - Main Exterior
Plan#102-1049
Starting at$1300
2587
Sq Ft
2
Story
4
Bed
3
Bath
2
Car

2-Bedroom, 2521 Sq Ft Craftsman Home Plan - 147-1029 - Main Exterior
Plan Collection
2-Bedroom, 2521 Sq Ft Craftsman Home Plan - 147-1029 - Main Exterior
Plan#147-1029
Starting at$1502
2521
Sq Ft
1
Story
2
Bed
3
Bath
4
Car
3-Bedroom, 1888 Sq Ft Cottage Home Plan - 108-1844 - Main Exterior
Plan Collection
3-Bedroom, 1888 Sq Ft Cottage Home Plan - 108-1844 - Main Exterior
Plan#108-1844
Starting at$845
1888
Sq Ft
1
Story
3
Bed
2
Bath
2
Car

3-Bedroom, 1827 Sq Ft Cottage House - Plan #196-1007 - Front Exterior
Plan Collection
3-Bedroom, 1827 Sq Ft Cottage House - Plan #196-1007 - Front Exterior
Plan#196-1007
Starting at$940
1827
Sq Ft
2
Story
3
Bed
2
Bath
2
Car
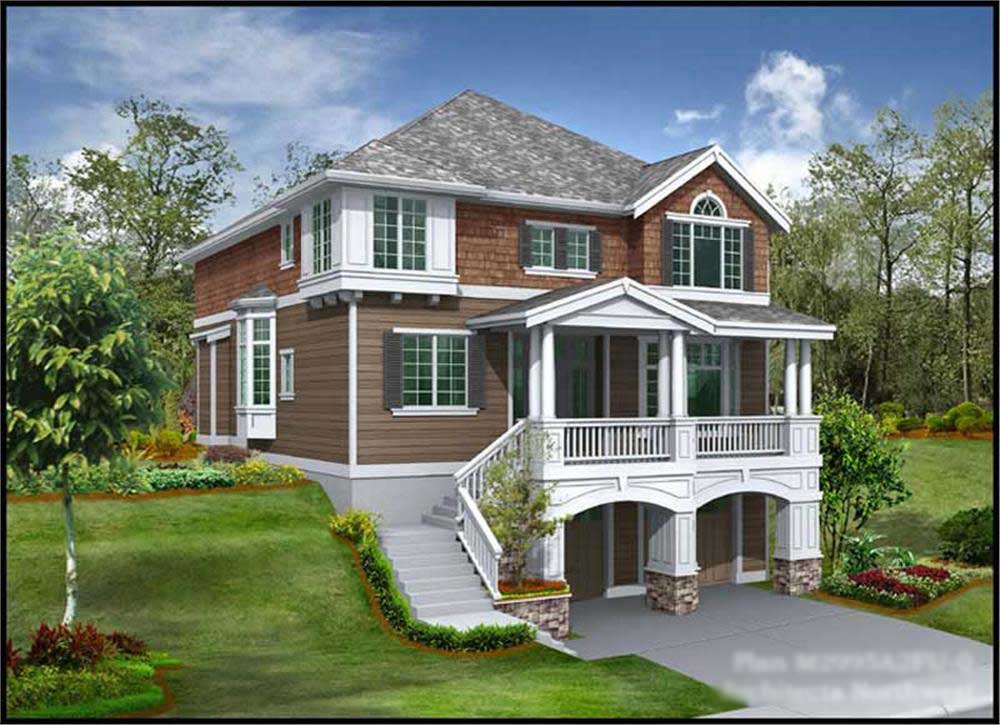
3-Bedroom, 2995 Sq Ft Ranch House Plan - 115-1276 - Front Exterior
Plan Collection
3-Bedroom, 2995 Sq Ft Ranch House Plan - 115-1276 - Front Exterior
Plan#115-1276
Starting at$1950
2995
Sq Ft
2
Story
3
Bed
2
Bath
2
Car
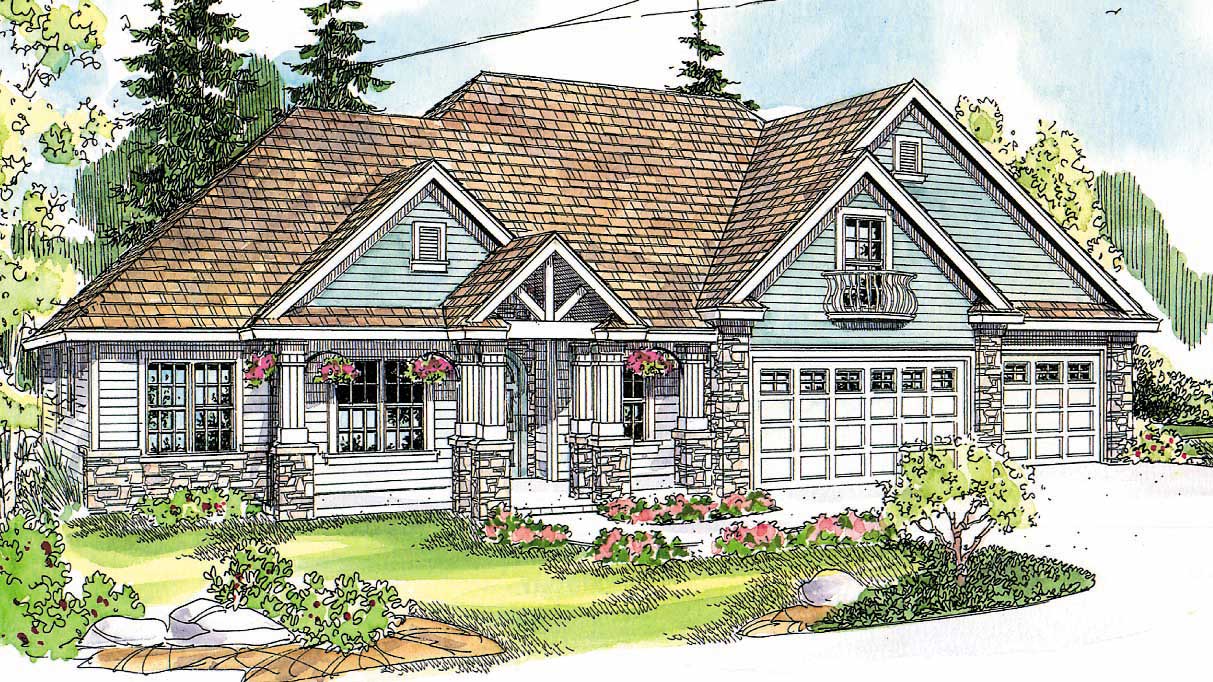
3-Bedroom, 3439 Sq Ft Country House Plan - 108-1129 - Front Exterior
Plan Collection
3-Bedroom, 3439 Sq Ft Country House Plan - 108-1129 - Front Exterior
Plan#108-1129
Starting at$1510
3439
Sq Ft
2
Story
3
Bed
3
Bath
3
Car
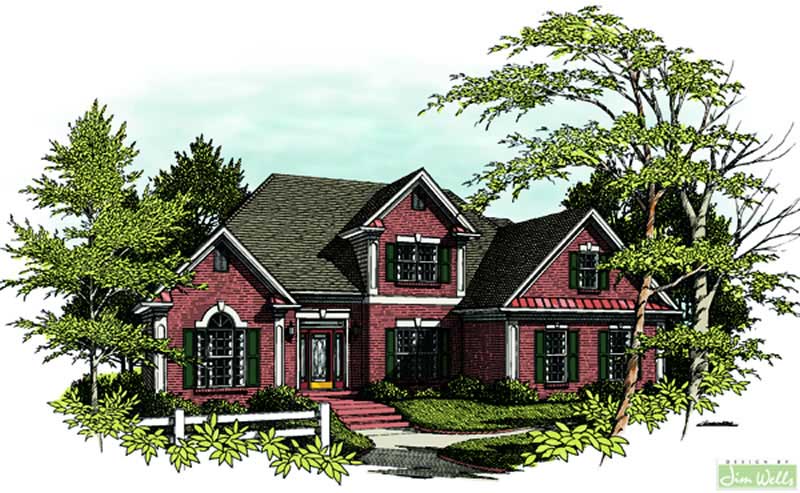
3-Bedroom, 1991 Sq Ft Craftsman House Plan - 109-1084 - Front Exterior
Plan Collection
3-Bedroom, 1991 Sq Ft Craftsman House Plan - 109-1084 - Front Exterior
Plan#109-1084
Starting at$1295
1991
Sq Ft
2
Story
3
Bed
3
Bath
0
Car
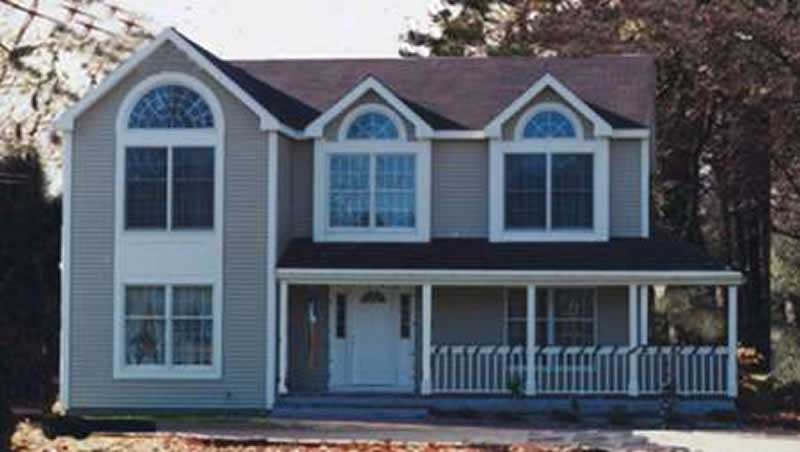
4-Bedroom, 2100 Sq Ft Country House Plan - 105-1123 - Front Exterior
Plan Collection
4-Bedroom, 2100 Sq Ft Country House Plan - 105-1123 - Front Exterior
Plan#105-1123
Starting at$575
2100
Sq Ft
2
Story
4
Bed
2
Bath
3
Car

4-Bedroom, 2635 Sq Ft Craftsman House Plan - 115-1117 - Front Exterior
Plan Collection
4-Bedroom, 2635 Sq Ft Craftsman House Plan - 115-1117 - Front Exterior
Plan#115-1117
Starting at$1950
2635
Sq Ft
1
Story
4
Bed
3
Bath
3
Car
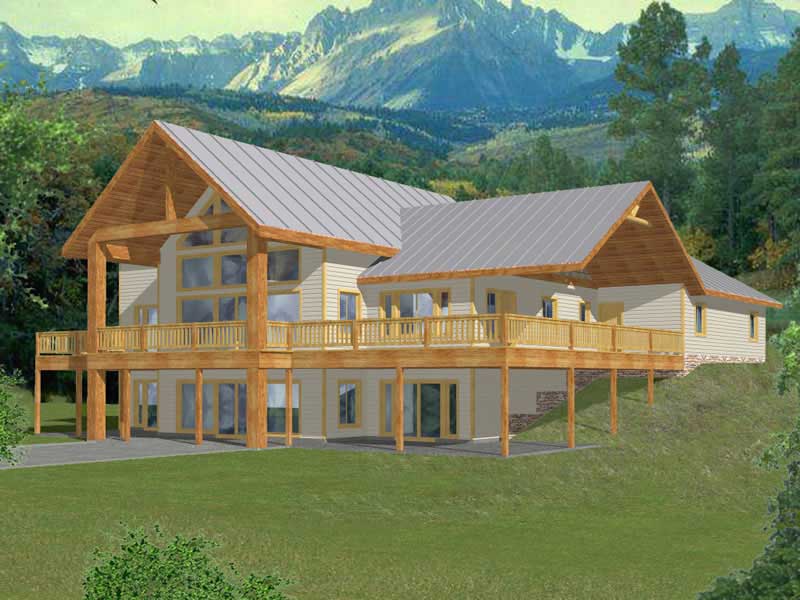
2-Bedroom, 2214 Sq Ft Craftsman Home Plan - 132-1382 - Main Exterior
Plan Collection
2-Bedroom, 2214 Sq Ft Craftsman Home Plan - 132-1382 - Main Exterior
Plan#132-1382
Starting at$2085
2214
Sq Ft
2
Story
2
Bed
2
Bath
3
Car

4-Bedroom, 2641 Sq Ft Farmhouse Home - Plan #191-1033 - Front Exterior
Plan Collection
4-Bedroom, 2641 Sq Ft Farmhouse Home - Plan #191-1033 - Front Exterior
Plan#191-1033
Starting at$1650
2641
Sq Ft
2
Story
4
Bed
3.5
Bath
2
Car
3-Bedroom, 2444 Sq Ft Country House Plan - 108-1505 - Front Exterior
Plan Collection
3-Bedroom, 2444 Sq Ft Country House Plan - 108-1505 - Front Exterior
Plan#108-1505
Starting at$1050
2444
Sq Ft
1
Story
3
Bed
2.5
Bath
2
Car
4-Bedroom, 3400 Sq Ft Craftsman House Plan - 115-1281 - Front Exterior
Plan Collection
4-Bedroom, 3400 Sq Ft Craftsman House Plan - 115-1281 - Front Exterior
Plan#115-1281
Starting at$2150
3400
Sq Ft
2
Story
4
Bed
2
Bath
3
Car
1-Bedroom, 1488 Sq Ft Farmhouse House Plan - 132-1245 - Front Exterior
Plan Collection
1-Bedroom, 1488 Sq Ft Farmhouse House Plan - 132-1245 - Front Exterior
Plan#132-1245
Starting at$1315
1488
Sq Ft
2
Story
1
Bed
0
Bath
4
Car
5-Bedroom, 3320 Sq Ft Country Home Plan - 115-1013 - Main Exterior
Plan Collection
5-Bedroom, 3320 Sq Ft Country Home Plan - 115-1013 - Main Exterior
Plan#115-1013
Starting at$2150
3320
Sq Ft
2
Story
5
Bed
3.5
Bath
3
Car
4-Bedroom, 2756 Sq Ft Country House Plan - 113-1078 - Front Exterior
Plan Collection
4-Bedroom, 2756 Sq Ft Country House Plan - 113-1078 - Front Exterior
Plan#113-1078
Starting at$400
2756
Sq Ft
2
Story
4
Bed
3
Bath
2
Car
3-Bedroom, 2324 Sq Ft Country House Plan - 132-1616 - Front Exterior
Plan Collection
3-Bedroom, 2324 Sq Ft Country House Plan - 132-1616 - Front Exterior
Plan#132-1616
Starting at$1480
2324
Sq Ft
1.5
Story
3
Bed
2
Bath
0
Car
3-Bedroom, 1333 Sq Ft Bungalow House Plan - 158-1291 - Front Exterior
Plan Collection
3-Bedroom, 1333 Sq Ft Bungalow House Plan - 158-1291 - Front Exterior
Plan#158-1291
Starting at$1755
1333
Sq Ft
1
Story
3
Bed
1
Bath
1
Car
3-Bedroom, 2006 Sq Ft Craftsman Home Plan - 109-1188 - Main Exterior
Plan Collection
3-Bedroom, 2006 Sq Ft Craftsman Home Plan - 109-1188 - Main Exterior
Plan#109-1188
Starting at$1395
2006
Sq Ft
1
Story
3
Bed
2
Bath
2
Car
4-Bedroom, 3076 Sq Ft Craftsman Home Plan - 115-1049 - Main Exterior
Plan Collection
4-Bedroom, 3076 Sq Ft Craftsman Home Plan - 115-1049 - Main Exterior
Plan#115-1049
Starting at$2150
3076
Sq Ft
2
Story
4
Bed
2
Bath
3
Car
3-Bedroom, 2980 Sq Ft Farmhouse House Plan - 115-1229 - Front Exterior
Plan Collection
3-Bedroom, 2980 Sq Ft Farmhouse House Plan - 115-1229 - Front Exterior
Plan#115-1229
Starting at$1950
2980
Sq Ft
2
Story
3
Bed
2
Bath
4
Car
4-Bedroom, 3997 Sq Ft Craftsman House Plan - 134-1190 - Front Exterior
Plan Collection
4-Bedroom, 3997 Sq Ft Craftsman House Plan - 134-1190 - Front Exterior
Plan#134-1190
Starting at$13190
3997
Sq Ft
2
Story
4
Bed
3.5
Bath
3
Car
3-Bedroom, 3224 Sq Ft Ranch House Plan - 108-1580 - Front Exterior
Plan Collection
3-Bedroom, 3224 Sq Ft Ranch House Plan - 108-1580 - Front Exterior
Plan#108-1580
Starting at$1050
3224
Sq Ft
2
Story
3
Bed
2
Bath
2
Car
4-Bedroom, 2580 Sq Ft Farmhouse House Plan - 115-1241 - Front Exterior
Plan Collection
4-Bedroom, 2580 Sq Ft Farmhouse House Plan - 115-1241 - Front Exterior
Plan#115-1241
Starting at$1950
2580
Sq Ft
2
Story
4
Bed
2
Bath
0
Car
4-Bedroom, 2587 Sq Ft Craftsman Home Plan - 102-1049 - Main Exterior
Plan Collection
4-Bedroom, 2587 Sq Ft Craftsman Home Plan - 102-1049 - Main Exterior
Plan#102-1049
Starting at$1300
2587
Sq Ft
2
Story
4
Bed
3
Bath
2
Car
2-Bedroom, 2521 Sq Ft Craftsman Home Plan - 147-1029 - Main Exterior
Plan Collection
2-Bedroom, 2521 Sq Ft Craftsman Home Plan - 147-1029 - Main Exterior
Plan#147-1029
Starting at$1502
2521
Sq Ft
1
Story
2
Bed
3
Bath
4
Car
3-Bedroom, 1888 Sq Ft Cottage Home Plan - 108-1844 - Main Exterior
Plan Collection
3-Bedroom, 1888 Sq Ft Cottage Home Plan - 108-1844 - Main Exterior
Plan#108-1844
Starting at$845
1888
Sq Ft
1
Story
3
Bed
2
Bath
2
Car
3-Bedroom, 1827 Sq Ft Cottage House - Plan #196-1007 - Front Exterior
Plan Collection
3-Bedroom, 1827 Sq Ft Cottage House - Plan #196-1007 - Front Exterior
Plan#196-1007
Starting at$940
1827
Sq Ft
2
Story
3
Bed
2
Bath
2
Car
3-Bedroom, 2995 Sq Ft Ranch House Plan - 115-1276 - Front Exterior
Plan Collection
3-Bedroom, 2995 Sq Ft Ranch House Plan - 115-1276 - Front Exterior
Plan#115-1276
Starting at$1950
2995
Sq Ft
2
Story
3
Bed
2
Bath
2
Car
3-Bedroom, 3439 Sq Ft Country House Plan - 108-1129 - Front Exterior
Plan Collection
3-Bedroom, 3439 Sq Ft Country House Plan - 108-1129 - Front Exterior
Plan#108-1129
Starting at$1510
3439
Sq Ft
2
Story
3
Bed
3
Bath
3
Car
3-Bedroom, 1991 Sq Ft Craftsman House Plan - 109-1084 - Front Exterior
Plan Collection
3-Bedroom, 1991 Sq Ft Craftsman House Plan - 109-1084 - Front Exterior
Plan#109-1084
Starting at$1295
1991
Sq Ft
2
Story
3
Bed
3
Bath
0
Car
4-Bedroom, 2100 Sq Ft Country House Plan - 105-1123 - Front Exterior
Plan Collection
4-Bedroom, 2100 Sq Ft Country House Plan - 105-1123 - Front Exterior
Plan#105-1123
Starting at$575
2100
Sq Ft
2
Story
4
Bed
2
Bath
3
Car
4-Bedroom, 2635 Sq Ft Craftsman House Plan - 115-1117 - Front Exterior
Plan Collection
4-Bedroom, 2635 Sq Ft Craftsman House Plan - 115-1117 - Front Exterior
Plan#115-1117
Starting at$1950
2635
Sq Ft
1
Story
4
Bed
3
Bath
3
Car
2-Bedroom, 2214 Sq Ft Craftsman Home Plan - 132-1382 - Main Exterior
Plan Collection
2-Bedroom, 2214 Sq Ft Craftsman Home Plan - 132-1382 - Main Exterior
Plan#132-1382
Starting at$2085
2214
Sq Ft
2
Story
2
Bed
2
Bath
3
Car
4-Bedroom, 2641 Sq Ft Farmhouse Home - Plan #191-1033 - Front Exterior
Plan Collection
4-Bedroom, 2641 Sq Ft Farmhouse Home - Plan #191-1033 - Front Exterior
Plan#191-1033
Starting at$1650
2641
Sq Ft
2
Story
4
Bed
3.5
Bath
2
Car
1...102103104105106...190
